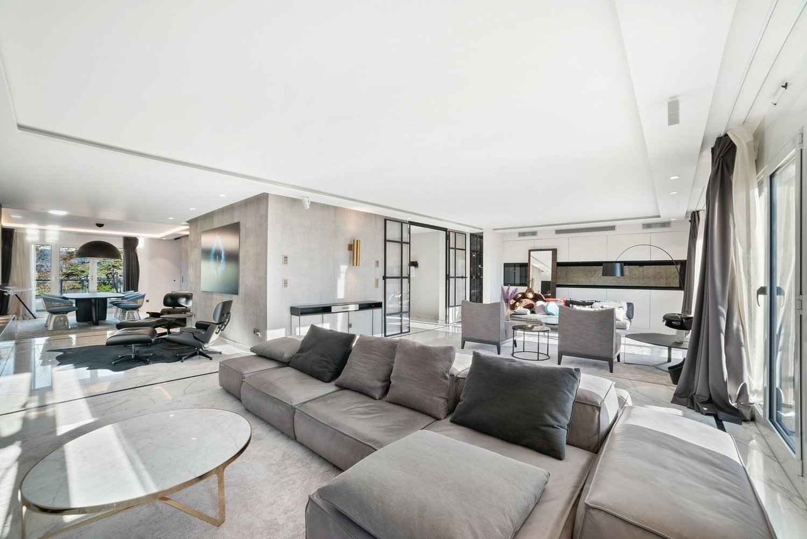
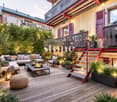
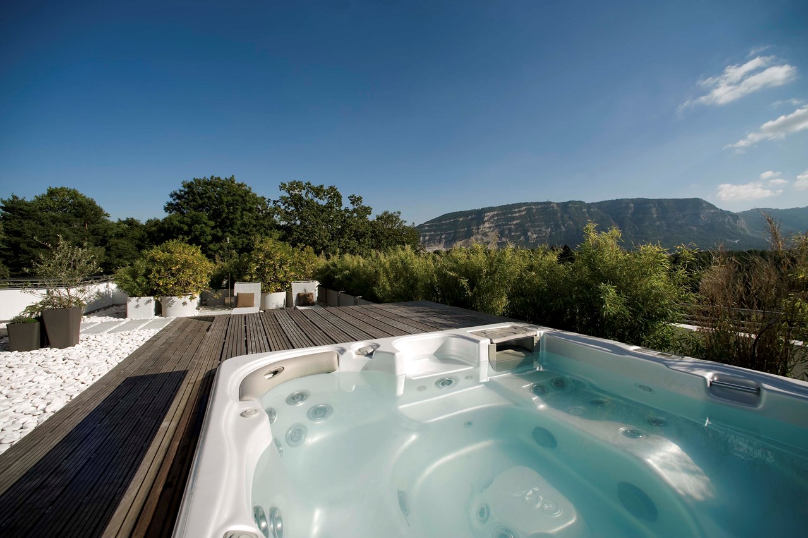
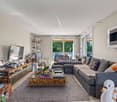
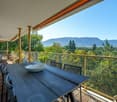
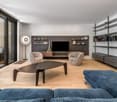
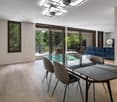
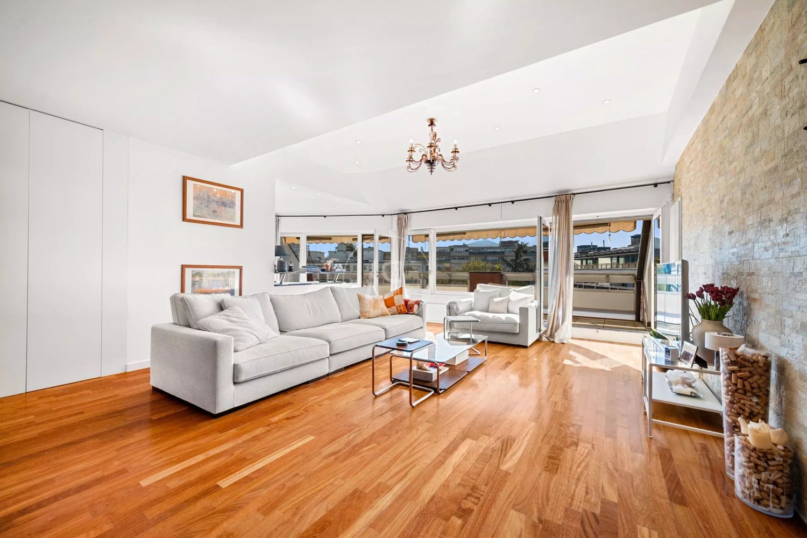
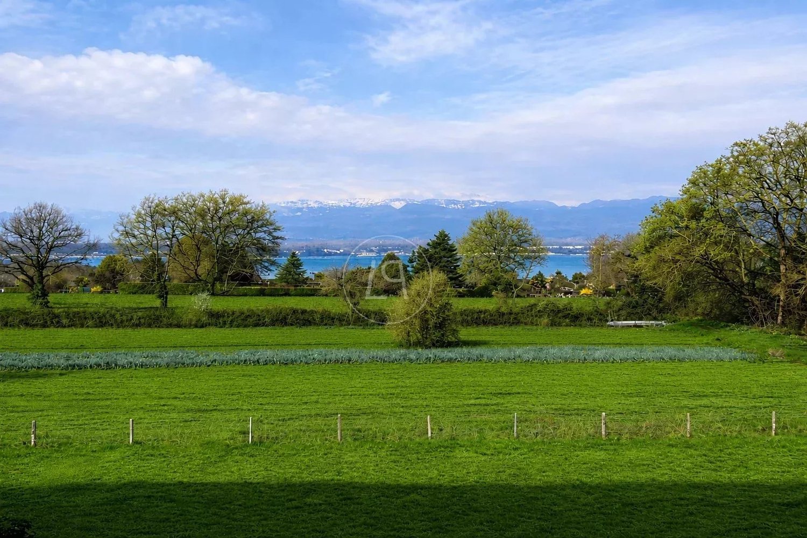
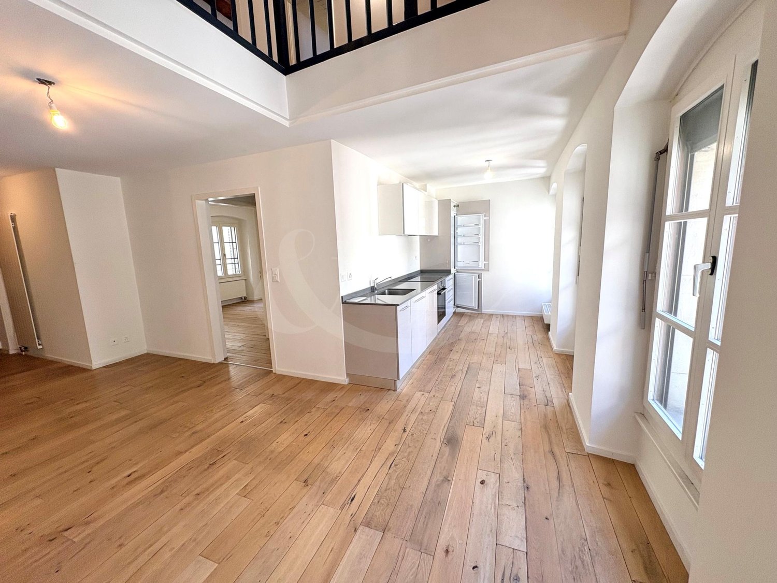
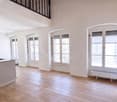
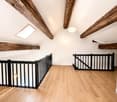
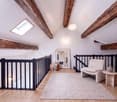
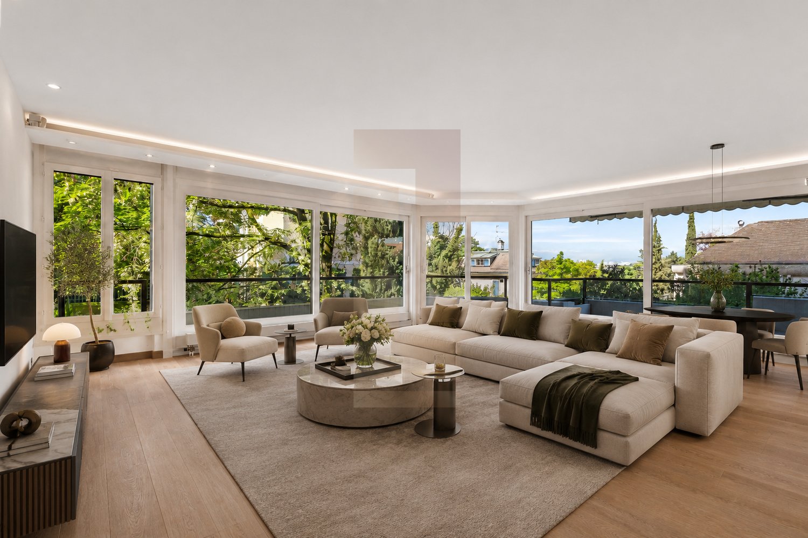
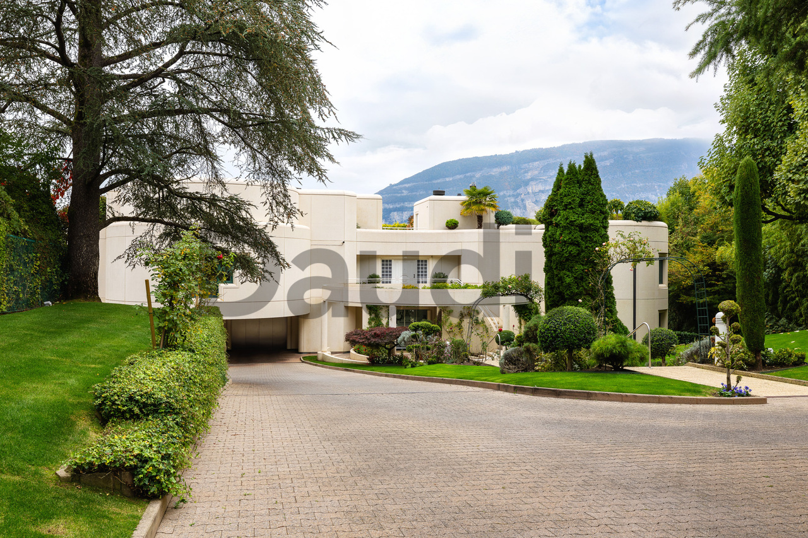
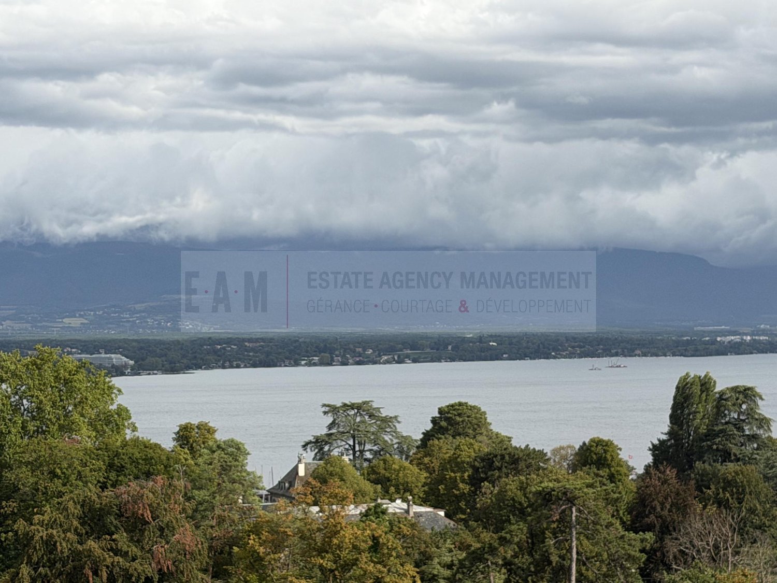
1255 (Veyrier) - Maisonette / Duplex buy

We recommend expanding your search criteria to get similar results. The current filters didn’t return any matches.

If you don’t want to change your current search criteria, we recommend creating a search alert, so you’ll be notified when matching offers become available.

More objects in your automatically expanded search area
28 results - Radius: + 10km
1 / 13
5 rooms, 141m², CHF 1,595,000.–
Chemin des Mouilleuses 6, 1287 Laconnex

Un art de vivre exclusif entre nature et élégance

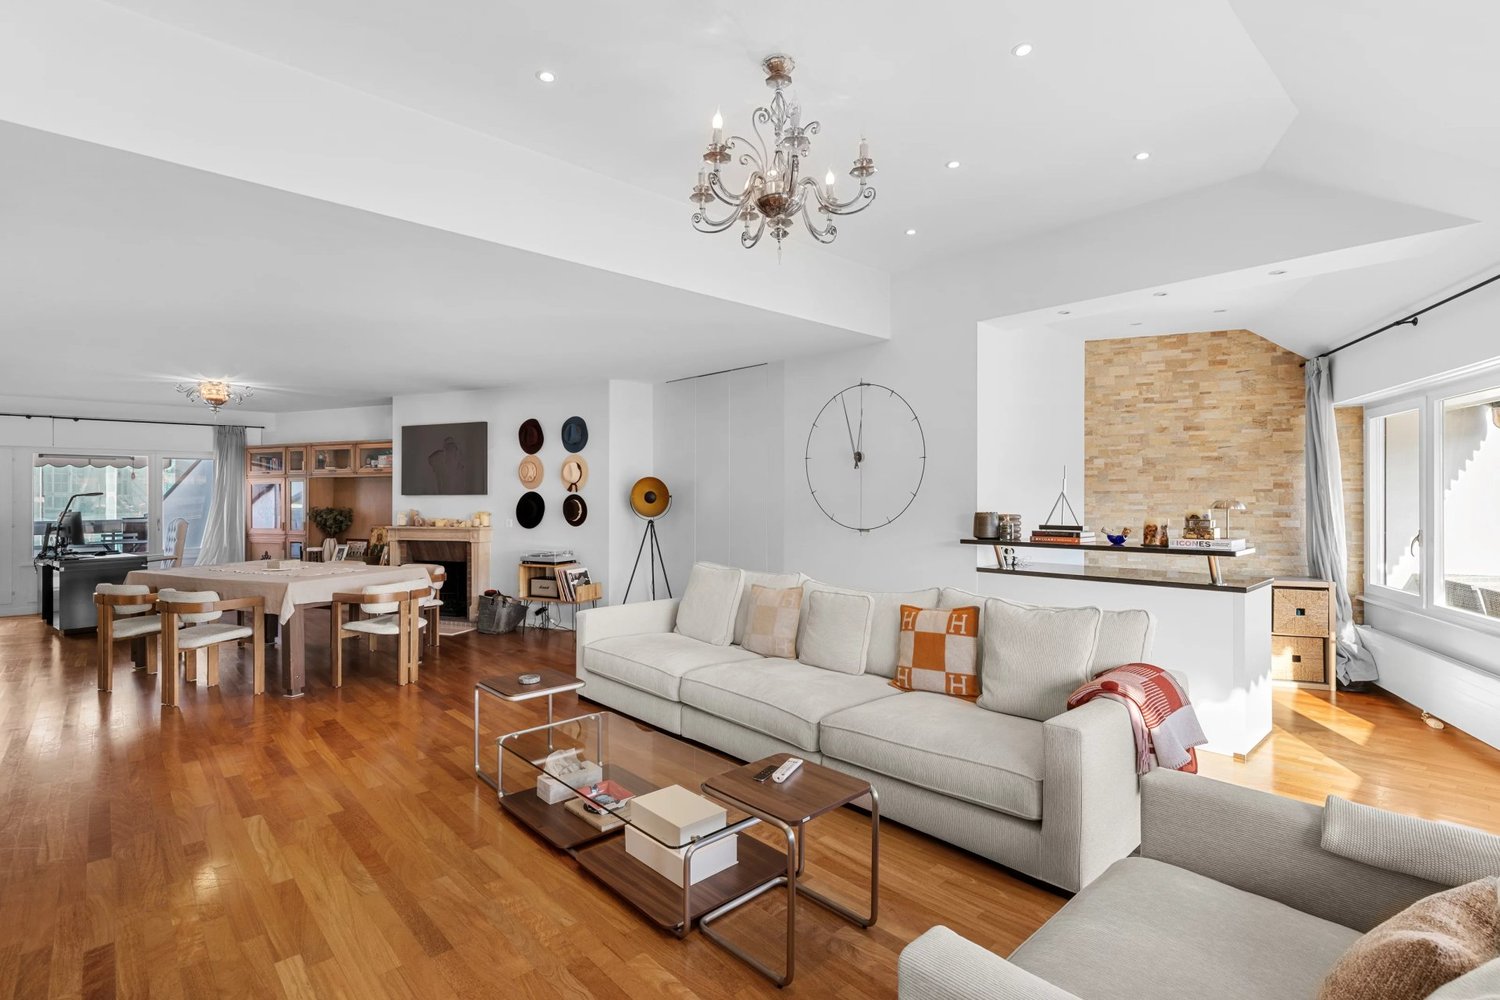
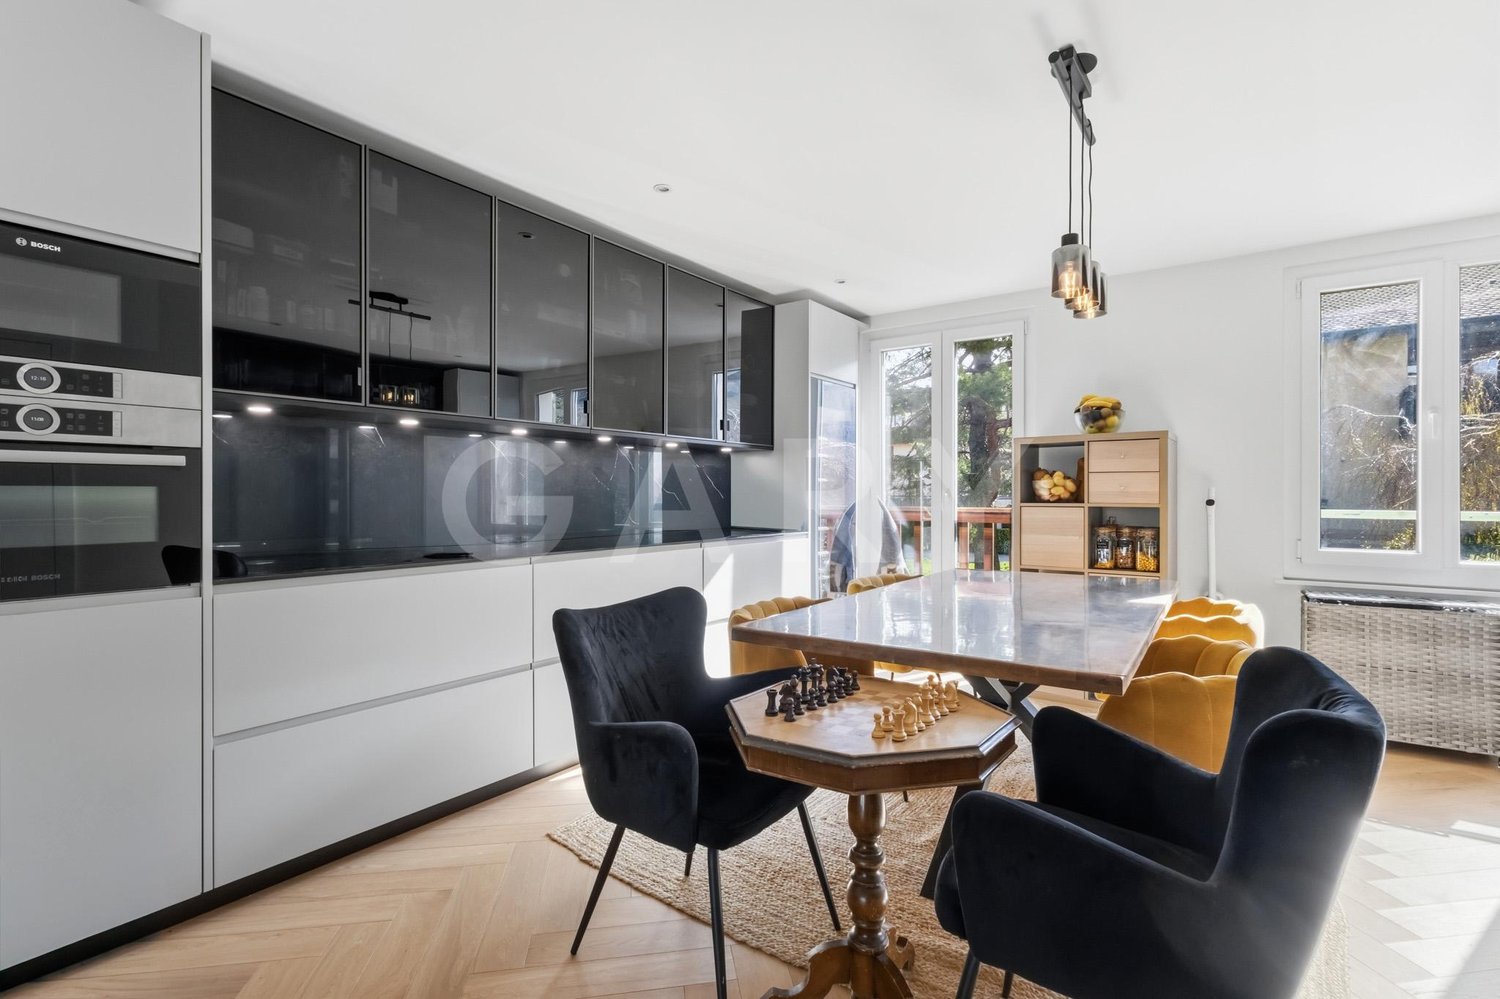
Au coeur d'une résidence de standing offrant à ses résidents un cadre idyllique avec piscine, court de tennis, sauna et une place de jeux pour les enfants, ce superbe duplex en attique avec combles aménagées conjugue confort et sérénité.Dès l'entrée les nombreux rangements ainsi que la distribution permettent une répartition optimale des espaces à vivre. Le séjour accompagné de sa salle à manger, s'organise autour d'un poêle à bois qui apporte chaleur et caractère et s'ouvre sur une agréable terrasse orientée ouest, idéale pour profiter de tous les moments de la journée. La cuisine ouverte est spacieuse et équipée, invite à partager des repas en famille et avec ses amis dans une ambiance accueillante et contemporaine.L'espace nuit conçu comme un véritable cocon, comprend trois chambres dont une suite parentale ainsi que des pièces d'eau élégantes et fonctionnelles, pensées pour le bien être au quotidien.À l'étage, la mezzanine offre un espace modulable au gré des envies : bureau inspirant, salle de jeux, espace cinéma ou chambre supplémentaire. Elle offre avec sa salle de douche une autonomie totale.Un box double et une cave complètent ce bien.À proximité immédiate des écoles, des transports, des infrastructures sportives, des centres équestres et des espaces naturels, la résidence bénéficie d'un environnement privilégié, calme et verdoyant avec une vue dégagée qui prolonge la sensation d'évasion.Niché au coeur de la campagne genevoise, le village de Laconnex séduit par son authenticité, sa douceur de vivre et son atmosphère préservée, offrant un cadre paisible à seulement quelques minutes de la ville. Une adresse rare idéale pour les familles en quête d'un équilibre subtil entre vie urbaine et parenthèse naturelle.Located within an exclusive residence offering its residents an idyllic setting with a swimming pool, tennis court, sauna and children's play area, this superb top-floor duplex with converted attic combines comfort, elegance and tranquillity.Upon entering, the generous storage space and thoughtful layout ensure an optimal distribution of the living areas.The spacious living and dining area is centred around a wood-burning stove, adding warmth and character, and opens onto a pleasant west-facing terrace, perfect for enjoying every moment of the day.The open-plan kitchen is spacious and fully equipped, creating a welcoming and contemporary setting for sharing meals with family and friends.Designed as a true haven of tranquillity, the sleeping area comprises three bedrooms, including a master suite, as well as elegant and functional bathrooms designed with everyday comfort and well-being in mind.Upstairs, the mezzanine offers a versatile space that can be adapted to suit your needs and lifestyle: an inspiring home office, playroom, cinema room or additional bedroom. Together with its own shower room, it provides complete independence.A double garage and a cellar complete this exceptional property.Ideally located close to schools, public transport, sports facilities, equestrian centres and natural surroundings, the residence enjoys a privileged, peaceful and green environment. Its open views further enhance the feeling of space and escape.Nestled in the heart of the Geneva countryside, the village of Laconnex charms with its authenticity, gentle way of life and unspoilt atmosphere, offering a peaceful setting just minutes from the city. A rare address, ideal for families seeking the perfect balance between urban living and a natural retreat.


Travel time
-
1 / 13
  • View
  • Minergie certified
5 rooms, 166m², CHF 2,990,000.–
1202 Genève

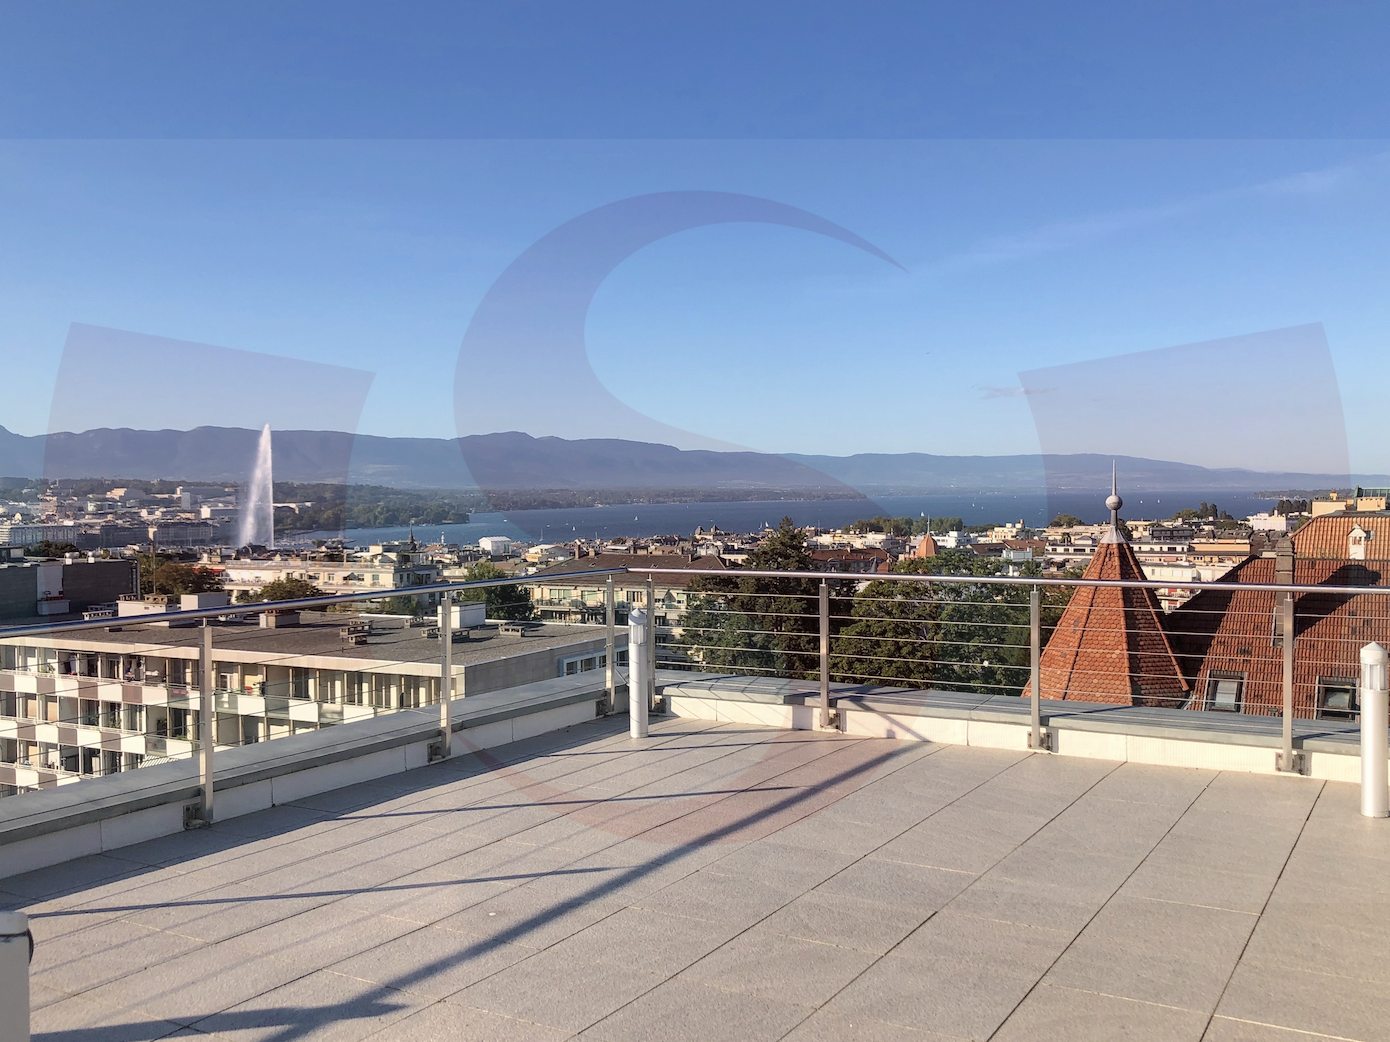
Magnificent duplex attic with 79 m² of terraces in Petit-Saconnex

An exceptional property offering space, light, and panoramic views in the heart of Geneva.Located in the Petit-Saconnex district, this superb duplex attic seduces with its generous volumes, quality amenities, and magnificent outdoor spaces.Developing a PPE area of 166 m², complemented by 79 m² of terraces, this 5-room apartment offers a privileged living space, combining modern comfort, elegance, and tranquility.Upon entering, you will discover a first bedroom with its bathroom, ideal for accommodating guests or setting up an independent space. The main level then opens up to a vast living area bathed in natural light, including a spacious living room, a convivial dining area, and an elegant fully equipped open kitchen.The large windows harmoniously extend the interior spaces to two magnificent terraces, ideal for receiving, sharing family moments, or simply enjoying the sun and unobstructed views. One of them offers a view of the iconic Jet d'eau in Geneva, adding a touch of exception to this privileged living space.Upstairs, the sleeping area consists of three bedrooms, including a superb master suite with its own dressing room and private bathroom. A second bedroom also benefits from an adjacent bathroom and has been designed as a true wellness area, with a sauna, offering an atmosphere conducive to relaxation and relaxation. A third bedroom completes this level harmoniously.A true asset of this property, its two terraces of 53 m² and 26 m² allow you to fully enjoy a southwest exposure, optimal sunlight, and superb perspectives on Geneva and its surroundings.Built in 2011 and regularly renovated and maintained with care, this apartment benefits from quality amenities and an excellent general condition. It has been equipped with new triple-glazed windows in 2026, enhancing its thermal and acoustic comfort. The property also has the MINERGIE label and underfloor heating.The advantages of this property:- 5-room duplex attic- 166 m² PPE area and 205.5 m² weighted area- 4 bedrooms, including one on the main level- Master suite with dressing room and private bathroom- Wellness area with sauna- 3 bathrooms- Two magnificent terraces totaling 79 m²- Southwest exposure and exceptional brightness- Panoramic view of Geneva, with a glimpse of the Jet d'eau- Quiet environment- MINERGIE construction- Regular maintenance and renovations- Triple-glazed windows installed in 2026Sale price: CHF 2,990,000.Parking extra: CHF 140,000.A rare property on the Geneva market, where generous spaces, carefully designed amenities, and exceptional outdoor spaces combine to offer a privileged living space.A visit will allow you to fully appreciate the charm and numerous advantages of this duplex attic.
  • View
  • Minergie certified
1 / 13
7 rooms, 328m², CHF 4,500,000.–
1246 Corsier

Superb 328 m2 duplex with gardens and lake view in the heart of Corsier

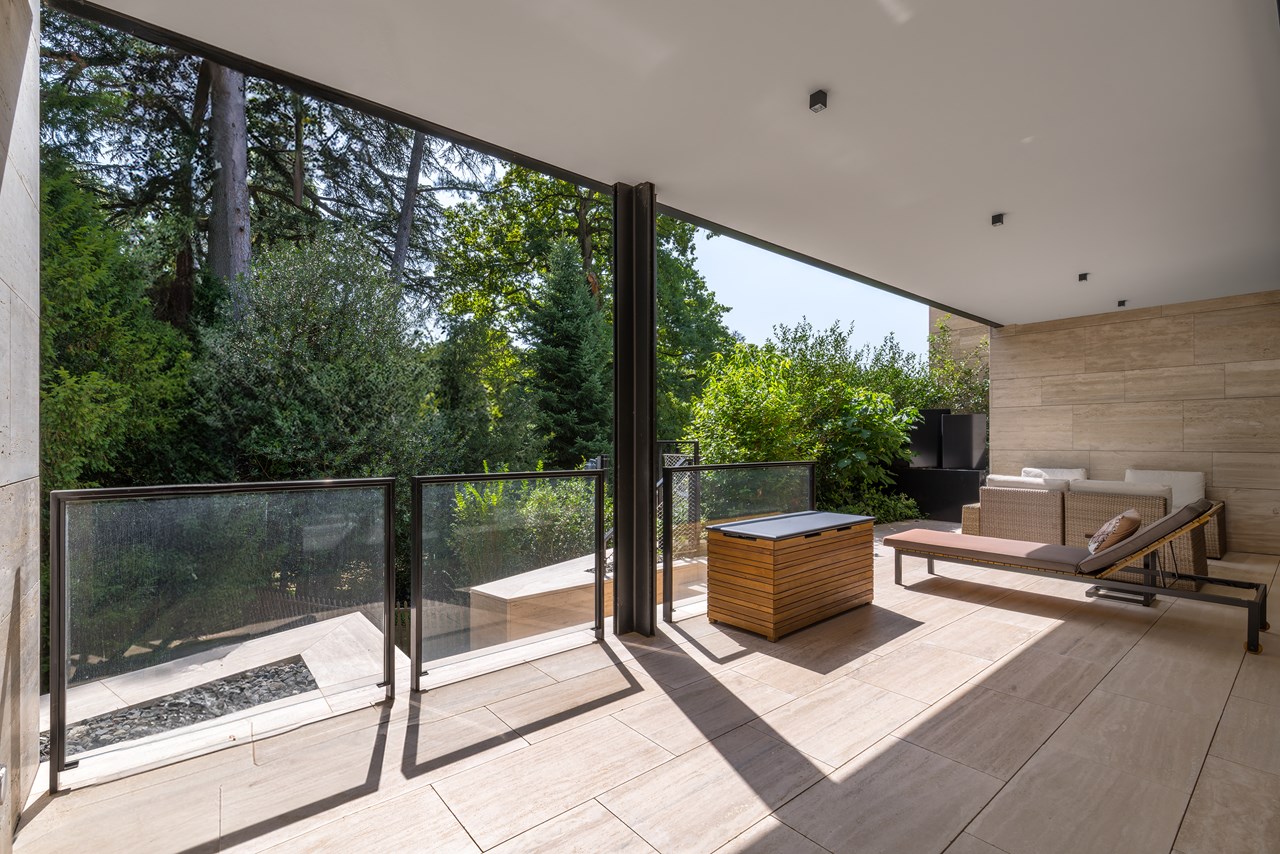
Located in the sought-after commune of Corsier on the left bank of Geneva, this superb duplex apartment is situated in a high-standard residence built in 2013 and certified Minergie. Set in a green and particularly quiet environment, it benefits from an ideal location close to the village and Corsier-Port, offering a privileged living environment just a few minutes from Geneva. The apartment has a living area of approximately 328 m² and extends to 38 m² of terraces as well as two private gardens of 62 m² and 67 m². The contemporary architecture, quality materials, and pure lines give the spaces a sober and timeless elegance. The large windows provide remarkable brightness and allow you to enjoy magnificent open views of Lake Geneva, the Jura mountain range, and the surrounding fields. The current configuration is as follows: The upper level accommodates the main living area. It features an entrance hall with guest toilet, a spacious and bright living room offering beautiful perspectives on the fields and the lake, as well as a dining area giving access to a large balcony dominating the countryside. The open kitchen, signed by Bulthaup and equipped with Gaggenau appliances, stands out for its modern design and functionality. This level also includes a generous office space with dressing room and shower. This space could easily be converted into a parental suite or rearranged to create two additional bedrooms. It opens onto an east-facing terrace with direct access to the first garden. The lower level, at garden level, is dedicated to the sleeping area. It comprises a parental suite with dressing room and adjacent shower, as well as two other bedrooms, each with its own bathroom. All bedrooms have direct access to a large west-facing terrace as well as to the second garden, creating a pleasant outdoor space surrounded by greenery. A cellar and two indoor parking spaces complete this property. The parking spaces are offered for an additional CHF 100,000. Offering generous volumes, quality amenities, and spectacular views, this rare property will seduce buyers looking for a contemporary apartment in a privileged environment in close proximity to Geneva.

1 / 13
7 rooms, 328m², CHF 4,500,000.–
1246 Corsier

Superb 328 m2 duplex with gardens and lake view in the heart of Corsier

Located in the sought-after commune of Corsier on the left bank of Geneva, this superb duplex apartment is situated in a high-standard residence built in 2013 and certified Minergie. Set in a green and particularly quiet environment, it benefits from an ideal location close to the village and Corsier-Port, offering a privileged living environment just a few minutes from Geneva. The apartment develops a PPE area of approximately 328 m² and extends by 38 m² of terraces as well as by two private gardens of 62 m² and 67 m². The contemporary architecture, quality materials, and purified lines confer an elegant and timeless sobriety to the spaces. The large windows provide remarkable brightness and allow you to enjoy magnificent open views of Lake Geneva, the Jura mountain range, and the surrounding fields. The current configuration is as follows: The upper level accommodates the main living area. You will find an entrance hall with guest toilets, a spacious and bright living room offering beautiful perspectives on the fields and the lake, as well as a dining area giving access to a large balcony dominating the countryside. The open kitchen, signed by Bulthaup and equipped with Gaggenau appliances, is distinguished by its modern design and functionality. This level also includes a generous office space with dressing room and shower. This space could easily be converted into a parental suite or rearranged to create two additional bedrooms. It opens onto an east-facing terrace with direct access to the first garden. The lower level, at garden level, is dedicated to the sleeping area. It includes a parental suite with dressing room and adjacent shower, as well as two other bedrooms, each with its own bathroom. All bedrooms have direct access to a large west-facing terrace and to the second garden, creating a pleasant outdoor space surrounded by greenery. A cellar and two indoor parking spaces complete this property. The parking spaces are offered for an additional CHF 100,000 to the purchase price. Offering generous volumes, quality amenities, and spectacular views, this rare property will seduce buyers looking for a contemporary apartment in a privileged environment in the immediate vicinity of Geneva.

1 / 9
238m², CHF 4,900,000.–
1206 Genève

Exceptional 6.5-room duplex apartment with garden in Champel

Ideally located in the residential and quiet neighborhood of Champel, this spacious 238 m² duplex apartment offers a privileged living environment, while being in immediate proximity to amenities. Nestled on the ground floor of a perfectly maintained and renovated 1981 building, it stands out for its generous volumes, abundant light, and optimal space distribution.With a private garden of approximately 100 m² and several balconies totaling 32 m², this rare property combines the comfort of a large urban apartment with the advantages of a peaceful outdoor space.Apartment description:Day area - Ground floor:- Welcoming entrance hall- Spacious living/dining room, extended by a large balcony- Independent, fully equipped kitchen with high-end materials- Bedroom with adjacent shower room- Guest toiletNight area - Lower floor:- Three bedrooms, all with direct access to the garden, one of which has an en-suite shower room and double sink- An additional bathroomAdditional features and services:- Indoor pool, sauna, and fitness/game room in the building- Double glazing ensures optimal insulation- Elevator serving the building- Independent entrances for each level of the apartment, ensuring great privacy- Numerous built-in closets for practical and discreet storageIn addition, the apartment has a large cellar (16 m²) and an underground parking space, adding to the comfort and practicality of this exceptional property.

1 / 12
9 rooms, 429m², CHF 8,950,000.–
1206 Genève

Exceptional duplex with an area of 470 m2 in Champel

Located in a high-end residence, in the heart of the sought-after Champel neighborhood, this apartment enjoys a privileged and exclusive location.The residence offers its owners the unique privilege of enjoying a private park bordering the Arve, while remaining in the heart of the city. This green environment gives the property a unique dimension, combining serenity, prestige, and quality of life.The apartment occupies the 4th and 5th floors and has a living area of 429 m². It has several terraces totaling over 120 m², offering breathtaking views of the surrounding mountains.Particular care has been taken in the choice of materials and the design of the spaces. Each room has been designed with absolute quality and functionality requirements. The large living areas, bathed in natural light, create an elegant, warm, and convivial atmosphere, ideal for family life and reception.This beautiful apartment is divided as follows:4th floor • Home theater; • Shower room with WC; • Laundry room; • Technical room; • Cellar; • Storage space. An interior staircase harmoniously connects the two floors.5th floor • Spacious entrance hall; • Large distribution corridor; • Guest toilet; • Fully equipped and fitted kitchen with access to a terrace; • Dining room adjacent to the kitchen; • Through lounge with access to a second terrace; • Two bedrooms with dressing room; • One bedroom with en-suite shower room; • Two bathrooms. This floor also features a spacious master suite with: • a custom-made dressing room made of rare wood, • a shower room, • a bathroom with a whirlpool tub in high-end finishes. The suite also has an adjacent office and private access to the conservatory and garden, reinforcing the exclusive and intimate character of this exceptional property.RemarksThe residence is fully secured and equipped with modern infrastructure.Two car lifts allow direct access to the different levels of the indoor parking, offering comfort, discretion, and practicality.Two private parking spaces and two cellars complete this property, which fully meets the requirements of high-end urban living.

1 / 10
  • Parking space
  • Swimming pool
16 rooms, 458m², Price on request
1223 Cologny

Cologny Parc : Objet rare dans résidence de standing avec piscine

ENGLISH BELOWEAM SA et Summit Development SA ont le plaisir d'offrir à la vente ce bien d'exception au coeur de Cologny, dans une résidence de standing avec piscine. Le Duplex réparti sur plus de 450 m2, situé en étages élevés, offre une vue à couper le souffle. Traversant, il offre 4 généreuses terrasses totalisant près de 90 m2.Composés de 16 pièces au total, l'appartement dispose de deux généreux séjours / salle à manger ainsi que de deux cuisines. Les espaces nuits offrent 6 chambres à coucher ainsi qu'un total de 7 salle de bains.Le Duplex a été entièrement rénové avec des matériaux de premier ordre et aucun détail n'a été laissé au hasard.Un objet rare pour fins connaisseurs.Parkings (6 places) :- 2 box double- 1 box simple- 1 place ouverte4 caves, dont une cave à vin complètent ce bien.Dossier complet sur demande.COLOGNY PARC : Highfloor duplex with breathtaking viewsEAM SA and Summit Development SA are pleased to offer for sale this exceptional property in the heart of Cologny, located in a high-end residence with a swimming pool and surrounded by a magnificent park. Spread over 450 m², located on higher floors, this duplex offers breathtaking views. This dual-aspect property features four spacious terraces of nearly 90 m².With 16 rooms in total, the apartment features two generous living/dining areas and two kitchens. The night area include six bedrooms and a total of seven bathrooms. The duplex has been fully renovated using high-end materials, with meticulous attention to every detail. A rare find for the discerning buyer.Parking (6 spaces):- 2 double garages- 1 single garage- 1 open parking spaceFour storage units, including a wine cellar, complete the property.Full dossier available upon request.

  • Parking space
  • Swimming pool