Rooms
7
Living space
328 m2
Selling price
CHF 4,500,000.–
Notify on price drop
"Superb duplex of 328 m2 with gardens and lake view in the heart of Corsier"
Address
1246 CorsierPrice
- Purchase price:
- CHF 4,500,000.–
- Notify on price drop
Main information
- Availability:
- By agreement
- Type:
- Maisonette / Duplex
- No. of rooms:
- 7
- Floor:
- GF
- Number of floors:
- 2
- Surface living:
- 328 m2
- Year built:
- 2013
Characteristics
View
Documents (0)
Description
Located in the sought-after commune of Corsier on the left bank of Geneva, this superb duplex apartment is situated in a high-end residence built in 2013 and certified Minergie. Set in a green and particularly quiet environment, it benefits from an ideal location close to the village and Corsier-Port, offering a privileged living environment just a few minutes from Geneva.
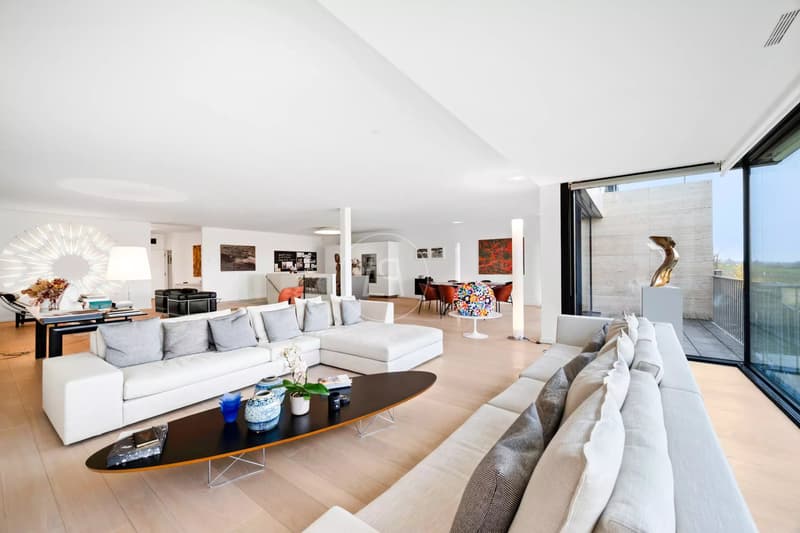
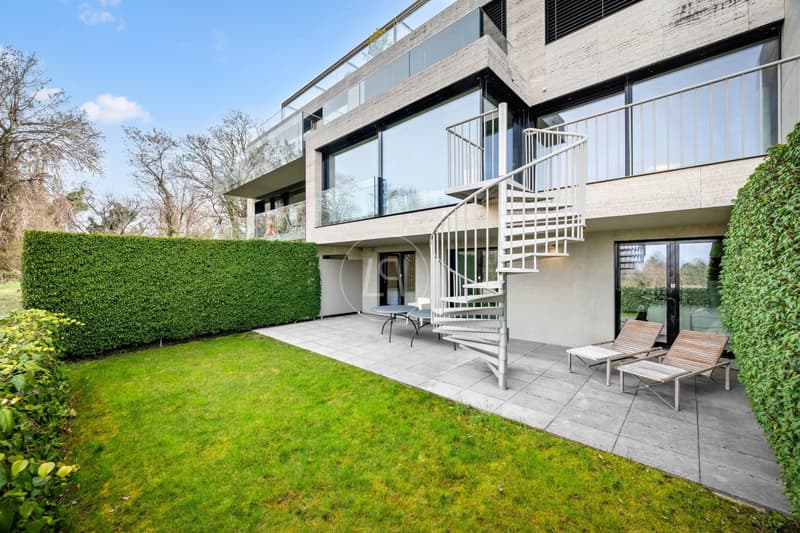
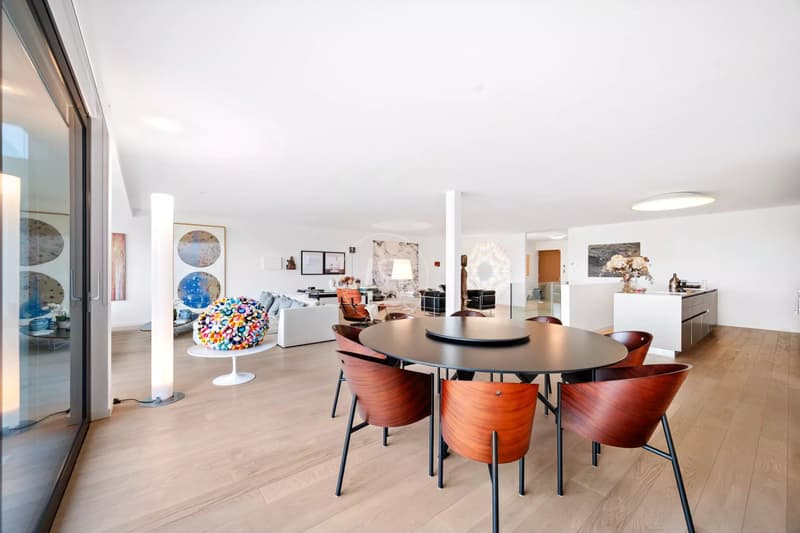
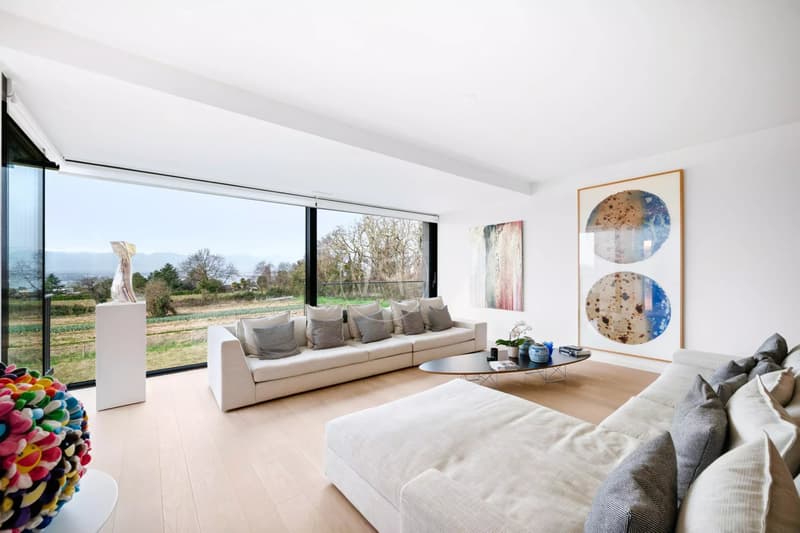
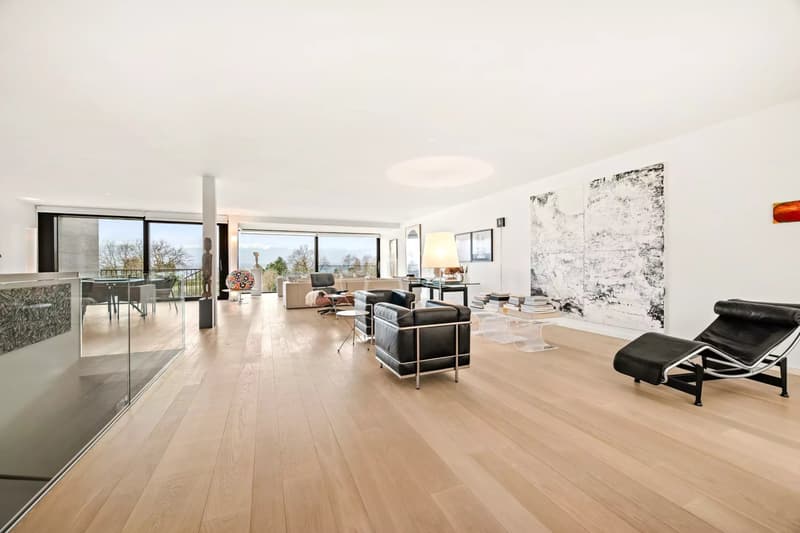
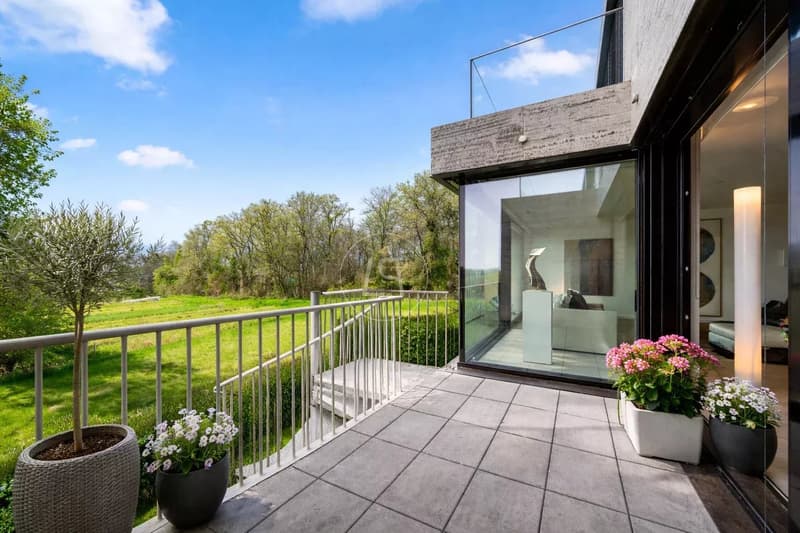
The apartment has a living area of approximately 328 m² and extends to 38 m² of terraces as well as two private gardens of 62 m² and 67 m². The contemporary architecture, quality materials, and clean lines give the spaces a sober and timeless elegance. The large windows provide remarkable brightness and allow you to enjoy magnificent open views of Lake Geneva, the Jura mountain range, and the surrounding fields.
The current configuration is as follows:
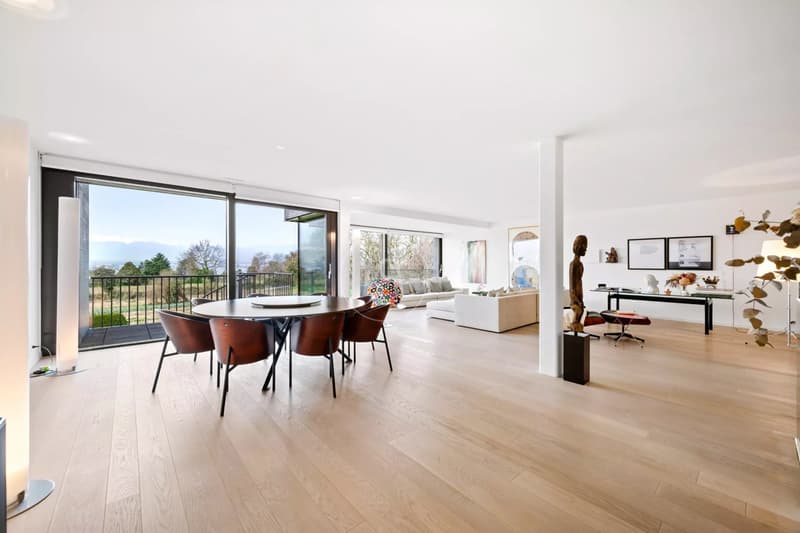
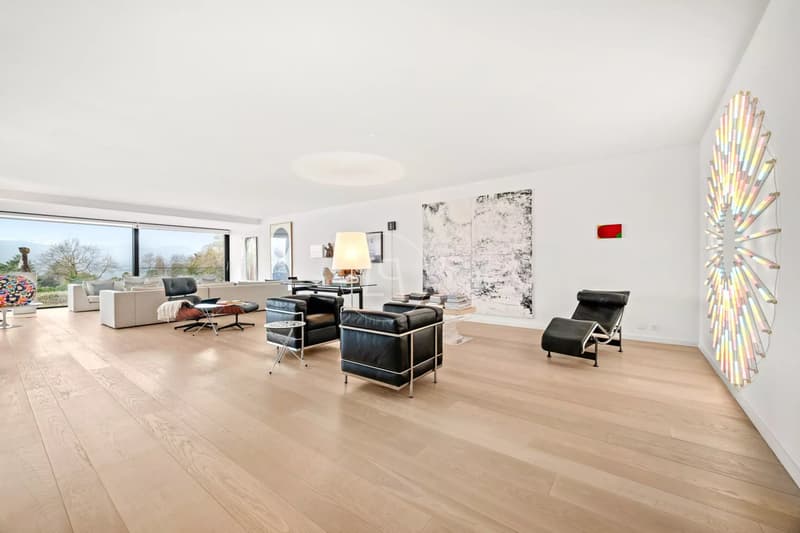
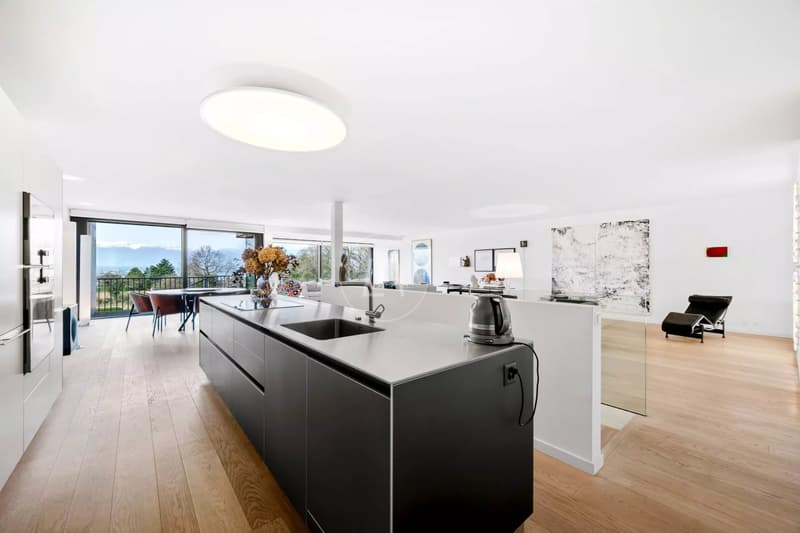
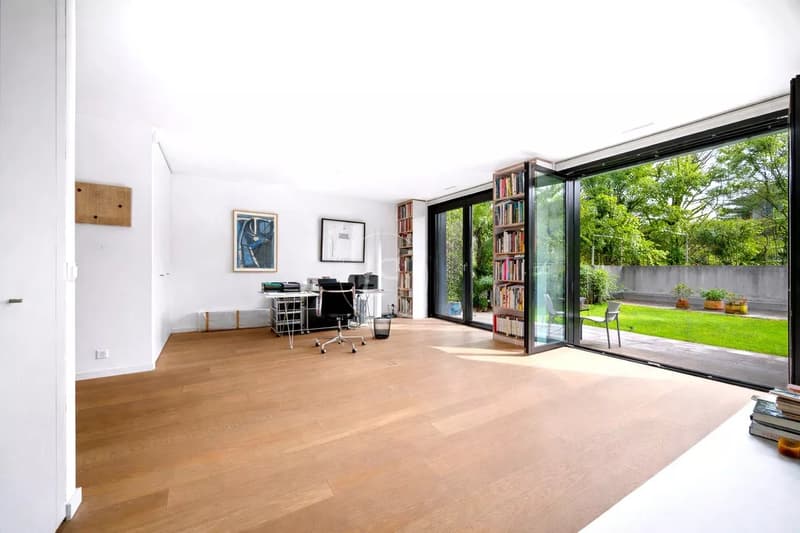
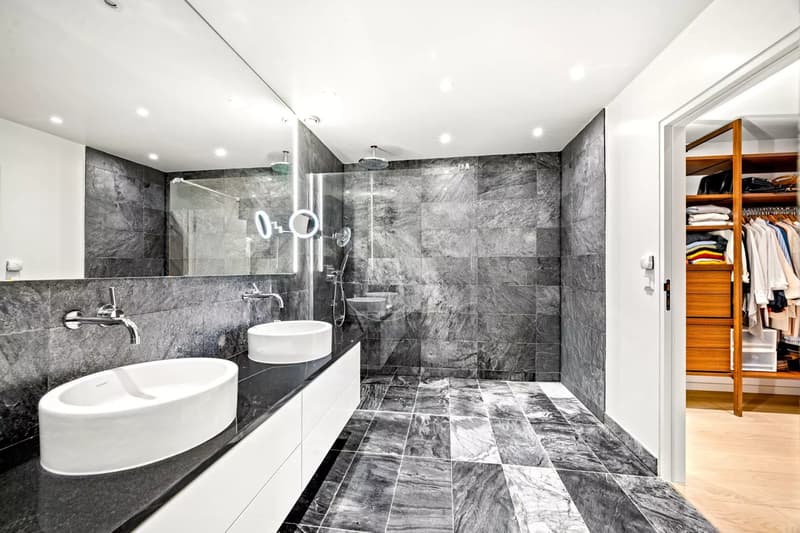
The upper level accommodates the main living area. You will discover an entrance hall with guest toilets, a spacious, bright living room offering beautiful perspectives on the fields and the lake, as well as a dining area giving access to a large balcony dominating the countryside. The open kitchen, signed by Bulthaup and equipped with Gaggenau appliances, is distinguished by its modern design and functionality. This level also includes a generous office space with dressing room and shower. This space could easily be converted into a parental suite or rearranged to create two additional bedrooms. It opens onto an east-facing terrace with direct access to the first garden.
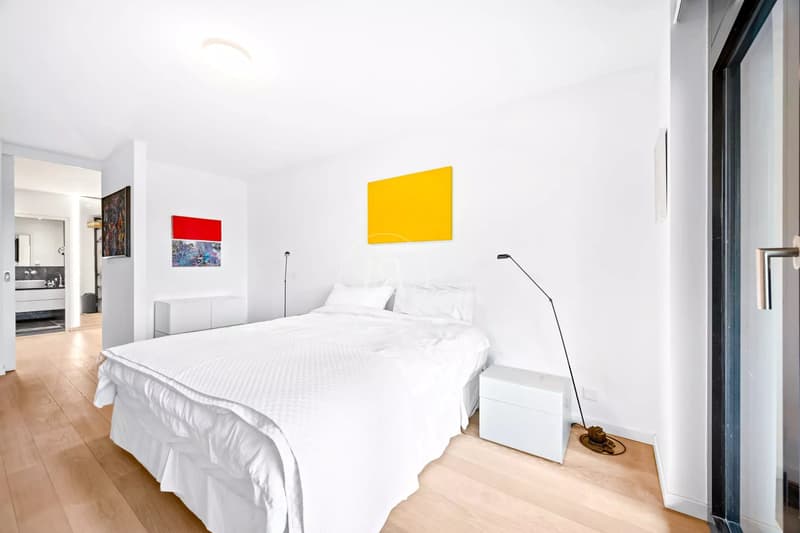
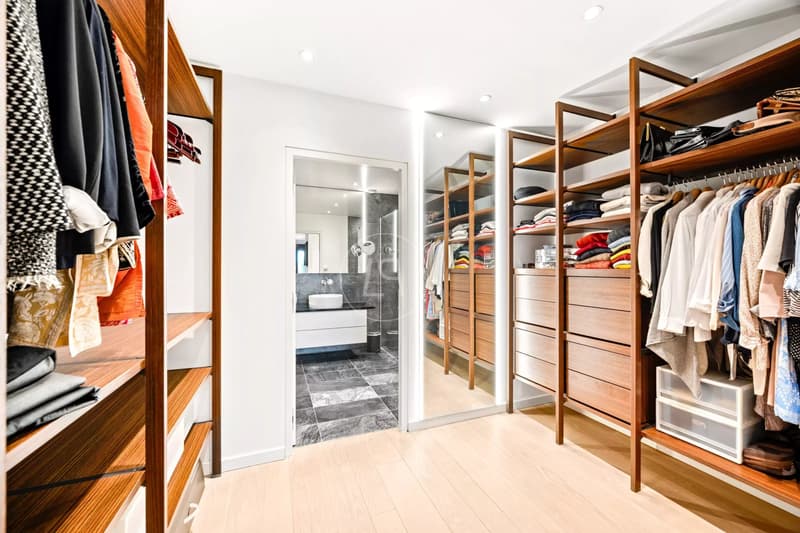
The lower level, at garden level, is dedicated to the sleeping area. It includes a parental suite with dressing room and adjacent shower, as well as two other bedrooms, each with their own bathroom. All bedrooms have direct access to a large west-facing terrace as well as to the second garden, creating a pleasant outdoor space surrounded by greenery.
A cellar and two indoor parking spaces complete this property. The parking spaces are offered for an additional CHF 100,000 to the price.
Offering generous volumes, quality amenities, and spectacular views, this rare property will seduce buyers looking for a contemporary apartment in a privileged environment in the immediate vicinity of Geneva.
The apartment has a living area of approximately 328 m² and extends to 38 m² of terraces as well as two private gardens of 62 m² and 67 m². The contemporary architecture, quality materials, and clean lines give the spaces a sober and timeless elegance. The large windows provide remarkable brightness and allow you to enjoy magnificent open views of Lake Geneva, the Jura mountain range, and the surrounding fields.
The current configuration is as follows:
The upper level accommodates the main living area. You will discover an entrance hall with guest toilets, a spacious, bright living room offering beautiful perspectives on the fields and the lake, as well as a dining area giving access to a large balcony dominating the countryside. The open kitchen, signed by Bulthaup and equipped with Gaggenau appliances, is distinguished by its modern design and functionality. This level also includes a generous office space with dressing room and shower. This space could easily be converted into a parental suite or rearranged to create two additional bedrooms. It opens onto an east-facing terrace with direct access to the first garden.
The lower level, at garden level, is dedicated to the sleeping area. It includes a parental suite with dressing room and adjacent shower, as well as two other bedrooms, each with their own bathroom. All bedrooms have direct access to a large west-facing terrace as well as to the second garden, creating a pleasant outdoor space surrounded by greenery.
A cellar and two indoor parking spaces complete this property. The parking spaces are offered for an additional CHF 100,000 to the price.
Offering generous volumes, quality amenities, and spectacular views, this rare property will seduce buyers looking for a contemporary apartment in a privileged environment in the immediate vicinity of Geneva.
Mortgage Calculator
From dream house to home ownership: the mortgage calculator can help you estimate the affordability of this property.

Free
Create an account for more options
Create your account to manage your favorites across all devices, keep track of your search alerts, and never miss an update. Everything you need for your home search, all in one place!
Viewing
Contact for viewing
Anna GALLIER-RUNNQVIST
Advertiser

Luxury Places Genève
Luxury Places SA
ICC - Route de Pré-Bois 20
1215Genève
Contact
Anna GALLIER-RUNNQVIST
- Listing ID
- 4003241603
- Object ref.
- 86995626