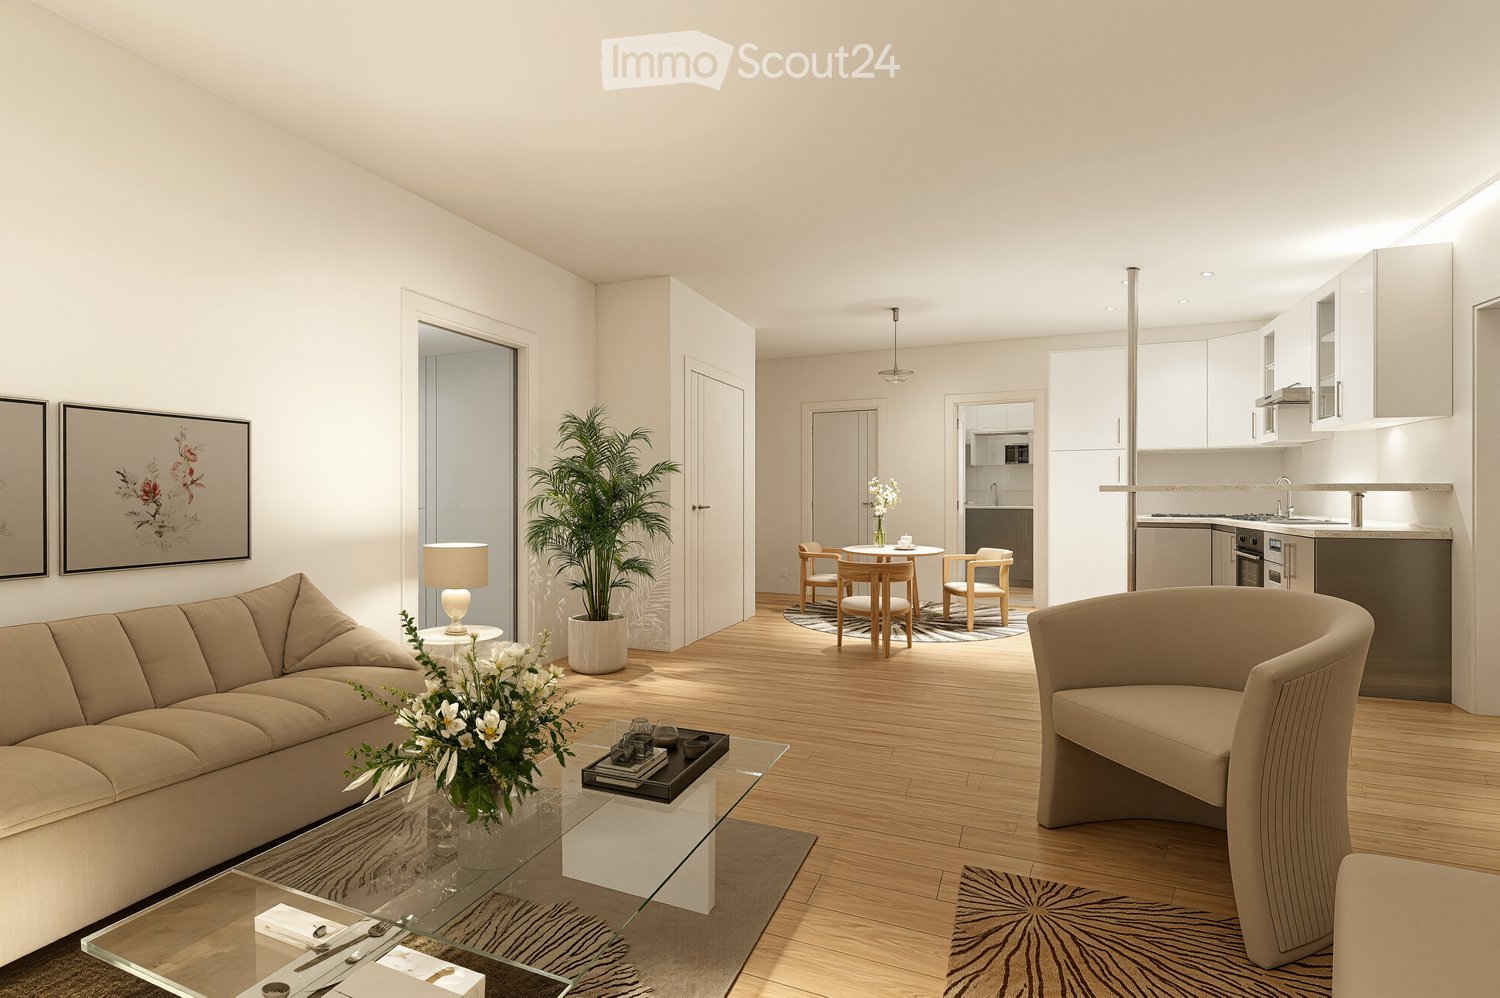
2 results - Buy a new build apartment: 1244 (Choulex)

New building
1 / 13
5 rooms, 113m², CHF 1,590,000.–
route des Jurêts 11, 1244 Choulex
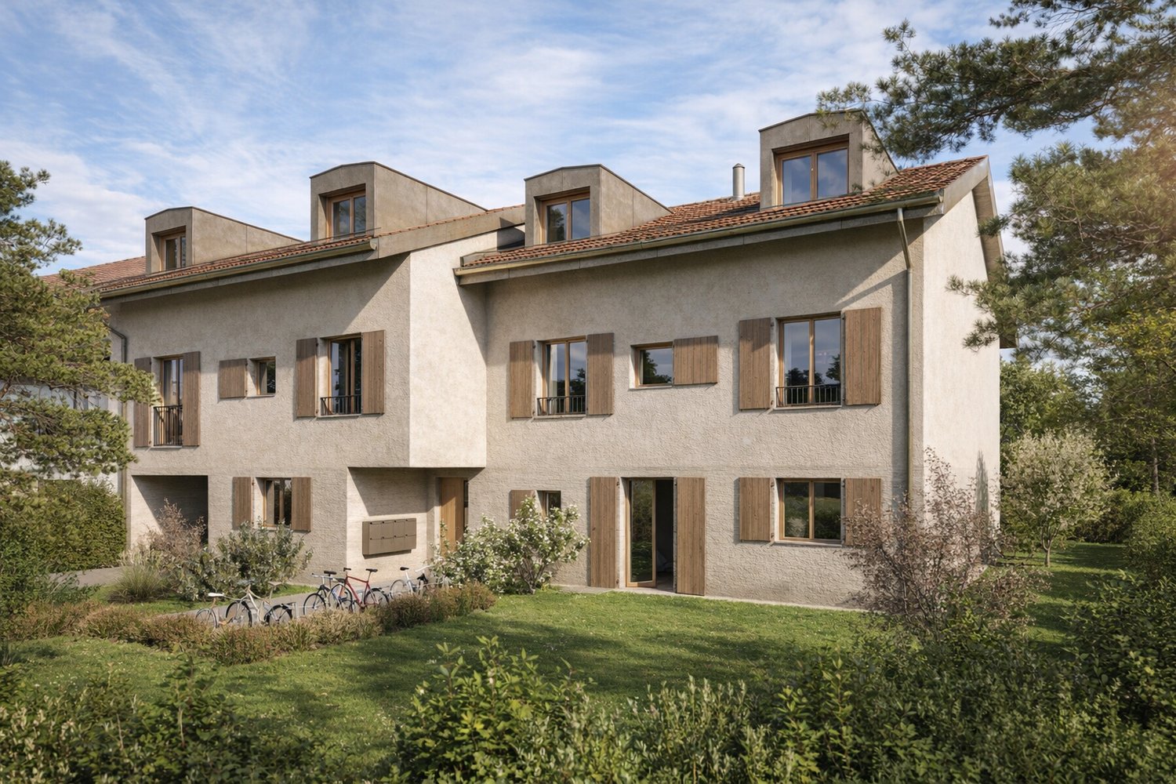
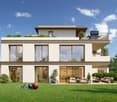
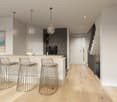
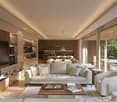
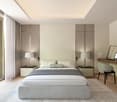
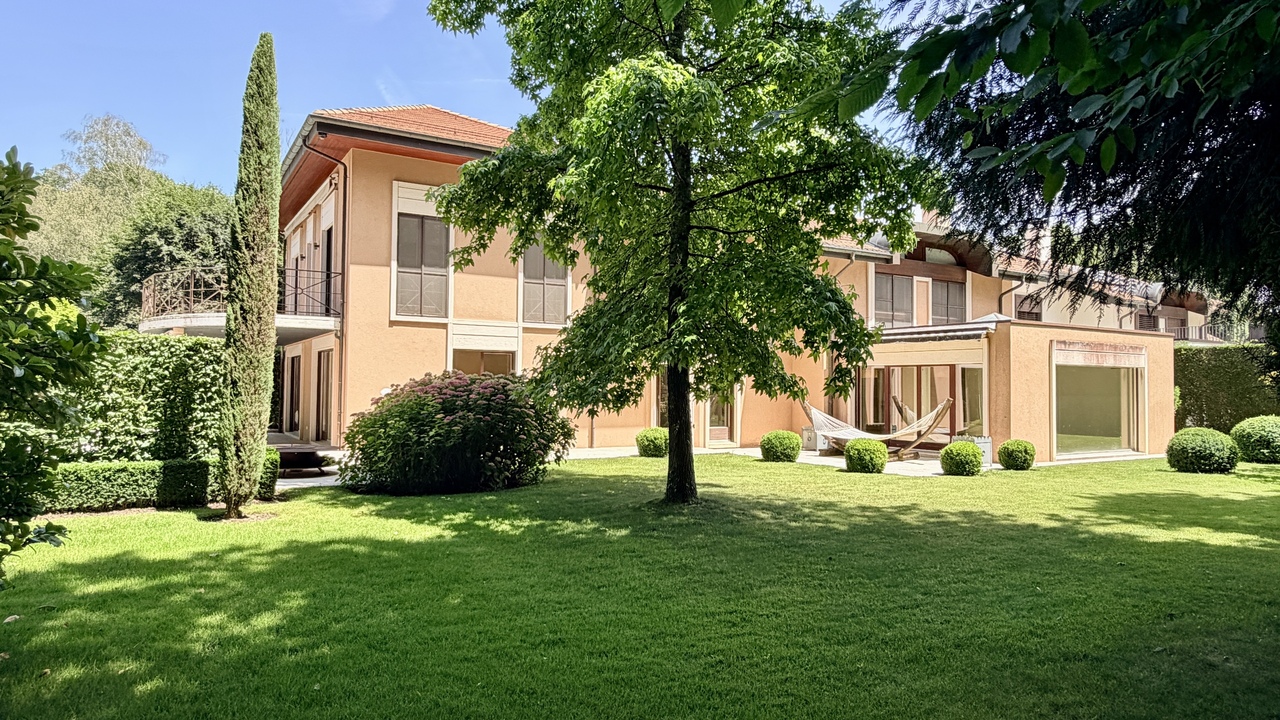
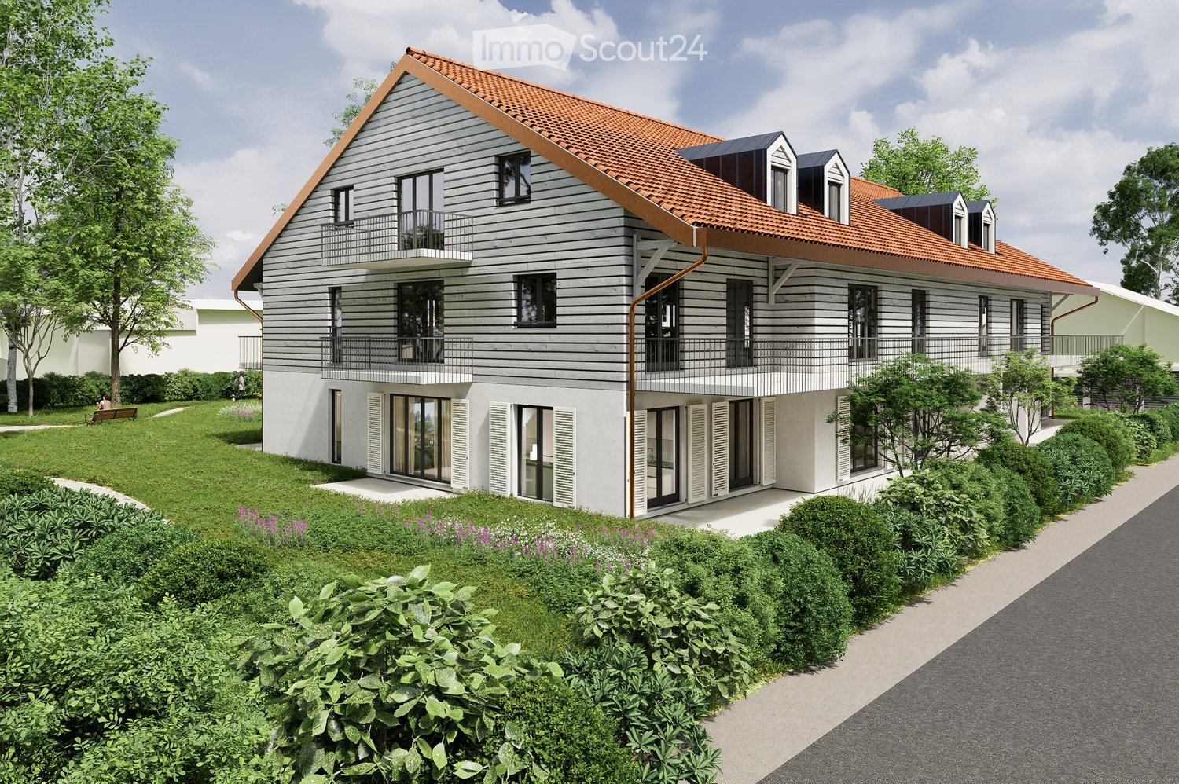
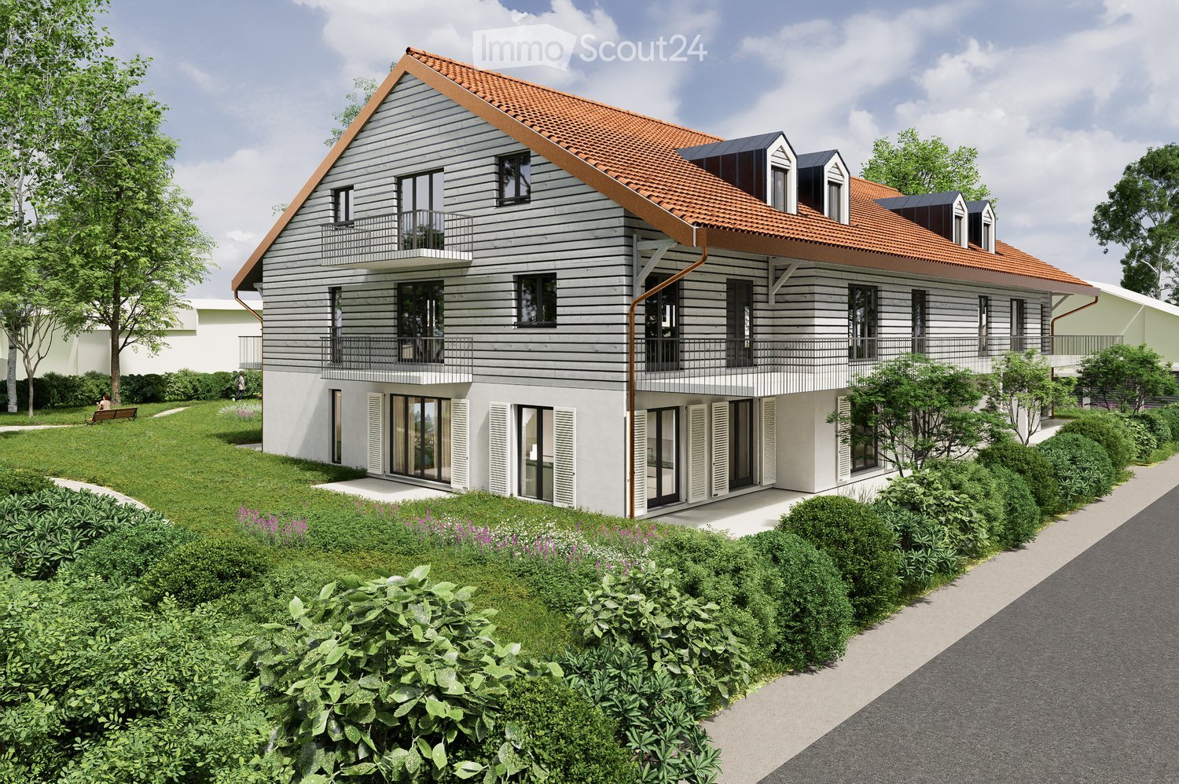
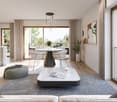
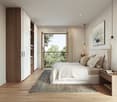
Apartment 5P on the 1st floor, 11, route des Jurêts in Choulex
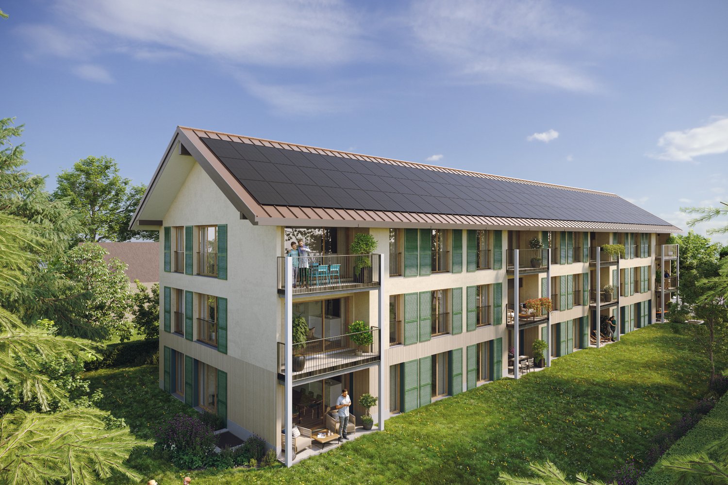
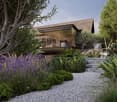
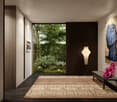
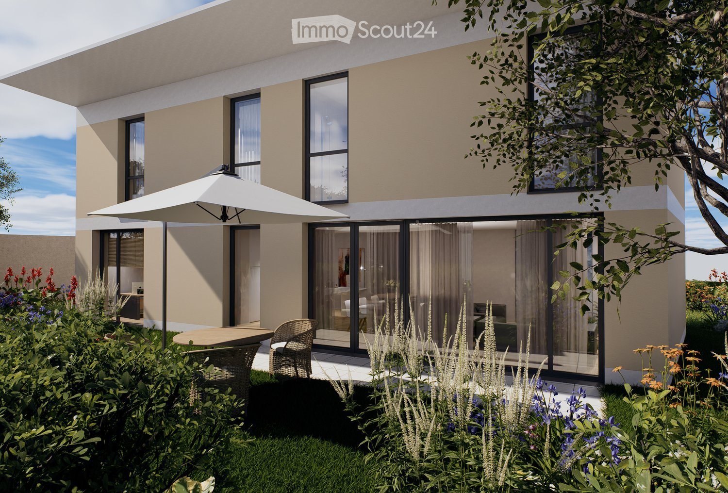
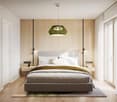
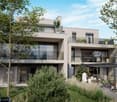
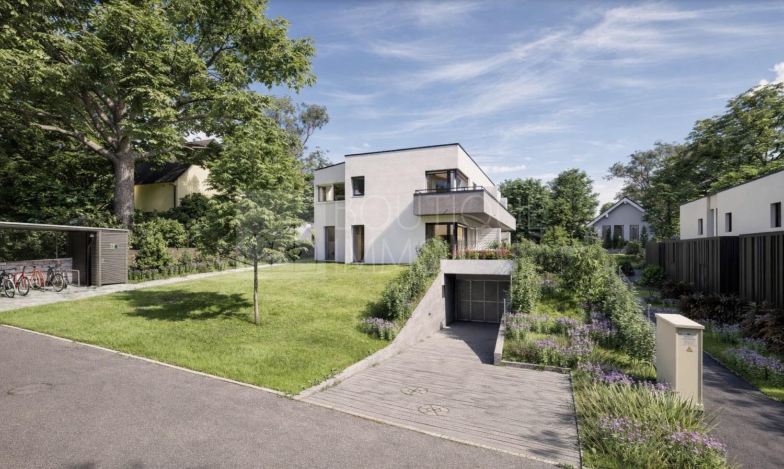
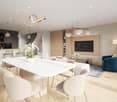
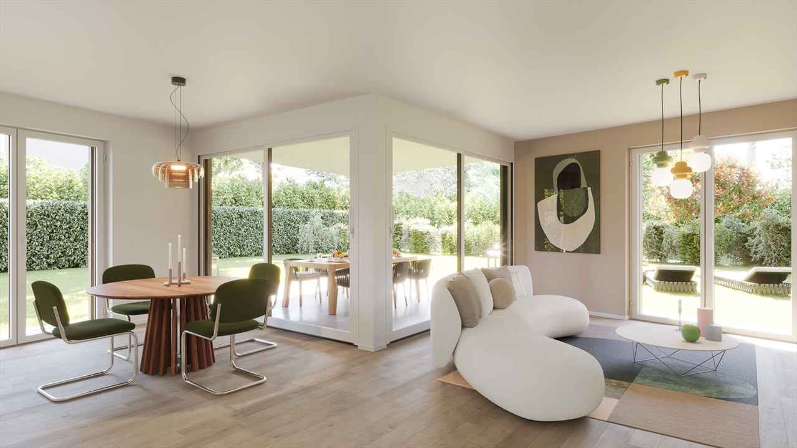
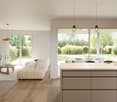
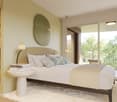
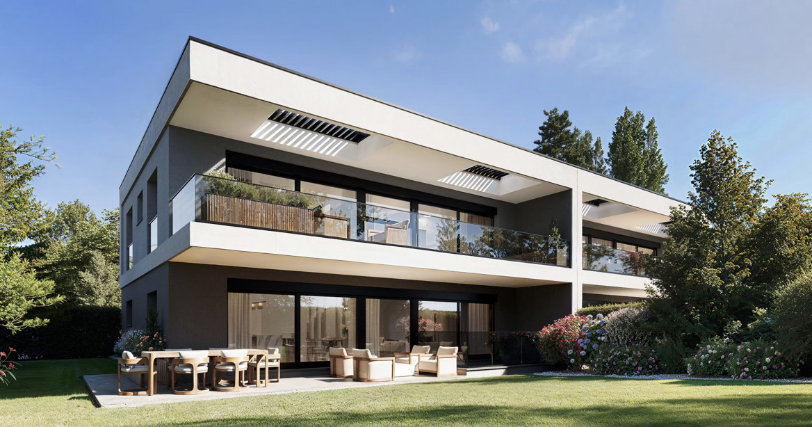
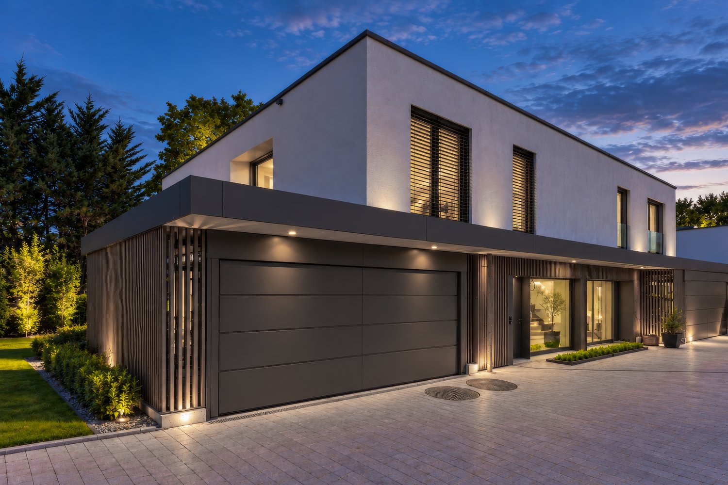
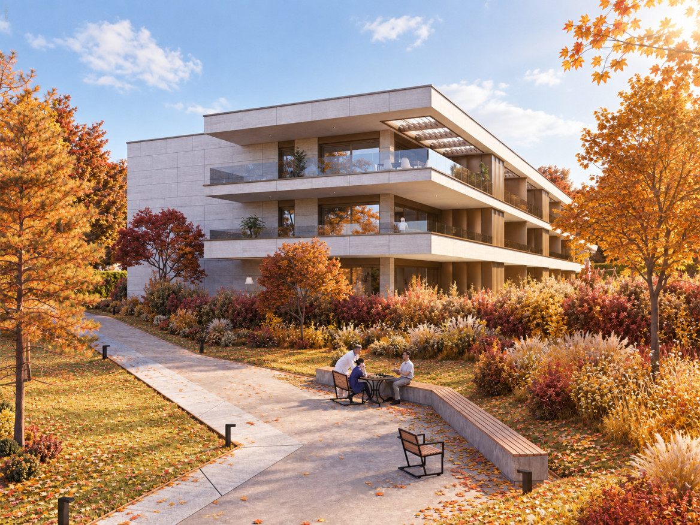
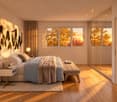
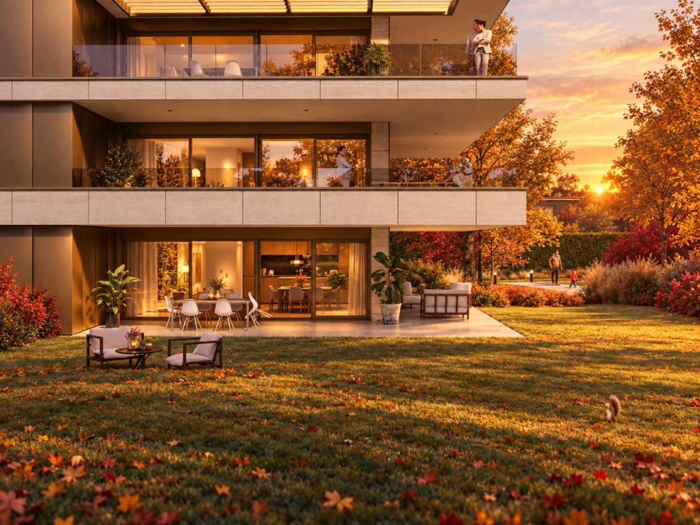
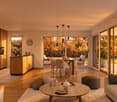
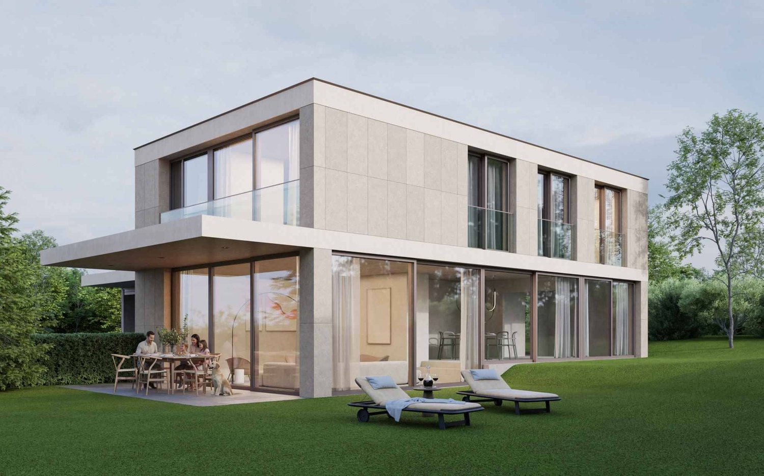
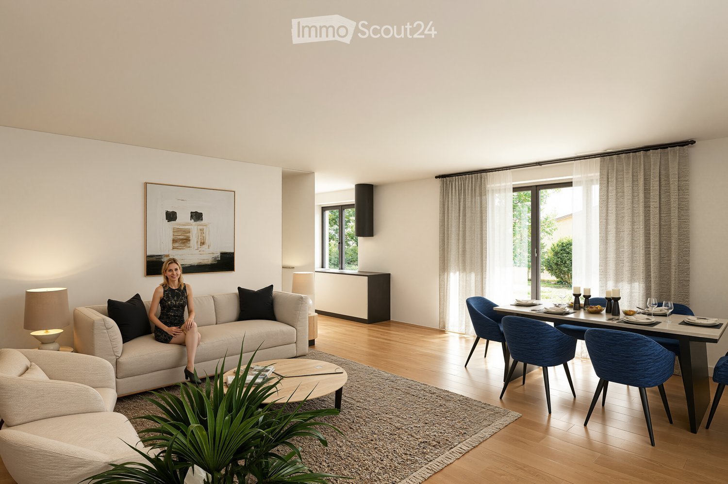
Promotion: 11, route des Jurêts in ChoulexLocated in the center of the village of Choulex, facing the agricultural area, this classical architecture building will offer 6 apartments in PPE and 11 parking spaces in the basement.The village of Choulex is very well served by public transport, the journey time by bus to Rive is 20 minutes. The primary school is 5 minutes on foot and the shops are 10 minutes by car or bus in Belle-Terre.Choulex offers beautiful walks, a sports field, the Sionnet nature reserve. It is a place that is highly sought after today by those who want to live in the countryside while being very close to the city.The building will be characterized by:- A classical village architecture- An HPE energy classification- A great brightness- Privacy and comfort of life- Generous equipment- Quality materials- Private gardens on the ground floor- A common garden of nearly 500 m2- Heating by heat pump- Solar panels- Internal elevator and car elevatorLot 3.02, 5-room apartment of 113 m2 PPE, balcony of 10 m2, common garden of 478 m2, sales area 118m2This 5-room apartment on the first floor consists of:- The entrance hall with guest toilet- The living room with open kitchen, leading to the balcony- A main bedroom with adjacent shower/toilet- Two bedrooms- A bathroom with toilet- A cellar in the basement11 parking spaces are available in the basement, at a price of Fr. 40'000.- / unitConstruction will begin in mid-October 2026 and delivery is scheduled for spring 2028For sale, please contact Elucimmo SA, Jean-Louis Carreras, at 079 938'01'45 or by email at jl.carreras@elucimmo.ch
Travel time
-
New building
1 / 10
3 rooms, 107m², CHF 1,040,000.–
route des Jurêts 11, 1244 Choulex
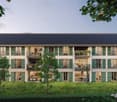
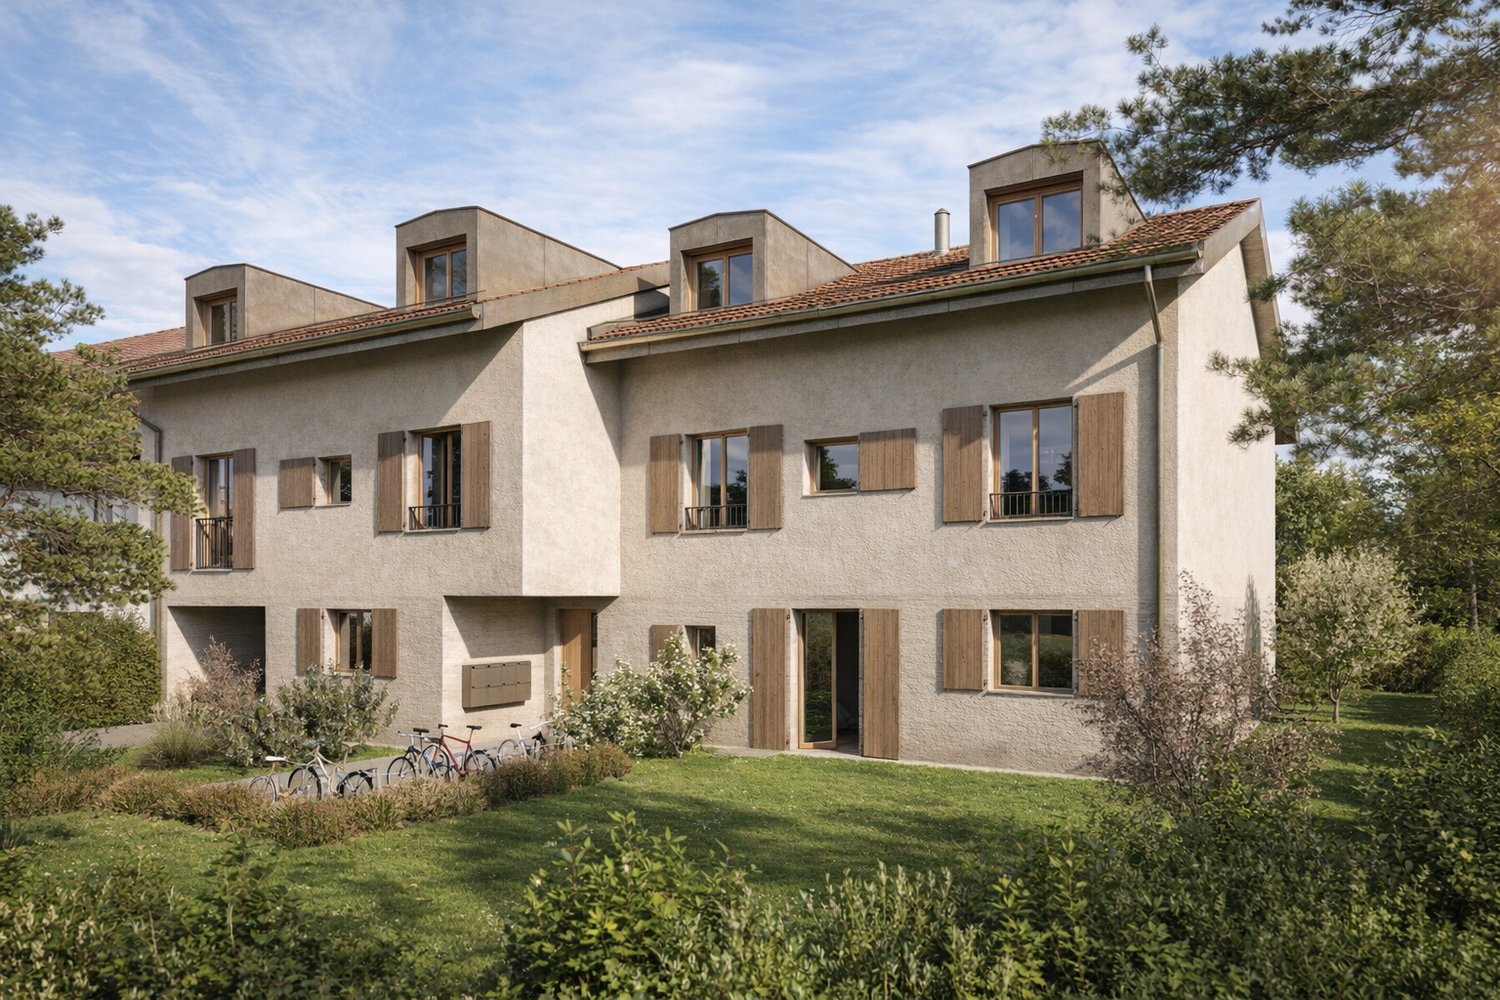
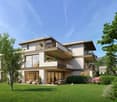
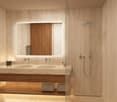
3-room apartment on the 2nd floor in the promotion 11, Route des Jurêts in Choulex

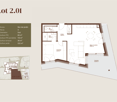
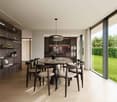
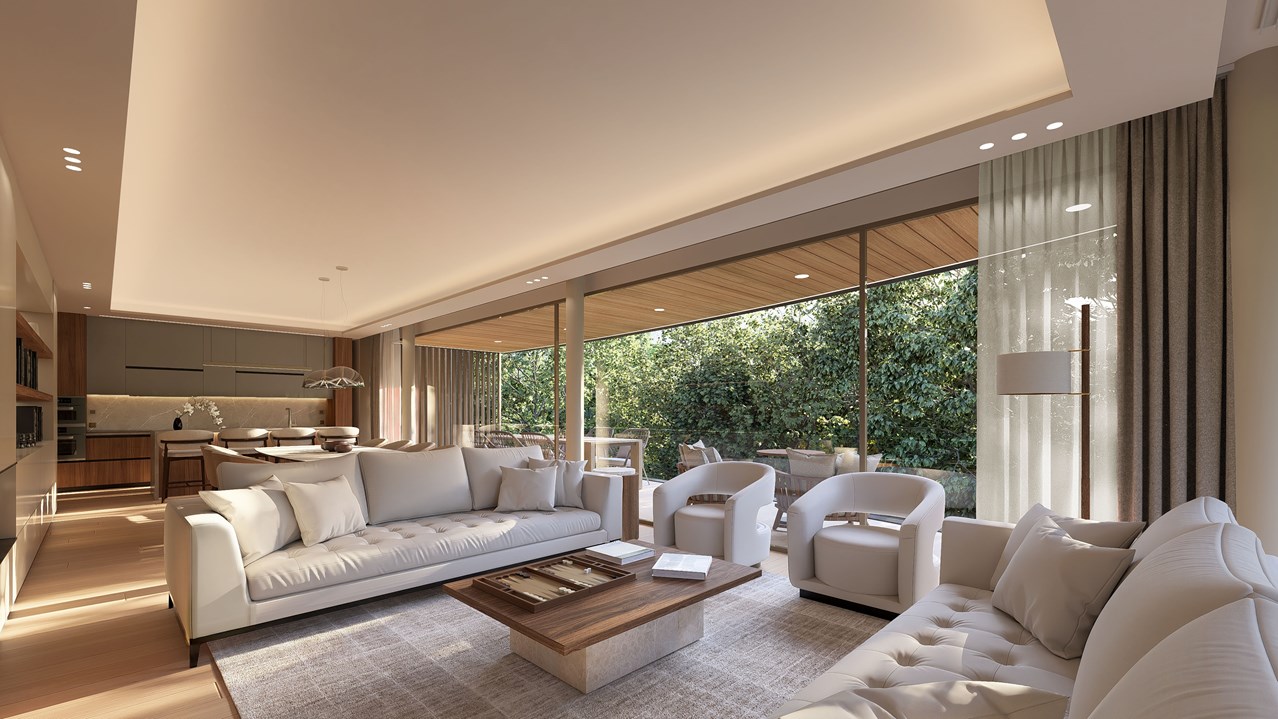
Promotion: 11, Route des Jurêts in ChoulexLocated in the center of the village of Choulex, facing the agricultural area, this classically designed building will offer 6 apartments in PPE and 11 parking spaces in the basement.The village of Choulex is very well served by public transport, the journey time by bus to Rive is 20 minutes. The primary school is 5 minutes' walk away and the shops are 10 minutes by car or bus, in Belle-Terre.Choulex offers beautiful walks, a sports field, the Sionnet nature reserve. It is a place that is highly sought after today by those who want to live in the countryside while being very close to the city.The building will be characterized by:- A classic village architecture- An HPE energy classification- A great brightness- Privacy and comfort of life- Generous equipment- High-quality materials- Private gardens on the ground floor- A common garden of almost 500 m2- Floor heating with heat pump- Solar panels- Internal elevator and car elevatorCASATAX: This apartment is subject to the Casatax regimeLot 4.01, 3-room apartment of 107 m2 PPE, sales area 71.5 m2 + common garden of 478 m2(the sales area takes into account the under-pitch, see plans)This 3-room apartment located in the attic consists of:- The entrance hall with guest toilet- The living room with open kitchen- A main bedroom with en-suite bathroom- A basement in the basement11 parking spaces available in the basement, at a price of Fr. 40'000.- / unitSales will be made in the form of land shares + general contractor contract.For sale, please contact Elucimmo SA, Jean-Louis Carreras, at 079 938'01'45 or by email at jl.carreras@elucimmo.ch
Travel time
-
More objects in your automatically expanded search area
20 results - Radius: + 10km
New building
1 / 4
  • Balcony / Terrace
3 rooms, 74m², CHF 950,000.–
Premium
1217 Meyrin

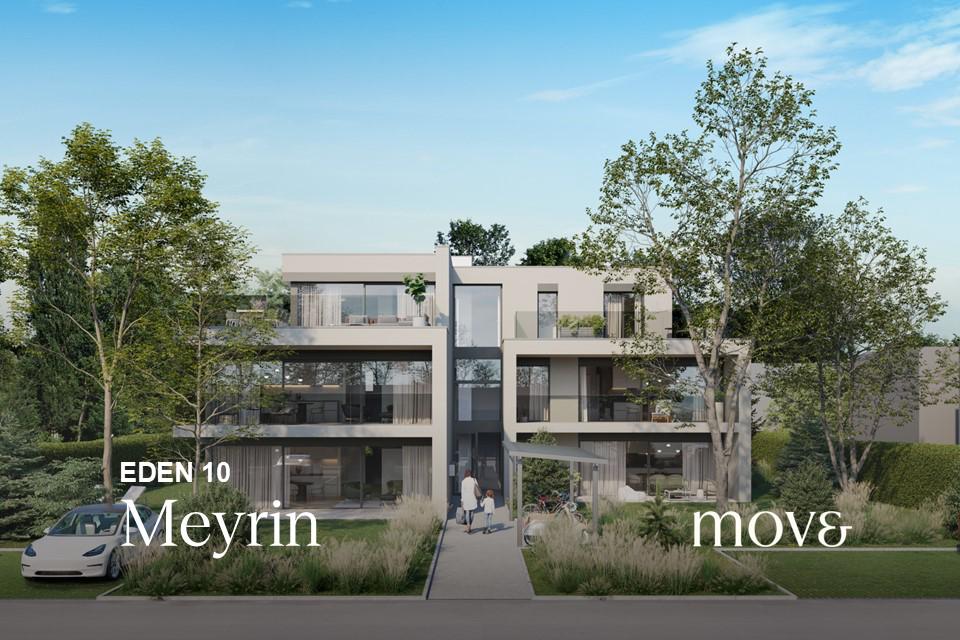
EDEN 10 - 3 room THPE on the 1st floor

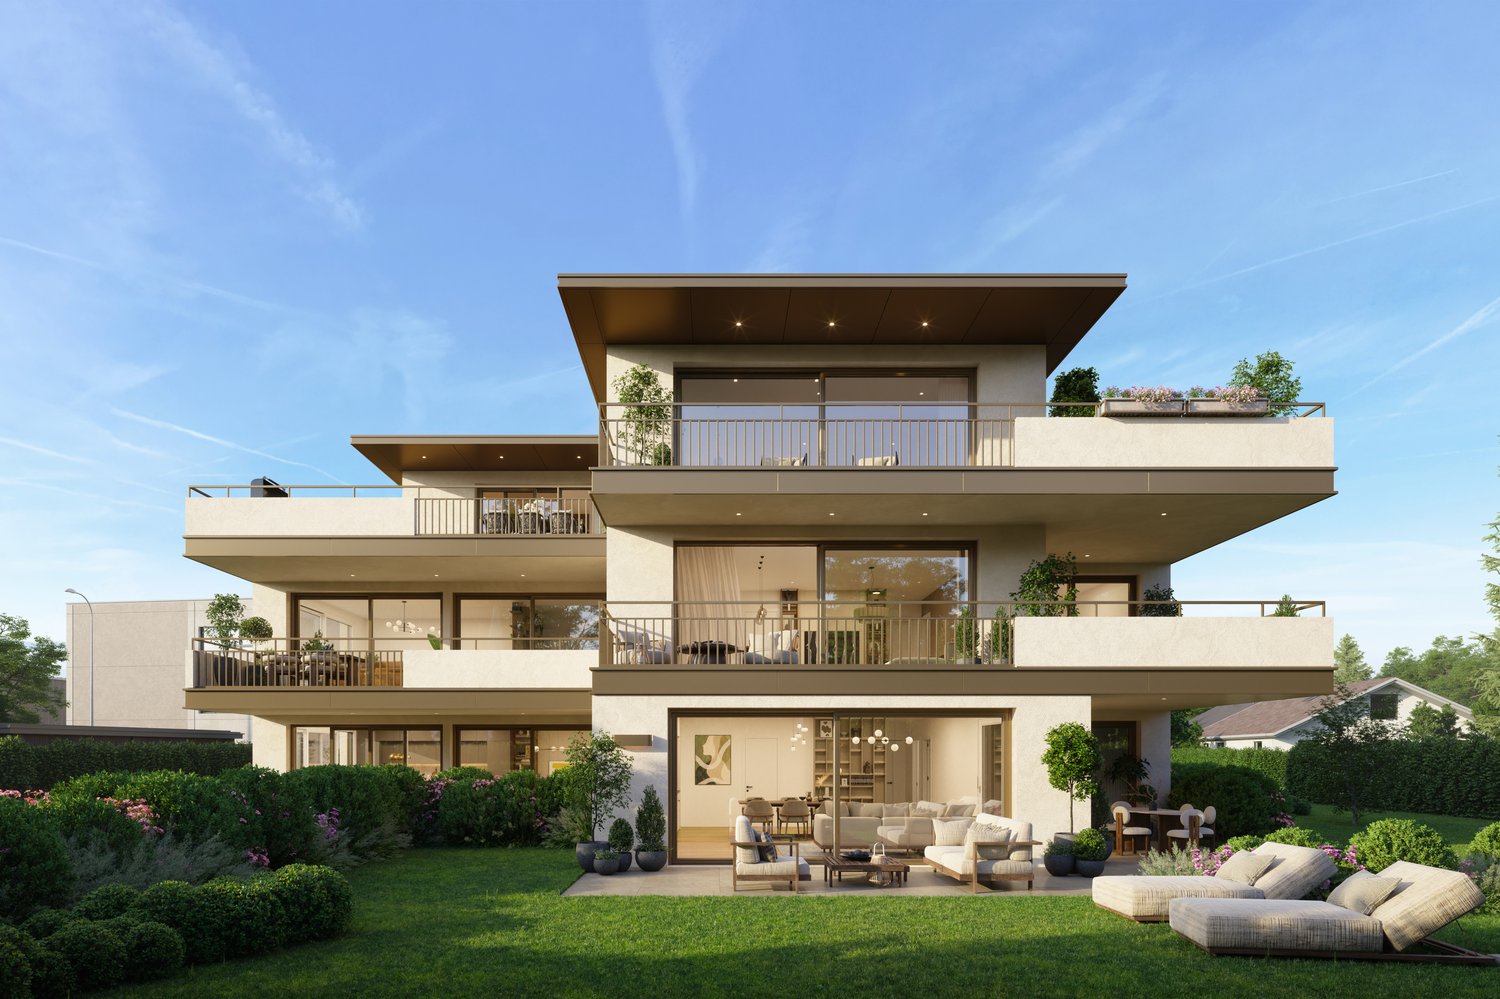
Location The EDEN 10 property is located in the municipality of Meyrin, in a pleasant residential area, close to amenities, schools, public transport, and main roads that allow quick access to the center of Geneva. The residence EDEN 10 is a small-scale development consisting of only five apartments, spread over three habitable levels. The project includes two apartments on the ground floor, two apartments on the first floor, and one apartment in the attic. The apartments offer typologies of 3 to 5 rooms, with terraces and private gardens for the ground-floor apartments, balconies on the upper floor, and generous outdoor spaces for the attic. Private cellars, outdoor parking spaces, and bicycle storage areas complete the residence. The apartment The lot no. 3.02, with a PPE area of 74m2, located on the 1st floor, consists of an open kitchen to the dining room and living room, as well as a bedroom and a shower room. Outside, a pleasant terrace of 21m2 offers a beautiful additional living space. A cellar and an outdoor parking space are included in the sale price. Acquisition process The marketing of the EDEN 10 property is carried out according to the principle of acquiring a share of the land, associated with the realization of the future apartment within the framework of an enterprise contract concluded with Bernard Nicod SA. The buyer thus becomes the owner of their share of the land, while the construction is carried out in accordance with the authorized project and the contractually agreed-upon description of the work. The project benefits from a building permit, allowing the realization to be initiated in a secure administrative framework. Delivery is estimated for summer 2028. This acquisition mode also allows future owners to follow the realization of their apartment and, depending on the progress of the site, to personalize certain finishing choices. Financing The financing will be carried out with Banque Migros, which will accompany the buyers in setting up their financing. Virtual tour https://www.truemedia.ch/360/avettes/

  • Balcony / Terrace
New building
1 / 4
  • View
5 rooms, 142m², CHF 1,745,000.–
Premium
1214 Vernier

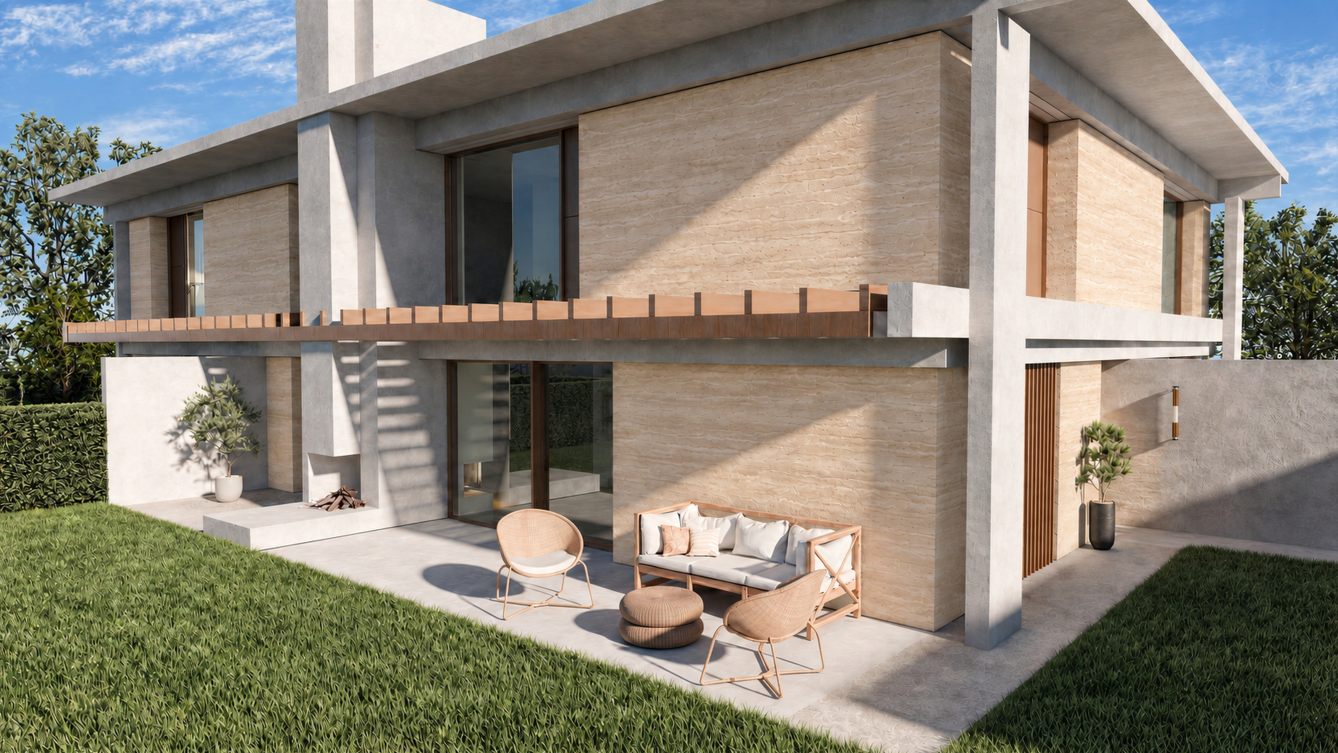
New HPE Villa with private garden - plot B

Located in a charming village close to the Rhône, this beautiful 5-room semi-detached villa blends harmoniously into a calm and green residential environment.As part of a small, intimate co-ownership of only three villas, this new development combines contemporary architecture, functionality, and quality of life. Delivered in 2027, it will meet the requirements of the HPE label (High Energy Performance), guaranteeing sustainable comfort, energy efficiency, and environmental protection.Plot B offers a usable area of approximately 178 m² spread over several levels, as well as a private plot of 152 m².The villa consists of:Ground floor:? Entrance hall with storage? Guest toilet? Open kitchen? Spacious living/dining room with direct access to a terrace of over 19 m² and the private gardenFirst floor:? Landing? Two bedrooms, one with access to a balcony of approximately 9 m²? Shower room with toilet? Parental bedroom with en-suite bathroomBasement:? Landing? Storage room with storage? Laundry roomAnnexes:? Two parking spaces in the basementThis privileged address will seduce families looking for a peaceful living environment while remaining close to urban amenities.Just a few minutes' walk away: shops, school, restaurants, bank, pharmacy, public transport, and quick access to the main axes.Lovers of outdoor activities will also appreciate the immediate proximity to sports facilities, cycle paths, and the banks of the Rhône.More information on the promotion: www.n3-vernier.ch/

  • View
Marc Lafleur

Marc Lafleur

1 / 13
Marc Lafleur

Marc Lafleur

9 rooms, 437m², CHF 4,990,000.–
Top
Chemin des Lombardes 15, 1290 Versoix

PROMOTION - Les Villas Sélénite

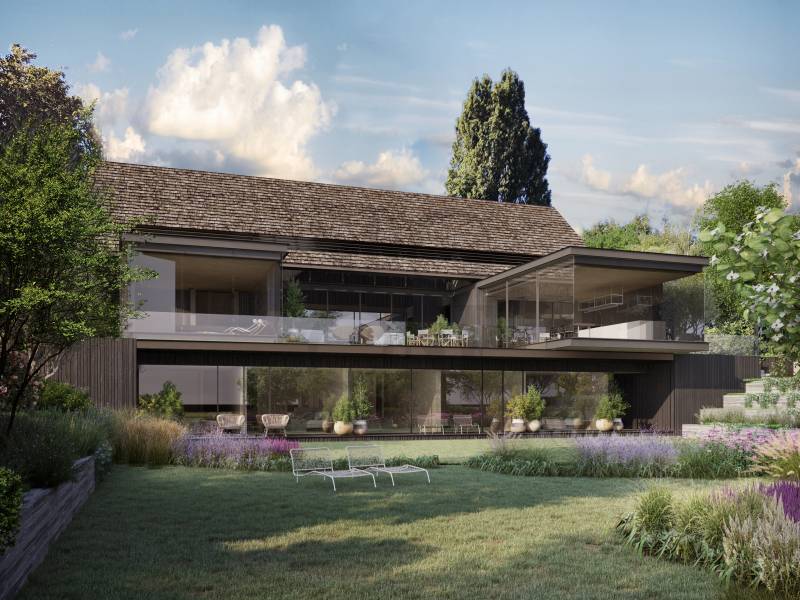
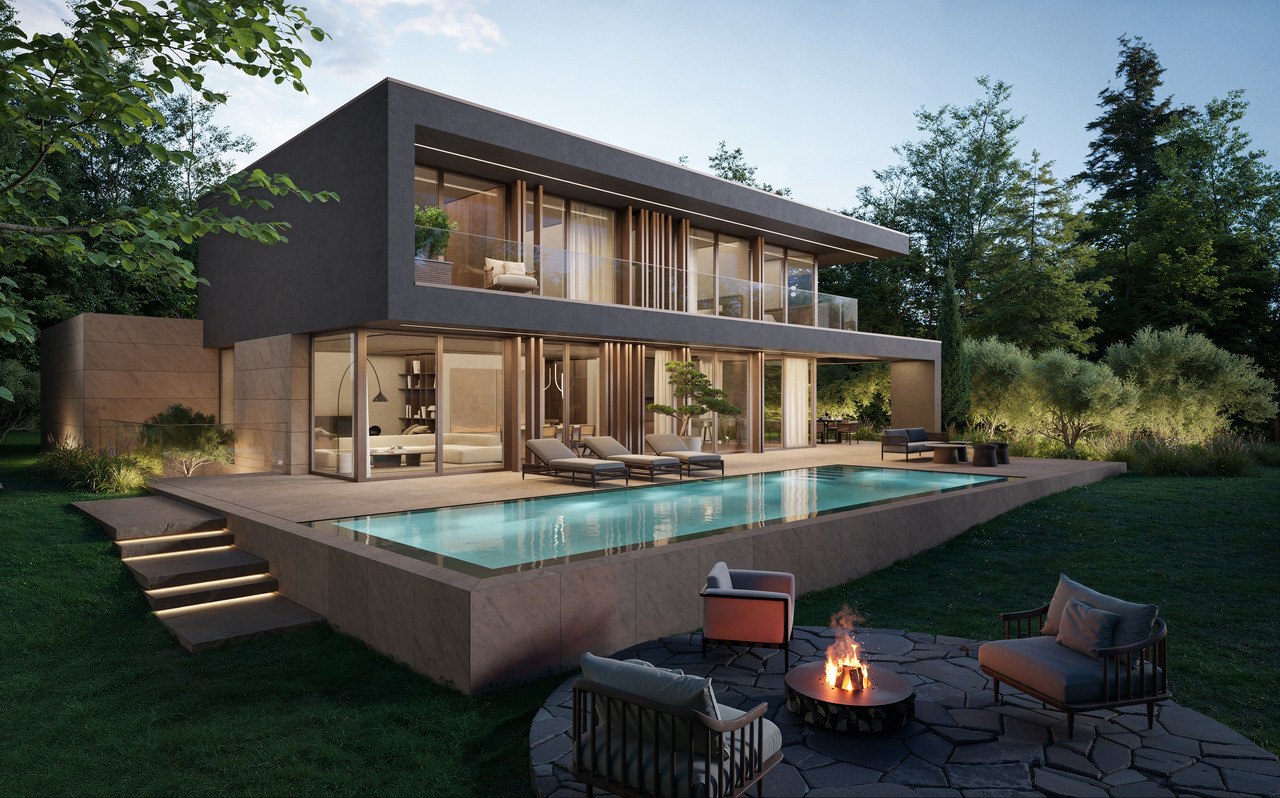
Implantées dans un écrin de verdure préservé sur les hauteurs résidentielles de Versoix, les Villas Sélénite offrent un cadre de vie exceptionnel, alliant design contemporain, confort haut de gamme et nature omniprésente.Dès l'arrivée, l'architecture moderne séduit par ses lignes épurées et son intégration parfaite dans l'environnement boisé. Chaque villa, orientée pour profiter d'une vue dégagée sur la forêt, s'inscrit dans une démarche harmonieuse où intimité, lumière et espace priment.Les espaces de vie, d'une superficie de plus de 100 m², s'ouvrent généreusement vers l'extérieur grâce à d'immenses baies vitrées toute hauteur. La lumière naturelle y pénètre à profusion, créant une ambiance chaleureuse et apaisante. Le séjour, prolongé par une terrasse et un jardin privé, devient le coeur vivant de la maison, pensé pour des moments de partage et de détente.La cuisine ouverte, au design soigné et contemporain, s'articule autour d'un îlot central fonctionnel. Véritable lieu de convivialité, elle mêle avec subtilité esthétisme et ergonomie, grâce à des matériaux haut de gamme et des finitions irréprochables.L'espace nuit comprend quatre chambres confortables, dont deux superbes suites parentales d'environ 17 m² chacune. Elles disposent d'une salle de bains privative de 6 m² et d'un dressing spacieux de près de 5 m², garantissant confort et intimité. Deux autres chambres partagent une salle de bains commune, tandis qu'une salle de douche supplémentaire à l'étage ajoute fonctionnalité et confort à l'ensemble.Le sous-sol accueille également une salle de douche, idéale après un moment de sport ou de baignade, ainsi qu'un WC visiteurs au rez-de-chaussée, discret et pratique.À l'extérieur, les prestations sont à la hauteur de la qualité architecturale. Une vaste terrasse en grès cérame posé sur gravillons accueille un espace lounge, des transats et une superbe piscine à débordement de 11,90 m sur 3,40 m. L'ensemble est entouré d'une végétation soignée, pour une ambiance de calme et de bien-être.Une élégante pergola automatisée de 32 m², dotée d'un espace barbecue, permet de profiter de repas en plein air tout au long de l'année, dans un cadre raffiné et chaleureux.Côté technique, rien n'est laissé au hasard : pompe à chaleur air/eau, panneaux solaires thermiques, triple vitrage, portes d'entrée en métal thermolaqué et isolation performante assurent une performance énergétique THPE (Très Haute Performance Énergétique), garantissant à la fois économie, durabilité et confort.Les Villas Sélénite ne sont pas simplement des maisons, ce sont des havres d'exception où nature, bien-être et art de vivre s'unissent pour offrir une expérience unique, empreinte de sérénité et d'excellence.Nestled in a preserved green setting in the residential hills of Versoix, Villas Sélénite offers an exceptional living environment, combining contemporary design, high-end comfort and omnipresent nature.Upon arrival, the modern architecture captivates with its clean lines and seamless integration into the wooded environment. Each villa is oriented to enjoy an unobstructed view of the forest and is part of a harmonious approach where privacy, light and space take precedence.The living spaces, covering an area of over 100 m², open generously onto the outside thanks to huge floor-to-ceiling windows. Natural light floods in, creating a warm and soothing atmosphere. The living room, extended by a terrace and private garden, becomes the living heart of the house, designed for moments of sharing and relaxation.The open-plan kitchen, with its sleek, contemporary design, is centred around a functional island. A true hub of conviviality, it subtly combines aesthetics and ergonomics, thanks to high-end materials and impeccable finishes.The sleeping area comprises four comfortable bedrooms, including two superb master suites, each measuring approximately 17 m². They have a private 6 m² bathroom and a...

Travel time
-
Rémi Désert

Rémi Désert

1 / 8
Rémi Désert

Rémi Désert

10 rooms, 550m², CHF 8,200,000.–
Top
chemin du Guet 11, 1295 Mies

An exceptional property to reinvent, in the heart of a green oasis

Located at Chemin du Guet 11, in Mies, this magnificent property benefits from a privileged location on the edge of the forest, in the heart of a residential and particularly peaceful green environment.The house is situated on a superb plot of approximately 3'800 m², forming a true natural haven, sheltered from view. The generosity of the land, the immediate presence of the forest, and the low exposure to neighboring properties create a rare atmosphere, imbued with serenity and discretion.The property is secure, offering a comfortable and protected living space. It will particularly suit a family seeking spacious areas, great tranquility, and a residential address close to Geneva.The property requires renovation and modernization work today. This characteristic represents a genuine opportunity for its future owners, who will be able to rethink the spaces, finishes, and equipment according to their tastes and needs. A carefully studied renovation will allow combining the property's character with comfort, energy performance, and current aesthetic standards.The importance of the plot and the quality of its environment offer numerous possibilities for outdoor layout. The garden could, for example, accommodate different relaxation areas, terraces, play zones, or landscaping, subject to the necessary authorizations.The address thus combines qualities that have become particularly sought after: a large plot, preserved intimacy, an immediate natural environment, and excellent proximity to Geneva. This property will seduce buyers wishing to carry out an ambitious renovation project and create a unique family home in one of the most appreciated residential areas of Terre Sainte.

Travel time
-

Suggested properties for you based on search results