Quick Filters for your search (2)

Quick-filters

We show you quick-filters based on the most used filters by location.

By using these, you can enhance your search experience by finding new and interesting properties to your likings.

1 result - Balcony / Terrace, Elevator buy: 1128 (Reverolle)

1 / 13
3.5 rooms90m²CHF 930,000.–
1128 Reverolle

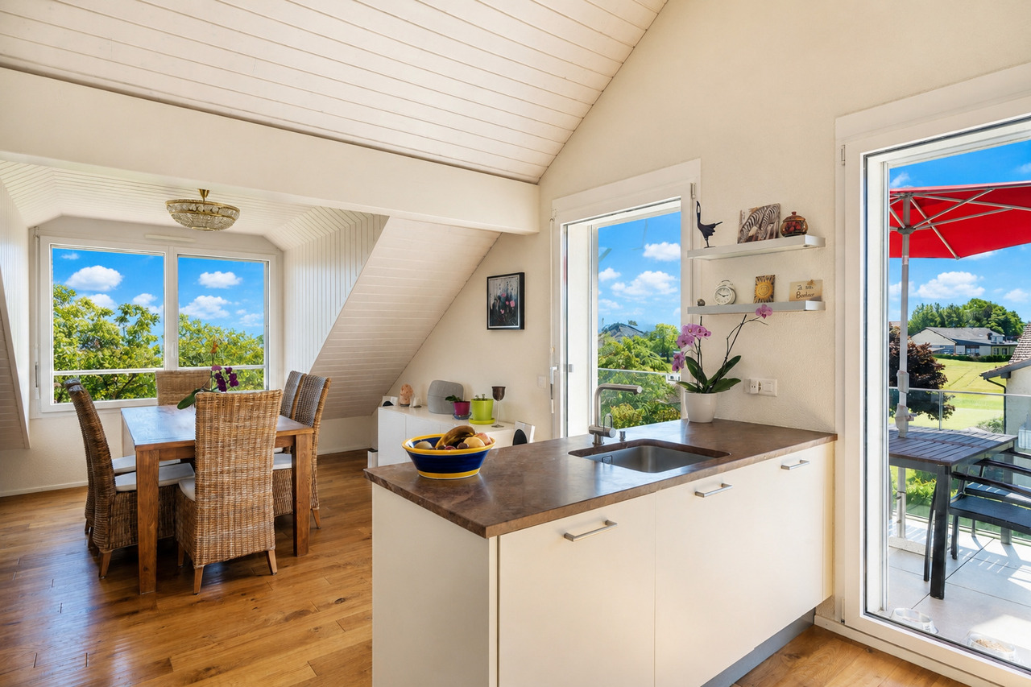
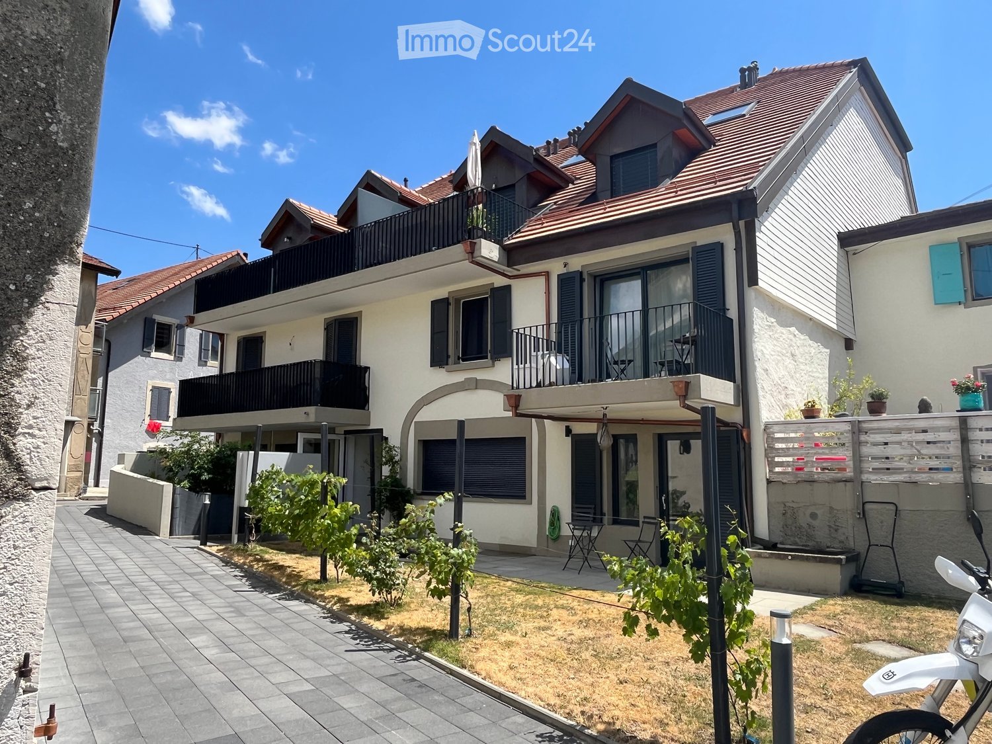
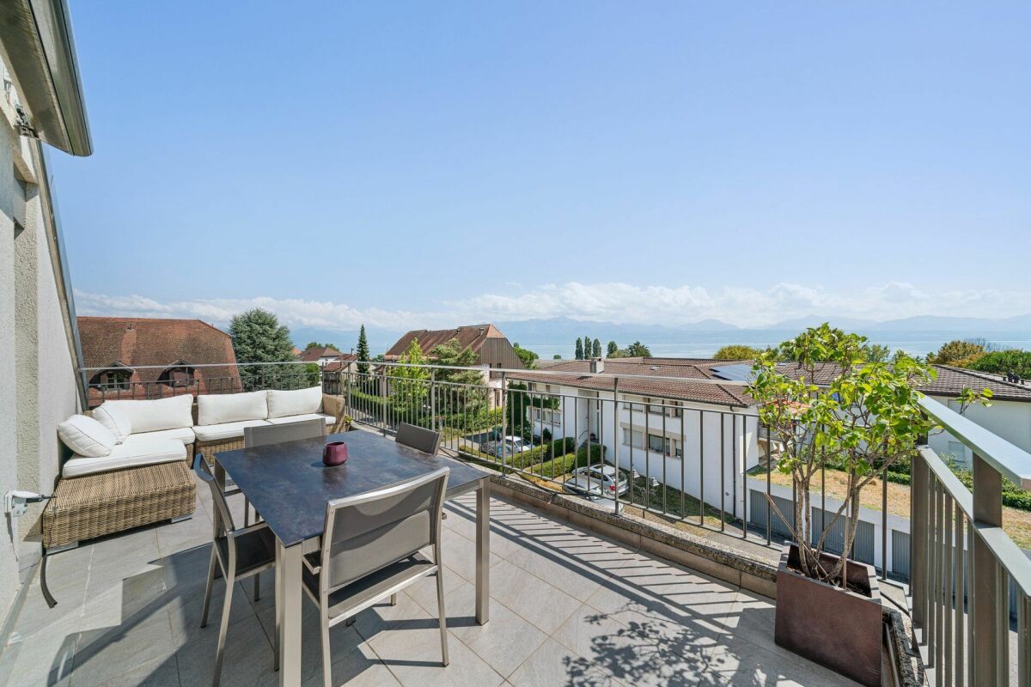
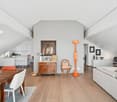
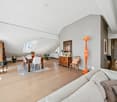
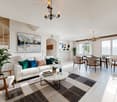
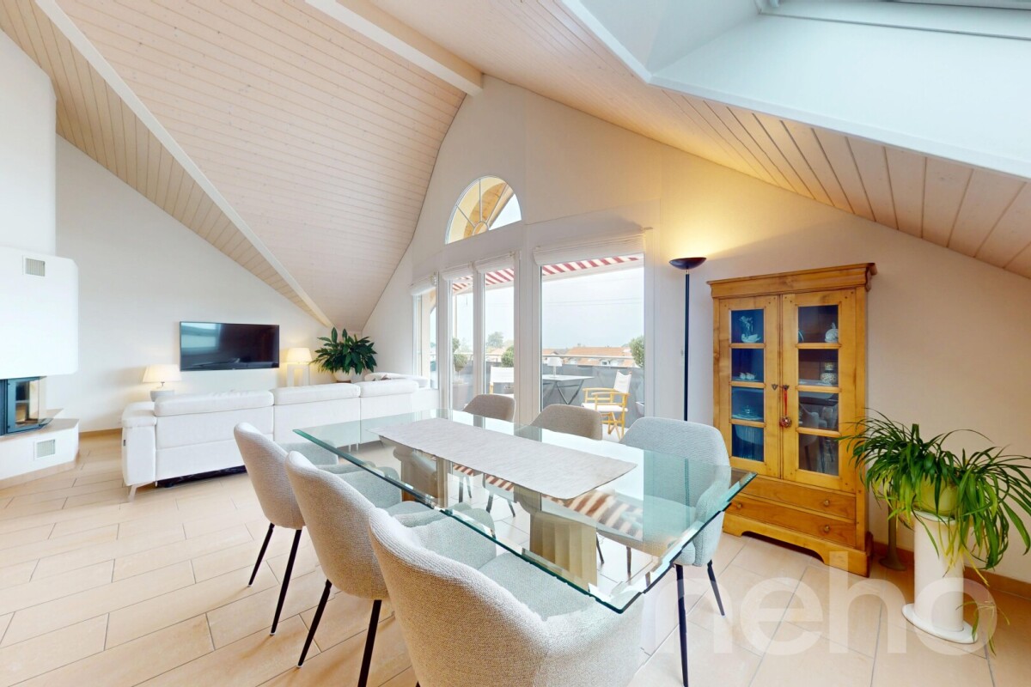
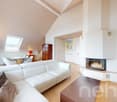
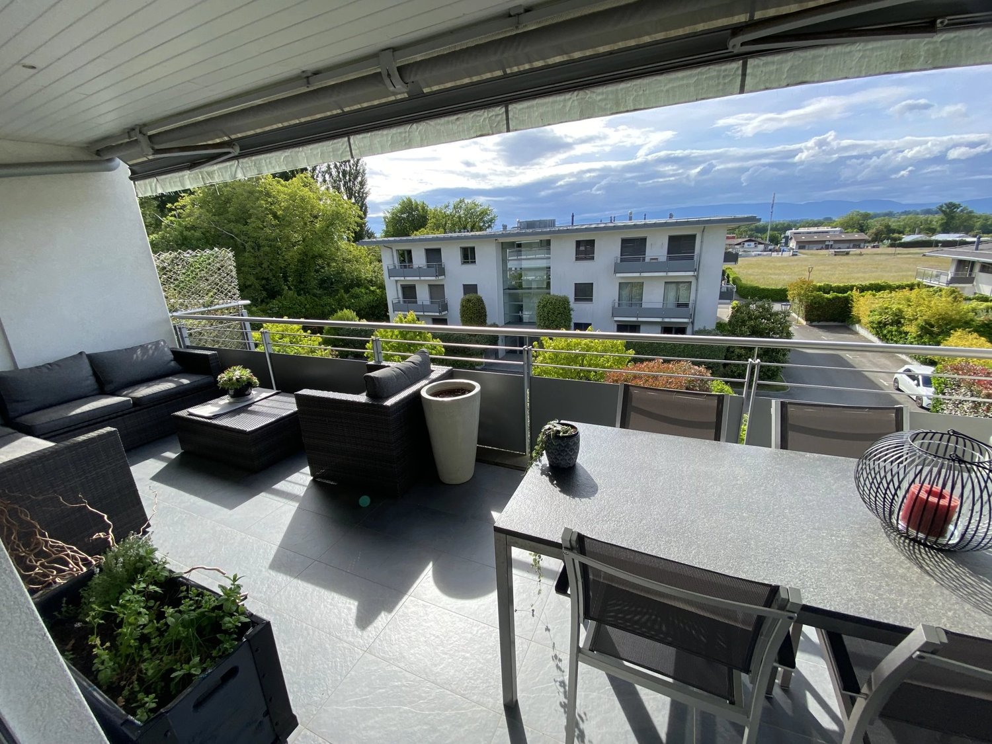
Apartment with 3.5 rooms and view of the Alps and Jura in Reverolle
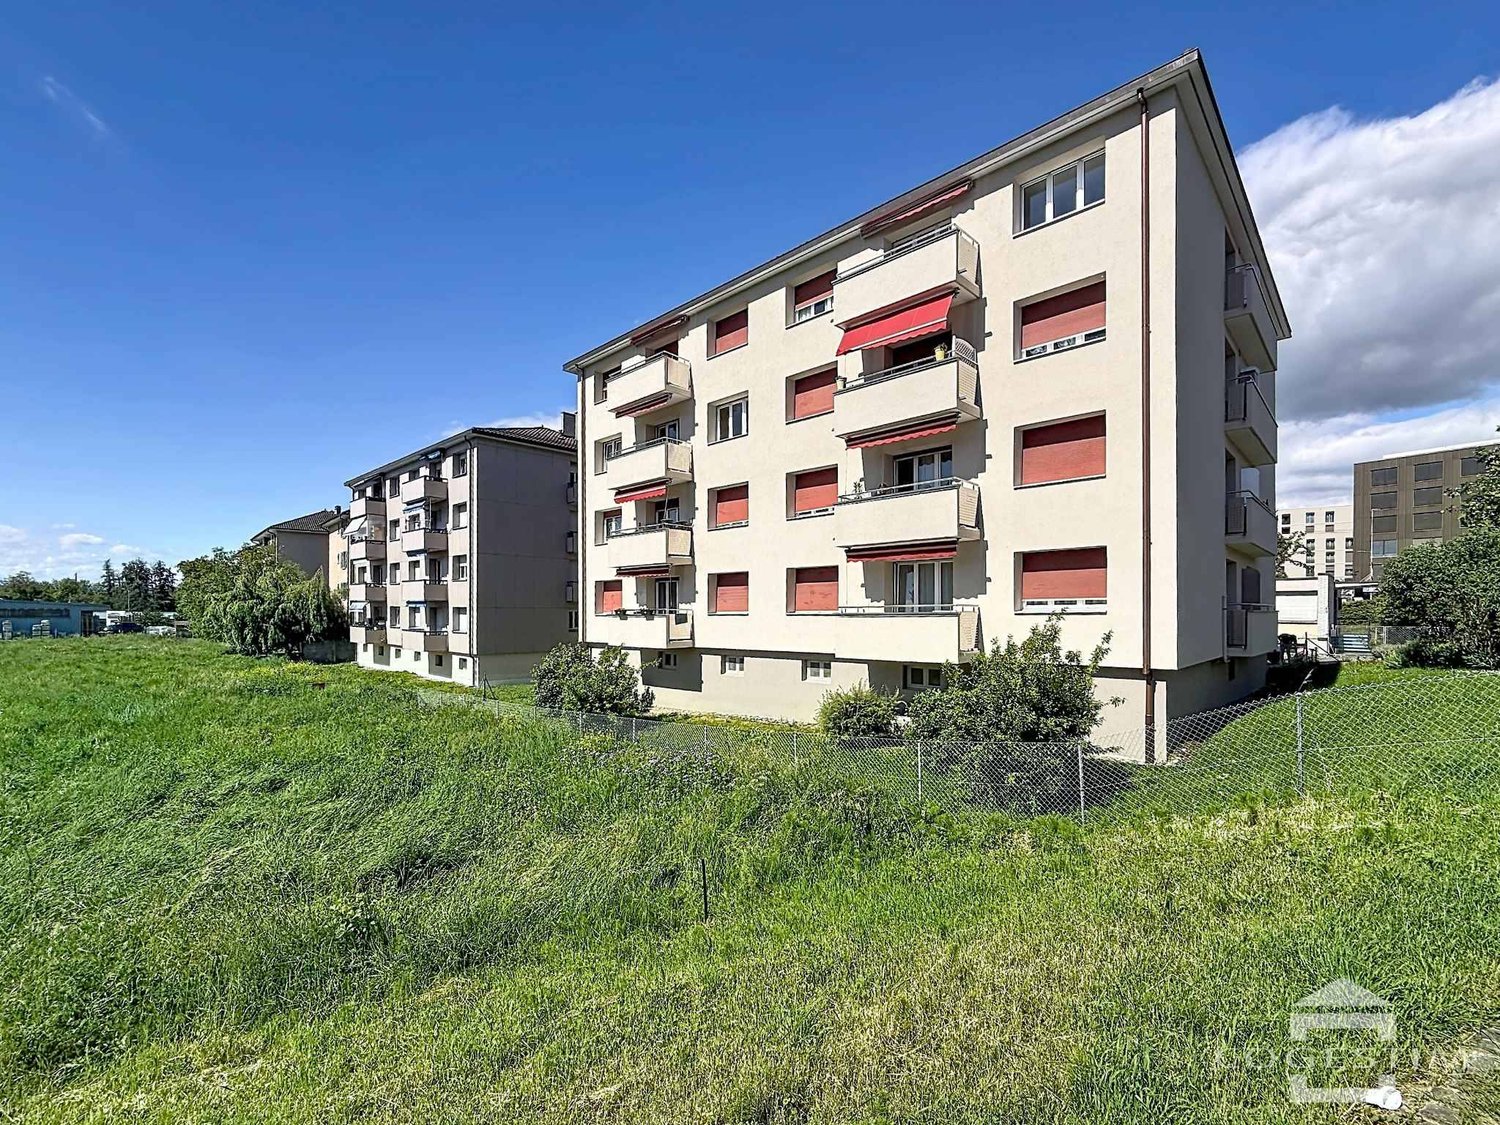
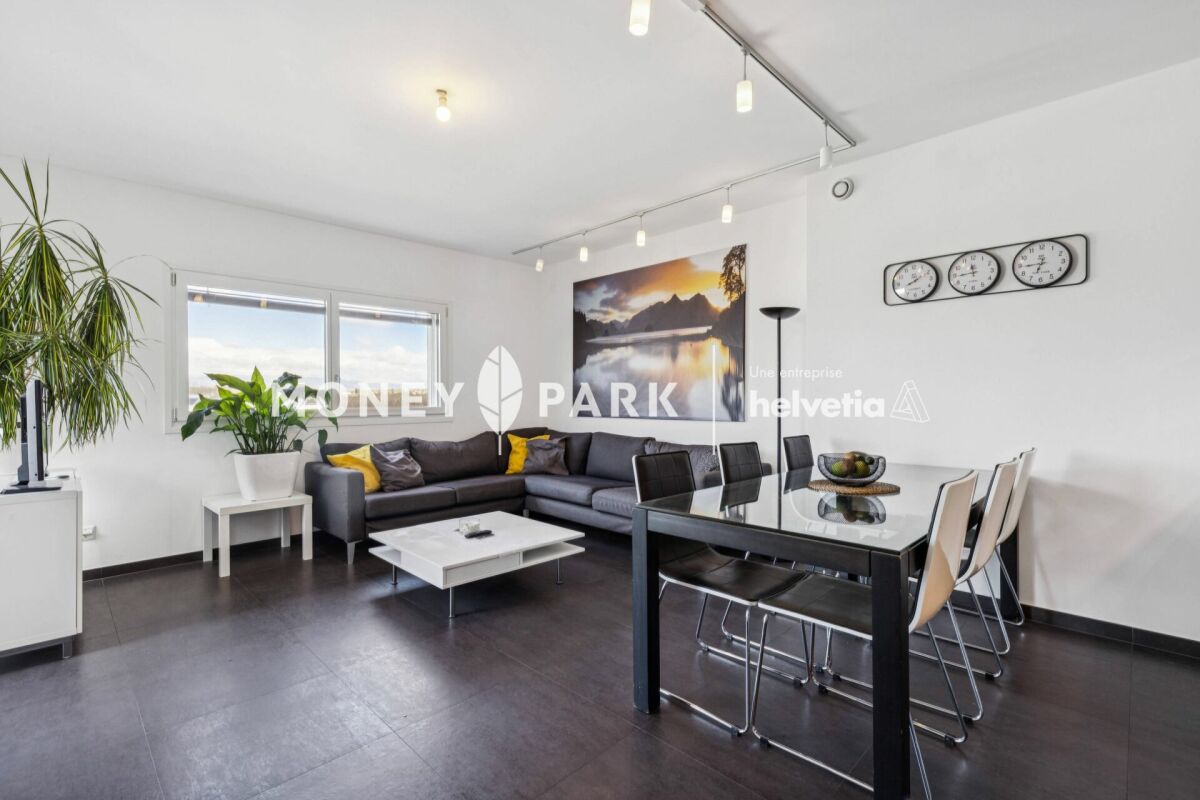
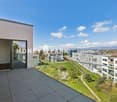
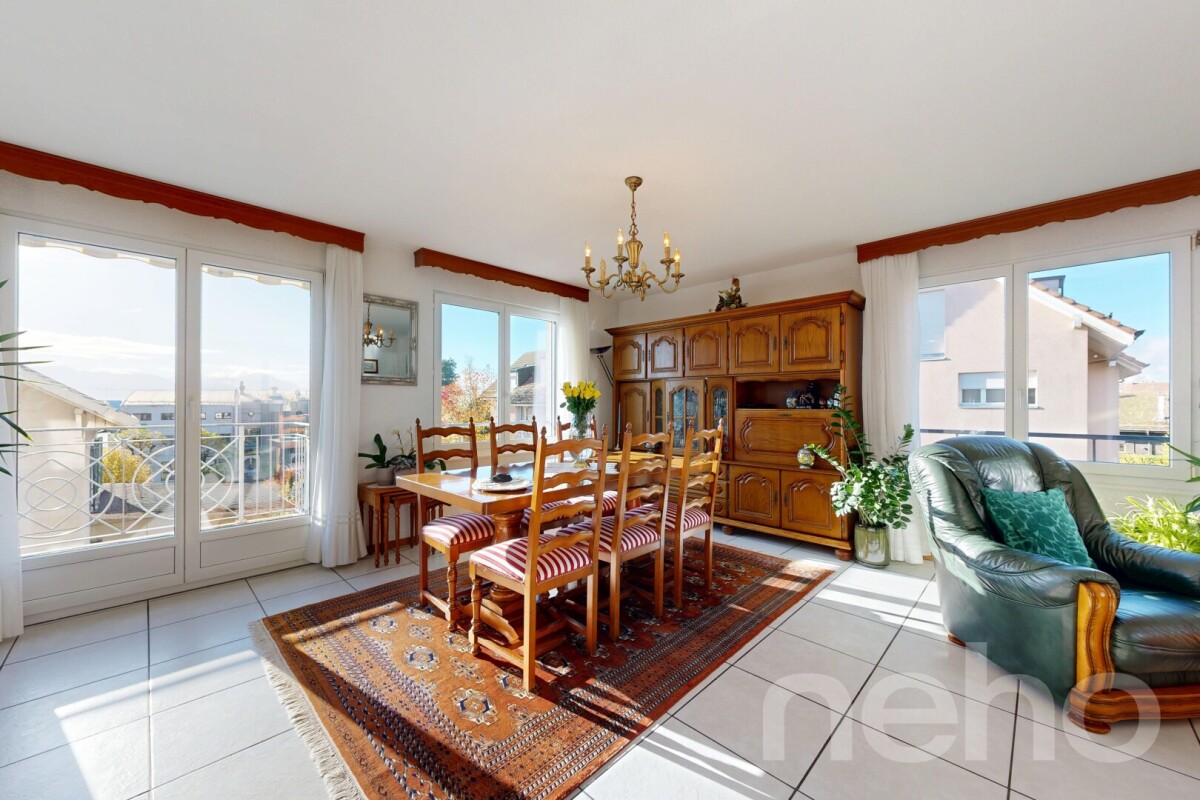
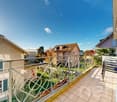
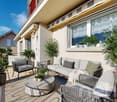
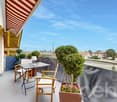
Apartment with 3.5 rooms, very bright, with view of the Alps and Jura, 90 m² living area, 99 m² weighted area in a small PPE with 6 apartments, offering a living room with open kitchen, a parental bedroom with private bathroom and dressing room, a room, a balcony of 18 m² and a large common garden. The residence is located in a dead end and benefits from absolute calm.10 minutes from the highwayYear of construction: 2014 Living area: 90 m²Weighted area: 99 m²Geothermal heatingPhotovoltaic panelsUnderfloor heatingTriple glazing Living room with open kitchen of 35 m²Parental bedroom of 24 m² with private bathroom and dressing room Room of 14 m²Bathroom with Italian showerCellar of approximately 8 m²Bus and school bus 250 mNursery and primary school in ReverolleSecondary school in MorgesShops nearbyInterior parking space for an additional CHF 40,000.-Possibility to rent an outdoor parking space for 50.-/monthAvailability by agreementAPARTMENTLiving room with open kitchen of 35 m², leading to the balcony of 18 m² with view of the Alps and Jura, parental bedroom of 26 m² with private bathroom and dressing room, a room of 14 m² and a second bathroom with Italian shower.ACCESS10 minutes from the highway10 minutes from Morges25 minutes from Lausanne35 minutes from Geneva airportSHOPSNearbyTRANSPORTBus and school bus 250 mBAM 10 minutes on footOUTDOOR ARRANGEMENTSA balcony of 18 m² with panoramic view of the Alps and Jura, as well as a common garden

More objects in your automatically expanded search area
20 results - Radius: + 10km
New building
1 / 9
  • Parking space
  • Balcony / Terrace
  • Elevator
3.5 rooms88m²CHF 970,000.–
Premium
A Lavigny, 1175 Lavigny

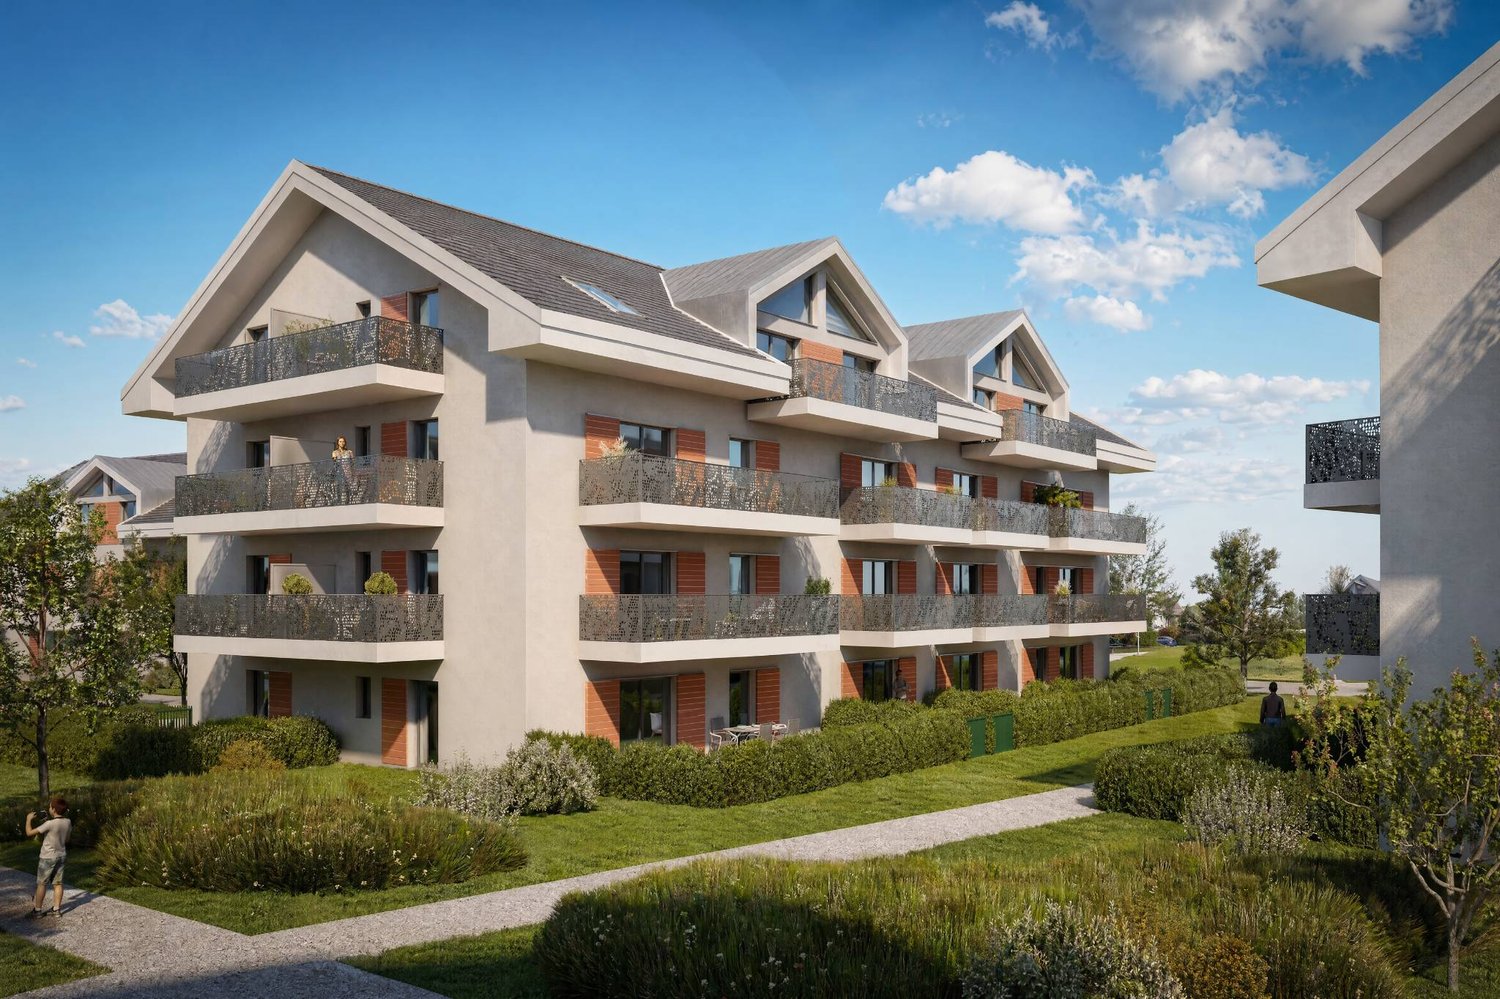
New promotion: 3.5 room attic with balcony

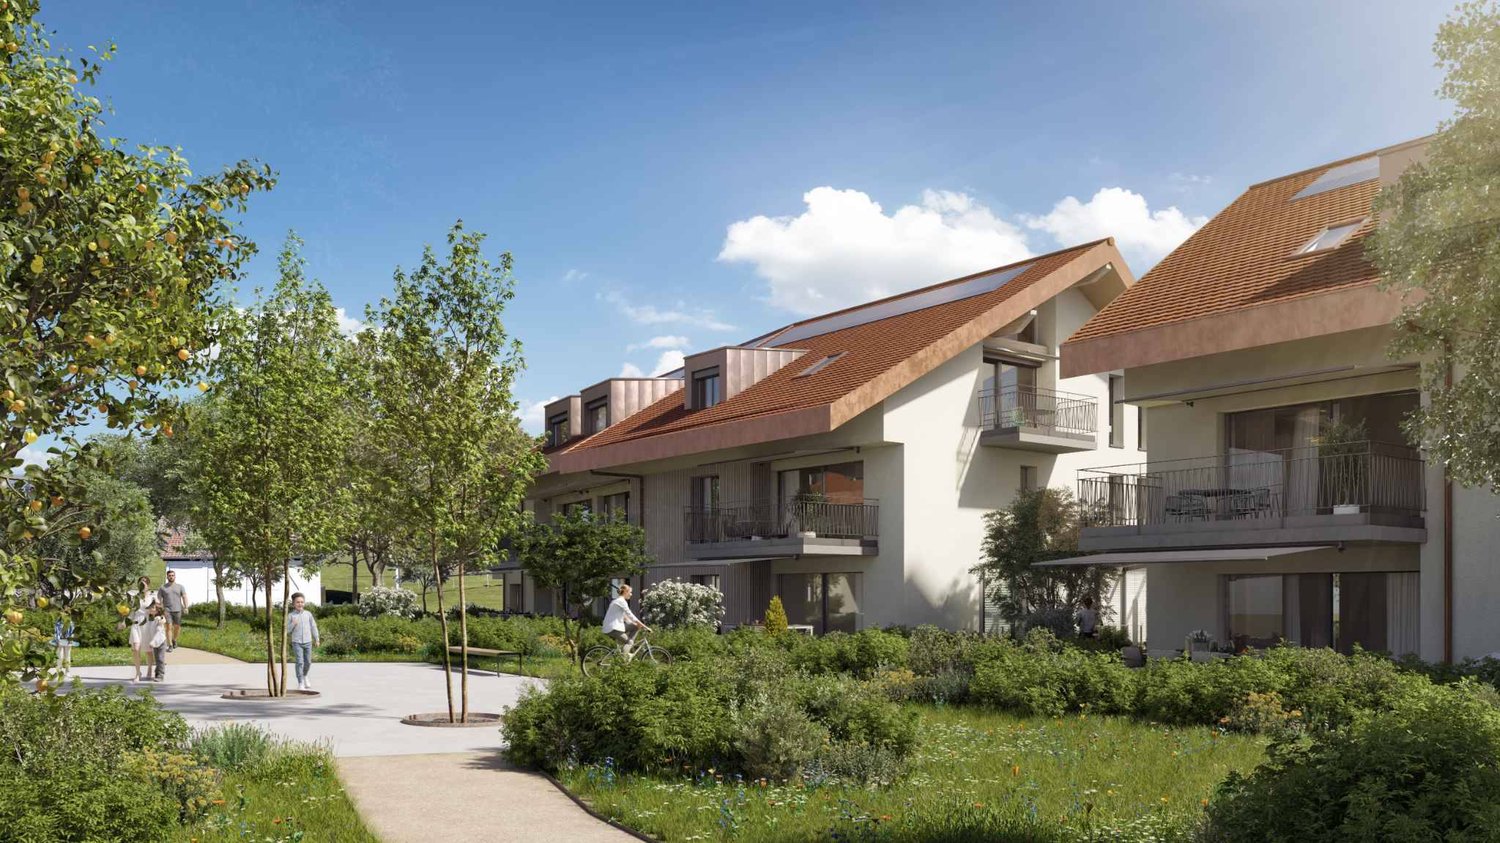
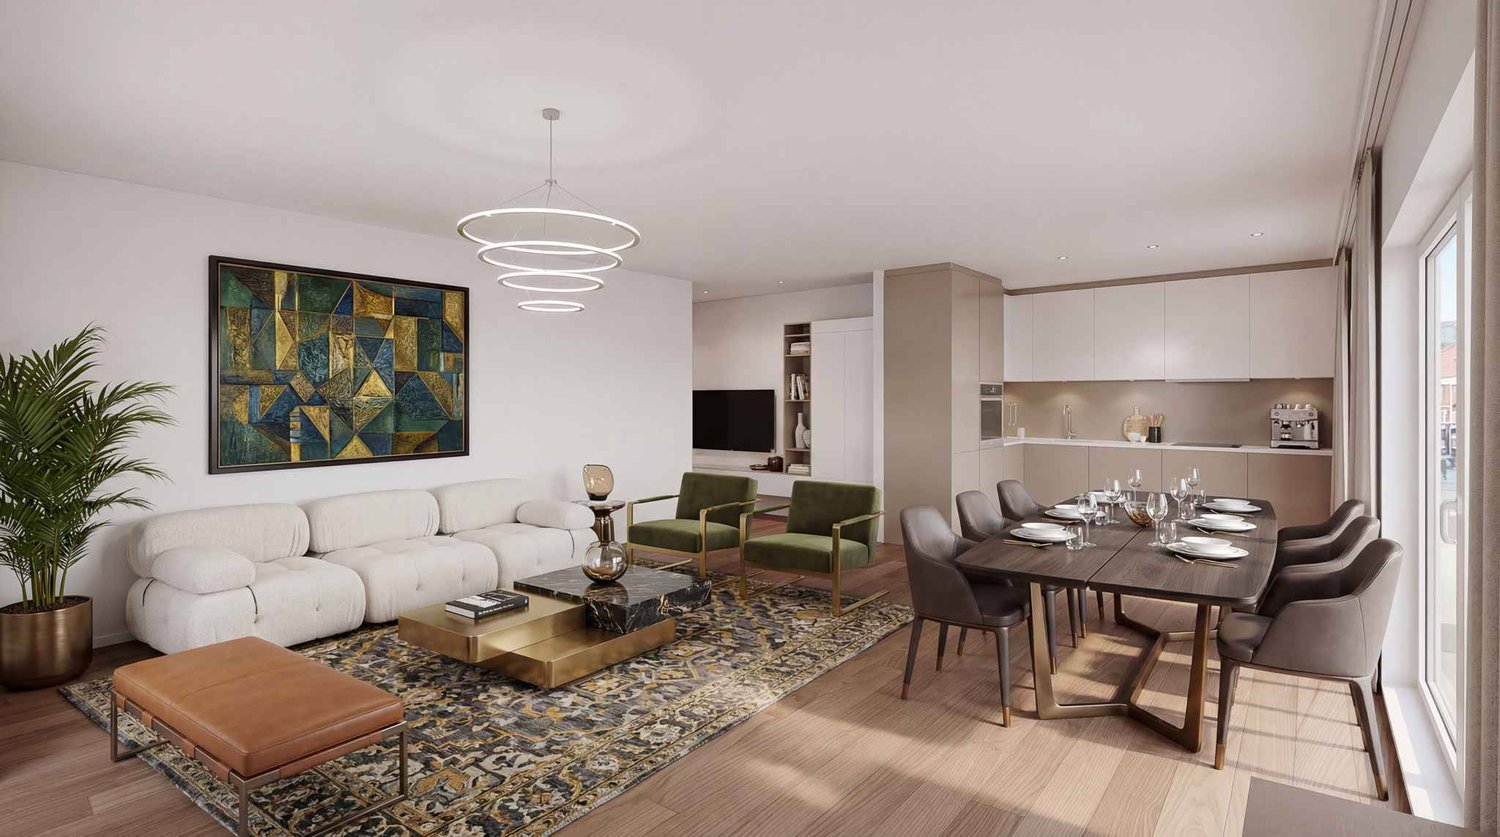
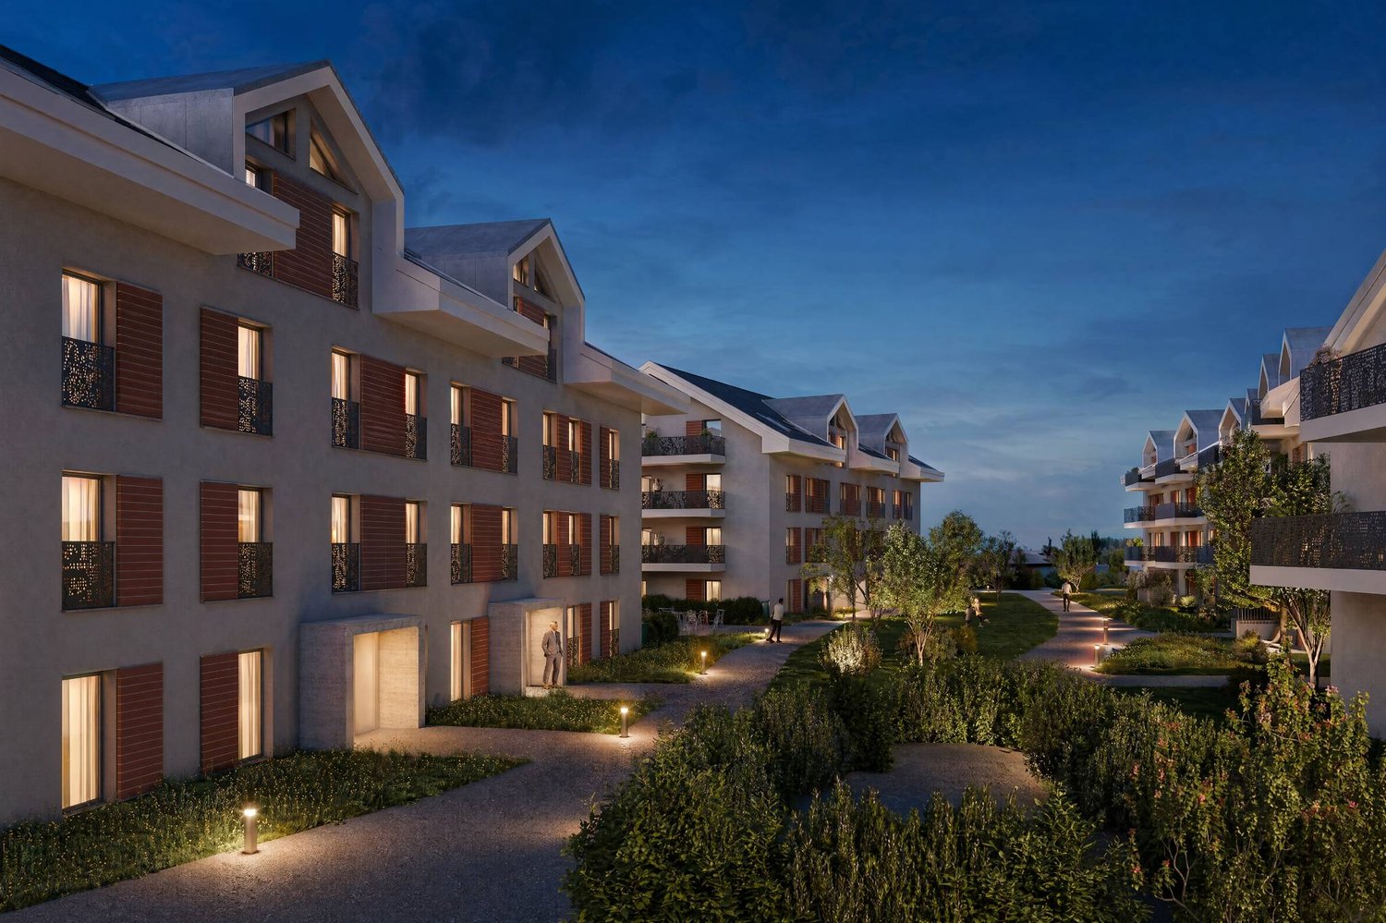
Bernard Nicod SA has the pleasure of presenting to you, in exclusivity, the "La Clé des Champs" project in the charming village of Lavigny.This project consists of 6 residential buildings totaling 52 apartments, as well as a commercial building.Among these, 3 buildings (A, D, and F) grouping 18 apartments from 3.5 to 5.5 rooms, offering weighted surfaces between 92 m² and 156 m² are currently being sold. Choose the ideal apartment! The finishes are chosen by the future owners who will benefit from pleasant budgets made available to them.This 3.5-room apartment is located in the attic of building D and consists of:An entrance hall with wall cupboard leading to the open kitchen and living room giving access to the balcony. Two bedrooms, one of which is a parental suite with its private bathroom. A shower room with sink and toilet. It is possible to install a washing column in each apartment.A cellar and an indoor parking space (CHF 40,000.- extra) complete this property. The advantages: - Enjoy reduced purchase costs thanks to a sale in a share of land. - Minergie buildings- District heating (CAD) with heat production by pellet boiler- Double-flow ventilation - Power supply network for electric charging stations- Photovoltaic panels - Motorway axes between Geneva and LausanneLa Clé des Champs - available lots: 3.5 rooms: from CHF 970,000.- 4.5 rooms: from CHF 1,110,000.- 5.5 rooms: from CHF 1,390,000.- Your home will be realized by seasoned specialists who will be there to answer all your questions and advise you throughout the selection process. They will guide and concretize your wishes!The basement will house the technical rooms, cellars, laundry room, and an indoor parking lot. Ask us for a dossier: we will send you a QR code allowing you to download all the documentation as well as all the prices and plans of the apartments in this promotion.Deliveries: Building A: December 2027Building F: January 2028Building D: March 2028For more information and visits: Alexandra JEREZ & Tania LEITE 024 424 24 26

  • Parking space
  • Balcony / Terrace
  • Elevator
New building
1 / 4
  • Parking space
  • Balcony / Terrace
  • Elevator
2.5 rooms55m²CHF 720,000.–
Premium
A Denges, 1026 Denges

New release: 2.5-room apartment with balcony

Bernard Nicod SA is pleased to present to you exclusively the second stage of the Les Résidences du Village project, located in the charming village of Denges, in the heart of the Les Ochettes neighborhood.Following a first phase already successfully completed, this new release is part of a high-quality architectural concept developed by Bernard Nicod SA. It consists of two buildings totaling 40 apartments, offering 2.5 and 3.5 rooms, with optimized surfaces and plenty of light.Designed to offer optimal living comfort, the residence harmoniously combines tranquility, modernity, and natural surroundings. This 2.5-room apartment of approximately 55 m² stands out for its functional distribution and plenty of light. It consists of a living room with open kitchen, offering a convivial and pleasant living space. A kitchen budget is planned, allowing you to personalize the amenities according to your tastes.Composed of a bedroom, comfortable and well-proportioned, it is complemented by a modern bathroom with bath/WC.A cellar as well as an indoor parking space (extra) complete this property.Combining construction quality, modern comfort, and privileged location, this second stage of the Résidences du Village represents an ideal opportunity for young professionals, couples, or investors looking for a modern and well-located property.Delivery is scheduled for April 2028.For more information: DJAMILA SOUTTER 079 898 81 29

  • Parking space
  • Balcony / Terrace
  • Elevator
New building
1 / 4
  • Parking space
  • Balcony / Terrace
  • Elevator
2.5 rooms51m²CHF 690,000.–
Premium
A Denges, 1026 Denges

New promotion: Attic of 2.5 rooms with balcony

Bernard Nicod SA has the pleasure of presenting to you, in exclusivity, the second stage of the Les Résidences du Village project, located in the charming village of Denges, in the heart of the Les Ochettes neighborhood.Following a first phase already successfully completed, this new promotion is part of a high-quality architectural concept developed by the Bernard Nicod SA General Company. It consists of two buildings totaling 40 apartments, offering 2.5 and 3.5 room apartments, with optimized surfaces and beautiful brightness.Designed to offer optimal living comfort, the residence harmoniously combines tranquility, modernity, and natural surroundings.This 2.5 room apartment of approximately 51 m² stands out for its functional layout and beautiful brightness. It consists of a living room with open kitchen, offering a convivial and pleasant living space. A kitchen budget is planned, allowing you to personalize the amenities according to your tastes.Composed of a comfortable and well-proportioned bedroom, it is complemented by a modern bathroom with bath/WC.A cellar as well as an indoor parking space (in addition) complete this property.Combining construction quality, modern comfort, and privileged location, this second stage of the Résidences du Village represents an ideal opportunity for young professionals, couples, or investors looking for a modern and well-located property.Delivery is scheduled for April 2028.For more information: DJAMILA SOUTTER 079 898 81 29

  • Parking space
  • Balcony / Terrace
  • Elevator
New building
1 / 4
  • Parking space
  • Balcony / Terrace
  • Elevator
3.5 rooms80m²CHF 970,000.–
Premium
A Denges, 1026 Denges

Attic with 3.5 rooms and balcony

Bernard Nicod SA has the pleasure of presenting to you, in exclusivity, the second stage of the Les Résidences du Village project, located in the charming village of Denges, in the heart of the Les Ochettes neighborhood.Following a first phase already successfully completed, this new development is part of a high-quality architectural concept developed by the Bernard Nicod SA General Company. It consists of two buildings totaling 40 apartments, offering 2.5 and 3.5 room apartments, with optimized surfaces and beautiful light.Designed to offer optimal living comfort, the residence harmoniously combines tranquility, modernity, and natural surroundings. This 3.5 room apartment of approximately 80 m² stands out for its functional layout and beautiful light. It consists of a living room with open kitchen, offering a convivial and pleasant living space. A kitchen budget is provided, allowing you to personalize the amenities according to your tastes.Composed of two comfortable and well-proportioned bedrooms, it is completed by a modern bathroom with bath/WC and a visitor toilet.A cellar as well as an interior parking space (in addition) complete this property.Combining construction quality, modern comfort, and privileged location, this second stage of the Résidences du Village represents an ideal opportunity for young professionals, couples, or investors looking for a modern and well-located property.Delivery is scheduled for April 2028. FOR MORE INFORMATION: DJAMILA SOUTTER 079 898 81 29

  • Parking space
  • Balcony / Terrace
  • Elevator
New building
1 / 13
  • Balcony / Terrace
  • Garage
  • Elevator
  • +2
6.5 rooms156m²CHF 2,490,000.–
1024 Ecublens

Résidence du Trèfle – Exceptional Duplex Apartment!

Résidence du Trèfle – Exceptional Duplex Apartment! Exclusive at GAIA Immobilier. Discover the Résidence du Trèfle, an exclusive new project consisting of only three units, nestled in the most sought-after neighborhood of Ecublens. You will enjoy a green and peaceful environment, while being just a few steps away from amenities, public transportation, and the EPFL, accessible within a few minutes on foot. In the exclusive setting of this residence, let yourself be seduced by a rare and elegant duplex apartment, with contemporary architecture, offering an intimate and privileged living space. Benefiting from its own private entrance and a decidedly independent character, it combines the comfort of a spacious living space with the advantages of a modern and secure habitat. Developed over two main levels plus a vast private basement, this apartment offers approximately 156m² of living space, complemented by a private basement of approximately 41m², and seduces with its generous volumes and exceptional luminosity. The ground floor welcomes an elegant entrance hall, a large open kitchen opening onto a bright living/dining room with pure lines, as well as an ideal home office and a guest toilet. On the upper floor, the night area consists of three spacious bedrooms and a common bathroom, complemented by a superb parental suite with an adjacent shower and private balcony, a true haven of intimacy. Outside, a magnificent landscaped garden enhances this property, punctuated by several sun-drenched terraces, creating a unique outdoor living space where intimacy and serenity are the master words. The private basement, of very beautiful dimension, offers numerous possibilities for layout: fitness room, home cinema, wine cellar, or wellness area - according to your desires. A garage (in addition to CHF 50'000.–) completes this exceptional property. A true heart's desire, the Résidence du Trèfle embodies the perfect balance between contemporary architecture, refinement, and quality of life, in the heart of a green environment, just a few minutes from the EPFL and all amenities. Contact us today to obtain more information or discover the detailed plans of this exceptional apartment with a unique character.

  • Balcony / Terrace
  • Garage
  • Elevator
  • +2
Nikola KOVACEVIC

Nikola KOVACEVIC

Courtier

1 / 17
  • Parking space
  • Balcony / Terrace
  • Pets allowed
  • +6
5.5 rooms167m²CHF 2,795,000.–
1025 St-Sulpice VD

Sublime attic facing the lake

Sublime attic facing the lake HÊME Luxury Realty, the brand dedicated to exceptional real estate from Maillard Immobilier, has the pleasure of offering you exclusively: Lake view - Exceptional apartment in the heart of the villageLocated in the center of the village of Saint-Sulpice, this elegant 5.5-room apartment occupies the entire top floor of a recent contemporary-style village-type residence. Accessible by private elevator, it offers a rare living space where refinement, comfort, and serenity are perfectly combined, just a few steps from shops and the lake shore.A bright and distinguished living space:The living room, bathed in light thanks to its large windows, opens onto a 24 m² balcony facing the lake, inviting you to savor every moment with an exceptional view.The open kitchen with central island, equipped with high-end appliances and noble materials, combines design and functionality.The sleeping area has a shower room, four bedrooms, including a sumptuous parental suite composed of a dressing room and private bathroom.Outdoor and privileged setting:The south-facing balcony becomes a true open-air salon, ideal for relaxing, receiving, or simply enjoying the natural light and spectacular view of the lake. The residence, perfectly integrated into the heart of the village, guarantees calm and discretion.Modern comfort and annexes:Two indoor parking spaces and a cellar complete this splendid apartment, whose brightness is only equaled by its view.This exceptional property will seduce lovers of prestige and refinement, seeking a unique apartment that combines brightness, magnificent views, and high-end amenities in an idyllic living environment.Perfectly served by public transport, your future address is located 15 minutes from Morges and 20 minutes from Lausanne; just a stone's throw from the beaches, the lakeside promenades, and their nautical and tourist infrastructure. The schools, kindergartens, UNIL, and EPFL are also accessible on foot and by bike.Apartment price: CHF 2'795'000.-Two indoor parking spaces: CHF 90'000.-Total sales price: CHF 2'885'000.-Contact: Aline Jaquier - 079 251 70 70 - aline@maillard-immo.ch

  • Parking space
  • Balcony / Terrace
  • Pets allowed
  • +6
Aline Jaquier

Aline Jaquier

Courtière en immobilier – Agence Lausanne

  • Balcony with glass railings, table, chairs, potted plant, awning, view of mountains and trees
  • Dining room with wooden floor, large windows, chandeliers, dining table, chairs, couch, side table, lamp
  • modern kitchen with white cabinets, granite countertops, stainless steel sink, built-in microwave, oven, dishwasher, and a faucet
  • modern living room with wooden floor, gray sofa, white coffee table, dining table with chairs, chandeliers, lamps
  • Dining room with wooden table, gray chairs, chandeliers, white walls, large windows, white curtains, TV, cabinet, couch, lamp
  • Empty hallway with wooden floor, white walls, large wardrobe, and two chandeliers
  • Bedroom with a bed, pillows, a chandelier, a desk, a mirror, a stool, a lamp, and a window with curtains.
  • A bedroom with a bed, two nightstands, lamps, and a chair. The room has a window with curtains.
  • Bathroom with bathtub, sink, mirror, and towel rack with towels
  • Bathroom with white and black tiles, shower with glass door, sink, mirror, and towel rack
  • Balcony with yellow railings, metal mesh, and a view of the city and mountains
  • A two-story house with yellow shutters, a gray roof, and a garden in front. The house is surrounded by trees and bushes, and there is a car parked on the side of the road. In the distance, there is a mountain range and a body of water.
  • Logo for real estate agency 'T Gaia Immobilier' with a tagline 'L'immobilier plaisir'.
1 / 13
Dining room with wooden floor, large windows, chandeliers, dining table, chairs, couch, side table, lamp
modern kitchen with white cabinets, granite countertops, stainless steel sink, built-in microwave, oven, dishwasher, and a faucet
modern living room with wooden floor, gray sofa, white coffee table, dining table with chairs, chandeliers, lamps
  • Balcony / Terrace
  • Garage
  • View
  • +2
4.5 rooms113m²CHF 1,280,000.–
1162 Saint-Prex

Bright attic with lake view in Saint-Prex, just a few steps from the lake and train station

Located in Saint-Prex, just a few steps from the lake, this elegant attic apartment benefits from a particularly sought-after location, with immediate proximity to the train station, schools, shops, and all daily amenities.Occupying the top floor of a recently built building from 2012, served by an elevator, this property immediately seduces with its beautiful brightness, lake view, pleasant atmosphere, and sense of space.With a living area of approximately 113 m², the apartment currently consists of 4.5 rooms, with a functional layout and generous volumes. Its pleasant balcony of approximately 16 m² ideally extends the living room and constitutes a real asset in daily life, allowing you to fully enjoy the openness and the lake view.Perfectly maintained, the property is ready to move in, with no work to be done. A transformation into 5.5 rooms can also be considered according to the buyer's needs.A particularly rare and interesting asset in the current context: the possibility of taking over the existing mortgage at a rate of 1.09% until 2032, offering very advantageous financing conditions.A large cellar completes this property.Selling price: Apartment: CHF 1'280'000.-Two indoor parking spaces: CHF 35'000.- each (in addition).A rare opportunity in Saint-Prex, ideal for buyers looking for a bright attic, well-located, just a few steps from the lake, and benefiting from a beautiful view.

  • Balcony / Terrace
  • Garage
  • View
  • +2
1 / 13
  • Parking space
  • Balcony / Terrace
  • View
  • +1
4.5 rooms109m²CHF 1,340,000.–
A Préverenges, 1028 Préverenges

Bright 4.5-room apartment just a stone's throw from Lake Geneva

In the heart of a very pleasant residential area in Préverenges, Cogestim is offering a 4.5-room apartment!This beautiful apartment is located on the second floor of a small PPE of 14 apartments built in 2005. With its contemporary architecture, it meets the highest energy standards.Ideal for family life, this apartment is characterized by an intelligent layout. The living area, living room, and open kitchen total over 50 m², offering beautiful brightness thanks to the glass surfaces equipping the entire South and East facades. The night area consists of three bedrooms, including a parental suite with a private bathroom, and a shower room.When the nice days arrive, they come as an invitation to enjoy the large balcony-terrace of nearly 20 m² and the view it offers on Lake Geneva and the Alps.Less than 10 minutes will be enough to reach the city center of Morges and the university campuses of Lausanne. All amenities - nursery, schools, shops, fitness, public transport - are accessible on foot in a few minutes.A parking space with a charging station in the underground parking, in addition for CHF 50'000.-, and a cellar in the basement complete this property.Préverenges is celebrating its 800th anniversary in 2026, the perfect time to settle here and participate in the festivities! So let's schedule a discovery of this apartment.POSSIBILITY OF TAKING OVER MORTGAGES AT VERY FAVORABLE CONDITIONS

  • Parking space
  • Balcony / Terrace
  • View
  • +1
Tellenbach Yann

Tellenbach Yann

Courtier immobilier

1 / 12
  • Parking space
  • Balcony / Terrace
  • Garage
  • +2
3.5 rooms82m²CHF 900,000.–
Bussigny, 1030 Bussigny

Superbe appartement avec terrasse au calme absolu à Bussigny

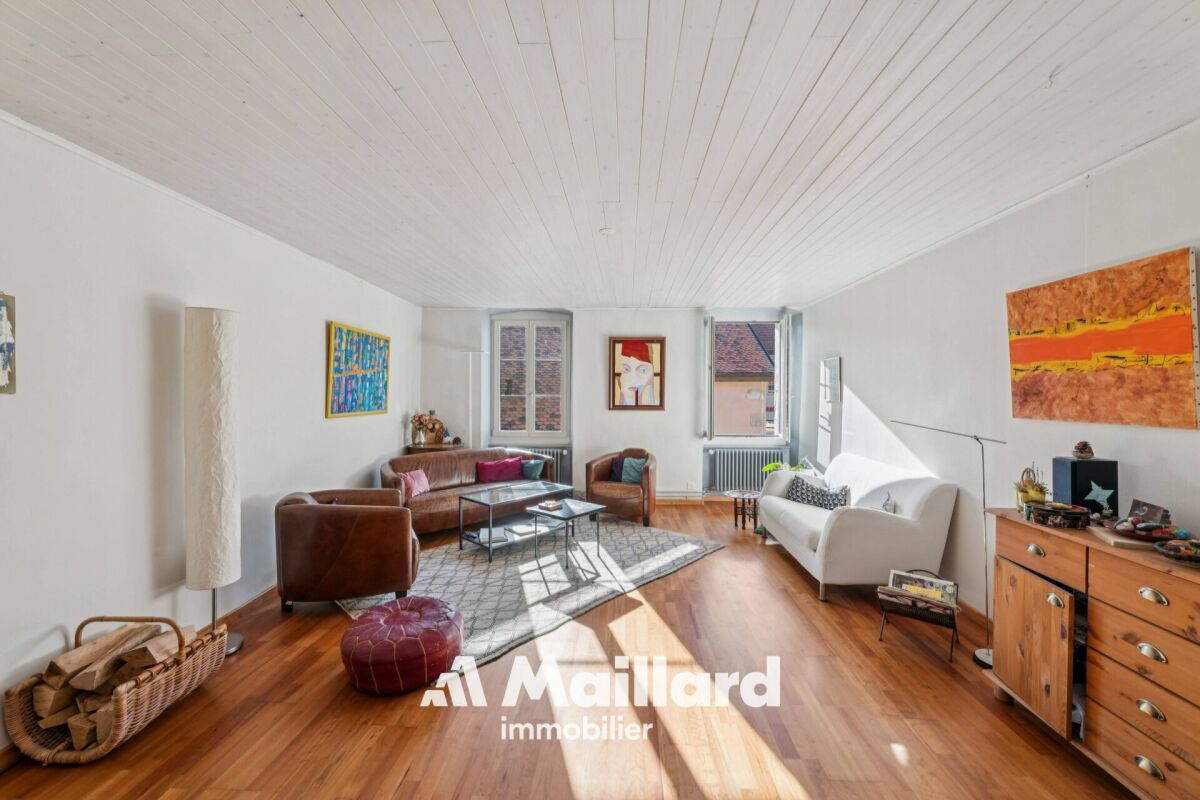
Découvrez ce superbe appartement de 3,5 pièces, construit en 2020, situé dans un quartier résidentiel calme et recherché de Bussigny. Bénéficiant d'une belle vue dégagée sur le Jura et d'une excellente luminosité, il offre un cadre de vie moderne, confortable et paisible.En parfait état d'entretien, ce bien séduit par ses finitions contemporaines et son agencement fonctionnel. La spacieuse pièce de vie réunit un salon convivial, un espace repas et une cuisine ouverte entièrement équipée, créant un espace chaleureux et lumineux. Une grande terrasse prolonge harmonieusement cet espace et invite à profiter pleinement de l'environnement verdoyant.L'espace nuit se compose de deux chambres confortables ainsi que d'une salle de douche moderne, prééquipée pour l'installation d'une colonne de lavage.Situé au premier étage, l'appartement est facilement accessible aux personnes à mobilité réduite. L'ascenseur dessert directement la cave, offrant un confort supplémentaire au quotidien. Une place de parking intérieure sécurisée vient compléter ce bien.Conçu selon des standards énergétiques actuels, l'immeuble est équipé d'un chauffage par pompe à chaleur géothermique et de panneaux solaires photovoltaïques, garantissant d'excellentes performances énergétiques et une consommation optimisée.Une opportunité idéale pour celles et ceux qui recherchent un logement récent, lumineux et économe en énergie, dans un environnement résidentiel de qualité.Contactez-nous dès aujourd'hui pour organiser une visite et découvrir tout le potentiel de ce bien.Adresse exacte disponible après inscription sur neho.ch.VOUS SOUHAITEZ VISITER ? MERCI DE BIEN VOULOIR VOUS INSCRIRE D'ABORD : https://neho.ch/b/1030-26-8Discover this magnificent flat situated in a peaceful residential neighbourhood of Bussigny, boasting beautiful unobstructed views of the Jura and exceptional natural light. In excellent condition, it offers a comfortable and modern living environment.This lovely 3.5-room apartment, built in 2020, impresses with its contemporary features and thoughtful design. The spacious and bright living area combines a cosy lounge, a dining area and a fully fitted open-plan kitchen. A spacious terrace allows you to enjoy the peaceful surroundings.The sleeping area comprises two comfortably sized bedrooms and a modern shower room, fitted with the necessary connections for installing a washing machine.Located on the first floor, this property offers easy access for people with reduced mobility, as well as direct access to the basement via the lift, ensuring optimal comfort for all its occupants. A secure indoor parking space completes this property.Thanks to its air-to-water heat pump heating system and photovoltaic solar panels, this flat boasts excellent energy efficiency and low energy consumption.Contact us today to arrange a viewing and discover the full potential of this property.Exact address available upon registration on neho.ch.INTERESTED IN VISITING THE PROPERTY? PLEASE REGISTER FIRST : https://neho.ch/b/1030-26-8

  • Parking space
  • Balcony / Terrace
  • Garage
  • +2
Frédéric Frachon

Frédéric Frachon

Agent local

1 / 12
  • Parking space
  • Balcony / Terrace
  • Garage
  • +2
5.5 rooms145m²CHF 1,360,000.–
Crissier, 1023 Crissier

Attique en Duplex de 121 m² ? 5.5 pièces, idéal pour famille

Découvrez cet appartement exceptionnel qui marie confort moderne et emplacement idéal. En excellent état d'entretien, ce bien de 121 m² offre une ambiance de vie chaleureuse, pensée pour les familles en quête de sérénité. Un intérieur baigné de lumière Situé au troisième étage, ce duplex bénéficie d'une orientation Sud-Ouest optimale. Cette exposition garantit une luminosité naturelle généreuse tout au long de la journée dans l'ensemble des pièces de vie. Espace et fonctionnalité pour la famille : • Surface habitable : 121 m² net parfaitement distribués. • Espace nuit : 4 chambres spacieuses, calmes et confortables. • Salles d'eau : 2 salles de bains en excellent état. • État : Aucun travaux à prévoir. Un quartier pratique au quotidien Situé à proximité immédiate de toutes les commodités (écoles, commerces et transports), cet appartement offre un cadre de vie fonctionnel où tout est accessible facilement, facilitant ainsi l'organisation de votre vie de famille.Adresse exacte disponible après inscription sur neho.ch.VOUS SOUHAITEZ VISITER ? MERCI DE BIEN VOULOIR VOUS INSCRIRE D'ABORD : https://neho.ch/b/1023-26-2Discover this exceptional apartment that combines modern comfort and an ideal location. In excellent condition, this 121 m² property offers a warm living atmosphere, designed for families seeking serenity. An interior bathed in light Located on the third floor, this duplex benefits from an optimal South-West orientation. This exposure guarantees generous natural light throughout the day in all living areas. Space and functionality for the family:Living area: 121 m² net perfectly distributed. Sleeping area: 4 spacious, quiet and comfortable bedrooms. Bathrooms: 2 bathrooms in excellent condition. Condition: No work to be expected. A practical neighborhood for daily life Located in the immediate vicinity of all amenities (schools, shops and transport), this apartment offers a functional living environment where everything is easily accessible, thus facilitating the organization of your family life. Exact address available upon registration...

  • Parking space
  • Balcony / Terrace
  • Garage
  • +2
Alexis Del Sale

Alexis Del Sale

Agent

1 / 12
  • Parking space
  • Balcony / Terrace
  • Garage
  • +2
5.5 rooms136m²CHF 1,220,000.–
St-Prex, 1162 St-Prex

Spacieux appartement familial avec balcons et jardin à St-Prex

Situé dans un environnement résidentiel calme et recherché à St-Prex, cet appartement traversant séduit par ses volumes généreux, sa distribution fonctionnelle et ses espaces extérieurs appréciables. Outre les deux balcons, l'appartement bénéficie de l'usage exclusif d' un jardin d'environ 100 m². Développé sur une surface habitable d'environ 110 m², le bien offre une séparation harmonieuse entre les espaces jour et nuit, idéale pour une vie de famille confortable. La partie jour se compose d'un salon lumineux prolongé par une salle à manger, avec un accès direct à un premier balcon. La cuisine indépendante, bien proportionnée, bénéficie également d'une ouverture sur l'extérieur, offrant un espace agréable au quotidien. La partie nuit comprend quatre chambres, aux surfaces confortables, permettant d'accueillir une famille ou d'aménager un bureau selon les besoins. Deux salles de bains complètent cet espace, apportant un réel confort de vie. L'appartement dispose au total de deux balcons, totalisant plus de 30 m², véritables prolongements de l'espace intérieur et offrant différentes expositions pour profiter pleinement de l'extérieur. Le tout est complété par un garage indépendant, une cave et une place de parc. L'immeuble dispose également d'une cave commune et d'une grand carnotzet partagé. Ce bien représente une opportunité intéressante pour des acquéreurs à la recherche d'un appartement spacieux, bien distribué et idéalement situé à proximité des commodités, des écoles et des transports, tout en bénéficiant du cadre de vie prisé de St-Prex.Adresse exacte disponible après inscription sur neho.ch.VOUS SOUHAITEZ VISITER ? MERCI DE BIEN VOULOIR VOUS INSCRIRE D'ABORD : https://neho.ch/b/1162-26-7Located in a quiet and sought-after residential area of St-Prex, this dual-aspect apartment stands out for its generous volumes, functional layout, and pleasant outdoor spaces. In addition to the two balconies, the apartment benefits from exclusive use of a garden of approximately 100 m². With a living area of around 110 m², the property offers a harmonious separation between day and night areas, ideal for comfortable family living. The day area features a bright living room extended by a dining area, with direct access to a first balcony. The separate, well-proportioned kitchen also enjoys an opening to the outside, providing a pleasant space for everyday use. The night area comprises four bedrooms of comfortable size, suitable for family living or for setting up a home office as needed. Two

  • Parking space
  • Balcony / Terrace
  • Garage
  • +2
Adrien Grelaud

Adrien Grelaud

Agent immobilier

1 / 12
  • Parking space
  • Balcony / Terrace
  • Garage
  • +3
5.5 rooms133m²CHF 1,815,000.–
Morges, 1110 Morges

Spacieux rez-de-jardin de 5,5 pièces à Morges, entièrement rénové

Le privilège du plain-pied et d'un jardin privé à MorgesIdéalement niché dans un quartier résidentiel paisible de Morges, ce superbe appartement en rez-de-jardin de 5,5 pièces offre le parfait compromis entre le confort d'une villa et la simplicité d'une copropriété.Baigné de lumière naturelle grâce à son orientation optimale Sud-Ouest, ce bien rare de 133 m² habitables nets se déploie intégralement de plain-pied, offrant une fluidité de vie exceptionnelle pour toute la famille.Dès l'entrée, vous serez séduit par la clarté des espaces et la vue dégagée sur une zone verte protégée. Le prolongement naturel de la pièce de vie s'ouvre directement sur un magnifique jardin privé, véritable havre de paix sécurisé pour les jeux des enfants, les barbecues entre amis ou vos moments de détente en plein air. Un intérieur contemporain haut de gamme et "prêt à vivre" (Rénovations 2020-2024) Le bien a bénéficié de rénovations récentes et importantes réalisées avec des matériaux de premier choix, garantissant une sérénité totale à ses futurs propriétaires : • Espace dînatoire (2020) : Une cuisine haut de gamme entièrement refaite à neuf (valeur env. CHF 30'000.-) dotée d'un plan de travail en granit, d'un évier XL et de rangements ultra-fonctionnels. • Espace Parental (2024) : Une réfection complète de la salle de bains et du dressing attenant (valeur env. CHF 40'000.-) offrant une baignoire XL et une double vasque au design épuré. • Technique & Copropriété (2024) : La tranquillité d'esprit grâce au remplacement complet du système de chauffage de la PPE (chaudière à gaz et boiler, valeur env. CHF 35'000.-). Une distribution fluide et intelligente L'agencement de plain-pied élimine toute perte d'espace et propose une superbe sectorisation. Le logement dispose de 3 chambres spacieuses, de 2 salles de bains modernes et de pièces de vie lumineuses en accès direct avec l'extérieur.En excellent état général et entretenu de manière irréprochable, ce rez-de-jardin représente une opportunité exclusive sur le marché morgien. Une place de parking en souterrain est éventuellement disponible à négocier en plus. Contactez-nous dès aujourd'hui pour organiser une visite et laissez-vous charmer par ce cadre de vie idyllique.Adresse exacte disponible après inscription sur neho.ch.VOUS SOUHAITEZ VISITER ? MERCI DE BIEN VOULOIR VOUS INSCRIRE D'ABORD : https://neho.ch/b/1110-26-3The luxury of a single-level home and a private garden just outside Morges Ideally situated in a peaceful residential neighborhood of Morges, this superb 5.5-room garden-level apartment offers the perfect balance between the comfort of a villa and the convenience of a condominium. Bathed in natural light thanks to its optimal southwest-facing orientation, this rare 146-square-meter property is entirely on one level, offering exceptional living flow for the whole family. As soon as you enter, you'll be captivated by the spaciousness of the rooms and the unobstructed view of a protected green area. The living area flows naturally out onto a magnificent private garden?a true haven of peace, safe for children to play, for barbecues with friends, or for...

  • Parking space
  • Balcony / Terrace
  • Garage
  • +3
Alexis Del Sale

Alexis Del Sale

Agent

1 / 12
3.5 rooms76m²CHF 1,115,000.–
Auf Anfrage 1, 1024 Ecublens VD

TOO LATE..ALREADY RESERVED! 3.5 rooms with garden, 5 minutes from EPFL

Magnificent apartment of 3.5 rooms with private garden, 5 minutes from EPFL and UNILIdeally located in Ecublens, in the heart of a sought-after environment, this 3.5-room apartment benefits from a privileged situation in immediate proximity to shops, schools, public transport, and the campuses of EPFL and UNIL.Offering a living area of approximately 76 m², this property seduces with its functional layout, exceptional brightness, and generous outdoor spaces.Interior layout- Very beautiful open and fully equipped kitchen with central island and quality equipment - Living area including living room and dining area, with direct access to the terrace and garden- Main bedroom with adjacent shower/WC, also offering access to the garden- Additional room, ideal for a child's/teenager's room, office, or guest room- Shower/WC with private laundry roomGenerous outdoor spacesOutside, you will enjoy a beautiful covered terrace of approximately 20 m² as well as a private garden with a terrace of approximately 100 m². A true extension of the living spaces, this carefully designed outdoor area constitutes a privileged place to relax, receive guests, or fully enjoy the beautiful days.A cellar as well as an indoor parking space complete this property (CHF 35,000 above the sale price). A second indoor parking space can also be rented for CHF 150 per month.The advantages of this property:- Sought-after location in the heart of Ecublens, just a few minutes from EPFL, UNIL, and the SwissTech Convention Center- Immediate proximity to shops, schools, and public transport- Quick access to the center of Lausanne and the main highway axes- Beautiful private garden of approximately 100 m² with a terrace- Covered terrace of approximately 20 m²- Remarkable brightness thanks to its three exposuresOur opinion:"This apartment stands out for a particularly sought-after combination: generous outdoor spaces offering a true quality of life, associated with all the comfort of a modern construction. A rare opportunity in a particularly sought-after sector of western Lausanne."Contact me to organize a visit - Manuela Deguara +41 76 581 74 25

Suggested properties for you based on search results