11 results - Properties for sale with Elevator: 1110 (Morges)

New building
1 / 13
4.5 rooms127m²CHF 1,690,000.–
Top
1110 Morges

Résidence du Cèdre Lot 3: 4.5 rooms with 2 balconies

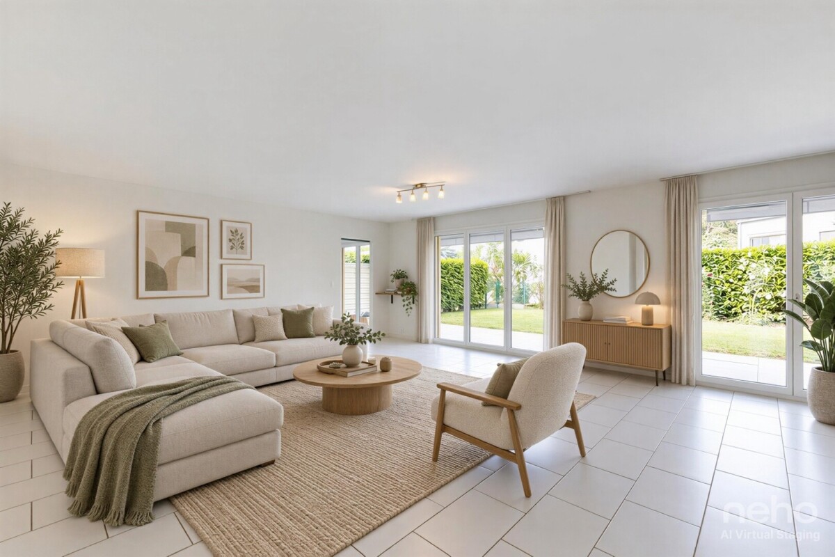
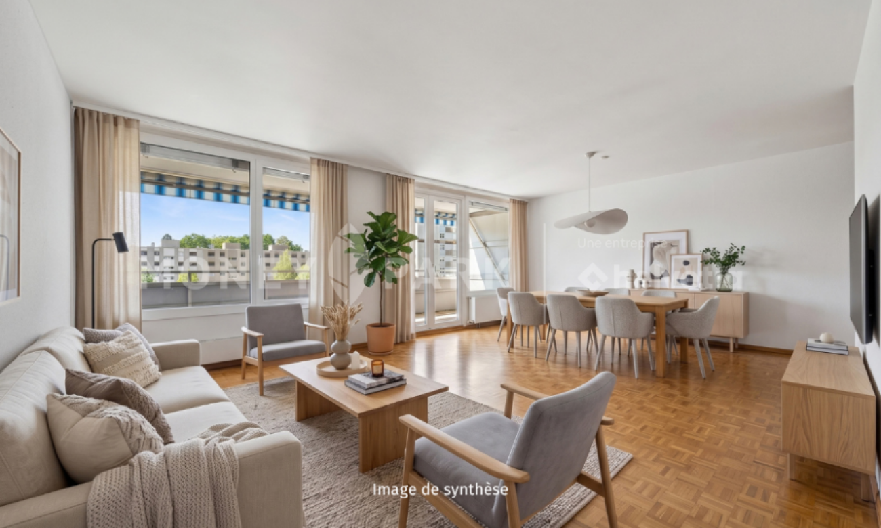
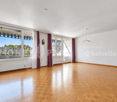
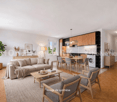
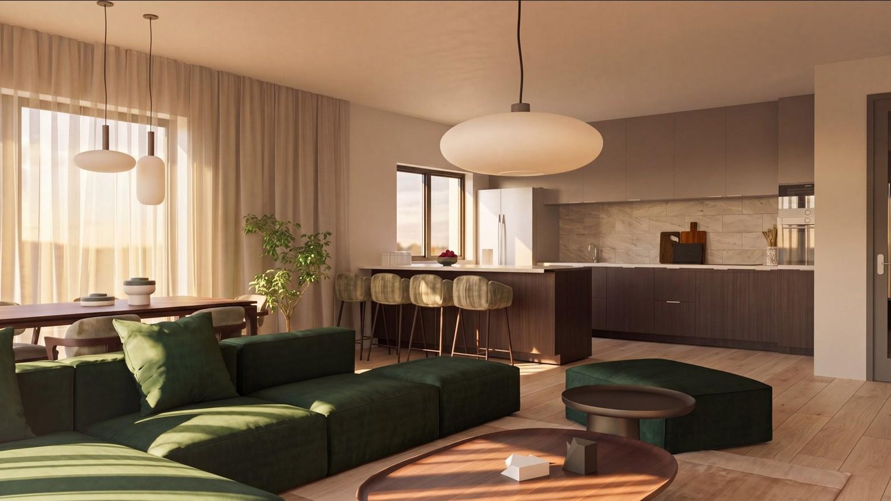
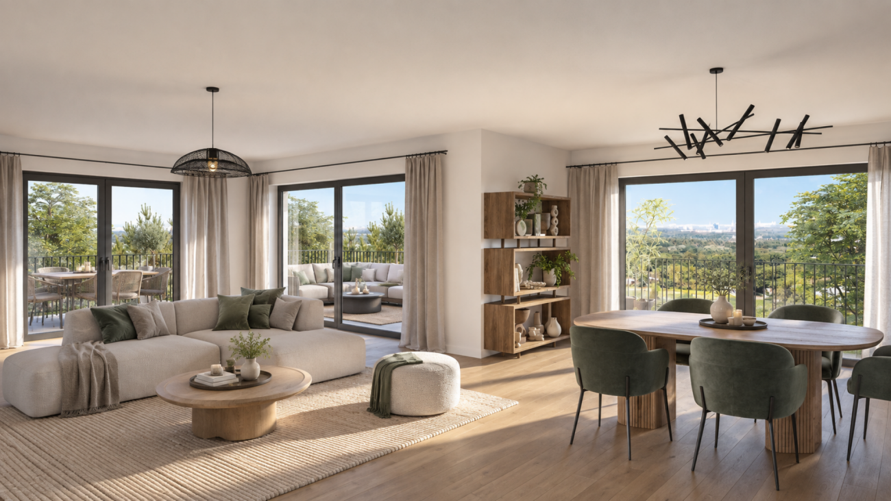
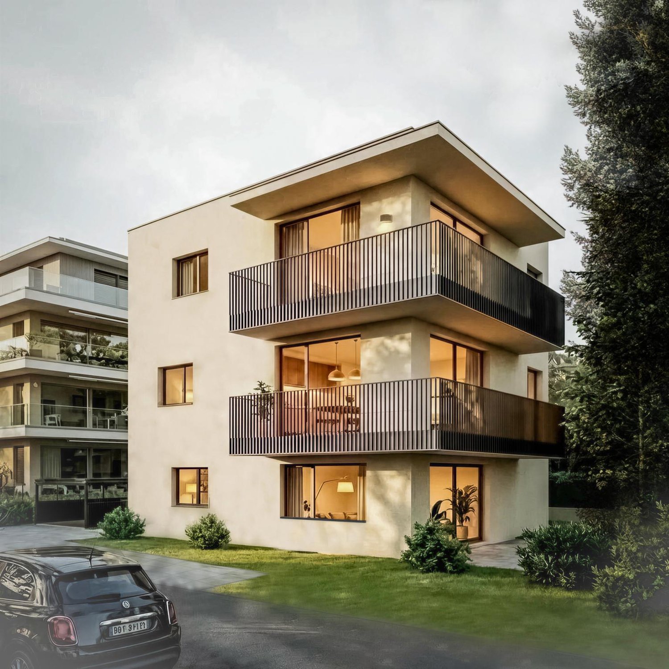
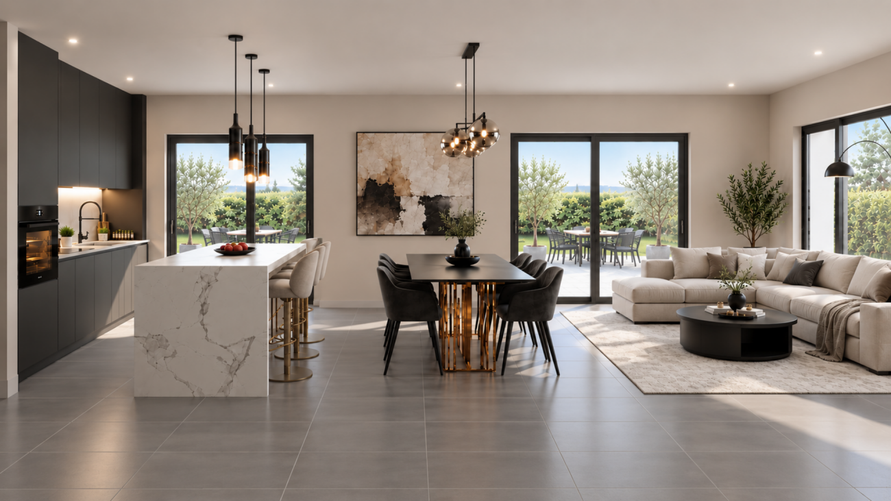
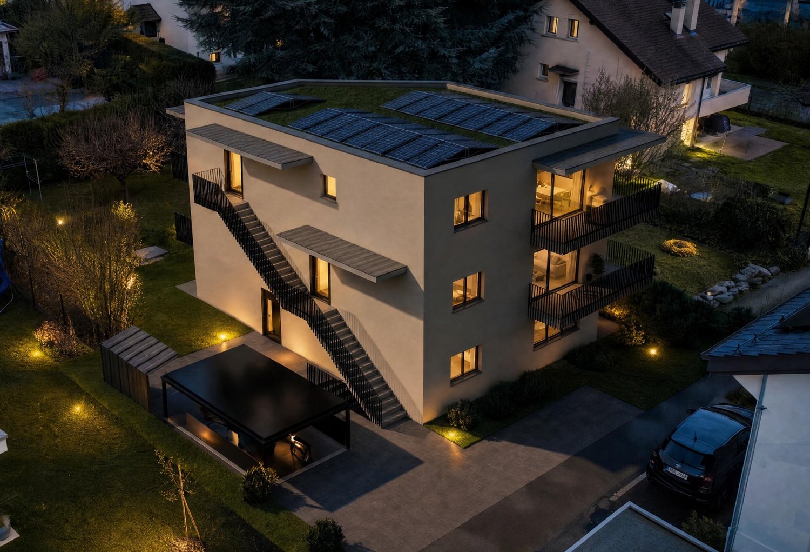
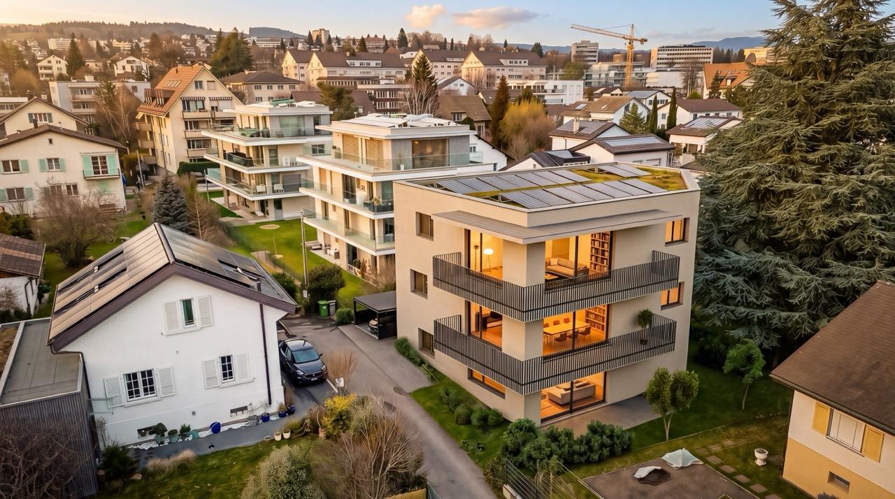
Exclusivity. New high-end project in Morges: https://residenceducedre.ch/Comprising only 5 apartments in PPE, this human-scale residence offers a selection of high-end homes:LOT 3 - Located on the 1st floor and benefiting from the entire level, this 4.5-room apartment with 127.15 m² weighted (including 113.55 m² living space) enjoys a beautiful, bright southwest and east orientation and features 2 balconies allowing for double exposure. Notably, a large, covered corner balcony of 18.85 m² directly accessible from the living room and kitchen, as well as a 8.35 m² balcony accessible from one of the bedrooms.The layout is premium, with a budget for the kitchen of CHF 41,000.- for example. Furthermore, the arrangement offers multiple possibilities, with 3 bedrooms or 2 and an office for home office, for example. In terms of size, the living room (living room - dining room - kitchen) totals approximately 52 m² and the main bedroom with en-suite shower and WC is generously sized with 14.63 + 4 m².This unit has a cellar of 6.50 m² as well as an XL parking space (3.50 m wide) inside n1. It is an apartment particularly suited to a single person, a couple, or a buyer looking for a ground-floor apartment with a genuine, private outdoor space.Just a few breaths away from the lake and Morgian life (notably with its bi-weekly market on the Grand Rue), the Résidence du Cèdre offers this rare combination: a new Minergie project with PAC and solar panels, carefully designed architecture, generous outdoor spaces, and a confidential residential scale.For history: The project takes its name from a magnificent, over 70-year-old Lebanese cedar tree, a true vegetal landmark of the plot. It gives the residence a unique identity, almost patrimonial, like a reassuring presence around which the architecture is designed with sobriety. The Résidence du Cèdre is not just a simple new building: it is an address designed for those who seek modern comfort without giving up the charm of a tree-lined setting. Everything is accessible on foot, by bike, or by car.Technical and visual advantage of this project: A car elevator that affirms the high-end will of this building. Numerous bicycle parking spaces are also planned, particularly in the basement and in the outdoor areas according to the plans. A visitor parking space outside completes the PPE.Apartment price: CHF 1,690,000Parking price: CHF 60,000Total price: CHF 1,750,000Available!
Justin Favrod

Justin Favrod

1 / 13
Justin Favrod

Justin Favrod

  • Parking space
  • Balcony / Terrace
  • View
  • +1
4.5 rooms113m²CHF 1,280,000.–
., 1110 Morges

TWO STEPS FROM THE SHORE - SPACIOUS ATTIC APARTMENT WITH BALCONY AND LAKE VIEW

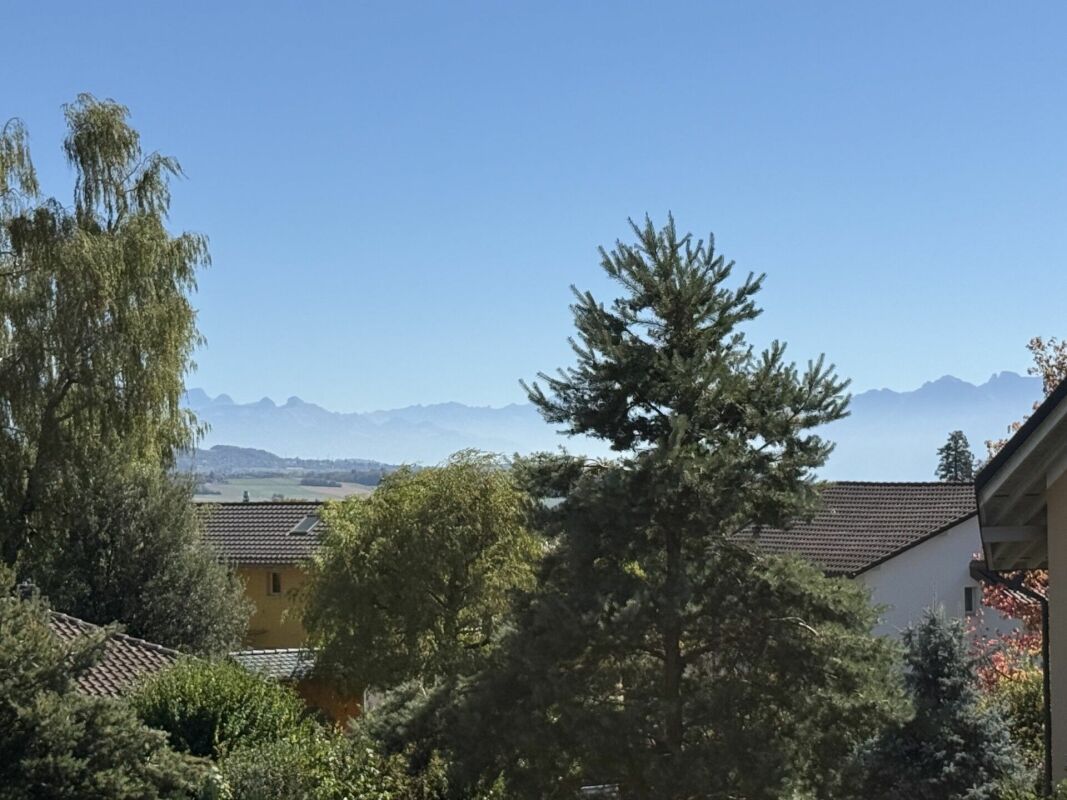
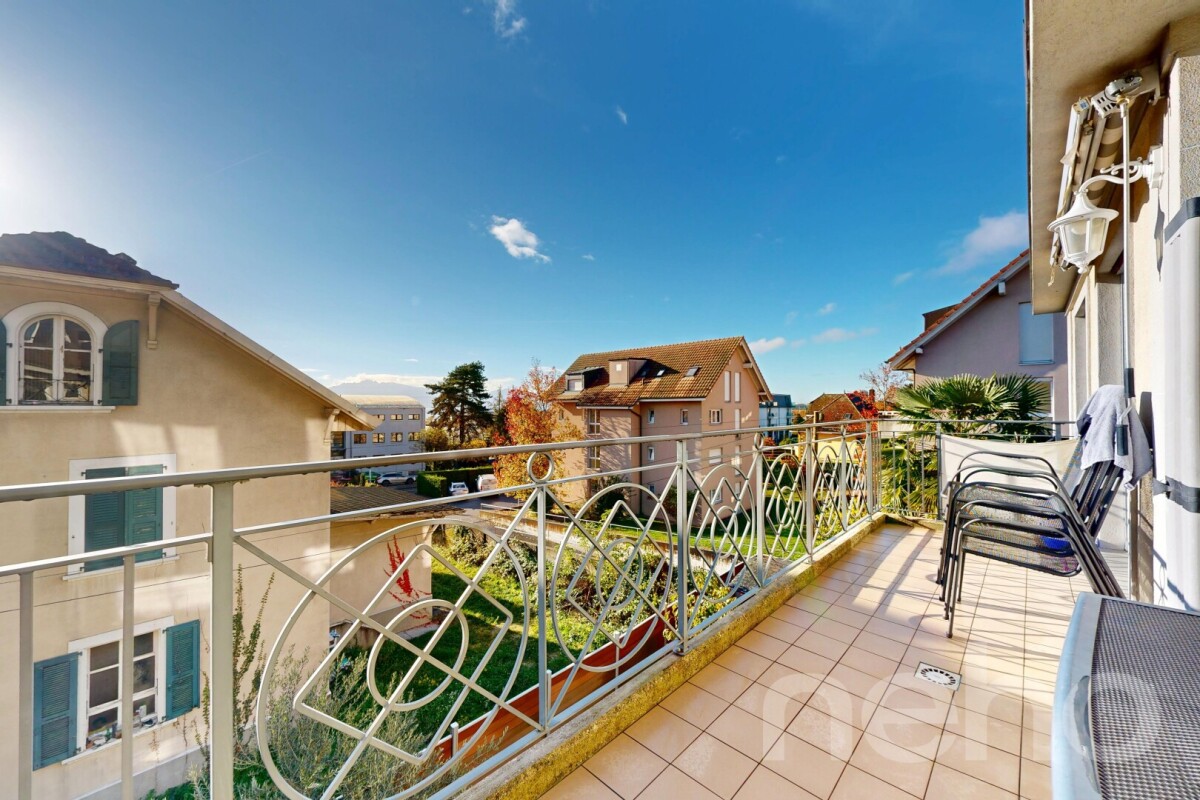
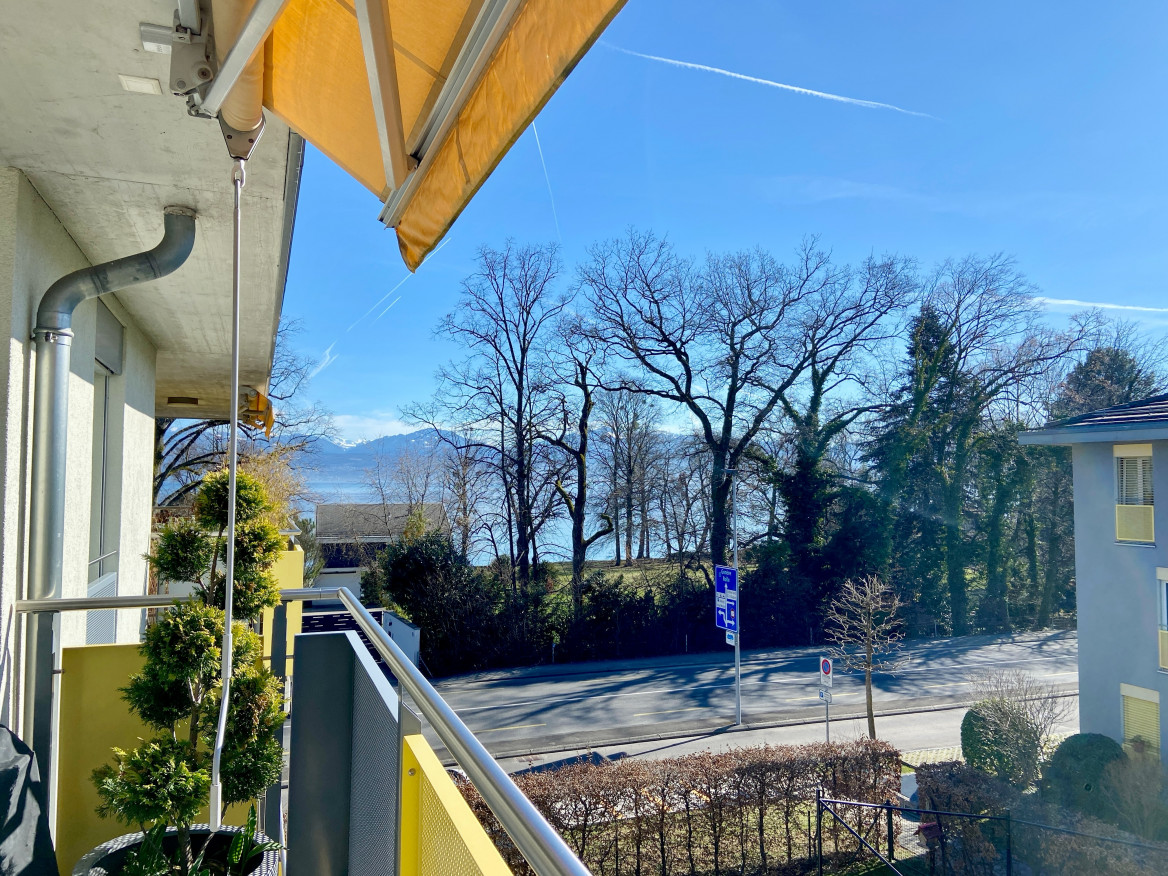
SAINT-PREX, MAGNIFICENT APARTMENT WITH LAKE VIEW Ideally located in the heart of the charming commune of Saint-Prex, this superb attic apartment of 4.5 rooms and approximately 113 m² of living space benefits from a superb view of the lake and immediate access to the shores and the port - a rare and privileged living environment.This contemporary apartment seduces with its generous volumes, natural light, and the quality of its finishes. The spaces have been carefully designed to offer a living space that is both elegant, comfortable, and rejuvenating, perfectly adapted to everyday life.The large balcony with a lake view and the Alps, ideally oriented, constitutes a real extension of the living spaces and invites you to enjoy beautiful summer evenings in a peaceful atmosphere.The situation allows you to quickly reach the train station, shops, schools, and the lake shore. Morges and its surroundings are located in direct proximity, while benefiting from a calm and green environment.Whether it's for a main residence, a couple, a family, or a demanding investor, this property combines strategic location, modern comfort, and exceptional quality of life.DISTRIBUTION • Entrance hall with wall cabinets • Guest toilet • 3 bedrooms • Shower room • Bathroom with toilet, bathtub, and washing column • Spacious and modern kitchen • Dining room open to the living room • Large living room with possibility of creating an additional bedroom • Generous balcony with lake view and Alps view Additional advantages: Possibility of taking over a very favorable mortgage (1.09% until 2032), potential to make it a 5.5-room apartment, elevator, underfloor heating, solar panels, two indoor parking spaces (CHF 35,000.-/unit in addition to the price) as well as a cellar.Total price: CHF 1,350,000.-For more information or to organize a visit, contact us today.Justin Favrodjustin@proximmo.ch079 525 17 47PROXIMMOReal Estate Agency SàrlRue de la Morâche 71260 NyonAll our offers and promotions are visible here:https://www.proximmo.ch/buy/Are you considering selling your property?Contact us without obligation for a free assessment of your property.www.proximmo.ch

  • Parking space
  • Balcony / Terrace
  • View
  • +1
New building
1 / 9
5.5 rooms196m²CHF 2,570,000.–
Vaud, 1110 Morges

Pré-en-Ville - B201 - New 5.5-room duplex ideally located

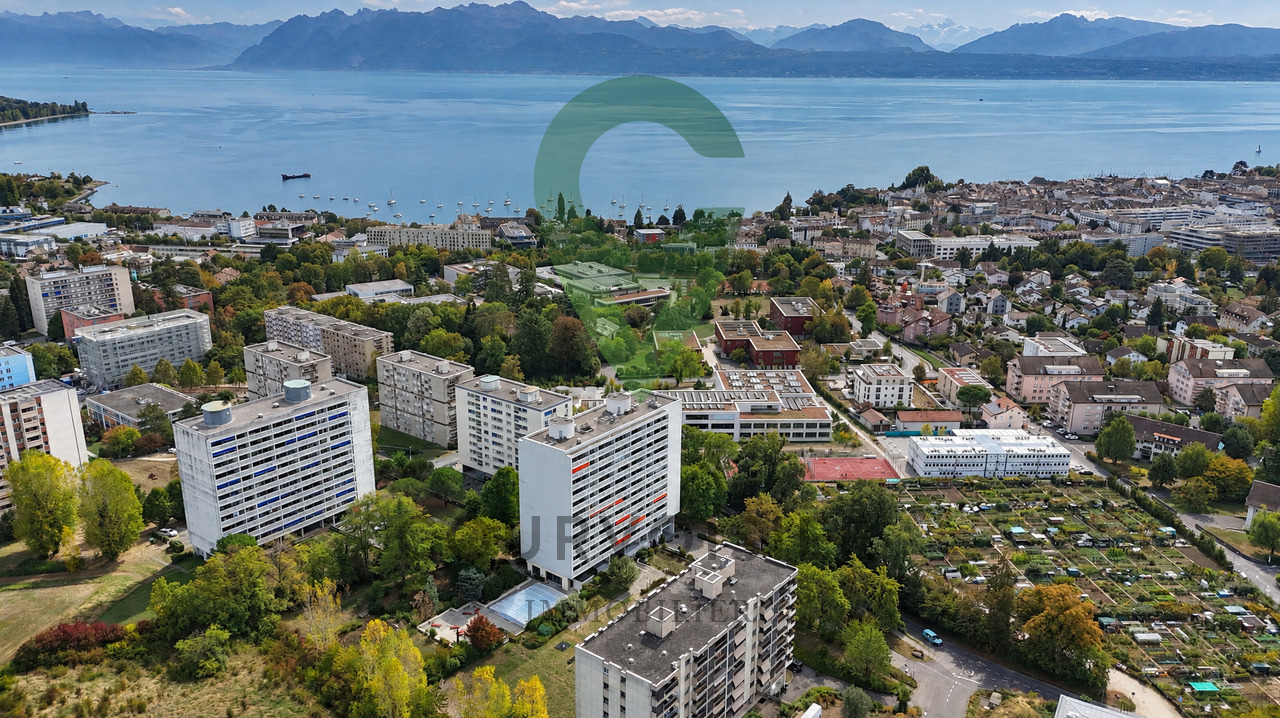
Located just a few steps from the center of Morges and bordered by Lake Geneva, the Pré-en-Ville development offers a pleasant living environment, combining serenity and proximity to all surrounding amenities. Its green spaces and walks invite relaxation and outdoor activities in a peaceful and convivial atmosphere.The immediate proximity of Morges train station and several bus stops allows easy access to Lausanne, neighboring towns, and the heart of Morges. This excellent accessibility makes Pré-en-Ville an ideal place to live for families, professionals, and anyone seeking a balance between urban and quiet life.The neighborhood also has numerous practical facilities: schools, local shops, restaurants, and various services, creating a dynamic and functional environment for daily needs.Pré-en-Ville offers various typologies to meet all needs, from 2.5 and 5.5 rooms, each with a private parking space. The weighted areas of the apartments range from 66 m² to 196 m².Each apartment has been designed to offer elegant and light-filled volumes, where comfort and quality come together.Future residents have a generous budget for choosing high-end finishes and materials, allowing them to create a truly personalized interior.Whether you enjoy a spacious living room, a modern and perfectly equipped kitchen, or an intimate and cozy bedroom, every detail has been carefully thought out to meet the highest standards of comfort and well-being.Find more information at www.pre-en-ville-morges.ch!

Frédéric STAUFFER

Frédéric STAUFFER

1 / 7
Frédéric STAUFFER

Frédéric STAUFFER

  • Balcony / Terrace
  • View
  • Elevator
  • +1
5.5 rooms145m²CHF 1,550,000.–
1110 Morges

Sale - Morges Apartment

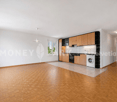
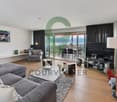
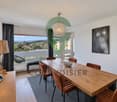
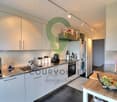
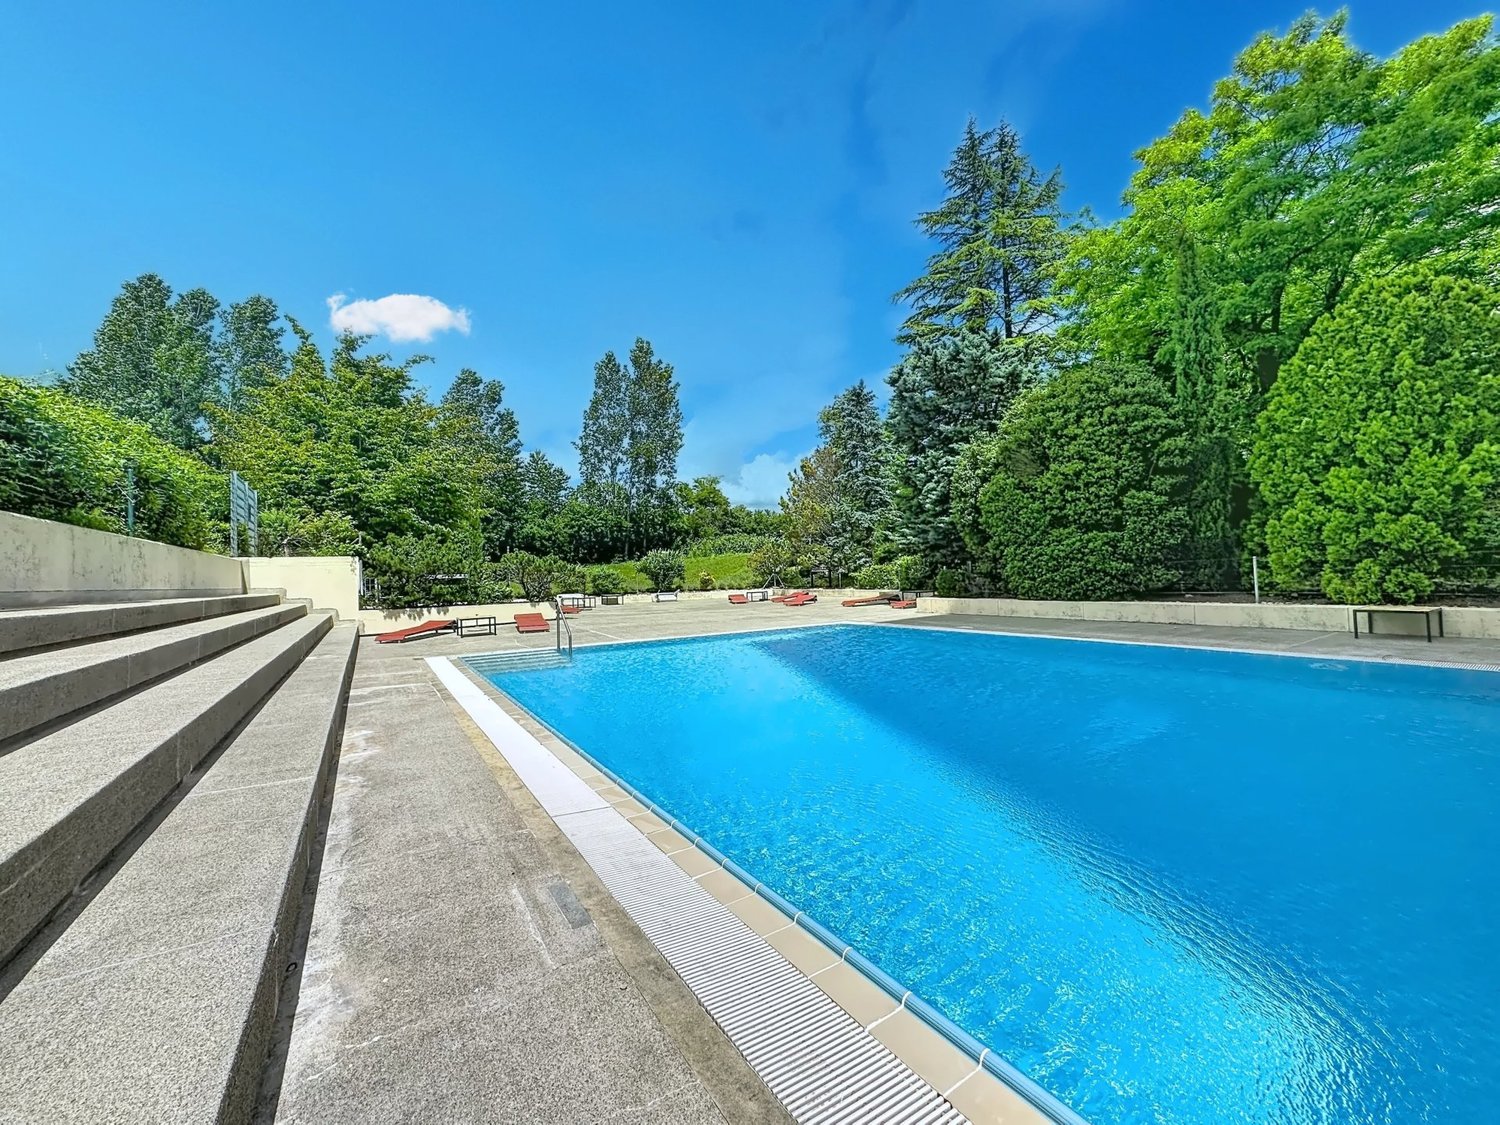
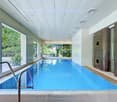
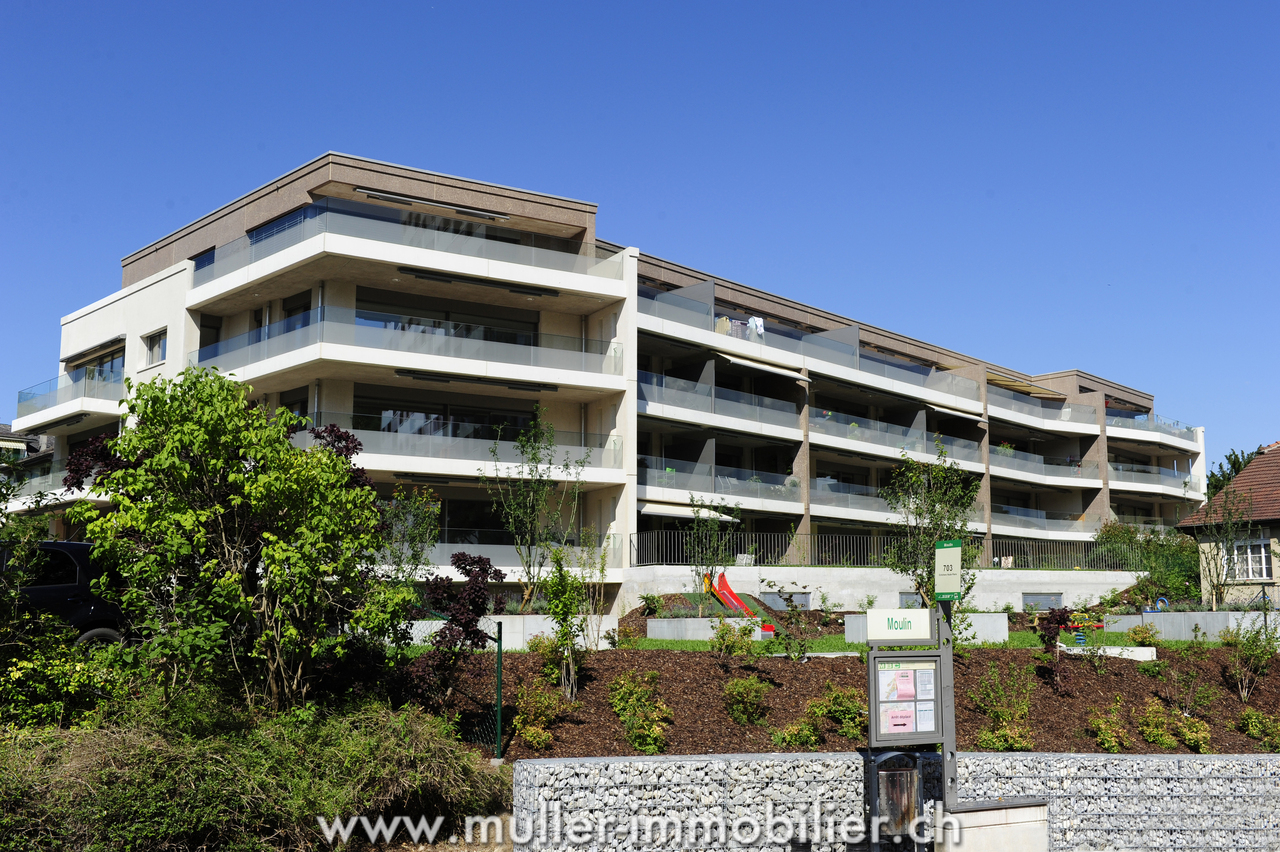
OMNIA Immobilier has the pleasure of presenting this spacious apartment offering rare volumes and remarkable flexibility in layout. Developing approximately 145 m² of living space, this property was initially designed as a 5.5-room apartment. However, the owners have preferred a vast parental bedroom by rearranging it into a 4.5-room apartment. This configuration offers a particularly appreciable comfort today, while also allowing, if desired, to easily return to its original distribution in 5.5 rooms to meet the needs of a family or create an independent office for teleworking. The apartment seduces from the entrance with its harmonious volumes and omnipresent luminosity. The reception areas offer numerous possibilities of organization and allow different configurations according to the life projects of each. The living room, particularly spacious, constitutes the true heart of the apartment. Its generous dimensions create a warm and convivial atmosphere, ideal for receiving family and friends. The independent kitchen benefits from a comfortable space and direct access to the outside. The sleeping area currently comprises three bedrooms of beautiful dimensions, including a parental suite benefiting from its own private bathroom. A second bathroom as well as a guest toilet complement the comfort. The numerous integrated storage spaces, the built-in wardrobes, and the functional distribution ensure a particularly appreciable comfort of life on a daily basis. Two balconies allow you to enjoy pleasant outdoor spaces and a beautiful opening onto the surroundings throughout the day. A cellar also comes to complete this property. An indoor parking space as well as a garage box are available in addition to the sale price for a total amount of CHF 80,000.-. The residents also benefit from particularly sought-after infrastructures, including an indoor swimming pool, an outdoor pool, a reception room, a billiard room, a ping-pong room, as well as a washing station located in the underground parking. The situation offers an ideal balance between residential tranquility and proximity to amenities. Schools, shops, public transport, medical services, as well as the main road axes are quickly accessible. This property represents a rare opportunity for buyers looking for a spacious, evolving, and adaptable apartment to the needs of a modern family. With its approximately 145 m² of living space, its current configuration in 4.5 rooms transformable into 5.5 rooms, its three existing bedrooms, its parental suite with private bathroom, its two balconies, its numerous storage spaces, and the exclusive services offered by the residence, this apartment brings together all the advantages to offer a comfortable and lasting living space. For the organization of a visit or for more information: Fréd Stauffer 079 550 88 68 frederic.stauffer@omnia.ch

  • Balcony / Terrace
  • View
  • Elevator
  • +1
New building
1 / 9
4.5 rooms149m²CHF 1,840,000.–
1110 Morges

New project: A 4.5-room apartment with a private garden of 250 m² in the city

Exclusivity: New high-end project in Morges. Résidence du Cèdre ( https://residenceducedre.ch/ )Comprising only 5 apartments in PPE (or 4 with the new variant), this human-scale residence offers a selection of high-end homes:Variant of reunification of LOT 1 and LOT 2 into a single lot: This 4.5-room apartment of 149 m² weighted (including 114 m² living area) is located on the ground floor.The layout offers a comfortable, modern, and practical living space on one level. The terrace naturally extends the living area and allows you to enjoy the garden.Two terraces of 15.85 m² to the southwest and 13.30 m² to the east, for a total of 29.15 m²High-end finishes: With a kitchen budget of CHF 41,000 and a sanitary budget of CHF 15,000. Budget for floor coverings at 90.-/m² for parquet (only supply without installation) and 80.-/m² for tiles.Cellar of 11 m²Indoor parking space No. 2 with 2.60 m width. (Option: possibility of a second parking space for CHF 55,000 extra)Just a few steps from the lake and the Morgian life (notably with its bi-weekly market on the Grand Rue), the Résidence du Cèdre offers this rare combination: a new Minergie project with PAC and solar panels, a carefully designed architecture, generous outdoor spaces, and a confidential residential scale.For history: The project owes its name to a magnificent Lebanese cedar tree, over 70 years old, a true botanical landmark of the plot. It gives the residence a unique identity, almost patrimonial, like a reassuring presence around which the architecture is designed with sobriety. The Résidence du Cèdre is not just a simple new building: it is an address designed for those who seek modern comfort without giving up the charm of a tree-lined environment. Everything is accessible on foot, by bike, or by car.Technical and visual advantage of this project: A car elevator that affirms the high-end will of this building. Numerous bicycle parking spaces are also planned, particularly in the basement and outdoor areas according to the plans. A visitor parking space outdoors completes the PPE.Apartment price: CHF 1,840,000Parking price: CHF 55,000 (option 1 parking space)Total price: CHF 1,895,000PERMIT IN FORCE !Available !

New building
1 / 9
2.5 rooms72m²CHF 845,000.–
1110 Morges

New Project Lot 2: 2.5 rooms with terrace and private garden

Exclusivity: New high-end project in Morges: Résidence du Cèdre ( https://residenceducedre.ch/ )Composed of only 5 apartments in PPE, this residence offers a selection of high-end homes:LOT 2: Located on the ground floor, this 2.5-room apartment with 72.11 m² weighted (including 50.26 m² living area) is oriented southeast and benefits from a pleasant outdoor extension facing the cedar tree, making the garden intimate and cozy. It has a 13.30 m² terrace and a 151.98 m² private garden, perfect for an "in and out" lifestyle. The layout offers a comfortable, modern, and practical living space on one level, with a living room of about 30 m² and a bedroom of almost 15 m². The terrace naturally extends the living room and allows you to enjoy the garden.This apartment has a 5.57 m² cellar and an indoor parking space (number 2) with a width of 2.60 m. It is particularly suitable for a single person, a couple, or a buyer looking for an apartment with a genuine private outdoor area.Just a few breaths away from the lake and Morges life (notably with its bi-weekly market on Grand Rue), the Résidence du Cèdre offers this rare combination: a new Minergie project with PAC and solar panels, carefully designed architecture, generous outdoor spaces, and a confidential residential scale.For history: The project takes its name from a magnificent Lebanese cedar tree, over 70 years old, a true botanical landmark of the parcel. It gives the residence a unique identity, almost patrimonial, like a reassuring presence around which the architecture is designed with sobriety. The Résidence du Cèdre is not just a new building: it's an address designed for those seeking modern comfort without giving up the charm of a tree-lined setting. Everything is accessible on foot, by bike, or by car.Technical and visual advantage of this project: A car elevator that affirms the high-end will of this building. Numerous bicycle parking spaces are also planned, especially in the basement and outdoor areas according to the plans. A visitor parking space outdoors completes the PPE.Apartment price: CHF 845'000Parking price: CHF 55'000Total price: CHF 900'000Available!
Suggested properties for you based on search results