2 results - Properties for sale with Elevator, New building: 1070 (Puidoux)

1 / 10
3.5 rooms75m²CHF 1,540,000.–
Chemin du Signal 143, 1070 Puidoux

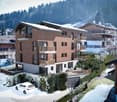
Apaprtement 3.5 pièces en vente à Puidoux Chexbres // Bâtiment C4

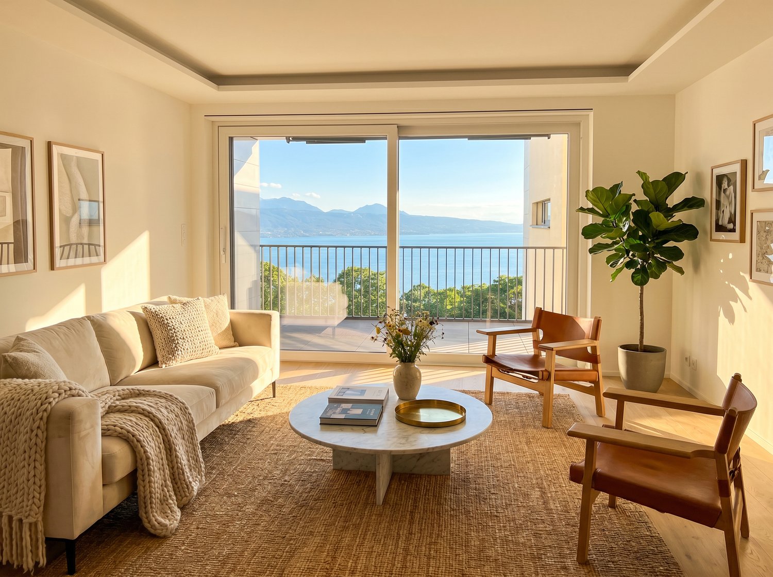
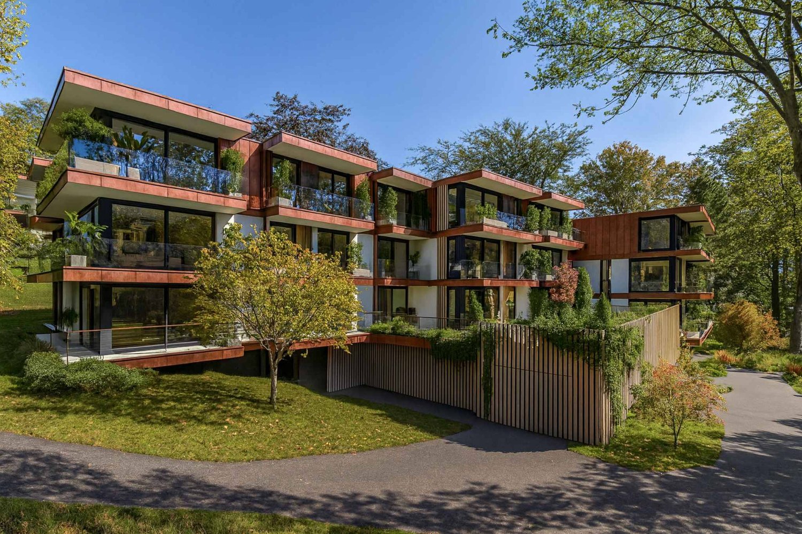
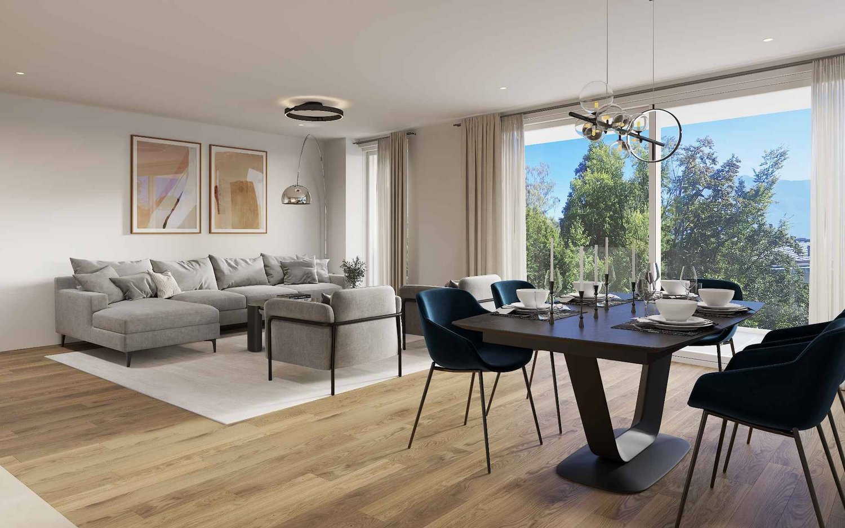
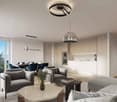
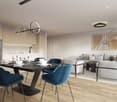
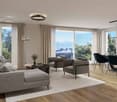
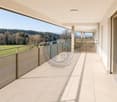
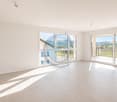
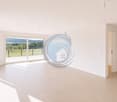
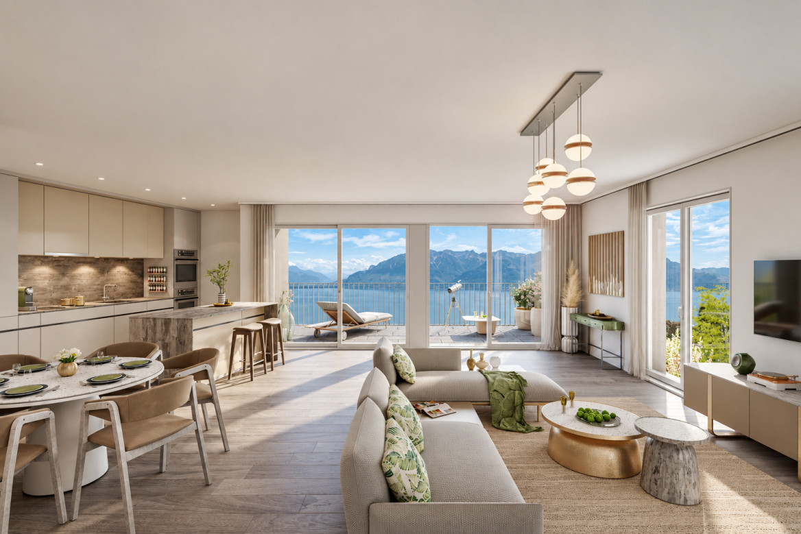
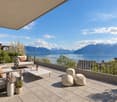
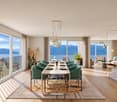
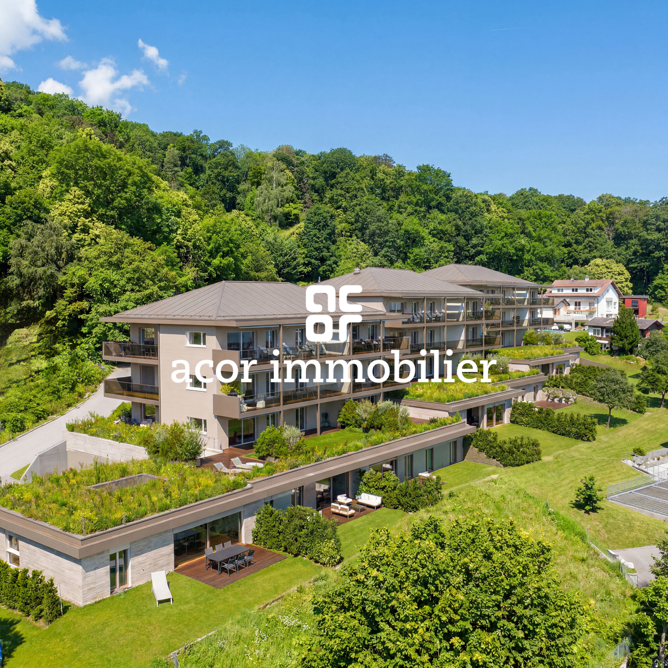
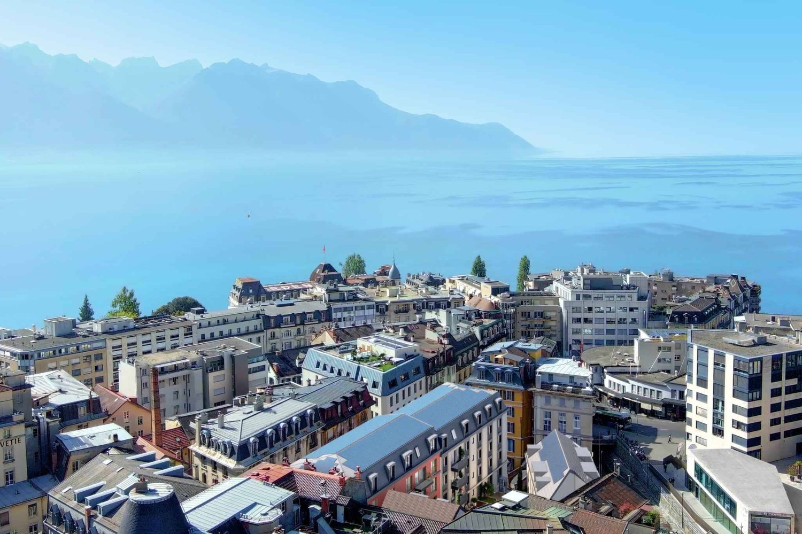
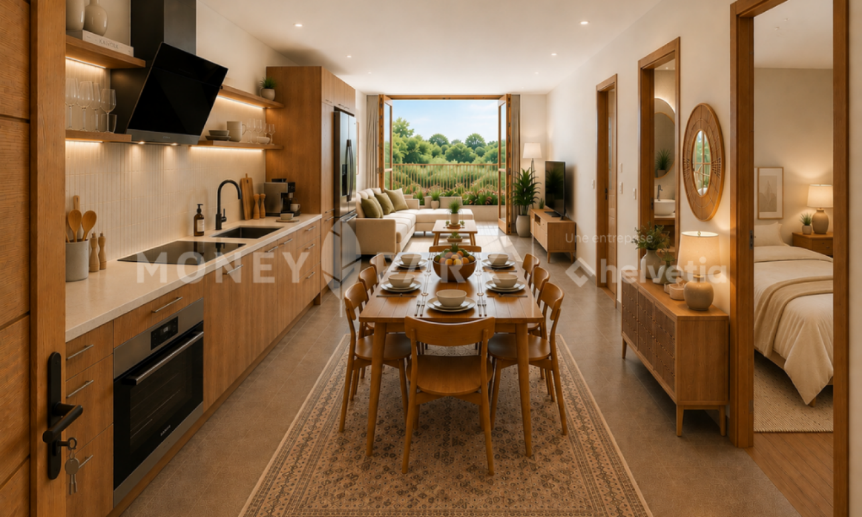
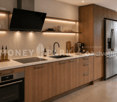
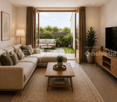
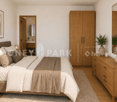
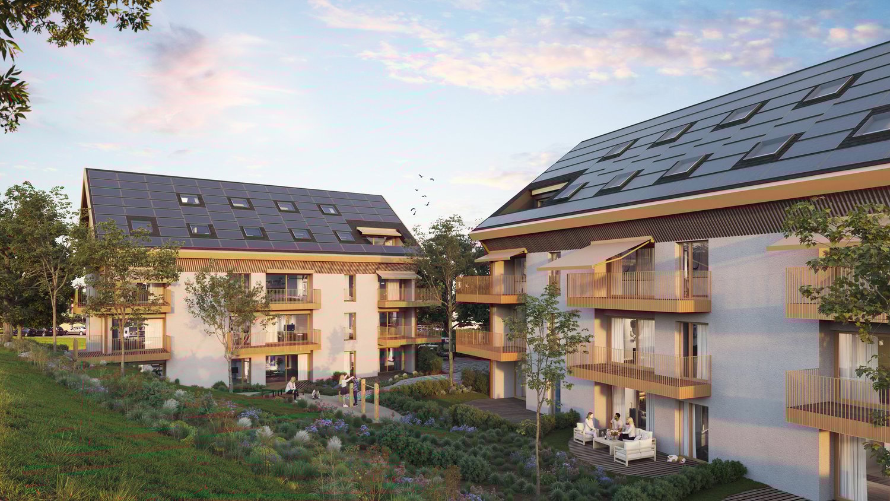
Les Terrasses du Lavaux – Bâtiment C4--English description below--Vente autorisée aux étrangers.Nous avons tous un jour entendu parler des fameux vignobles en terrasses de la région du Lavaux surplombant le Lac Léman et inscrit au patrimoine mondial de l’UNESCO.Dans ce cadre idyllique entouré de verdure et dans une ambiance tranquille où la vue y est privilégiée, nous vous proposons cette résidence de prestige comprenant 65 appartements en PPE.Un service hôtelier pourra vous être proposé ainsi qu’un accès au futur centre sportif / wellness.Proche de toutes les commodités nécessaires à votre rythme de vie.Ces appartements de haut standing dont les surfaces agréables sont un réel atout pour nos lieux de vie. Lumineux, spacieux et fonctionnels, ils seront construits à l'aide de matériaux de qualité. De plus, ils vous offriront une vue imprenable sur le lac Léman avec leurs balcons et jardins privatifs.Les appartements sont vendus non-meublés (images d'illustration).Places de parc sont disponibles dans le parking souterrain (en sus).N'hésitez pas à nous contacter.En cas d'intérêt, vous trouverez la brochure complète avec tous les détails sur les appartements encore disponibles sur christian-constantin.ch____Sale authorized to foreigners.We have all once heard about the famous terraced vineyards of the Lavaux region overlooking Lake Geneva and listed as a UNESCO World Heritage Site.In this idyllic setting surrounded by greenery and in a quiet atmosphere where the view is privileged, we offer you this prestigious residence with 65 apartments in PPE.A hotel service will be offered as well as access to the future sports / wellness centre.Close to all the amenities necessary for your pace of life.These apartments of high standing whose pleasant surfaces are a real asset for our living spaces. Bright, spacious and functional, they will be built using quality materials. In addition, they will offer you a breathtaking view of Lake Geneva with their balconies and private gardens.Do not hesitate to contact us.Complete file on request.Appartement C4-04.12

Travel time
-
1 / 12
3.5 rooms75m²CHF 1,540,000.–
Chemin du Signal 143, 1070 Puidoux

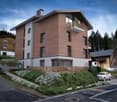
Magnifique 3 1/2 pièces à Puidoux-Chexbres avec vue sur Lac Léman

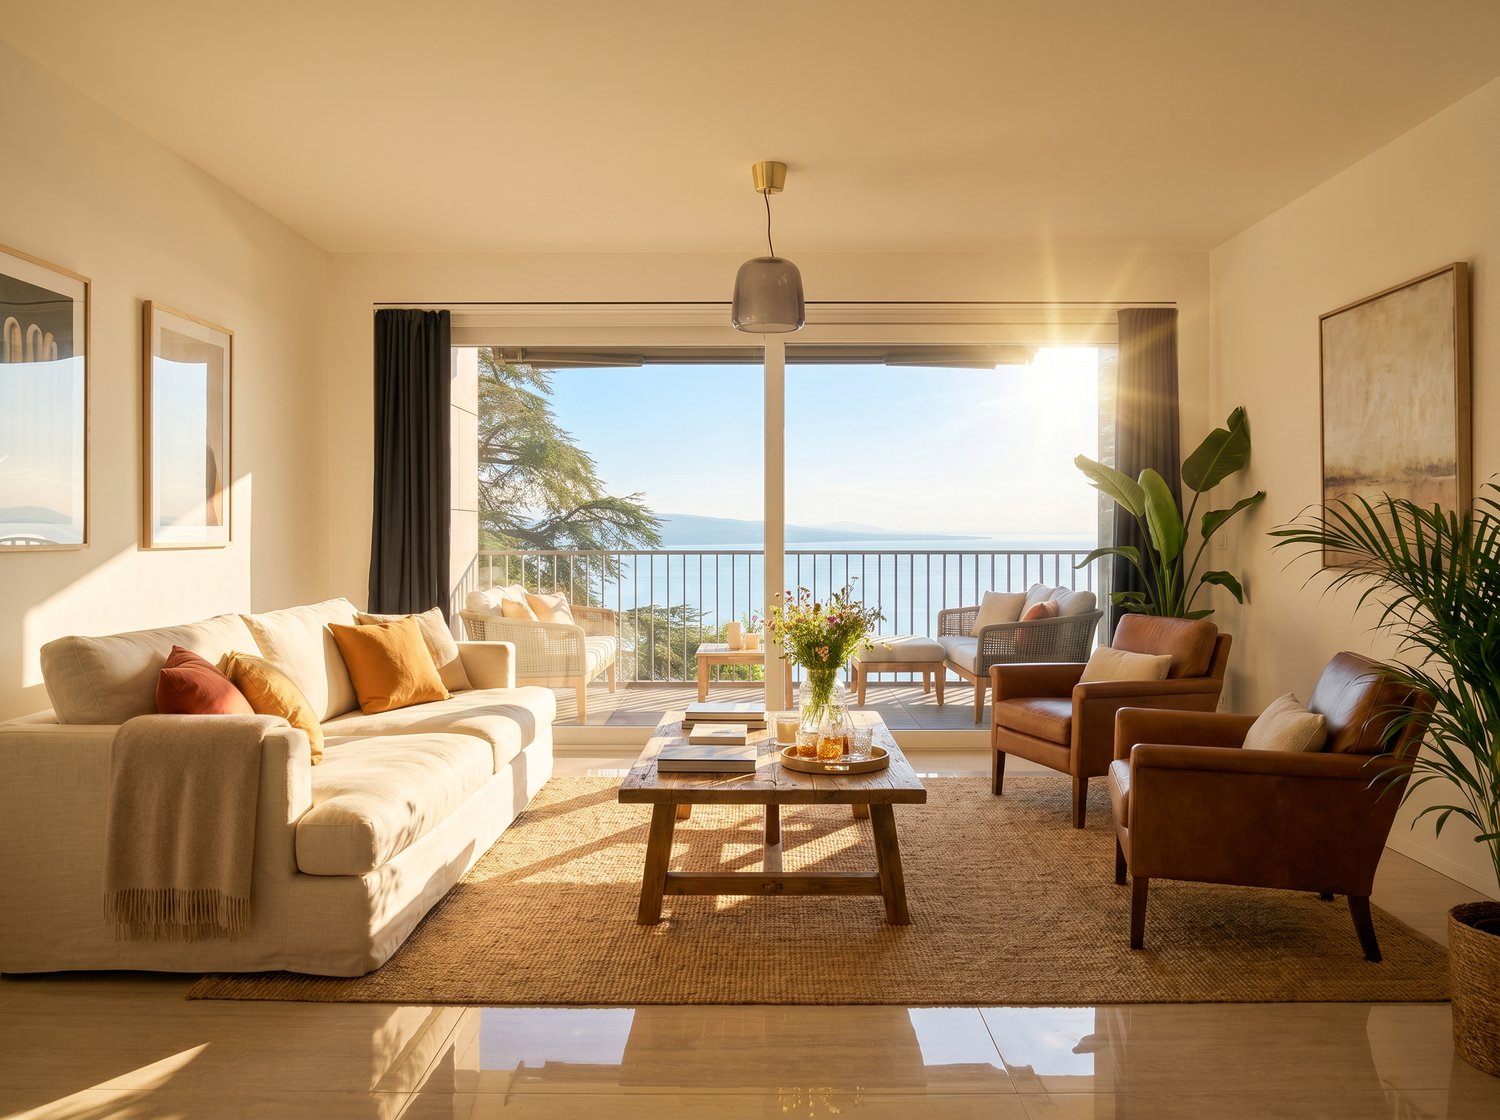
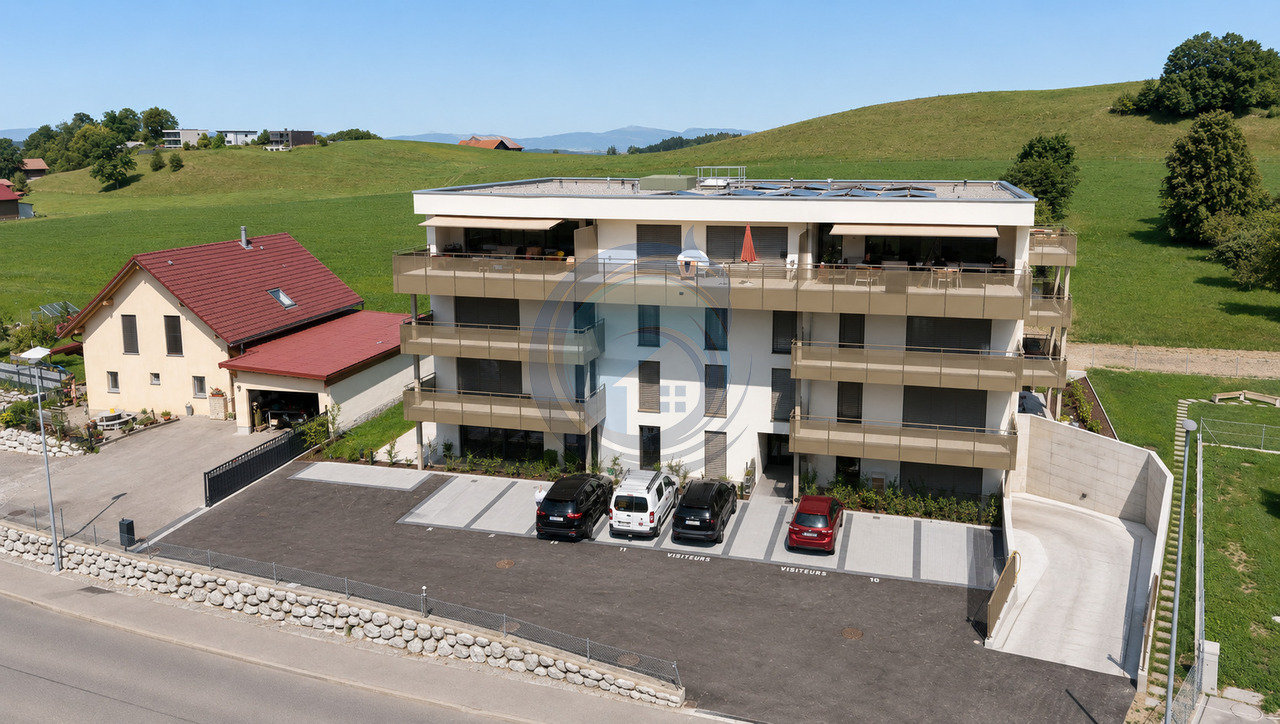
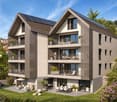
Les Terrasses du Lavaux – Bâtiment C1--English description below--Vente autorisée aux étrangers.Nous avons tous un jour entendu parler des fameux vignobles en terrasses de la région du Lavaux surplombant le Lac Léman et inscrit au patrimoine mondial de l’UNESCO.Dans ce cadre idyllique entouré de verdure et dans une ambiance tranquille où la vue y est privilégiée, nous vous proposons cette résidence de prestige comprenant 65 appartements en PPE.Un service hôtelier pourra vous être proposé ainsi qu’un accès au futur centre sportif / wellness.Proche de toutes les commodités nécessaires à votre rythme de vie.Ces appartements de haut standing dont les surfaces agréables sont un réel atout pour nos lieux de vie. Lumineux, spacieux et fonctionnels, ils seront construits à l'aide de matériaux de qualité. De plus, ils vous offriront une vue imprenable sur le lac Léman avec leurs balcons et jardins privatifs.Les appartements sont vendus non-meublés (images d'illustration).Places de parc sont disponibles dans le parking souterrain (en sus).En cas d'intérêt, vous trouverez la brochure complète avec tous les détails sur les appartements encore disponibles sur christian-constantin.ch___Sale authorized to foreigners.We have all once heard about the famous terraced vineyards of the Lavaux region overlooking Lake Geneva and listed as a UNESCO World Heritage Site.In this idyllic setting surrounded by greenery and in a quiet atmosphere where the view is privileged, we offer you this prestigious residence with 65 apartments in PPE.A hotel service will be offered as well as access to the future sports / wellness centre.Close to all the amenities necessary for your pace of life.These apartments of high standing whose pleasant surfaces are a real asset for our living spaces. Bright, spacious and functional, they will be built using quality materials. In addition, they will offer you a breathtaking view of Lake Geneva with their balconies and private gardens.Do not hesitate to contact us.Complete file on request.Appartement C1-02.08


Travel time
-
More objects in your automatically expanded search area
18 results - Radius: + 10km
Thomas Jaquet

Thomas Jaquet

1 / 5
Thomas Jaquet

Thomas Jaquet

  • Balcony / Terrace
  • Garage
  • Elevator
3.5 rooms98m²CHF 1,265,000.–
Top
., 1071 Chexbres

In the Heart of Lavaux

UNESCO Heritage Lavaux - Elegance in the Heart of ChexbresLess than 10 minutes from VeveyPrimary residence, secondary residence, or rental investment.Sale to foreign non-residents is authorized.An exceptional residential project in the heart of the charming village of Chexbres, between lake, vineyards, and mountains.Composed of 3 buildings and 14 apartments ranging from 2.5 to 6.5 rooms, this development combines contemporary architecture, sustainable comfort, and panoramic views of Lake Geneva.The apartments, from 46 to 260 m², seduce with their bright spaces and opening onto nature.Each benefits from a balcony or terrace as well as high-end amenities: • Triple glazing, reinforced insulation, and underfloor heating by geothermal energy for optimal energy efficiency. • Swiss V-ZUG kitchens, wooden floors, refined tiles, and customizable finishes according to your desires. • Elevator, centralized ventilation, and pre-equipped charging stations for electric vehicles ensure modern comfort in daily life. The project also includes 28 underground parking spaces (CHF 40,000.- per unit, in addition to the price) as well as 6 visitor spaces and 2 disabled parking spaces.Ideally located, this project offers a unique quality of life in the heart of the Vaud Riviera:just 25 minutes from Lausanne, both by train and car, and 10 minutes from Vevey by car.Expected delivery: Summer 2028OPPORTUNITY TO SEIZE !We would be delighted to present this magnificent project to you by appointment.Documentation, information, and visits on request by sending your complete contact details by email or through the contact form.Thomas Jaquetthomas@proximmo.ch | +41 79 449 82 53PROXIMMO - Real Estate Agency SàrlPlace Bel-Air 1, 1003 Lausanne021 351 08 08 | info@proximmo.chwww.proximmo.chDiscover all our promotions:https://www.proximmo.ch/buy/Do you want to sell your property?Contact us for a free, non-binding evaluation.

  • Balcony / Terrace
  • Garage
  • Elevator
1 / 14
  • Balcony / Terrace
  • Garage
  • Elevator
  • +2
3.5 rooms97m²CHF 1,230,000.–
Av. de Traménaz 11-13, 1814 La Tour-de-Peilz

Apartment 3.5 rooms in La Tour-de-Peilz

Offered for sale by the manufacturer, this new promotion called PPE Traménaz will be located in the highly sought-after town of Tour de Peilz and less than 500 m from Lake Geneva. This quality Minergie construction will consist of two main entrances for 18 apartments of 2.5, 3.5 and 4.5 rooms. Benefiting from contemporary lines, this elegant project has been designed to comfortably optimize the interior distribution while taking advantage of its ideal south-west exposure through bay windows.The general contractor RTB Corvaglia Sàrl is pleased to inform you of the following details: • Construction permit in force; Minergie certification. • Contemporary project with classic and elegant lines. • Located on a sunny plot of 1,870 m² with southwest orientation. • 2 separate entrances with elevator. • 18 crossing apartments: 4 x 2.5 pcs, 8 x 3.5 and 6 x 4.5 rooms, including 2 duplex attic. • The accommodations will vary between 62 m² and 143 m² of weighted living space. • Parental suites. • Space equipped for washing column. • Beautiful terraces on the garden level and generous balconies. • View of the mountains (Chablais Massif to the south and Friborg Prealps to the northeast). • View of the lake from the penthouses. • Flexibility in the finishes which are at the discretion of the buyers. • Relaxation area/garden of ~387 m². • Interior and exterior spaces for 2-wheelers. • Underground parking with 14 spaces. Lot 1 is a bright 3.5 room apartment on the ground floor with a weighted surface area of ~97 m². Crossing, it occupies the left side of the residence (entrance A) and benefits from a terrace of ~31 m² as well as a garden of ~88 m² facing southwest. The interior is composed as follows: • A generous entrance hall with fitted wardrobes also houses a storage room for the washing column. • The vestibule gives access to the sleeping area, including the ~20 m² suite which has its own bathroom/shower with window. A double French window allows access to the garden on the east side. A second bedroom measuring ~12 m² is located opposite an additional bathroom with bathtub. • To the right of the entrance, a distribution corridor joins the day area via the living room. The I-shaped kitchen is open to the dining room. This space of ~40 m² benefits from beautiful light thanks to a French window and a sliding bay window which give access to the terrace and the garden on the east and south-west sides. In addition, this apartment has a cellar of ~4.2 m² no. C18. Amenities The most important amenities are in the immediate vicinity: • Restaurants, bakeries, Migros, Coop • Post office, ATM, hairdresser, garage, bicycle shop • Primary and secondary school at 210 m • New Courbet College at 290 m • La Tour-de-Peilz station 240 m: 3' on foot • CGN Vevey-Marché landing stage 1.7 km: 20 min on foot • Vevey is 1.5 km away • 3.5 km from Clarens • Lausanne is 25' away by train and 35' away by car • The entrance to the A9 motorway is 4 km away Outside • Private gardens with terraces on the ground floor • Dividing hedges between the gardens • Green relaxation area available Annexes • Individual cellars • Underground parking for 14 spaces • 22 + 14 interior spaces for two-wheelers • 20 outdoor spaces for two-wheelers Remarks • The acquisition is made by land share and is linked to a general contractor contract. • The building permit has been granted; Minergie certification. • The installation of school pavilions facing the street is temporary. This beautiful quality promotion is produced, built and sold by RTB Corvaglia Sàrl.Works management: Salvatore Micello

  • Balcony / Terrace
  • Garage
  • Elevator
  • +2
Travel time
-
1 / 15
  • Parking space
  • Balcony / Terrace
  • Garage
  • +6
3.5 rooms154m²CHF 2,100,000.–
Chemin de Mourat 84, 1095 Lutry

Charming 3.5-room apartment with panoramic view in Lutry

On the heights of Lutry, facing Lake Geneva, discover this 3.5-room apartment on the 1st floor of the MOURAT 84 residence, benefiting from a 180° panoramic view of Lake Geneva, the Alps, and the UNESCO World Heritage vineyards.With its 154 m² of surface area, its private garden of 34 m², its generous outdoor spaces, and its southwest orientation, the apartment offers open living spaces to the outside and a beautiful brightness throughout the day.MOURAT 84 is an exclusive residence composed of 14 exceptional apartments available for sale on plan, divided into three buildings. A south orientation, generous outdoor spaces, contemporary architecture, and attention to every detail: Mourat 84 offers a rare opportunity to become an owner in Lutry, in an exceptional environment.Its cascading location on the slope was designed to preserve the views and intimacy of each dwelling. From the living rooms, the gaze opens directly onto Lake Geneva, offering a panorama that becomes an integral part of daily life.From the choice of materials to architectural details, each element responds to a single requirement: to offer a durable, elegant, and deeply rooted quality of life in its environment. In reference to the winegrowing heritage of Lavaux, each building also has a wine cellar.This apartment, proposed on plan, offers the possibility of personalizing the finishes of your future interior: floor coverings and wall finishes, kitchen, sanitary facilities, and fittings.Main characteristics:• 3.5 rooms• 98 m² of living space• 154 m² of weighted surface area• Covered terrace of 68 m²• Balcony of 32 m²• Private garden of 34 m²• Elegant winter garden• Southwest orientation• Panoramic view of Lake Geneva and the Alps• Common wine cellar• MINERGIE certified residence• Personalization of finishes• Underground parking with private parking spaces available as an optionSelling price: CHF 2'100'000.–Contact us today to receive the complete brochure and organize a presentation of the project.📩 Brochure, plans, and additional information available upon request.ContactNORWOOD SAsales@norwood.ch+41 79 339 44 60

  • Parking space
  • Balcony / Terrace
  • Garage
  • +6
Travel time
-
1 / 13
  • Parking space
  • Elevator
3.5 rooms97m²CHF 1,570,000.–
A Lausanne, 1005 Lausanne

3.5-room apartment

Apartment with 84.8 m² of living space + 17.5 m² terrace and 33 m² gardenRésidence de la Vuachère - Peacefulness in the heart of LausanneLocated in the quiet and sought-after Mousquines neighborhood, the Résidence de la Vuachère is situated in a unique environment that is both central and secluded. Between city and nature, it offers a rare balance: easy access to shops, transportation, and schools, while also enjoying the tranquility of a discreet and green address. The building permit is in force and the construction site is now open, marking the realization of an exceptional residential project.An architectural design thought out in detailThe Résidence consists of three buildings with sober, elegant, and contemporary architecture, which blend harmoniously into a tree-lined park where nature accompanies the architecture.The project meets the Minergie standards, ensuring efficient energy supply and high-quality execution: a heat pump provides the energy, distributed by underfloor heating, guaranteeing optimal comfort and controlled resource management. The materials, carefully selected, reflect a willingness to integrate respectfully into the site and to durability.An underground parking garage connects the buildings and offers direct and secure access to each apartment, making life easier for residents.The landscape design, conceived in the spirit of natural continuity, gives the entire complex a peaceful and elegant atmosphere.Apartments that can be composed according to your desiresThe Résidence has thirty apartments with 2.5 to 5.5 rooms, each extended by a balcony, a generous terrace, or a private garden.The surfaces, which can be modular, offer the possibility of combining several units to create volumes adapted to all ways of living, from the refined pied-à-terre to the spacious family apartment.The selected finishes, held in a range of high-quality materials, leave room for personalization. Each buyer can thus compose an interior to their liking.A living environment between serenity and proximityThe Résidence de la Vuachère is accessible via a private road and is located away from traffic, yet only a few minutes from the center of Lausanne. The neighborhood, which includes residential and green areas, is animated by a serene atmosphere. An address where the rhythm of the city mixes with the gentleness of a preserved environment, giving the project a unique quality of life in Lausanne.A project under developmentThe Résidence de la Vuachère offers a new way of living in Lausanne: a place that is bright, measured, and open to nature, offering lasting comfort in the heart of the city. A project that combines architectural modernity, energy sobriety, and urban living art in one of the most coveted neighborhoods of the Vaud capital.Delivery 2027.www.residencevuachere.ch

  • Parking space
  • Elevator
1 / 12
  • Parking space
  • Balcony / Terrace
  • Elevator
3.5 rooms96m²CHF 1,600,000.–
A Lausanne, 1005 Lausanne

3.5-room apartment

Apartment with 90.7 m² living space + balcony of 9.7 m²Résidence de la Vuachère - The calm in the heart of LausanneNestled in the peaceful and sought-after Mousquines neighborhood, the Résidence de la Vuachère fits harmoniously into a unique environment, both central and secluded. Between city and nature, it offers a rare balance: easy access to shops, transportation, and schools, while enjoying the quiet of a discreet and green address. The building permit is in force and the construction site is now open, marking the realization of an exceptional residential project.An architectural design thought out in detailThe Résidence consists of three buildings with sober, elegant, and contemporary architecture, which blend harmoniously into a tree-lined park where nature accompanies the architecture.The project meets the Minergie standards, ensuring efficient energy supply and high-quality execution: a heat pump ensures energy production, distributed by underfloor heating, guaranteeing optimal comfort and controlled resource management. The materials, chosen with care, reflect a willingness to integrate respectfully into the site and ensure sustainability.An underground parking garage connects the buildings and provides direct and secure access to each apartment, making life easier for residents.The landscaping, designed in a spirit of natural continuity, gives the ensemble a peaceful and elegant atmosphere.Apartments to be composed according to your desiresThe Résidence has thirty apartments with 2.5 to 5.5 rooms, each extended by a balcony, a generous terrace, or a private garden.The surfaces, which are modular, offer the possibility of combining several units to create volumes adapted to all ways of living, from the refined pied-à-terre to the spacious family apartment.The selected finishes, offered in a range of high-quality materials, leave room for personalization. Each buyer can thus compose an interior to their liking.A living environment between serenity and proximityThe Résidence de la Vuachère is accessible via a private road and is located away from traffic, yet only a few minutes from the center of Lausanne. The neighborhood, which is residential and green, is animated by a serene atmosphere. An address where the rhythm of the city mixes with the gentleness of a preserved environment, giving the project a unique quality of life in Lausanne.A project under developmentThe Résidence de la Vuachère offers a new way of living in Lausanne: a bright, measured, and nature-oriented place, providing lasting comfort in the heart of the city. A project that combines architectural modernity, energy sobriety, and urban lifestyle in one of the most coveted neighborhoods of the Vaud capital.Delivery 2027.www.residencevuachere.ch

  • Parking space
  • Balcony / Terrace
  • Elevator
1 / 16
3.5 rooms69m²CHF 695,000.–
Chemin de la Comba 10, 1616 Attalens

Apartment 3.5 rooms with garden in Attalens – available immediately

Discover this superb apartment of 3.5 rooms located on the ground floor of a modern residential building, built in 2025, at Chemin de la Comba 10 in Attalens (1616). This apartment combines contemporary comfort, careful finishes, and a pleasant living environment.The bright spaces benefit from an }, white walls, and large sliding windows opening onto a private outdoor space. The modern kitchen, equipped with white cabinets, a built-in oven, a dishwasher, and stainless steel appliances, is both functional and elegant. The bathroom, equipped with beige tiling, a glass shower, and a chrome faucet, perfectly completes this set.The highlights of this apartment: • Livable area: 69 m² (total area of 86 m²) • Modern kitchen: White cabinets, parquet, built-in oven, and dishwasher • Contemporary bathroom: Glass shower, white sink, and chrome faucet • Bright living areas: Large windows and sliding glass doors • Private terrace and garden: Tiled terrace, lawn, access to a pleasant outdoor space • CECB AA certification: Energy-efficient housing • PMR accessibility: Apartment accessible to people with reduced mobility • Elevator • One parking space for an additional 25,000 CHF • Family-friendly with children • Height under ceiling: 240 cm • Available immediately The apartment is quiet and sunny, offering a remarkable quality of life in a peaceful environment.Ideal situation: The building benefits from an excellent location in Attalens. The Montessinge bus stop is accessible in just 3 minutes on foot. The Boulangerie Duvoisin is 4 minutes on foot away, as is the École Maternelle « Les Canetons », ideal for families. The Pharmacie d'Attalens is 5 minutes on foot away.This rare property, combining modernity, comfort, and a serene environment, is an opportunity not to be missed. Contact SOPH-IMMO

Travel time
-
Florian Bureau

Florian Bureau

1 / 8
Florian Bureau

Florian Bureau

  • Balcony / Terrace
  • View
  • Elevator
  • +1
3.5 rooms90m²CHF 880,000.–
Route de l'Eglise 45, 1897 Bouveret

New Promotion - 3.5-Room Apartment with Garden - Lake View

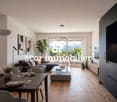
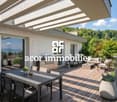
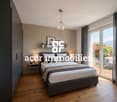
Book your apartment today! A privileged living environment between lake and mountainsAcor Immobilier is pleased to present the new promotion Les Terrasses du Lac, a contemporary residence consisting of 27 apartments from 2.5 to 4.5 rooms, ideally located in Bouveret, just a few steps from the shores of Lake Geneva.Designed to offer optimal living comfort, the project seduces with its elegant architecture, its generous outdoor spaces and its large windows that bring a beautiful natural light throughout the day.Each apartment benefits from a careful design, prioritizing functional spaces, quality materials and modern amenities that meet current requirements for comfort and energy efficiency.The residence also has a communal pool, a true relaxation area reserved for residents, offering a particularly pleasant living environment during the beautiful season.Les Terrasses du Lac represent a rare opportunity in a privileged environment between Lake Geneva and the Alps.Ground floor - 3.5-room apartment with private garden and lake view LOT A 99.01: Entrance hall with storage closetOpen, equipped kitchenLiving room with access to the terrace with lake viewBedroom with access to the terrace with lake viewMaster bedroom with bathroom, WC and shower and access to the terrace with lake viewA bathroom with WC and bathtub and washing columnOutdoor areas Terrace with lake viewPrivate gardenAnnexes Basement includedInterior and exterior parking spaces available 1x outdoor parking space, covered, at an extra cost. CHF 25'000.- 1x indoor parking space, at an extra cost. CHF 50'000.-Limited availability! Contact us today for more information

  • Balcony / Terrace
  • View
  • Elevator
  • +1
Travel time
-
1 / 13
3.5 rooms80m²CHF 990,000.–
Route des Areneys, 1806 St-Légier-La Chiésaz

L'Écrin - Votre 3,5 pièces d'exception à St-Légier

L'Écrin - Appartement de 3,5 pièces où prestige et tranquillité se rencontrentAu coeur de St-Légier, le raffinement au quotidienDécouvrez un appartement de 3,5 pièces d'exception au centre de St-Légier. Finitions haut de gamme, espaces généreux et environnement paisible : ce bien conjugue élégance moderne et cadre de vie privilégié.Un espace conçu pour votre confortCet appartement lumineux vous offre des volumes spacieux et bien pensés : séjour baigné de lumière, cuisine moderne et espaces nuit optimisés. Deux salles d'eau équipent ce logement : une avec douche moderne, l'autre avec baignoire, pour répondre à tous vos besoins.Une loggia élégante : l'extension parfaite de votre espace de vieL'un des atouts majeurs de cet appartement ? Une somptueuse loggia qui prolonge l'intérieur et vous permet de savourer pleinement la quiétude de la Riviera. Imaginez un coin de détente extérieur où chaque instant de calme devient une expérience intime et apaisante.Équipements et services • 21 places vélos sécurisées à l'intérieur + 16 places sous abri extérieur • Une place de stationnement en garage souterrain sécurisé • Colonne de lavage intégrée • Pré-équipement pour bornes de recharge électrique Technologies modernes et durablesCertifié selon les normes SIA 384/1 et 384/2, L'Écrin mise sur l'innovation : • Pompe à chaleur géothermique avec système Freecooling • Panneaux photovoltaïques pour une énergie verte • Gestion intelligente de l'énergie (RCP) • Domotique E-Smart pour un pilotage personnalisé Options disponibles • Places moto/cargo : 7'000.- l'unité • Locaux en sous-sol équipés (11 à 18 m²) : dès 38'000.- L'Écrin : où modernité et authenticité se rencontrentPlus qu'un appartement, L'Écrin vous offre un cadre de vie d'exception à St-Légier. Une opportunité rare de concilier prestige contemporain et charme villageois.Informations et visitesContactez-nous pour découvrir cette résidence d'exception et organiser une visite de cet appartement unique.L'Écrin - 3,5-Zimmer-Wohnung, wo Prestige und Ruhe aufeinandertreffenIm Herzen von St-Légier, Raffinesse im AlltagEntdecken Sie eine außergewöhnliche 3,5-Zimmer-Wohnung im Zentrum von St-Légier. Hochwertige Verarbeitung, großzügige Räume und eine friedliche Umgebung: Diese Immobilie verbindet moderne Eleganz mit einem privilegierten Lebensumfeld.Ein für Ihren Komfort konzipierter RaumDiese helle Wohnung bietet Ihnen geräumige und gut durchdachte Volumen: lichtdurchflutetes Wohnzimmer, moderne Küche und optimierte Nachtbereiche. Zwei Badezimmer statten diese Wohnung aus: eines mit moderner Dusche, das andere mit Badewanne, um all Ihren Bedürfnissen gerecht zu werden.Eine elegante Loggia: die perfekte Erweiterung Ihres WohnraumsEiner der größten Vorteile dieser Wohnung? Eine prächtige Loggia, die den Innenraum erweitert und es Ihnen ermöglicht, die Ruhe der Riviera in vollen Zügen zu genießen. Stellen Sie sich einen Ort der Entspannung im Freien vor, wo jeder Moment der Ruhe zu einem intimen und beruhigenden Erlebnis wird.Ausstattung und Service • 21 gesicherte Fahrradstellplätze im Inneren 16 Stellplätze unter Außenüberdachung • Ein Stellplatz in der gesicherten Tiefgarage • Integrierte Waschsäule • Vor-?Ausstattung für Elektroladestationen Moderne und nachhaltige TechnologienZertifiziert nach den Normen SIA 384/1 und 384/2, L'Écrin setzt auf Innovation : • Erdwärmepumpe mit Freecooling-System • Photovoltaik-Paneele für grüne Energie • Intelligentes Energiemanagement (RCP) • E-Smart-Automation für eine individuelle...

New building
1 / 7
  • Parking space
  • Elevator
3.5 rooms81m²CHF 820,000.–
A Montreux, 1820 Montreux

VERY LARGE 3.5 PCS NEW 81 m2

Last Opportunity!"Atrium" Montreux is a project of 44 apartments currently being completed, in the heart of the Belle Époque district, on Rue de l'Eglise-Catholique. The handover of the apartments is planned between September and December 2026.The apartment No. 42 offered here is a spacious 3.5-room apartment with 81 m2 of living space on the 1st floor of building 4, corresponding to a lower floor on the south side. It has a very large living/dining room with an open kitchen of 40 m2, 2 bedrooms, 2 bathrooms, and does not have a balcony or terrace.The interior fittings have already been chosen and offer a beautiful, cream-colored fitted kitchen, a very beautiful, light flooring in the living areas, and a glued parquet floor in the bedrooms. The fittings are bright and elegant.The internal layout is as follows:- 1 Entrance with a large wardrobe- 1 Living/Dining room with open kitchen of 35 m2- 1 Bedroom of 12 m2- 1 Shower room/WC with space for the washing machine/dryer- 1 Bedroom of 14.2 m2 with an en-suite bathroom- 1 Basement- 1 Indoor parking space is assigned to the apartment at an additional cost of CHF 50'000.-.Viewings are only possible in the presence of the constructor and the broker. Access to the construction site without accompaniment is not allowed.The project, consisting of 4 buildings on a human scale, integrates perfectly into the historic center, a jewel of elegance and history with Belle Époque architecture. In its center is a green relaxation area with a playground. A large parking lot allows each apartment to have indoor parking spaces directly accessible by elevator. The Minergie-certified buildings meet today's and tomorrow's energy standards.Whether you are looking for a comfortable living space for yourself, a cozy home to share, or a spacious family apartment, Atrium Montreux offers a wide range of apartments to meet your needs. A detailed brochure is available.For information or viewing: Mrs. Lucrèce CONSTANTIN +41 79 799 58 90

  • Parking space
  • Elevator
Laurent Pannatier

Laurent Pannatier

1 / 6
Laurent Pannatier

Laurent Pannatier

  • Garage
  • Elevator
3.5 rooms65m²CHF 695,000.–
., 1619 Les Paccots

THE CONSTRUCTION SITE IS IN PROGRESS - SPLENDID ACCOMMODATION IN AUX PACCOTS

This superb real estate project of 5 new apartments of high standing, resolutely contemporary, sold on plan, benefits from an exceptional living environment for the region, close to all amenities and 5 minutes from the center of Châtel-Saint-Denis.Responding to demanding criteria of quality, safety, and comfort, this superb achievement offers all the advantages sought by future owners who want to benefit from a privileged and very peaceful environment.The apartments have been perfectly configured and intelligently thought out down to the smallest detail to optimize the living spaces highlighted by constant natural light throughout the day thanks to excellent exposure. The interior distributions are functional and optimal, offering real pleasant rooms to live in everyday life. This tailor-made project gives future owners the possibility to modify the distribution and choose the equipment, materials, and finishes.Each lot will enjoy generous balconies-terraces. The basement offers an underground parking lot with 4 spaces connected to the lots by an elevator but also an external space. A spacious bicycle room is also planned to promote soft mobility.All amenities are 5 minutes away: primary school, bus stop, supermarkets, restaurants, etc. The PPE is located at the foot of the slopes and two steps from the advantages of the station (ice rink, tennis, shops, and winter and summer activities).OPPORTUNITY NOT TO BE MISSED!LOTS FOR SALE:Refer to the list attached to this file.Interior parking spaces in addition to Frs. 35'000.--/unit.External parking space in addition to Frs. 15'000.--/unit.It is with great pleasure that we will organize a visit to the premises at your convenience and that we will receive you to present this magnificent project!File, information, and visit on request by sending us your complete contact details by email or via the contact form.Are you planning to put your property up for sale?Contact us without commitment for a free estimate of your property.www.proximmo.ch

  • Garage
  • Elevator
1 / 5
  • Parking space
  • View
  • Elevator
3.5 rooms80m²CHF 990,000.–
A St-Légier-La Chiésaz, 1806 St-Légier-La Chiésaz

New: 3.5-room apartment on the 1st floor

Projet L'Écrin - Lot 13: Located on the 1st floor, this new 3.5-room apartment benefits from a surface area of approximately 85.8 m², including approximately 80.1 m² of living space and an 11.40 m² loggia.This new promotion consists of 11 high-standard apartments, ranging from 3.5 to 5.5 rooms. Spacious, bright, and designed with high-end finishes, they offer generous living spaces that extend outdoors to large loggias, terraces, or private gardens. From the 2nd floor, each apartment enjoys a unique panorama of Lake Geneva and the Alps, for a refined and privileged living environment.This new construction highlights the latest advances in comfort and energy efficiency. The building is equipped with RCP photovoltaic panels (self-consumption), a geothermal heat pump, a natural Freecooling system, and integrated domotics, guaranteeing a modern, connected, and eco-responsible living experience.Designed to combine elegance, modernity, and sustainability, the carefully crafted architecture blends harmoniously into a green and village-like environment. The residence also promotes soft mobility and features an underground parking garage pre-equipped for electric charging stations, as well as numerous indoor and outdoor bicycle storage spaces.At the heart of Blonay-Saint-Légier, L'Écrin combines the serenity of a preserved natural setting with the immediate proximity of amenities (transportation, shops). Every detail has been imagined to offer comfort, elegance, and quality of life on a daily basis.Apartment price: CHF 990,000.-, 1 indoor parking space CHF 45,000.-, Total price CHF 1,035,000.-You will find more information on our dedicated website: https://www.lecrin-st-legier.ch/

  • Parking space
  • View
  • Elevator
1 / 11
3.5 rooms70m²CHF 1,070,000.–
1010 Lausanne

A contemporary address in the heart of Lausanne

This new residential development has been designed for those seeking a modern, comfortable, and sustainable living environment.Lot 11 - This 3.5-room apartment consists of a fully fitted and equipped kitchen, a dining area, a living room with access to the balcony, two bedrooms, one with a balcony, and a bathroom.Access to the property's website: altair23.chThis 13-unit residential development stands out for its contemporary, sober, and elegant architecture, designed to blend harmoniously into its surroundings. The interior spaces have been carefully studied to offer bright, functional, and pleasant apartments for daily living.The residence offers a varied typology, adapted to different lifestyles:* 7 studios, ideal for a first purchase, a pied-à-terre, or a rental investment* 3 apartments with 2.5 rooms, designed to offer comfort and fluidity* 2 apartments with 3.5 rooms, bright and well-proportioned* 1 apartment with 4 rooms, suitable for a comfortable family lifeBeyond its architecture, the project is also part of a sustainable approach. Thanks to high-performance technical solutions and high energy standards, the building aims to offer excellent thermal efficiency, controlled energy consumption, and lasting comfort for its future occupants.Its location is also a major asset: close to public transport, amenities, schools, and Lausanne's main axes, it offers a sought-after balance between accessibility, urban life, and residential tranquility.Between modernity, comfort, and energy efficiency, this address combines the essential qualities of a living space designed for today and built to last.

Suggested properties for you based on search results