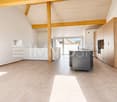
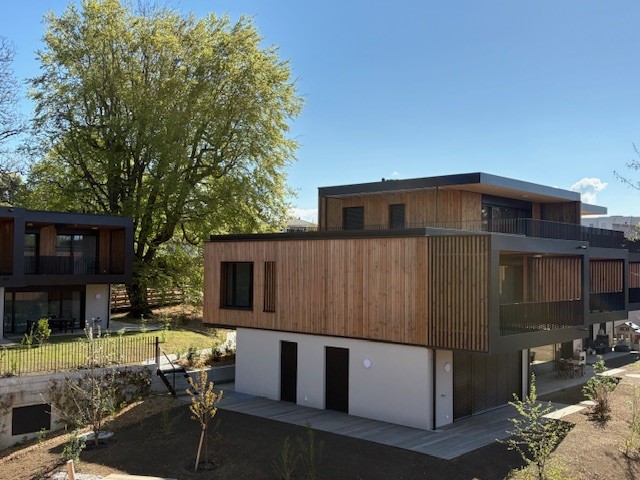
1066 (Epalinges) - Maisonette / Duplex buy

We recommend expanding your search criteria to get similar results. The current filters didn’t return any matches.

If you don’t want to change your current search criteria, we recommend creating a search alert, so you’ll be notified when matching offers become available.

More objects in your automatically expanded search area
9 results - Radius: + 10km
New building
1 / 14
  • Balcony / Terrace
  • Garage
  • Elevator
  • +2
6.5 rooms, 156m², CHF 2,490,000.–
Premium
Chemin de la Plantaz 27, 1024 Ecublens

Open House - Saturday, October 3

This Saturday from 10:00 to 12:00, come and discover the last unit of the Residenz du Trèfle in Ecublens. Chemin de la Plantaz 27, 1024 Ecublens Residence du Trèfle – Unique Duplex Apartment! Exclusively at GAIA Immobilier. Discover the Residence du Trèfle, an exclusive new project consisting of only three units, nestled in the most sought-after neighborhood of Ecublens. You will enjoy a green and peaceful environment, while being just a few steps away from amenities, public transportation, and the EPFL, accessible in just a few minutes on foot. In the exclusive setting of this residence, let yourself be seduced by a rare and elegant duplex apartment, featuring contemporary architecture, offering an intimate and privileged lifestyle. Benefiting from its own private entrance and a decidedly independent character, it combines the comfort of a spacious living space with the advantages of modern and secure housing. Developed over two main levels plus a large private basement, this apartment offers approximately 156m² of living space, complemented by a private basement of approximately 41m², and seduces with its generous volumes and exceptional brightness. The ground floor welcomes an elegant entrance hall, a large open kitchen opening onto a bright living/dining room with pure lines, as well as an ideal home office and a guest toilet. Upstairs, the sleeping area consists of three spacious bedrooms and a shared bathroom, complemented by a beautiful master suite with an adjacent shower and private balcony, a true haven of intimacy. Outside, a beautiful landscaped garden adorns this property, punctuated by several sun-drenched terraces, creating a unique outdoor living space where intimacy and serenity are the master words. The private basement, of very generous dimensions, offers numerous possibilities for layout: fitness room, home cinema, wine cellar, or wellness area - according to your desires. A garage and an outdoor parking space (in addition to CHF 50'000.–) complete this exceptional property. A true heart-stopper, the Residence du Trèfle embodies the perfect balance between contemporary architecture, refinement, and quality of life, in the heart of a green environment, just a few minutes from the EPFL and all amenities. Contact us today to obtain more information or discover the detailed plans of this unique apartment.

  • Balcony / Terrace
  • Garage
  • Elevator
  • +2
Travel time
-
1 / 17
4.5 rooms, 142m², CHF 1,130,000.–
Chemin du Chêne 2, 1053 Bretigny-sur-Morrens

Modern 4.5-room duplex in Bretigny-sur-Morrens

A village of 900 inhabitants, the fields of Gros-de-Vaud on one side, the forests of Jorat on the other, and Lausanne twenty minutes away. It is in Bretigny-sur-Morrens that the Clos du Chêne will rise: eleven apartments in PPE, a building in the measure of its village. Sale on plan, delivery expected in summer 2028.Lot 11With its 142.2 m² of living space (SH USPI), extended by a balcony of 13.5 m² and spread over two levels, this exceptional property, available from summer 2028, combines comfort, modernity, and privileged living environment. Daily life is organized on the lower level, around a living room with open kitchen that opens onto the balcony. A staircase leads to the upper floor, where a bedroom and a second bathroom remain separate from the rest of the apartment. • Lower level: living room with open kitchen opening onto the balcony, 2 bedrooms, bathroom, separate WC, entrance hall • Upper level: 1 bedroom and a second bathroom • Interior staircase • Building with elevator FeaturesMaterials chosen for durability and a comfort that is felt in every season: winter is warm, and the heat comes from the basement. • Oak parquet in the living areas • Underfloor heating, geothermal heat pump with four vertical probes, photovoltaic panels on the roof • Triple glazing, slat blinds, awning on the balcony • Equipped kitchen: oven, ceramic hob, extractor hood, refrigerator, freezer, dishwasher, reconstituted stone worktop • Finishing choices: budget of CHF 22,000.– for the kitchen and CHF 25,000.– for the sanitary facilities (TTC, supplier's catalog price) Parking and feesThe displayed price does not include parking. The indoor parking space assigned to the lot costs an additional CHF 35,000.–; a covered outdoor parking space is available for CHF 25,000.–. The costs of transfer, notary, and constitution of mortgage deeds are borne by the buyer.Location and amenitiesOn the southern edge of Gros-de-Vaud, rural life in everyday life, without giving up the city: school and bus at the foot of the building, forest for weekends. • TL stop of line 60 at the foot of the building • Village school neighboring the project • Shops and services in Cugy, 3 minutes away • Échallens, 10 minutes away, Lausanne center, 20 minutes, Ouchy, 25 minutes • Nature: Talent trail, Bois-des-Cloux ponds, and Jorat Nature Park, just a few minutes away • Family-friendly: an ideal environment for children. Don't miss this rare opportunity to acquire a new, high-quality apartment in a peaceful and green environment. An exceptional living environment awaits you in Bretigny-sur-Morrens!


Travel time
-
1 / 13
  • Parking space
  • Balcony / Terrace
  • Elevator
  • +2
4.5 rooms, 107m², CHF 1,295,000.–
Route d'Yverdon 2, 1033 Cheseaux-sur-Lausanne

Lot n11 - New 4.5-room apartment with mezzanine in the heart of Cheseaux-sur-Lausanne

AN EXCLUSIVITY FROIDEVAUX IMMOBILIER SA!https://residence-oria.ch/Discover this beautiful new 4.5-room apartment with mezzanine and a living area of 135.6m2, located on the 2nd floor of the Oria Residence, at Route d'Yverdon 2 in Cheseaux-sur-Lausanne.The apartment offers a modern and functional design, with pleasant and carefully thought-out spaces, as well as a balcony of 25.1 m² and a mezzanine of 31.3 m², which harmoniously complement the living areas.Characteristics: • Living area: 107.4 m² • Sales area: 135.6 m² • Balcony: 25.1 m² • Mezzanine: 31.3 m² • Location: 2nd floor • 4.5 rooms, including 3 bedrooms • 1 bathroom in the master bedroom, 1 shower with washing machine • Orientation: east • New construction • Handover of keys planned: summer 2028 • Geothermal heat pump • Sales price: CHF 1'295'000.- • Outdoor parking space: CHF 25'000.- extra A new apartment with spacious roomsThe apartment is designed to offer optimal living comfort, with a functional layout and pleasant interior spaces. The mezzanine of 31.3 m² provides additional space and allows you to fully enjoy the volumes of the apartment.The balcony of 25.1 m² is a real extension of the living space and offers a pleasant outdoor area to enjoy the beautiful days.The presence of 3 bedrooms, including one with its own bathroom, as well as a shower with washing machine, offers comfort and functionality in daily life.The quality of a new building allows you to benefit from current standards in terms of comfort, quality, and energy efficiency. The orientation also allows you to enjoy beautiful natural light throughout the day.A high-performance energy technologyThe Oria Residence is equipped with a geothermal heat pump, which uses the natural heat present in the subsoil.This technology uses renewable energy and allows you to reduce dependence on fossil fuels, while offering a high-performance and sustainable solution. It contributes to a controlled energy consumption and potentially reduced operating costs in the long term.A privileged locationThe Oria Residence benefits from a strategic location, in the heart of Cheseaux-sur-Lausanne, in close proximity to shops, services, schools, and public transportation.Points of interest: • LEB station: approx. 230 m (Lausanne in 15 minutes) • Bus 54: approx. 200 m (Renens station in 20 minutes) • La Galipette kindergarten: approx. 50 m • Marais-Billet middle school: approx. 180 m • La Plantaz primary school: approx. 300 m • Chamberonne primary and secondary school: approx. 450 m • Shops (Coop, butcher, bakery, pharmacy, bank): approx. 50 m • A9 Lausanne-Blécherette highway entrance: approx. 5 km • A1 Cossonay highway entrance: approx. 5 km A beautiful opportunity in new constructionWith its 136.2 m² sales area, its mezzanine of 31.3 m², its balcony of 25.1 m², its 3 bedrooms, its bathroom in the master bedroom, its shower with washing machine, its location on the 2nd floor, this apartment offers a modern and comfortable living space.The Oria Residence is thus a beautiful opportunity to acquire a new 4.5-room apartment with mezzanine, ideally located in the heart of Cheseaux-sur-Lausanne, with a handover of keys planned for summer 2028.

  • Parking space
  • Balcony / Terrace
  • Elevator
  • +2
Travel time
-
Jean-Baptiste Duroc-Danner

Jean-Baptiste Duroc-Danner

1 / 13
Jean-Baptiste Duroc-Danner

Jean-Baptiste Duroc-Danner

  • Parking space
  • Balcony / Terrace
4.5 rooms, 122m², CHF 1,490,000.–
Lausanne, 1010 Lausanne

Duplex with lake view ? Delivery end 2027 / beginning 2028

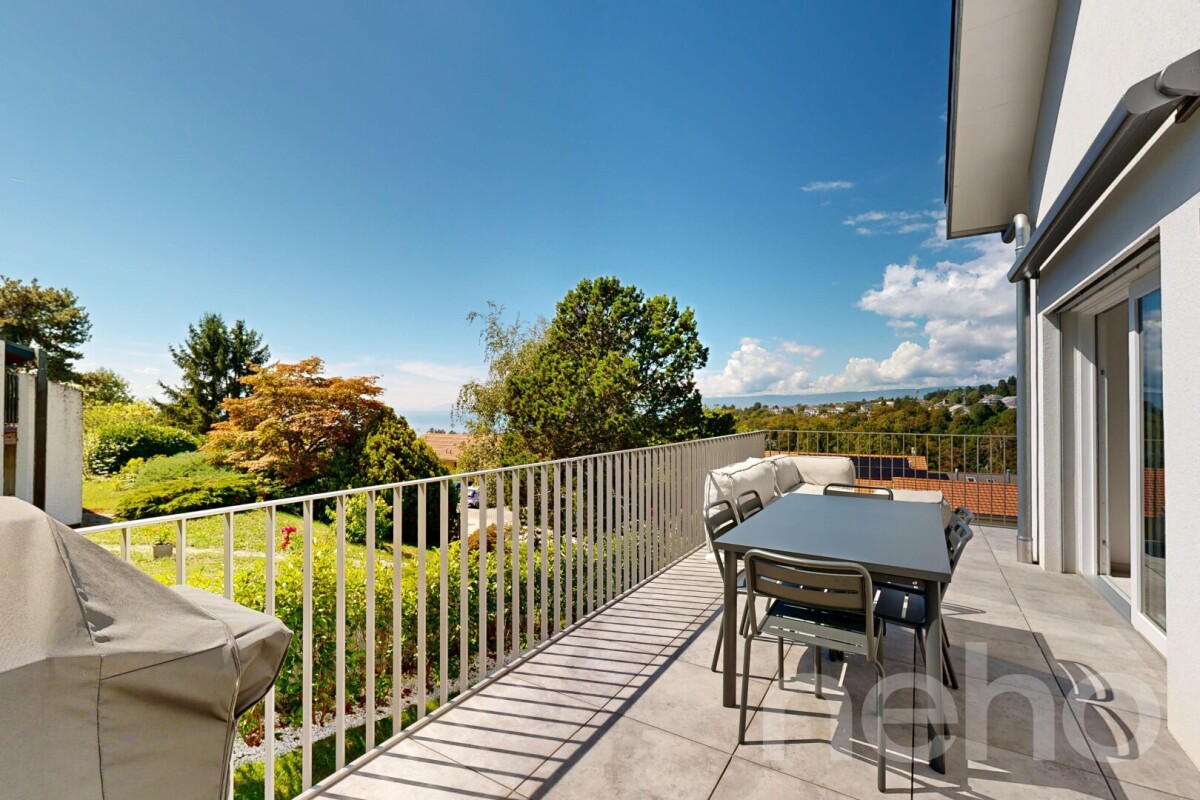
The construction site has started ! The future owners will be able to move in at the end of 2027 ? beginning of 2028.Discover this exceptional duplex offering a breathtaking view of the lake and bathed in natural light thanks to its ideal exposure. Located in Chailly, in a dead-end street close to schools, it benefits from a particularly sought-after location, ideal for family life.This property offers two variants of interior layout to adapt to your needs. • In 4.5 rooms, the floor accommodates two bedrooms, including a spacious parental suite of nearly 23 m² with an adjacent bathroom and dressing room. A bathroom completes this floor. • In 5.5 rooms, the floor consists of three bedrooms and two bathrooms, offering a complete family configuration. Spread over an area of 116 m² and equipped with a southwest-facing balcony, this duplex is designed for optimal comfort, with bright rooms and functional fittings that promote harmony in everyday life. A private cellar completes the set, providing a discreet and practical storage space.The building, designed with ecological materials, is equipped with an air/water heat pump, photovoltaic panels, and triple-glazed windows, ensuring excellent insulation and energy performance in accordance with current standards. FINISHESYou will be able to fully personalize the finishes: floors, kitchen, walls, bathrooms. • Kitchen budget CHF 25'500.00 incl. VAT • Sanitary budget CHF 20'100.00 incl. VAT (supply) • Tiling (supply) CHF 55/m² • Parquet (supply and installation) CHF 120/m² Exact address available after registration on neho.ch.DO YOU WANT TO VISIT ? PLEASE REGISTER FIRST : https://neho.ch/b/1010-26-7
  • Parking space
  • Balcony / Terrace
Jean-Baptiste Duroc-Danner

Jean-Baptiste Duroc-Danner

1 / 13
Jean-Baptiste Duroc-Danner

Jean-Baptiste Duroc-Danner

  • Parking space
  • Balcony / Terrace
5.5 rooms, 122m², CHF 1,490,000.–
Lausanne, 1010 Lausanne

Duplex with lake view ? Delivery end 2027 / beginning 2028

The construction site has started ! The future owners will be able to move in at the end of 2027 ? beginning of 2028.Discover this exceptional duplex offering a breathtaking view of the lake and bathed in natural light thanks to its ideal exposure. Located in Chailly, in a dead-end street in the immediate vicinity of schools, it benefits from a particularly sought-after location, ideal for family life.This property offers two variants of interior layout to adapt to your needs. • In 4.5 rooms, the floor accommodates two bedrooms, including a spacious parental suite of nearly 23 m² with an adjacent bathroom and dressing room. A bathroom completes this floor. • In 5.5 rooms, the floor consists of three bedrooms and two bathrooms, offering a complete family configuration. Spread over an area of 116 m² and equipped with a southwest-facing balcony, this duplex is designed for optimal comfort, with bright rooms and functional layouts favoring harmony in everyday life. A private cellar completes the set, providing a discreet and practical storage space.The building, designed with ecological materials, is equipped with an air/water heat pump, photovoltaic panels, and triple-glazed windows, guaranteeing excellent insulation and energy performance in accordance with current standards. FINISHESYou will be able to fully personalize the finishes: floors, kitchen, walls, bathrooms. • Kitchen budget CHF 25'500.00 incl. VAT • Sanitary budget CHF 20'100.00 incl. VAT (supply) • Tiling (supply) CHF 55/m² • Parquet (supply and installation) CHF 120/m² Exact address available after registration on neho.ch.DO YOU WANT TO VISIT ? PLEASE REGISTER FIRST : https://neho.ch/b/1010-26-5

  • Parking space
  • Balcony / Terrace
Alexis Del Sale

Alexis Del Sale

1 / 12
Alexis Del Sale

Alexis Del Sale

  • Parking space
  • Balcony / Terrace
  • Garage
  • +2
4.5 rooms, 144m², CHF 1,695,000.–
Belmont-sur-Lausanne, 1092 Belmont-sur-Lausanne

Duplex 4,5 pièces - jardin privatif et vue lac à Belmont-sur-Lausanne

Vous cherchez un appartement avec jardin à vendre à Belmont-sur-Lausanne ? Ce duplex de 4,5 pièces et 109 m² net, réparti sur deux niveaux, offre à chaque membre de la famille son propre espace, dans un cadre calme et pratique à deux pas de toutes les commodités. Un extérieur rare : jardin privatif et terrasses Véritable atout de ce bien, le jardin privatif offre un espace généreux pour les repas en plein air, les jeux des enfants ou simplement se détendre au calme ? un luxe peu fréquent pour ce type d'appartement dans la région lausannoise. Les terrasses prolongent cet espace de vie extérieur et profitent d'une vue dégagée sur le lac Léman, un cadre rare pour un bien en duplex. Une distribution intelligente sur 2 niveaux • 109 m² habitables, répartis entre espaces de réception et zones plus intimes. • 4,5 pièces, idéales pour une famille recherchant de l'espace sans sacrifier la fonctionnalité. • Exposition sud-ouest : de grandes fenêtres baignent les pièces de vie de lumière naturelle en fin de journée, avec vue sur le lac. • Deux salles de bains complètes et un WC invités avec colonne de lavage ? un vrai atout pour recevoir sereinement ou pour le quotidien en famille. • Situé au 1er étage, dans un immeuble à taille humaine. Belmont-sur-Lausanne : un cadre résidentiel très prisé Un secteur qui séduit particulièrement les familles en quête d'espace extérieur sans s'éloigner de la ville. Écoles, crèches et commerces de proximité se trouvent à quelques minutes seulement ? un vrai plus pour le quotidien.Adresse exacte disponible après inscription sur neho.ch.VOUS SOUHAITEZ VISITER ? MERCI DE BIEN VOULOIR VOUS INSCRIRE D'ABORD : https://neho.ch/b/1092-26-7Are you looking for an apartment with a garden for sale in Belmont-sur-Lausanne? This 4.5-room apartment, with a net floor area of 109 m² spread over two levels, offers every member of the family their own space in a quiet and convenient setting just steps away from all amenities. A rare outdoor feature: a private gardenA true highlight of this property, the private garden offers plenty of space for al fresco dining, children's play, or simply relaxing in peace?a rare luxury for this type of apartment in the Lausanne area. A spacious layout across two levels • 109 m² of living space, intelligently divided between entertaining areas and more private zones. • 4.5 rooms, ideal for a family seeking space without sacrificing functionality. • Southwest-facing: large windows flood the living areas with natural light in the late afternoon. • Two full bathrooms and a guest restroom with a laundry sink?a real asset for hosting guests with ease or for the daily life of a large family. • First floor, in a building on a human scale. Belmont-sur-Lausanne: a highly sought-after residential areaAn area...

  • Parking space
  • Balcony / Terrace
  • Garage
  • +2
1 / 13
4.5 rooms, 115m², CHF 1,150,000.–
Auf Anfrage 1, 1036 Sullens

Beautiful 4.5-room new build 4 minutes from Cheseaux-sur-Lausanne

In the heart of the charming village of Sullens, in immediate proximity to Cheseaux-sur-Lausanne and all amenities, this magnificent 4.5-room duplex apartment offers a unique living experience, combining modernity and charm in a peaceful environment. Located in a completely rebuilt charming building, this new property seduces from the first moments by the quality of its materials and the harmony of its volumes. The entrance is at the level of the bedrooms, where three beautiful, bright rooms welcome with gentleness and serenity. The master suite has its own shower room, offering an intimate and comfortable space. Two of the bedrooms open onto an elegant gallery overlooking the common garden, creating a peaceful and warm atmosphere.On the upper floor, the heart of the home reveals its full potential. A beautiful, naturally lit room is arranged around a convivial living room and a generous dining area. The kitchen, the true masterpiece, seduces with its large central island, its meticulous finishes, and its practical pantry. The volumes, sublimated by a beautiful ceiling height, provide a sense of space and freedom. Everything leads to a pleasant balcony offering an unobstructed view of the surrounding countryside, inviting you to savor every moment.A cellar and a bicycle room complete this property with functionality.In terms of parking, an outdoor parking space for CHF 20,000 (in addition to the sale price) is located in front of the property, with the possibility of acquiring an underground garage space for CHF 30,000 in addition, providing additional daily comfort.The external galleries, the architectural signature of the building, add a unique touch of character to the whole and underline the charm of this atypical realization.This beautiful apartment embodies a true heart's desire, where every space is discovered, felt, and fully lived. Between light, volume, and character, it offers a rare and inspiring living framework. Contact us directly to arrange a visit to the premises at +41 21 544.15.64.

1 / 5
  • Parking space
  • Balcony / Terrace
2 rooms, 37m², Price on request
1081 Montpreveyres

LARGE TERRACE IN A PEACEFUL SETTING

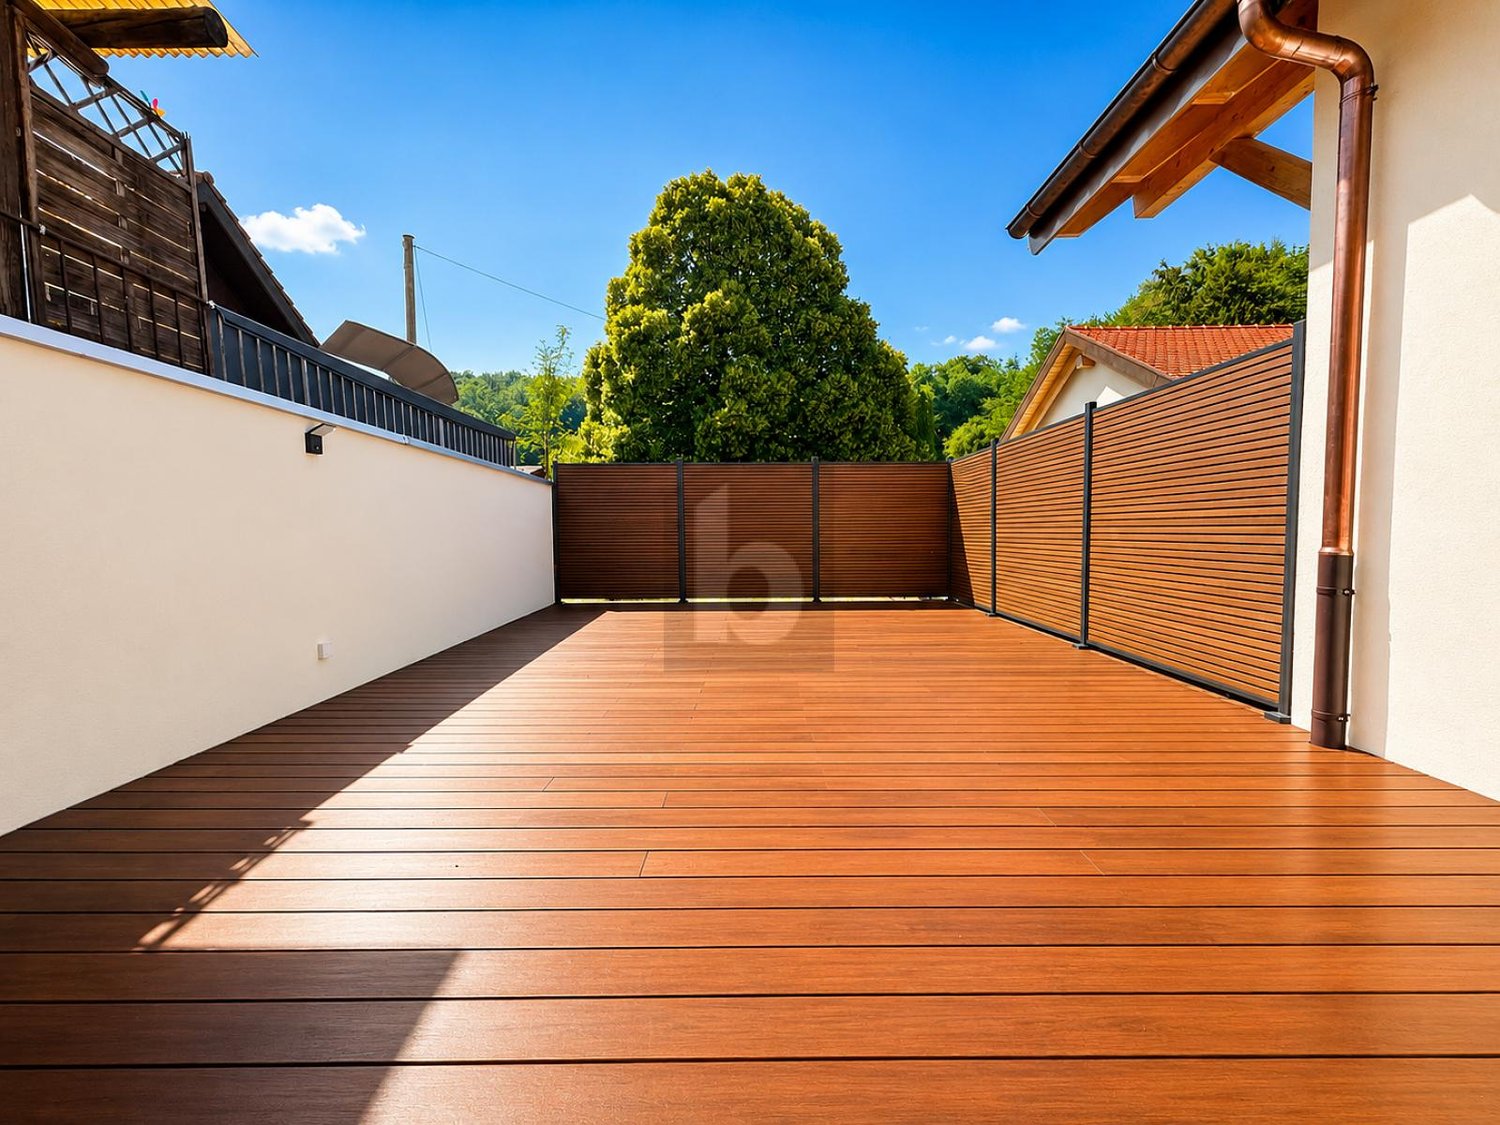
Located in a calm and green environment, this recent property seduces with its large terrace, ideal for fully enjoying the beautiful days. Its modern interior offers beautiful brightness, an equipped kitchen, underfloor heating, and an Italian shower. A parking space completes the set nicely.The bus stop is nearby, allowing easy access to surrounding amenities. A great opportunity for those seeking comfort, tranquility, and quality of life.This BETTERHOMES offer is characterized by the following advantages: - recent construction from 2026- large terrace- modern duplex- equipped kitchen with dishwasher- underfloor heating- Italian shower- parking space- shared laundry room- bus stop nearby- calm and natural environment- etc., etc., etc. ...Interested? Contact us for a free visit!Nothing that matches your expectations? You'll find over 2,000 other objects on: www.betterhomes.ch - The Swiss specialist in real estate transactions.Do you have a property to market?Take advantage of our expertise: https://www.betterhomes.ch/en/benefitDo you want to know the value of your property?Discover its value now with our free, immediate, and non-binding estimate!https://www.betterhomes.ch/en/knowledge/estimationMore detailsLocation: peaceful, natural, and privilegedBuilding condition: very goodBathrooms: 1 (1x shower / WC / sink)Heating system: underfloor heatingPublic transport: bus, 100 mSchool: Lausanne Hotel School, 5.4 kmShopping: Migros, 3.4 km

  • Parking space
  • Balcony / Terrace