Quick Filters for your search (1)

Quick-filters

We show you quick-filters based on the most used filters by location.

By using these, you can enhance your search experience by finding new and interesting properties to your likings.

7 results - Balcony / Terrace, New building buy: 1052 (Le Mont-sur-Lausanne)

1 / 18
  • Parking space
  • Balcony / Terrace
  • Garage
  • +4
7.5 rooms207m²CHF 2,155,000.–
Chemin de la Viane, 1052 Le Mont-sur-Lausanne


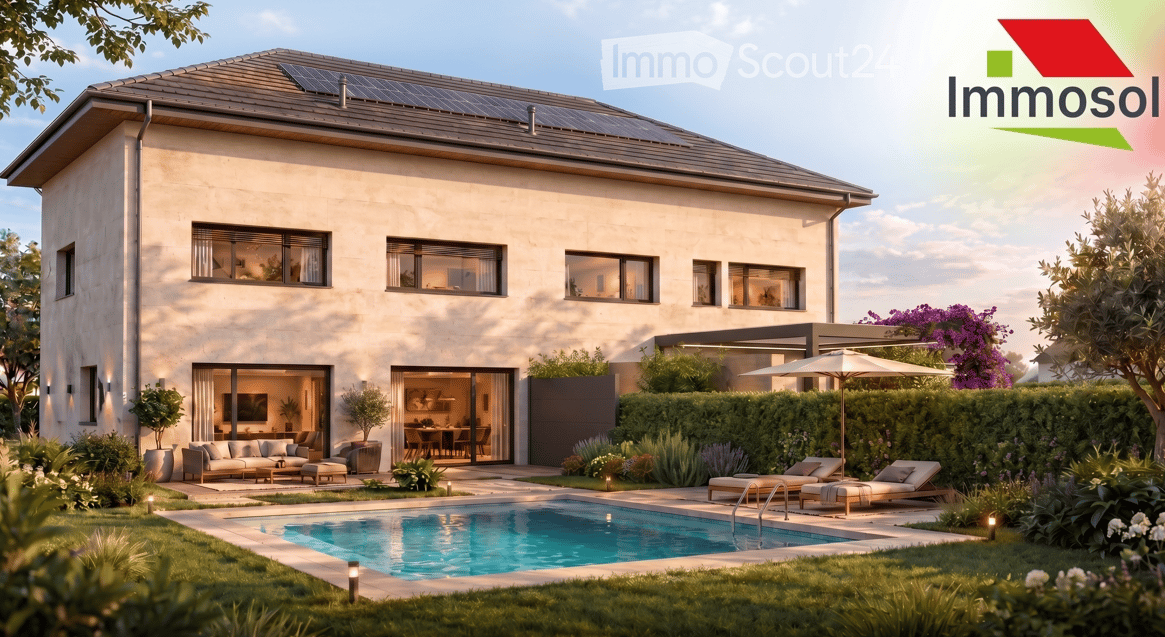
Large Minergie villa with 7 rooms, high-end features, swimming pool

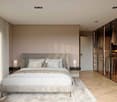
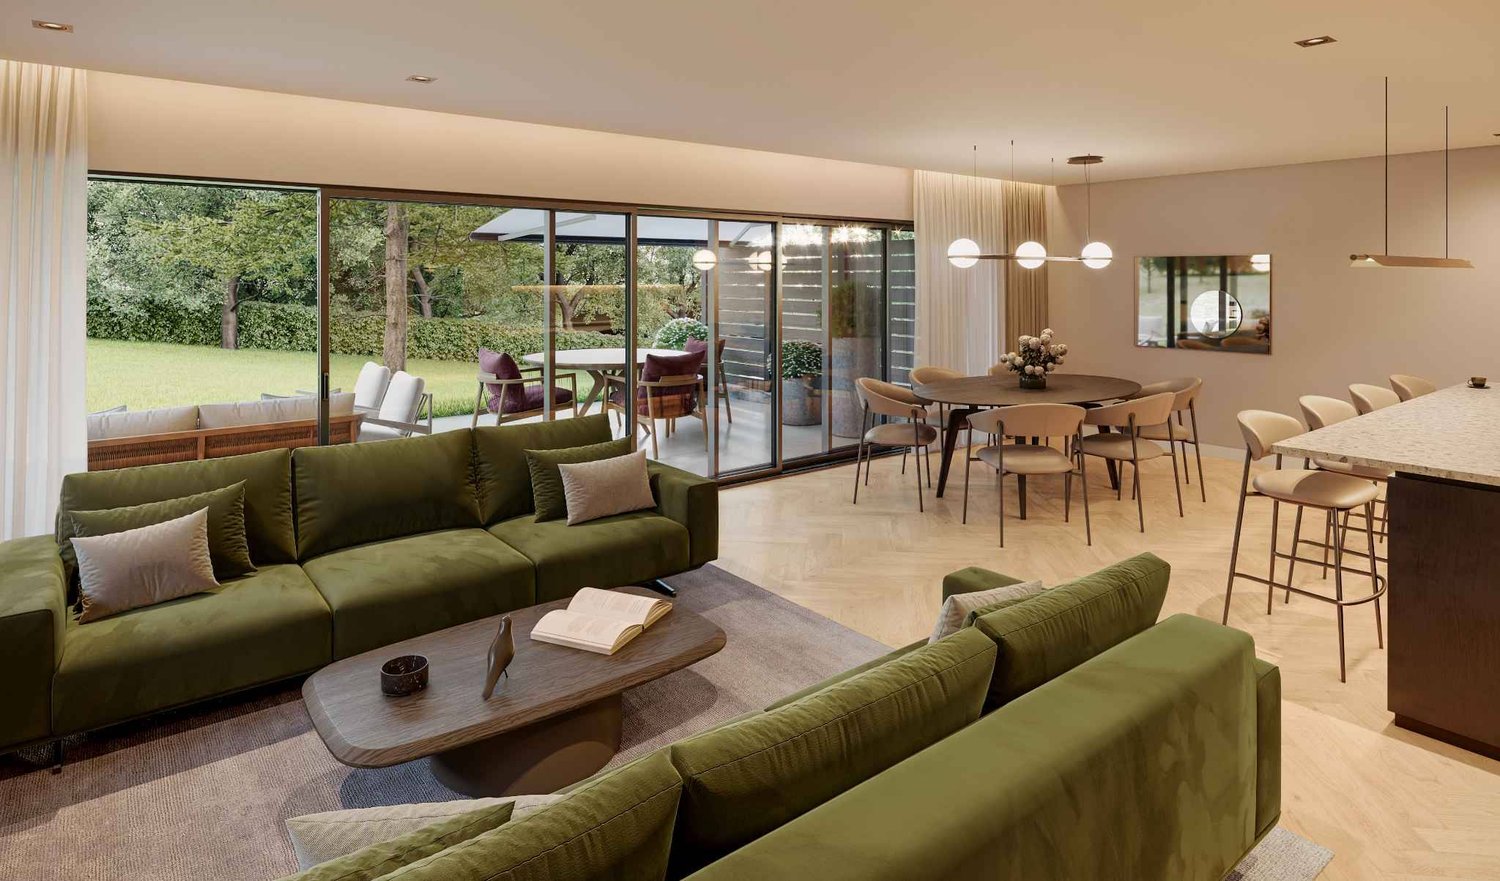
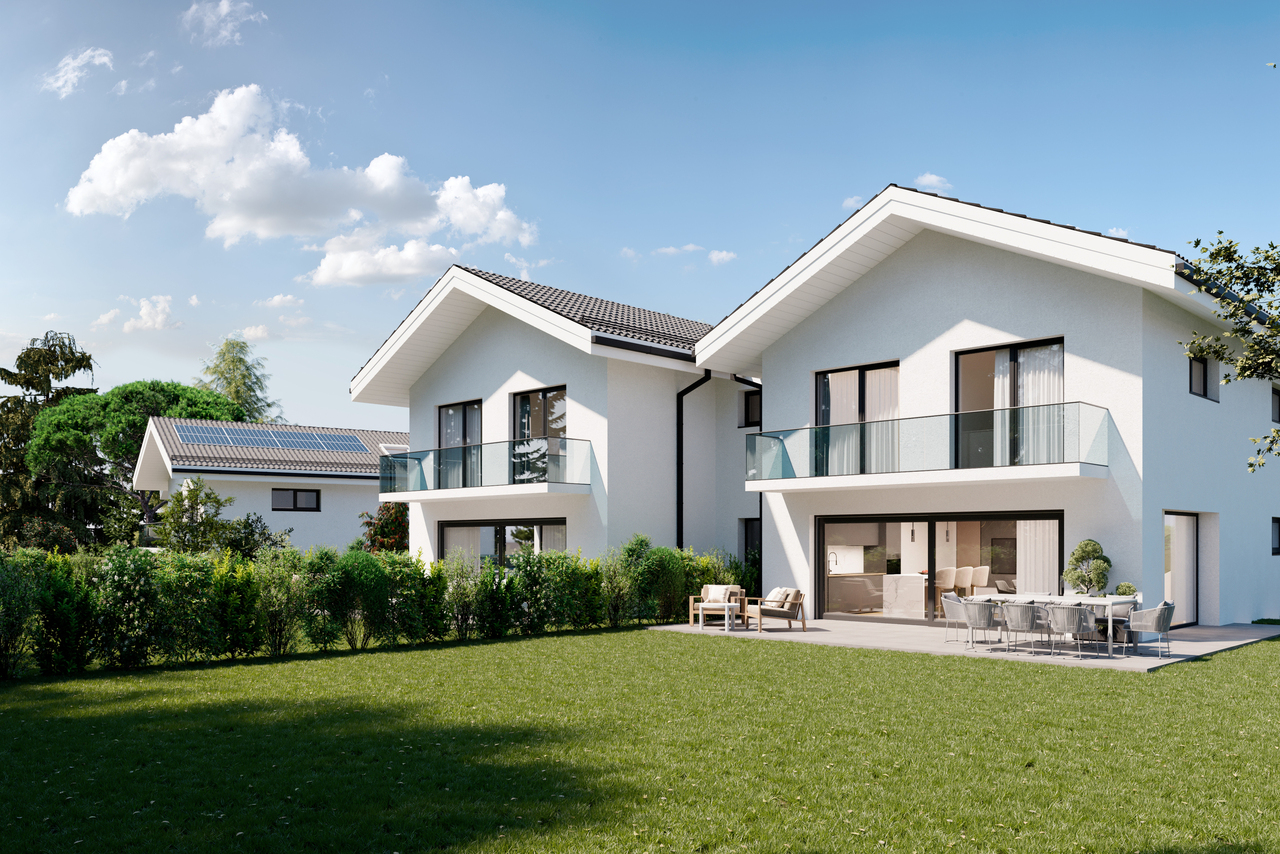
Following the success of phase 1, we are launching the Viane 2 project with two large Minergie-labelled villas located between two tree-lined communal paths. This new residential area of villas, situated on Chemin de la Viane, will welcome a population seeking modern infrastructure close to the city.Villa A: CHF 2'155'000.- including veranda, garage box, and outdoor parking spaces; the swimming pool, jacuzzi, and pergola are optional. Virtual 360-degree video visit of the villa: https://votrecourtier.ch/viane2/Villa B (south-east) has been sold.Prioritizing high-end features with good finishes and built with quality materials, these two villas will seduce you with the generosity of their spaces and volumes. Labelled Minergie, they will offer the maximum of modern comfort at very reduced energy and maintenance costs.The large veranda will extend your dining room and be adjacent to the living room with a fireplace. On the first floor, 3 bedrooms including 1 master room with dressing room and private shower room. A bathroom is planned giving access to the two children's rooms. On the top floor, 2 large rooms and a bathroom can serve as an office, living room, or small suite for guests. The semi-detached villas being totally independent of each other, each benefits from its own heating system and counters. A large room in the basement can be nicely arranged as a home cinema, fitness room, or second living room. An opening with a sliding window will allow access to a light well with a cover letting natural light into the room.Each future owner will be able to personalize their house thanks to a wide choice of materials (kitchens, bathrooms, parquet, tiling, etc.). Appointments can be proposed after a firm reservation to determine your wishes.Generous outdoor spaces, carefully maintained and tree-lined, will offer you maximum privacy. To guarantee your independence, no shared spaces are planned. Each villa is truly independent. A garage box and an uncovered parking space are included in the price, with the possibility of numerous outdoor parking spaces that will facilitate the visit of your loved ones.The commune of Mont-sur-Lausanne is very well connected to the large agglomerations and has all the urban infrastructures such as a wide range of shops, school centers, private schools, public transport, nursing homes, as well as many socio-cultural activities nearby. The schools in Mont-sur-Lausanne cover the entire curriculum from kindergarten to the end of secondary school (Harmos 1H to 11H):Link: https://www.lemontsurlausanne.ch/vivre-au-mont/ecolesFor all information about the commune of Mont-sur-Lausanne and its infrastructures: https://www.lemontsurlausanne.ch/accueil Tax rate of 73.5%

  • Parking space
  • Balcony / Terrace
  • Garage
  • +4
Alexandre Mirfassihi

Alexandre Mirfassihi

Expert en estimations immobilières avec brevet fédéral

Travel time
-
New building
1 / 11
5.5 roomsCHF 2,025,000.–
1052 Le Mont-sur-Lausanne

New villa project in Mont/Lausanne

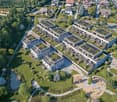
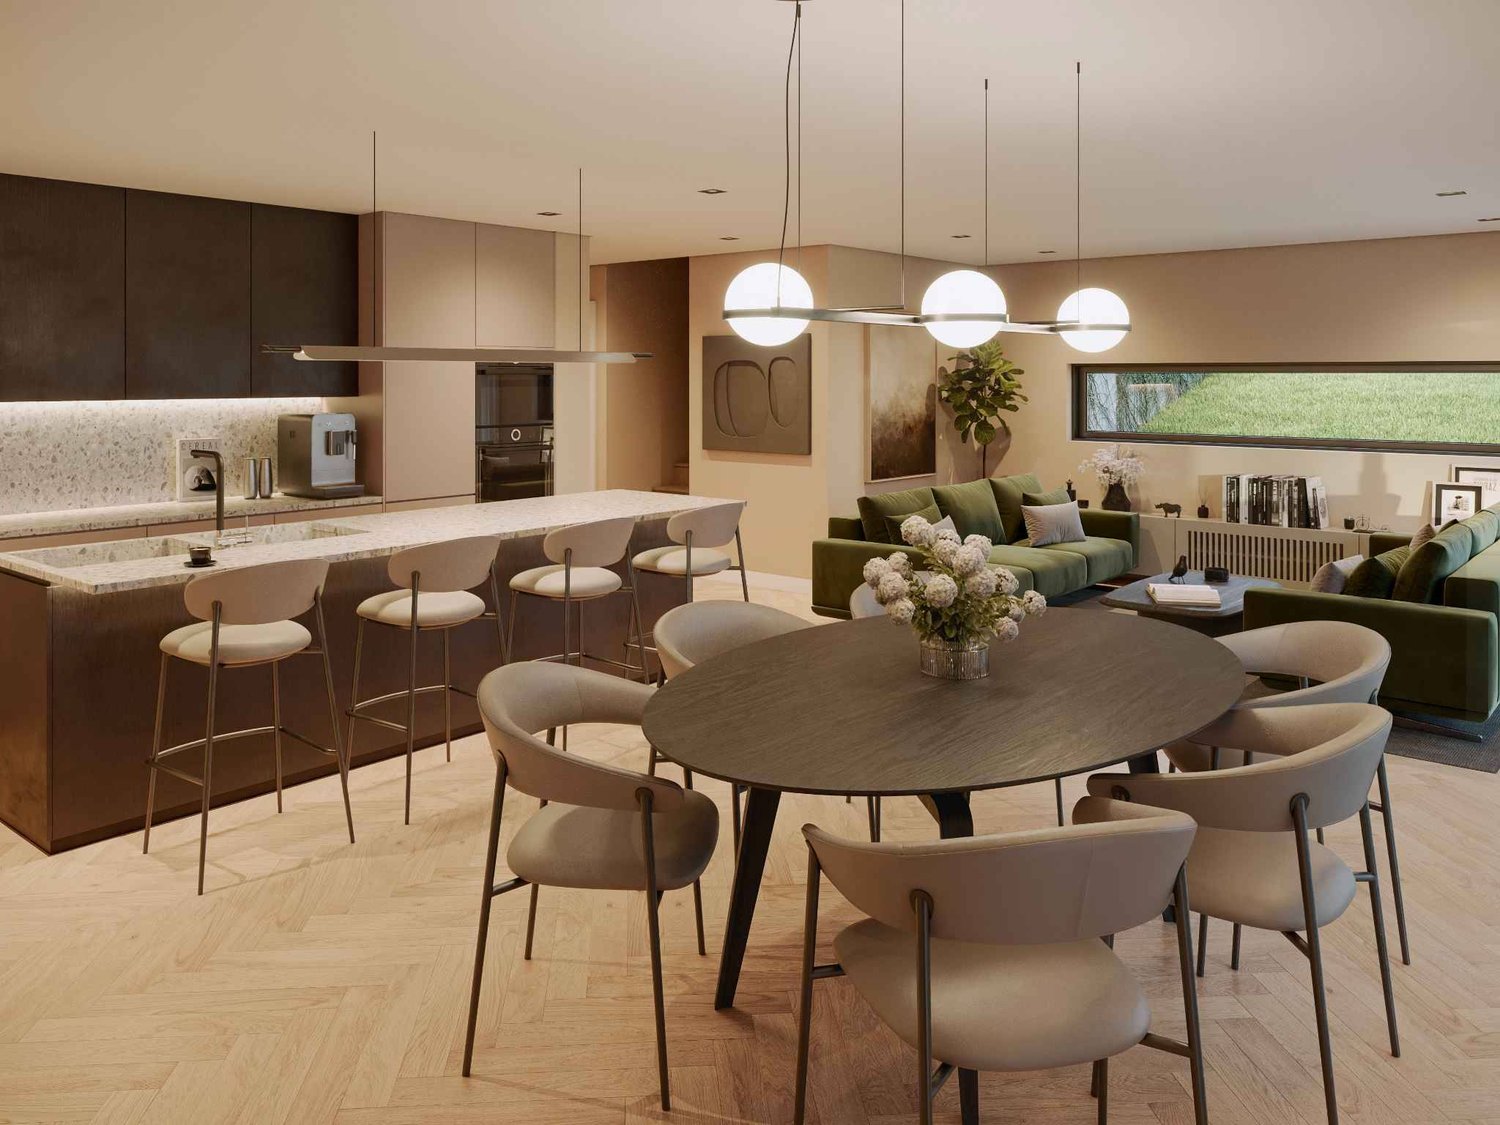
Villas near Lausanne Located in the heart of the Mont-sur-Lausanne municipality, this new project offers four semi-detached villas in a pleasant and established residential area. The neighborhood provides a balanced lifestyle, with immediate proximity to Lausanne, public transportation, schools, and amenities.The project features contemporary architecture with sober lines, highlighting large glass surfaces and beautiful natural light. The living areas benefit from a generous ceiling height with a cathedral ceiling on the upper floor, adding volume and character to the whole.The villas, configured as 5.5-room apartments, develop approximately 161 m² of usable space, spread over two habitable levels plus basement.Basement:- Technical room with laundry room- A wine cellar- Possible extension of 22 m² (optional)- Possible extension of 23 m² (optional)Ground floor:- Entrance with storage space- Guest toilet- Multi-purpose room (office or bedroom)- Open kitchen with central island- Living and dining room of approximately 50 m² with direct access to the terraceUpper floor:- Hallway- Two large bedrooms- Master bedroom with dressing room and shower room- Bathroom (bathtub, toilet, double sink)- BalconyThe technical equipment meets current standards (underfloor heating with heat pump, photovoltaic panels, triple glazing), ensuring comfort and energy efficiency.Each villa has a terrace of approximately 36 m² and a private garden of approximately 300 m², with the possibility of integrating a pool according to the wishes of the buyers.The budgets planned for the finishes allow for qualitative personalization. We accompany each buyer throughout the project, with structured and attentive support, from the initial choices to the handover of the keys.Villa A: CHF 2'055'000Villa B: CHF 2'025'000Villa C: CHF 2'025'000Villa D: CHF 2'055'000Each villa benefits from an outdoor parking space as well as a carport included in the sale price.We are at your disposal for any additional information or to organize a visit on site to present the project.

1 / 7
  • Balcony / Terrace
  • Garage
  • Elevator
4.5 rooms114m²CHF 1,340,000.–
Nouveau quartier, 1052 Le Mont-sur-Lausanne

NEW NEIGHBORHOOD, CONSTRUCTION STARTING SOON!

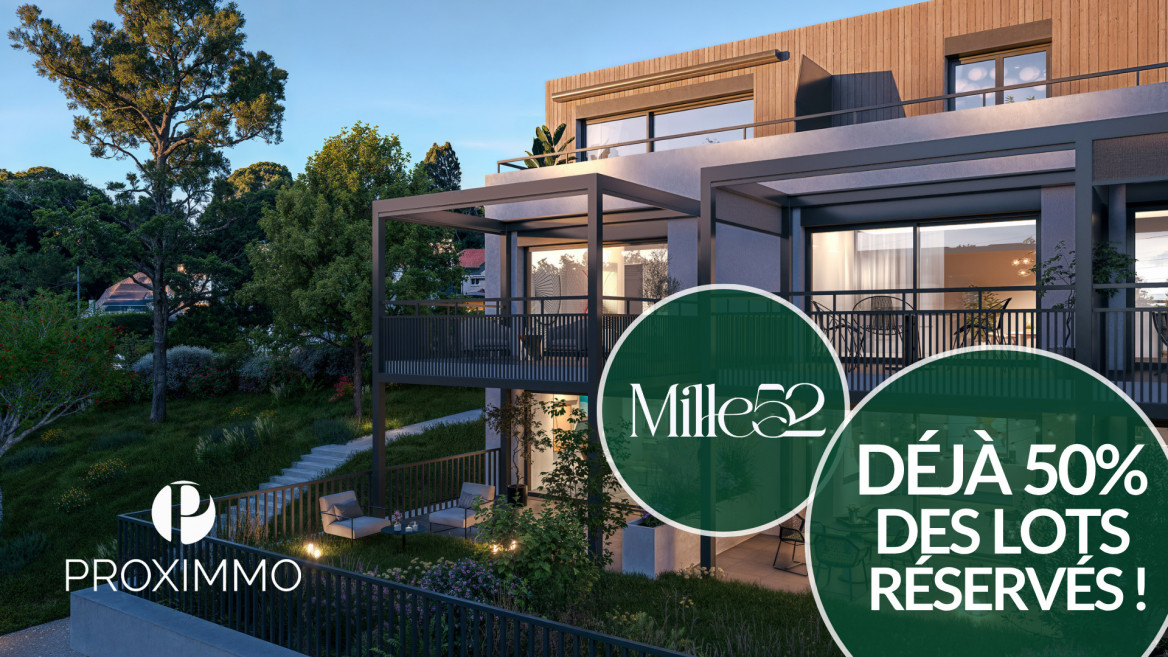
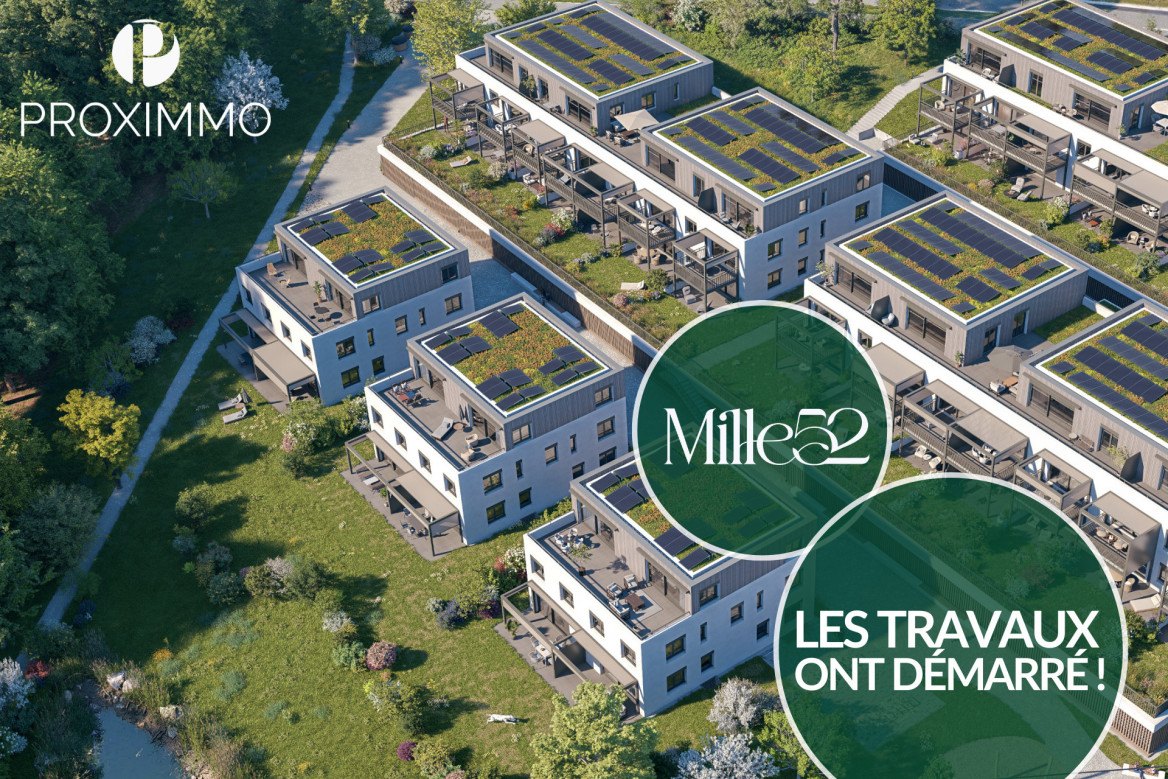
Discover the "Mille52" project, a new, vibrant, ecological, and practical neighborhood, just minutes from all amenities. Ideally located, less than 10 minutes from the center of Lausanne, this superb promotion offers 65 apartments for sale with a wide choice of typologies for all types of buyers. Two steps from the TL bus, schools, and shops, these quality and functional properties will meet the expectations of first-time buyers, seniors, families, and investors. The neighborhood is entirely composed of Minergie-P buildings, heated by geothermal heat pumps, allowing for a high level of quality, safety, and comfort. It has been designed with a global approach to the daily functioning of the inhabitants, considering the various challenges of sustainability, in a spirit of independence and optimality. To ensure a green and natural environment, many trees will be planted and most of the outdoor surfaces will be vegetated. The apartments have been perfectly configured and intelligently designed down to the smallest detail to optimize the living spaces, highlighted by a generous natural light, particularly through the beautiful openings to the outside and the orientation of the buildings. The interior distributions are functional and optimal, offering real, pleasant rooms to live in every season. This project also gives future owners the opportunity to personalize their new home and choose the finishes. The location is ideal and offers a very comfortable proximity to all amenities. The village center is 3 minutes away, offering shops, schools, supermarkets (Coop), restaurants, doctors, sports fields, leisure activities, TL bus lines, etc. A new school will be created within 5 minutes' walk, practical and easy for children. A new TL bus stop (extension of line 21) will be installed a few steps from the neighborhood, allowing direct access to Lausanne via the Blécherette and ensuring a direct connection to the future M3 and the CFF station. The highway is very easy to access, as is the city of Lausanne, whose center is less than 10 minutes away. ... And if it were finally the opportunity to buy the home of your dreams? PERMIT IN FORCE! Construction start planned for summer 2026. Sales lots: Studio from Frs 490'000.- 2.5 rooms from Frs. 730'000.- 3.5 rooms from Frs. 960'000.- 4.5 rooms from Frs. 1'290'000.- 5.5 rooms from Frs. 1'540'000.- Parking spaces extra. For more information, visit the project website: https://mille52.ch/proximmo/ Our opinion: - Creation of a new, modern, and human-scale neighborhood - Minergie-P buildings with Homsphere system, ecological and efficient for minimal costs - Priority given to green spaces and common living quality (relaxation areas, playground, underground vehicles, soft mobility, ...) - TL bus (line 21) accessible on foot, direct connection to Lausanne, to M3, and to CFF station - Short-term value increase, easy to rent, secure investment, high value added - Permit in force, construction start for summer 2026 Let's take the time to meet. Simply. -------- Files, information, and visit on request by sending us your complete contact details by email. Sébastien Pannatier sebastien@proximmo.ch 079 513 11 63 and Toni Scuderi toni@proximmo.ch 079 205 32 47 PROXIMMO Sàrl Real estate agency 021 351 08 08 0840 111 222 info@proximmo.ch www.proximmo.ch -------- All our offers and promotions are visible here: https://proximmo.ch/en/buy -------- Are you planning to sell your property? Contact us without obligation for a free estimate of your property. www.proximmo.ch

  • Balcony / Terrace
  • Garage
  • Elevator
Sébastien Pannatier

Sébastien Pannatier

Directeur adjoint & Ventes

1 / 4
  • Balcony / Terrace
  • Garage
  • Elevator
3.5 rooms89m²CHF 1,020,000.–
Nouveau quartier, 1052 Le Mont-sur-Lausanne

UNIQUE OPPORTUNITY - CONSTRUCTION STARTED!

Discover the "Mille52" project, a new, vibrant, ecological, and practical neighborhood, just minutes from all amenities. Ideally located, less than 10 minutes from the center of Lausanne, this superb promotion offers 65 apartments for sale with a wide range of typologies for all buyer profiles. Just a few steps from the TL bus, schools, and shops, these high-quality and functional properties will meet the expectations of first-time buyers, seniors, families, and investors.The neighborhood is entirely composed of Minergie-P certified buildings, heated by geothermal heat pumps, allowing for efficient cooling. It was designed with a global approach to the daily operation of the inhabitants, considering the various aspects of sustainability, in a spirit of independence and optimality. To ensure a green and natural environment, numerous trees will be planted, and most of the outdoor surfaces will be vegetated.The apartments have been perfectly configured and intelligently designed, down to the smallest details, to optimize the living spaces, highlighted by generous natural light, thanks to the beautiful openings to the outside and the orientation of the buildings. The interior distribution is functional and optimal, offering real, pleasant rooms to live in every season. This project also gives future owners the possibility to personalize their new home and choose the finishes.The location is ideal and offers a very comfortable proximity to all amenities. The village center is 3 minutes away, offering shops, schools, supermarkets (Coop), restaurants, doctors, sports fields, leisure activities, TL bus lines, etc. A new school will be created within a 5-minute walk, practical and easy for children. A new TL bus stop (extension of line 21) will be installed a few steps from the neighborhood, allowing direct access to Lausanne via the Blécherette and ensuring a direct connection to the future M3 and the CFF train station. The highway is very easily accessible, as is the city of Lausanne, whose center is less than 10 minutes away.... And if it were finally the opportunity to buy the home of your dreams? PERMIT IN FORCE!Construction start planned for summer 2026. Sales lots:Studio from Frs 490'000.-2.5 rooms from Frs. 730'000.-3.5 rooms from Frs. 960'000.-4.5 rooms from Frs. 1'290'000.-5.5 rooms from Frs. 1'540'000.-Parking spaces extra.For more information, visit the project website: https://mille52.ch/proximmo/ Our opinion:- Creation of a new, modern, and human-scale neighborhood- Minergie-P certified buildings with Homsphere system, ecological and efficient for minimal costs- Priority given to green spaces and quality of life (relaxation areas, playgrounds, underground vehicles, soft mobility, ...)- TL bus (line 21) accessible on foot, direct connection to Lausanne, to the M3, and to the CFF train station- Short-term value increase, easy to rent, secure investment, high value added- Permit in force, construction start in summer 2026 Let's take the time to meet. Simply.--------Files, information, and visit on request by sending us your complete contact details by email.Sébastien Pannatiersebastien@proximmo.ch079 513 11 63andToni Scuderitoni@proximmo.ch079 205 32 47PROXIMMO SàrlReal estate agency021 351 08 080840 111 222info@proximmo.chwww.proximmo.ch--------All our offers and promotions are visible here:https://proximmo.ch/en/buy--------Are you planning to sell your property?Contact us without obligation for a free assessment of your property.www.proximmo.ch

  • Balcony / Terrace
  • Garage
  • Elevator
Sébastien Pannatier

Sébastien Pannatier

Directeur adjoint & Ventes

1 / 5
  • Balcony / Terrace
  • Garage
  • Elevator
2.5 rooms59m²CHF 760,000.–
Nouveau quartier, 1052 Le Mont-sur-Lausanne

LAST 2.5 PCS AVAILABLE - CONSTRUCTION PROJECT STARTED!

Discover the "Mille52" project, a new, vibrant, ecological, and practical neighborhood, just minutes from all amenities. Ideally located, less than 10 minutes from the center of Lausanne, this superb promotion offers 65 apartments for sale with a wide range of typologies for all types of buyers. Two steps from the TL bus, schools, and shops, these quality and functional properties will meet the expectations of first-time buyers, seniors, families, and investors.The neighborhood is entirely composed of Minergie-P labeled buildings, heated by geothermal heat pumps, allowing for geocooling. It meets the criteria of quality, safety, and comfort of the most demanding customers. It was designed with a comprehensive approach to the daily life of the inhabitants, considering the various sustainability aspects, in a spirit of independence and optimality. To ensure a green and natural environment, many trees will be planted and most of the outdoor areas will be vegetated.The apartments have been perfectly configured and intelligently designed, down to the smallest details, to optimize the living spaces, highlighted by generous natural light, particularly through the beautiful openings to the outside and the orientation of the buildings. The interior distribution is functional and optimal, offering real, pleasant rooms to live in every season. This project also gives future owners the possibility to personalize their new home and choose the finishes.The location is ideal and offers a very comfortable proximity to all amenities. The village center is 3 minutes away, offering shops, schools, supermarkets (Coop), restaurants, doctors, sports fields, leisure activities, TL bus lines, etc. A new school will be created within 5 minutes' walk, practical and easy for children. A new TL bus stop (extension of line 21) will be installed a few steps from the neighborhood, allowing direct access to Lausanne via the Blécherette and ensuring a direct connection to the future M3 and the CFF station. The highway is very easy to access, as is the city of Lausanne, whose center is less than 10 minutes away.... And if it were finally the opportunity to buy the home of your dreams? PERMIT IN FORCE!Start of construction planned for summer 2026. Sales lots:Studio from Fr. 490,000.-2.5 rooms from Fr. 730,000.-3.5 rooms from Fr. 960,000.-4.5 rooms from Fr. 1,290,000.-5.5 rooms from Fr. 1,540,000.-Parking spaces extra.For more information, visit the project website: https://mille52.ch/proximmo/ Our opinion:- Creation of a new, modern, and human-scale neighborhood- Minergie-P buildings with Homsphere system, ecological and efficient for minimal costs- Priority given to green spaces and common living quality (relaxation areas, playgrounds, underground vehicles, soft mobility, ...)- TL bus (line 21) accessible on foot, direct connection to Lausanne, to M3, and to CFF station- Short-term value increase, easy to rent, secure investment, high value added- Permit in force, start of construction for summer 2026 Let's take the time to meet. Simply.--------Files, information, and visit on request by sending us your complete contact details by email.Sébastien Pannatiersebastien@proximmo.ch079 513 11 63andToni Scuderitoni@proximmo.ch079 205 32 47PROXIMMO SàrlReal estate agency021 351 08 080840 111 222info@proximmo.chwww.proximmo.ch--------All our offers and promotions are visible here:https://proximmo.ch/en/buy--------You are planning to sell your property?Contact us without commitment for a free evaluation of your property.www.proximmo.ch

  • Balcony / Terrace
  • Garage
  • Elevator
Sébastien Pannatier

Sébastien Pannatier

Directeur adjoint & Ventes

New building
1 / 10
5.5 rooms165m²CHF 1,980,000.–
1052 Mont-sur-Lausanne

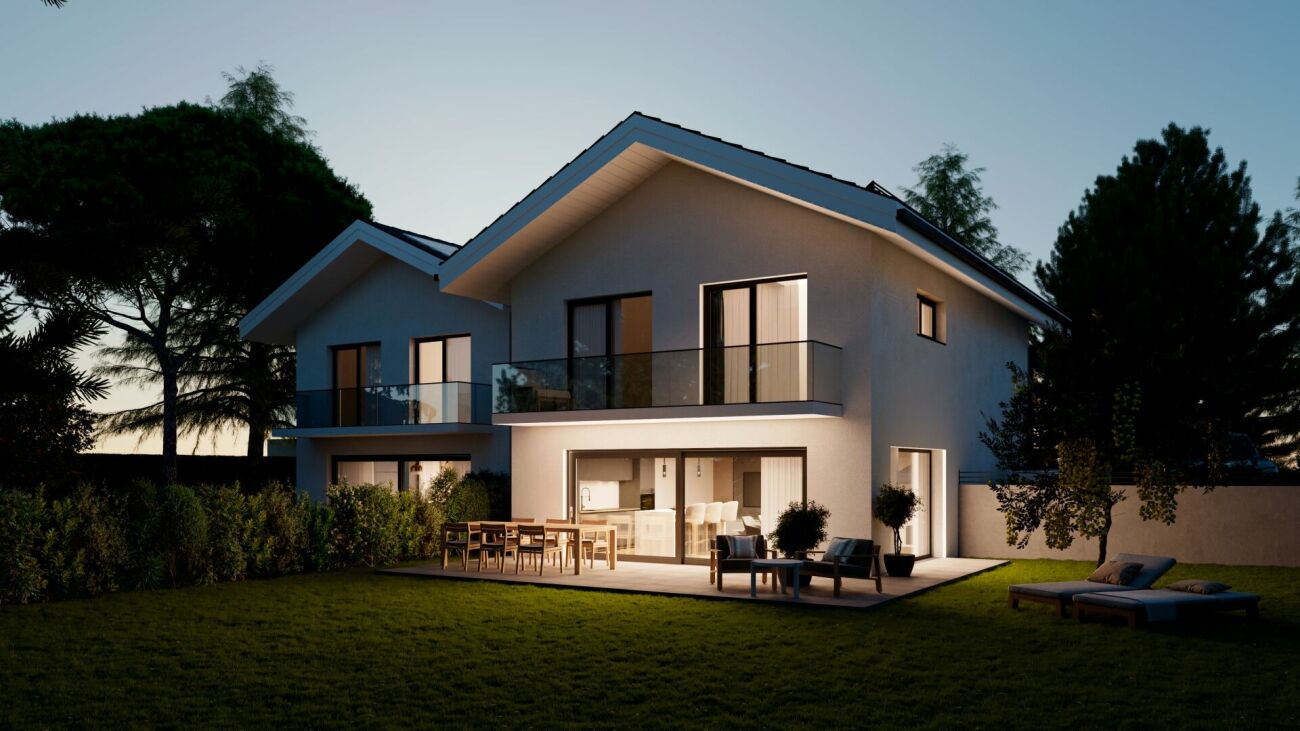
Le Duo des Champs - Spacious semi-detached house of 5.5 rooms, bright and functional

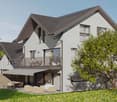
Alliant comfort, luminosity and functionality, these two villas offer a privileged living environment in the heart of a green residential area, in Mont-sur-Lausanne.Developed on several levels, they seduce with their generous volumes, their carefully studied layout and their spaces bathed in natural light. Designed to meet the expectations of today's families, they offer four bedrooms as well as beautiful outdoor spaces inviting to fully enjoy each season.The ground floor constitutes the true heart of the house. It welcomes a vast open and bright living room, which harmoniously extends towards a pleasant terrace of 33 m², ideal for sharing moments with family or friends.The first floor is dedicated to the night area. It includes a first suite with dressing room and private shower, two additional bedrooms that can accommodate children, guests or a home office, as well as a bathroom. A 10 m² balcony completes this level and pleasantly extends the living spaces.The attics are entirely dedicated to a magnificent parental suite, a true cocoon of tranquility. Equipped with its private shower, it also benefits from a private balcony offering a pleasant outlook on the surroundings.The basement has been designed to facilitate everyday life and offers appreciable storage spaces, including a 12 m² cellar, an independent laundry room of 7 m² as well as a 10 m² technical room.A carport as well as an outdoor parking space complete the services of these villas.

Suggested properties for you based on search results