18 results - Properties for sale: 1020 (Renens VD)

Alexis Del Sale

Alexis Del Sale

1 / 12
Alexis Del Sale

Alexis Del Sale

  • Parking space
  • Balcony / Terrace
  • Garage
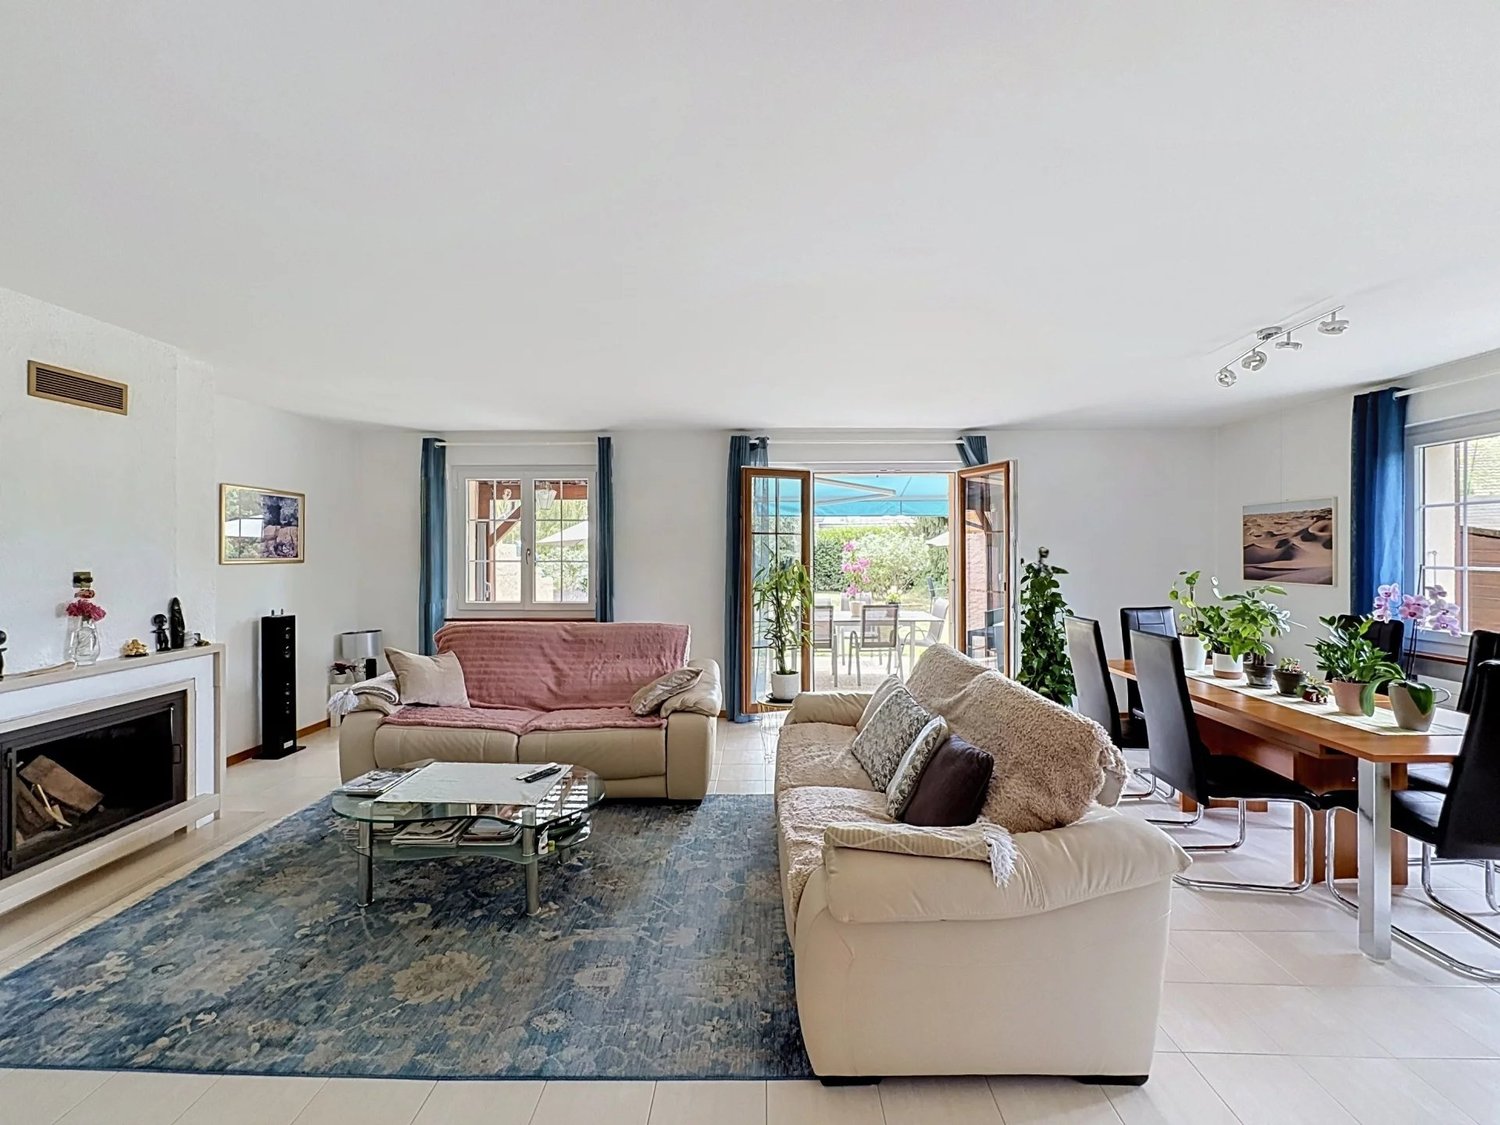
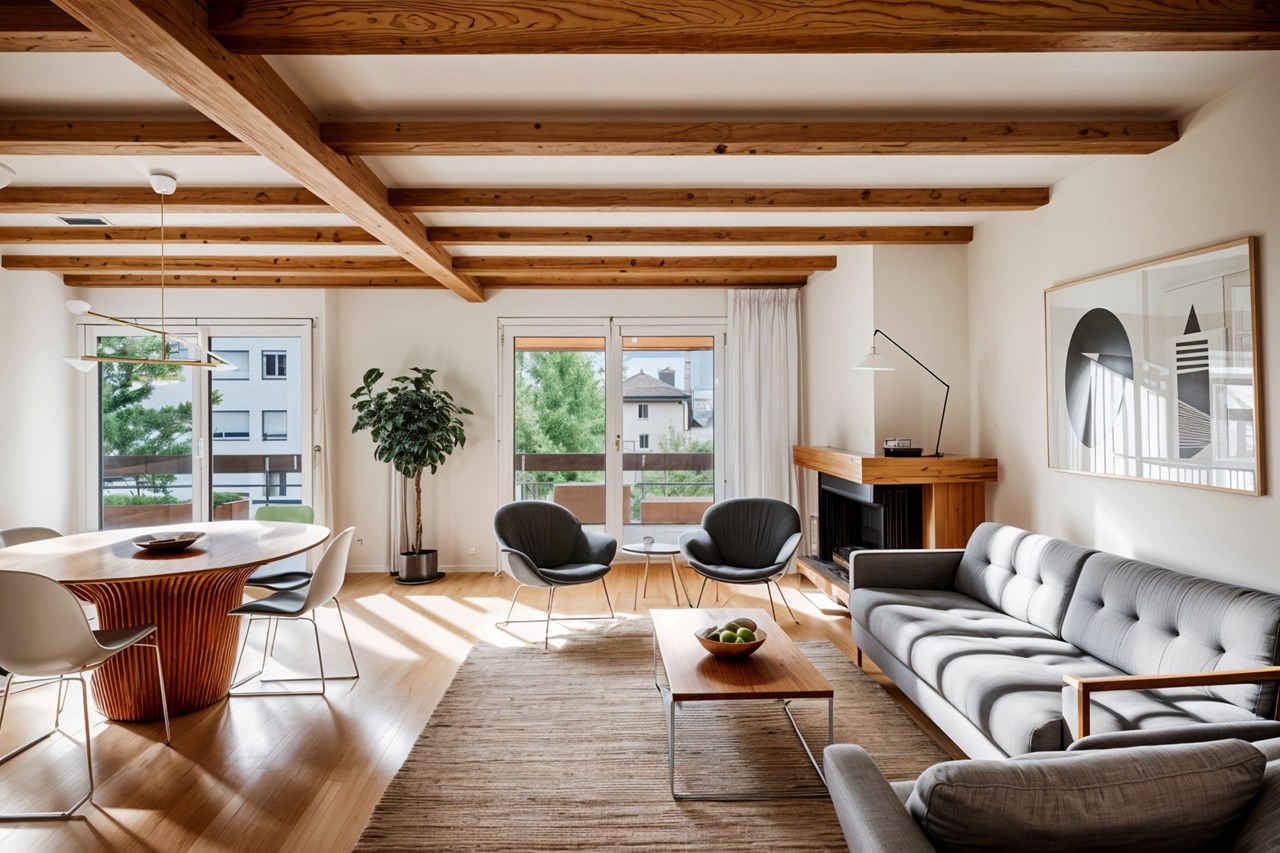
5 rooms, 163m², CHF 1,390,000.–
Renens VD, 1020 Renens VD
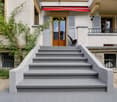
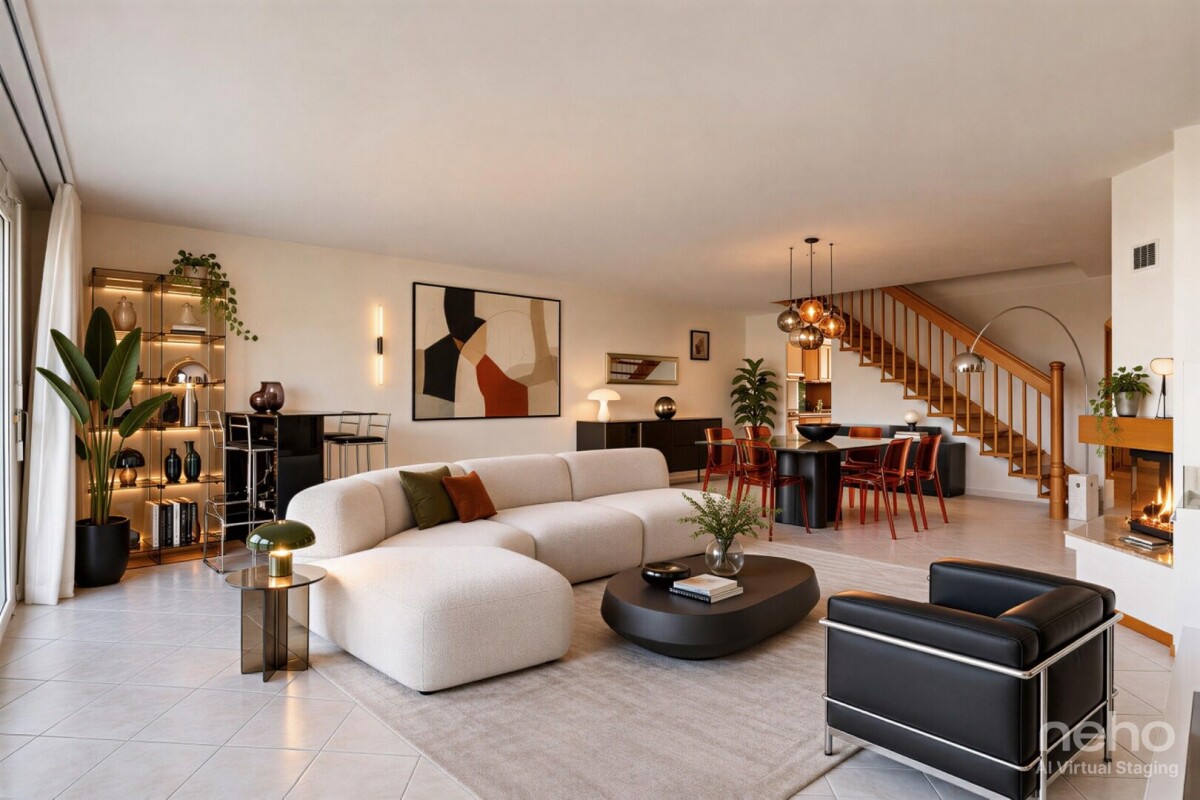
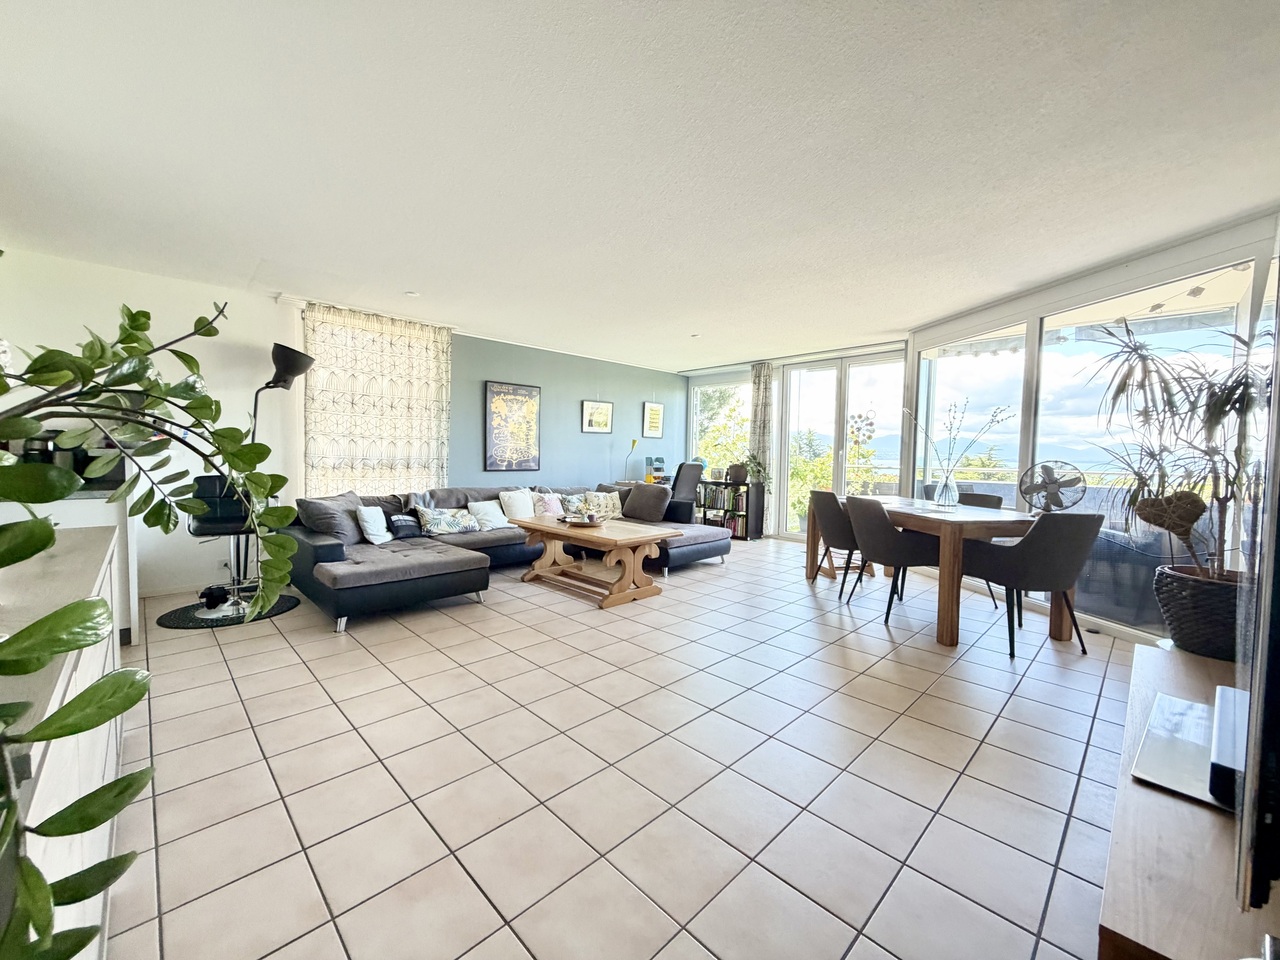
5 pièces 163 m² esprit maison, lumineux et sur 4 niveaux

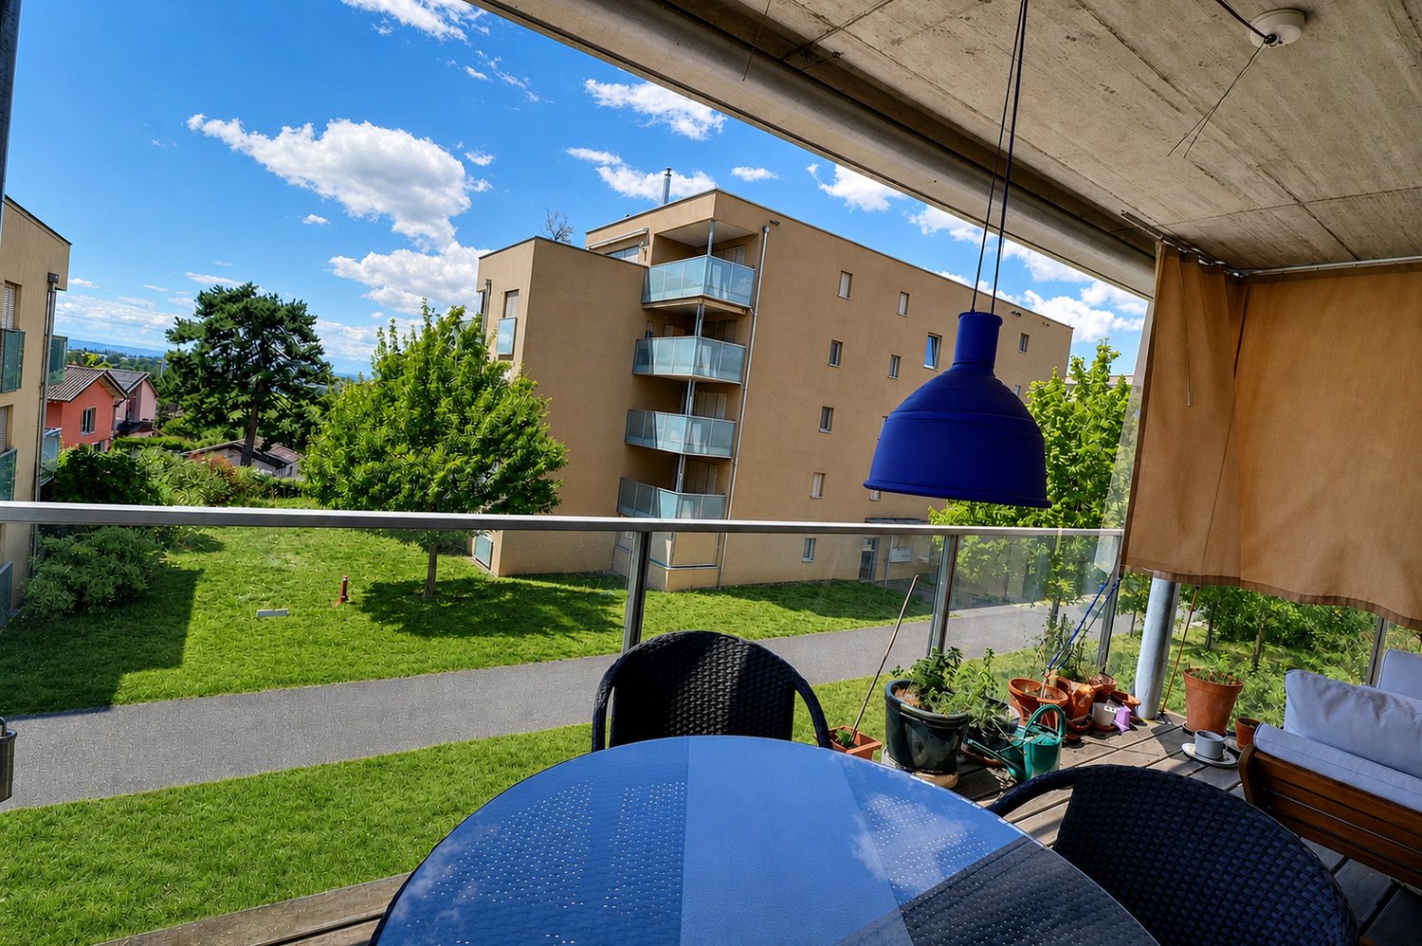
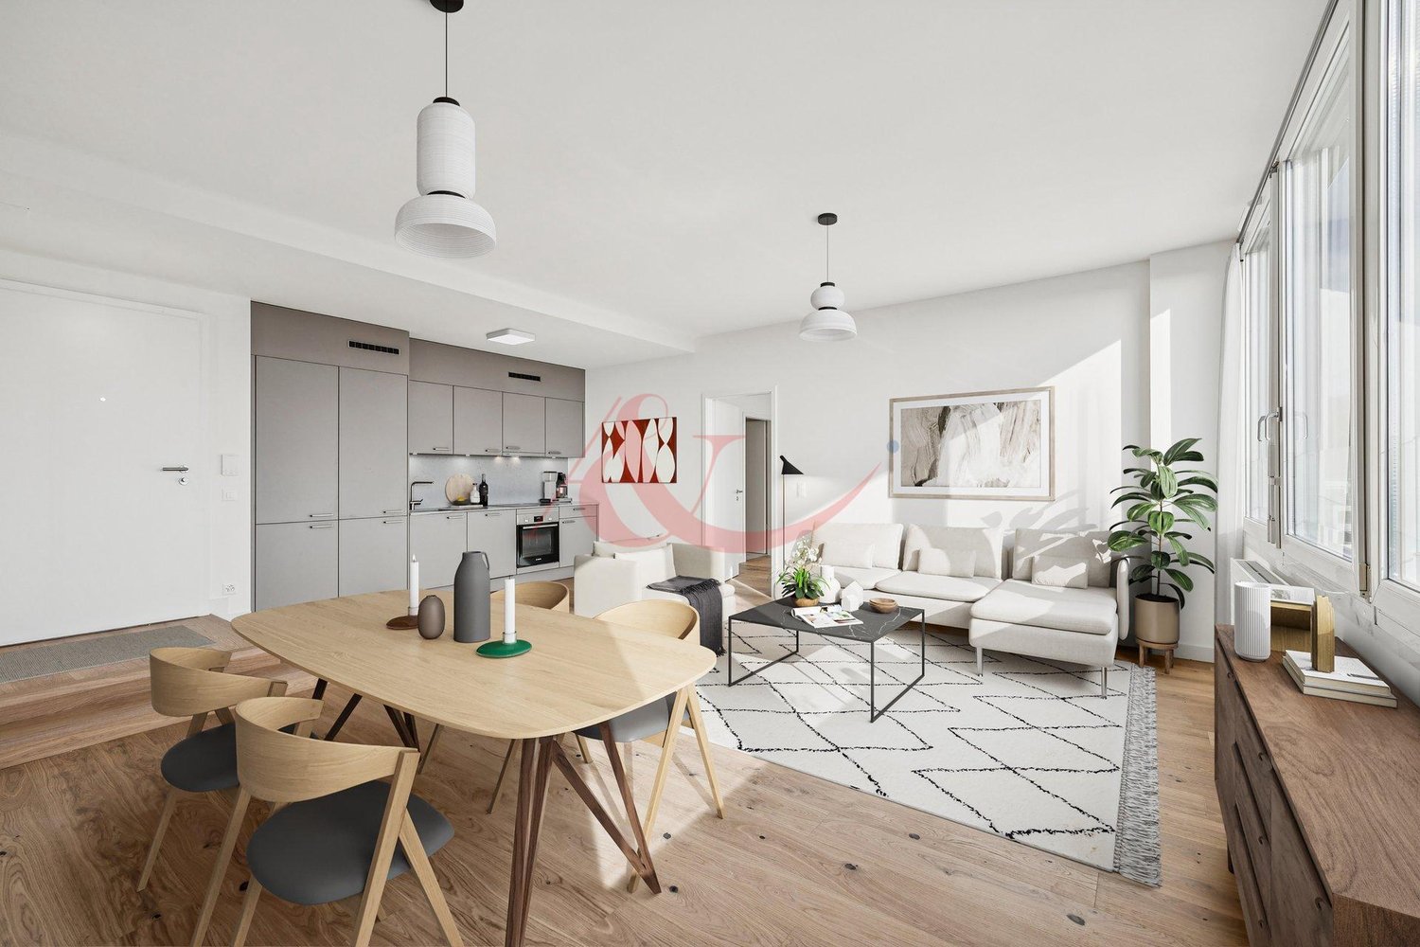
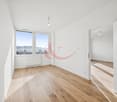
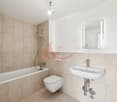
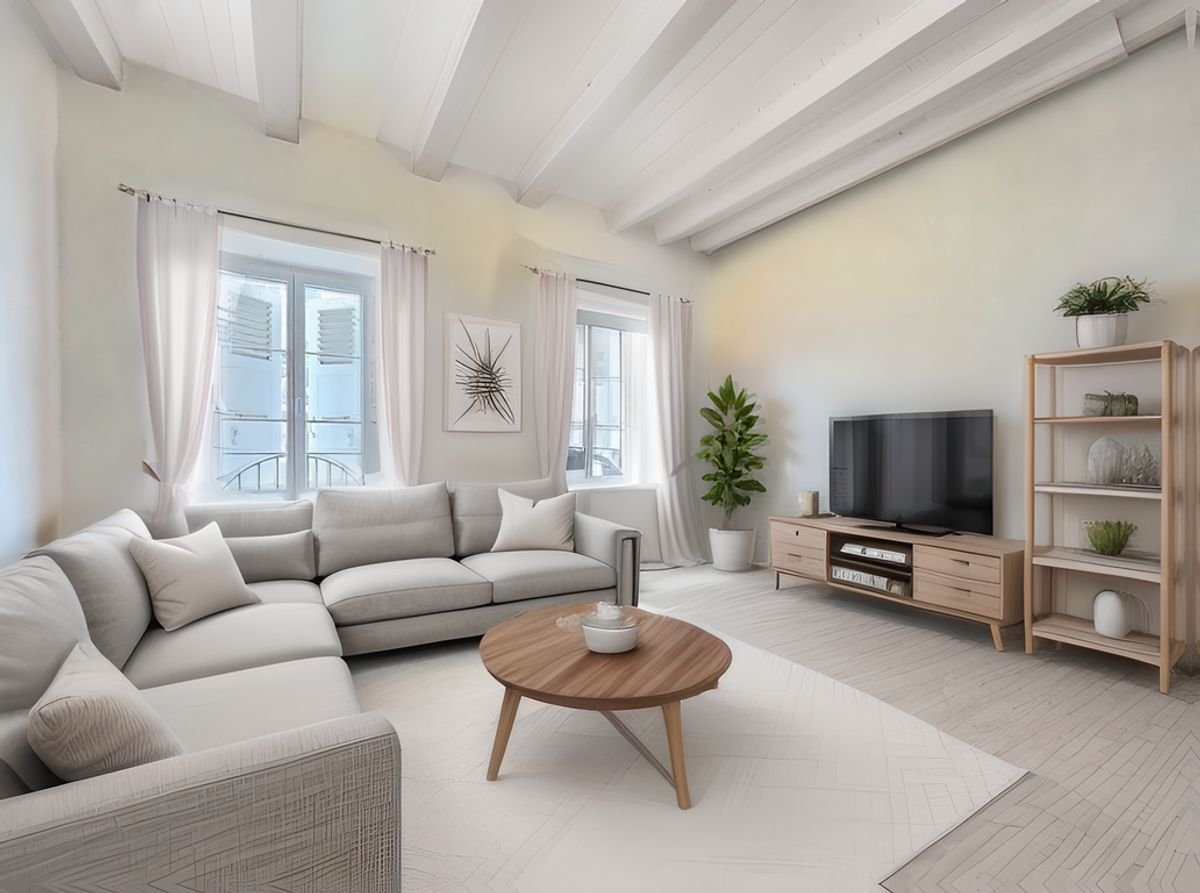
Ce spacieux 5 pièces de 163 m² se déploie sur quatre niveaux, une configuration rare offrant le confort d'un grand appartement et l'indépendance d'une maison individuelle. Son orientation plein ouest baigne les pièces de vie de lumière naturelle jusqu'au coucher du soleil.Situé au 2ème étage d'une copropriété bien entretenue, ce bien allie volumes généreux et distribution intelligente : 5 pièces spacieuses permettant de concilier vie de famille, moments de partage et espace de télétravail au calme. Points forts : • 163 m² répartis sur 4 niveaux, un compromis rare entre appartement et maison • Deux salles de bains complètes et deux WC invités, pour le rythme et l'intimité de chacun • Emplacement pratique, à proximité immédiate des écoles, transports et commerces • Excellent état général, prêt à emménager Une opportunité rare pour les familles en quête d'espace et de fonctionnalité. Contactez-nous dès aujourd'hui pour planifier votre visite.Adresse exacte disponible après inscription sur neho.ch.VOUS SOUHAITEZ VISITER ? MERCI DE BIEN VOULOIR VOUS INSCRIRE D'ABORD : https://neho.ch/b/1020-26-5This spacious 5-room apartment of 163 sqm unfolds over four levels, a rare setup offering the comfort of a large apartment with the independence of a house. Its full west orientation fills the living spaces with natural light until sunset.Located on the 2nd floor of a well-maintained condominium, this property combines generous volumes with a smart layout: 5 spacious rooms allowing family life, shared moments and a quiet home-office space to coexist harmoniously. Highlights: • 163 sqm spread over 4 levels, a rare middle ground between apartment and house • Two full bathrooms and two guest WCs, for everyone's rhythm and privacy • Convenient location, close to schools, transport and shops • Excellent overall condition, move-in ready A rare opportunity for families seeking space and functionality. Contact us today to arrange your visit.Exact address available upon registration on neho.ch.INTERESTED IN VISITING THE PROPERTY? PLEASE REGISTER FIRST : https://neho.ch/b/1020-26-5Diese grosszügige 5-Zimmer-Wohnung mit 163 m² erstreckt sich über vier Etagen ? eine seltene Konfiguration, die den Komfort einer grossen Wohnung mit der Unabhängigkeit eines Hauses verbindet. Die Ausrichtung nach Westen taucht die Wohnräume bis zum Sonnenuntergang in natürliches Licht.Im 2. Stock einer gepflegten Liegenschaft gelegen, überzeugt diese Immobilie mit grosszügigen Volumen und einer intelligenten Aufteilung: 5 geräumige Zimmer schaffen Platz für Familienleben, gemeinsame Momente und einen ruhigen Homeoffice-Bereich. Die Highlights: • 163 m² auf 4 Etagen verteilt, ein seltener Kompromiss zwischen Wohnung und Haus • Zwei vollständige Badezimmer und zwei Gäste-WCs für Ruhe und Privatsphäre • Praktische Lage, in unmittelbarer Nähe von Schulen, ÖV und Geschäften • Sehr guter allgemeiner Zus...

  • Parking space
  • Balcony / Terrace
  • Garage
1 / 13
  • Parking space
  • View
  • Elevator
  • +1
4.5 rooms, 130m², CHF 1,955,000.–
1020 Renens VD
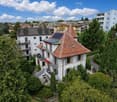
At the gates of Lausanne - superb 4.5-room new building on the ground floor

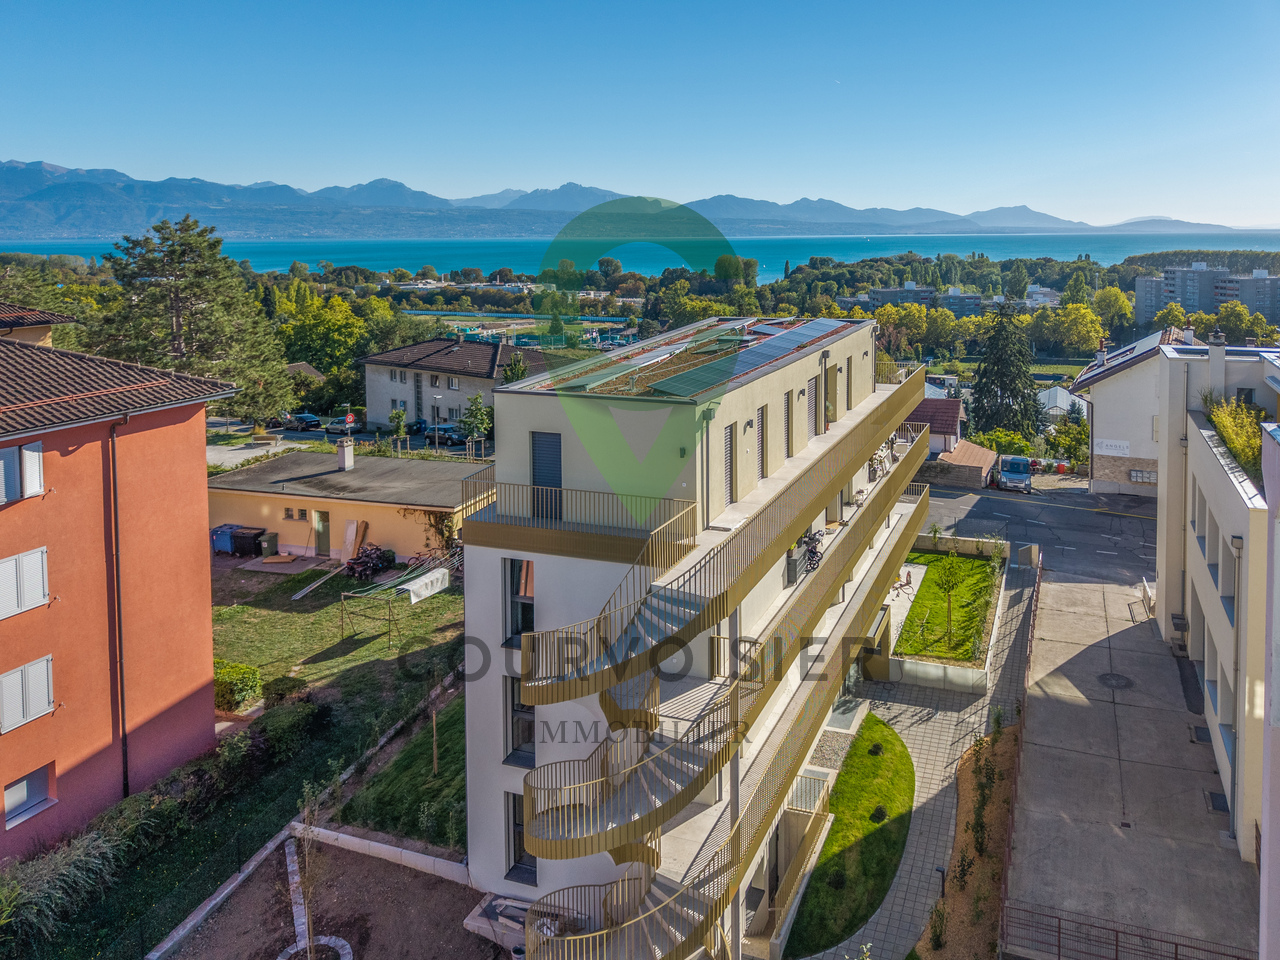
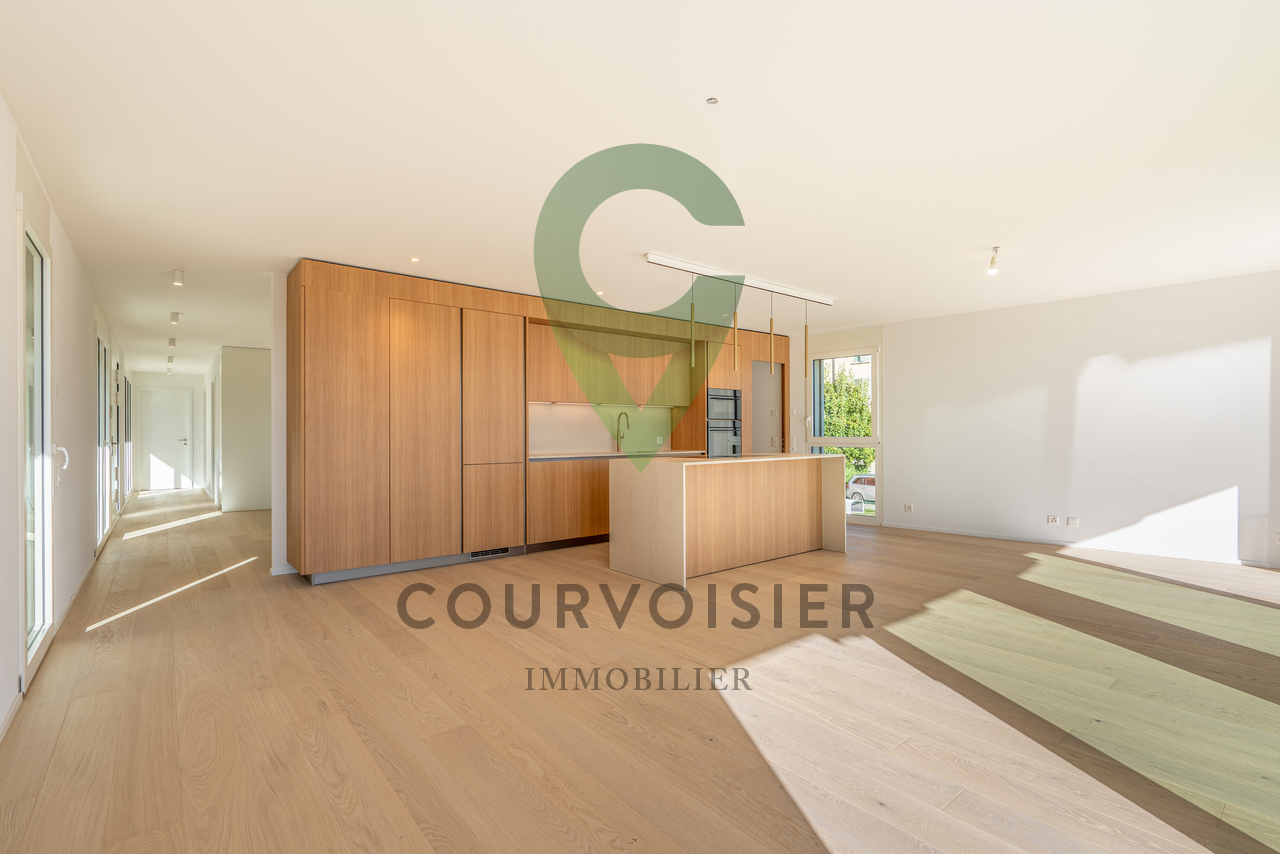
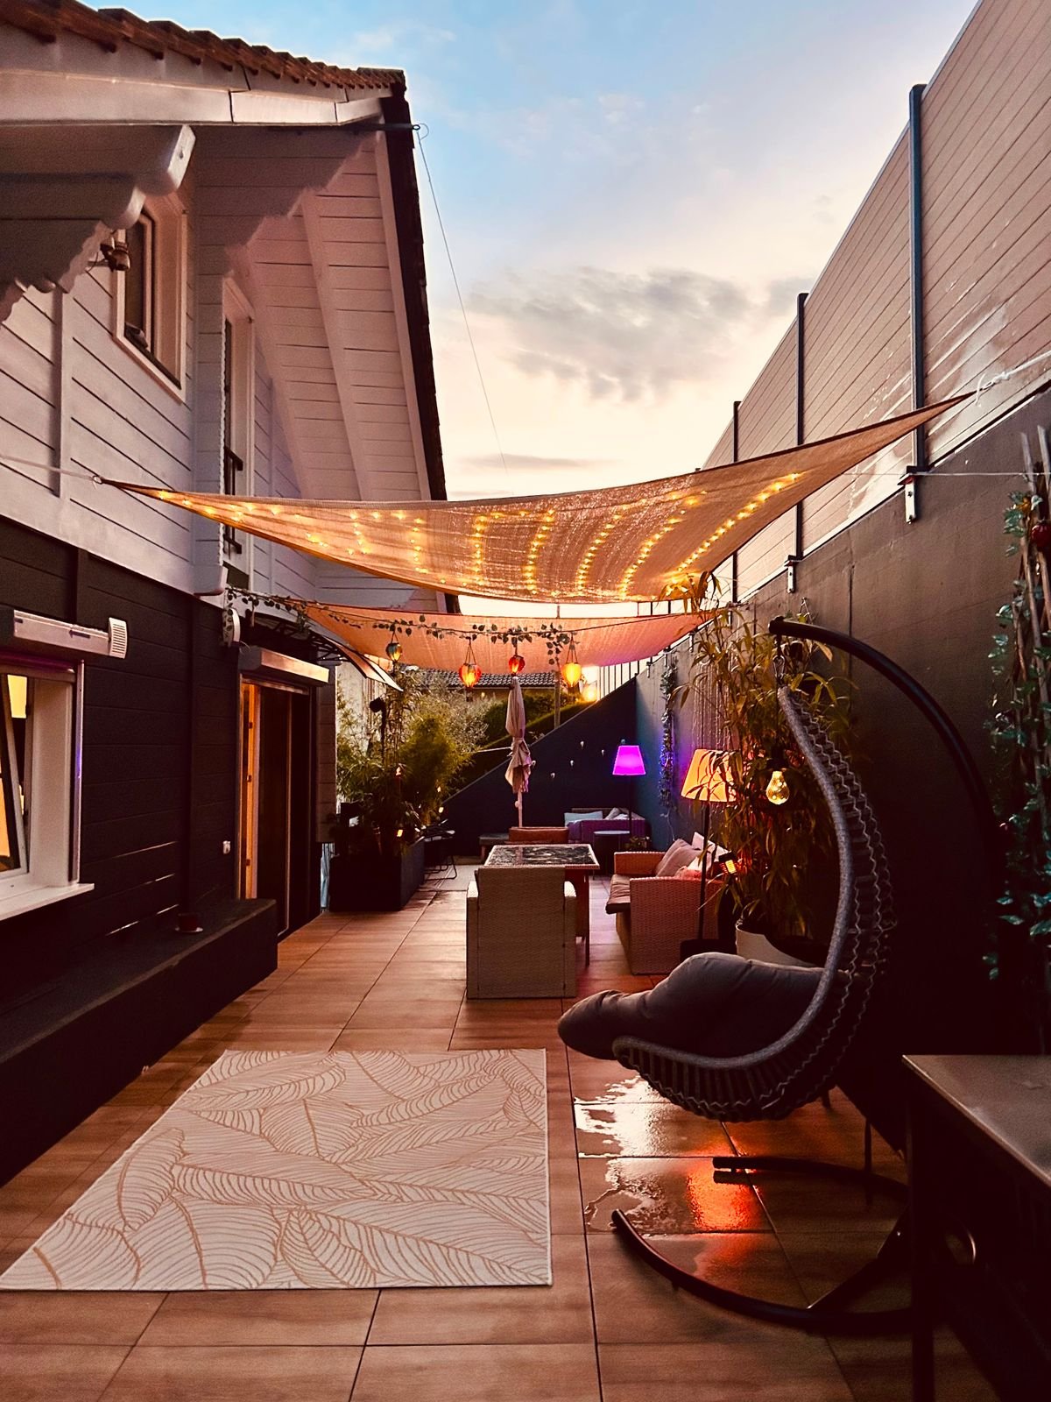
On the ground floor of the TerraVista residence in Renens, this superb 4.5-room new apartment offers nearly 130 m² of living space and seduces with its generous volumes, brightness, and the quality of its outdoor spaces.As the only apartment on this level, it benefits from a particularly appreciable intimacy as well as direct access by elevator, offering a rare comfort in everyday life.From the entrance, the spaces open onto a vast living area designed as the true heart of the apartment. The living room, dining area, and fully equipped open kitchen make up a generous, fluid, and convivial ensemble. Large windows let in abundant natural light and naturally extend the living areas to the outside.One of the true assets of this property lies in its approximately 240 m² of private outdoor spaces. The terrace and garden surround the apartment and offer a privileged setting for receiving, sharing long meals on beautiful days, or simply enjoying a daily life largely open to the outside.The night area accommodates three bedrooms, including a parental suite with a private bathroom. Two additional bedrooms and a second bathroom complete this space, in a distribution that is both comfortable and functional.The materials and finishes have been carefully selected, in a contemporary and timeless spirit. Each detail participates in an elegant and harmonious atmosphere, designed to combine aesthetics, comfort, and simplicity in everyday life.In the basement, a cellar of approximately 8 m² and a private workshop of nearly 10 m² offer valuable additional spaces, with the possibility of adapting the latter to the needs of its future occupants. A bicycle room and an outdoor parking space, available as an option, complete the services.Composed of only four apartments spread over four levels, the TerraVista residence cultivates a confidential residential atmosphere, while benefiting from a practical location close to transportation, shops, and main communication axes.A new apartment at the gates of Lausanne that brings together what is rarely found in the same place: beautiful volumes, generous light, real intimacy, and approximately 240 m² of private outdoor spaces to fully enjoy an indoor-outdoor lifestyle.

  • Parking space
  • View
  • Elevator
  • +1
1 / 13
  • Parking space
  • Balcony / Terrace
  • View
  • +2
5.5 rooms, 134m², CHF 1,915,000.–
1020 Renens VD
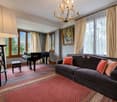
Neuf ! Élégant 5,5 pièces avec vue aux portes de Lausanne

Au premier étage de la résidence TerraVista à Renens, ce superbe appartement de 5,5 pièces développe près de 134 m² habitables et offre un cadre de vie à la fois contemporain, lumineux et raffiné.Occupant à lui seul l'intégralité de son étage, il bénéficie d'une remarquable intimité ainsi que d'un accès direct par ascenseur, pour un confort au quotidien particulièrement appréciable.L'espace de vie, généreux et parfaitement équilibré, réunit un vaste séjour, un espace repas convivial et une cuisine ouverte entièrement équipée. De larges baies vitrées baignent l'ensemble de lumière naturelle et créent une belle continuité avec l'extérieur.Le séjour s'ouvre sur un vaste balcon d'environ 48 m², orienté sud et est. Véritable prolongement de l'espace intérieur, il offre un cadre privilégié pour profiter des beaux jours et bénéficie d'un agréable dégagement en direction du lac et des Alpes.Dans le prolongement de la cuisine, une pièce d'appoint vient enrichir la fonctionnalité de l'appartement. Polyvalente, elle peut accueillir un bureau, une chambre d'amis ou un espace complémentaire selon les besoins. Elle est également équipée pour recevoir une colonne de lavage avec lave-linge et sèche-linge.La partie nuit se compose d'une élégante suite parentale avec rangements intégrés et salle d'eau privative, ainsi que de deux chambres supplémentaires, idéales pour des enfants, qui se partagent une salle de bains avec baignoire. Un WC visiteurs complète harmonieusement l'agencement.Les matériaux et finitions ont été sélectionnés avec soin afin de créer une atmosphère sobre, contemporaine et élégante, où confort et fonctionnalité se conjuguent avec une véritable attention portée aux détails.L'appartement bénéficie également d'une cave d'environ 10 m² ainsi que d'un atelier privatif de près de 12 m² au sous-sol. Un local à vélos ainsi qu'une place de parc extérieure en sus complètent les prestations.Avec seulement quatre appartements répartis sur quatre niveaux, la résidence TerraVista propose un environnement résidentiel intimiste et privilégié, tout en restant à proximité immédiate des transports, des commerces et des principaux axes de communication.Un appartement neuf aux prestations soignées, réunissant espace, lumière, intimité et élégance dans une résidence contemporaine à taille humaine.Im ersten Stock der Wohnanlage TerraVista in Renens erstreckt sich diese wunderschöne 5,5-Zimmer-Wohnung über fast 134 m² Wohnfläche und bietet ein modernes, helles und elegantes Wohnambiente.Da sie die gesamte Etage für sich allein einnimmt, bietet sie bemerkenswerte Privatsphäre sowie einen direkten Zugang per Aufzug - ein besonders willkommener Komfort im Alltag.Der großzügige und perfekt ausgewogene Wohnbereich vereint ein weitläufiges Wohnzimmer, einen gemütlichen Essbereich und eine voll ausgestattete offene Küche. Große Fensterfronten tauchen den gesamten Raum in natürliches Licht und schaffen einen schönen Übergang zum Außenbereich.Das Wohnzimmer öffnet sich zu einem großzügigen, nach Süden und Osten ausgerichteten Balkon von ca. 48 m². Als echte Erweiterung des Innenraums bietet er einen privilegierten Rahmen, um die schönen Tage zu genießen, und besticht durch einen herrlichen Ausblick auf den See und die Alpen.In der Verlängerung der Küche bereichert ein zusätzlicher Raum die Funktionalität der Wohnung. Er ist vielseitig nutzbar und kann je nach Bedarf als Arbeitszimmer, Gästezimmer oder zusätzlicher Raum dienen. Außerdem ist er für die Aufstellung einer Waschsäule mit Waschmaschine und Wäschetrockner ausgestattet.Der Schlafbereich besteht aus einer eleganten Elternsuite mit Einbauschränken und eigenem Duschbad sowie zwei weiteren Schlafzimmern, die sich ideal für Kinder eignen und sich ein Badezimmer mit Badewanne teilen. Ein Gäste-WC rundet die Raumaufteilung harmonisch ab.Die Materialien und Ausstattungsdetails wurden sorgfältig ausgewählt, um eine...

  • Parking space
  • Balcony / Terrace
  • View
  • +2
1 / 13
6 rooms, 170m², CHF 1,640,000.–
1020 Renens

Family house with 5-6 rooms, away from any nuisance

Located in the north of the Renens commune, on the edge of the Jouxtens-Mézery village, this spacious 5-6 room villa benefits from a situation away from any nuisance, a carefully laid-out garden and the immediate proximity of all amenities (École du Bugnon at 16 minutes on foot and bus line at 6 minutes). This house has 170 m² of living space, spread over three levels, as well as a complete basement (65 m²), an outdoor parking space and a garage box. The layout is pleasant with a spacious living room with fireplace, access to the garden of over 400 m², a closed and habitable kitchen with access to the vegetable garden, and a guest toilet with shower. The floor consists of a main bedroom with access to a balcony, two rooms of 12 m², a bathroom/WC and a storage room. The attic has been converted into a large room of 36 m² of living space (but 65 m² of floor space) with a skylight and a window, which would allow the creation of one or two bedrooms and a bathroom (pipes on standby). The basement consists of a heated playroom, a PC storage room/cellar, a central storage room and a laundry/boiler room. This traditionally built house with double walls was erected in 1987. It has been regularly maintained and many improvements have been made (double glazing, aluminum shutters, gas boiler replaced in 2024), as well as a refresh of the interior paints in 2017 and a new kitchen layout in 2000. A paved and covered terrace, a garden shed and an outdoor parking space complement this family property. Possibility of acquiring a garage-box in the neighborhood for Fr. 50'000.-. Additional information: Plot of 638 m2 - Without PPE 801 m3

Christophe Andrié

Christophe Andrié

1 / 13
Christophe Andrié

Christophe Andrié

  • Parking space
  • Balcony / Terrace
  • View
  • +2
5.5 rooms, 155m², CHF 920,000.–
1020 Renens

Very beautiful apartment in viager occupied without rent with pool and lake view

Very beautiful apartment in viager occupied without rent with pool and lake viewValue of the property: 1'700'000.-You only pay:The bouquet: 920'000.-Rent: none73-year-old manIn the heart of a sought-after residential area in Renens, discover this magnificent apartment in a PPE building of high standing with four levels, located on the first floor.Its privileged location allows you to quickly reach public transportation, shops, schools, and all daily amenities, offering a practical and pleasant living environment.As soon as you enter, you will be seduced by the generous volumes and the quality of the finishes. The modern open kitchen leading to the living room and dining room creates a bright and convivial living space, extended by a superb balcony ideal for enjoying the beautiful days and a nice view of Lake Geneva.The sleeping area includes three large bedrooms equipped with built-in closets and has a bathroom with a bathtub, a second bathroom with an Italian shower, as well as a guest toilet, ensuring optimal comfort in daily life. A home office opens onto a second balcony ideally oriented.A private elevator serves the apartment directly and reinforces the exclusive character of this property.The residence offers rare amenities with a heated indoor pool, a fitness room, a rest room, locker rooms, and a meeting room reserved for co-owners.The comfort is complemented by a closed box with an adjacent storage room as well as a cellar. Many visitor spaces are also available inside and outside the building.The building benefits from high-performance energy equipment thanks to a heat pump and solar panels, contributing to better energy efficiency.This property represents a first-rate patrimonial opportunity for an investor wishing to acquire a quality apartment in a dynamic municipality in the western Lausanne area.

  • Parking space
  • Balcony / Terrace
  • View
  • +2
1 / 13
  • Parking space
  • Balcony / Terrace
9 rooms, 300m², Price on request
A Renens VD, 1020 Renens

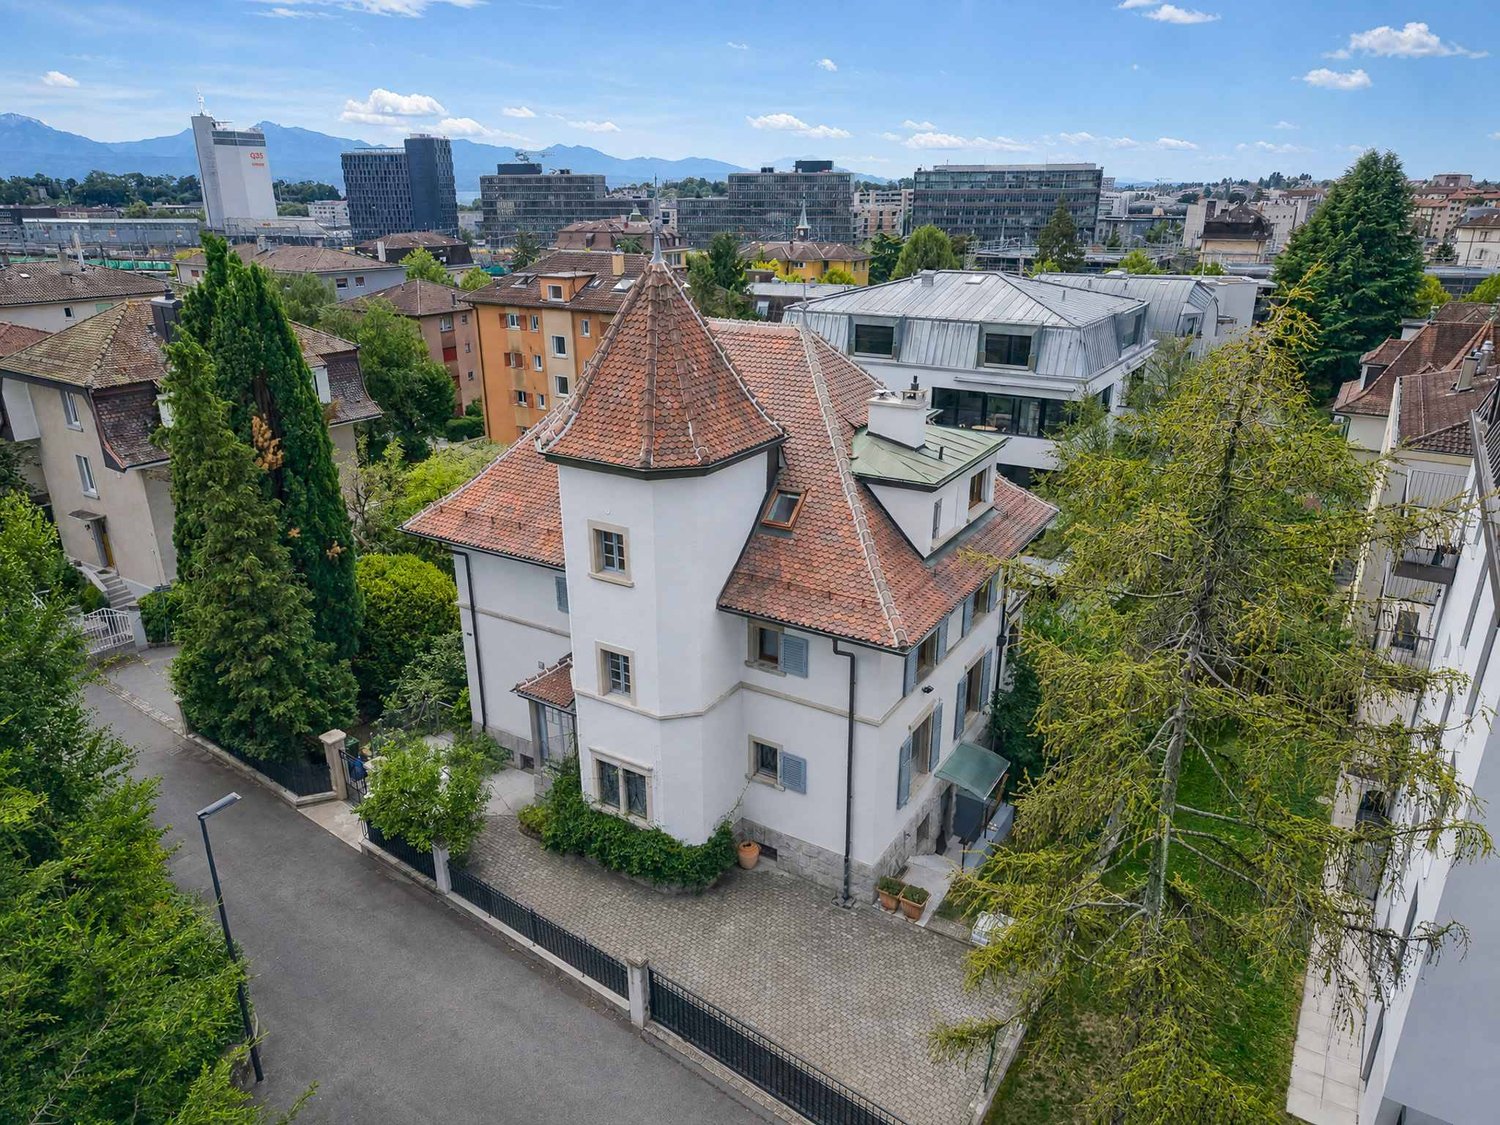
Exclusive: Master House with Castle Charm - 9 rooms

Located in a residential area, this fully renovated property seduces with its bourgeois architecture, its remarkable turret, and its authentic charm. It has benefited from a total renovation in 2025 and combines noble materials and high-quality features, such as its stone or herringbone floors, its high-end kitchen, its impressive fireplace, etc... Spread over three habitable levels, it has 5 bedrooms, all with a balcony. With approximately 300 m² of living space, the generous volume of the house (1,536 m) offers a complete basement of 140 m² with various spaces: cellar, technical room, laundry room, and game room, garden access, etc... This mansion has preserved many elements from its era, witnesses to its history: herringbone floors, ceiling ornaments, and carefully crafted decorative details. The ensemble offers a warm and elegant atmosphere where the historic charm is combined with the comfort of a family home. The property benefits from a fenced and well-treed garden of 500 m² in the city center, offering a pleasant outdoor space, and the courtyard allows for parking 3-4 cars. A rare property offering the charm and elegance of a master house with distinctive architecture, ideal for enthusiasts seeking a residential setting while remaining close to Lausanne. The heating system has been replaced, photovoltaic panels have been installed, it has also undergone significant insulation, all windows have been replaced with triple glazing, and the electrical installation has been completely redone.

  • Parking space
  • Balcony / Terrace
1 / 9
4.5 rooms, CHF 1,250,000.–
Chemin des Côtes 76, 1020 Renens VD
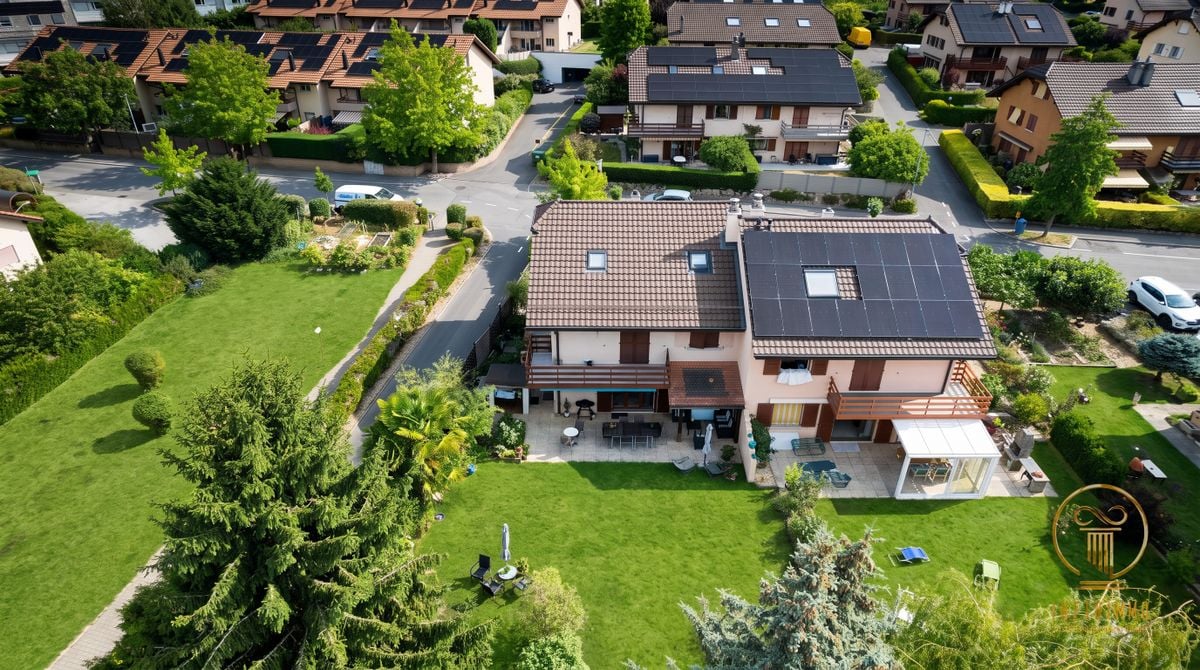
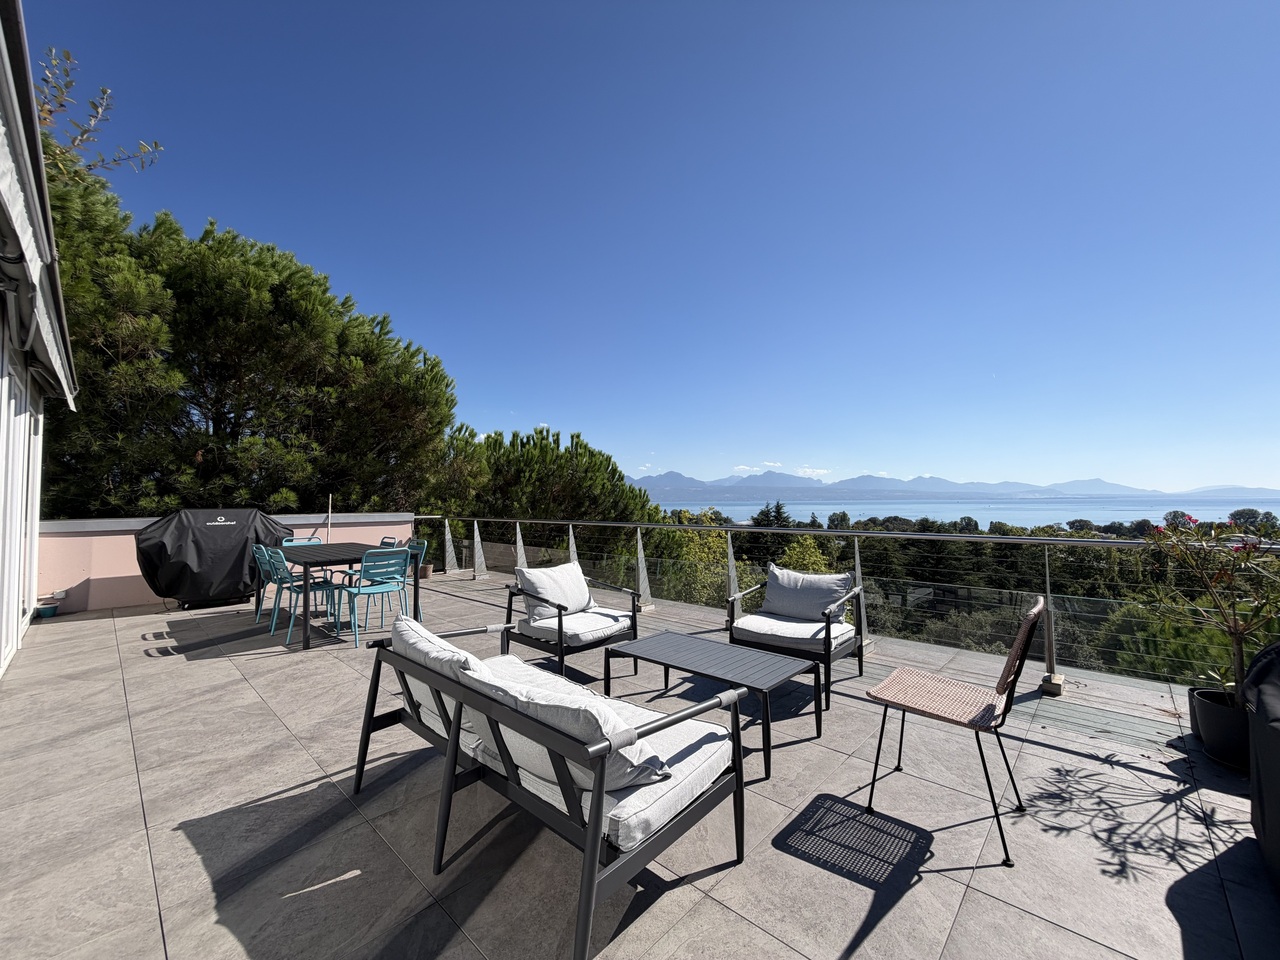
Apartment with 4.5 rooms of approximately 126 m2

Ideally located in the municipality of Renens, at Chemin des Côtes 76, this building constructed in 1997 offers 4 apartments with terraces/balconies, providing a privileged living environment at the gates of Lausanne and in immediate proximity to Prilly.Located in a quiet and sought-after residential area, the residence benefits from a green environment while remaining close to amenities, public transport, and main axes. Each apartment has been carefully designed to offer bright and functional living spaces opening onto generous terraces.The apartments enjoy an unobstructed view, with a panorama of the lake, bringing a real added value and a rare quality of life in the region.Main characteristics of the apartment: • 1st floor with balcony and unobstructed view of the lake • Bright and well-appointed spaces • Entrance hall • Living/dining room • Open kitchen • Three bedrooms • One bathroom • One shower room • One laundry room • One cellar • Immediate proximity to Lausanne and Prilly • Easy access to transport and amenities In 2025, the heating system was replaced by a heat pump.Outdoor parking spaces are available for CHF 20'000.- and closed garages are available from CHF 50'000.-.This project is aimed at both buyers looking for a main residence and investors seeking a quality property in a dynamic region.Complete dossier and additional information available upon request.

Travel time
-
1 / 7
3.5 rooms, 81m², CHF 980,000.–
Chemin des Côtes 76, 1020 Renens VD
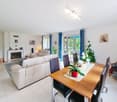
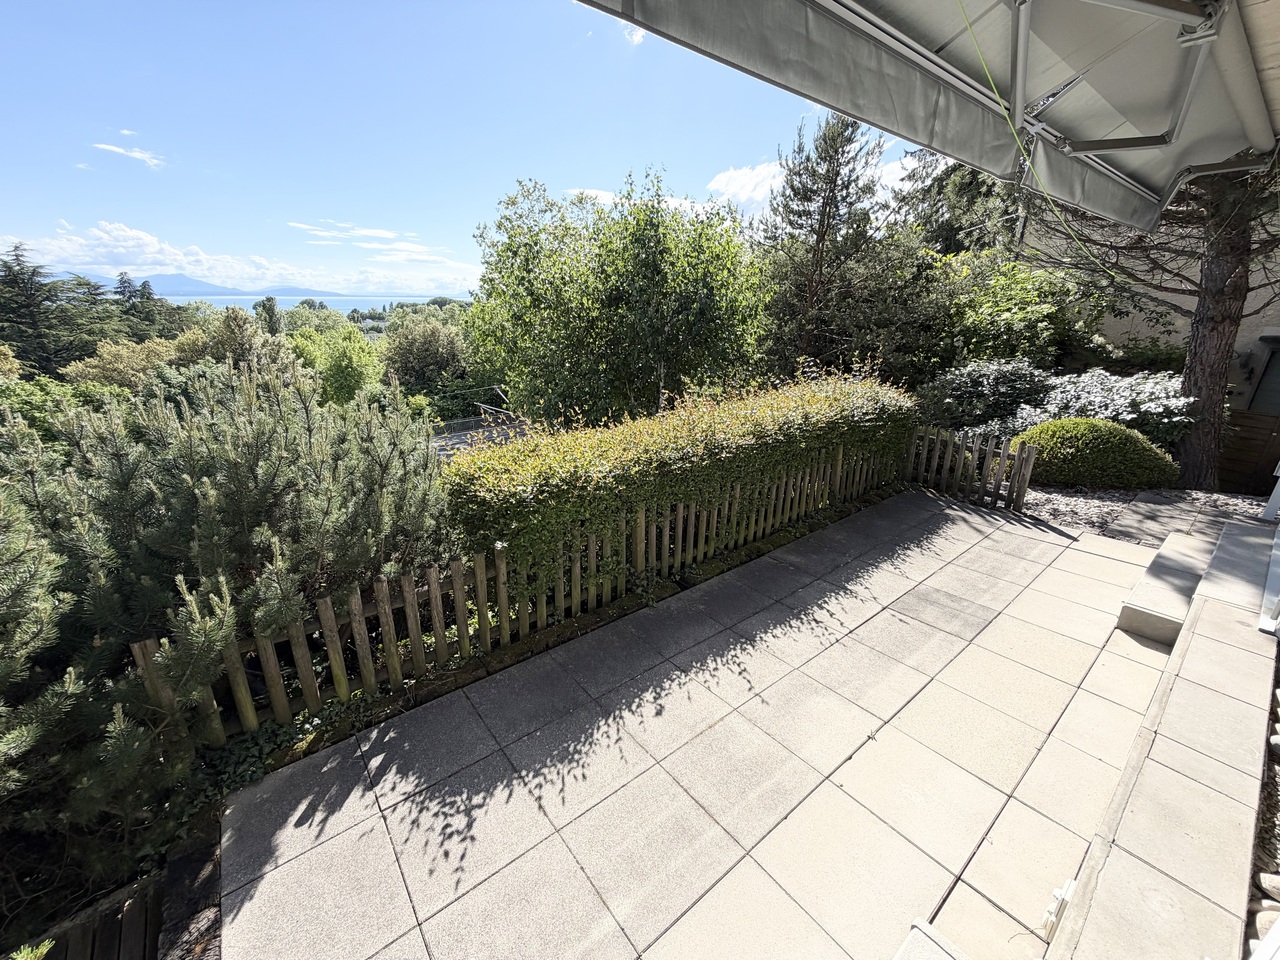
Beautiful 3.5-room apartment with 100 m2 and terrace

Ideally located in the commune of Renens, at Chemin des Côtes 76, this building constructed in 1997 offers 4 apartments with terraces/balconies, providing a privileged living environment at the gates of Lausanne and in immediate proximity to Prilly.Located in a quiet and sought-after residential area, the residence benefits from a green environment while remaining close to amenities, public transport, and main axes. Each apartment has been carefully designed to offer bright and functional living spaces, opening onto generous terraces.The apartments enjoy an unobstructed view, with a panorama of the lake, bringing a real added value and a rare quality of life in the region.Main characteristics of the apartment: • Ground floor with terrace and unobstructed view of the lake • Bright and well-arranged spaces • Entrance hall • Living room with dining area • Open kitchen • Two bedrooms • One bathroom • One laundry room • Immediate proximity to Lausanne and Prilly • Easy access to transport and amenities In 2025, the heating system was replaced by a heat pump.Outdoor parking spaces are available for CHF 20'000.- and closed garages are available from CHF 50'000.-.This project is aimed at both buyers looking for a main residence and investors seeking a quality property in a dynamic region.Complete dossier and additional information available upon request.

Travel time
-

Suggested properties for you based on search results