Quick Filters for your search

Quick-filters

We show you quick-filters based on the most used filters by location.

By using these, you can enhance your search experience by finding new and interesting properties to your likings.

3 results - Buy a new build apartment: 1020 (Renens VD)

1 / 9
  • Parking space
  • Balcony / Terrace
  • View
  • +2
CHF 1,765,000.–
1020 Renens VD

New! Urban oasis of prestige offering durability, intimacy and view

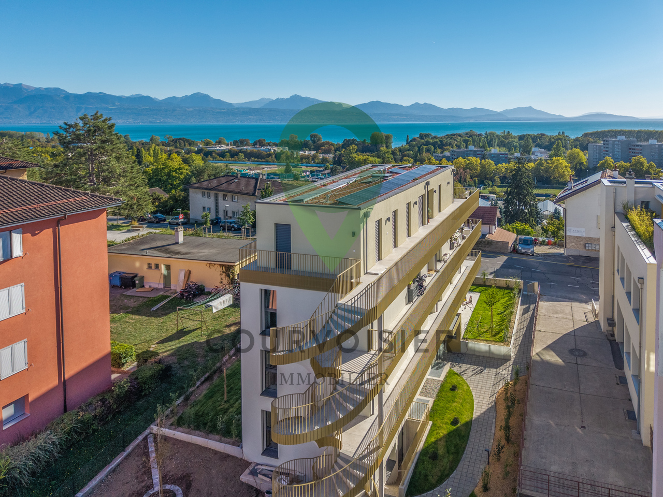
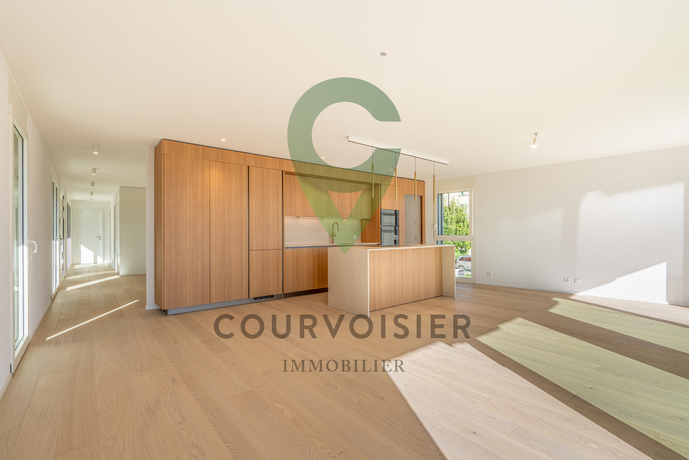
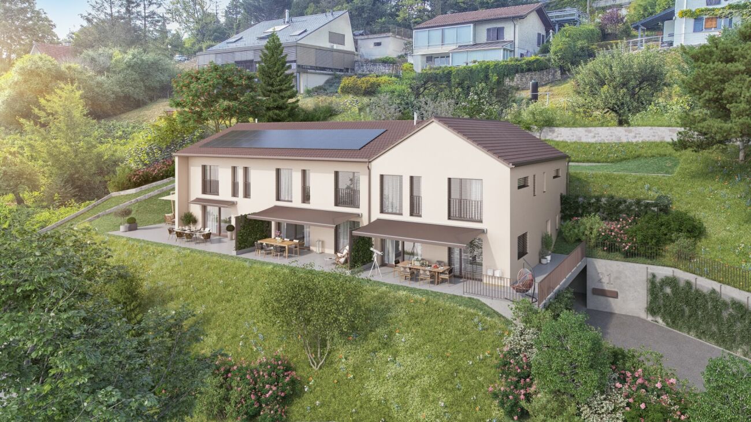
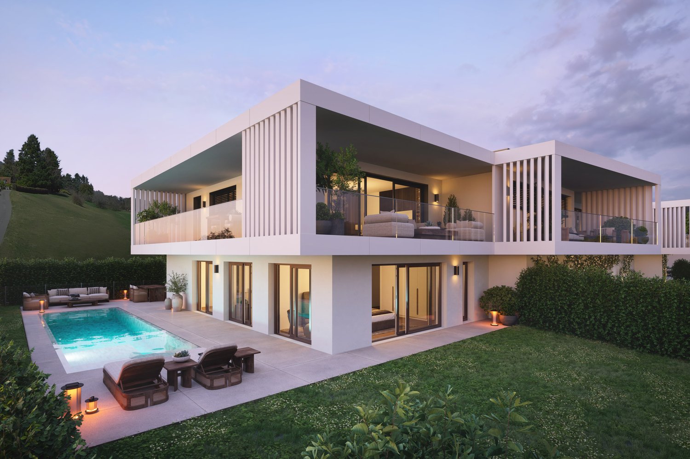
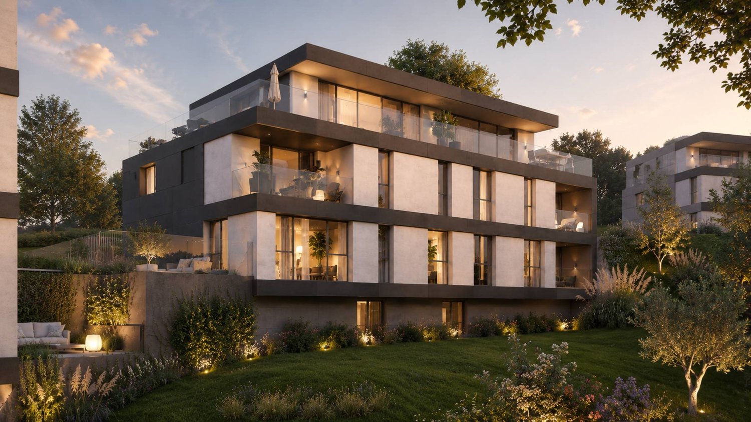
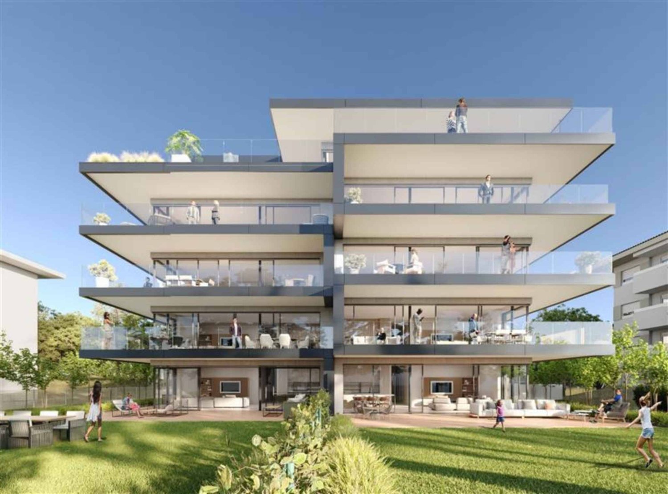
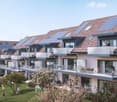
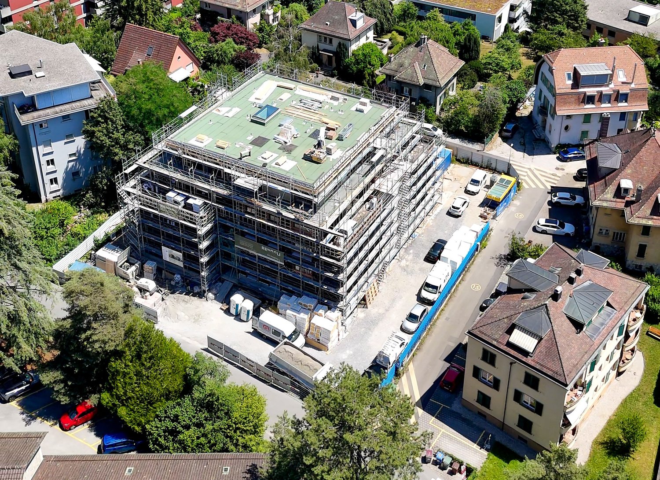
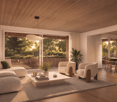
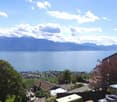
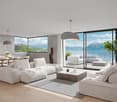
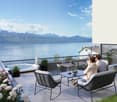
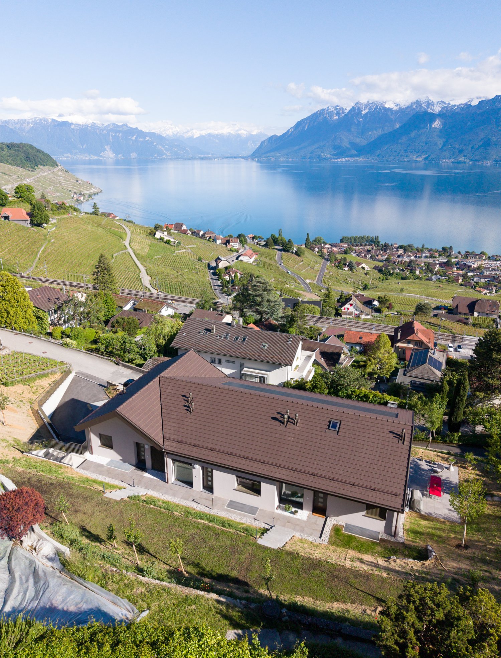
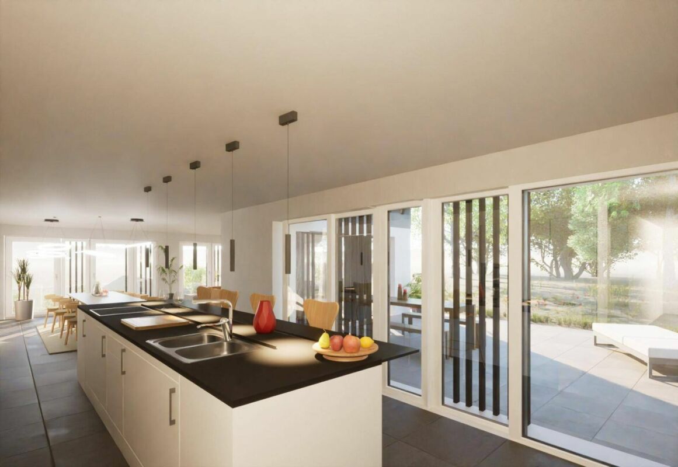
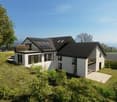
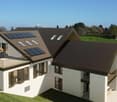
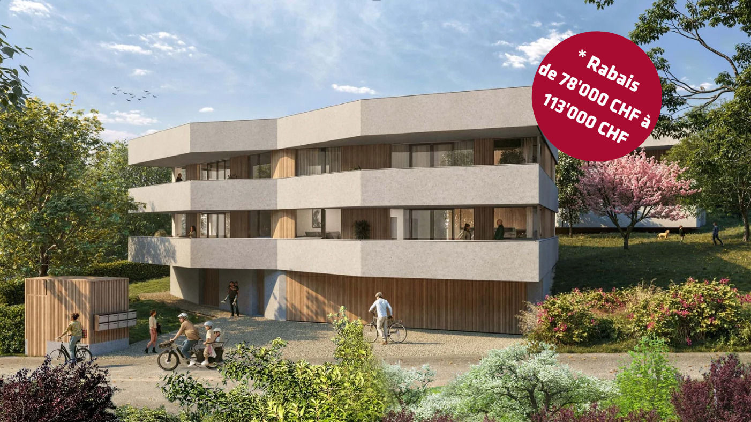
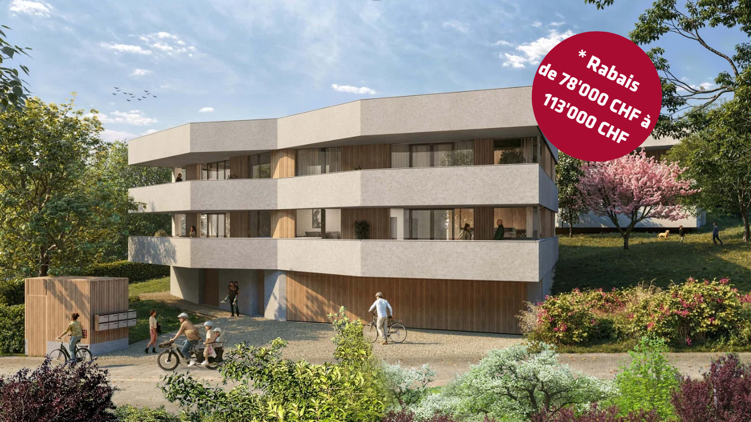
The TerraVista residence... ...where intimacy, charm and modernity come together in perfect harmony Benefiting from a prime location within the commune of Renens, just a few minutes from the center of the dynamic city of Lausanne, the residence enjoys a peaceful and green setting while being close to all amenities.With its gardens, balconies, large windows and magnificent views of the lake and the Alps, it is a true invitation to tranquility in a city in full transformation.The lots and amenitiesThis contemporary, industrial-style realization offers high-quality construction and finishes for an optimal level of comfort.The residence stands out for its intimate, human-scale character and comprises 4 premium apartments, each occupying its own level and all accessible by a staircase or directly by an elevator with personal access. The lots are as follows: • 001 - ground floor - 4.5 rooms, 130m2 living area, 240m2 private garden with terrace, cellar, workshop - CHF 1'865'000.- • 101 - 1st floor - 5.5 rooms, 134m2 living area, 48m2 balcony/terrace, a private herb garden in the garden, cellar, workshop - CHF 1'965'000.- • 201 - 2nd floor - 5.5 rooms, 134m2 living area, 48m2 balcony/terrace, a private herb garden in the garden, cellar, workshop - sold • 301 - 3rd floor - 3.5 rooms, 99m2 living area, 77m2 balcony/terrace, a private herb garden in the garden, cellar, workshop - sold All lots are complemented by an outdoor parking space (in addition), a bike room with 4 spaces per lot, a cellar, and a "workshop" in the basement per lot, providing an additional space for each resident.To promote soft mobility, electric charging stations can be installed for cars and e-bikes.The outdoor areas offer a communal garden with various leisure facilities. The ground floor apartment is bathed in natural light and opens onto a charming garden with a terrace, while the apartments on the upper floors offer pleasant balconies and a panoramic view of the lake and the Alps, without direct visibility, which expands with each floor.Personalization, flexibility and supportThe high-end finishes and fittings will be fully personalized by the buyers. They will be accompanied by a renowned team of interior architects. Their expertise and professionalism will be valuable support in guiding the residents, offering them recommendations and advice to concretize their vision of the ideal space.Availability : Delivery expected in autumn 2026.Innovative and environmentally friendly, the building focuses on efficiency and energy efficiency (e.g. air/water heat pump through geothermal energy, solar panels, etc.).This prestigious residence embodies strong values such as ecology, elegance, comfort and places particular emphasis on security and intimacy, the fundamental elements of the project. It is a true oasis of tranquility and represents the ideal living space for families who want to enjoy the benefits of city life without neglecting their personal well-being.

  • Parking space
  • Balcony / Terrace
  • View
  • +2
1 / 7
  • Parking space
  • Balcony / Terrace
  • View
  • +2
5.5 rooms134m²CHF 1,965,000.–
1020 Renens VD
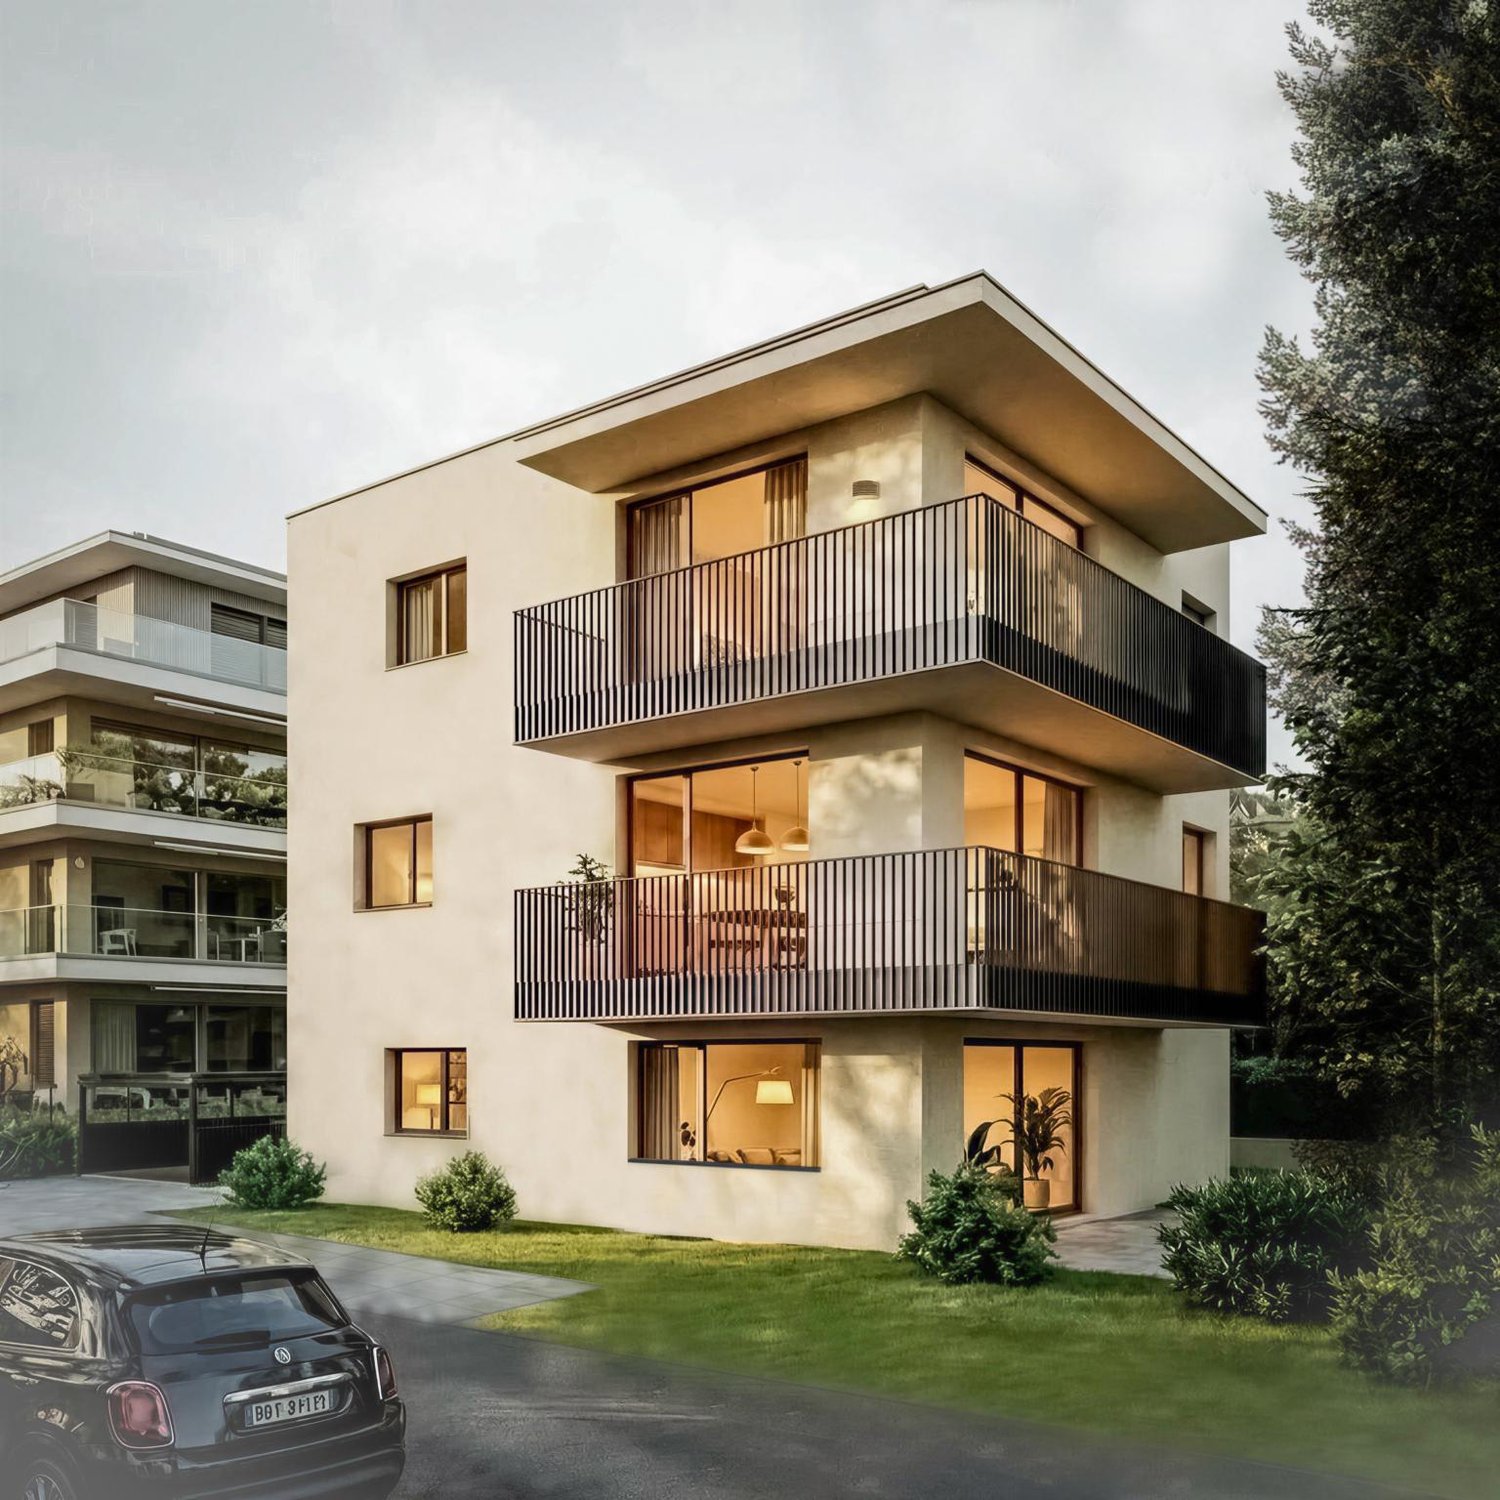
5,5pcs de standing avec vue idéalement situé aux portes de Lausanne

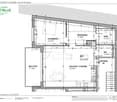
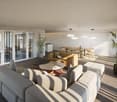
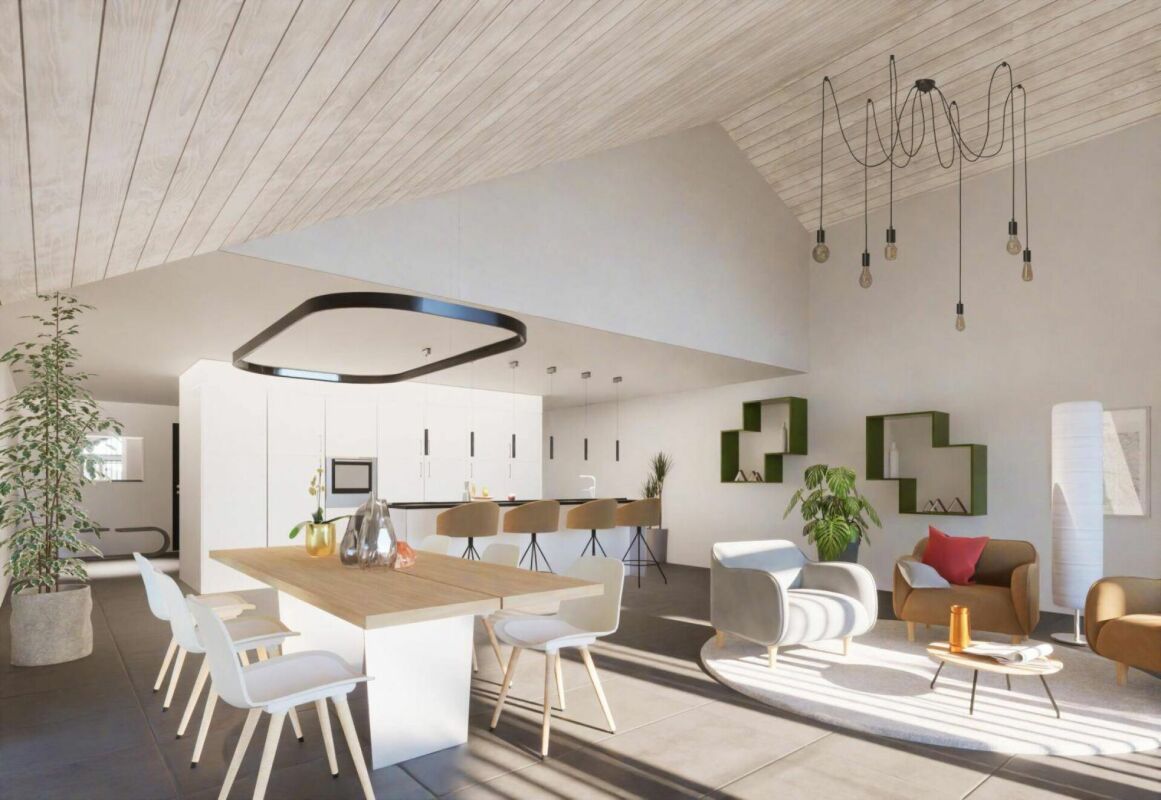
La résidence TerraVista... ...où intimité, charme et modernité se lient en parfaite harmonie Bénéficiant d'un emplacement de choix au sein de la commune de Renens, à quelques minutes seulement du centre de la dynamique ville de Lausanne, la résidence jouit d'un cadre paisible et verdoyant tout en étant à proximité de toutes commodité.Avec ses jardins, ses balcons, ses grandes baies vitrées ainsi que sa magnifique vue sur le lac et les Alpes, elle est une véritable invitation à la quiétude dans une ville en pleine transformation.Cette réalisation contemporaine, au design industriel, offre une construction et des finitions de haute qualité pour un niveau de confort optimal.La residence se distingue par son caractere intime a taille humaine et comprend 4 appartements premiums, occupant chacun sur son propre niveau et tous accessibles par un escalier ou directement par un ascenseur avec acces personnel. Situé au premier étage, ce lot n101 est distribué sur près de 134m2 habitables comme suit : • Une chaleureuse entrée avec WC visiteurs • Une grande pièce de vie comprenant une cuisine entièrement équipée ouverte sur l'espace dînatoire et le séjour • Une suite parentale avec penderies et salle d'eau (douche, WC, lavabo double vasques) • Trois chambres avec penderies et une salle de bains Un vaste balcon de 48m2 s'étend sur toute la longueur des façades sud et est de l'appartement. Il permet de profiter de différents points de vue sur les environs, notamment du dégagement sur le lac et les Alpes, d'un ensoleillement optimal tout au long de la journée.Les extérieurs proposent un potager privé ainsi qu'une partie commune dans le jardin avec différents espaces de loisirs. Une pièce "atelier" privée de 12m2 au sous-sol, une cave de 10m2, un local à vélo avec 4 places pour ce lot et une place de parc extérieure (en sus.) complètent les prestations proposées par ce bien. Des bornes electriques peuvent etre installees, tant pour les voitures que pour les velos a assistance electrique.Personnalisation, flexibilité et accompagnementLes choix et finitions haut de gamme seront entierement personnalises par les acquereurs. Ils beneficieront d'un accompagnement sur-mesure par une equipe d'architectes d'interieurs de renom. Leur professionnalisme et leur expertise seront des atouts precieux pour guider les residents, leur offrant des recommandations et conseils avises afin de concretiser leur vision de l'espace ideal.Disponibilité : livraison prévue automne 2026.Novateur et respectueux de l'environnement, l'immeuble mise sur l'efficacite et l'efficience energetique (not. pompe à chaleur air/eau par geothérmie, panneaux solaires, etc.).Cette résidence de prestige porte des valeurs fortes d'ecologie, d'elegance, de confort et met un accent particulier sur la securite et l'intimite, des elements primordiaux du projet. Véritable oasis de tranquillité, elle représente le lieu de vie idéal pour les foyers souhaitant profiter des avantages d'une vie citadine sans faire l'impasse sur leur bien-être personnel.Die Residenz TerraVista... ...wo Privatsphäre, Charme und Modernität in perfekter Harmonie miteinander verbunden sind Die Residenz genießt eine erstklassige Lage in der Gemeinde Renens, nur wenige Minuten vom Zentrum der dynamischen Stadt Lausanne entfernt, und genießt eine friedliche und grüne Umgebung, während sie sich in der Nähe aller Annehmlichkeiten befindet.Mit ihren Gärten, Balkonen, großen Fensterfronten sowie ihrem herrlichen Blick auf den See und die Alpen...

  • Parking space
  • Balcony / Terrace
  • View
  • +2
1 / 4
  • Parking space
  • View
  • Elevator
  • +1
4.5 rooms130m²CHF 1,865,000.–
1020 Renens VD
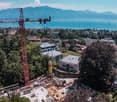
Magnificent 4.5-room apartment with garden near Lausanne

The TerraVista residence... ...where intimacy, charm, and modernity are linked in perfect harmony The residence benefits from a prime location within the Renens commune, just a few minutes from the center of the dynamic city of Lausanne, and enjoys a peaceful and green setting while being close to all amenities.With its gardens, balconies, large windows, and magnificent views of the lake and the Alps, it is a true invitation to tranquility in a city in transformation.This contemporary achievement, with industrial design, offers high-quality construction and finishes for optimal comfort.The residence is distinguished by its intimate, human-scale character and comprises 4 premium apartments, each occupying its own level and all accessible by a staircase or directly by an elevator with personal access. Located on the ground floor, this unit is distributed over approximately 130 m² of living space, as follows: • A cozy entrance hall • A large living area with a fully equipped open kitchen leading to the dining area and the living room • A parental bedroom with dressing room and bathroom (shower, WC, double sink) • Two bedrooms with closet and a bathroom A pleasant terrace of over 35 m² and a large private garden of approximately 200 m², ideally oriented, allow for peaceful enjoyment of the beautiful days. A private "atelier" of 10 m² in the basement, a cellar, a part of the communal garden with various leisure facilities, a bike room with 4 spaces for this unit, and an outdoor parking space (in addition) complete the services offered by this property. Electric charging stations can also be installed for cars and e-bikes.Personalization, flexibility, and supportThe high-end finishes will be fully personalized by the buyers. They will be supported by a team of renowned interior architects. Their professionalism and expertise will be valuable assets to guide the residents, offering them recommendations and advice to concretize their vision of the ideal space.Availability : Delivery expected in autumn 2026.Innovative and environmentally friendly, the building focuses on energy efficiency (including air/water heat pump through geothermal energy, solar panels, etc.).This prestigious residence embodies strong values such as ecology, elegance, comfort, and places particular emphasis on security and intimacy, the fundamental elements of the project. It is a true oasis of tranquility and represents the ideal place to live for households wishing to enjoy the benefits of city life without neglecting their personal well-being.

  • Parking space
  • View
  • Elevator
  • +1
More objects in your automatically expanded search area
20 results - Radius: + 10km
New building
1 / 12
  • Parking space
  • View
4.5 rooms116m²CHF 1,490,000.–
Premium
A Crissier, 1023 Crissier

NEW: Contemporary villa in a green haven

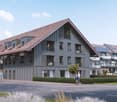
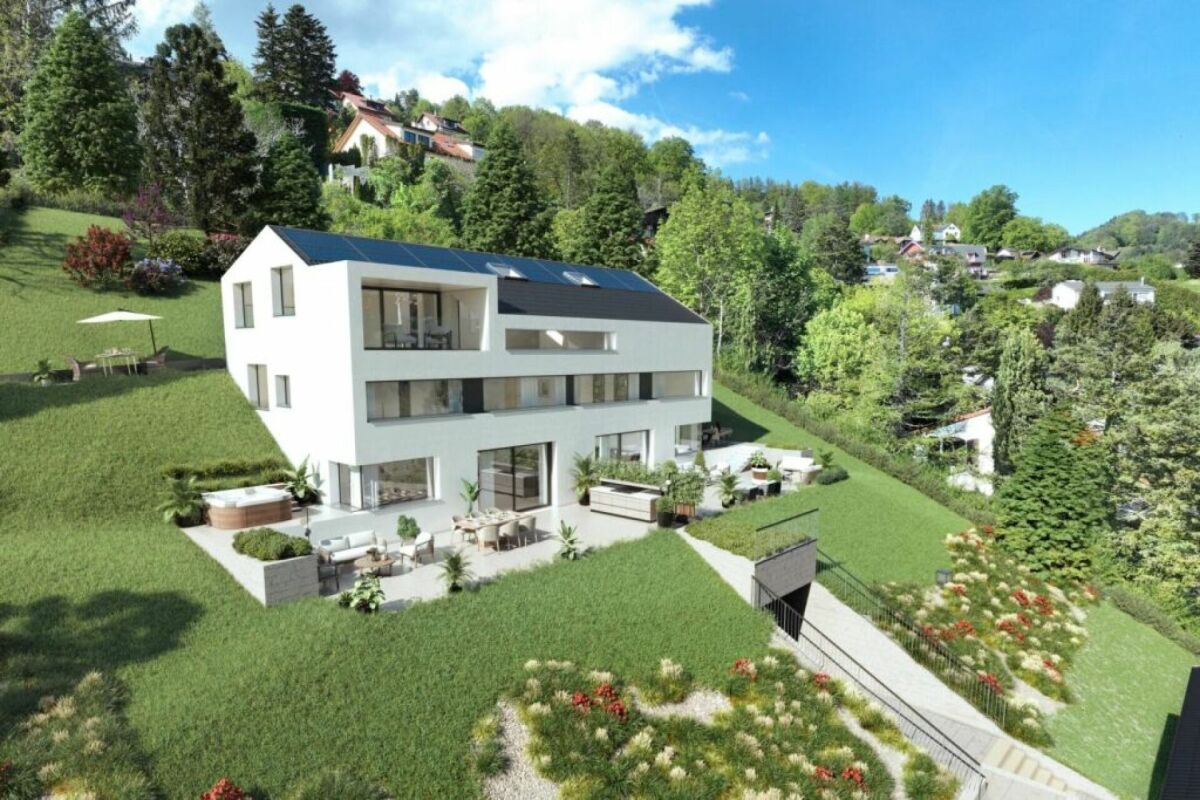
Located in an intimate residential area of Crissier, at the heart of a calm and green environment, this contemporary villa benefits from a privileged living environment, away from main roads while remaining in close proximity to schools, public transport, and the town center.Built within the Les Villas Vergers 14 project, this 4.5-room semi-detached villa stands out for its purified architecture and harmonious dialogue with the surrounding nature. On the edge of a forest and near a stream, it offers a particularly peaceful environment, designed for families seeking space, light, and tranquility.Outside, the private garden of 823 m² extends the serene atmosphere of the place and offers a true green haven, perfectly integrated into the forest edge that borders the property. Closed and secure, it constitutes an ideal setting for family life.Conceived in a sustainable and efficient approach, the villa benefits from the Minergie label, a geothermal water-to-water heat pump, underfloor heating, as well as a reversible function for summer cooling by geocooling. A photovoltaic installation on the roof completes the project's energy qualities.A cellar, a storage room, and two parking spaces, one covered and the other external, complete this property.This property constitutes a rare opportunity, ideal for a family wishing to settle in a new, ecological, and perfectly integrated property in one of the most sought-after areas of western Lausanne.

  • Parking space
  • View
New building
1 / 9
  • Parking space
  • Balcony / Terrace
  • Garage
  • +7
5.5 rooms280m²CHF 5,700,000.–
Premium
Chemin de Jolimont 13, 1091 Grandvaux

Magnifique villa de 5.5 pièces avec vue panoramique sur le Léman

Magnifique villa de 5.5 pièces avec vue panoramique sur le Léman Découvrez cette magnifique villa individuelle perchée sur les hauteurs paisibles de Grandvaux, offrant une vue panoramique et un cadre de vie exclusif. Avec une surface habitable d'environ 280 m² répartie sur deux niveaux, cette résidence propose un espace généreux avec des finitions de haut standing et modulable selon vos goûts. Construite sur un terrain d'environ 1'117 m², cette propriété vous offre une oasis de tranquillité dans un environnement préservé, tout en restant à proximité des commodités essentielles.Parking inclus : 3 places en garage et 2 places extérieurePiscine en sus : 250'000 CHFDiscover this magnificent detached villa perched on the peaceful heights of Grandvaux, offering panoramic views and an exclusive living environment. With approximately 280 m² of living space spread over two levels, this residence features a spacious layout with high-end finishes, customizable to suit your preferences. Set on a plot of around 1'117 m², this property provides an oasis of tranquility in a preserved setting while remaining close to essential amenities.Included parking: 3 garage spaces and 2 outdoor spaceSwimming pool available for an additional cost of 250,000 CHF

  • Parking space
  • Balcony / Terrace
  • Garage
  • +7
Travel time
-
New building
1 / 8
  • Parking space
  • View
  • Elevator
3 rooms88m²CHF 1,020,000.–
Premium
A Denges, 1026 Denges

Denges - Appartement 3,5 pièces de 88 m² avec un jardin de 30 m²

Situé dans une commune prisée pour sa tranquillité, cet appartement neuf en rez-de-jardin offre un cadre de vie agréable et fonctionnel.D'une surface habitable d'environ 94 m², il se compose de deux chambres, d'un espace séjour lumineux avec salon et cuisine ouverte, d'une salle de bains ainsi que d'un WC visiteurs.À l'extérieur, vous profiterez d'une terrasse d'environ 12 m² prolongée par un jardin privatif de 30 m², idéal pour vos moments de détente.Construit selon les standards Minergie, ce bien garantit une excellente performance énergétique et un confort optimal au quotidien. Vous aurez la possibilité de personnaliser votre futur logement en choisissant la cuisine ainsi que les finitions intérieures.Une cave est incluse, et une place de parc intérieure est disponible en supplément (CHF 35'000.).Disponibilité : avril 2028Points forts du projet :Label Minergie assurant efficacité énergétique et confortSystème de chauffage à distance alimenté par des pellets suissesInstallation de panneaux photovoltaïques pour réduire les charges énergétiquesChoix des finitions au gré de l'acquéreur (partenaire : Magenta)Un bien idéal pour allier qualité de vie et investissement durable.Contactez Isabelle Kotcharian pour plus de renseignement au : 077 927 48 23 / isabelle.kotcharian@bernard-nicod.ch

  • Parking space
  • View
  • Elevator
New building
1 / 8
  • Balcony / Terrace
3.5 rooms83m²CHF 1,020,000.–
Premium
A Denges, 1026 Denges

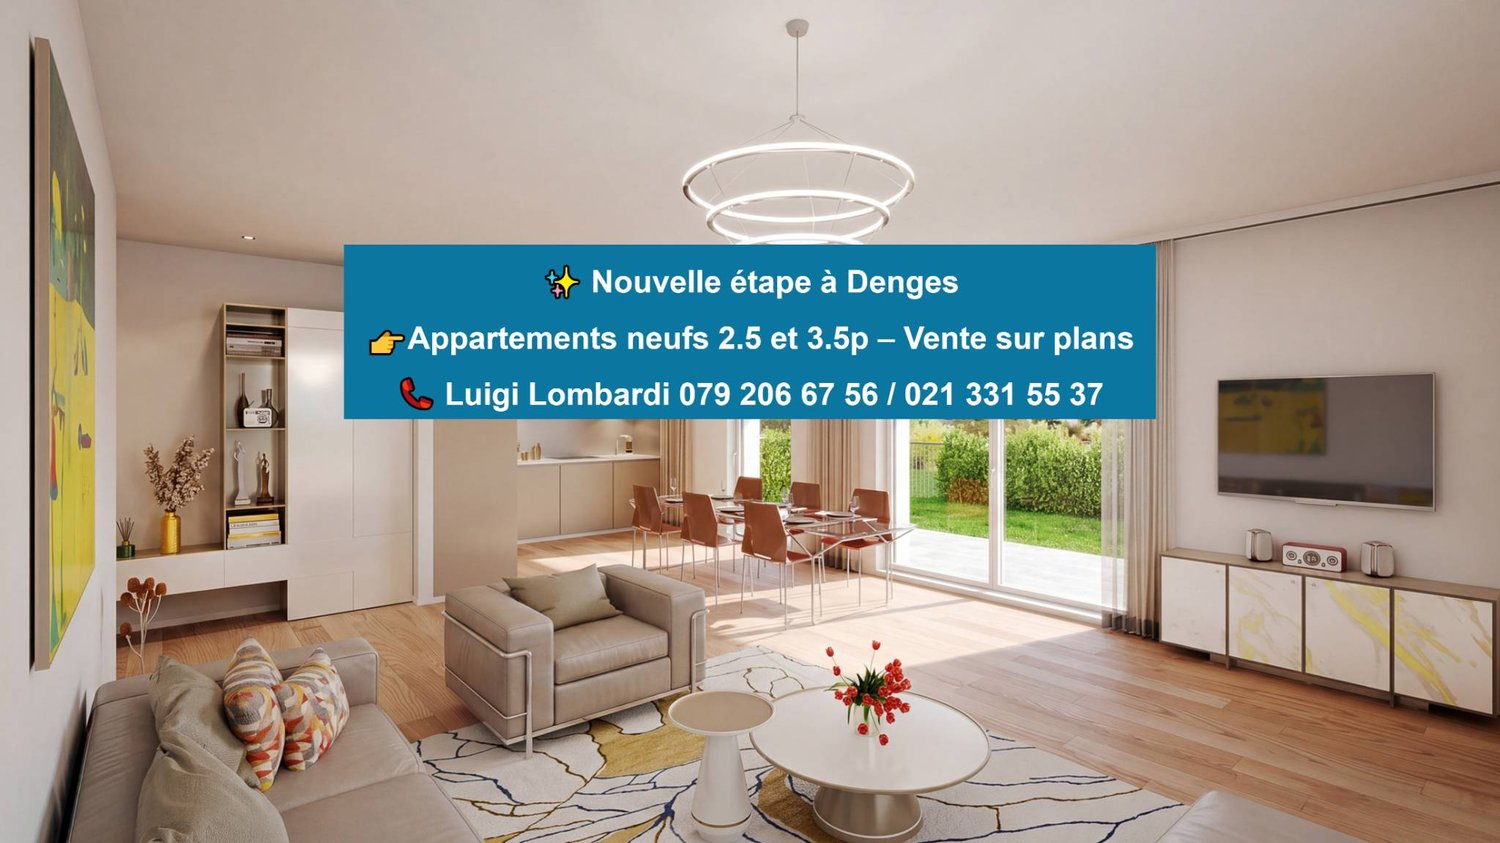
New promotion! Buy a 3.5-room apartment on plan.

Thought to offer a privileged living environment, this new promotion follows the success of the first phase already built! Each accommodation benefits from an outdoor space: garden or balcony for the upper floors. The different orientations offer beautiful brightness throughout the day. Located on the 2nd floor, this apartment of approximately 83 m² habitable. The living room of approximately 26m² is extended outdoors by an 11m² balcony which will allow you to enjoy the peaceful outdoors. Two bedrooms make up this apartment, as well as a bathroom with a bathtub and space for installing a washing column, a separate toilet. A wall cupboard has been added to the entrance hall to maximize storage spaces. The kitchen, open to the living room, is modern and fully equipped. Labeled according to MINERGIE standards, the residences guarantee excellent energy efficiency, combined with sustainable living comfort and careful architecture. The finishes are at the discretion of the buyer. Whether for a personal property or for an investment, you will have the possibility to create an interior in your image. A parking space in the underground garage is available at an extra cost of CHF 35,000.- Delivery scheduled for April 2028 Several units are still available. Do not hesitate to contact us to receive more information. Kevin Helou - Broker: 079 376 09 34 or kevin.helou@bernard-nicod.ch Carolina De Almeida - Sales Assistant: 021 331 18 54 or carolina.dealmeida@bernard-nicod.ch

  • Balcony / Terrace
New building
1 / 8
  • Balcony / Terrace
3.5 rooms83m²CHF 1,010,000.–
Premium
A Denges, 1026 Denges

Spacious 3.5-room apartment with balcony. Finishes to the buyer's liking!

Designed to offer a privileged living environment, this new promotion follows the success of the first phase already built!Each apartment benefits from an outdoor space: garden or balcony for the upper floors. The different orientations offer beautiful brightness throughout the day.Located on the 1st floor, this apartment of approximately 83 m² habitable. The living room of approximately 26m² is extended outdoors by an 11m² balcony which will allow you to enjoy the peaceful outdoors.Two bedrooms make up this apartment, as well as a bathroom with bathtub and space for installing a washing column, a separate toilet. A wall cupboard has been added to the entrance hall to maximize storage space. The kitchen, open to the living room, is modern and fully equipped.Labeled according to MINERGIE standards, the residences guarantee excellent energy efficiency, combined with durable living comfort and careful architecture.The finishes are to the buyer's liking. Whether for a personal property or as an investment, you will have the possibility to create an interior in your image.A parking space in the underground garage is available for CHF 35'000.- extra.DELIVERY SCHEDULED FOR APRIL 2028Several units are still available. Do not hesitate to contact us to receive more information.Kevin Helou - Broker: 079 376 09 34 l kevin.helou@bernard-nicod.chCarolina De Almeida - Sales Assistant: 021 331 18 54 l carolina.dealmeida@bernard-nicod.ch
  • Balcony / Terrace
New building
1 / 8
3.5 rooms77m²CHF 1,020,000.–
Premium
A Denges, 1026 Denges

New 3.5-room apartment on the ground floor with a terrace.

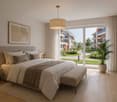
This new development was designed to offer a privileged living environment and follows the success of the first phase already built!Each apartment benefits from an outdoor space: garden or balcony for the upper floors. The different orientations offer beautiful brightness throughout the day.This approximately 77 m² apartment is ideally located on the ground floor with excellent orientation for guaranteed brightness throughout the day. The approximately 26m² living room is extended outdoors by a beautiful 12m² terrace and a private garden of approximately 28m², allowing you to enjoy the peaceful outdoors.Two bedrooms make up this apartment, as well as a bathroom with a bathtub and space for installing a washing column, a separate toilet. A wall cabinet has been added to the entrance hall to maximize storage space. The kitchen, open to the living room, is modern and fully equipped.The MINERGIE-standard certified residences guarantee excellent energy efficiency, combined with durable living comfort and careful architecture.The finishes are left to the buyer. Whether for a personal property or for an investment, you will have the opportunity to create an interior in your image.A parking space in the underground garage is available for CHF 35,000.- extra.DELIVERY SCHEDULED APRIL 2028Several units are still available. Do not hesitate to contact us to receive more information.Kevin Helou - Broker: 079 376 09 34 l kevin.helou@bernard-nicod.chCarolina De Almeida - Sales Assistant: 021 331 18 54 l carolina.dealmeida@bernard-nicod.ch

New building
1 / 8
  • Balcony / Terrace
3.5 rooms80m²CHF 970,000.–
Premium
A Denges, 1026 Denges

Apartment 3.5 in the attic with 84m2 and balcony

Designed to offer a privileged living environment, this new development follows the success of the first phase already built!Each apartment benefits from an outdoor space: garden or balcony for the upper floors. The different orientations offer beautiful brightness throughout the day.Located in the attic of the building, this large apartment has approximately 84 m² of living space. The 25m² living room extends outside to a 6m² balcony, allowing you to enjoy the peaceful outdoors.Two bedrooms make up this apartment, as well as a bathroom with a bathtub and space for installing a washing machine, a separate toilet. A wall cupboard has been added to the entrance hall to maximize storage space. The kitchen, open to the living room, is modern and fully equipped.The residences are labeled according to MINERGIE standards, guaranteeing excellent energy efficiency, combined with durable living comfort and careful architecture.The finishes are at the discretion of the buyer. Whether for a personal property or as an investment, you will have the possibility to create an interior in your image.A parking space in the underground garage is available for CHF 35'000.- extra.EXPECTED DELIVERY APRIL 2028Several units are still available. Do not hesitate to contact us to receive more information.Kevin Helou - Broker: 079 376 09 34 l kevin.helou@bernard-nicod.chCarolina De Almeida - Sales Assistant: 021 331 18 54 l carolina.dealmeida@bernard-nicod.ch

  • Balcony / Terrace
New building
1 / 6
  • Parking space
4.5 rooms126m²CHF 1,480,000.–
Premium
A Echandens, 1026 Echandens

Charming 4.5 room ground floor apartment

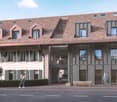
Located in a quiet and sought-after residential area of Échandens, this spacious 4.5 room ground floor apartment offers 126.5 m² of living space complemented by a superb 112 m² terrace, a true extension of the living spaces to the outside.Designed according to current standards, the property combines modern comfort, energy efficiency, and functionality. The production of heat and hot water is ensured by a gas boiler supplemented by photovoltaic and thermal solar panels. The fiber optic connection guarantees optimal comfort on a daily basis.The apartment seduces with its bright volumes and fluid distribution. The living room accommodates a fully equipped open kitchen with contemporary finishes and large triple-glazed openings ensuring brightness and excellent insulation. The night areas offer comfort and intimacy in an elegant and warm atmosphere.Its generous terrace allows you to fully enjoy a green and peaceful environment, ideal for arranging different relaxation or reception areas.The commune of Échandens is particularly appreciated for its quality of life, attractive taxation, and immediate proximity to Morges and Lausanne. Schools, shops, pharmacy, restaurants, sports facilities, and public transport are quickly accessible, while the Morges train station allows easy access to the entire Lake Geneva region.An ideal opportunity to combine contemporary comfort, serene living environment, and strategic location.Lien du site la ferme des Rosiers : https://www.fermedesrosiers.ch/

  • Parking space
New building
1 / 4
  • Parking space
  • Balcony / Terrace
3.5 rooms70m²CHF 940,000.–
Premium
A Echandens, 1026 Echandens

Pleasant 3.5-room apartment with balcony

Located on the second and last floor of a contemporary residence in Échandens, this charming 3.5-room apartment offers 64 m² of living space complemented by a pleasant loggia of 6.3 m², ideal for enjoying an intimate outdoor space in a calm and green environment.Installed under the eaves, the property seduces with its warm atmosphere and volumes full of character. The roof lines bring cachet and personality to the spaces, while maintaining a beautiful sense of openness and natural light.The living room accommodates a fully equipped open kitchen, designed to offer a convivial and functional setting for daily life. The large triple-glazed openings ensure thermal comfort, sound insulation, and beautiful natural light.Designed according to current standards, the apartment benefits from high-performance technical equipment with heat and hot water production ensured by a gas boiler complemented by photovoltaic and thermal solar panels. The connection to the optical fiber completes the modern services of the building.The commune of Échandens is particularly appreciated for its quality of life, attractive taxation, and immediate proximity to Morges and Lausanne. Schools, shops, pharmacy, and public transport are quickly accessible.An ideal property for a first purchase, a pied-à-terre, or a sustainable investment in a sought-after commune.Link to the La Ferme des Rosiers website: https://www.fermedesrosiers.ch/

  • Parking space
  • Balcony / Terrace
New building
1 / 3
  • Parking space
  • Balcony / Terrace
3.5 rooms85m²CHF 1,050,000.–
Premium
A Echandens, 1026 Echandens

Beautiful 3.5-room apartment

Located on the second and last floor of a contemporary residence in Échandens, this charming 3.5-room apartment develops 86.4 m² of living space in a warm and luminous atmosphere, enhanced by beautiful volumes under the roof.The ceiling lines bring character and a true identity to the living spaces, creating an elegant and intimate ambiance rarely found in more classic constructions. The attic configuration also allows you to enjoy a pleasant sense of space and particularly soft natural light throughout the day.Designed according to current standards, the apartment benefits from high-performance technical equipment with heat and hot water production ensured by a gas boiler, complemented by photovoltaic and thermal solar panels. The fiber optic connection completes the modern amenities of the building.The fully equipped open kitchen integrates harmoniously into the living room, offering a convivial and functional space. The large triple-glazed openings ensure thermal comfort, sound insulation, and beautiful natural light.The residence also has an elevator, private cellars, and amenities designed for daily comfort.Appreciated for its quality of life, attractive taxation, and immediate proximity to Morges and Lausanne, the commune of Échandens offers a sought-after residential setting, close to schools, shops, pharmacy, restaurants, and public transport.An ideal property for buyers looking for a modern, bright apartment with a unique architectural charm.Link to the La Ferme des Rosiers website: https://www.fermedesrosiers.ch/

  • Parking space
  • Balcony / Terrace

Suggested properties for you based on search results