3 results - Properties for sale: Zwingen

1 / 15
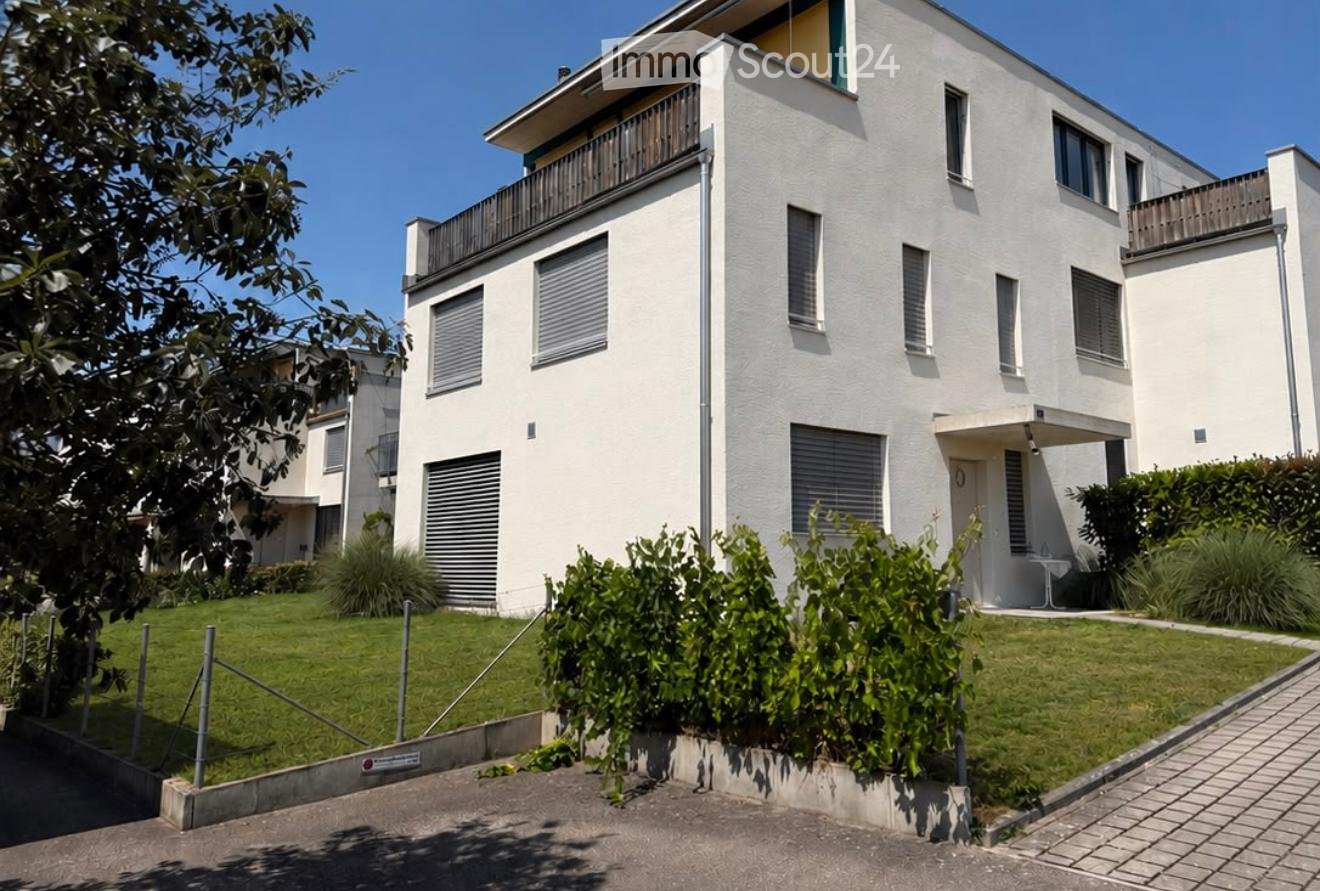
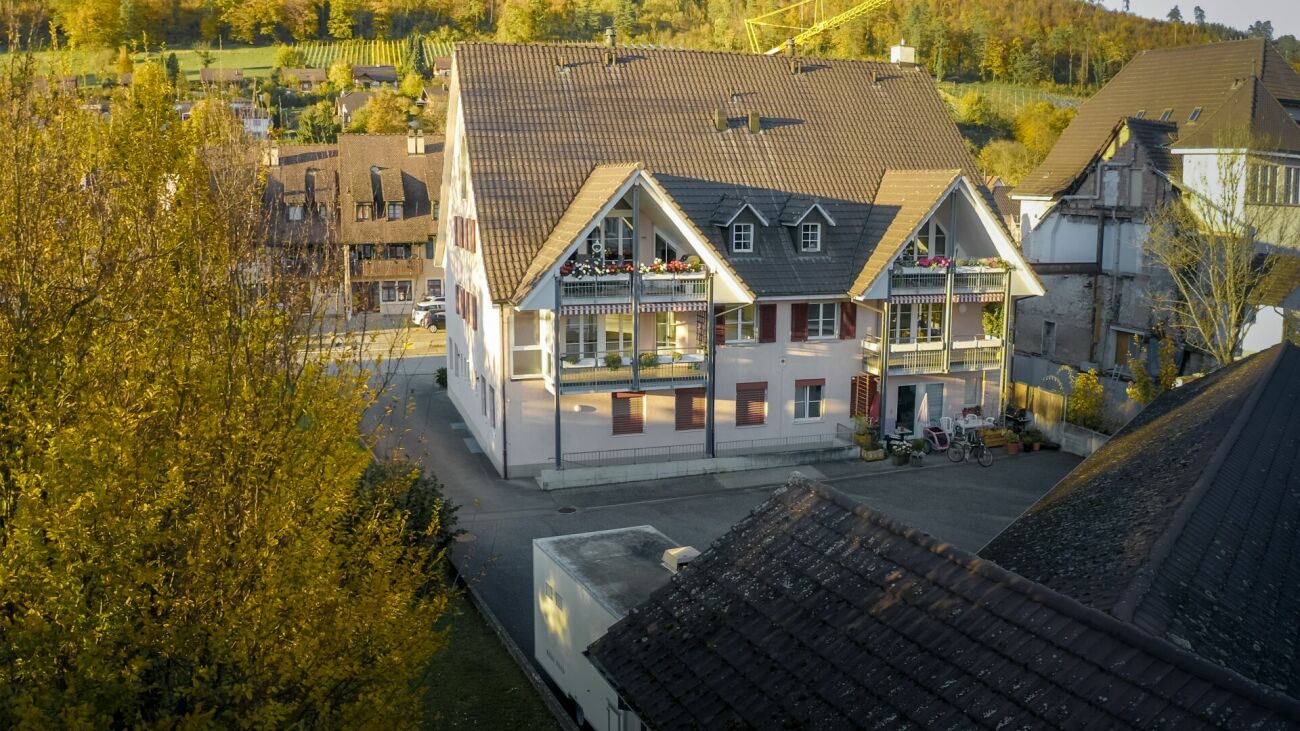
4.5 rooms, 106m², CHF 690,000.–
Dorfstrasse 1, 4222 Zwingen

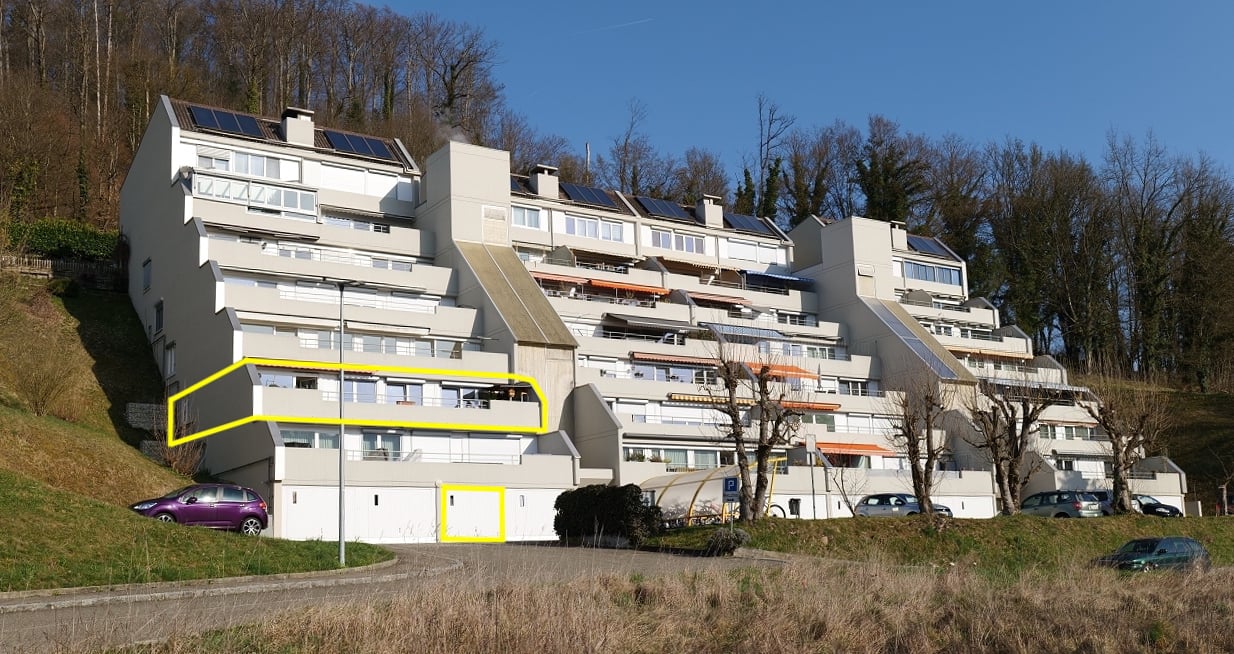
Well-maintained condominium with balcony, basement, and three garage boxes

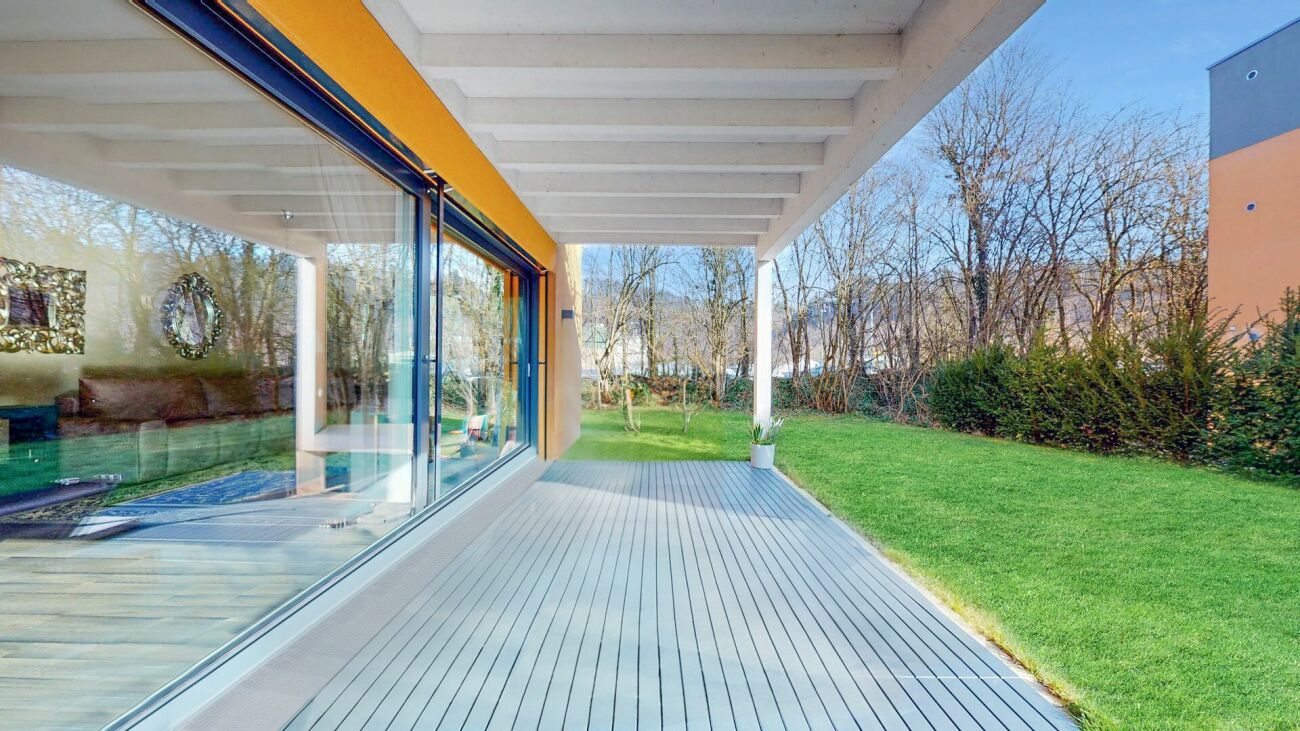
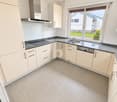
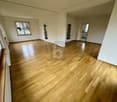
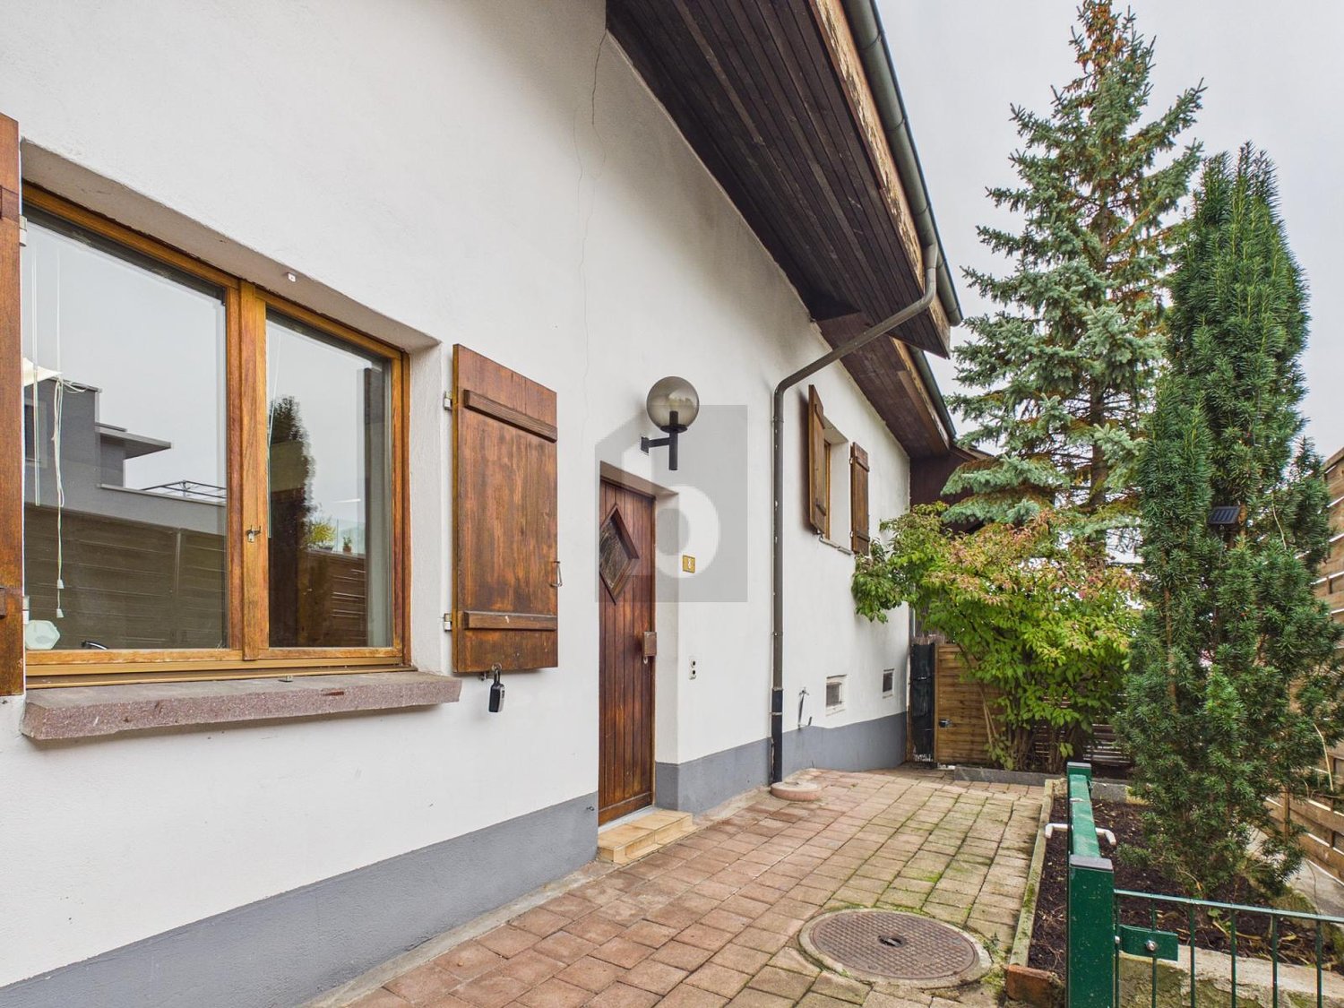
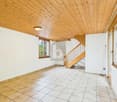
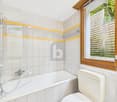
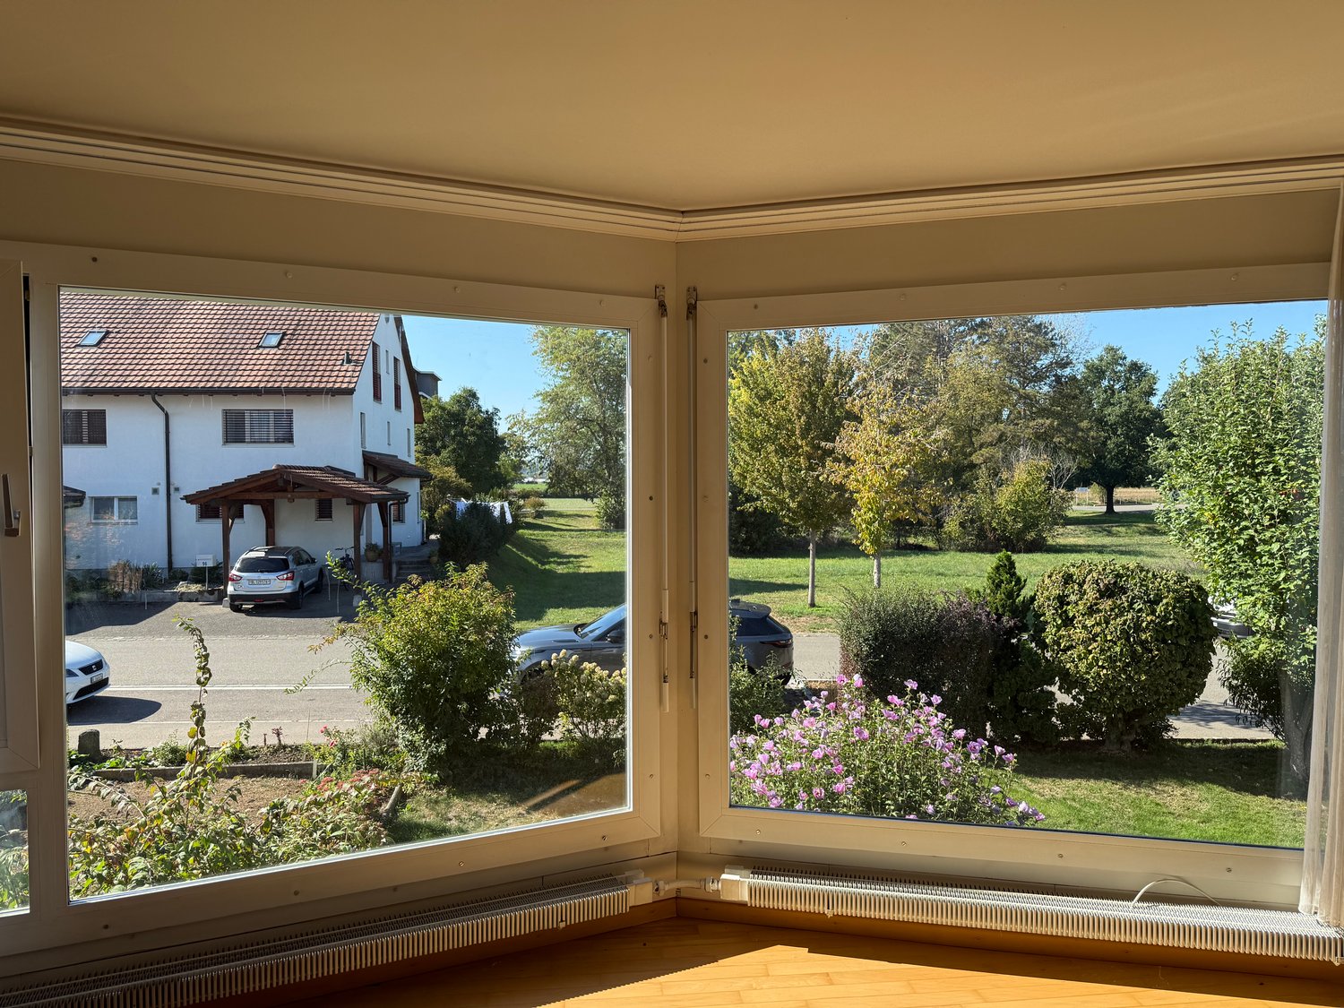
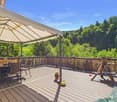
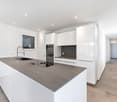
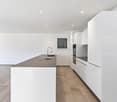
Are you looking for a well-maintained condominium with a spacious balcony? Do you appreciate a lot of storage space and/or have several vehicles? Or do you want to reduce your monthly expenses by collecting rent? If you can answer these questions with yes, your search ends here. The IMMOBILIEN-TEAM DANIEL SCHWEIZER (061 415 30 30) is selling this wonderful property. Object Enter the property, and the stairs will take you to the 1st floor. After unlocking the apartment door, you will find yourself in the hallway with a practical built-in closet - ideal for use as a wardrobe and cleaning closet. On the left side, you continue to the spacious living room and the well-equipped kitchen with enough space for a dining table. From both rooms, you can access the spacious balcony with a view of the nearby church. On the other side of the apartment, there are three bright bedrooms and two bathrooms. One of them is equipped with a shower, a toilet, and a sink - the other with a bathtub, a toilet, a double sink, and a window. The rooms are laid out with a well-maintained parquet floor - the rest with a beautiful, timeless stone floor. The apartment is generally in very good condition, although a new coat of paint is certainly necessary. The property includes a approx. 25 m2 large basement/hobby room and three garage boxes. Two of them are currently rented out. Location The community of Zwingen, located at 341 m above sea level, is a vibrant village community. A diverse range of clubs, shopping facilities, restaurants, and craft and service businesses are available in Zwingen. Varied activities in the areas of sports (e.g., golf course) and culture are offered. Numerous hiking opportunities along the Birs and the Lüssel or in the cool forests are located in the nearby surroundings. A good public transport connection and well-developed roads exist to the neighboring communities. The property Dorfstrasse 1 is located - as the name suggests - centrally and quietly. You can reach Zwingen train station within an eight-minute walk. The kindergarten and primary school are located in the immediate vicinity. Also, various shopping and dining options are easily accessible on foot. Do you want more information or would you like to schedule a viewing appointment directly? We look forward to your contact!

Daniel Schweizer

Daniel Schweizer

Travel time
-
More objects in your automatically expanded search area
20 results - Radius: + 10km
New building
1 / 15
4.5 rooms, 113m², CHF 795,000.–
Premium
Hauptstrasse, 4224 Nenzlingen

Newly built 4.5-room apartment on the 1st floor with underground parking

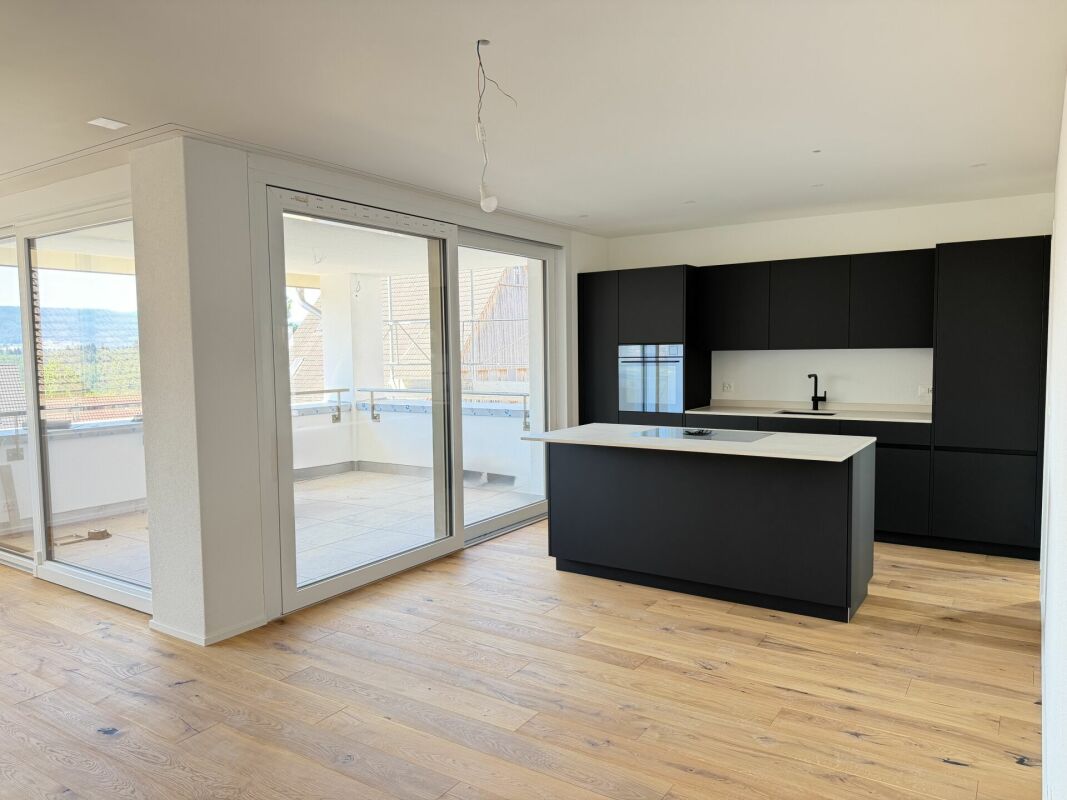
Visit the 3.5-room model apartment now! Living on the south slope of Blauen in the center of the idyllic and very quiet village core of Nenzlingen with a magnificent view from the south-facing terraces to the hills of the Jura Heights.Experience modern living in the heart of Nenzlingen. This spacious 4.5-room apartment impresses with around 113 m² of living space and a view that invites relaxation. The new building combines energy-efficient construction with high-quality equipment, ideal for discerning homeowners.Apartment highlights:Living area: 113 m² with open living, cooking, and dining area, floor-to-ceiling windowsOutdoor area: 21 m² covered balconyKitchen: High-quality fitted kitchen with cooking island, Bora extraction, induction hob, steamer, and granite workstationBuilding and location: The project includes two multi-family houses with 6 condominiums each and a shared underground garage. The thoughtful architecture with wood and mineral facade blends harmoniously into the village image of Nenzlingen. The sustainable construction with heat pump and thermal insulation meets the highest energy requirements and guarantees low operating costs.Location: The apartment is located on the south slope of Blauen and offers an idyllic, natural environment with direct proximity to hiking and cycling routes. Public transport, shopping facilities, and the city center of Basel are easily accessible.Additional offers:Parking: One underground parking space per apartment must be purchased, additional spaces optionalIndividualization: Floors, electrical installations, kitchen, and bathroom equipment to your taste (depending on the construction progress)Special feature: Generous greening and low-maintenance design of the outdoor facilitiesThis property is exclusively marketed by Cale Immobilien GmbH. Interested parties please contact Mr. Beny Geiser at +41 61 983 90 90 or by email at beny.geiser@cale-immobilien.ch.Visit us and experience your new dream home in Nenzlingen!

Travel time
-
New building
1 / 7
4.5 rooms, 127m², CHF 1,630,000.–
Premium
Bruggweg 60c, 4144 Arlesheim

Charming 4.5-room garden apartment - Bruggweg, Arlesheim

Elegant residential property in Arlesheim What is the Bruggweg Arlesheim project about?The Bruggweg Arlesheim is an exclusive new construction project with 14 high-quality condominiums in Arlesheim. The modern apartments convince with attractive floor plans, high-quality equipment, and a sought-after location.Where is the new construction project located?The residential project is located on Bruggweg in Arlesheim (BL), a popular residential community near Basel with excellent infrastructure, shopping opportunities, schools, and public transportation connections.Which apartments are available?In the Bruggweg Arlesheim project, various condominiums are available for sale. The currently available apartments, floor plans, and prices can be found on the project website at: www.bruggweg-arlesheim.chHow much do the condominiums cost?The sales prices vary depending on the apartment size and location. A current overview of the available apartments and prices can be found on the project website.When is the move-in date for the apartments planned?The move-in date for the apartments is planned for winter 2028/2029.Who are the apartments suitable for?The condominiums are suitable for singles, couples, families, and individuals looking for modern ownership in Arlesheim.What advantages does Arlesheim offer as a place of residence?Arlesheim offers a high quality of life, an excellent connection to Basel, diverse leisure activities, recreational areas, and an attractive cultural offer.Is there personal consulting available?Yes. Interested parties can conveniently book a personal consultation or meeting appointment online.How can I schedule a consultation appointment?An appointment can be booked directly online at: https://www.bruggweg-arlesheim.ch/#angebotWhere can I find more information about the project?More information, floor plans, prices, and available apartments can be found on the project website: https://www.bruggweg-arlesheim.ch

Travel time
-
New building
1 / 8
4.5 rooms, 123m², CHF 1,440,000.–
Premium
Bruggweg 60a, 4144 Arlesheim

Spacious 4.5-room apartment for sale - Bruggweg, Arlesheim

What is the Bruggweg Arlesheim project about?The Bruggweg Arlesheim is an exclusive new construction project with 14 high-quality apartments in Arlesheim. The modern apartments convince with attractive floor plans, high-quality equipment, and a sought-after location.Where is the new construction project located?The residential project is located on Bruggweg in Arlesheim (BL), a popular residential community near Basel with excellent infrastructure, shopping opportunities, schools, and public transport connections.Which apartments are available?In the Bruggweg Arlesheim project, various apartments are available for sale. The currently available apartments, floor plans, and prices can be found on the project website at: www.bruggweg-arlesheim.chHow much do the apartments cost?The sales prices vary depending on the apartment size and location. An up-to-date overview of the available apartments and prices can be found on the project website.When is the move-in date for the apartments planned?The move-in date for the apartments is planned for winter 2028/2029.Who are the apartments suitable for?The apartments are suitable for singles, couples, families, and people looking for modern living in ownership in Arlesheim.What advantages does Arlesheim offer as a place of residence?Arlesheim offers a high quality of life, excellent connections to Basel, diverse leisure activities, nearby recreational areas, and an attractive cultural offer.Is personal consultation available?Yes. Interested parties can conveniently book a personal consultation or meeting appointment online.How can I schedule a consultation appointment?An appointment can be booked directly online at: https://www.bruggweg-arlesheim.ch/#angebotWhere can I find more information about the project?More information, floor plans, prices, and available apartments can be found on the project website: https://www.bruggweg-arlesheim.ch

Travel time
-
New building
1 / 8
4.5 rooms, 172m², CHF 1,150,000.–
Premium
Hauptstrasse 340, 4234 Zullwil

Exclusive new construction project in Zullwil – living according to your ideas (C)

Modern 4.5-room single-family house (new building 2025) in a sunny, quiet location in ZullwilDesign the interior according to your ideas: spacious approx. 171.6 m² living area, floor-to-ceiling panoramic glazing and the extensive garden create a bright, elegant home with plenty of privacy - ideal for couples and families.Floor planGround floor: Open living/dining/kitchen area with sliding doors to the approx. 50 m² terrace; guest toilet.First floor: 3 rooms, 2 of which have an en-suite bathroom (one with a bathtub).Basement: Practical hobby room and ancillary rooms.Comfort & technologyEfficient air-water heat pump combined with comfortable underfloor heating. Carport and additional outdoor parking space (total 2 parking spaces). Optional winter garden possible. First-time home ownership obligation. Available for occupancy immediately.Highlights • Living area approx. 171.6 m²; year of construction 2025 • Plot 410.7 m²; garden approx. 302.7 m² • Terrace approx. 50.0 m²; sunny, child-friendly, very quiet • 3 wet cells: 2 en-suite bathrooms + guest toilet • Panoramic glazing, sliding doors, large living/dining/kitchen area • Hobby room in the basement • Air-water heat pump & underfloor heating • Carport + outdoor parking space (2 parking spaces) • Only permitted as a first home • Purchase price: CHF 1'150'000; available for occupancy: immediately LocationZullwil in the Schwarzbubenland/SO (approx. 590 m above sea level) impresses with idyllic living in the green and good accessibility to the SBB stations Laufen, Grellingen and Liestal. A lively club life as well as offers for leisure and enjoyment round off the high quality of life.

Travel time
-
1 / 6
  • Balcony / Terrace
4.5 rooms, 170m², CHF 2,000,000.–
Top
4153 Reinach BL

Cubic Elegance of Classical Modernism

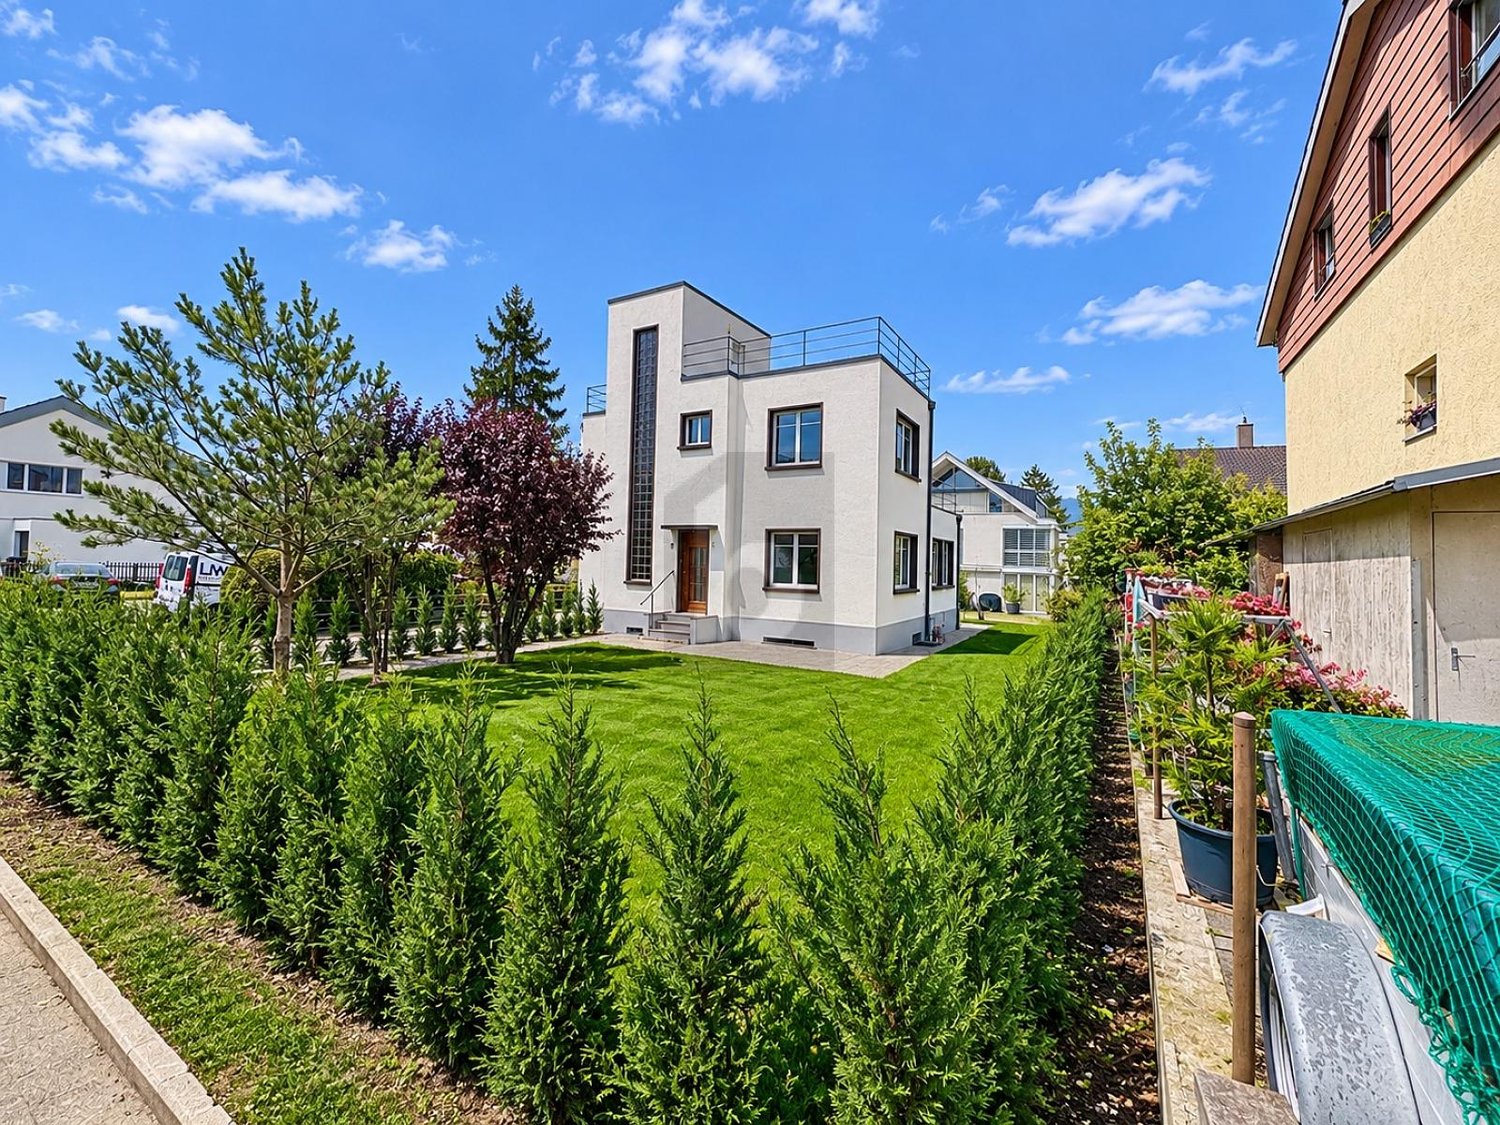
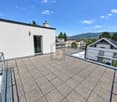
Detached 4.5-room single-family house in Reinach BL with 170 m² living space on 336 m² plot: an architectural-historical unique property in the Bauhaus style of New Building. Clear, cubic lines and the distinctive staircase tower characterize the character. The bright, spacious living room and beautiful parquet floor create a sense of living. Connoisseurs will appreciate the large roof terrace and the additional balcony. Ideal for design lovers, couples or a small family. 2 underground parking spaces.This BETTERHOMES offer is characterized by the following advantages:- detached single-family house- architectural-historical unique property- Bauhaus architecture in the tradition of New Building- distinctive staircase tower- spacious roof terrace- additional balcony- clear, cubic formal language- beautiful parquet floor- bright, spacious living room- 2 underground parking spaces- and, and, and ...Interested? Contact us for a non-binding viewing, also online viewing possible!Not found anything suitable? Over 2,000 more offers at: www.betterhomes.ch - the real estate fair mediatorWant to market a property yourself?Benefit from our know-how: https://www.betterhomes.ch/de/profitierenDo you want to have a property valued?Find out its value now through our free valuation, immediately and non-binding!https://www.betterhomes.ch/de/knowledge/estimationMore detailsLocation: The surroundings offer a quiet, green living atmosphere with short distances: public transport stop, kindergarten, primary school and shopping facilities for daily needs are all within walking distance.Condition: goodBathrooms / wet cells: 2 (1x WC / sink, 1x WC / double sink / bathtub / shower)Heating system: gas heatingPublic transport: tram, 290m / bus, 670mSchools: kindergarten, 470m / kindergarten, 90m / primary school, 540m / secondary school, 490mShops: supermarket, 670m / pharmacy, 480m / discounter, 450m

  • Balcony / Terrace
1 / 6
  • Parking space
4.5 rooms, 123m², CHF 799,000.–
Top
4107 Ettingen

FAMILY-FRIENDLY AND SPACIOUS!

This 4.5-room house in Ettingen offers a pleasant combination of cozy living, private outdoor area, and versatile rooms. The practical floor plan creates space for family life, while the expanded attic provides an additional retreat that can be used, for example, as a workspace or hobby area. Outside, the manageable garden with terrace invites you to relax. The heated hobby room and natural cellar also expand the possibilities of this property.This BETTERHOMES offer is characterized by the following advantages:- quiet and family-friendly living situation- private garden with terrace- expanded attic with air conditioning- approx. 120 m² net living area 144 m² gross living area- additional heated hobby room- practical floor plan with versatile use- natural cellar for additional storage space- two bathrooms and en-suite bathroom- recreational areas in the surrounding area- good accessibility to schools and public transport- and, and, and ...Interested? Contact us for a non-binding viewing!Not found anything suitable? Over 2,000 more offers at: www.betterhomes.ch - the real estate fair mediatorDo you want to market a property yourself?Take advantage of our know-how: https://www.betterhomes.ch/de/profitierenDo you want to have a property valued?Find out its value now through our free valuation, immediately and non-binding!https://www.betterhomes.ch/de/knowledge/estimationMore detailsLocation: Quiet and family-friendly living situation.Condition: Renovated in 2018Bathrooms / wet cells: 2x (1x shower / WC / sink, 1x WC / sink)Heating system: Oil heating, underfloor heatingPublic transport: Bus stop Holle, 40 mSchools: Primary school Ettingen, 800 mShops: Coop / Migros / Denner, approximately 700

  • Parking space
1 / 18
4.5 rooms, 131m², CHF 788,000.–
Top
Grellingerstrasse 13A, 4202 Duggingen

Spacious living with style, central location and private garage

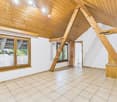
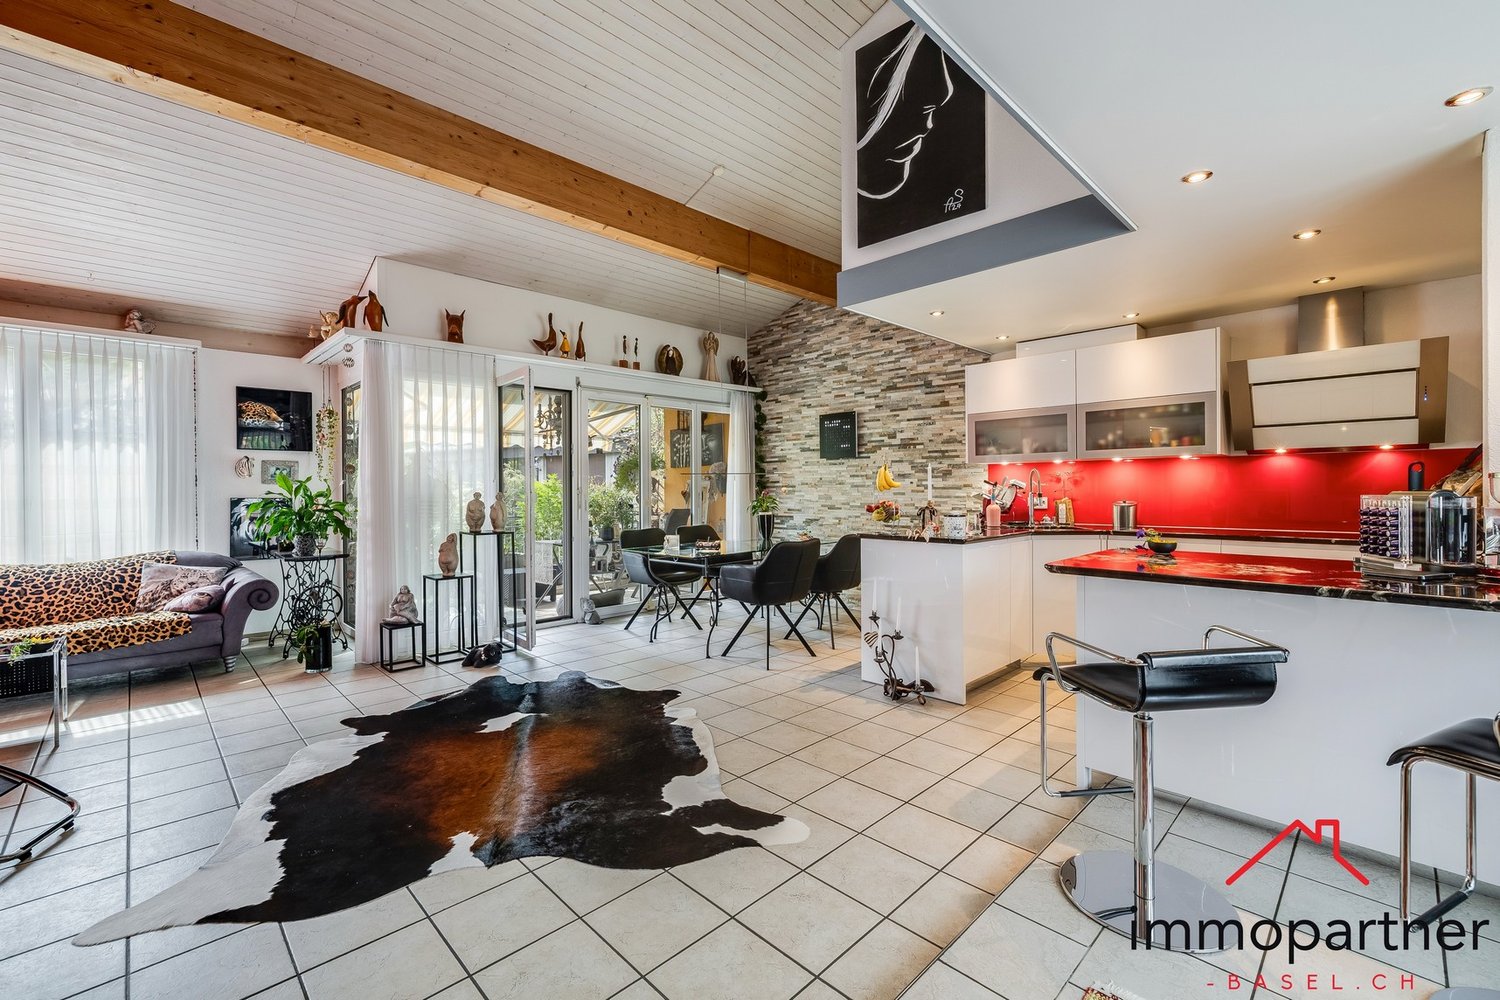
• Modern condominium in a central location • Spacious 131 m² living area • Open living area with high gable ceiling • Continuously renovated and maintained • Garage and hobby room included This exceptional apartment on Grellingerstrasse 13a in Duggingen combines spacious living with a lot of character and individual equipment.The apartment offers around 131 m² of living space. The heart of the apartment is the impressive living, dining, and kitchen area. The open room design, the high ceilings with visible wooden beams, and the distinctive natural stone wall give the home a special atmosphere. The living area has been specifically renovated and upgraded over the years.The spacious kitchen is openly integrated into the living and dining area and offers plenty of workspace and storage space. From here, you can access the approximately 9.2 m² large terrace, which provides a protected outdoor space with a view of the green surroundings.A special highlight is the extensive living area with a high gable ceiling. The current room layout includes 3.5 rooms. However, the apartment offers potential for use as a 4.5-room apartment due to the spacious areas. The large bedroom is approximately 29 m²; an office area with approximately 17 m² is also available.The bathroom is spacious and has a bathtub and shower. A separate toilet complements the room offer.The secondary areas are also convincing: the apartment includes a hobby room of around 9 m² in the basement, a garage, and a communal laundry room. The heat is distributed comfortably via underfloor heating. The property's oil heating system was renewed in 2024.The apartment has been continuously maintained and modernized over many years. Among other things, the living area, kitchen, bathroom, balcony, and facade have been renewed or upgraded. According to the ownership, a total of around CHF 123,000 was invested between 2006 and 2024.The apartment convinces with spacious space, special architecture, and a pleasant living atmosphere. The quiet, natural location in Duggingen combines high living quality with a good connection to Basel.

Travel time
-
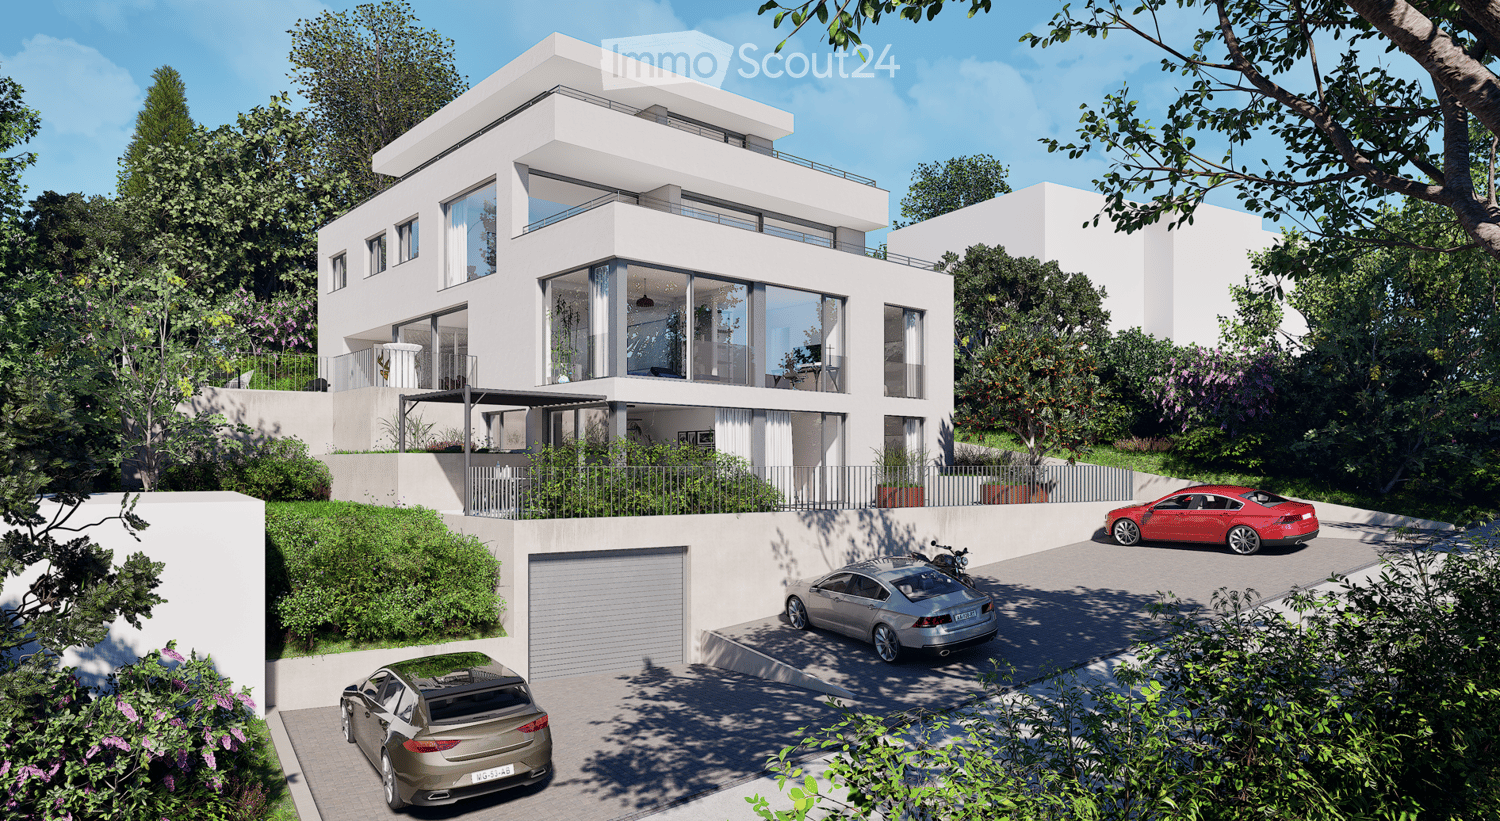
  • Modern two-story house with white exterior, large windows, and a balcony. Features a garage and parking area with several cars.
  • {"visible_features": ["View"], "type": "Furnished Room", "objects": ["dining table", "chair", "stool", "chair", "stool", "stool", "stool", "stool", "stool", "stool", "stool", "stool", "stool", "stool", "stool", "stool", "stool", "stool", "stool", "stool",
  • Modern living room with a beige sofa, wooden stool, and large wooden cabinet, illuminated by colorful pendant lights and natural light from a large window overlooking greenery.
  • Modern bedroom with a large bed, nightstands, lamps, a dresser, and decorative plants.
  • Modern outdoor patio with a pergola, dining table, chairs, and lush greenery surrounding the area.
  • Modern two-story house with white exterior, large windows, and a balcony on the upper level. The house is surrounded by greenery and features a driveway with three parked cars and a garage.
1 / 6
4.5 rooms, 155m², CHF 1,650,000.–
Top
In den Lettenreben 27, 4104 Oberwil

Modern 4.5-room LOUNGE new building apartment with 2 parking spaces and privacy

Welcome to your new home! This spacious 4.5-room apartment in the modern new building In den Lettenreben 27 in 4104 Oberwil convinces with contemporary design, high-quality equipment, and a pleasant living situation. The apartment is available immediately and offers everything your heart desires on 155 m² of living space.This unique apartment convinces with: • New building 2026: modern living with the highest comfort, ready for occupancy at the end of November 2027. • Living space: 155 m² of living space for a spacious lifestyle. • Modern living and dining room: Open living concept – living, eating, and cooking united in a bright and inviting way. • Air spaces: Experience width – rooms with air spaces over 5m high. • Sauna: Private wellness oasis can be realized as desired. • Elevator: Living comfort without compromise – with elevator access to the apartment. • Outdoor living comfort: A covered and an open outdoor seating area for relaxation and enjoyment. • Car parking garage: Comfortable parking with two parking spaces directly at the property. Location & surroundingsThe apartment is located in an exceptional residential area in Oberwil (BL) and convinces with a pleasant tranquility and a beautiful view of the Leimental. The optimal orientation allows for sunny hours over a large part of the year and a particularly pleasant living feeling.The excellent infrastructure of the municipality of Oberwil (BL) with shopping facilities, schools, and daily services, as well as the excellent traffic connection with tram line 10 and bus connections, enable quick and convenient access to Basel and the surrounding region.This exclusive new building apartment combines modern living, privacy, and a privileged view. A home for people who appreciate peace, comfort, and proximity to the city.

Travel time
-
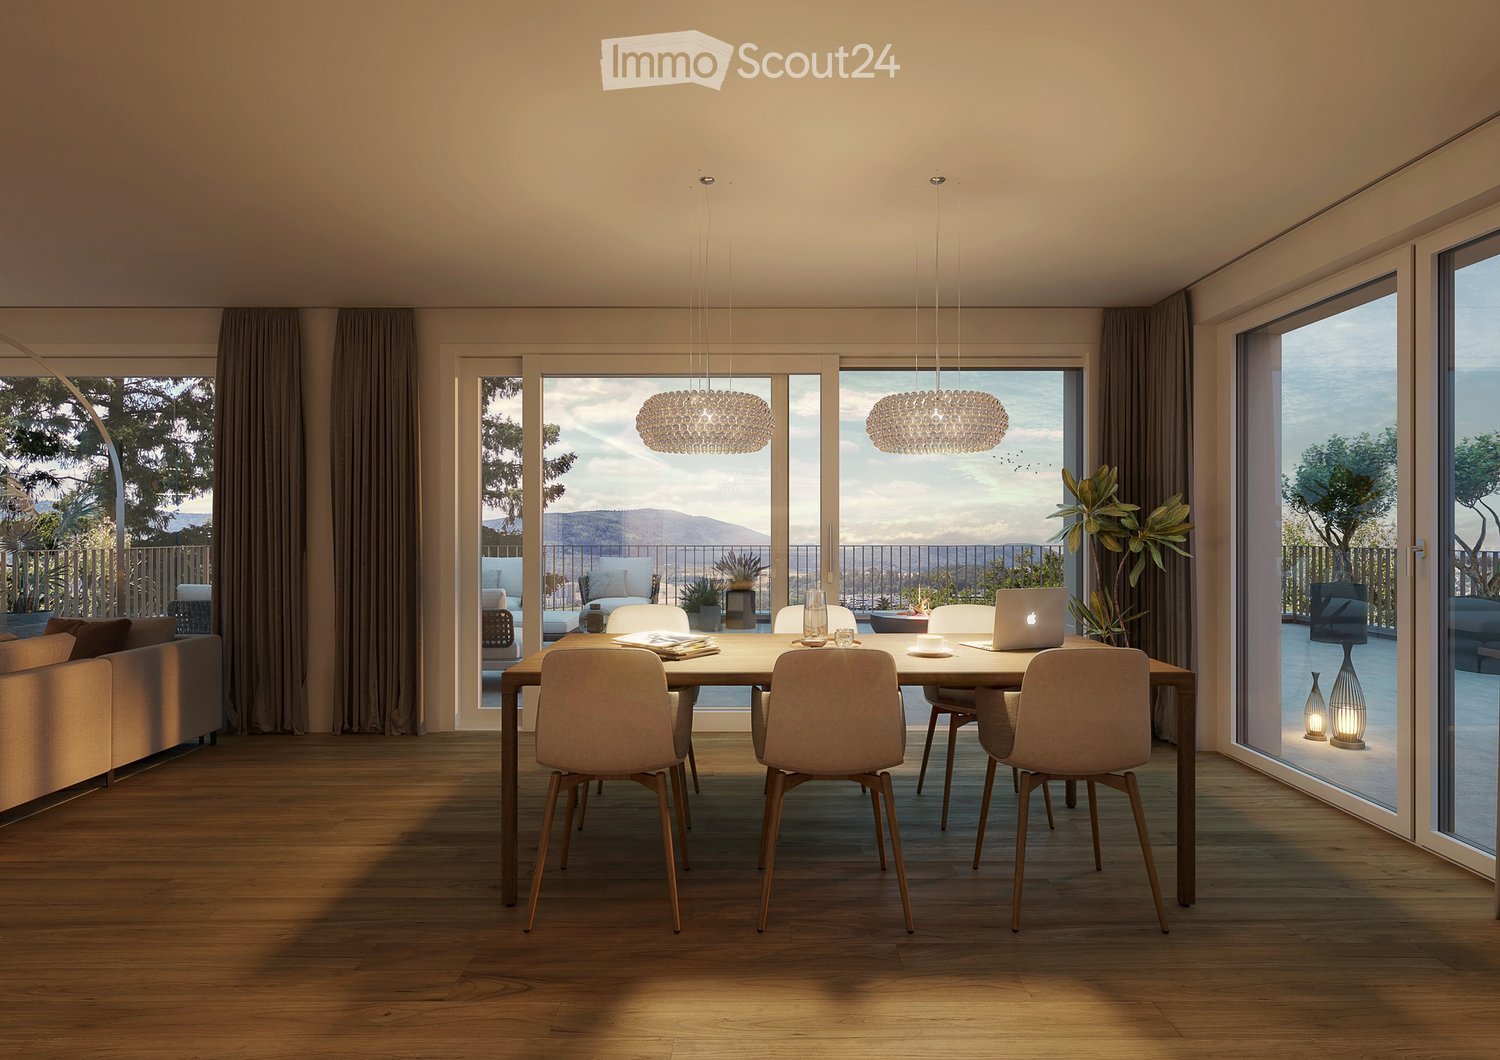
  • Modern dining room with wooden floor, large windows offering a scenic view, a dining table with chairs, a sofa, and decorative lighting.
  • Modern living room with a sectional sofa, coffee table, dining area, and large windows with a view.
  • Aerial view of a residential area with multiple houses, surrounded by greenery and hills, featuring modern architecture and solar panels on rooftops.
  • Modern two-story building with balconies, large windows, and a well-maintained garden area with lounge chairs and an umbrella.
1 / 4
4.5 rooms, 129m², CHF 2,130,000.–
Top
Auf der Höhe 8, 4144 Arlesheim

Exclusive penthouse apartment with breathtaking views and 2 underground parking spaces included

Project descriptionStarting in the first quarter of 2027 (move-in approx. Q2 2028), a new-build development with five exclusive, high-quality condominium apartments will be built at Auf der Höhe 8 in Arlesheim. The plot is centrally located in a quiet neighbourhood surrounded by detached houses and apartment buildings. The plot covers 915 m² and is part of a larger development that also includes a detached house.The new-build development is situated on a gentle slope and faces south-west. This affords attractive views and sunshine throughout the day. The apartments are modern and thoughtfully designed, and extend over three floors. The individual floors are connected by an elevator inside the building.The apartment building stands out for its technical features and high-quality construction. A ground-source heat pump is planned, powered by its own PV system. The high-quality building fabric and exclusive finishes are designed for a long service life and low maintenance.The garden will be designed and landscaped by the architect in collaboration with a gardener. The concept includes easy-care lawns and ruderal areas, hedges for privacy and general planting.Apartment descriptionThe penthouse apartment is easily accessible directly by elevator. The elevator opens onto a bright, spacious entrance area with a built-in wardrobe. The wardrobe includes coat storage as well as a washing machine and tumble dryer. Alternatively, the apartment can also be reached via the staircase. The apartment entrance is on the upper floor, providing additional storage space.The bright living and dining room, which is easy to furnish, features a high-quality custom-made kitchen with an island. With its sophisticated technology, the kitchen leaves nothing to be desired and is the central meeting place in the apartment. The window frontage, with two large lift-and-slide doors, opens onto the huge roof terrace and offers exceptional views. Two horizontal awnings provide shade on hot days.The main bedroom, with a floor-level window and direct access to the roof terrace, offers plenty of space for a double bed and a wardrobe. The exclusive en-suite bathroom features a vanity unit with a countertop basin and wall-mounted tap, a shower toilet, a mirrored cabinet and a floor-level shower with a rain showerhead. A window overlooking the terrace provides daylight and fresh air.Rooms two and three also feature large, floor-level windows and direct access to the roof terrace. They can be used in a variety of ways to suit individual needs, for example as additional bedrooms, an office or guest rooms.The bathroom is next to the two rooms and is accessed from the hallway. It features a vanity unit with a countertop basin and wall-mounted taps, a toilet, a mirrored cabinet and a bathtub. The room has a high-sill window with frosted glass for ventilation.Only high-quality materials will be used for the interior finishes. The selection of materials listed in the technical building specifications is a proposal and also forms the basis for the budget allowances. The interior finishes can be individually selected and adapted by the owner, provided this does not affect the architectural or structural features of the building.Also included in the purchase price are a finished, tiled basement storage room on the lower ground floor and two parking spaces in the underground garage.Room sizesLiving/dining room: 39.21 m2Kitchen: 11.00 m2Hallway: 9.53 m2Stairwell: 10.62 m2Bedroom 1: 17.91 m2Bedroom 2: 13.77 m2Bedroom 3: 15.06 m2Shower / WC (en-suite): 6.15 m2Bathroom / WC: 5.64 m2Terrace: 154.09 m2

Travel time
-
  • Modern living room with a large sectional sofa, coffee table, floor lamp, and a kitchen island. Large windows and sliding doors lead to a balcony with outdoor seating.
  • Modern two-story house with balconies, large windows, and a well-maintained garden with lounge chairs and an umbrella.
  • Aerial view of a residential area with multiple houses, surrounded by greenery and hills. Houses feature modern designs with solar panels on rooftops, and there are well-maintained lawns and outdoor seating areas.
1 / 3
4.5 rooms, 109m², CHF 1,490,000.–
Top
Auf der Höhe 8, 4144 Arlesheim

Exclusive upper-floor apartment with stunning views and 2 underground parking spaces included

Project descriptionStarting in the first quarter of 2027 (occupancy approx. Q2 2028), a new-build project featuring five exclusive, high-quality condominium apartments will be developed at Auf der Höhe 8 in Arlesheim. The plot is centrally located in a quiet neighbourhood surrounded by detached houses and apartment buildings. The plot measures 915 m² and is part of a larger development that also includes a detached house.The new-build project is situated on a gentle slope and faces south-west. This offers attractive views and sunshine throughout the day. The apartments have a modern, well-considered design and extend over three floors. The individual floors are connected by an in-house elevator.The apartment building stands out for its technical features and high-quality finishes. A ground-source heat pump, powered by the building's own PV system, is planned. The high-quality construction and exclusive fittings are designed for a long service life and low maintenance.The garden will be designed and landscaped by the architect in collaboration with a gardener. The concept includes easy-care lawns and ruderal areas, hedges for privacy, and general planting.Apartment descriptionThe apartment is accessed via the spacious, bright stairwell with elevator, which leads directly into the entrance hall with a fitted, bespoke carpentry wardrobe. Adjacent to the entrance hall is the utility room with a washing machine and tumble dryer, as well as built-in ventilation.The bright living and dining room is easy to furnish and features a high-quality bespoke kitchen with an island. With its sophisticated technical features, the kitchen leaves nothing to be desired and invites you to relax and unwind. The window front, with a large lift-and-slide door, opens directly onto the covered patio, which extends along the entire length of the apartment.The primary bedroom, with a window reaching down to the floor, offers ample space for a double bed and a wardrobe. The exclusive en-suite bathroom features a large vanity unit with a countertop basin and wall-mounted tap, a toilet, a mirrored cabinet, and a level-access shower with a rain showerhead. A frosted-glass window with a sill provides natural light and fresh air.The other rooms are accessed via a small landing directly adjoining the living room. Both rooms have windows reaching down to the floor, and one of them opens directly onto the patio. The rooms can be used in a variety of ways, for example as additional bedrooms, an office or a guest room.The bathroom is located between the two rooms and is accessed from the landing. It features a vanity unit with a countertop basin and wall-mounted taps, a toilet, a mirrored cabinet, and a large bathtub. This bathroom will also have a frosted-glass window with a sill.Only high-quality materials will be used for the interior fit-out. The selection of materials listed in the technical building specification is a proposal and also forms the basis for the budget allowances. The interior fit-out can be customised and adapted by the owner, provided this does not affect the architectural and structural characteristics of the building.Also included in the purchase price are a finished, tiled basement storage room on the lower level and two parking spaces in the underground garage.Room scheduleLiving room: 31.50 m2Kitchen/dining: 16.65 m2Entrance hall and landing: 5.44 m2Utility room: 1.84 m2Bedroom 1: 16.03 m2Bedroom 2: 14.32 m2Guest room: 12.86 m2Shower / WC (en-suite): 5.60 m2Bathroom / WC: 4.67 m2Patio: 22.98 m2
Travel time
-
  • Modern living room with a large sectional sofa, coffee table, floor lamp, and a kitchen island. Large windows and sliding doors lead to a balcony with outdoor seating.
  • Modern two-story building with balconies, large windows, and a well-maintained garden area with lounge chairs and an umbrella.
  • Aerial view of a residential area with multiple houses, surrounded by greenery and hills. Houses feature modern designs with solar panels on rooftops, and there are well-maintained lawns and outdoor seating areas.
1 / 3
4.5 rooms, 109m², CHF 1,590,000.–
Top
Auf der Höhe 8, 4144 Arlesheim

Exclusive ground-floor apartment with beautiful garden and 2 included parking spaces

Project descriptionFrom the first quarter of 2027 (approximate move-in date Q2 2028) a new building project will be constructed at Auf der Höhe 8 in Arlesheim, featuring five exclusive and high-quality owner-occupied apartments. The plot is centrally located in a quiet neighborhood with single and multi-family homes. The plot area is 915 m² and is part of a larger development that also includes a single-family home.The new building project is situated on a gentle slope and faces southwest, allowing for an attractive view and all-day sunlight. The apartments are modern and thoughtfully designed, spanning three floors. The individual floors are connected by a house-internal elevator.The multi-family house impresses with its technical equipment and high-quality execution. A ground-source heat pump is planned, which will be powered by a private photovoltaic system. The high-quality building substance and exclusive equipment are designed for a long lifespan and low maintenance costs.The garden will be planned and implemented by the architect in collaboration with a gardener. The concept includes low-maintenance lawn and ruderal areas, hedges as a visual screen, and a general basic planting.Apartment descriptionThe apartment is accessed via the spacious and bright staircase with elevator, which leads directly to the entrance with built-in carpentry wardrobe. Adjacent to the entrance is the laundry room with washing machine and dryer as well as a built-in ventilation system.In the bright and well-furnished living and dining room, there is a high-quality carpentry kitchen with cooking island. The kitchen with its technical refinements leaves nothing to be desired and invites you to linger. The window front with a large lift-and-slide door opens directly onto the covered seating area and the garden behind. The garden is located on different levels and offers a variety of uses.The parent's bedroom with floor-level window provides ample space for a double bed and a wardrobe. The exclusive en-suite bathroom features a large washbasin unit with countertop and wall-mounted faucet, a toilet, a mirror cabinet, and a floor-level shower with rain showerhead. A parapet window with milk glass provides daylight and fresh air.The additional rooms are accessible via a small anteroom that adjoins the living room. Both rooms have floor-level windows, one of which opens directly onto the seating area. The use of the rooms can be chosen in various ways, such as additional bedrooms, but also as a home office or guest room.The bathroom is located between the two rooms and can be accessed via the anteroom. It features a washbasin unit with countertop and wall-mounted faucet, a toilet, a mirror cabinet, and a large bathtub. A parapet window with milk glass is also planned for this bathroom.Only high-quality materials will be used for the interior construction. The material selection specified in the technical building description serves as a suggestion and forms the basis for the budget positions. The interior construction can be individually designed and adapted by the owner, provided that the architectural and structural properties of the building are not affected.Also included in the purchase price is a finished and tiled basement room in the basement as well as two parking spaces in the car garage.Room offerLiving: 31.50 m2Kitchen/Dining: 16.65 m2Entrance and anteroom: 5.44 m2Laundry room: 1.84 m2Bedroom 1: 16.03 m2Bedroom 2: 14.32 m2Guest room: 12.86 m2En-suite bathroom: 5.60 m2Bathroom: 4.67 m2Seating area: 25.07 m2Garden share: 168.29 m2

Travel time
-
1 / 8
4.5 rooms, 112m², CHF 990,000.–
Top
Schürmattweg 20A, 4203 Grellingen

Unique single-family home to be acquired, last 4.5 rooms

Our new construction project Terrazzo offers --> the joy of living! Welcome to Terrazzo - the perfect place for families, couples, and individuals who love idyllic country life and at the same time desire a first-class connection to the city. Our exclusive residential complex includes 13 high-quality condominiums, which are located in a privileged hillside location surrounded by lush greenery. Behind the elegant and modern facade, you can expect: • Refined floor plans that are both practical and aesthetically pleasing • Spacious 3.5-, 4.5-, and 5.5-room apartments with spacious indoor and outdoor areas • Private laundry tower for convenient laundry washing in your own four walls • Practical parking garage, which ensures convenient and barrier-free accessibility via a lift • Partly direct lift access Experience a unique construction - your vision becomes reality. Design your home to be a unique piece by adapting the construction standard of your residential unit to your individual wishes. We offer you: • Comprehensive advice and support in selecting materials • The freedom to implement your personal vision in reality • (Note that any additional costs for such adjustments will be offered and invoiced separately) Discover the advantages of the rural location: • Surrounded by a diverse and lush vegetation • Enjoy an unobstructed view and a quiet atmosphere • Children find a particularly child-friendly environment here • Barrier-free access ensures unrestricted access • Experience a high level of privacy Available from September 1, 2026! Niederer AG is responsible for consulting and sales in the development and is therefore the right contact point for questions and detailed information. We look forward to your contact!

Travel time
-
1 / 15
  • Parking space
  • Balcony / Terrace
  • Garage
  • +6
4.5 rooms, 148m², CHF 2,290,000.–
Benkenstrasse 9, 4104 Oberwil

Penthouse maisonette with 144 m² rooftop terrace, pool option & 3 bedrooms – Oberwil

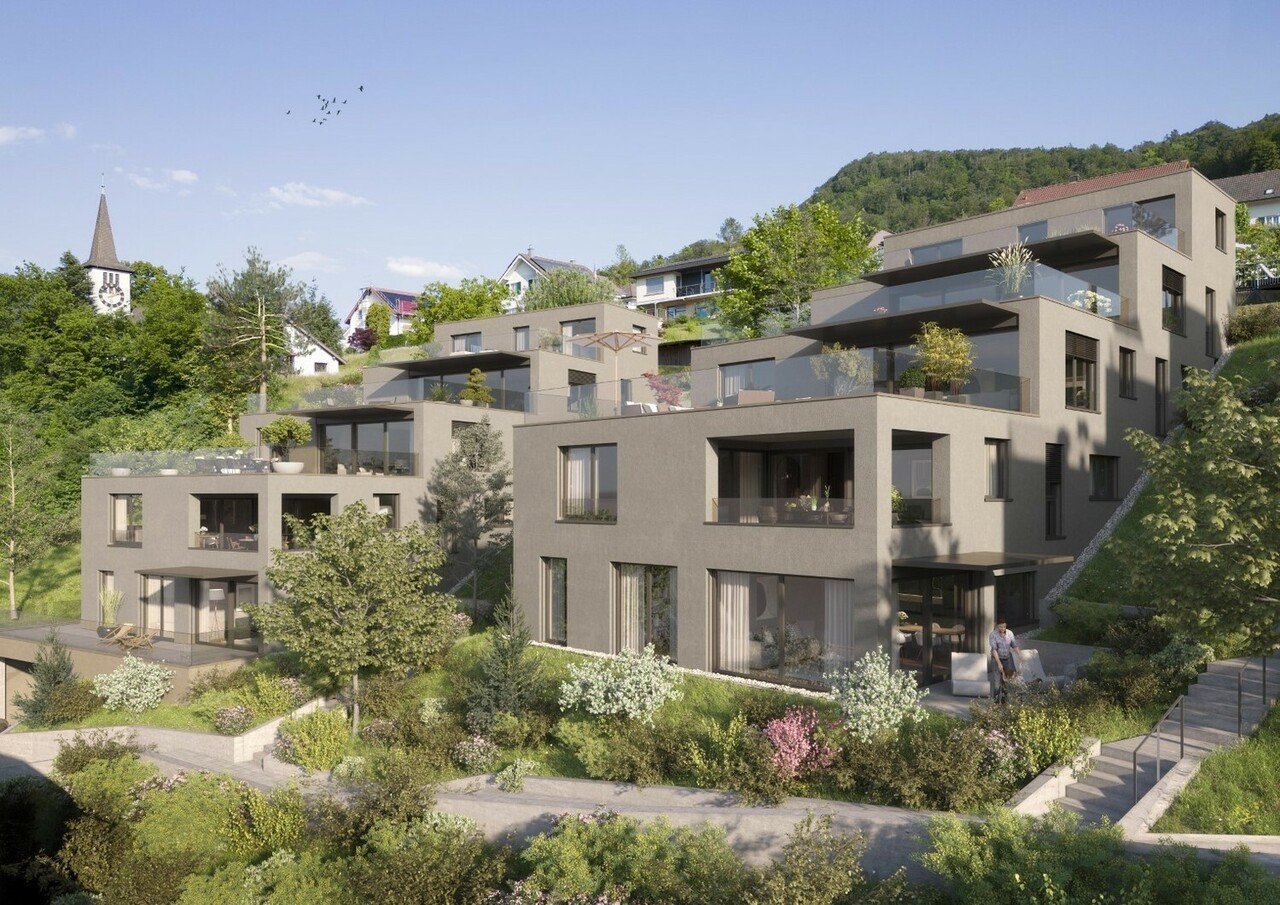
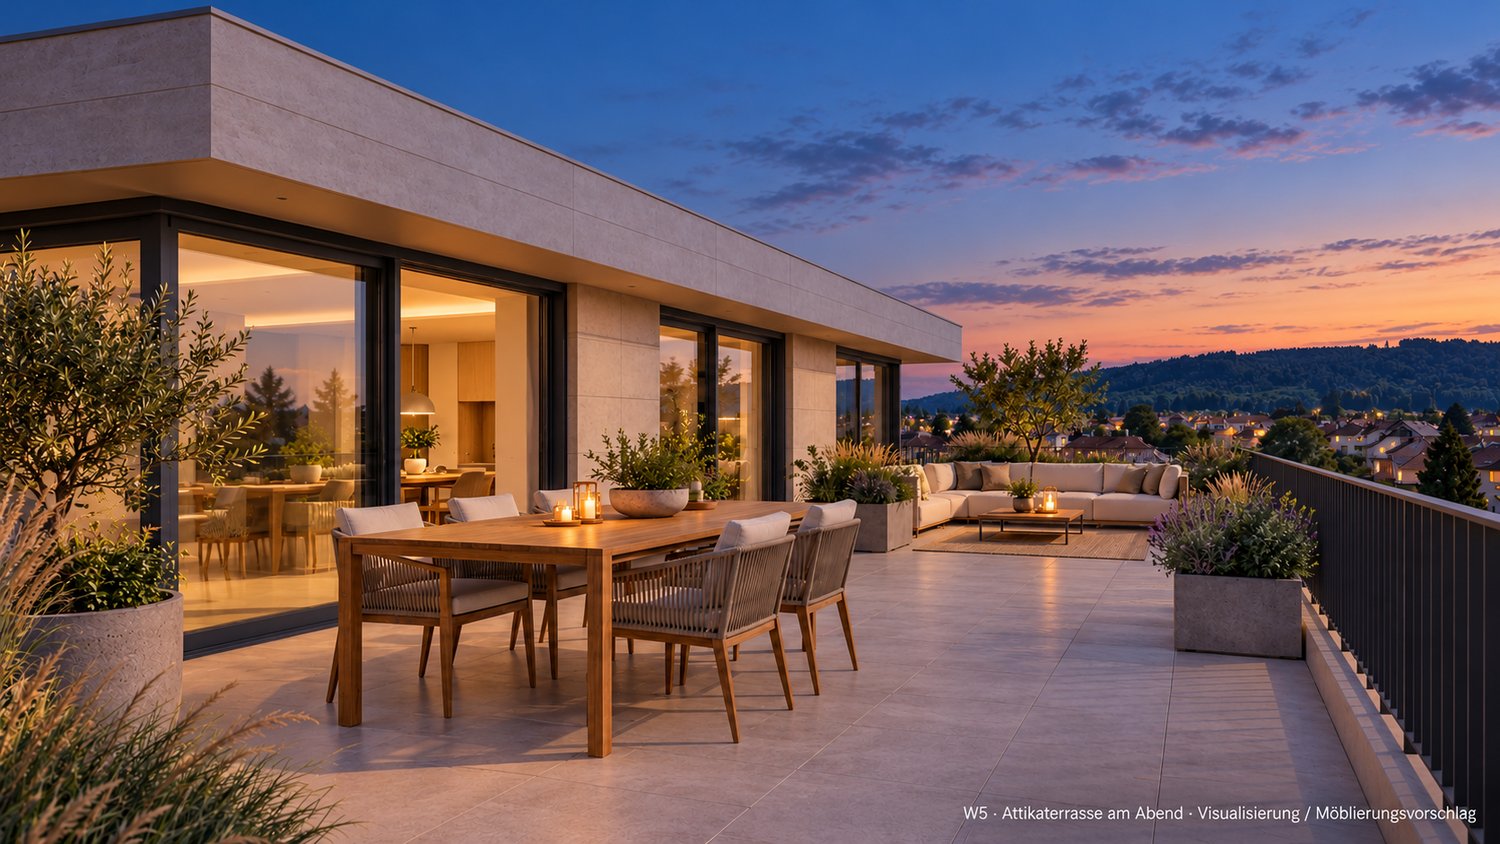
Penthouse maisonette with 144 m² rooftop terrace in Oberwil BL – directly from the ownerAt Benkenstrasse 9 in Oberwil, five condominiums with a southern orientation are being built. Apartment W5 forms the exclusive conclusion of the house: it extends over the 1st upper floor and the penthouse floor and offers approximately 148 m² of living space as well as a private rooftop terrace with approximately 144 m².Penthouse floor: living with a viewThe upper level belongs to living. The open living, dining, and kitchen area with a large kitchen island covers approximately 59 m². Large window surfaces open it directly to the terrace. Additionally, there is a bedroom with approximately 16.8 m², a bathroom, and a separate shower room with WC.The rooftop terraceWith approximately 144 m², the terrace offers space for a lounge, dining area, and plants, with a view and plenty of privacy. As an option, an outdoor pool, whirlpool, and outdoor shower are planned.1st upper floor: sleeping • Two bedrooms with approximately 15.2 m² and 14 m² • Bathroom with approximately 8 m² • Entrance area and storage room, optionally expandable as an additional WC • Connection for washing machine and dryer in the apartment Finishing and technology • Heating and hot water via geothermal heat pump • Floor heating • Triple glazing, parquet, tiles in the wet rooms • Elevator in the house, basement compartment included • Optional photovoltaic share (approximately CHF 10,000) Options in the basement • Hobby rooms from approximately 17 to 22 m²: CHF 75,000 to 100,000 • Parking space: CHF 50,000, double parking space: CHF 75,000 LocationOberwil combines proximity to Basel with the quiet, rural character of the Leimental. Kindergarten to high school are located in the municipality. • Bus stop approximately 270 m • Primary school approximately 570 m • Shopping approximately 650 m • High school approximately 1.3 km Sale directly by the ownershipWe sell this apartment as the builder and owner ourselves. You have a fixed contact person who knows the project from the beginning. The definitive move-in date will be determined after the topping-out ceremony and will be announced at least four months in advance.We would be happy to send you the sales documents and show you the project personally, in the office or on site.
  • Parking space
  • Balcony / Terrace
  • Garage
  • +6
Travel time
-
1 / 13
  • Parking space
  • Balcony / Terrace
  • Garage
  • +5
4.5 rooms, 160m², CHF 1,980,000.–
Benkenstrasse 9, 4104 Oberwil

New building Oberwil: 4.5-room apartment on 160 m² with winter garden, balcony & walk-in closet

Spacious living on one level – 4.5-room new apartment in Oberwil BLOn Benkenstrasse 9 in Oberwil, five condominiums with a southern orientation are being built. Apartment W4 is located entirely on the 1st floor and offers approximately 160 m² of living space (including an unheated winter garden) on one level, accessible by elevator.Room programThe centerpiece is the open living kitchen with a kitchen island on approximately 58 m², a bright hub for everyday life and guests. Due to the south and east orientation, the apartment is multi-sidedly illuminated. • Three bedrooms with approximately 19.6 m², 17.8 m², and 16.3 m² • Separate walk-in closet with approximately 10.7 m² • Bathroom with bathtub and separate shower/WC • Reduit and own connection for washing machine and dryer Winter garden and balconyThe winter garden (approximately 13.5 m²) extends the living space to a protected area that can be used almost all year round. On the balcony with approximately 15.5 m², you can enjoy the sun and the view.Finishing and technology • Heating and hot water via geothermal heat pump • Underfloor heating • Triple glazing, parquet, tiles in the wet rooms • Elevator in the house, basement compartment included • Optional photovoltaic share (approximately CHF 10,000) Options in the basement • Hobby room approximately 20 m²: CHF 90,000 • Parking space: CHF 50,000, double parking space: CHF 75,000 LocationOberwil combines proximity to Basel with the quiet, rural character of the Leimental. Kindergarten to high school are located in the municipality. • Bus stop approximately 270 m • Primary school approximately 570 m • Shopping approximately 650 m • High school approximately 1.3 km Sale directly by the ownershipWe sell this apartment as the builder and owner ourselves. You have a fixed contact person who knows the project from the beginning. The definitive move-in date will be determined after the topping-out ceremony and announced at least four months in advance.We would be happy to send you the sales documents and show you the project personally, in the office or on site.

  • Parking space
  • Balcony / Terrace
  • Garage
  • +5
Travel time
-
1 / 12
  • Parking space
  • Balcony / Terrace
  • Garage
  • +6
4.5 rooms, 136m², CHF 1,830,000.–
Benkenstrasse 9, 4104 Oberwil

Family apartment in Oberwil: 4.5 rooms, 3 bedrooms, 146 m² garden, new building

4.5-room garden maisonette with three bedrooms in Oberwil BL – directly from the ownerAt Benkenstrasse 9 in Oberwil, five condominiums with a southern orientation are being built. Apartment W3 spans the ground floor and basement and offers approximately 135 m² of living space, including a winter garden, as well as a terrace and a garden of around 146 m². With three bedrooms and a clear separation of living and sleeping areas, it is ideal for families.Ground floor: living, winter garden, and gardenThrough the private entrance, you enter the open living kitchen with a kitchen island on approximately 37 m². The winter garden with around 14 m² expands the living area into a protected space. From here, you can access the terrace (around 14 m²) and the garden. A separate guest toilet complements this level.Basement: quiet sleeping areaVia the internal staircase, you reach the separate sleeping area: • Master bedroom with around 15.7 m² and its own master bathroom (around 7 m²) • Two further bedrooms with around 15.9 m² and 12.8 m² • Separate shower bathroom with toilet • Connection for washing machine and dryer in the apartment Finishing and technology • Heating and hot water via geothermal heat pump • Floor heating • Triple glazing, parquet, tiles in the wet rooms • Lift in the house, cellar compartment included • Optional photovoltaic share (around CHF 10,000) Options in the basement • Hobby rooms from around 17 to 22 m²: CHF 75,000 to 100,000 • Parking space: CHF 50,000, double parking space: CHF 75,000 LocationOberwil combines proximity to Basel with the quiet, rural character of the Leimental. Kindergarten to high school are located in the municipality. • Bus stop around 270 m • Primary school around 570 m • Shopping around 650 m • High school around 1.3 km Sale directly by the ownershipWe sell this apartment as the builder and owner ourselves. You have a fixed contact person who has known the project from the beginning. The definitive move-in date will be determined after the topping-out ceremony and announced at least four months in advance.We would be happy to send you the sales documents and show you the project personally, in the office, or on site.

  • Parking space
  • Balcony / Terrace
  • Garage
  • +6
Travel time
-
Barbara Bahnan

Barbara Bahnan

1 / 16
Barbara Bahnan

Barbara Bahnan

  • Balcony / Terrace
4 rooms, 125m², CHF 910,000.–
Am Passwang 302, 4229 Beinwil

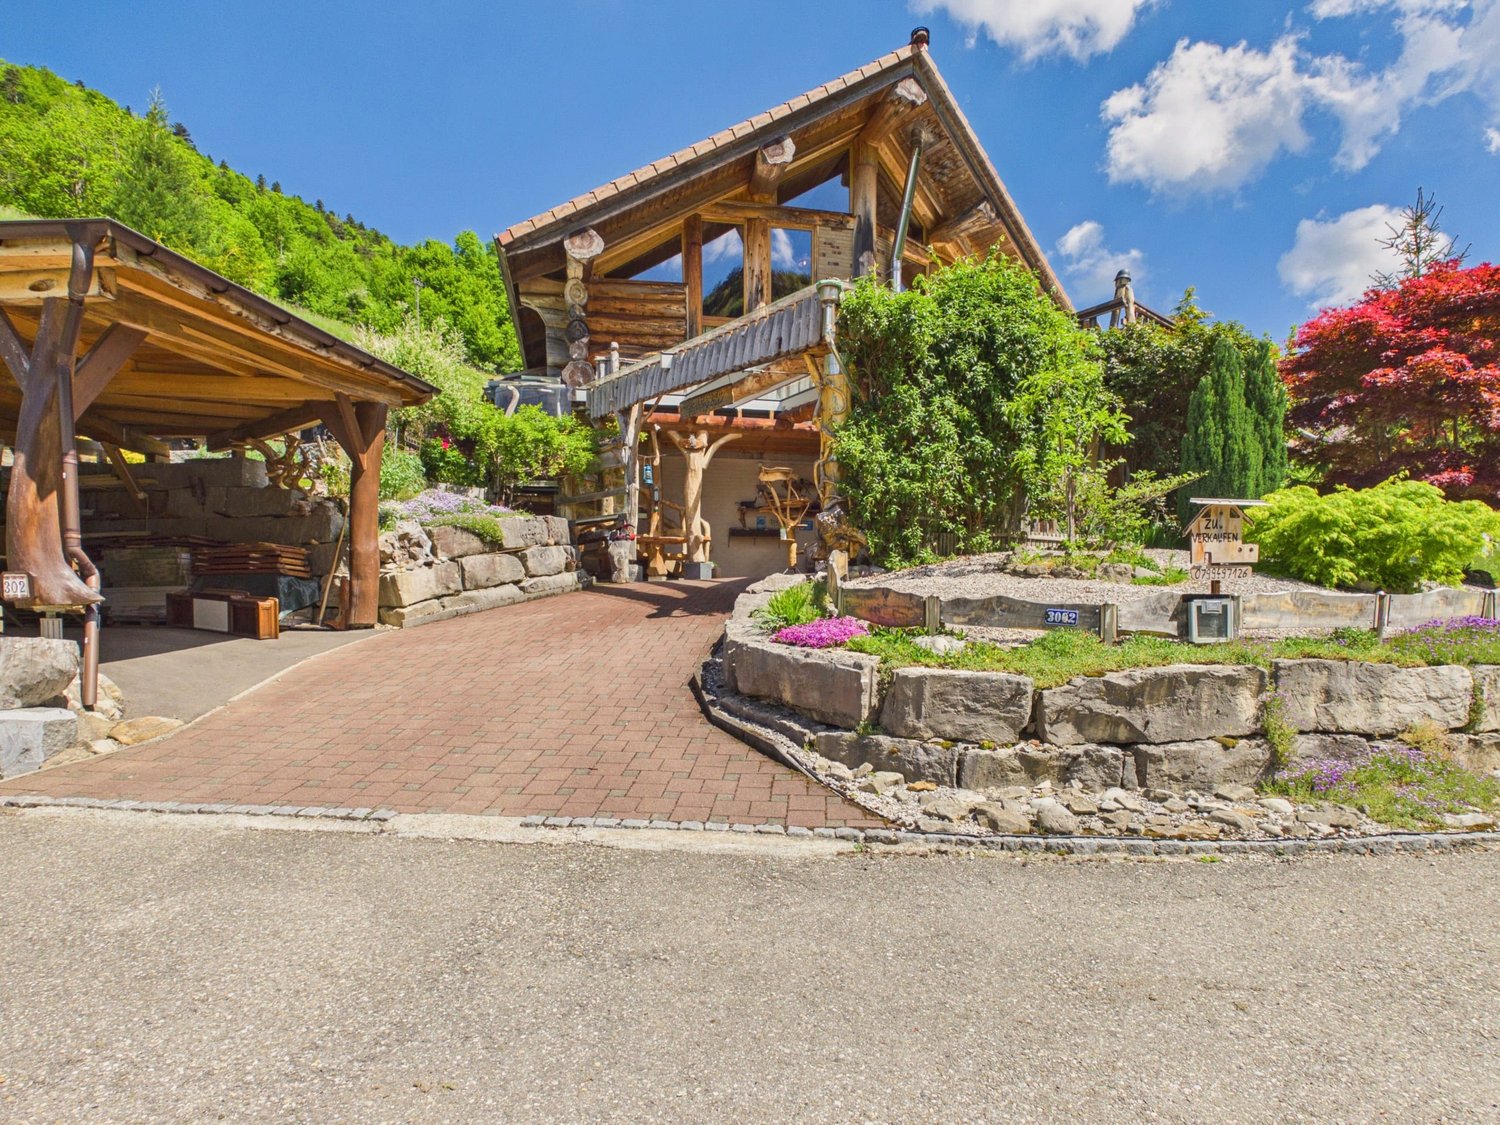
Dreamy single-family house with beautiful views in Beinwil

Dreamy single-family house with beautiful views in Beinwil Are you looking for your dream property? This charming single-family house in Beinwil could be just the right thing for you. With a spacious living area of 125 m², spread over 4 rooms and two floors, this house offers enough space for your family. Built in 2008, it combines modern comfort with a cozy atmosphere.This property offers you everything you could wish for. Enjoy the peace and quiet and the child-friendly environment while you relax on your balcony. The single-family house is equipped with a modern air-water heat pump, which provides efficient and environmentally friendly heating. • 4 spacious rooms • 125 m² living area • Chimney • 1 modern bathroom • Large balcony • Child-friendly environment • Quiet location • Efficient air-water heat pump • Bathroom floor heating • Renovated in 2023 • Hobby room The well-thought-out room layout of this apartment offers you and your family enough space and privacy. The spacious living area is ideal for social evenings, while the bedrooms offer retreats for rest and relaxation. The proximity to schools, shopping facilities, and public transportation makes this apartment particularly attractive.All information about the property at a glanceFill out the contact form and get direct access to the personal object area. There you will find all pictures, floor plans, documents, videos, and 360° tours of the property. You can also book available viewing dates directly or request an individual appointment.Get access to the property now.

  • Balcony / Terrace
Travel time
-
1 / 10
4.5 rooms, 131m², CHF 1,780,000.–
Allmendgasse 9, 4148 Pfeffingen

4.5 rooms, maisonette flair & 247 m² garden idyll

A HOME THAT THINKS OUTSIDE.Much of the house. With the advantages of an apartment.This garden-maisonette apartment in Pfeffingen combines spacious living on two levels with an exceptionally large private outdoor area.The heart of the apartment is the open living, dining, and kitchen area with a custom-made carpentry kitchen. Large doors lead directly to the covered seating area and into the garden - indoors and outdoors blend seamlessly together here.Two spacious bedrooms with their own dressing room and en-suite bathroom create privacy. A separate office, numerous built-in closets, and a private laundry room provide additional space and plenty of storage.The outdoors continues to live on: the spacious covered seating area becomes a second living room, and the private garden offers space to relax and enjoy. Completed by a swim spa with a counter-current system.An apartment for people who want spaciousness, privacy, and plenty of outdoor space - without sacrificing the comfort of a modern condominium.Two large parking spaces belong to the apartment. An elevator in the stairwell also provides comfortable access.Pfeffingen combines a quiet, natural living environment with proximity to Basel and the diverse offerings of the surrounding communities. A residential area with high quality of life - pleasantly secluded and yet well connected.

Travel time
-
New building
Roberto De Lillo

Roberto De Lillo

1 / 13
Roberto De Lillo

Roberto De Lillo

  • Balcony / Terrace
  • Garage
  • Elevator
4.5 rooms, 102m², CHF 1,240,000.–
Grubenstrasse 11, 4142 Münchenstein

Apartment 12 | Living at Fiechtenhölzli

Three rooms. Private rooms.Three separate rooms give the floor plan its versatility. They can take on different tasks while cooking, eating, and living come together in the widened building corner. Bath and shower with WC are located in the access area. The terrace is connected to the living area. A clear division for households that live together and yet need private rooms.The apartment convinces with:4.5 rooms on one level on the 2nd floorPrivate terrace directly at the living areaOpen living, dining, and kitchen area in the building cornerThree separate roomsBath and shower with WCClear division for shared living with private retreatsPerfect location: The Grubenstrasse 11 is located opposite the Fiechtenhölzli in a grown, mixed-use part of Münchenstein, close to Basel and yet green. The garden city as a shopping hub, the primary school, and stops for trams and buses are nearby. For longer breaks, the Merian Gardens invite you, as well as the park in the green and the Fiechtenhölzli directly opposite. The KUSPO complements the environment with culture and sports. Münchenstein thus combines the proximity to Basel with peace and quality of life and is ideal for families, couples, and all those who appreciate living in the green.Fill out the form now and learn more. We will send you the sales brochure with all the details about the apartment and the entire project.The project:Opposite the Fiechtenhölzli, where the Grubenstrasse makes a curve, a home for 15 households is being created. Four garden apartments, eight floor apartments, and three attic apartments tell the same story in completely different ways: with a garden in front of the door, on one level, or high up with a wide view. It's expected to start in January 2027, and from July 2028, you can arrive here.https://wohnen-am-fiechtenhoelzli.ch

  • Balcony / Terrace
  • Garage
  • Elevator
Travel time
-

Suggested properties for you based on search results

Other interesting objects