Willerzell - Maisonette / Duplex buy

We recommend expanding your search criteria to get similar results. The current filters didn’t return any matches.

If you don’t want to change your current search criteria, we recommend creating a search alert, so you’ll be notified when matching offers become available.

More objects in your automatically expanded search area
14 results - Radius: + 20km
1 / 6
5.5 rooms, 159m², CHF 1,390,000.–
Premium
8614 Bertschikon (Gossau ZH)

A Home Above the Roofs - Spacious Duplex Apartment with a Great View

Spacious living on two floors: Over 40 m² of living/dining area and a sunny 24 m² terrace create a unique living experience. This bright 5.5-room duplex apartment offers plenty of space, charming sloping ceilings, and a well-thought-out room layout - with a clear separation of living and sleeping areas. Very good building substance, which is reflected in low ancillary costs. 👉 Living like in a single-family home - quiet location and excellent connection (15 minutes to Uster). The heart of the apartment is the over 40 m² large living and dining area. Thanks to generous window surfaces, this area is flooded with light and, in combination with the charming sloping ceilings, creates a particularly inviting and cozy atmosphere. Directly adjacent, the sunny 24 m² large terrace extends the living space outdoors - ideal for relaxing and enjoying. The clear separation of living and sleeping areas on two levels conveys a sense of living in a single-family home and at the same time offers privacy and flexible usage options for families or couples. The apartment presents itself in a very well-maintained condition and can be occupied without major investments. ⭐ Highlights at a glance • Living like in a single-family home on two floors • over 40 m² of living and dining area • sunny terrace with approximately 24 m² • light-filled rooms with many windows • charming sloping ceilings with a lot of coziness • well-thought-out room layout with a lot of privacy • well-maintained condition - ready for immediate occupancy • numerous built-in closets • low ancillary costs • One garage space included in the price • A second garage space can be rented additionally • Elevator available 📍 Location & Environment The property is located in a quiet and family-friendly area in Bertschikon (Gossau ZH). The surroundings offer an ideal combination of rural tranquility and very good accessibility. • Bus stop almost in front of the house • A bus runs every 15 minutes and takes 15 minutes to Uster train station • good connection to the regional transport network • nature-rich environment with high recreational value An ideal home for all those who appreciate spacious living, peace, and a high quality of life.

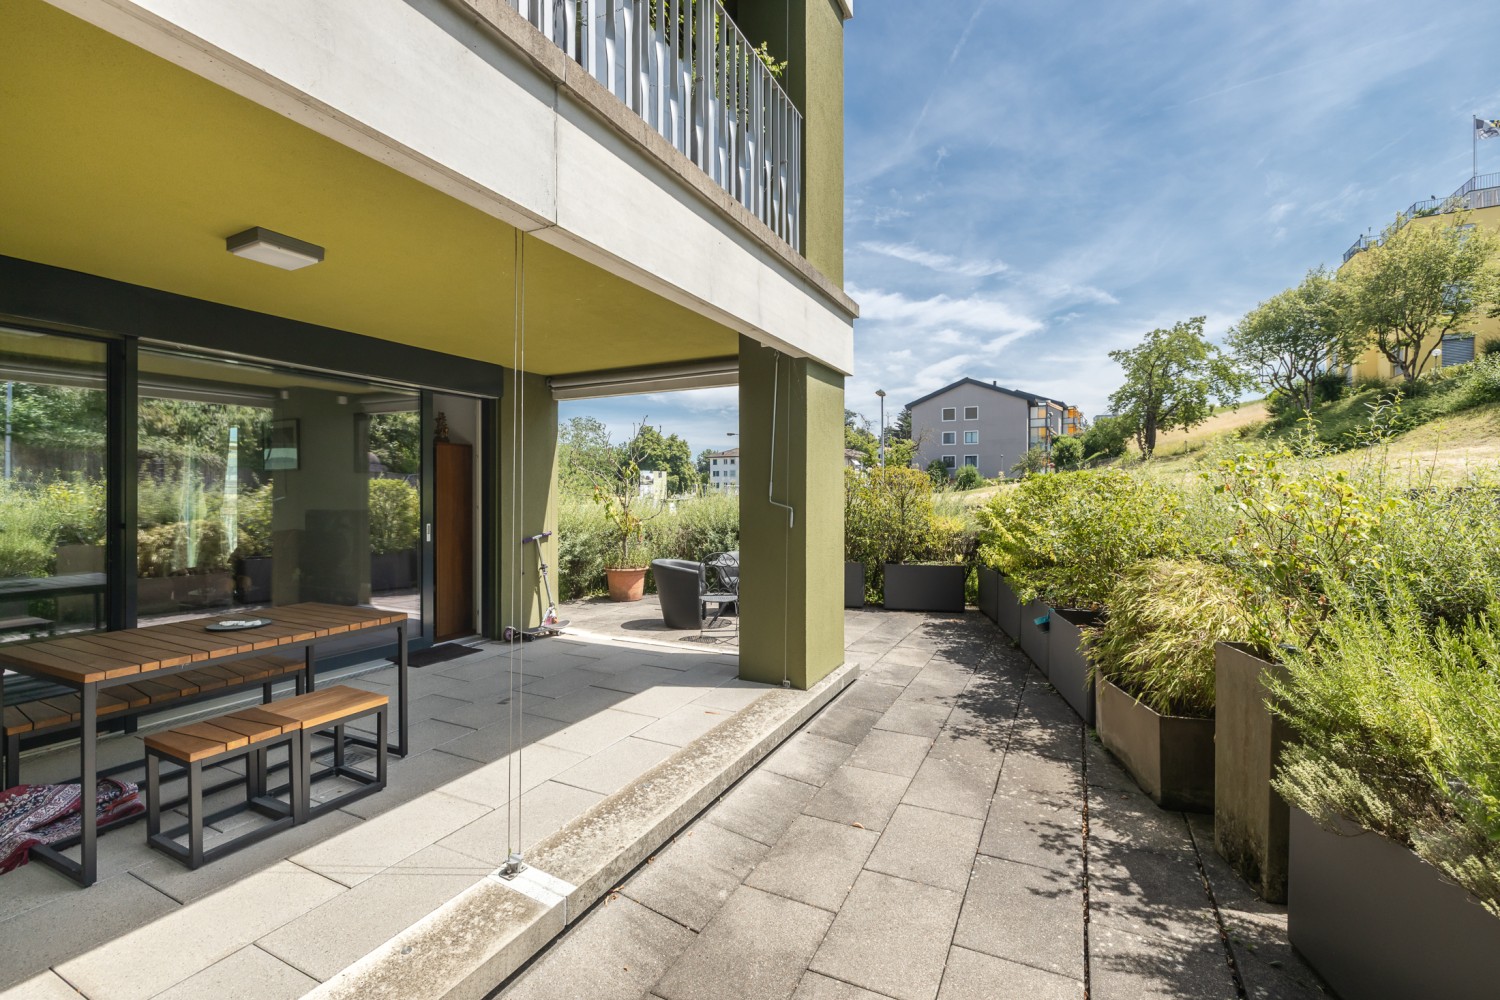
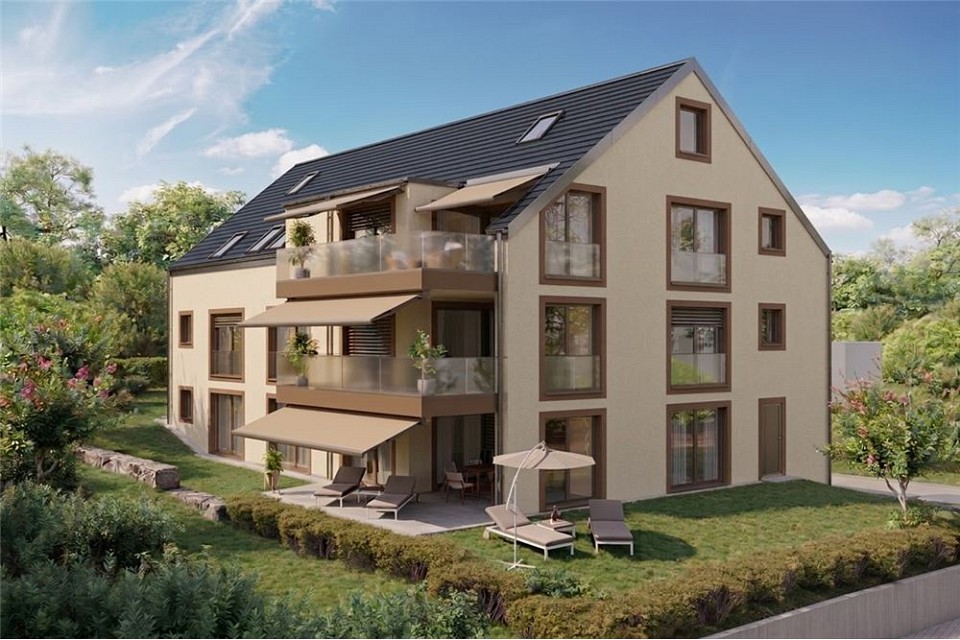
  • Modern multi-story residential building with wooden facades, balconies, and surrounding greenery.
  • Modern living and dining area with a blue sectional sofa, coffee table, floor lamp, dining table with chairs, and a kitchen area with cabinets and a microwave. Large windows offer a view of the outdoor area.
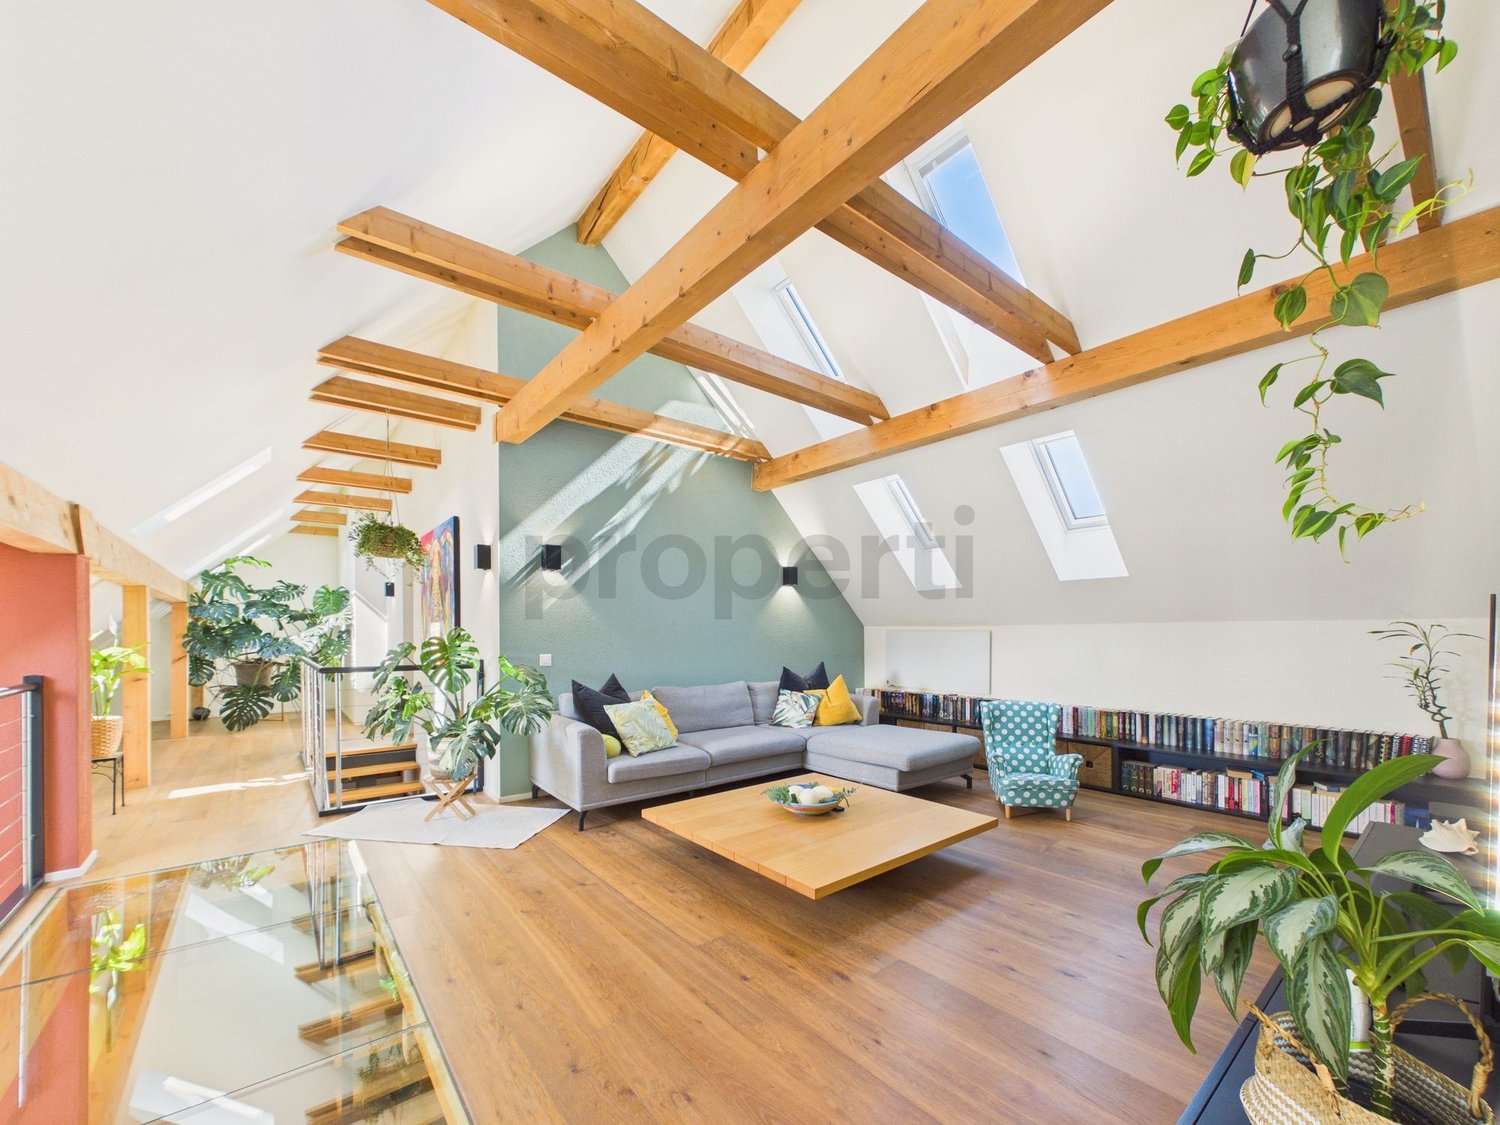
  • Modern living and dining area with a grey sofa, coffee table, dining table with chairs, potted plant, and artwork on the wall. Large windows and a balcony are visible.
1 / 3
6.5 rooms, 159m², CHF 3,130,000.–
Top
Sonnmattliweg 4, 6314 Unterägeri

Exclusive 6½-room maisonette apartment with studio in a popular location

Modern 6½-room maisonette apartment with studio & garden In the heart of Unterägeri, this modern 6½-room maisonette apartment with generous room layout and high-quality construction standard is being built. On two floors, it offers plenty of space for individual living and a bright, pleasant living atmosphere. The new construction project "Sonnmatliweg" convinces with high-quality building quality and modern technical solutions. A special highlight is the directly adjacent studio with around 40 m². Whether as a home office, office, hobby or creative room, the studio offers versatile usage possibilities and additional space for individual needs. The private garden and additional outdoor areas extend the living space into the open air and create an attractive place to relax and stay. Your advantages at a glance: • Spacious 6½-room living experience on two floors with around 159 m² of living space • High-quality materials and individually designable interior construction • Open living and dining area as the center of the home • Bright rooms with well-thought-out room layout • Private garden and two balconies for additional free space • Pleasant room climate thanks to controlled living room ventilation • Sustainable energy supply for future-oriented living • Central location in Unterägeri - Lake Ägeri in the immediate vicinity • Spacious basement compartment with additional storage space The 6½-room apartment is only sold together with the studio. Two underground parking spaces can be purchased optionally for CHF 65,000.00 each. We are happy to provide you with further information and send you our detailed sales documents. We look forward to your contact! Your Matter & Partner Immobilien AG - Team

Travel time
-
  • Modern living and dining area with a blue sectional sofa, coffee table, floor lamp, dining table with chairs, and a kitchen area with cabinets and a microwave. Large windows offer a view of the outdoor area.
  • Bright living room with large windows and balcony access, featuring a sofa, coffee table, dining table with chairs, and a potted plant.
  • Modern multi-story residential building with balconies, large windows, and contemporary design.
1 / 3
5.5 rooms, 146m², CHF 2,810,000.–
Top
Lidostrasse 20, 6314 Unterägeri

5.5-room maisonette apartment in the Sonnmattli district

5.5-room maisonette apartment with studio & gardenIn the heart of Unterägeri, this modern 5.5-room maisonette apartment is being built with a generous room layout and high-quality finish. On two floors, it offers plenty of space for individual living and a bright, pleasant living atmosphere.The new construction project "Sonnmatliweg" convinces with high-quality building quality and modern technical solutions. A special highlight is the directly adjacent studio with around 18 m². Whether as a home office, office, hobby or creative room, the studio offers versatile usage possibilities and additional space for individual needs.The private garden and additional outdoor areas extend the living space into the open air and create an attractive place to relax and linger.Your advantages at a glance: • 5.5 rooms on two floors with around 146 m² of living space • High-quality materials and individually designable interior construction • Harmoniously connected living and dining area with a generous sense of space • Private garden with seating area and two balconies • Pleasant room climate thanks to controlled living space ventilation • Sustainable energy supply for future-oriented living • Central location in Unterägeri - Lake Ägeri in the immediate vicinity • Spacious basement compartment with additional storage space The 5.5-room apartment is only sold together with the studio. Two underground parking spaces can be purchased optionally for CHF 65,000.00 each.We would be happy to provide you with further information and send you our detailed sales documents.We look forward to your contact!Your Matter & Partner Immobilien AG - Team

Travel time
-
1 / 7
  • View
  • Elevator
  • Tumble dryer
  • +2
6 rooms, 215m², CHF 1,325,000.–
Top
8637 Laupen ZH

EXCELLENT MAISONETTE WITH A LOFT-STYLE ATMOSPHERE

This unique 6-room penthouse combines historic charm with contemporary living comfort. Spanning approximately 215 m² of living space, it features a well-thought-out spatial concept spans two levels – lovingly renovated and in excellent condition thanks to ongoing investments by the previous owners.The living area impresses with an open loft design. The exposed wooden structure lends the space character and authenticity, while the modern interior design in subtle white creates a sense of calm and elegance. The Swedish stove creates a cozy atmosphere and makes the living area the natural focal point of the home.A skillfully integrated staircase leads the converted attic. Here, there are three to four bedrooms —some with sloped ceilings, which give the rooms a special sense of coziness. The duplex thus offers a great deal of flexibility for families, couples who need space, or living and working under one roof.A real highlight is the spacious, west-facing rooftop terrace.&It offers privacy, sweeping views, and the perfect setting for relaxing evenings in theopen air—a place where the day comes to a close in an atmospheric setting.Additional convenience is provided by the elevator in the building as well as practical ancillary rooms such as a basement, laundry room, and bike storage room. Two carport spaces are already included in the sale price.A rare opportunity for lovers of historic architecture, combining appreciate spaciousness, style, and modern living in a unique setting.This unique 6-room penthouse combines historic charm with contemporary living comfort. Spanning approximately 215 m² of living space, it features a well-thought-out spatial concept spans two levels – lovingly renovated and in excellent condition thanks to ongoing investments by the previous owners.The living area impresses with an open loft design. The exposed wooden structure lends the space character and authenticity, while the modern interior design in subtle white creates a sense of calm and elegance. The Swedish stove creates a cozy atmosphere and makes the living area the natural focal point of the home.A skillfully integrated staircase leads you to the converted attic. Here, there are three to four bedrooms —some with sloped ceilings, which give the rooms a special sense of coziness. The duplex thus offers a great deal of flexibility for families, couples who need space, or living and working under one roof.A real highlight is the spacious, south-facing rooftop terrace, which offers the possibility of building a sunroom. It offers privacy, panoramic views, and the perfect setting for relaxing evenings in the outdoors—a place where the day comes to a close in an atmospheric setting.&Additional convenience is provided by the elevator in the building, which offers direct access to the apartment, as well as practical ancillary rooms such as two privatebasement storage units and a private laundry tower in the elevator lobby. In addition, there is a very spacious and flexible communal area withbike storage and a kitchen, ideal for parties or all kinds of indoor sports such as table tennis, etc. Two carport spaces areselling price.A rare opportunity for lovers of historic architecture who appreciate spaciousness, style, and modern living in a special setting.This unique 6-room penthouse combines historic charm with contemporary living comfort. Spanning approximately 215 m² of living space, it features a thoughtfully designed layout spanning two levels— lovingly renovated and in excellent condition thanks to ongoing investments by the previous owners.The living area impresses with an open loft-style layout. The exposed wooden structure lends the space character and authenticity, while the modern interior design in subtle white creates a sense of calm and elegance. The Swedish stove creates a cozy atmosphere and makes the living area the natural focal point of the home.A skillfully integrated staircase leads you reach the converted attic. Here there are three to four bedrooms are available — some with sloped ceilings, which give the rooms a special cozy feel. The duplex thus offers a lot of flexibility for families, couples with space needs or who want to live and work under one roof.A true highlight is the spacious, south-facing rooftop terrace, which allows for the construct a sunroom. It offers privacy, panoramic views, and the perfect setting for relaxing evenings outdoors outdoors—a place where the day comes to a close in an atmospheric setting.&Additional convenience is provided by the elevator in the building, which offers direct access to the apartment, as well as practical ancillary rooms such as two privatebasement storage units and a private laundry tower in the elevator lobby. In addition, there is a very spacious and flexible communal area withbike storage and a kitchen, ideal for parties or all kinds of indoor sports such as table tennis, etc. Two carport spaces are already included in the sale price.A rare opportunity for lovers of historic architecture who appreciate spaciousness, style, and modern living in a unique setting.Interested? For more information, photos, a virtual tour, and viewing opportunities can be found at: propertyowner.ch/de/immobilien/26-00018 As a member of the Swiss Landowners’ Association, you’ll benefit a free real estate appraisal and gain access to exclusivelistings on propertyowner.ch before they are made public.

  • View
  • Elevator
  • Tumble dryer
  • +2
New building
1 / 17
5.5 rooms, 179m², Price on request
Rösslimattweg 16, 6417 Sattel

Exclusive 5.5 room maisonette apartment in a two-family house (also available for purchase as a two-family house)

Located in a slightly elevated position in the village of Sattel, the third stage of the Rösslimatt C residential development is being built. The first two stages have already been very popular. The development convinces with its beautiful, unobstructed and well-sunned location with breathtaking views of the Urner Alps.The modern and contemporary architecture offers spacious living areas with a high-quality finish. The flat-roof houses (approx. 210-280 m²) and terrace apartments (approx. 145 m²) impress with clear lines and bright rooms.Spacious terrace areas (96-134 m²) invite you to linger, relax and enjoy the outdoors. Additionally, numerous spacious ancillary rooms (43-48 m²) and a cellar provide ample storage space or room for hobbies.The C32a maisonette apartment can also be purchased together with the 3.5-room apartment 32b (103 m²), as a two-family house (total 282 m²) on its own plot of land with 490 m².Construction has started and completion is scheduled for spring 2028.A parking space in the garage costs: CHF 40,000.-We would be happy to arrange a meeting with you,Mrs. Marlene Wiget is available to answer your questions.Location and infrastructure: The objects are located in a child-friendly environment. Sattel train station is just an 8-minute walk away, as is the Volg, Bäckerei Schelbert, municipality and the Sattel Krone bus stop. The Eggeli school house is only 6 minutes away on foot.Perfect for families or anyone looking for something special and values quality, comfort and good transport links in the beautiful pre-Alps.

Travel time
-
New building
1 / 3
5.5 rooms, CHF 3,010,000.–
Neuguetstrasse 12, 8820 Wädenswil

5.5-Room Maisonette Dream Home with Lake View and Garden

A home that combines views, tranquility, and modern living comfort. In a quiet and green location in Wädenswil, a multi-family house called "Neu und guet" is being built on Neuguetstrasse 12, with five condominiums. The 5.5-room apartment on the ground and lower ground floor impresses with its spacious 172m² living area, a 14m² large, covered balcony, and an outdoor area of 218m², as well as a beautiful view of Lake Zurich. Living with a wide view The 5.5-room maisonette apartment offers everything a family can dream of. The spacious outdoor area significantly expands the 172m² living space and offers seating areas on three sides of the apartment. The garden facing the lake with a covered seating area invites you to linger, play, and relax. From the also covered balcony, residents can let their gaze wander over Lake Zurich into the distance. Another seating area is located on the lower ground floor with a view towards the southeast, and the adjacent garden offers evening sun thanks to its southwest orientation. Well thought out to the last detail Thanks to its well-designed floor plan, this unique apartment grows with the changing needs of all family members. The ground floor has two bright bedrooms, both with access to the garden. A fully equipped bathroom with shower and bathtub rounds off the living offer of this floor. Guests will find shelter here or teenagers who want to retreat to their own realm. The light-flooded living and dining area with open kitchen impresses with its breathtaking view of the lake thanks to high window fronts. The well-designed floor plan separates the living area from the sleeping area. In addition to a bathroom with shower, toilet, and double sink, the lower ground floor has a guest toilet that can be accessed from the entrance. The two bedrooms are oriented towards the southwest and offer access to the garden. High-quality equipment Value is also placed on comfort and quality in the equipment: • open kitchen and spacious living/dining area • 4 bedrooms • 3 bathrooms • basement with laundry room and outdoor equipment room • various built-in closets • parquet flooring in living and sleeping areas • ceramic tiles in bathrooms • wood-metal windows with triple glazing • electric shutters and awnings • floor heating with individual room control • air heat pump for heating and hot water • possibility of co-designing selected construction areas within the planned budgets Quiet living and yet well connected Neuguetstrasse is located in a quiet, green residential area on a gentle slope. Wädenswil offers a high quality of life, a lively center, and a variety of opportunities for sports, leisure, and relaxation. Lake Zurich and the Wädenswil mountain are practically on the doorstep. Zurich can also be reached quickly: via the A3, it takes around 15 minutes, and the train runs every quarter of an hour towards Zurich. The most important key figures Object: 5.5-room apartment, ground and lower ground floor Living area: 172 m² Balcony: 14 m² and outdoor area: 218 m² Address: Neuguetstrasse 12, 8820 Wädenswil Sales price: CHF 3'010'000.00 Availability: Spring 2028 The apartment includes 1 outdoor parking space for an additional CHF 15,000.–. Additionally, 1 garage space can be purchased for CHF 45,000.– to CHF 60,000.–. "Neu und guet" - Your new home in Wädenswil Those who value peace, high-quality architecture, well-designed floor plans, and a special view will find a home with long-term quality here. Discover the apartment, the project, and more information at: www.neuundguet.ch Interested? We look forward to your contact and will be happy to show you the possibilities of this special residential project.

Travel time
-
1 / 12
6.5 rooms, 183m², CHF 1,595,000.–
8340 Hinwil

Beautiful Maisonette Apartment in a Family-Friendly Location

Immerse yourself in a living experience that harmoniously combines tranquility, generosity, and everyday practicality. This 6.5-room maisonette apartment in Hinwil, Zurich, delights with thoughtful architecture, light-filled rooms, and a charming atmosphere - ideal for families, couples, and discerning owners seeking an elegant home. The rare combination of natural living and optimal everyday connectivity makes this property a sought-after ownership apartment in a prime location.Distributed over two levels, the apartment offers four bedrooms, two comfortable bathrooms, and a spacious living and dining area that invites relaxation, enjoyment, or social gatherings. The high-quality equipment and well-thought-out room concept provide a unique living experience - from the first moment, you can feel the potential for individual design ideas and personal retreats. Thanks to the elevator and barrier-free access, the home is also optimally suited for all life phases. Parking possibilities offer additional comfort and make this offer particularly attractive for families with multiple cars.The well-maintained property was built in 1988 and convinces with a renovated condition from 2023. The heat distribution via radiators ensures a pleasant room climate. The sustainable infrastructure, proximity to school, supermarket, and train connection underline the high quality of life and value stability of this apartment - a sustainable investment with attractive potential for value appreciation. Don't miss this unique opportunity and create your refuge or your next valuable investment object.This property offer is characterized by: • 6.5-room maisonette with modernized living comfort • Four bedrooms and two bathrooms • Underground parking space included - additional parking spaces for rent • Barrier-free access thanks to elevator • Renovated condition - immediately available • Family-friendly and quiet location • Shopping opportunities nearby • Cozy atmosphere thanks to fireplace • Ownership apartment with practical room layout • Separate laundry room with washing tower • Two balconies Interested? Feel free to contact us for a non-binding viewing and further information!

1 / 7
6.5 rooms, 197m², CHF 1,845,000.–
Pommernweg 1, 8608 Bubikon

Exclusive 6 1/2-room new building attic apartment

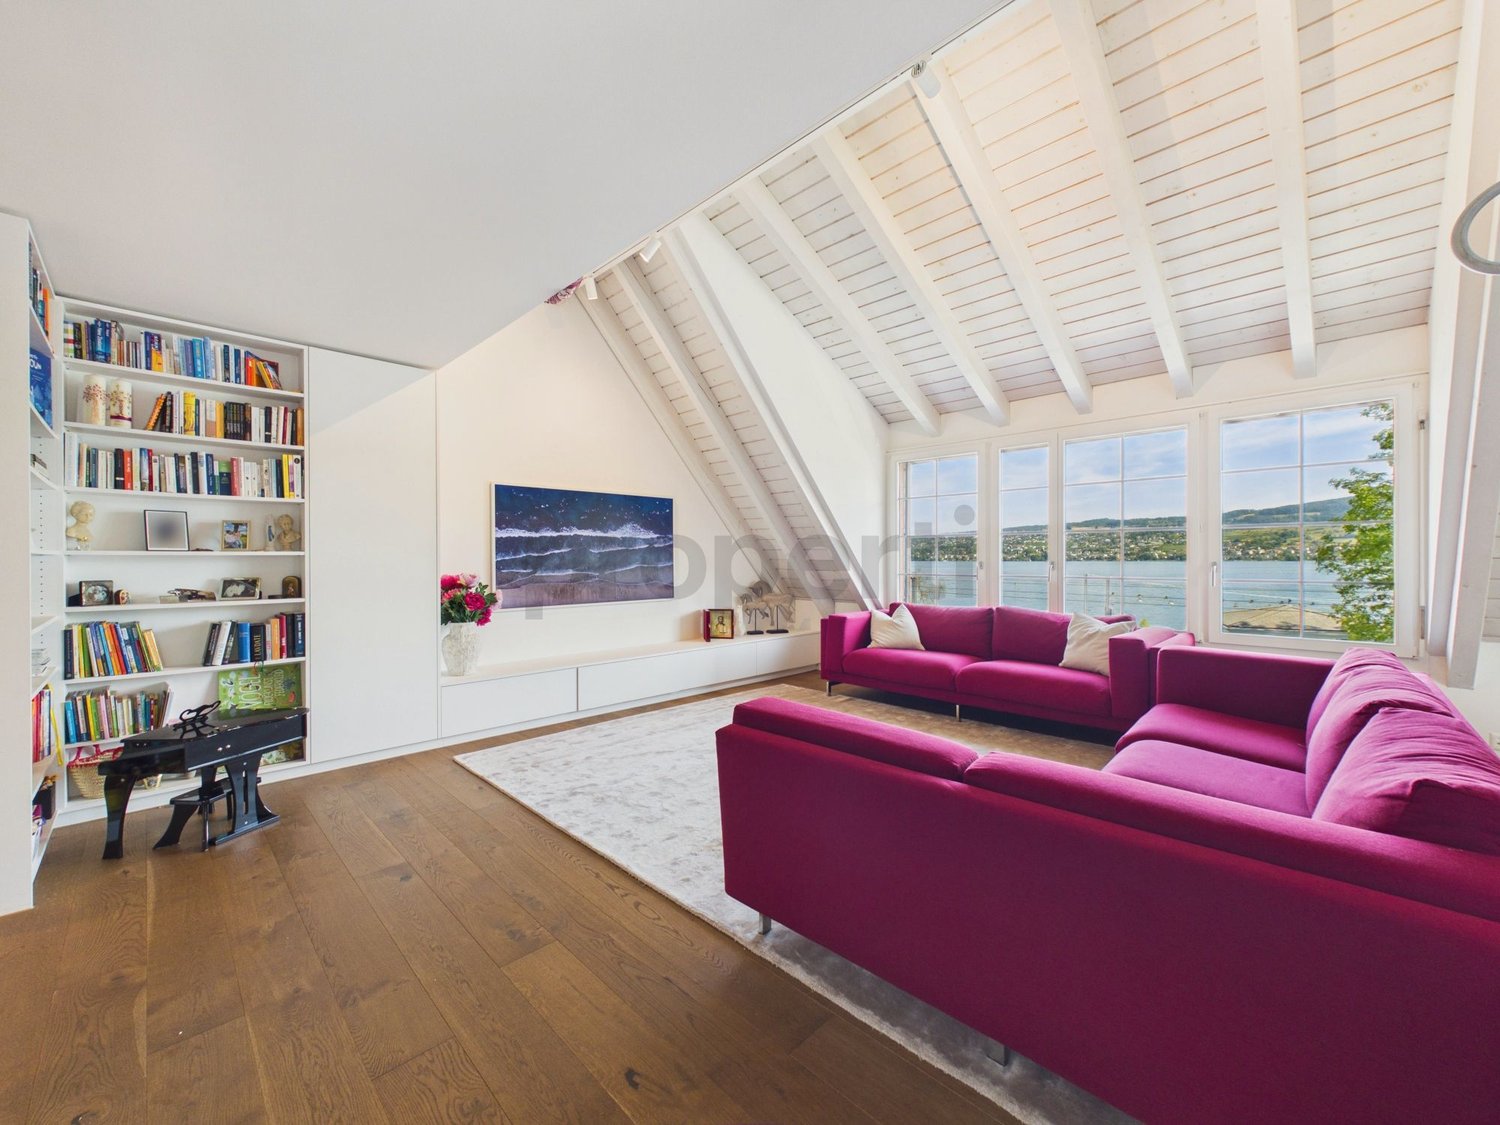
Since spring 2025, a modern new building project with a total of three luxurious condominiums that leave no wishes unfulfilled has been under construction at Pommernweg 1, in the heart of Bubikon. The planned move-in date is November 2026.Each apartment is equipped with direct elevator access. The underground parking garage has 8 parking spaces, 3 locked cellar rooms, a hobby room, a large bicycle room, and the technical room.The well-thought-out architecture offers partially covered balconies, creating individual quiet zones for each unit. Here, you can enjoy privacy and relaxation.5½-room apartment on the ground floor (Sold)On the ground floor, a spacious 5 ½-room apartment is being built. A separate retreat in the kitchen, two wet cells, and a guest toilet provide additional living comfort. The very spacious garden area with a seating area, measuring 200 m2, invites you to relax.5½-room apartment on the 1st floor (Sold)On the first floor, there is a spacious 5 ½-room apartment. A separate retreat in the kitchen, two wet cells, and a guest toilet provide additional living comfort. The over 20m2 large balcony invites you to relax.6 ½-room maisonette apartment on the 1st and 2nd floorOn the top floor, you will find a luxurious 6 ½-room maisonette apartment, spread over 197m2. The apartment has three wet cells and a guest toilet. Here, too, the over 20m2 large balcony invites you to relax. The 37m2 large gallery can be designed freely according to your wishes.Parking: A total of 8 parking spaces are available at SFr. 43,000.- each (four of which have been sold).

Travel time
-
1 / 8
  • Balcony / Terrace
  • Elevator
  • Tumble dryer
  • +2
6.5 rooms, 205m², CHF 1,690,000.–
8626 Ottikon

EXCLUSIVE 6.5-ROOM MAISONETTE APARTMENT IN THE ZURICH OBERLAND

This luxury 6.5-room duplex apartment in Ottikon features 205 m² of living space, spacious rooms, and an attractive location near Zurich and Lake Zurich. The apartment was comprehensively renovated in January 2024 and is therefore in like-new condition.The spacious, open, and bright living and dining area forms the heart of the apartment.&A cozy fireplace creates a warm and inviting atmosphere, while the directaccess to the balcony with panoramic views perfectly complements the living area. The modern kitchen is equipped with high-quality appliances from V-ZUG, a Granite countertop and plenty of storage space.A special feature is the second kitchen with separate area, which allows for a flexible layout as well as additional space for retreat and privacy. The versatile rooms offer a variety of layout options, including a room with its own en suite bathroom as well as aroom with an additional kitchen and a floor with a loft and a balcony.Three high-quality wet areas provide additional comfort. These include a en suite bathroom with bathtub/shower/toilet including a sauna as well as two additional shower rooms with toilets. A washer and a dryer are located right in the apartment, while a private basement offers additional storage space.Two indoor parking spaces are included in the purchase price. Shopping, schools, and restaurants are located in neighboring Gossau and can be reached in about five minutes by car. The city of Zurich is accessible both by car and by public transportation in about 30 minutes, and the bus stop is only about a one-minute walk from the apartment.This luxury 6.5 room duplex apartment in Ottikon offers 205 m² of living space, spacious rooms, and an attractive location near Zurich and Lake Zurich. The apartment was comprehensively renovated in January 2024 and is therefore in like-new condition.The large, open, and bright living and dining area forms the heart of the apartment.&A cozy fireplace creates a warm atmosphere, while the direct access to the balcony with panoramic views perfectly complements the living area. The modern kitchen is equipped with high-quality appliances from V-ZUG, a Granite countertop, and plenty of storage space.A special feature is the second kitchen with separate space, which allows for a flexible layout as well as additional opportunities for retreat and privacy. nbsp;The versatile rooms offer various layout options, including a room with its own en suite bathroom as well as aroom with an additional kitchen and a floor with a loft and a balcony.Three high-quality wet areas provide additional comfort. These include a en suite bathroom with bathtub/shower/toilet including a sauna as well as two additional shower rooms with toilets. A washing machine and a dryer are located directly in the apartment, while a private basement offers additional storage space.Two indoor parking spaces are included in the purchase price. Shopping, schools, and restaurants are located in neighboring Gossau and can be reached in about five minutes by car. The city of Zurich can be reached both by car and by public transportation in about 30 minutes, and the bus stop is only about a one-minute walk from the apartment.Interested? For more information, photos, a virtual tour, and viewing options, visit: propertyowner.ch/de/real-estate/26-00401 As a member of the Swiss Property Owners Association, you’ll benefit from a free real estate appraisal and gain access to exclusive listings on propertyowner.ch before they’re made public.

  • Balcony / Terrace
  • Elevator
  • Tumble dryer
  • +2
1 / 8
5.5 rooms, 192m², CHF 3,100,000.–
8810 Horgen

Dreamlike lake view, house-owned sauna and first-class building quality

An exceptional living experience awaits you in this stylish 5.5-room attic maisonette apartment in the sought-after Horgen (ZH). The absolute highlight is the dreamlike lake view, which you can enjoy from the sun-kissed balcony and living room. The apartment impresses with a very high-quality processing of high-quality materials and offers a private wellness oasis above the city roofs with its own sauna.The well-thought-out floor plan is divided into four spacious bedrooms and two modern bathrooms, providing maximum flexibility for families or home offices. A practical storage room, energy-efficient underfloor heating, and a lift for barrier-free access ensure the highest level of comfort. Two garage parking spaces perfectly round off the offer. The apartment was comprehensively renovated in 2022 and is located in a quiet environment, from which shopping facilities, schools, and the train station can be easily reached on foot.This property offer is characterized by: • Breathtaking lake view from the sun-kissed balcony and living room • Exclusive wellness comfort thanks to the house-owned sauna • Very high-quality processing and high-quality materials throughout the property • Spacious maisonette layout with four bedrooms and two bathrooms • Barrier-free access via lift in the building • 3 auxiliary rooms incl. • Two indoor parking spaces at CHF 50'000.00 • Energy-efficient underfloor heating • Completely renovated in 2022 • First-class location: shopping, school, and train station within walking distance Interested? Contact us for a non-binding consultation!

1 / 8
5.5 rooms, 142m², CHF 1,890,000.–
8872 Weesen

Residence by Walensee - nearly new and stylish

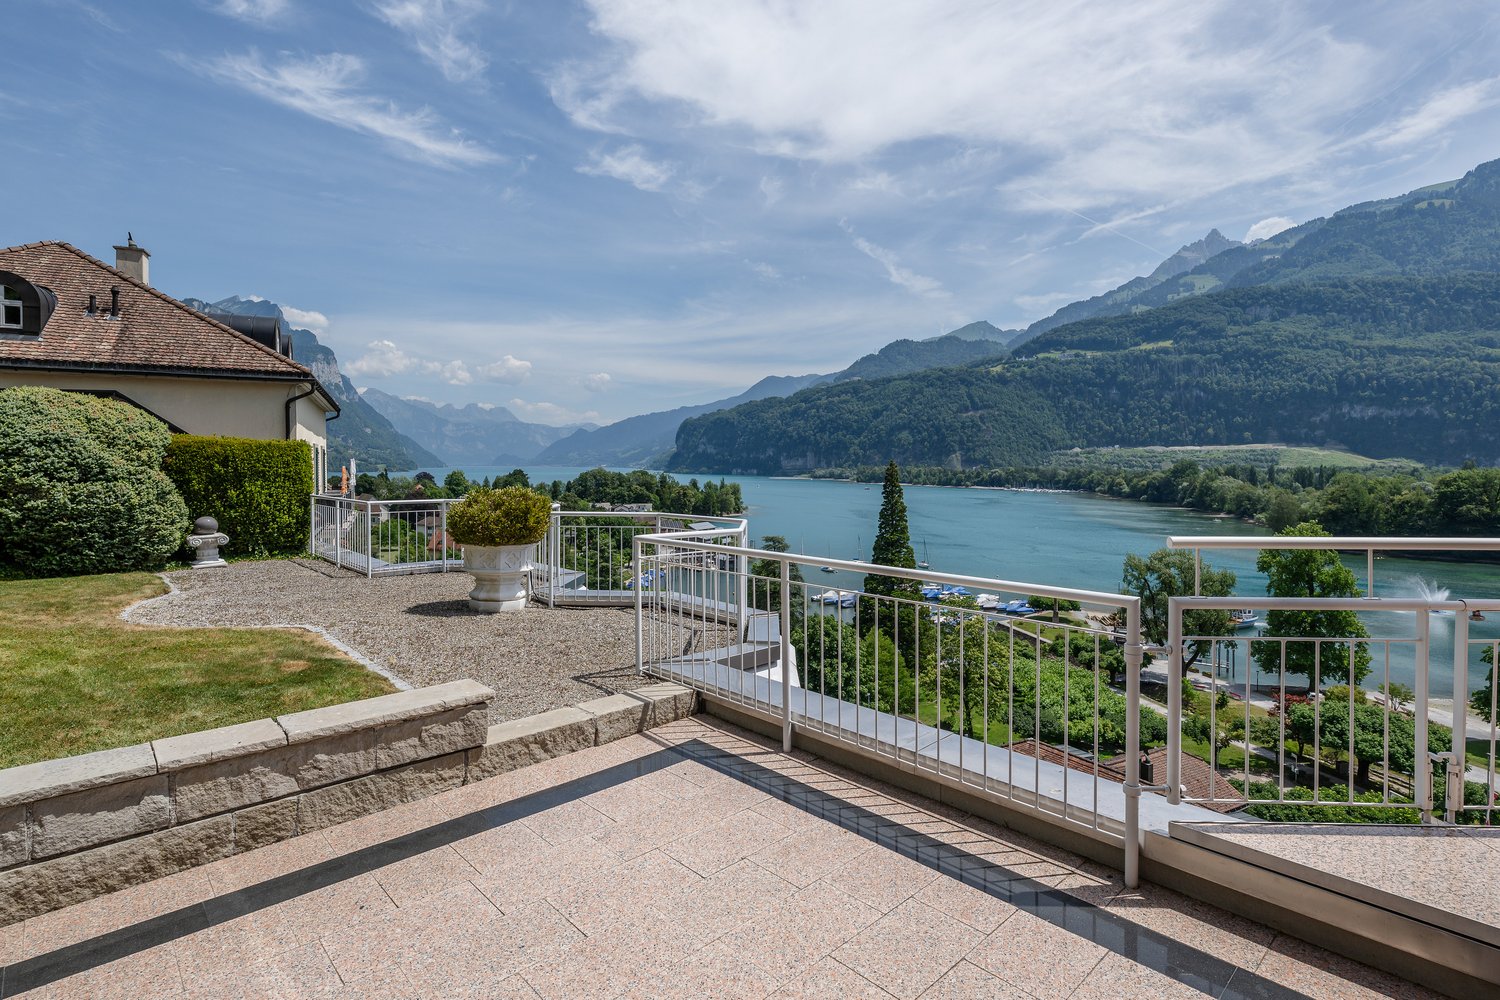
In a privileged location above the lake promenade, this renovated attic maisonette presents itself as a stylish retreat with the highest living comfort. On approximately 142 m² of living space, the 2026 completely renovated apartment convinces with a modern floor plan, high-quality interior design, and a unique living feeling on two levels.Highlights at a glance:- Breathtaking panorama of Walensee and mountains- Core renovation in 2026 with high-quality, modern interior design- Spacious terrace with private garden area- Parking offer: 2x underground parking spaces at an additional cost to the purchase price- Wellness area with indoor pool and sauna for shared useThe spacious terrace with a private garden area offers an unparalleled view of Walensee and the surrounding mountain world, creating a place of peace and inspiration. Thanks to direct lift access (on the apartment level), high privacy, and a wellness area with an indoor pool and sauna, you can enjoy exclusive living on the highest level - centrally located yet quiet with optimal connections to the surrounding cities.___Weesen offers a high quality of life in a dreamlike environment with a wide range of leisure and sports activities in summer and winter. Thanks to good transport connections, the place is easily accessible. Furthermore, numerous restaurants and offers in the region provide additional comfort and enjoyment.

Other interesting objects