Wilen b. Wollerau - Properties for sale

We recommend expanding your search criteria to get similar results. The current filters didn’t return any matches.

If you don’t want to change your current search criteria, we recommend creating a search alert, so you’ll be notified when matching offers become available.

More objects in your automatically expanded search area
53 results - Radius: + 10km
Kruno Zuparic

Kruno Zuparic

1 / 42
Kruno Zuparic

Kruno Zuparic

  • Parking space
  • Balcony / Terrace
  • Garage
  • +6
3.5 rooms, 88m², CHF 1,650,000.–
Premium
Brüschstrasse 14, 8708 Männedorf

Zwei Ebenen. Seeblick. Ihr Zuhause.

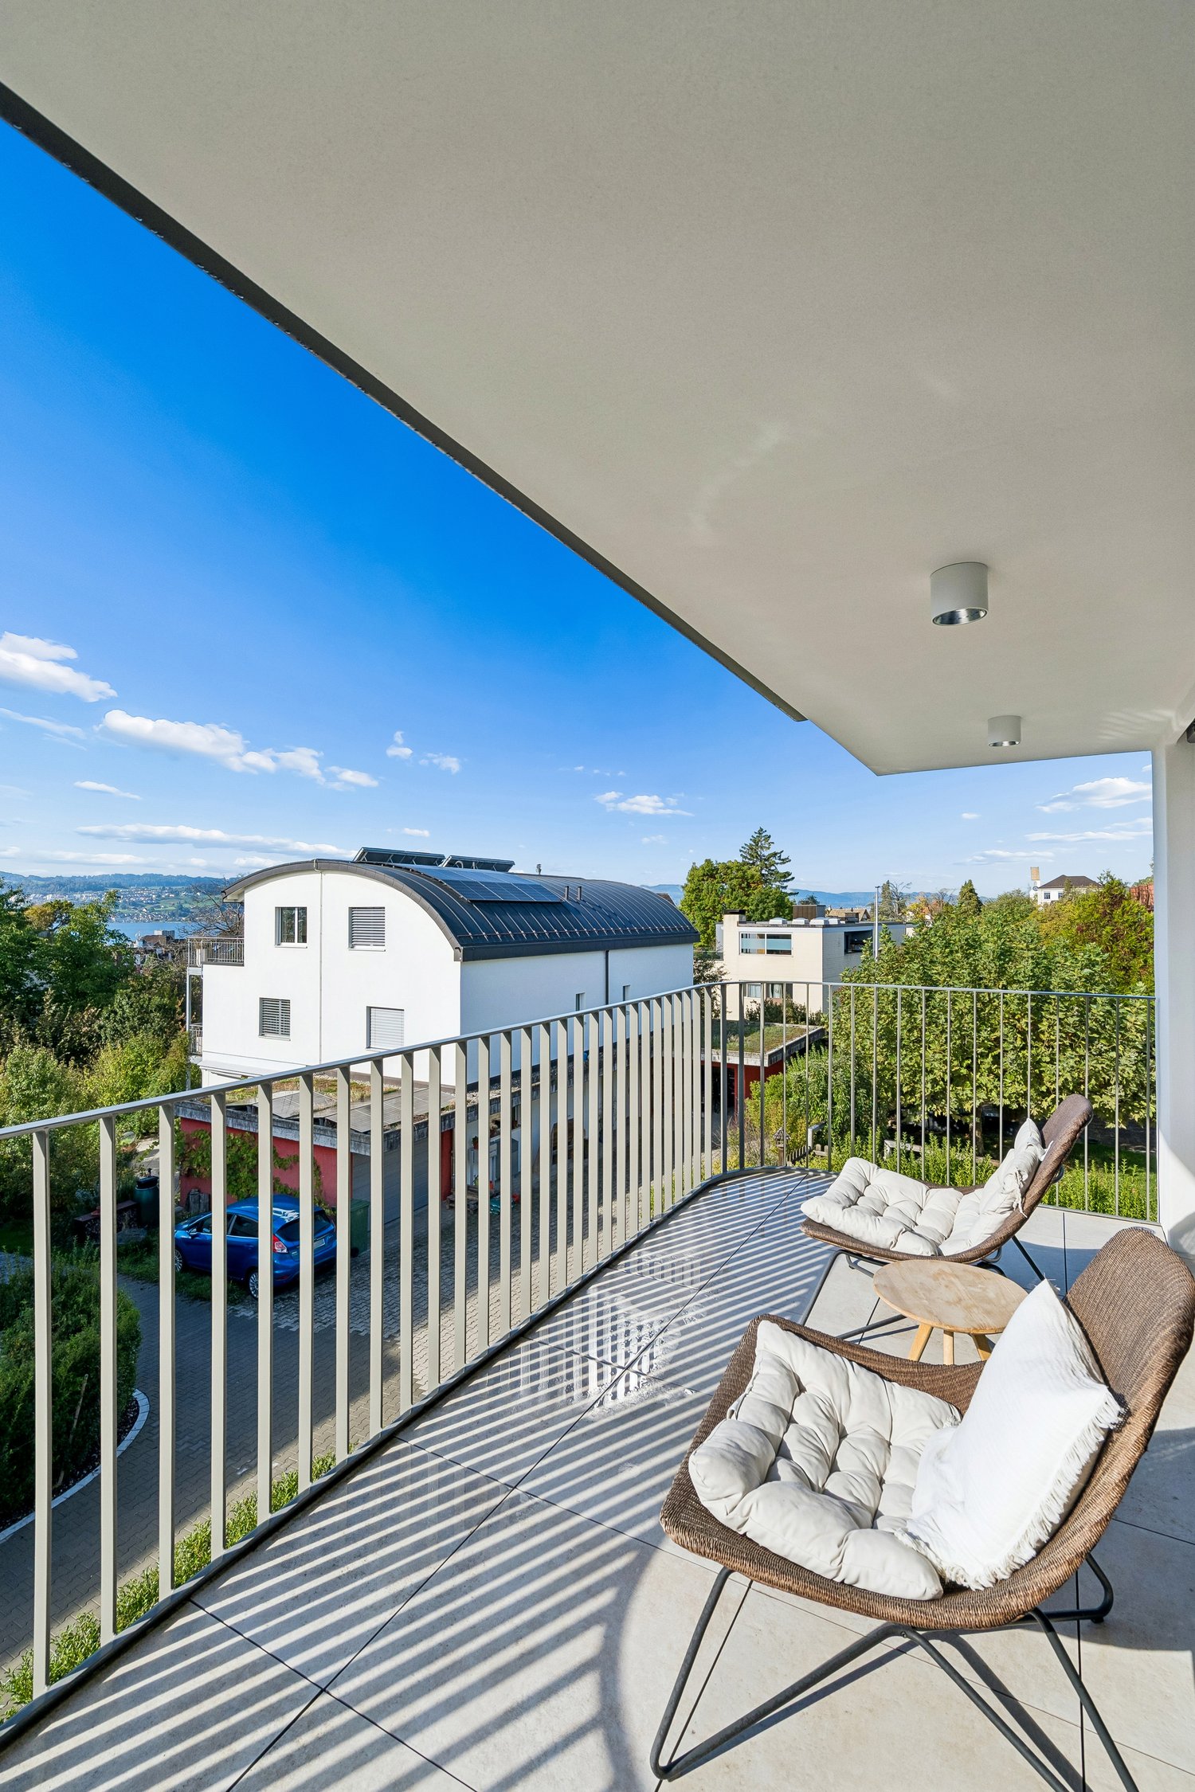
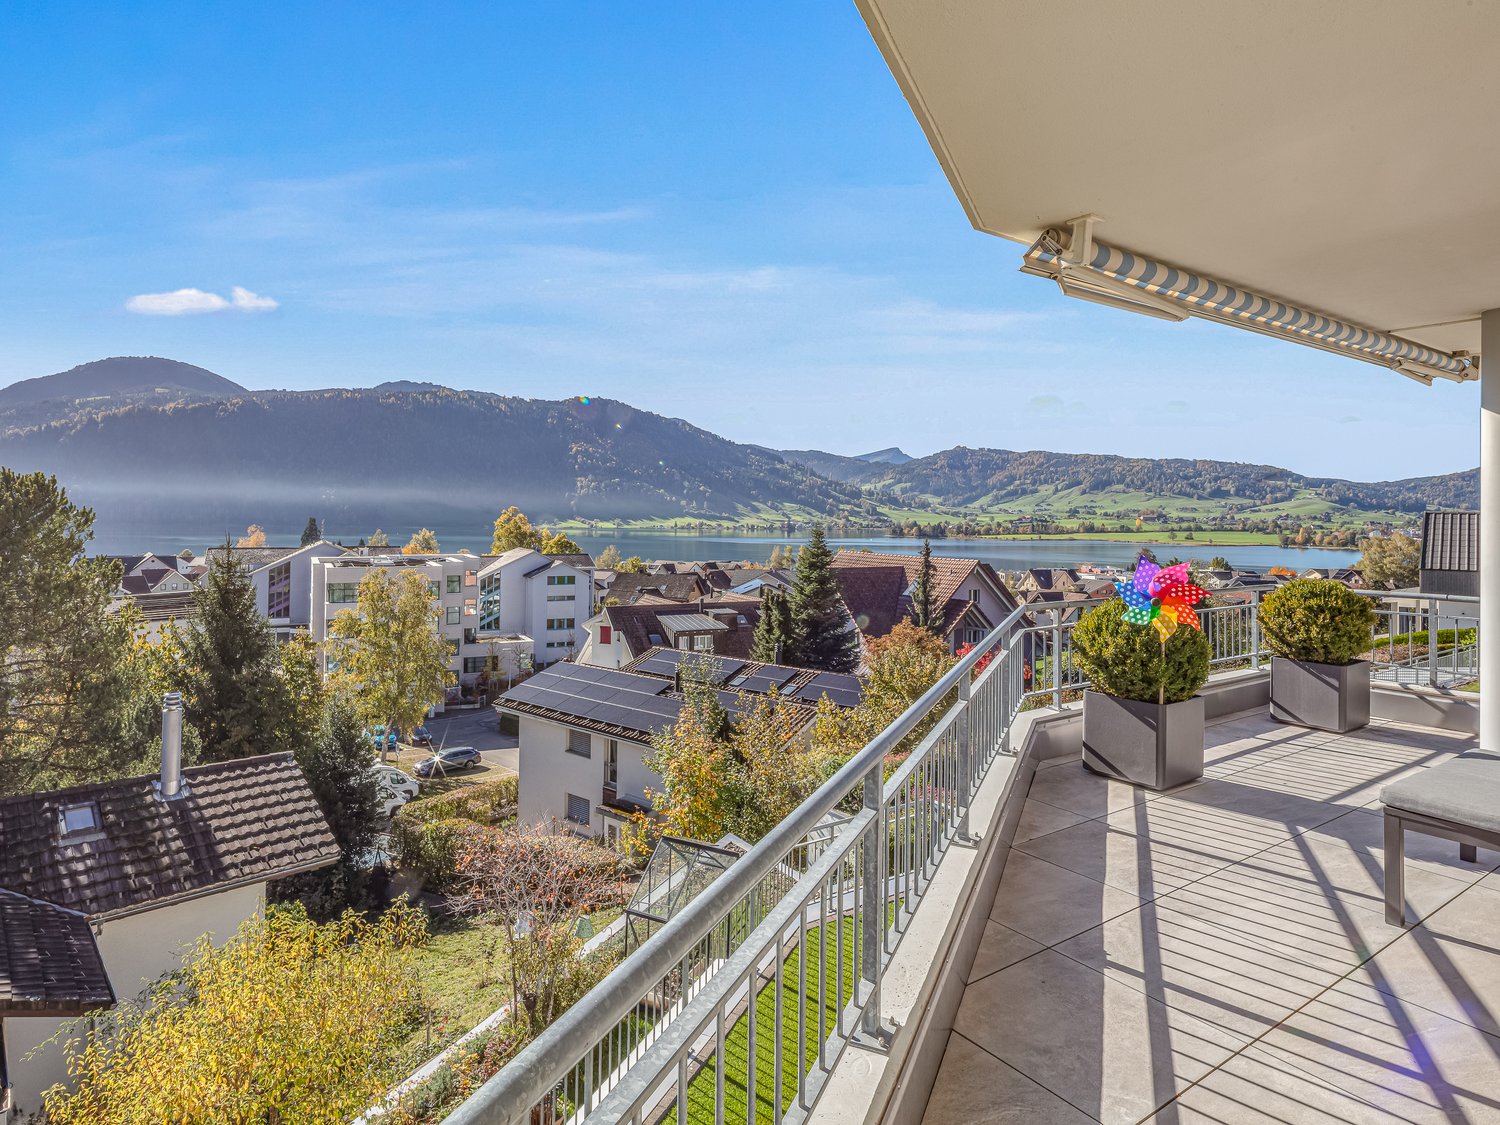
Maisonette in Männedorf: Seesicht, Garten und zwei BalkoneZwei Wohnebenen. Viel Tageslicht. Ihr eigener Platz am Zürichsee.An der Brüschstrasse 14 in Männedorf erwartet Sie eine helle Maisonettewohnung mit partieller Seesicht auf beiden Ebenen. Im 2025 erbauten Haus mit nur fünf Wohnungen geniessen Sie ein ruhiges Wohnumfeld, zeitgemässe Architektur und gleich drei private Aussenbereiche.Ihre Highlights:• Offener Wohn- und Essbereich mit eleganter dunkler Küche• Lichtdurchflutetes Atelier auf der oberen Ebene• Schlafzimmer mit direktem Zugang zum oberen Balkon• Separates kleines Zimmer für Homeoffice, Ankleide oder Gäste• Zwei Badezimmer mit Dusche• Eigener Gartensitzplatz und zwei Balkone• Privater Kellerraum mit Waschmaschine und Tumbler• Tiefgaragenplatz mit Ladestation separat erhältlichEinkaufsmöglichkeiten, Schulen und Bushaltestellen liegen in Gehdistanz. Ab Bahnhof Männedorf verbindet Sie die S-Bahn mit Zürich und Rapperswil.Entdecken Sie dieses Zuhause bei einer persönlichen Besichtigung.Wir freuen uns auf Ihre Anfrage.EN:Männedorf Duplex: Lake Views, Private Garden & Two BalconiesTwo levels. Abundant daylight. Your own retreat by Lake Zurich.At Brüschstrasse 14 in Männedorf, this bright duplex apartment offers partial lake views from both levels. Set in a building completed in 2025 with just five apartments, it combines a peaceful residential setting with contemporary design and three private outdoor spaces.Your highlights:• Open-plan living and dining area with an elegant dark kitchen• Light-filled studio on the upper floor• Bedroom with direct access to the upper balcony• Separate small room for a home office, dressing room or occasional guests • Two shower rooms• Private garden seating area and two balconies• Private cellar with washing machine and tumble dryer• Underground parking space with EV charging available separatelyShops, schools and bus stops are within walking distance. Rail services from Männedorf station connect you to Zurich and Rapperswil.Experience this home in person.Contact us to arrange your private viewing.

  • Parking space
  • Balcony / Terrace
  • Garage
  • +6
Travel time
-
New building
Stefan Brogli

Stefan Brogli

1 / 16
Stefan Brogli

Stefan Brogli

  • Parking space
  • Balcony / Terrace
  • Garage
  • +6
3.5 rooms, 83m², CHF 945,000.–
Schachenstrasse 7, 8618 Oetwil am See

New construction project Schachenweid - Home between city and nature

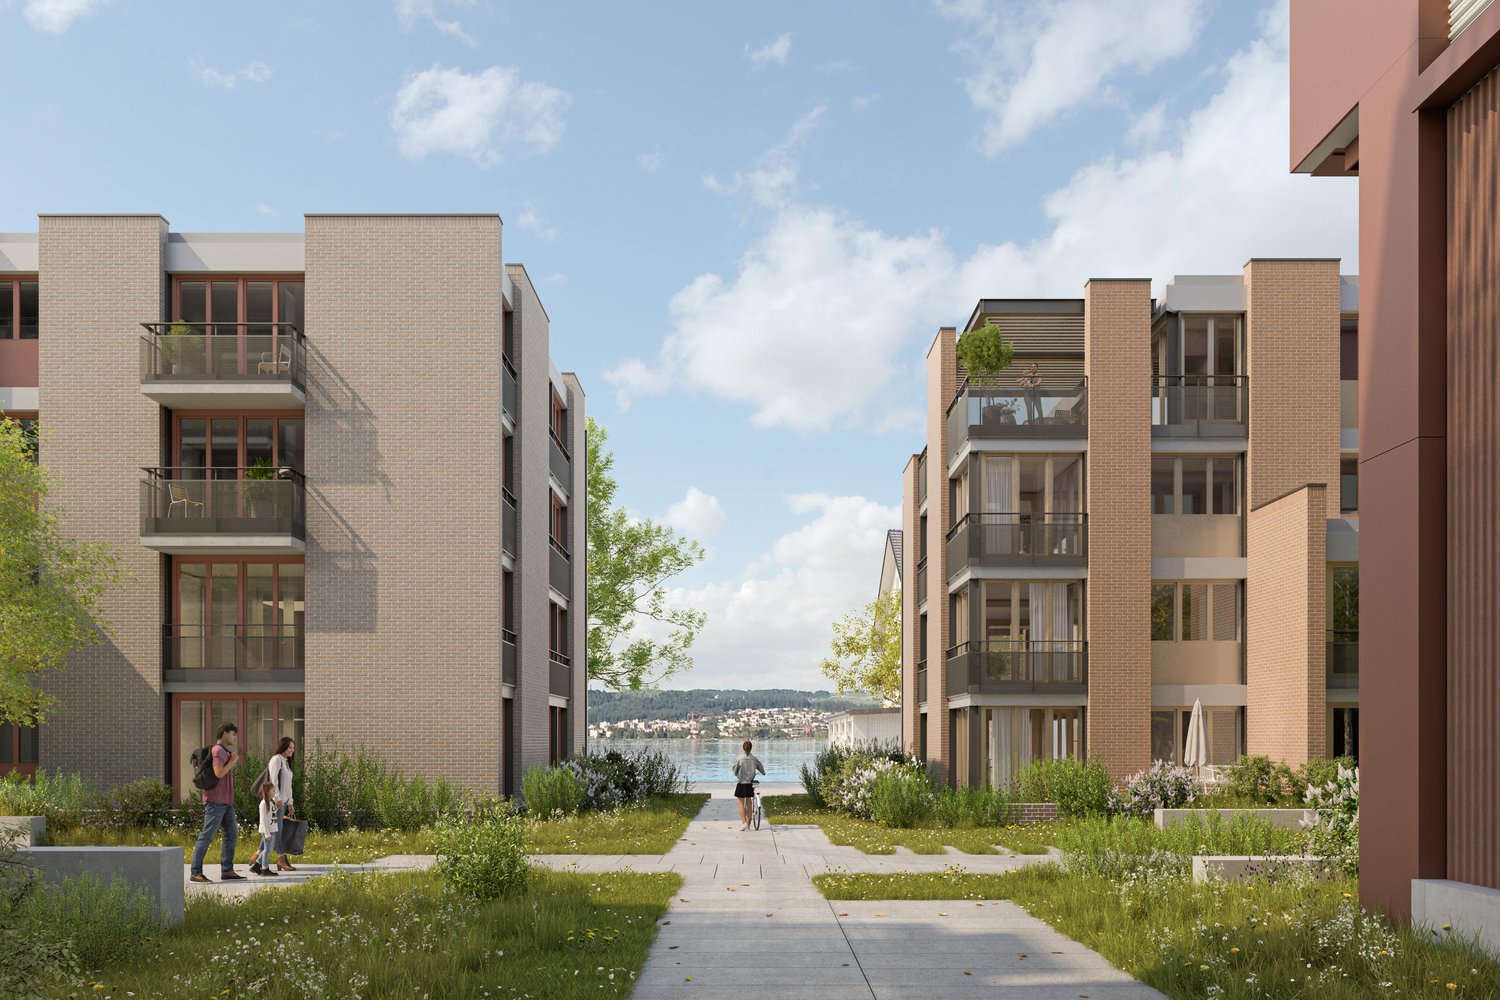
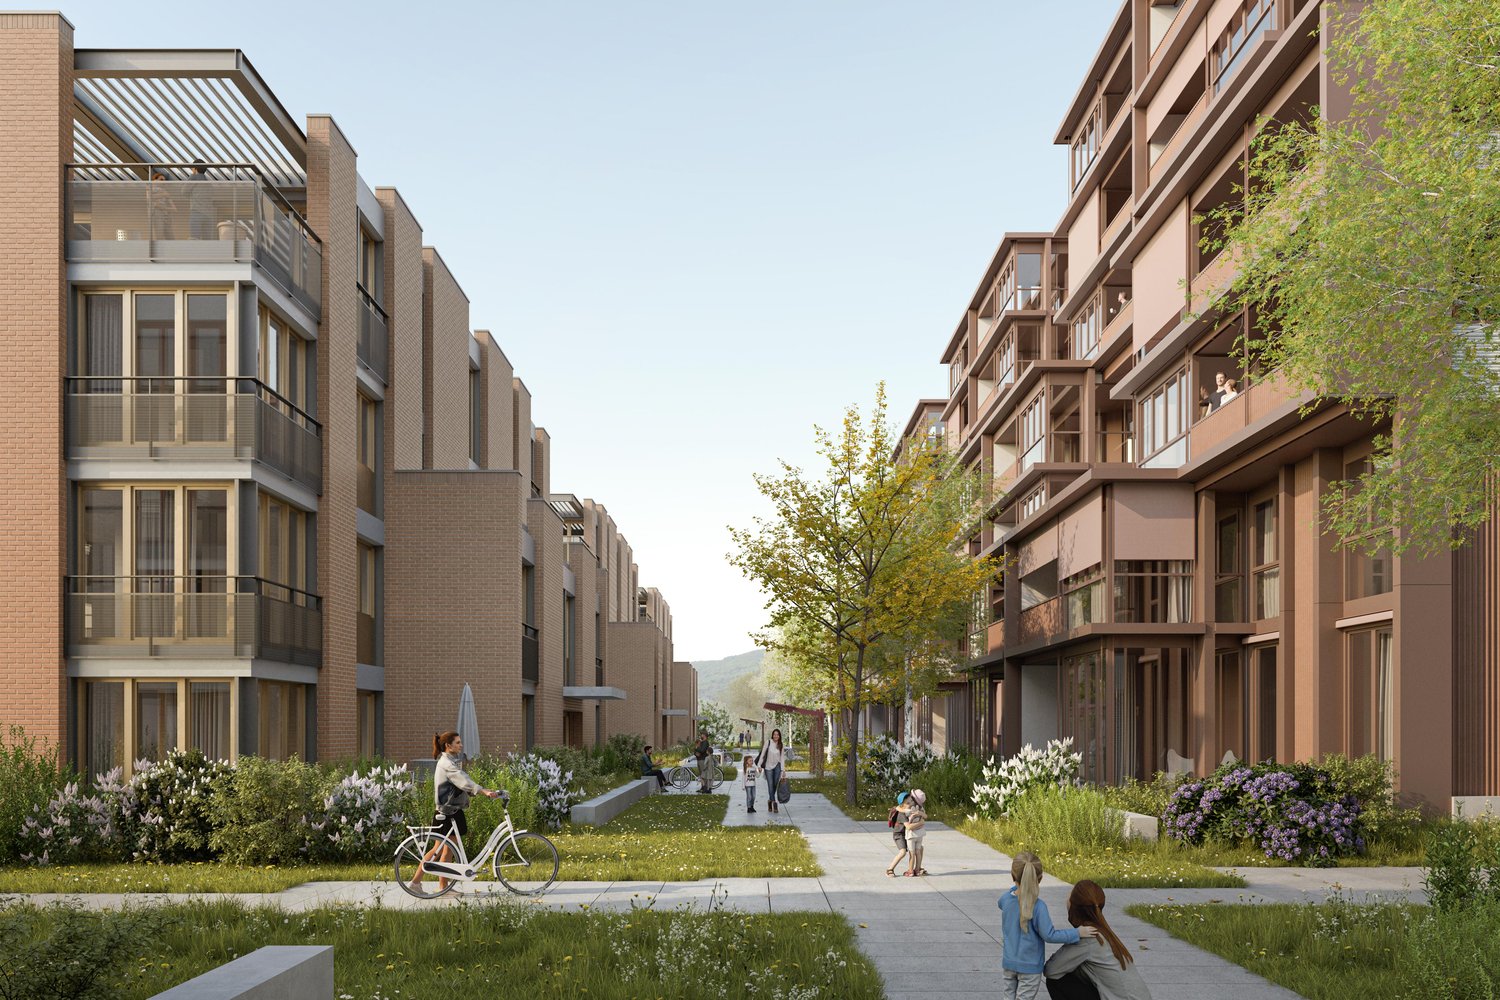
On the site of the former Stork sports center, Schachenweid is emerging as a modern residential quarter that combines natural living with contemporary comfort. In eight architecturally appealing multi-family houses, 90 condominiums of different sizes are being built – from compact 2½-room apartments to spacious 5½-room penthouses. The offer is complemented by five attractive commercial spaces on the ground floor.A quarter with character Schachenweid not only creates new living space but a vibrant, well-connected quarter. Green open spaces (over 50%), meeting zones, and natural play areas promote togetherness and provide space for retreat and relaxation. The infrastructure is also convincing: schools are located in the immediate vicinity, shops for daily needs are directly in the nearby village center, and in the summer, the nearby outdoor pool invites you to refreshing hours.Sustainable, high-quality, well-thought-outThe project meets the Minergie standard and impresses with photovoltaic systems, e-mobility infrastructure, and ecological open-space design. Clear lines, light-flooded floor plans, and high-quality materials create a modern, flexible living feel.Strong partners for the highest qualityIn the realization of this project, we rely on renowned Swiss traditional companies and the highest quality standards. The leading construction company Implenia is responsible for the turnkey construction execution. In the interior areas, you can expect customized built-in kitchens from Hans Eisenring, equipped with modern kitchen technology from Electrolux and a practical Quooker. The elegant sanitary areas are being realized in cooperation with Hug Baustoffe, while the high-quality parquet from Bauwerk from sustainable European production ensures a natural, stylish living ambiance.All project information at a glanceDetailed information about the project and the apartments can be found on our website:www.oetwil-schachenweid.ch

  • Parking space
  • Balcony / Terrace
  • Garage
  • +6
Travel time
-
1 / 13
3.5 rooms, 71m², CHF 680,000.–
Neuhüsli-Park 12, 8645 Jona

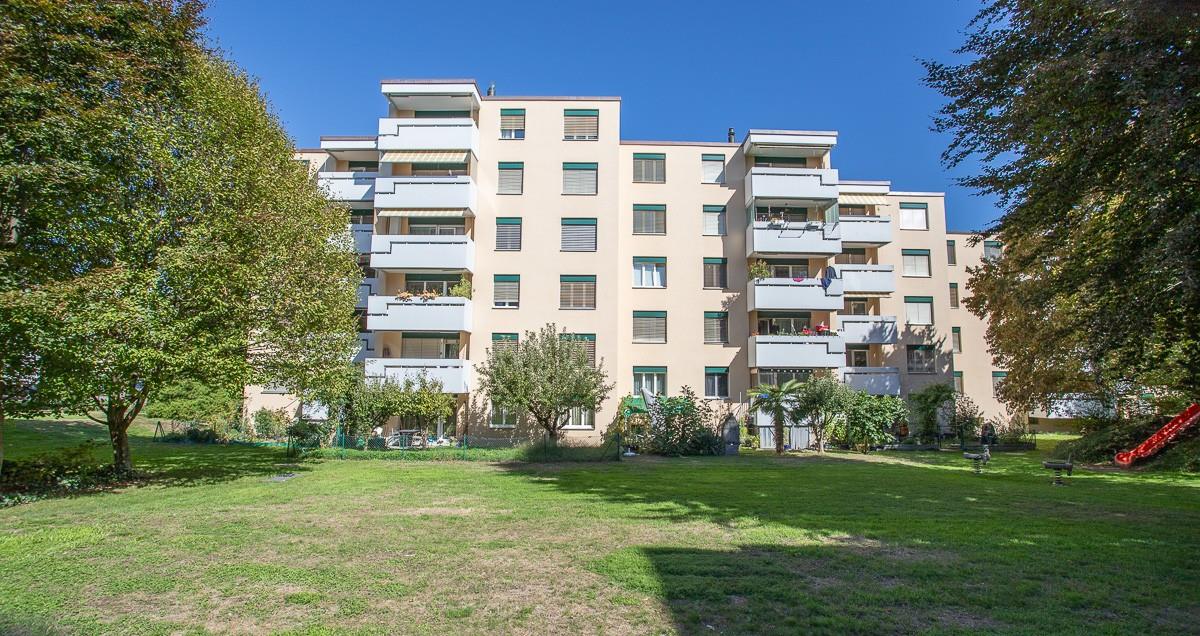
Central living with a view of the green

This attractive 3.5-room apartment in the popular Neuhüsli-Park district combines a central location with a pleasant, green living environment. The apartment on the 3rd floor is easily accessible by lift and impresses with a well-thought-out floor plan and bright rooms.The open living and dining area with a beautiful parquet floor offers direct access to the sunny balcony with a view of the landscaped inner courtyard and the old tree population. The functional kitchen, two well-cut bedrooms, a practical retreat, built-in closets, and a bathroom round out the room offer.Highlights at a glance • Bright living and dining area • Open kitchen • Sunny balcony with a view of the green • Parquet floors in living and bedrooms • Two bedrooms and practical retreat • Built-in closets and cellar compartment • Lift available • Underground parking space for CHF 40'000.- for purchase Attractive locationMigros, Coop, Denner, restaurants, and various shopping options are easily accessible on foot. The Jona train station is about an eight-minute walk away and offers good connections to Zurich, Rapperswil, and St. Gallen. Green spaces and the Grünfelspark are also nearby.An ideal home for all those who value central living, short distances, and a green environment.We look forward to your contact and will show you the apartment personally.Order the detailed sales documentation for this interesting property. After receiving the documentation, we will be happy to arrange a personal viewing appointment. We look forward to your contact inquiry.

Travel time
-
Remo Leferink

Remo Leferink

1 / 10
Remo Leferink

Remo Leferink

  • Parking space
  • Garage
  • Elevator
3.5 rooms, 106m², CHF 1,125,000.–
Wädenswil, 8820 Wädenswil

Spacious, modern, and versatile

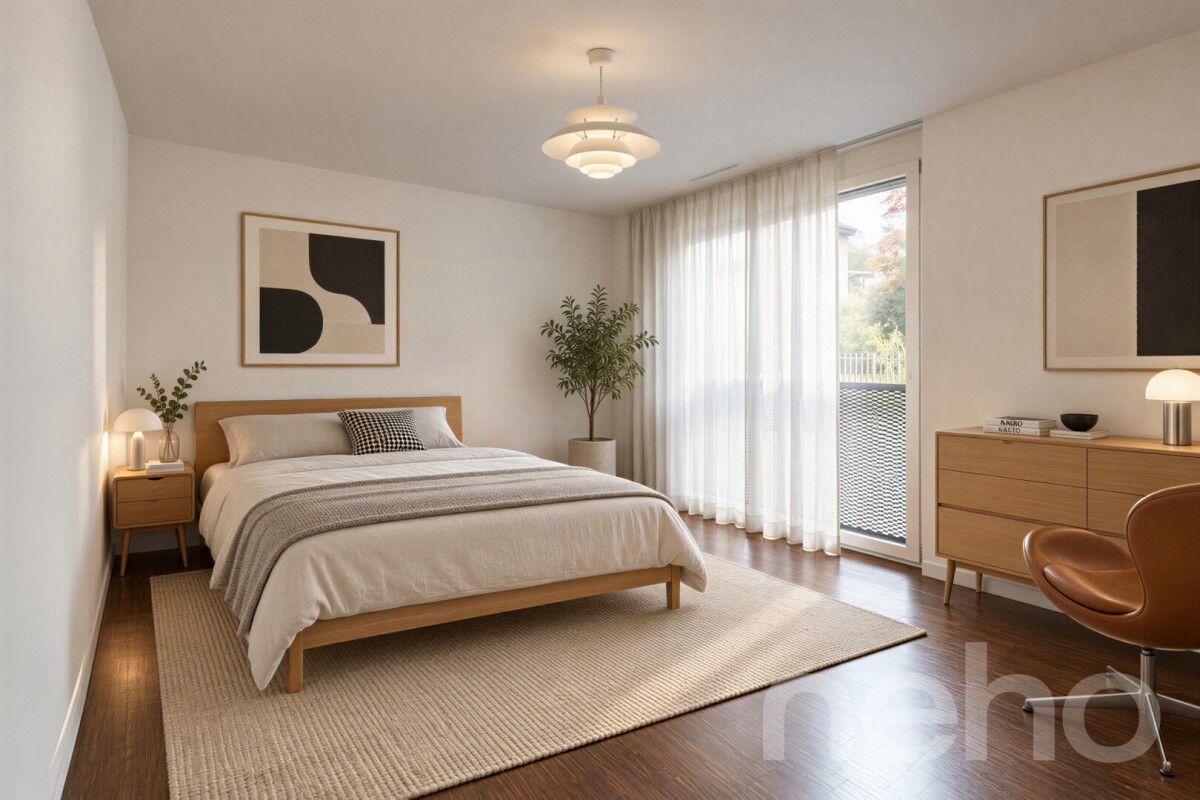
Attractive living with additional usage potential near Lake Zurich! This spacious 3.5-room apartment in Wädenswil impresses with over 100 m² of living space, modern architecture, and a well-thought-out room concept. The building, constructed in 2012, offers contemporary living quality and is located in an attractive area close to Lake Zurich, public transportation, schools, and shops. A special highlight is the separate, direct access to the apartment, which opens up additional possibilities and makes the property interesting for partial commercial use as well - for example, as an office, studio, or practice, subject to the applicable regulations and required permits. Plenty of space and opportunities for individual design The spacious living area offers a variety of furnishing options and is suitable for both couples and small families as well as for self-employed individuals who want to combine living and working under one roof. Currently, the apartment has one bathroom. A second bathroom is already prepared but needs to be finished. This provides the opportunity to complete the wet cells according to your own ideas and further increase the living comfort. You can see the current state of construction in the pictures. Additional room and comfortable parking The apartment includes a underground parking space, which can be purchased for an additional CHF 60,000. Furthermore, there is the possibility to buy a separate hobby room for CHF 65,000. This offers valuable additional space for hobbies, storage, or individual usage possibilities within the framework of the permitted regulations. An apartment with many possibilities Whether as a spacious home or as a combination of living and working - this apartment offers an interesting basis for different living and usage concepts. Discover the diverse possibilities of this special property in Wädenswil and let yourself be convinced of its potential during a viewing.Exact address available after registration on neho.ch.INTERESTED IN A VIEWING? PLEASE REGISTER: https://neho.ch/b/8820-26-3

  • Parking space
  • Garage
  • Elevator
1 / 6
  • Parking space
  • Balcony / Terrace
  • Garage
  • +2
3.5 rooms, 67m², CHF 1,350,000.–
Neudorfstrasse 23, 6313 Menzingen

3.5-Room New-Build Apartment with Large Terrace and Private Garden - Last Available Apartment

In the modern and high-quality new building project Dorfherz Apartments in the municipality of Menzingen in the canton of Zug, the last available 3.5-room apartment is for sale.Construction work is already well advanced, with key handover scheduled for April 2027. This offers the opportunity to secure the last available apartment in this exclusive project.Project status & occupancy • Expected key handover: April 2027 • Construction site visit possible upon request. Apartment highlights • Spacious living area: Bright and airy living and dining area with direct access to the terrace • Over 85 m² large terrace: Plenty of space for pets or relaxed hours outdoors and social gatherings • Private garden: Own garden area with over 21 m² • Basement compartment: Included in the purchase price • Parking space: One parking space (No. 1) is included in the purchase price (an additional parking space can be purchased if needed.) • Community gym: Equipped fitness room for shared use • Barrier-free access: Wheelchair-accessible and obstacle-free access to the apartment Take the opportunity and secure the last available 3.5-room apartment in the Dorfherz Apartments.We are happy to provide you with personal advice, further information, or a viewing on site. We look forward to your contact.

  • Parking space
  • Balcony / Terrace
  • Garage
  • +2
Travel time
-
New building
1 / 6
  • Balcony / Terrace
  • View
  • Elevator
  • +1
3.5 rooms, 110m², CHF 1,970,000.–
Alte Landstrasse 52, 8706 Meilen

Construction Permit Granted: 3.5/4.5 Room Terrace Apartment on the 1st Floor

Description:We are pleased to announce that we have started construction on FORTUNA-MEILEN.Modern luxury combined with comfortAt Alte Landstrasse 52 in Meilen, you can expect an exclusive residential and commercial offer of the extra class. The Fortuna project convinces with its stylish architecture, inviting outdoor areas, and high-quality interior. With four exclusive condominiums and two modern commercial spaces, Fortuna offers both private and business users well-thought-out room concepts and a first-class equipment that promises comfort and elegance at the highest level.Home in luck - FortunaThe apartments in the Fortuna project are ideally designed to maximize the quality of life of their inhabitants. The 3½ to 5½ room condominiums in high-quality architecture with a wonderful lake view meet the highest standards and offer a unique living experience. The open living and dining area is the heart of the apartment - a perfect place for joint cooking evenings or relaxed hours with the family. The high-quality living rooms open up to partially covered outdoor areas that invite you to linger. The spacious, naturally lit rooms create a lively atmosphere. Currently, you can still participate in the interior design of the apartments. The bright, openly designed rooms have a three-sided outdoor reference and enable almost every apartment to have a view of the lake and the mountains, depending on the floor.For more information, please visit the project website www.fortuna-meilen.chEquipment:3.5 room terrace apartment on the 1st floor- Corridor, staircase - Elevator- Master bedroom- Room 2- Bathroom with bathtub, sink, and toilet- Bathroom with shower, sink, and toilet- Reduit, utility room with washing machine, dryer- Living room, kitchen with bar and dining room 43.8 m2- South-west terrace 64.6 m2There is also the possibility to connect the 3.5 room apartment with the commercial part with 29.2 m2 as a 4.5 room apartment.Construction start and move-in: The construction start has been made - a significant and pleasant step on the way to the realization of this unique project. Today, we roughly expect a move-in date of October 2027. Contact:Sales process: - Personal property presentation- Reservation contract with a deposit of CHF 55,000.- Purchase and transfer of ownership after agreementCapital-rich interested parties are cordially invited to contact us.Please call our Mr. Csaba von Zalan on 043 222 35 22 personally if you wish to receive additional information or a non-binding viewing. We look forward to accompanying you in fulfilling your living dreams.

  • Balcony / Terrace
  • View
  • Elevator
  • +1
Travel time
-
New building
1 / 5
  • Parking space
  • Balcony / Terrace
  • View
  • +5
3.5 rooms, 104m², CHF 2,390,000.–
Rundiweg 7 und 9, 8707 Uetikon am See

Exclusive attic apartment with lake view – living on Rundiweg in Uetikon am See

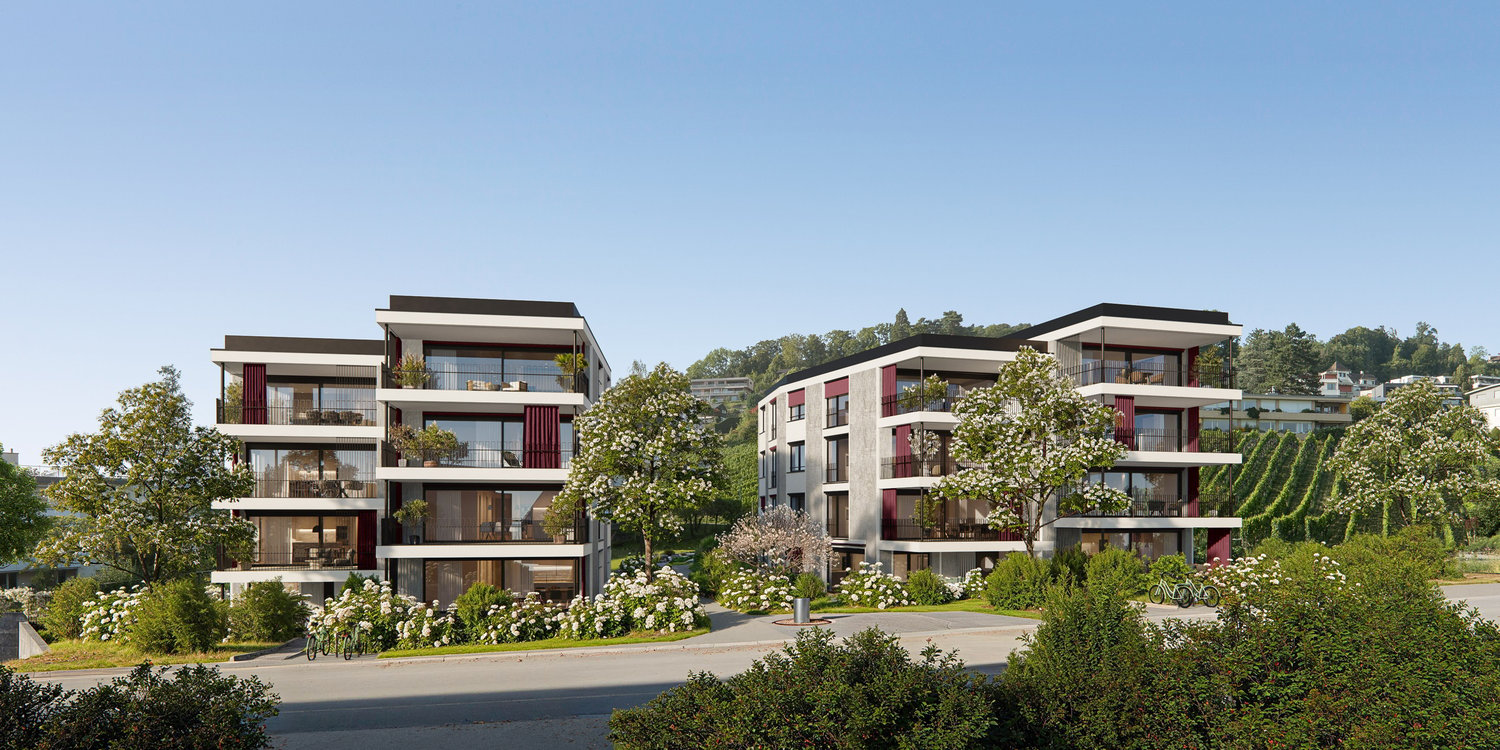
These high-quality attic apartments in the new construction project "Rundiweg" combine modern living in an idyllic environment directly in front of the vineyard and with an unobstructed view of Lake Zurich. The apartments convince with their attractive floor plans, bright rooms, and a spacious outdoor area that offers you additional living space.Highlights of the apartments: • Spacious floor plans: approx. 90 m² to 103 m² • Sunny terraces, approx. 32 m² to 52 m² • Bright living areas with a flowing transition to the outside • Bright living rooms thanks to large window areas • High-quality kitchen with modern appliances • Individual expansion options The project includes 6 condominiums in two buildings, as well as 2 times 4 row houses, and offers a harmonious living concept for couples, families, and discerning individuals.The municipality of Uetikon am See convinces with its high quality of life, natural environment, and proximity to Zurich. Thanks to the ongoing development of the new village center and lake park, the location gains additional attractiveness.Availability: In the 4th quarter of 2027.Don't miss this unique opportunity and secure your new home directly on the vineyard.👉 Contact us for more information or a consultation appointment.

  • Parking space
  • Balcony / Terrace
  • View
  • +5
Travel time
-
1 / 14
3.5 rooms, 93m², CHF 1,250,000.–
Blumentalstrasse 8, 8707 Uetikon am See

Central, quiet residential oasis with sun balcony and low tax burden

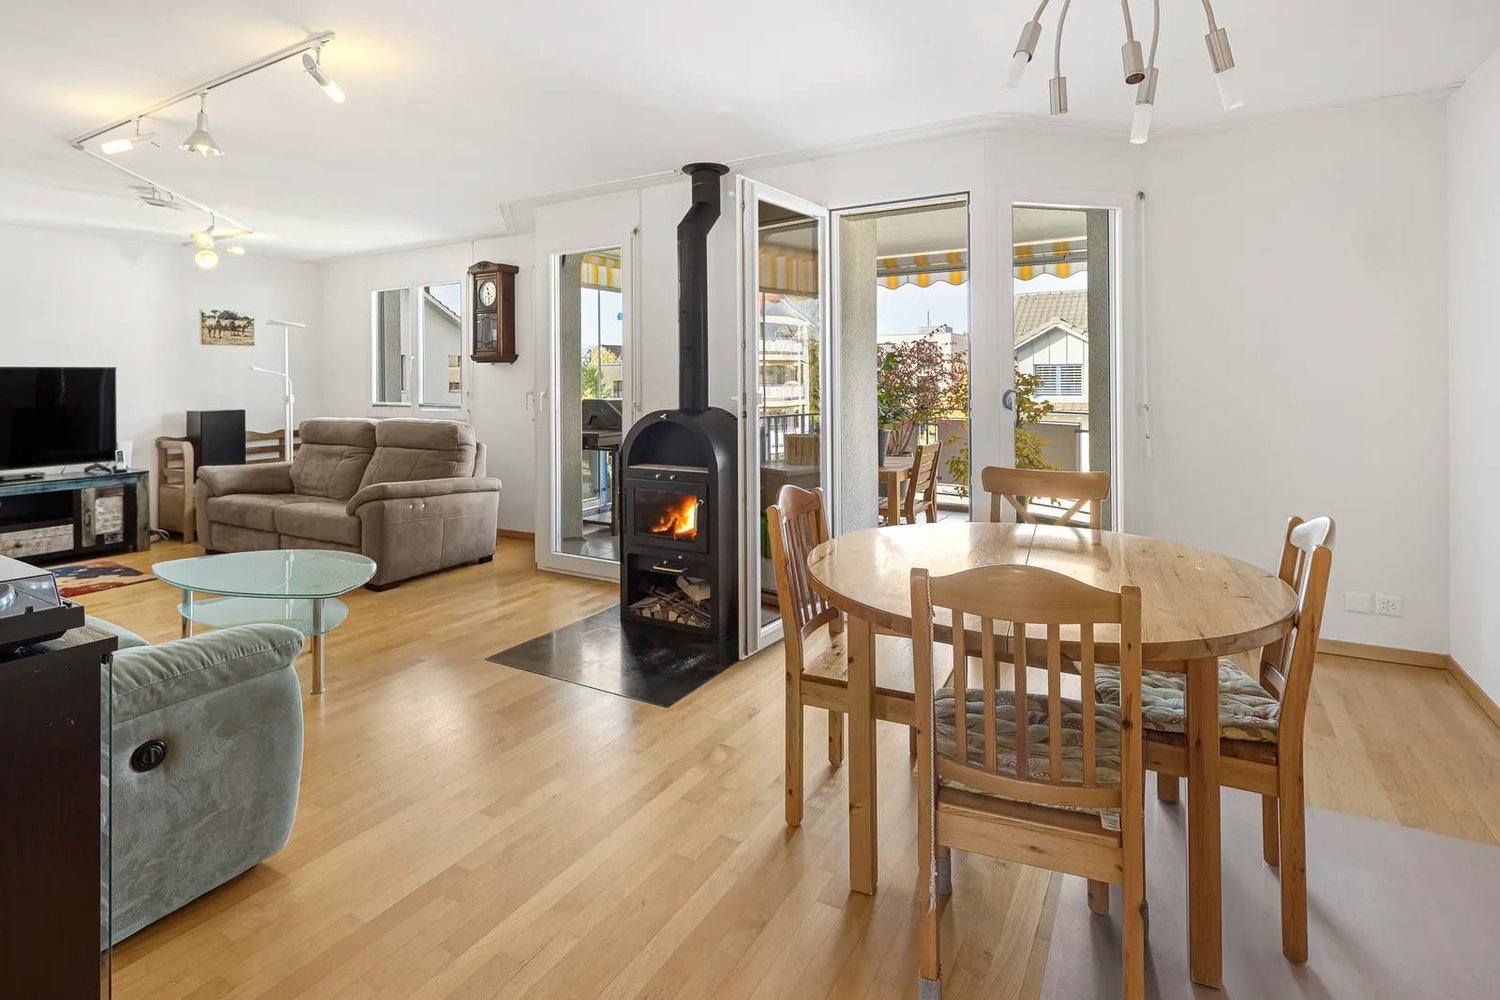
When the afternoon light wanders over the wooden floor and a fire crackles softly in the Swedish stove, you've arrived.Already upon entering, a spacious entrance hall greets you, its overhead glazing towards the kitchen ensuring a bright, open start. Behind an elegant sliding door, the bright kitchen opens up, generously sized, with plenty of storage space and a spacious workspace that even leaves room for a table.The light-flooded living and dining room forms the heart of this home. The freestanding Swedish stove provides a cozy warmth on cooler days, while charming arched passageways give the rooms an unmistakable character.From here, you step out onto the sunny, gently curved balcony. The filigree glass balustrade offers a clear view of the quiet neighborhood, the lateral glazing protects against windy days, and the awning provides pleasant shade on hot afternoons.An elegant archway leads to the sleeping area. Two rooms with warm parquet flooring welcome you with plenty of daylight, the larger one with practical built-in closets. Two bathrooms ensure comfort in everyday life, one with a bathtub and double sink, the other with a modern, renovated shower.This refuge is rounded off by a separate retreat, a private basement room, and a private laundry room with a washing machine and dryer in the basement. Embedded in a well-maintained, quiet residential area, you enjoy the proximity to the village center and at the same time the soothing tranquility of a grown environment.You can also expect the following:- Quiet, central location in a well-maintained residential area- Sunny balcony, partially glazed- Low tax burden- Bright living-dining room with Swedish stove- Spacious kitchen with plenty of storage space and sliding door- Two modern bathrooms- Separate retreat- Solar system- Water softening system- Fiber optic connection in the building- Recessed spotlights- Elevator- Private basement room- Private laundry room in the basement with washing machine and dryer- Communal drying room- Bike room- Garage space in the surrounding area for rentThe property has been valued as market-conform by various financial institutions.Take the opportunity and call us to convince yourself!Do you want to sell your house or apartment and need an appraisal? As a certified member of the Swiss Real Estate Association SMK, we guarantee you a market-based assessment and a free initial consultation for the marketing of your property.Visit us at www.nobilimmo.ch


Travel time
-
1 / 15
3.5 rooms, 90m², CHF 1,390,000.–
Humbelrain 33, 8824 Schönenberg ZH

3.5-room terrace house with unobstructable views of Lake Zurich and the Alps - quietly and sunny located

The price is negotiable.The house convinces with a purposeful and well-conceived floor plan. The bright, modern rooms are generously designed and offer a fantastic view over the surrounding houses and into the natural recreation area.The approximately 100 m² large terrace is continuous and can be accessed from the living and bedroom. Adjacent to the spacious living/dining area is the kitchen and a separate laundry room. This part of the apartment connects the corridor with the guest toilet and basement and the 2 bedrooms, bathroom, wardrobe and house entrance located in the rear part.All rooms are on the same level. The terrace house is located on the first floor of 4 staggered terrace houses and can be reached directly via the elevator and stairs from the entrance hall (with 2 parking spaces and basic e-mobility installation).Although located in a rural area, the Zurich-Chur highway (exit Wädenswil or Horgen) can be reached in just a few minutes. You can reach Zurich in about 30 minutes and Zug in 18 minutes. With public transportation, you can reach the post bus station "Zweierhof" on foot in 6 minutes and get to Wädenswil with a connection to Zurich in 24 minutes.Viewing appointments are arranged exclusively with interested parties who can provide a financing confirmation.

Travel time
-
1 / 13
3.5 rooms, 140m², CHF 2,500,000.–
Bergstrasse 109, 8706 Meilen

3½-room apartment with a large private outdoor area

This attractive 3½-room apartment combines spacious living, contemporary fittings and generous outdoor space to create a home with exceptional comfort. Its well-designed layout, bright rooms and pleasant location close to Lake Zurich make it ideal for couples, singles or small families who value comfort and a high-quality living environment. The apartmentThe heart of the apartment is its open-plan living and dining area. Large windows let in plenty of natural light, creating a bright and welcoming atmosphere. Direct access to the private outdoor area extends the living space outdoors and offers ample room for a spacious dining area, lounge furniture and individual planting. Part of the outdoor area is designed as a covered loggia, providing a sheltered spot for relaxing outdoors. Opaque yet light-permeable blinds throughout the apartment ensure privacy without compromising on pleasant natural light. The modern kitchen blends harmoniously into the living area and features generous work surfaces and Siemens appliances. An induction cooktop, dishwasher, oven, steam oven, warming drawer and fridge with a separate freezer compartment provide everything needed for comfortable cooking. The apartment has two versatile rooms that can be used as bedrooms, children's rooms, guest rooms or studies. Both rooms have practical built-in wardrobes and direct access to the outdoor area. One of the rooms is complemented by an en-suite bathroom with a bathtub and step-free shower. A second bathroom with a walk-in, also step-free shower and WC is located in the corridor and adds further convenience. A private storage room with a stacked washer and dryer provides practical everyday storage. Another advantage is the private, fully enclosed basement storage room, which is accessible directly from the apartment. In addition to the regular entrance, the apartment also has a second direct entrance from the underground garage. Key features at a glance: • Large private outdoor area with a covered loggia • Bright living and dining area with large windows • High-quality kitchen with Siemens appliances • Two rooms with built-in wardrobes and direct access outdoors • Two bathrooms, one of which is en suite • Private storage room with a stacked washer and dryer • Private basement storage room with direct access from the apartment • Additional direct entrance from the underground garage • Underfloor heating in every room • Comfort ventilation system for a pleasant indoor climate • Quiet residential location close to Lake Zurich • Convenient access to shops, schools and public transport • Good connections towards Zurich and Rapperswil Peaceful living with excellent connectionsThe location offers an attractive combination of tranquillity, proximity to the lake and convenient access to local amenities. Lake Zurich is just a few minutes' walk away and is ideal for walks and relaxing by the water. Shops, schools and public transport are also within easy reach. Zurich and Rapperswil are quick and easy to get to. A condominium apartment for anyone who appreciates spacious living, private outdoor areas and high-quality fittings. An underground parking space is included in the purchase price. We would be pleased to show you this exceptional apartment during a private viewing. Contact us to arrange a viewing at a time that suits you and to receive the sales documents.

Travel time
-
Lidia Piotrowski

Lidia Piotrowski

1 / 7
Lidia Piotrowski

Lidia Piotrowski

  • Parking space
  • Garage
  • View
  • +1
3.5 rooms, 73m², CHF 1,190,000.–
8834 Schindellegi

Quiet location with great view

Ground floor apartment with potentialWelcome to this great apartment in the idyllic Schindellegi! This charming 3.5-room apartment offers not only a modern design, but also a breathtaking view of the surrounding landscape. With 72 m² of living space, 2 bedrooms and 2 bathrooms, this apartment is perfect for singles, couples or small families looking for a cozy home. As you will see on the floor plan, the apartment was converted into two units (2.5 rooms and 1.5 rooms) and thus has a separate guest studio for your visitors or can be used as a workspace.Facts about the property: • Spacious eat-in kitchen • two bedrooms • two bathrooms (2x shower / WC) • small garden seating area • one indoor parking space is included in the purchase price • one outdoor parking space can be rented additionally • own cellar compartment in the basement • washing machine in the apartment • Renovated in 2026 • children's playground • offers unobstructed views • oriented towards the south ...and much more!This attractive apartment combines modern living with a quiet, natural environment. Enjoy the pleasant living situation and the contemporary comfort that makes this home special. Don't wait any longer and schedule a viewing today!Contact us now to learn more about your new potential home and schedule a viewing!

  • Parking space
  • Garage
  • View
  • +1

Other interesting objects