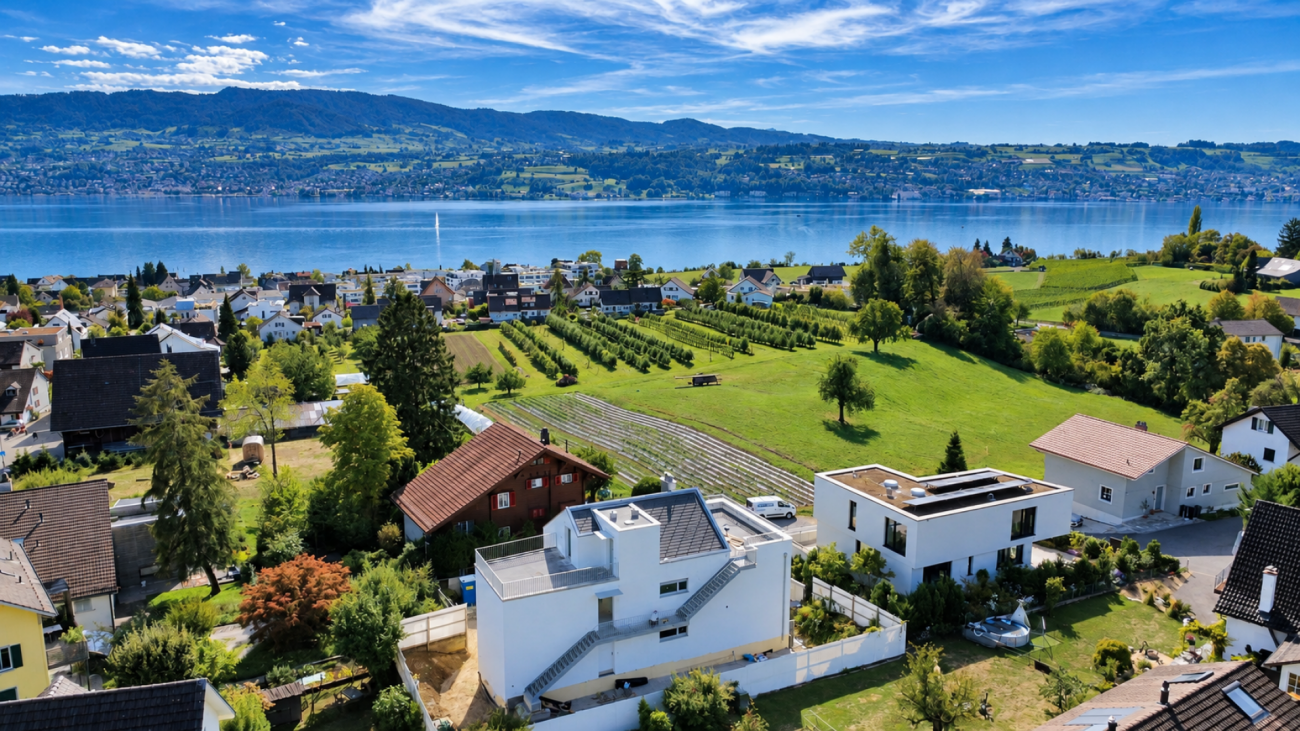
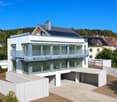
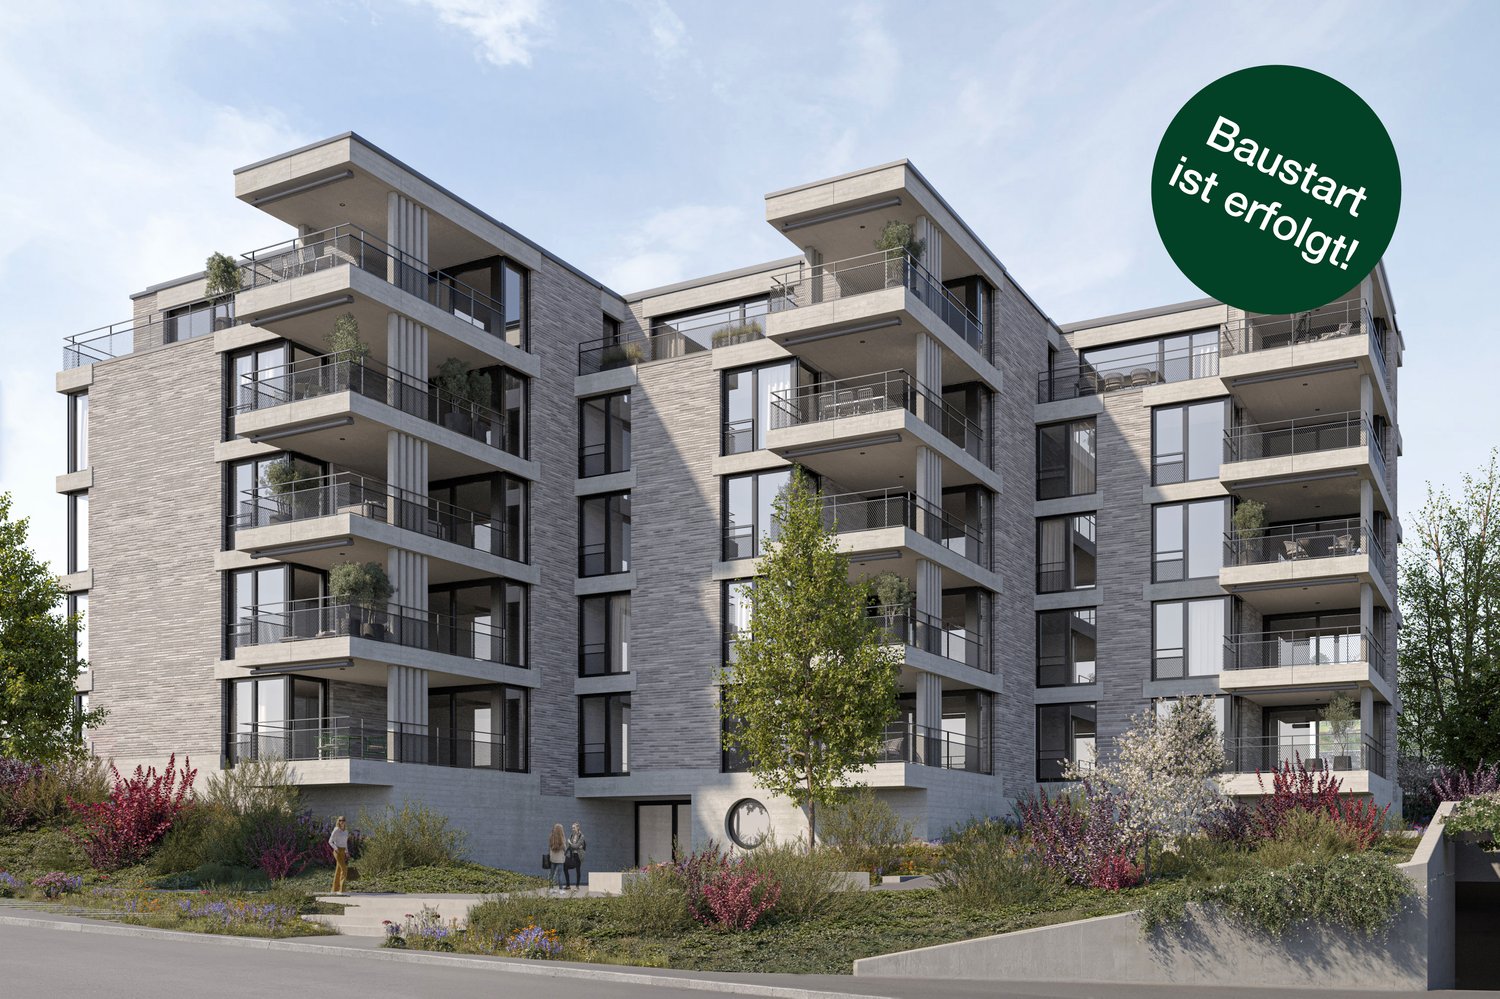
Wilen b. Wollerau - Buy a new build apartment

We recommend expanding your search criteria to get similar results. The current filters didn’t return any matches.

If you don’t want to change your current search criteria, we recommend creating a search alert, so you’ll be notified when matching offers become available.

More objects in your automatically expanded search area
24 results - Radius: + 10km
New building
1 / 5
  • Parking space
  • Balcony / Terrace
  • View
  • +5
3.5 rooms104m²CHF 2,390,000.–
Premium
Rundiweg 7 und 9, 8707 Uetikon am See

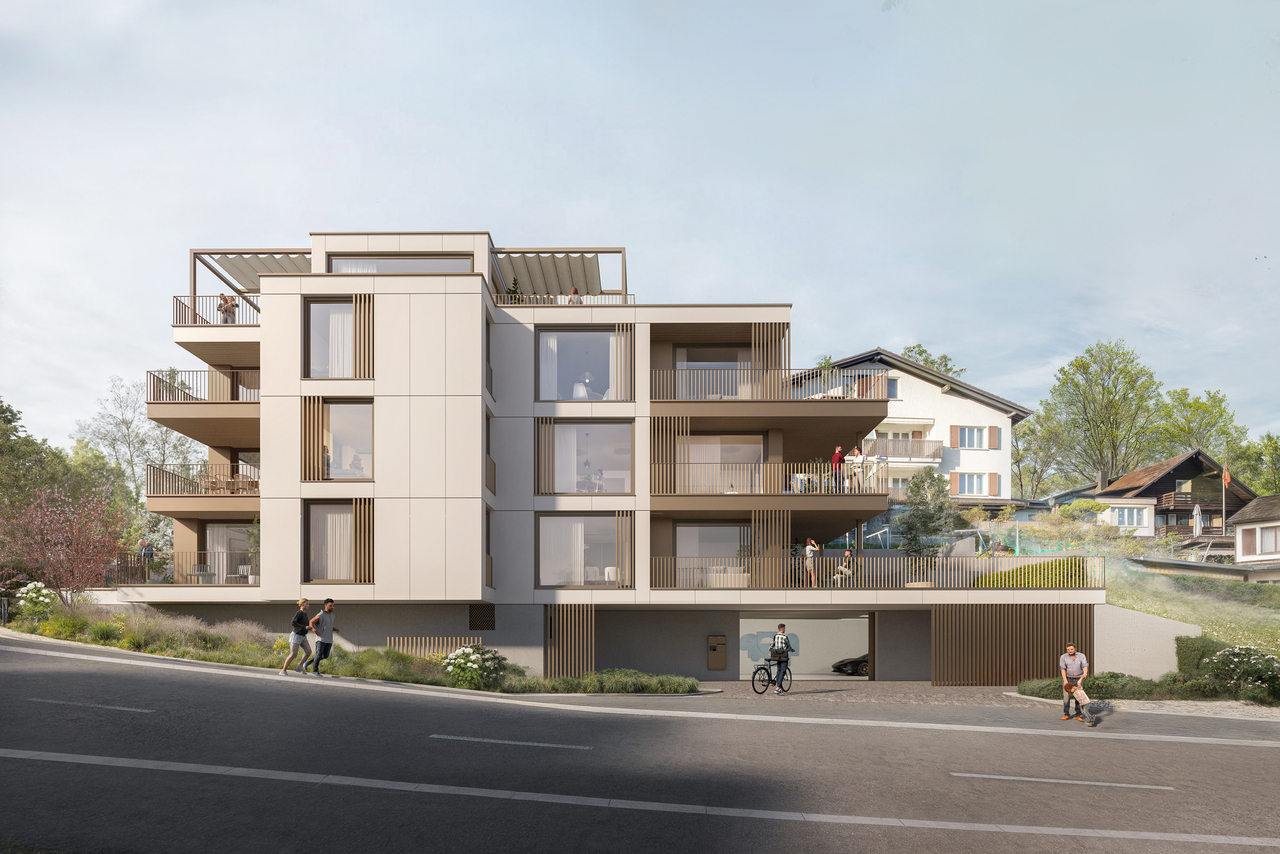
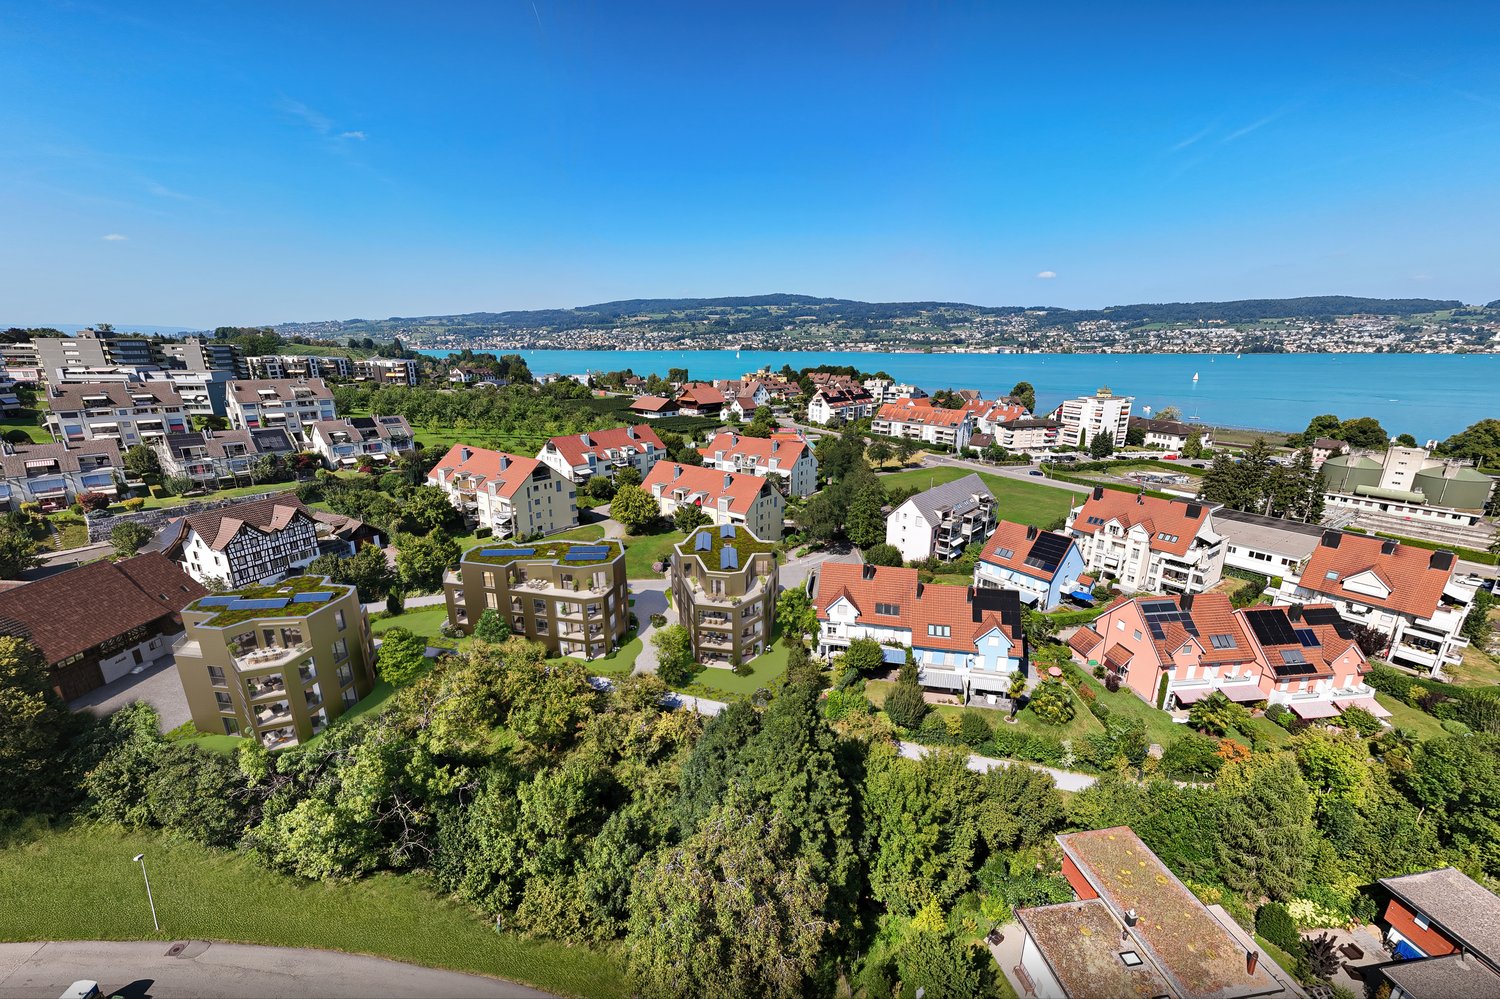
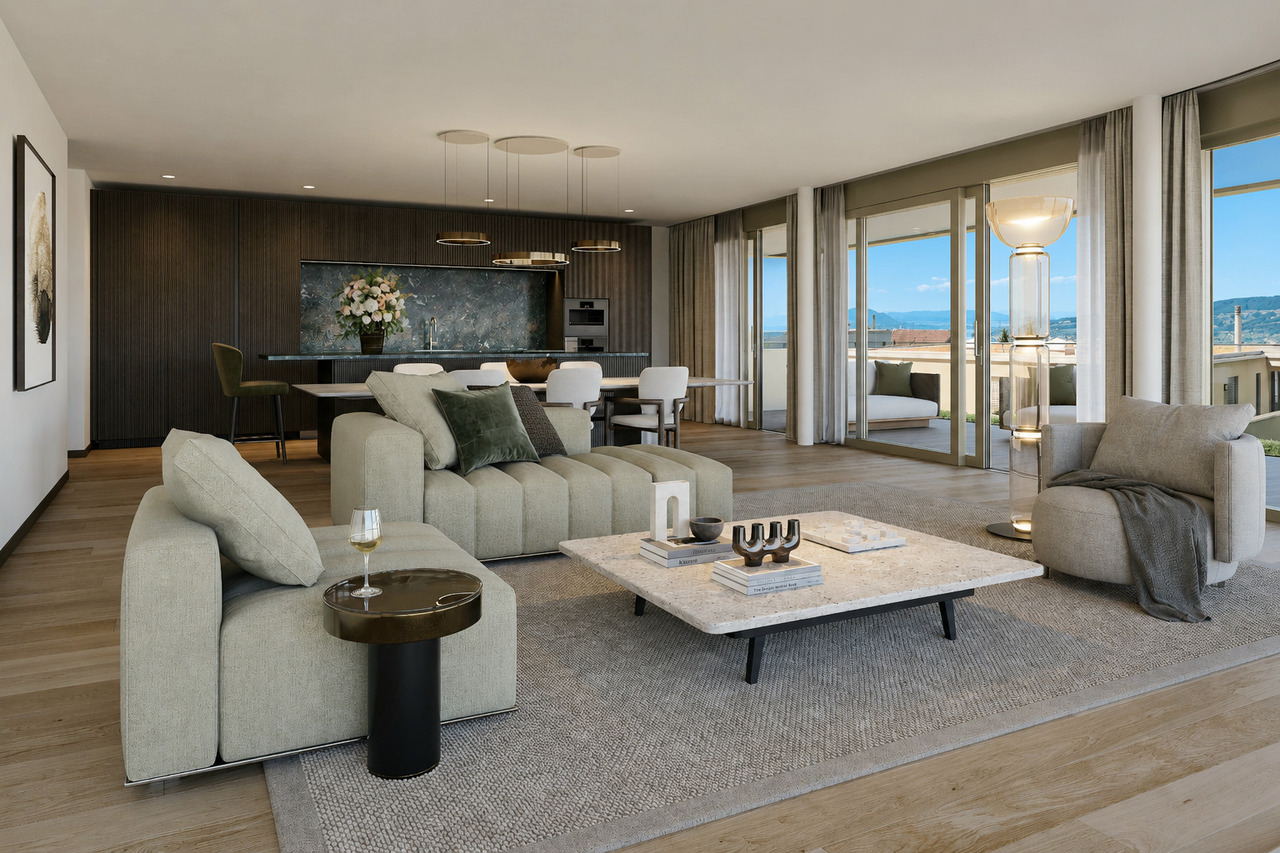
Exclusive attic apartment with lake view – living on Rundiweg in Uetikon am See

These high-quality attic apartments in the new construction project "Rundiweg" combine modern living in an idyllic environment directly in front of the vineyard and with an unobstructed view of Lake Zurich. The apartments convince with their attractive floor plans, bright rooms, and a spacious outdoor area that offers you additional living space.Highlights of the apartments: • Spacious floor plans: approx. 90 m² to 103 m² • Sunny terraces, approx. 32 m² to 52 m² • Bright living areas with a flowing transition to the outside • Bright living rooms thanks to large window areas • High-quality kitchen with modern appliances • Individual expansion options The project includes 6 condominiums in two buildings, as well as 2 times 4 row houses, and offers a harmonious living concept for couples, families, and discerning individuals.The municipality of Uetikon am See convinces with its high quality of life, natural environment, and proximity to Zurich. Thanks to the ongoing development of the new village center and lake park, the location gains additional attractiveness.Availability: In the 4th quarter of 2027.Don't miss this unique opportunity and secure your new home directly on the vineyard.👉 Contact us for more information or a consultation appointment.

  • Parking space
  • Balcony / Terrace
  • View
  • +5
Travel time
-
1 / 12
3.5 rooms119m²Price on request
Bahnhofstrasse 18, 8832 Wollerau

9 Senses | SZ

Spacious 3.5-room garden apartment on two levelsThis exceptional maisonette apartment combines spacious room proportions, privacy, and an extensive garden with a central location directly on Bahnhofstrasse 18, 8832 Wollerau SZ, at Wollerau train station.Approximately 119 m² of gross living space, additional heated ancillary areas of almost 30 m², and a total of around 147 m² of usable space create versatile possibilities for living, working, and retreat. The approximately 117 m² large garden and a nearly 36 m² large seating area, as well as a loggia and a balcony, expand the home into a private outdoor living space.o Living on two levelso Approximately 56 m² of outdoor spaceo Spacious private garden of 117 m²o High-quality interior design with generous construction and material budgetso Individual co-design and consultation by Exceptiso At least two garage parking spaces or a four-car garage boxo Basement with approximately 20 m²o Central and sought-after residential locationo Tax havenA special plus for car enthusiasts and households with multiple vehicles. At least two garage parking spaces or alternatively a spacious four-car garage box can be purchased with the apartment.Generous construction and material budgets, as well as personal care by the furnishing experts from EXCEPTIS, give the project an exceptional quality and create a housing offer that clearly stands out from others.Via the following link, you can access the project website, which provides you with further insights into the exclusivity, high-quality architecture, and special living concept of this new construction project: www.exceptis.ch/9sensesThe apartment is acquired as full-floor ownership in the building right. We would be happy to show you the concrete design in a personal conversation.

Sabrina Kaiser

Sabrina Kaiser

Travel time
-
1 / 16
3.5 rooms128m²CHF 3,310,000.–
8712 Stäfa

Penthouse apartment of the extra class - Lake view included in Stäfa

Penthouse apartment with lake view and spacious terraces This exclusive 3.5-room penthouse apartment is located on the top floor of a modern two-family house in a privileged location in Stäfa. The bright rooms, open architecture with chimney, and high-quality equipment create an elegant and at the same time cozy atmosphere.Particularly noteworthy are the two spacious roof terraces, which are oriented south and west and offer a breathtaking view of Lake Zurich and the Alps. Here you can enjoy sun and privacy from early to late. The outdoor offer is complemented by a balcony that harmoniously extends the living area.The elevator takes you directly to your living floor and to the roof terraces. Two comfortable bedrooms, each with its own bathroom, round off the attractive room program. An attic in the roof and a large cellar room offer additional usable space.The apartment is wheelchair accessible, has a double garage, and convinces with energy-efficient technology thanks to a geothermal heat pump and photovoltaic system.This Nova Casa offer includes: • Quiet, sunny location in one of the most attractive districts of Stäfa • Ready for occupancy in spring 2026 • Only two parties • Balcony • Roof terrace • Top view of the Alps and Lake Zurich • High-quality new building • Energy-efficient geothermal heat pump & photovoltaic system • Elevator • Chimney • Private, heated cellar • 1 x double garage excl. Curious? We invite you to a non-binding viewing!Do you want to sell your property uncomplicated and worry-free? We determine the current market value of your property for you and show you your options, discreetly and non-bindingly! Don't hesitate to contact us for a first conversation.We look forward to seeing you.

New building
1 / 6
3.5 rooms110m²CHF 1,970,000.–
Alte Landstrasse 52, 8706 Meilen

Construction Permit Granted: 3.5/4.5 Room Terrace Apartment on the 1st Floor

Description:We are pleased to announce that we have started construction on FORTUNA-MEILEN.Modern luxury combined with comfortAt Alte Landstrasse 52 in Meilen, you can expect an exclusive residential and commercial offer of the extra class. The Fortuna project convinces with its stylish architecture, inviting outdoor areas, and high-quality interior. With four exclusive condominiums and two modern commercial spaces, Fortuna offers both private and business users well-thought-out room concepts and a first-class equipment that promises comfort and elegance at the highest level.Home in luck - FortunaThe apartments in the Fortuna project are ideally designed to maximize the quality of life of their inhabitants. The 3½ to 5½ room condominiums in high-quality architecture with a wonderful lake view meet the highest standards and offer a unique living experience. The open living and dining area is the heart of the apartment - a perfect place for joint cooking evenings or relaxed hours with the family. The high-quality living rooms open up to partially covered outdoor areas that invite you to linger. The spacious, naturally lit rooms create a lively atmosphere. Currently, you can still participate in the interior design of the apartments. The bright, openly designed rooms have a three-sided outdoor reference and enable almost every apartment to have a view of the lake and the mountains, depending on the floor.For more information, please visit the project website www.fortuna-meilen.chEquipment:3.5 room terrace apartment on the 1st floor- Corridor, staircase - Elevator- Master bedroom- Room 2- Bathroom with bathtub, sink, and toilet- Bathroom with shower, sink, and toilet- Reduit, utility room with washing machine, dryer- Living room, kitchen with bar and dining room 43.8 m2- South-west terrace 64.6 m2There is also the possibility to connect the 3.5 room apartment with the commercial part with 29.2 m2 as a 4.5 room apartment.Construction start and move-in: The construction start has been made - a significant and pleasant step on the way to the realization of this unique project. Today, we roughly expect a move-in date of October 2027. Contact:Sales process: - Personal property presentation- Reservation contract with a deposit of CHF 55,000.- Purchase and transfer of ownership after agreementCapital-rich interested parties are cordially invited to contact us.Please call our Mr. Csaba von Zalan on 043 222 35 22 personally if you wish to receive additional information or a non-binding viewing. We look forward to accompanying you in fulfilling your living dreams.


Travel time
-
1 / 8
  • Elevator
  • Quiet neighborhood
3.5 rooms162m²CHF 3,700,000.–
8853 Lachen SZ

EXCLUSIVE GARDEN APARTMENT WITH HIGH-END KITCHEN AND PRIVATE GARDEN

This exclusive 3.5-room garden apartment in Lachen, SZ, combines modern living comfort, high-quality finishes, and an attractive location near the lake. Thenewly built apartment impresses with a generous sense of space, direct access to the private outdoor area, and a well-thought-out, high-quality living concept.The large, open, and bright living and dining area forms the heart of the apartment and opens directly onto the garden. The high-end kitchen fromOrea is equipped with a cooking island, high-quality appliances, a downdraft range hood, a steamer, and a wine refrigerator. The integrated LED floor lighting adds additional accents and highlights the exclusive character.Emphasis was also placed on quality in the choice of materials and features. High-quality oak hardwood flooring in all rooms, a smart-home system, the Minergie standard, and district heating ensure modern comfort and a pleasant living environment.Three wet areas offer plenty of comfort in everyday life. These include a large family bathroom en suite with a freestanding tub, a shower/toilet, and a separate guest bathroom.The outdoor area is a special highlight: The 111 m² garden with a 28 m² covered seating area offers plenty of space for relaxing outdoors. The strategically placed hedge ensures pleasant privacy. A direct path to the beach further enhances the recreational value.&A 26 m² hobby room with a laundry room practically complements the living space. A two-car garage in the parking garage is already included in the purchase price. An elevator and a quiet location round out this high-quality property.This exclusive 3.5-room garden apartment in Lachen, SZ, combines modern living comfort, high-quality finishes, and an attractive location near the lake. Thenewly built apartment impresses with a spacious feel, direct access to the private outdoor area, and a well-thought-out, high-end living concept.The large, open, and bright living and dining area forms the heart of the apartment and opens directly onto the garden. The high-end kitchen from Orea is equipped with a cooking island, high-quality appliances, a downdraft range hood, a steamer, and a wine refrigerator. The integrated LED floor lighting adds additional accent lighting and highlights the exclusive character.Emphasis was also placed on quality in the choice of materials and fixtures. High-quality oak hardwood flooring in all rooms, a smart-home system, the Minergie standard, and district heating ensure modern comfort and a pleasant living environment.Three wet areas offer plenty of comfort for everyday life. These include a large family bathroom en suite with a freestanding tub, a shower/toilet, and a separate guest bathroom.The outdoor area is a particular highlight: The 111 m² garden with 28 m² of covered seating area offers plenty of space for relaxing outdoors. The cleverly placed hedge ensures pleasant privacy. A direct path to the beach further enhances the recreational value.&A 26 m² hobby room with a laundry room practically complements the living space. A two-car garage space in the parking garage is already included in the purchase price. An elevator and a quiet location round out this high-quality property.Interested? For more information, photos, a virtual tour, and viewing options, visit: propertyowner.ch/de/real-estate/26-00245 As a member of the Swiss Property Owners Association, you’ll benefit from a free real estate appraisal and gain access to exclusive listings on propertyowner.ch before they’re published to the general public.

  • Elevator
  • Quiet neighborhood
1 / 3
3.5 rooms111m²CHF 2,900,000.–
Neuheimstrasse 22, 8853 Lachen

Luxurious living in Lachen - NH22

Description of Project NH 22, Lachen The NH 22 multi-family house is being built in a quiet residential area in Oberdorf, just 12 minutes' walk from the lake. With its stylish and classy design, the 14 condominiums promise enjoyment and pure living pleasure in 2.5 to 4.5 rooms (73 – 122 m2 living space). Location:The kindergarten is a 5-minute walk away. A children's nursery and a children's playground are also located in Oberdorf. The primary and secondary schools are a short kilometer away, near the lake.In the village center, you'll find everything you need for daily life (specialty shops and Obersee center). The train station is an 8-minute walk, and the highway entrance is a 2-minute drive. Indoor and outdoor spaces: • well-thought-out, easily furnished floor plans • window fronts on two sides, plenty of light • the living-dining area of the apartment flows seamlessly into the open kitchen. It's up to 40 m2 in size, and in the two attic apartments, it's almost 45 m2. • room sizes range from 12 to 20 m2 • in most apartments, daylight shines into the main bathroom • spacious balconies (up to 35m2) • beautiful seating areas (24 – 50 m2) with garden access • terraces ranging from 46 – 67 m2 on the attic floor • all outdoor areas are paved with large-format concrete slabs (80x80 cm) The basement areas, with their sizes ranging from 15 to 23 m2, are also very generously designed. The underground parking garage has 19 parking spaces, 6 motorcycle parking spaces, and 2 large garage boxes with a washing trough and separate door. There are also 3 outdoor parking spaces for sale. Living comfortThe high-quality, exclusive materials used in the interior design are chosen with style. Comfort and elegance come together – for example, with the brushed, oiled parquet floor with 220 cm long planks or high-quality concrete slabs in formats from 60x60 cm.The kitchen equipment is comprehensive, with high-quality appliances and materials (ceramic hob, Quooker, scratch-resistant sapphire matte induction cooktop, etc.), which define first-class living comfort. SustainabilityNH 22 scores high in sustainability – with a powerful photovoltaic system on the roof, connection to the district heating network of Energie Ausserschwyz AG, and a facade made of climate-neutral produced bricks. Construction start: Fall 2025Move-in: Summer 2027 We look forward to your contact. www.nh22.ch

Travel time
-
1 / 4
3.5 rooms117m²Price on request
Bahnhofstrasse 18, 8832 Wollerau

New building 9 Senses | Exclusive 3.5-room apartment

Exclusive 3.5 bedroom apartment above the rooftops of WollerauOn the third upper floor of 9 Senses, a spacious new building apartment awaits you, combining high-quality architecture, stylish comfort, and excellent mobility. The small owner structure ensures exclusivity and privacy.Approximately 118 m² of living space and a approximately 20 m² large outdoor area offer plenty of room for relaxed living. The high-quality interior design can be individually designed.o Spacious living and dining areao Attractive outdoor areao High-quality interior design with generous construction and material budgetso Individual design and consultation by Exceptiso At least two garage parking spaces or a four-car garage boxo Basement with approximately 19 m²o Central and sought-after residential locationo Tax havenA special plus for car enthusiasts and households with multiple vehicles. At least two garage parking spaces or alternatively a spacious four-car garage box can be purchased with the apartment.Generous construction and material budgets, as well as personal care by the furnishing experts from EXCEPTIS, give the project an exceptional quality and create a residential offer that clearly stands out from others.You can access the project website via the following link, which provides further insights into the exclusivity, high-quality architecture, and special residential concept of this new building project: www.exceptis.ch/9sensesThe apartment is acquired as full-value floor ownership in the building right. The model allows for targeted capital investment and additional financial flexibility. We would be happy to advise you personally.

Sabrina Kaiser

Sabrina Kaiser

Travel time
-

Other interesting objects