1 result - Properties for sale: Wilen b. Wil

More objects in your automatically expanded search area
20 results - Radius: + 10km
1 / 6
  • Parking space
  • Balcony / Terrace
  • Garage
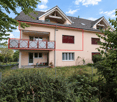
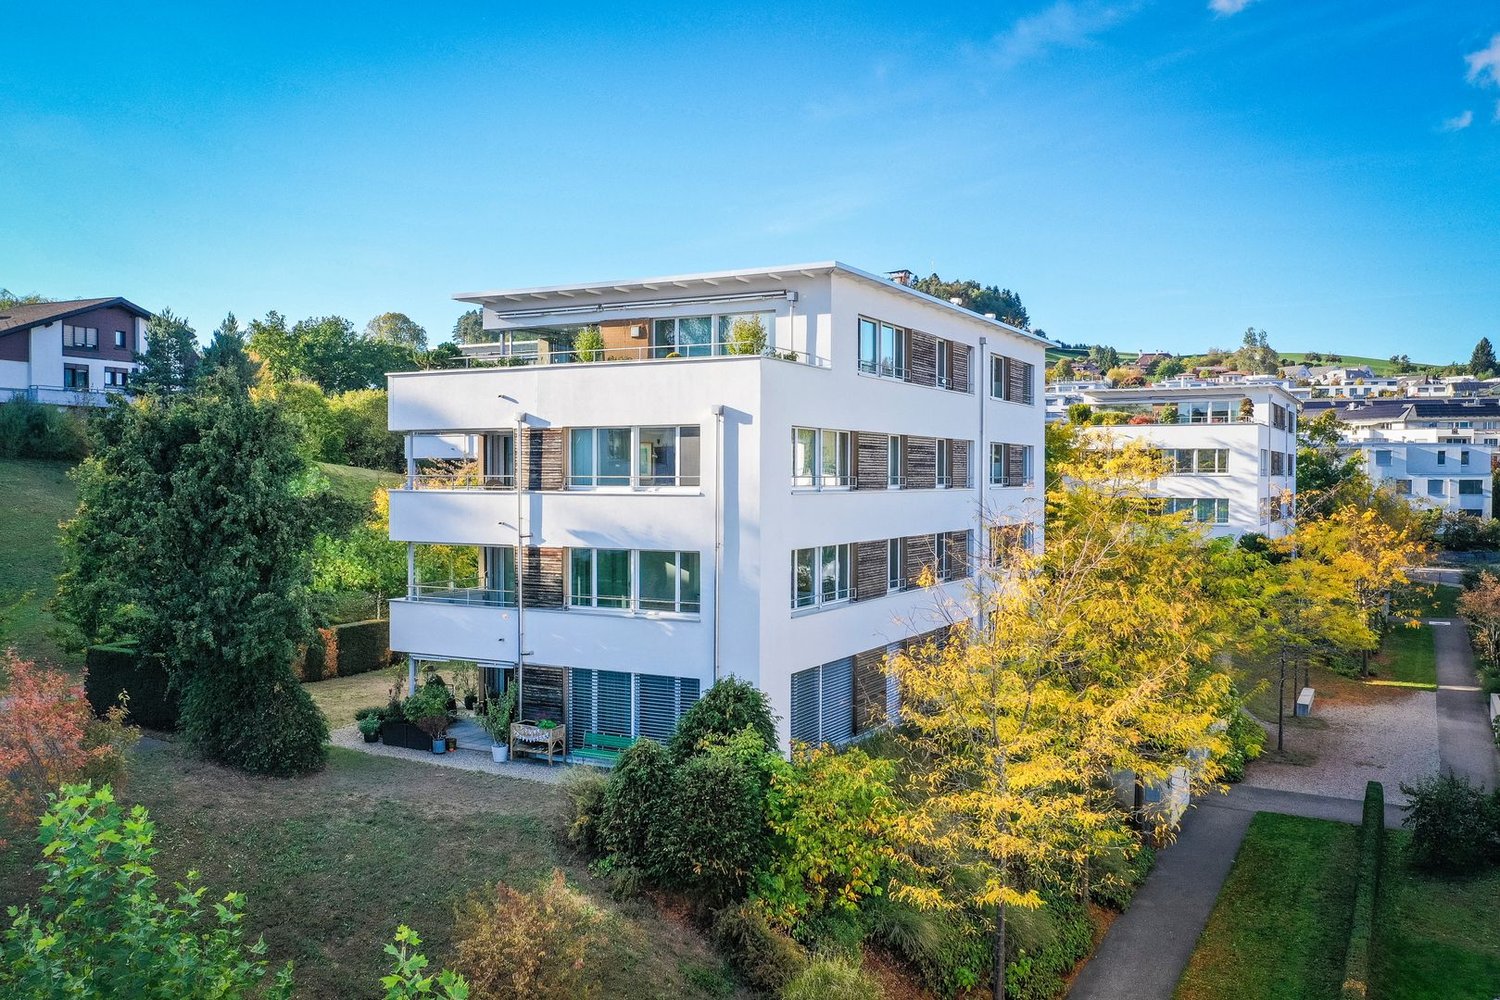
4.5 rooms, 87m², CHF 462,000.–
Top
9242 Oberuzwil

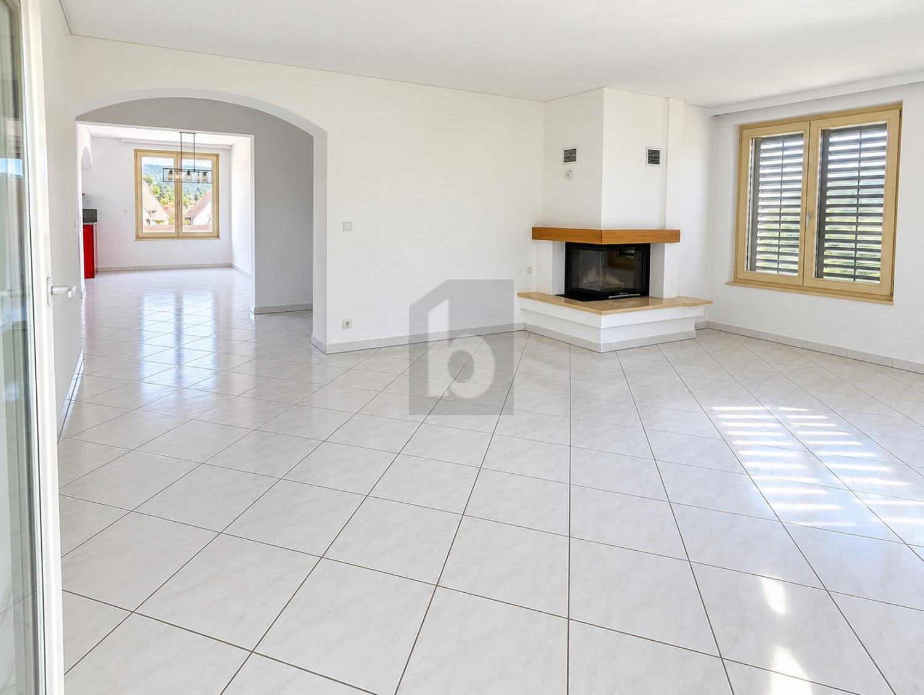
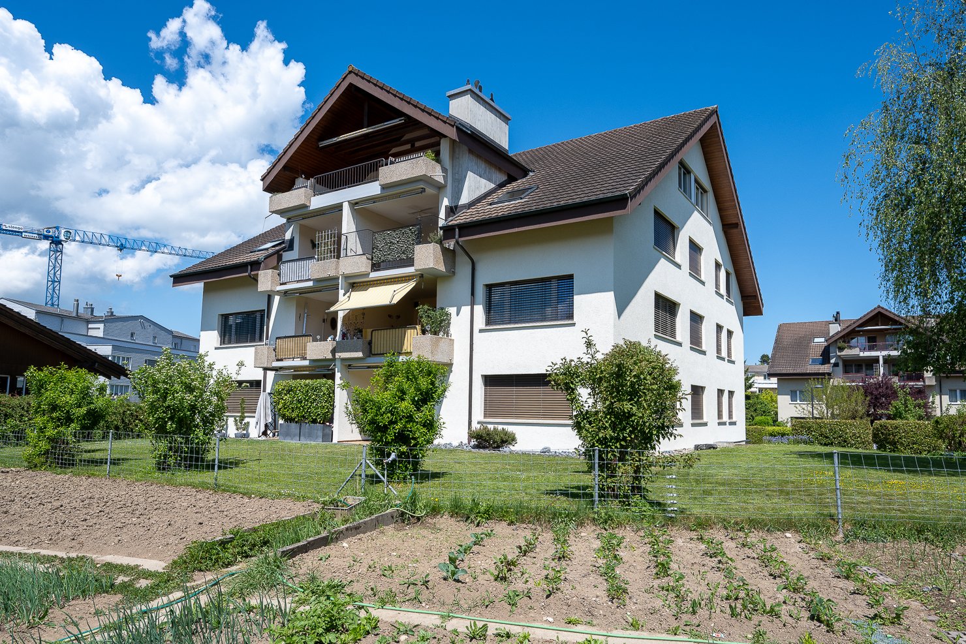
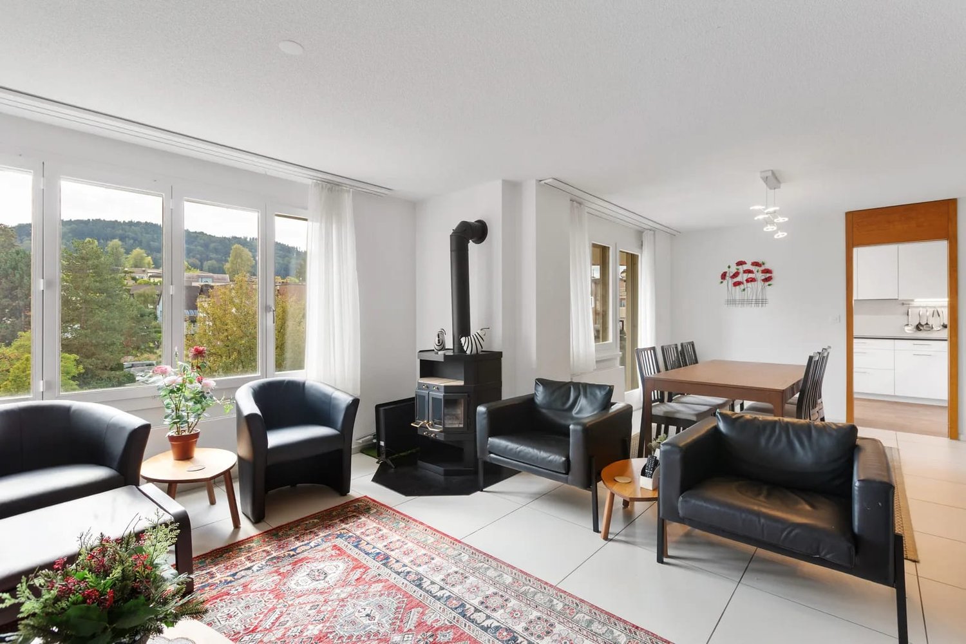
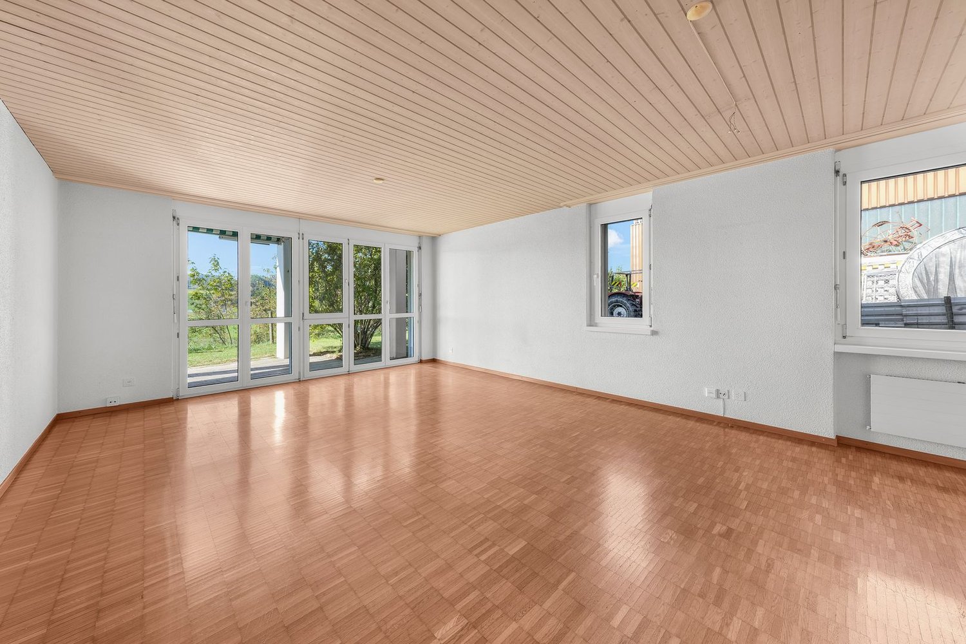
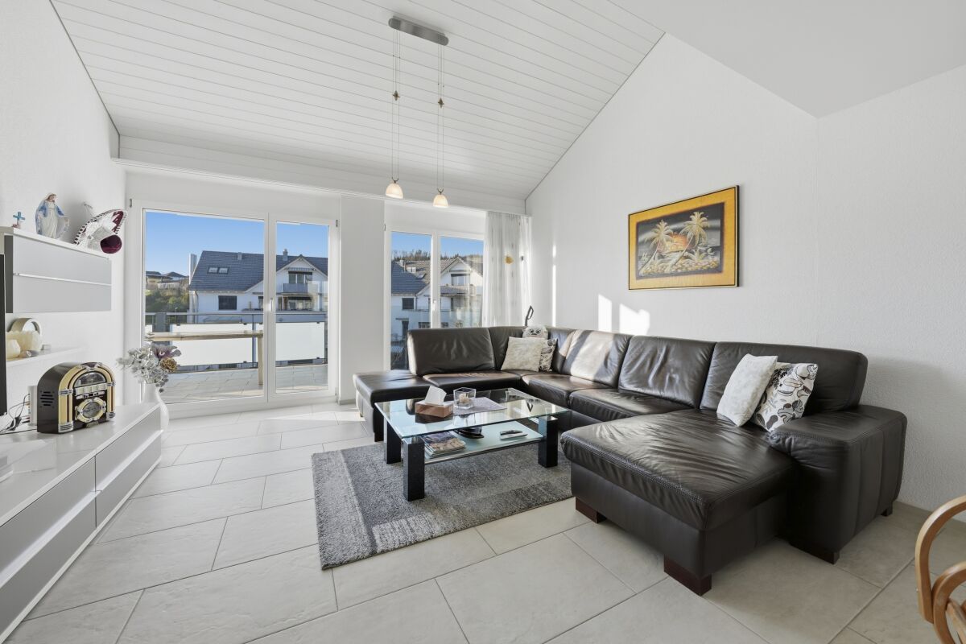
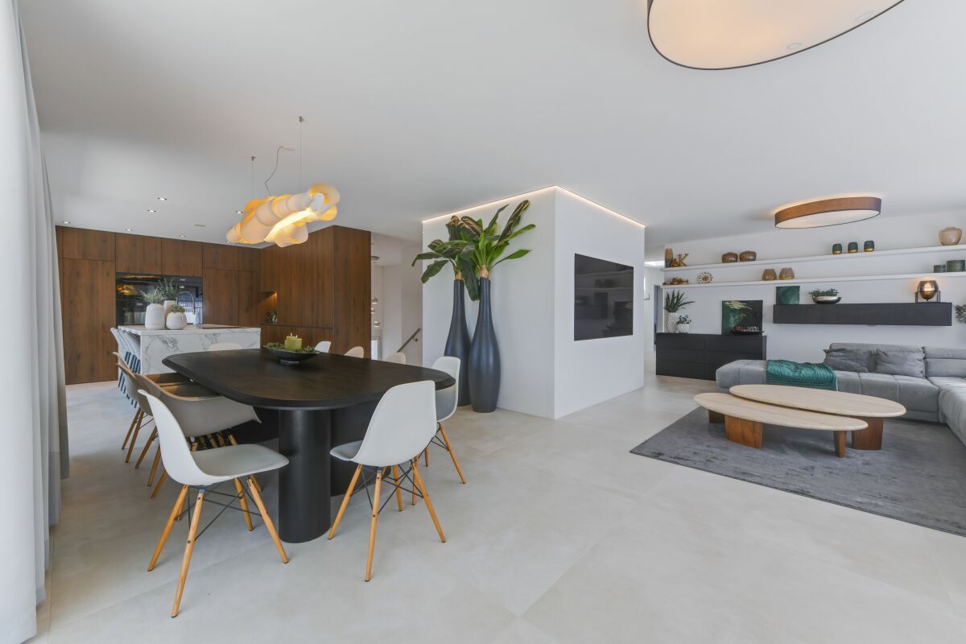
Bright apartment with chimney in central location

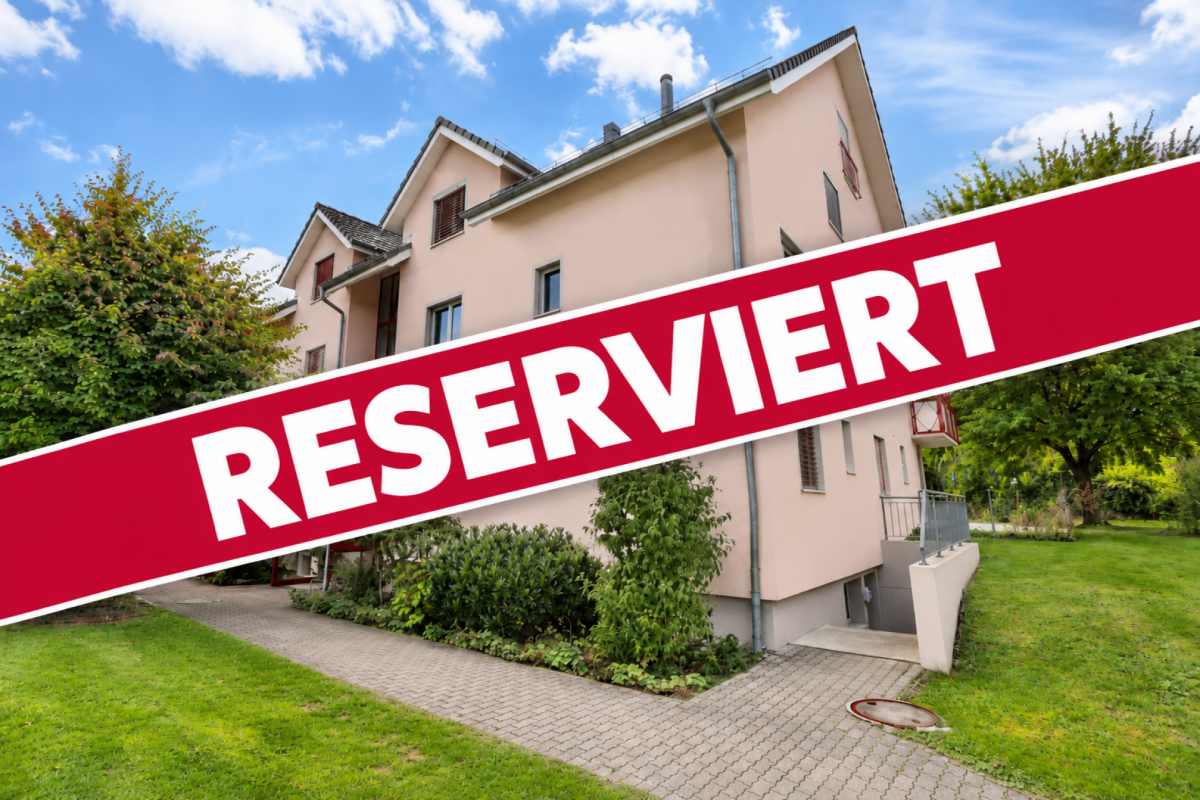
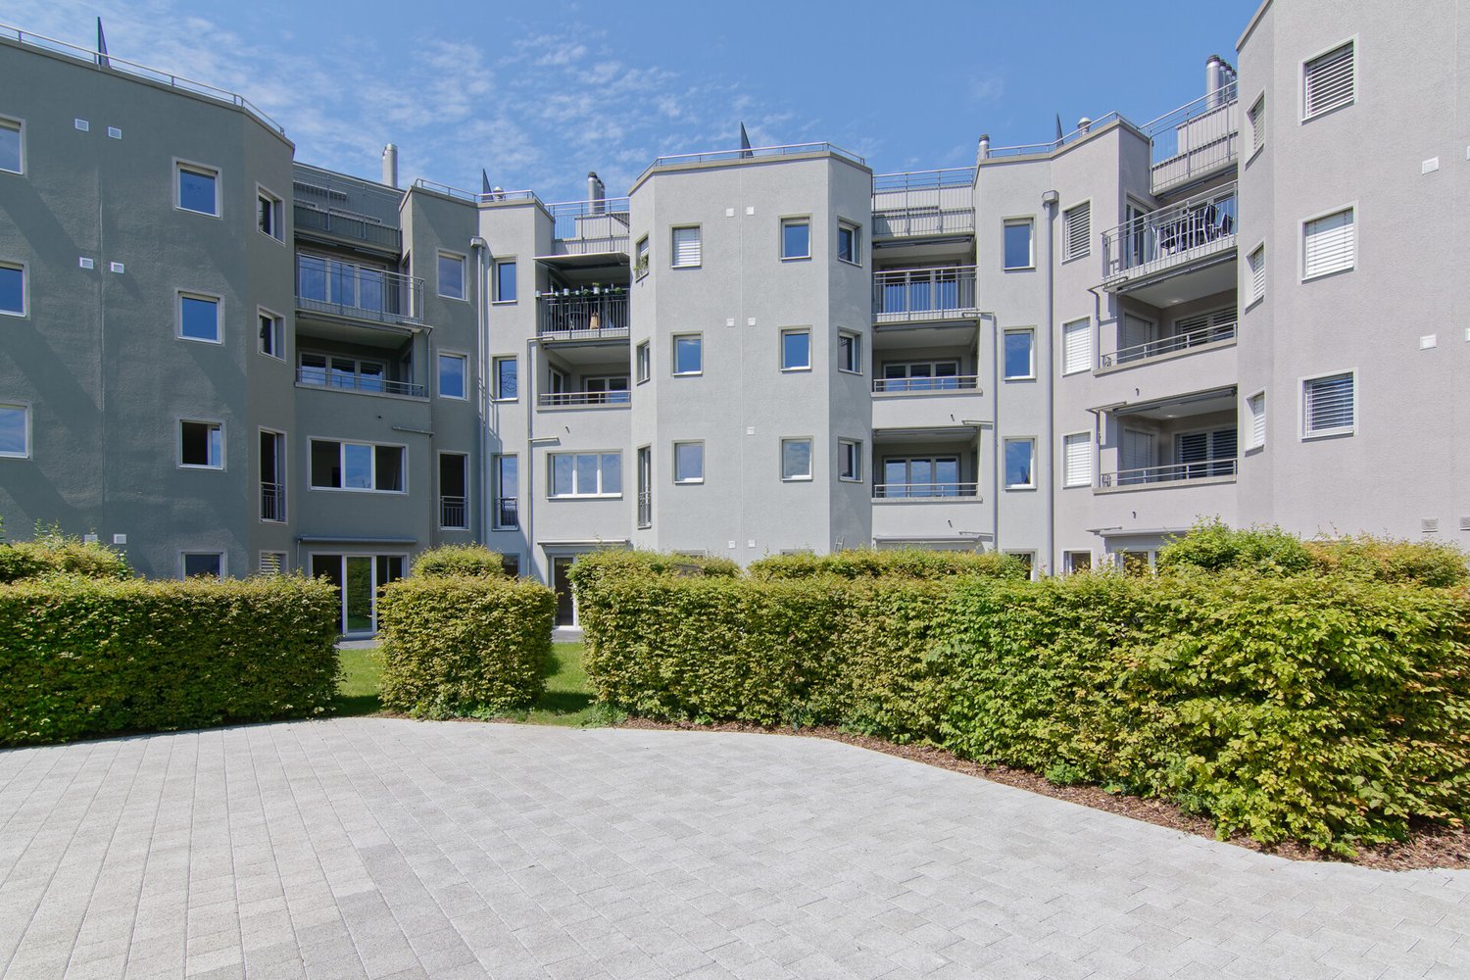
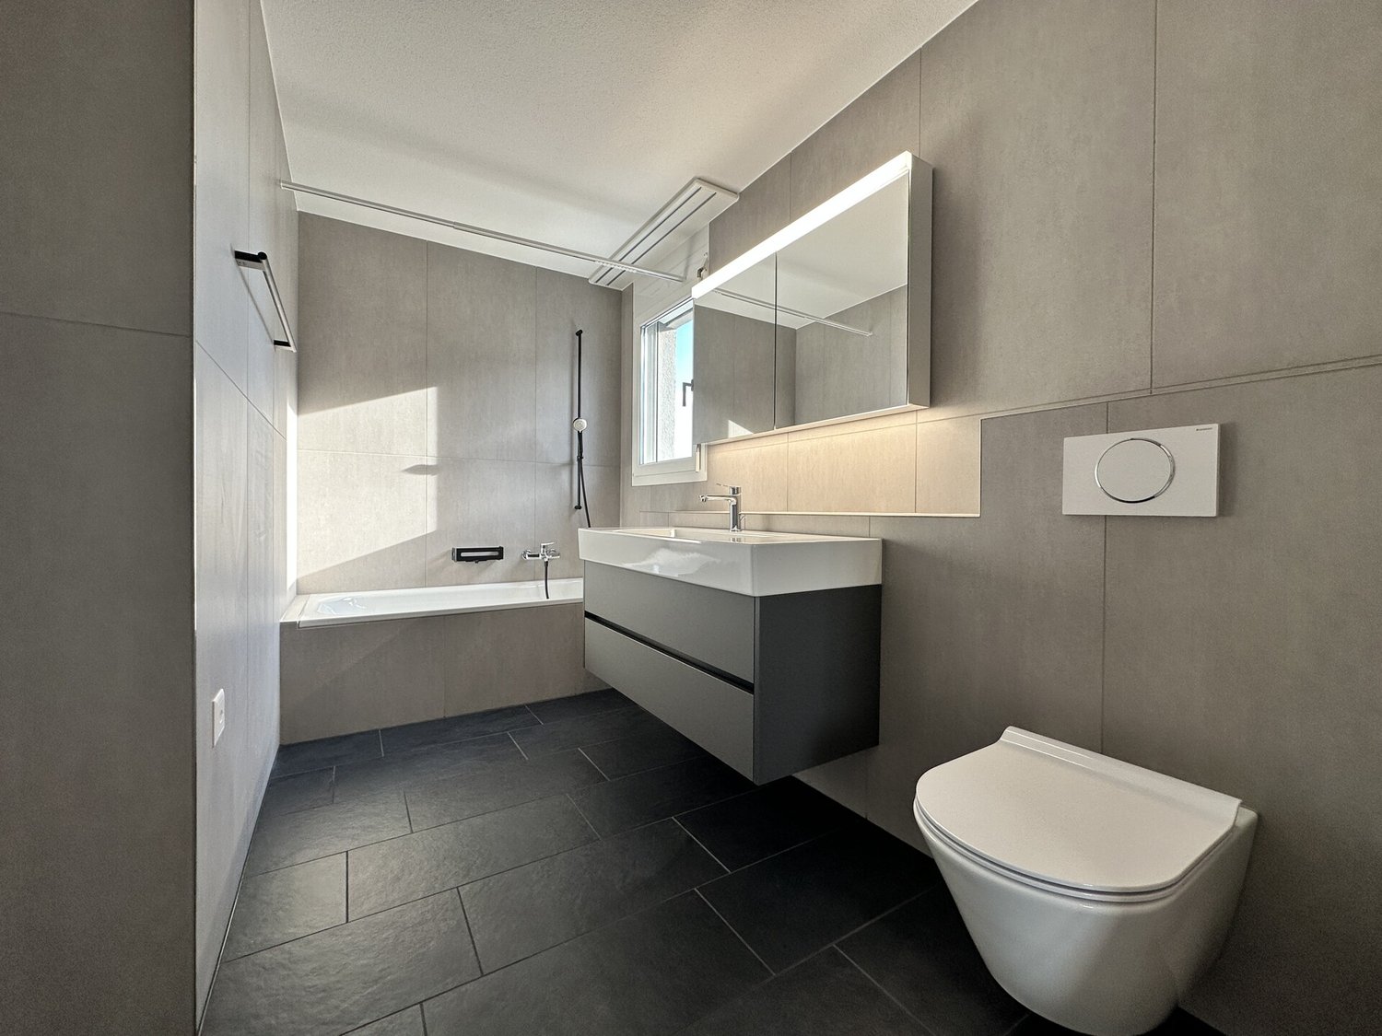
This well-maintained 4.5-room apartment in Oberuzwil impresses with a bright living area, plenty of space, and a cozy chimney. The apartment has been continuously renovated and presents itself in a very well-maintained condition. The practical kitchen offers plenty of storage space and workspace. The apartment includes two bathrooms - one with a bathtub and one with a shower cubicle. Shopping facilities, schools, and public transport are easily accessible on foot.This BETTERHOMES offer is characterized by the following advantages:- cozy chimney- two bathrooms with bathtub and shower cubicle- well-maintained floors- spacious living and dining area- family-friendly environment- bright and friendly rooms- continuously renovated and maintained- garage box for an additional CHF 30,000 and outdoor parking space for an additional CHF 10,000- and, and, and ...Interested? Contact us for a non-binding viewing!Didn't find anything suitable? Over 1,900 more offers at: www.betterhomes.ch - the real estate fair mediatorWant to market your own property?Benefit from our know-how: https://www.betterhomes.ch/de/profitierenDo you want to have a property valued?Find out its value now with our free valuation, immediately and without obligation!https://www.betterhomes.ch/de/knowledge/estimationMore detailsLocation: central and family-friendly Condition: continuously renovatedBathrooms / wet cells: 2 (1x sink / shower / toilet, 1x sink / bathtub / toilet) Heating system: oil heatingPublic transport: bus, 300 mSchools: primary school, 300 mShops: Volg, 250 m

  • Parking space
  • Balcony / Terrace
  • Garage
New building
1 / 10
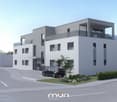
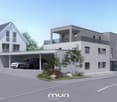
4.5 rooms, 156m², CHF 995,000.–
Top
Lehwies-Weg 3a, 9608 Ganterschwil

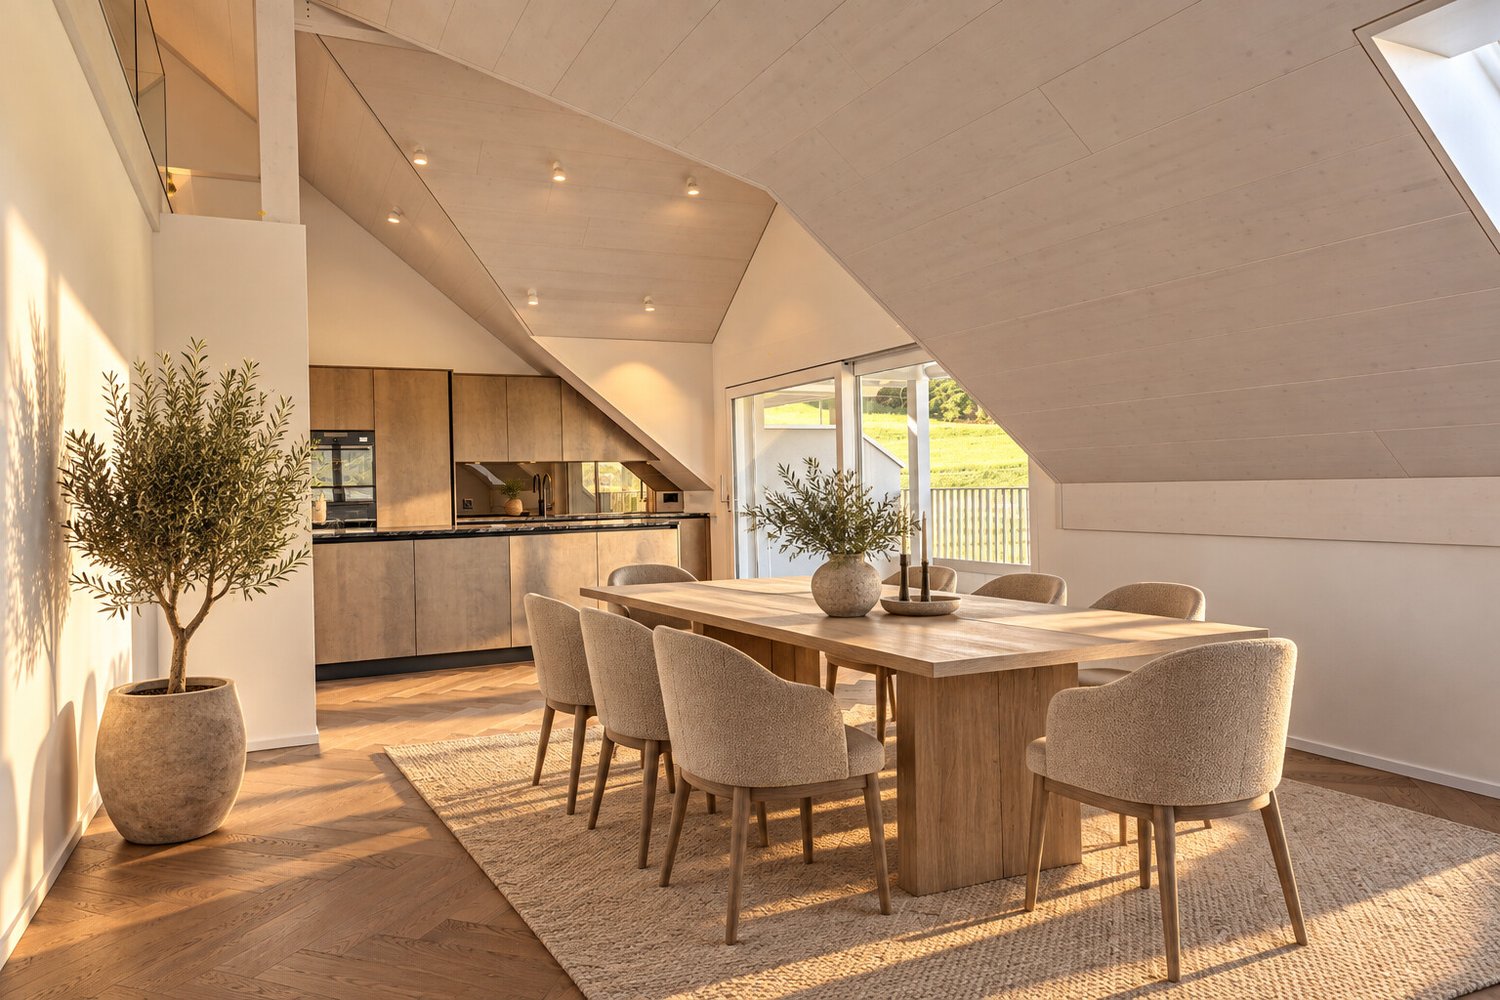
Living at the highest level - exclusive 4.5-room attic apartment with gallery

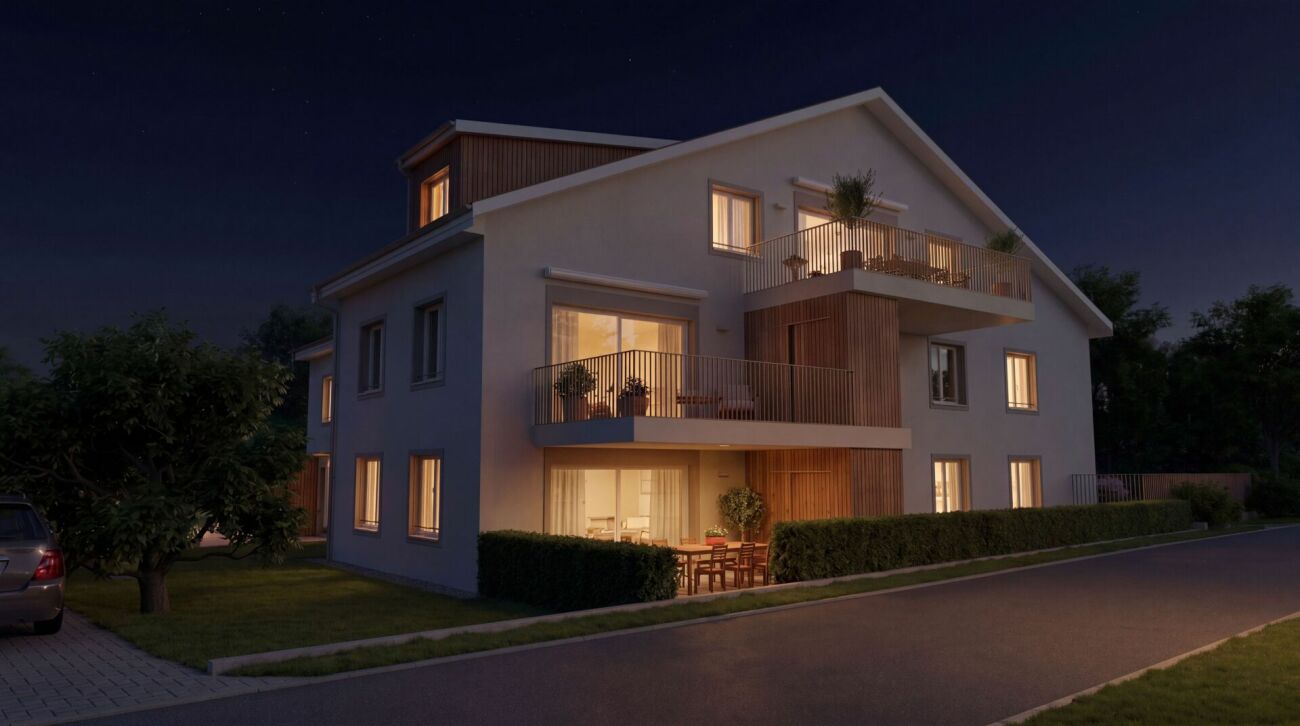
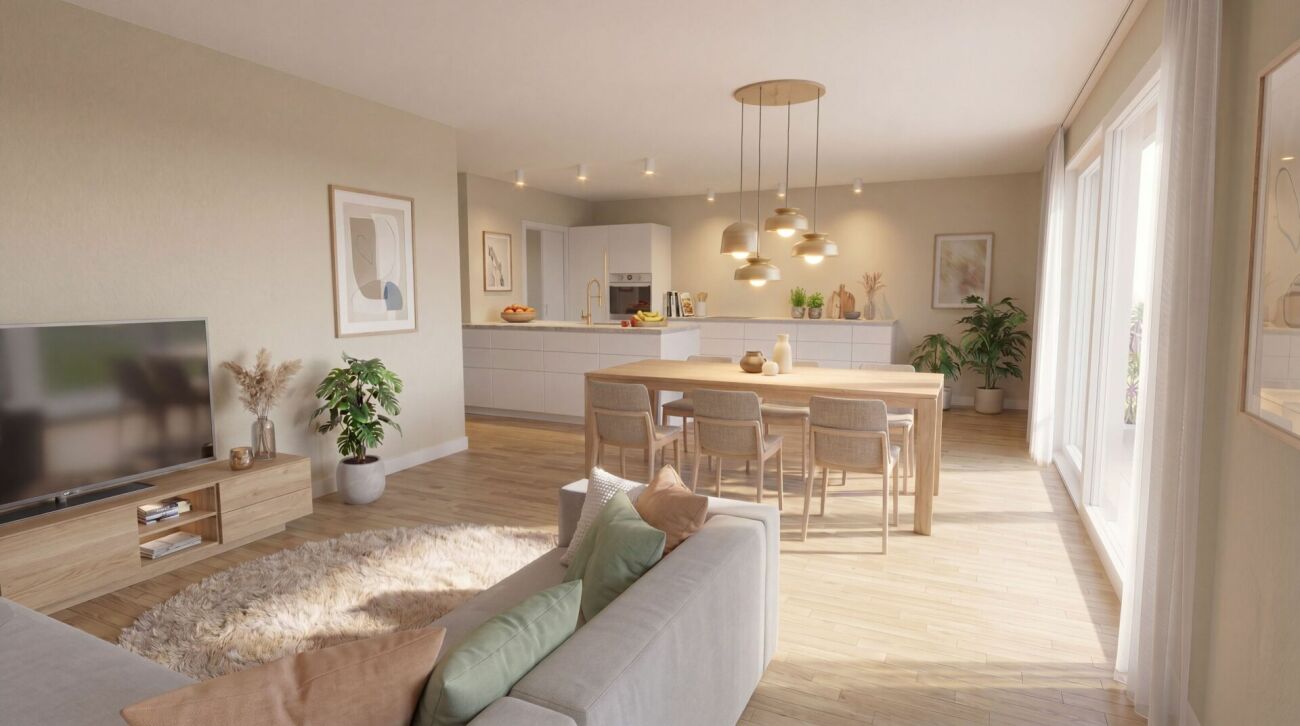
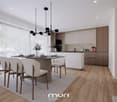
Generosity, elegance, tranquility, and unobstructable views - this exceptional attic apartment combines modern design, high-quality materials, and a unique living experience. The heart of the apartment is the spacious, openly designed living and dining area with an impressive gallery and high-quality herringbone parquet, which can be found throughout the apartment. The high-quality kitchen with a central cooking island blends harmoniously into the living area. The extensive architecture creates a feeling of width and lightness, giving the apartment its special atmosphere. Highlights covered and open terrace areas in a quiet location Unobstructable views into the green Open living and dining area with impressive ceiling height Stylish gallery with versatile usage options High-quality kitchen with cooking island Parental area with own master bathroom Two bathrooms, one with washing machine/tumbler Noble herringbone floor and high-quality ceiling cladding Own photovoltaic system Heat pump with earth probes Basement compartment approx. 15 m² Price offer: apartment for CHF 995,000.00 + 1-2 underground parking spaces at CHF 35,000.00 each + workshop at CHF 30,000.00 Important: The depicted furniture serves to illustrate possible interior design ideas and is not part of the offer. A home for people who appreciate generosity, quality, and special architecture. The combination of ceiling height, openness, high-quality interior design, and views makes this attic apartment an exceptional retreat. We look forward to showing you this special home in person.

Travel time
-
New building
Jara Wirth

Jara Wirth

1 / 12
Jara Wirth

Jara Wirth

  • Elevator
  • Tumble dryer
  • Washing machine
4.5 rooms, 127m², CHF 945,000.–
Tuttwilerstrasse 35, 8357 Guntershausen b. Aadorf

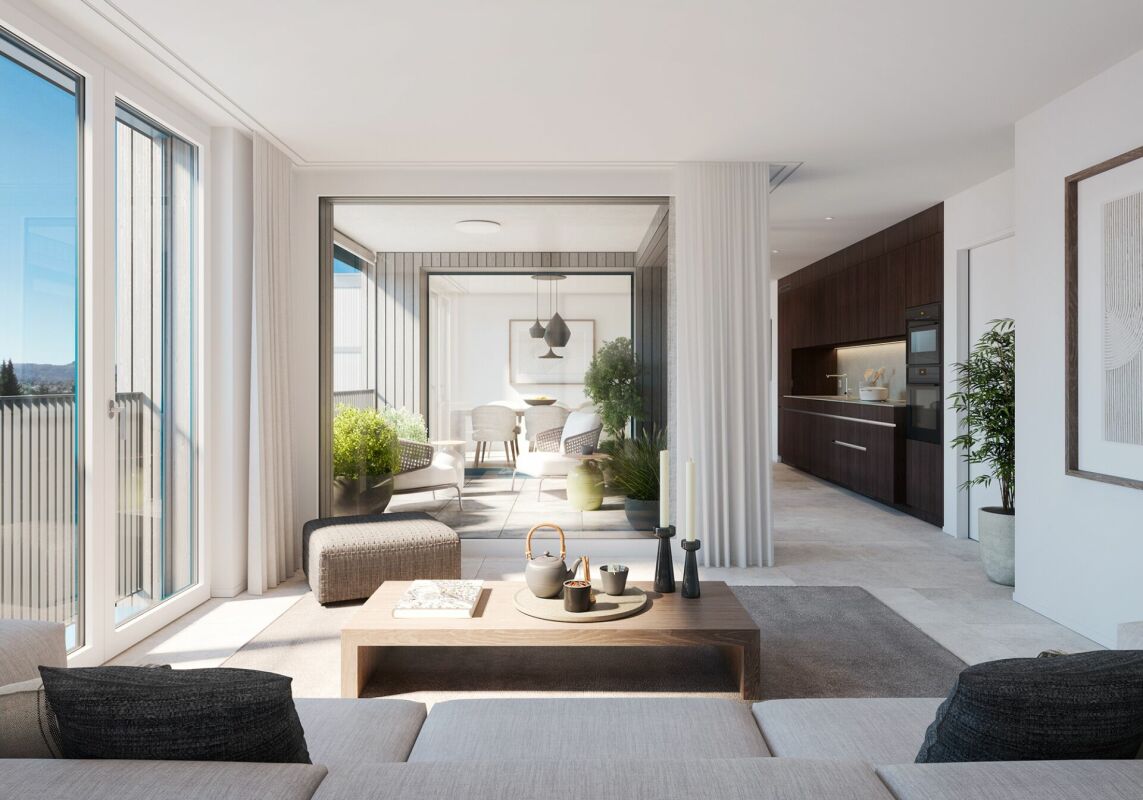
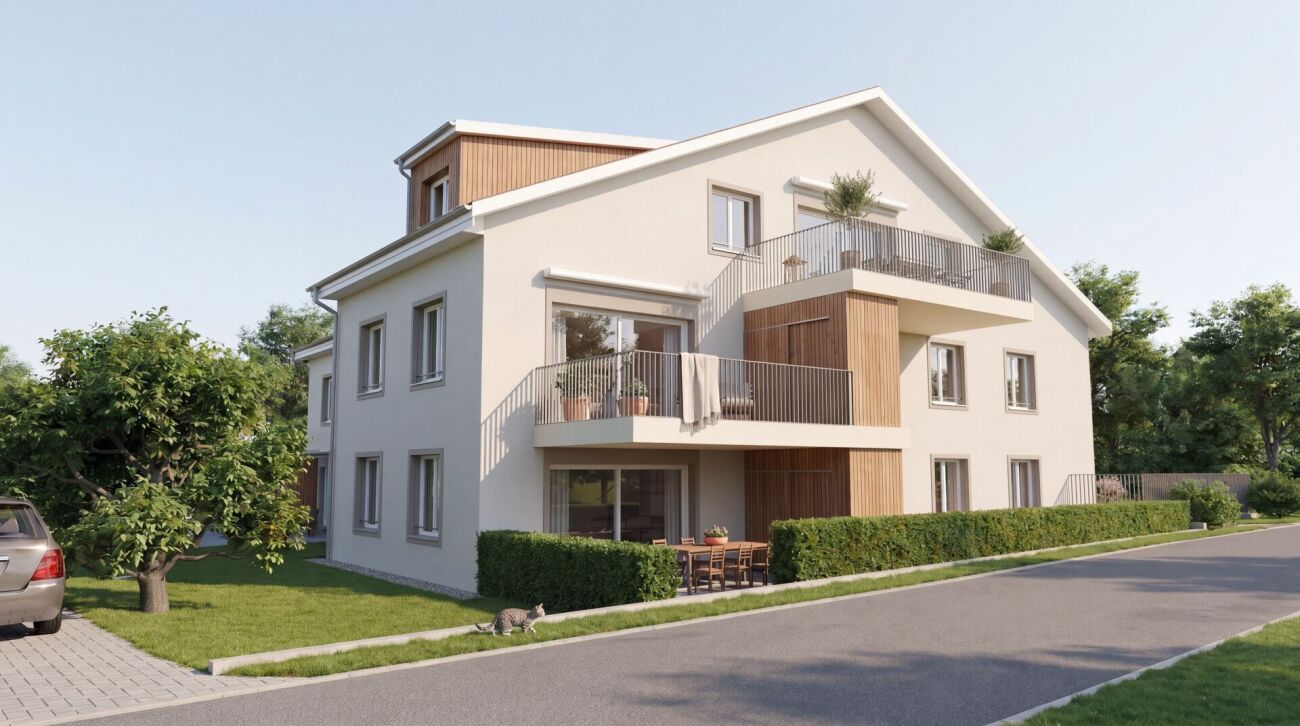
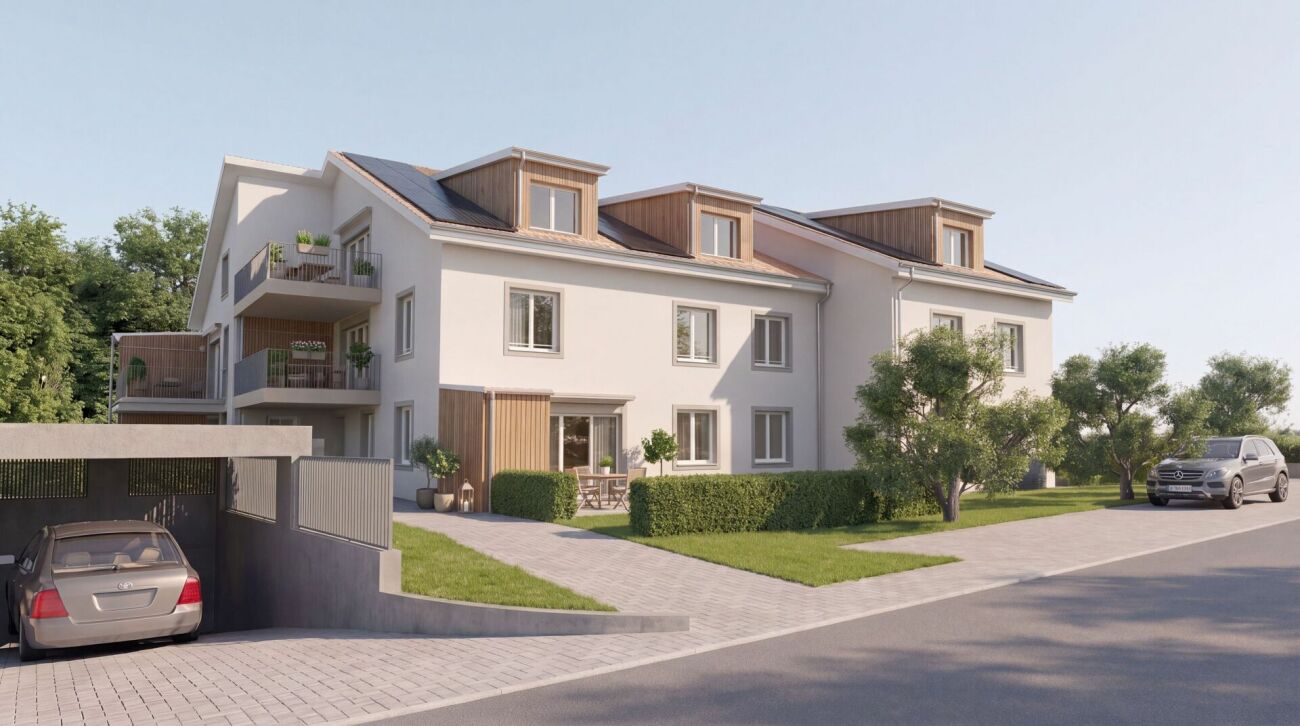
4.5 Ownership Apartments for Well-being - New Construction Project "Im Resigaarte"

With the new construction project "Im Resigaarte", eight attractive 3.5- and 4.5-room ownership apartments are being built in Guntershausen, combining modern living, high-quality equipment, and individual design possibilities. Modern, high-quality living on the outskirts of Guntershausen: With the project "Im Resigaarte", 8 attractive 3.5- and 4.5-room ownership apartments are being created for all those who want to combine living with comfort, quality, and a personal touch. Whether as your own home or as a long-term investment in residential property - the well-planned apartment sizes, good accessibility, and location in Guntershausen make "Im Resigaarte" interesting for different needs. The apartments impress with cleverly planned floor plans, open living, dining, and kitchen areas, as well as spacious private outdoor spaces. Whether a garden apartment or an apartment with a balcony - everyone finds the right space for their lifestyle here. Particular attention is paid to the high-quality and individually selectable interior design. Materials, colors, and surfaces can be designed according to your own ideas. High-quality kitchens, modern bathrooms, and wardrobes already provide a convincing level of quality in the basic design. Your advantages at a glance • Well-planned floor plans and attractive living areas • Own washing machine and own dryer in every apartment • Comfortable underfloor heating • Sustainable heat generation with heat pump and geothermal probe • Practical storage room on the seats and balconies on the ground floor and 1st floor • Private garden areas or balconies • Elevator in the building • Underground parking with preparation for electric mobility • Good connection to public transport • Shopping possibilities and school nearby • Expected construction start in summer 2027, move-in from winter 2028 • Underground parking space can be purchased for CHF 35,000 • Craft room can be purchased for CHF 20,000 The beautiful view of the greenery and the immediate proximity to the agricultural zone on the outskirts of Guntershausen give this home a special charm and offer an ideal retreat for rest and relaxation. At the same time, you benefit from a good connection to public transport and the proximity to schools and shopping facilities. The successful combination of natural living, relaxation, and practical infrastructure makes this apartment an attractive home for people of all ages and in different life situations. Discover the advantages of modern residential property and design your new home in Guntershausen entirely to your taste. Take the opportunity to realize your dream of living early. With a timely decision, you can, depending on the construction progress and availability, co-determine materials, colors, and equipment according to your personal ideas. Has the new construction project sparked your interest? Use the contact form and you will receive the documentation including plans. We look forward to you!

  • Elevator
  • Tumble dryer
  • Washing machine
Travel time
-
New building
Jara Wirth

Jara Wirth

1 / 12
Jara Wirth

Jara Wirth

  • Parking space
  • Balcony / Terrace
  • Elevator
  • +5
4.5 rooms, 126m², CHF 955,000.–
Tuttwilerstrasse 35, 8357 Guntershausen b. Aadorf

4.5-room attic apartment with a view of the green - new construction project "Im Resigaarte"

With the new construction project "Im Resigaarte", eight attractive 3.5- and 4.5-room owner-occupied apartments are being built in Guntershausen, combining modern living, high-quality equipment, and individual design options. Modern, high-quality living on the outskirts of Guntershausen: With the "Im Resigaarte" project, 8 attractive 3.5- and 4.5-room owner-occupied apartments are being created for all those who want to combine living with comfort, quality, and a personal touch. Whether as your own home or as a long-term investment in residential property - the well-planned apartment sizes, good accessibility, and location in Guntershausen make "Im Resigaarte" interesting for different needs. The apartments impress with cleverly planned floor plans, open living, dining, and kitchen areas, as well as spacious private outdoor spaces. Whether a garden apartment or an apartment with a balcony - everyone finds the right space for their living style here. A special focus is on the high-quality and individually selectable interior design. Materials, colors, and surfaces can be designed according to your own ideas. High-quality kitchens, modern bathrooms, and wardrobes already provide a convincing level of quality in the basic design. Your advantages at a glance • Well-planned floor plans and attractive living areas • Two bathrooms per apartment • Own washing machine and own dryer in each apartment • Comfortable underfloor heating • Sustainable heat generation with heat pump and geothermal probe • Practical storage room on the seats and balconies on the ground floor and 1st floor • Private garden areas or balconies • Elevator in the building • Underground parking with preparation for electric mobility • Good connection to public transport • Shopping opportunities and school nearby • Expected construction start in summer 2027, move-in from winter 2028 • Underground parking space can be purchased for CHF 35,000 • Craft room can be purchased for CHF 20,000 The beautiful view of the green and the immediate proximity to the agricultural zone on the outskirts of Guntershausen give this home a special charm and offer an ideal retreat for rest and relaxation. At the same time, you benefit from a good connection to public transport and the proximity to schools and shopping facilities. The successful combination of natural living, relaxation, and practical infrastructure makes this apartment an attractive home for people of all ages and in different life situations. Discover the advantages of modern residential property and design your new home in Guntershausen according to your taste. Take the opportunity to realize your dream of living early. With timely decision-making, you can, depending on the construction progress and availability, co-determine materials, colors, and equipment according to your personal ideas. Has the new construction project sparked your interest? Use the contact form and you will receive the documentation incl. plans. We look forward to you!

  • Parking space
  • Balcony / Terrace
  • Elevator
  • +5
Travel time
-
New building
Jara Wirth

Jara Wirth

1 / 12
Jara Wirth

Jara Wirth

  • Elevator
  • Tumble dryer
  • Washing machine
4.5 rooms, 149m², CHF 1,065,000.–
Tuttwilerstrasse 35, 8357 Guntershausen b. Aadorf

4.5 room attic apartment with special charm - New construction project "Im Resigaarte"

With the new construction project "Im Resigaarte", eight attractive 3.5- and 4.5-room owner-occupied apartments are being built in Guntershausen, combining modern living, high-quality equipment, and individual design options. Modern, high-quality living on the outskirts of Guntershausen: With the "Im Resigaarte" project, 8 attractive 3.5- and 4.5-room owner-occupied apartments are being created for all those who want to combine living with comfort, quality, and a personal touch. Whether as your own home or as a long-term investment in home ownership - the well-planned apartment sizes, good accessibility, and location in Guntershausen make "Im Resigaarte" interesting for different needs. The apartments impress with cleverly planned floor plans, open living, dining, and kitchen areas, as well as spacious private outdoor spaces. Whether a garden apartment or an apartment with a balcony - everyone finds the right space for their living style here. A special focus is on the high-quality and individually selectable interior design. Materials, colors, and surfaces can be designed according to your own ideas. High-quality kitchens, modern wet cells, and wardrobes already provide a convincing quality level in the basic equipment. Your advantages at a glance • Well-planned floor plans and attractive living areas • Two bathrooms per apartment • Own washing machine and own dryer in every apartment • Comfortable underfloor heating • Sustainable heat generation with heat pump and geothermal probe • Practical storage room on the seats and balconies on the ground floor and 1st floor • Private garden areas or balconies • Elevator in the building • Underground parking with preparation for electric mobility • Good connection to public transport • Shopping opportunities and school nearby • Expected construction start in summer 2027, move-in from winter 2028 • Underground parking space can be purchased for CHF 35,000 • Craft room can be purchased for CHF 20,000 The beautiful view into the green and the immediate proximity to the agricultural zone on the outskirts of Guntershausen give this home a special charm and offer an ideal retreat for rest and relaxation. At the same time, you benefit from a good connection to public transport and the proximity to schools and shopping facilities. The successful combination of natural living, relaxation, and practical infrastructure makes this apartment an attractive home for people of all ages and in different life situations. Discover the advantages of modern home ownership and design your new home in Guntershausen entirely to your taste. Take the opportunity to realize your dream of living early. With a timely decision, you can, depending on the construction progress and availability, co-determine materials, colors, and equipment according to your personal ideas. Has the new construction project sparked your interest? Use the contact form and you will receive the documentation including plans. We look forward to you!

  • Elevator
  • Tumble dryer
  • Washing machine
Travel time
-
New building
Jara Wirth

Jara Wirth

1 / 12
Jara Wirth

Jara Wirth

  • Elevator
  • Tumble dryer
  • Washing machine
4.5 rooms, 112m², CHF 920,000.–
Tuttwilerstrasse 35, 8357 Guntershausen b. Aadorf

Spacious 4.5-room apartment in a green area - New construction project "Im Resigaarte"

With the new construction project "Im Resigaarte", eight attractive 3.5- and 4.5-room owner-occupied apartments are being built in Guntershausen, combining modern living, high-quality equipment, and individual design possibilities. Modern, high-quality living on the outskirts of Guntershausen: With the project "Im Resigaarte", 8 attractive 3.5- and 4.5-room owner-occupied apartments are being created for all those who want to combine living with comfort, quality, and a personal touch.Whether as your own home or as a long-term investment in residential property - the well-planned apartment sizes, good accessibility, and location in Guntershausen make "Im Resigaarte" interesting for different needs.The apartments convince with cleverly planned floor plans, open living, dining, and kitchen areas, as well as spacious private outdoor spaces. Whether a garden apartment or an apartment with a balcony - here, every living style finds the right space.A special focus is on the high-quality and individually selectable interior design. Materials, colors, and surfaces can be designed according to your own ideas. High-quality kitchens, modern bathrooms, and wardrobes already provide a convincing level of quality in the basic equipment.Your advantages at a glance • Well-planned floor plans and attractive living areas • Two bathrooms per apartment • Own washing machine and own dryer in each apartment • Comfortable underfloor heating • Sustainable heat generation with heat pump and geothermal probe • Practical storage room on the seats and balconies on the ground floor and 1st floor • Private garden areas or balconies • Lift in the building • Underground parking with preparation for electric mobility • Good connection to public transport • Shopping possibilities and school nearby • Expected construction start in summer 2027, move-in from winter 2028 • Underground parking space can be purchased for CHF 35,000 • Craft room can be purchased for CHF 20,000 The beautiful view into the green and the immediate proximity to the agricultural zone on the outskirts of Guntershausen give this home a special charm and offer an ideal retreat for rest and relaxation. At the same time, you benefit from a good connection to public transport and the proximity to schools and shopping facilities. The successful combination of natural living, relaxation, and practical infrastructure makes this apartment an attractive home for people of all ages and in different life situations.Discover the advantages of modern residential property and design your new home in Guntershausen according to your taste.Take the opportunity to realize your dream home early. With a timely decision, you can, depending on the construction progress and availability, co-determine materials, colors, and equipment according to your personal ideas.Has the new construction project sparked your interest? Use the contact form and you will receive the documentation including plans.We look forward to you!

  • Elevator
  • Tumble dryer
  • Washing machine
Travel time
-
New building
Jara Wirth

Jara Wirth

1 / 12
Jara Wirth

Jara Wirth

  • Elevator
  • Tumble dryer
  • Washing machine
4.5 rooms, 127m², CHF 925,000.–
Tuttwilerstrasse 35, 8357 Guntershausen b. Aadorf

Modern 4.5-room condominium in an idyllic location - New construction project "Im Resigaarte"

With the new construction project "Im Resigaarte", eight attractive 3.5- and 4.5-room condominiums are being built in Guntershausen, combining modern living, high-quality equipment, and individual design options. Modern, high-quality living on the outskirts of Guntershausen: With the project "Im Resigaarte", 8 attractive 3.5- and 4.5-room condominiums are being built for all those who want to combine living with comfort, quality, and a personal touch.Whether as your own home or as a long-term investment in residential property - the well-planned apartment sizes, good accessibility, and location in Guntershausen make "Im Resigaarte" interesting for different needs.The apartments impress with cleverly planned floor plans, open living, dining, and kitchen areas, as well as spacious private outdoor spaces. Whether a garden apartment or an apartment with a balcony - here, every living style finds the right space.A special focus is on the high-quality and individually selectable interior design. Materials, colors, and surfaces can be designed according to your own ideas. High-quality kitchens, modern bathrooms, and wardrobes already provide a convincing level of quality in the basic equipment.Your advantages at a glance • Well-planned floor plans and attractive living areas • Two bathrooms per apartment • Own washing machine and own dryer in every apartment • Comfortable underfloor heating • Sustainable heat generation with heat pump and geothermal probe • Practical storage room on the seats and balconies on the ground floor and 1st floor • Private garden areas or balconies • Elevator in the building • Underground parking with preparation for electric mobility • Good connection to public transport • Shopping possibilities and school nearby • Expected construction start in summer 2027, move-in from winter 2028 • Underground parking space can be purchased for CHF 35,000 • Craft room can be purchased for CHF 20,000 The beautiful view of the greenery and the immediate proximity to the agricultural zone on the outskirts of Guntershausen give this home a special charm and offer an ideal retreat for rest and relaxation. At the same time, you benefit from a good connection to public transport and the proximity to schools and shopping facilities. The successful combination of natural living, relaxation, and practical infrastructure makes this apartment an attractive home for people of all ages and in different life situations.Discover the advantages of modern residential property and design your new home in Guntershausen according to your taste.Take the opportunity to realize your dream home early. With a timely decision, you can, depending on the construction progress and availability, co-determine materials, colors, and equipment according to your personal ideas.Has the new construction project sparked your interest? Use the contact form and you will receive the documentation including plans.We look forward to you!

  • Elevator
  • Tumble dryer
  • Washing machine
Travel time
-
New building
1 / 13
  • Parking space
  • Elevator
4.5 rooms, 100m², CHF 945,000.–
Lettenstrasse 2, 9552 Wil

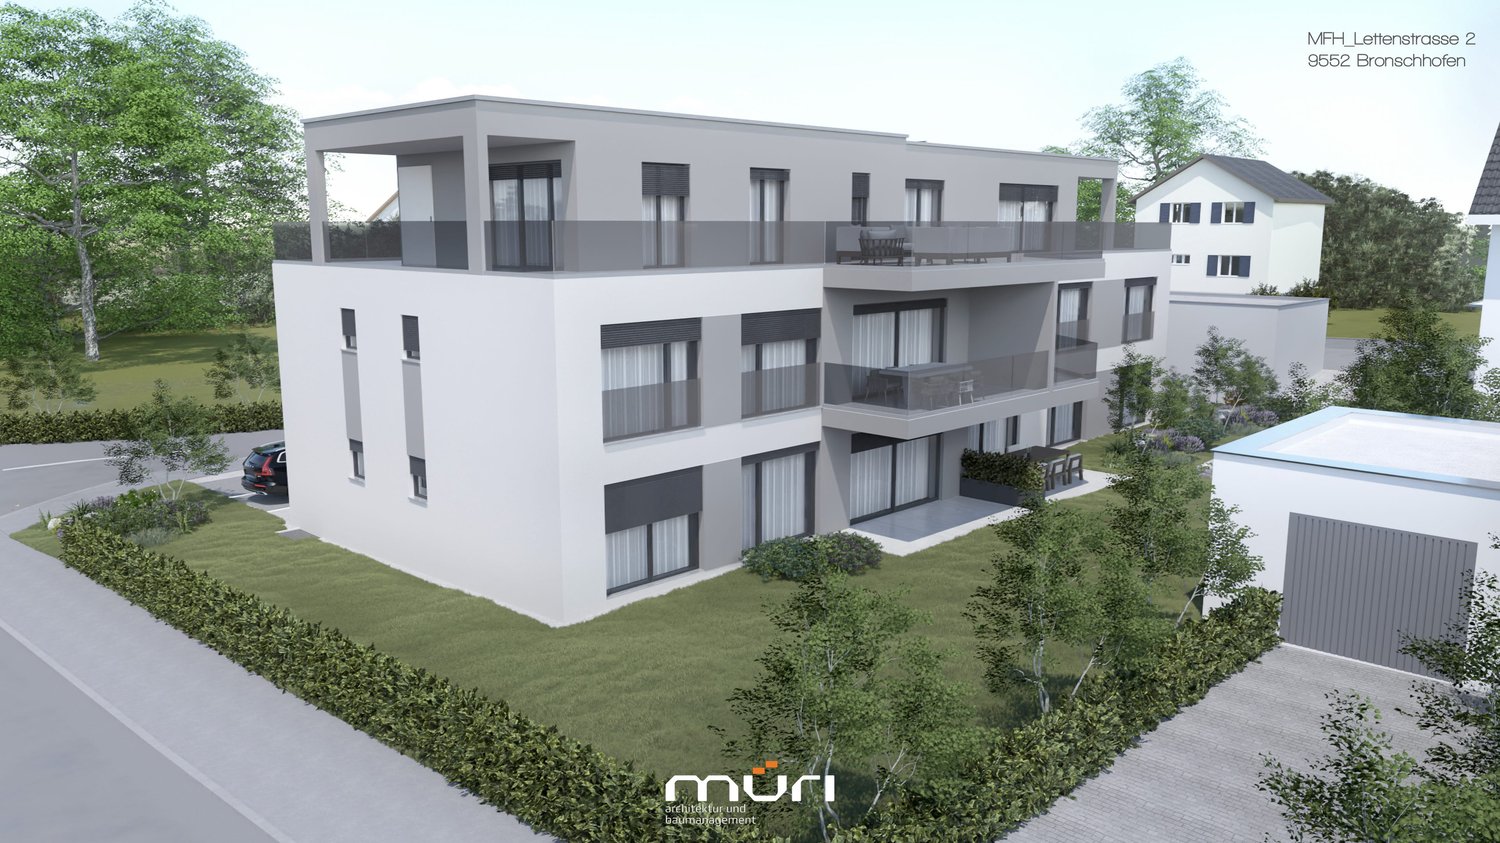
4.5 Room New Building No. 101

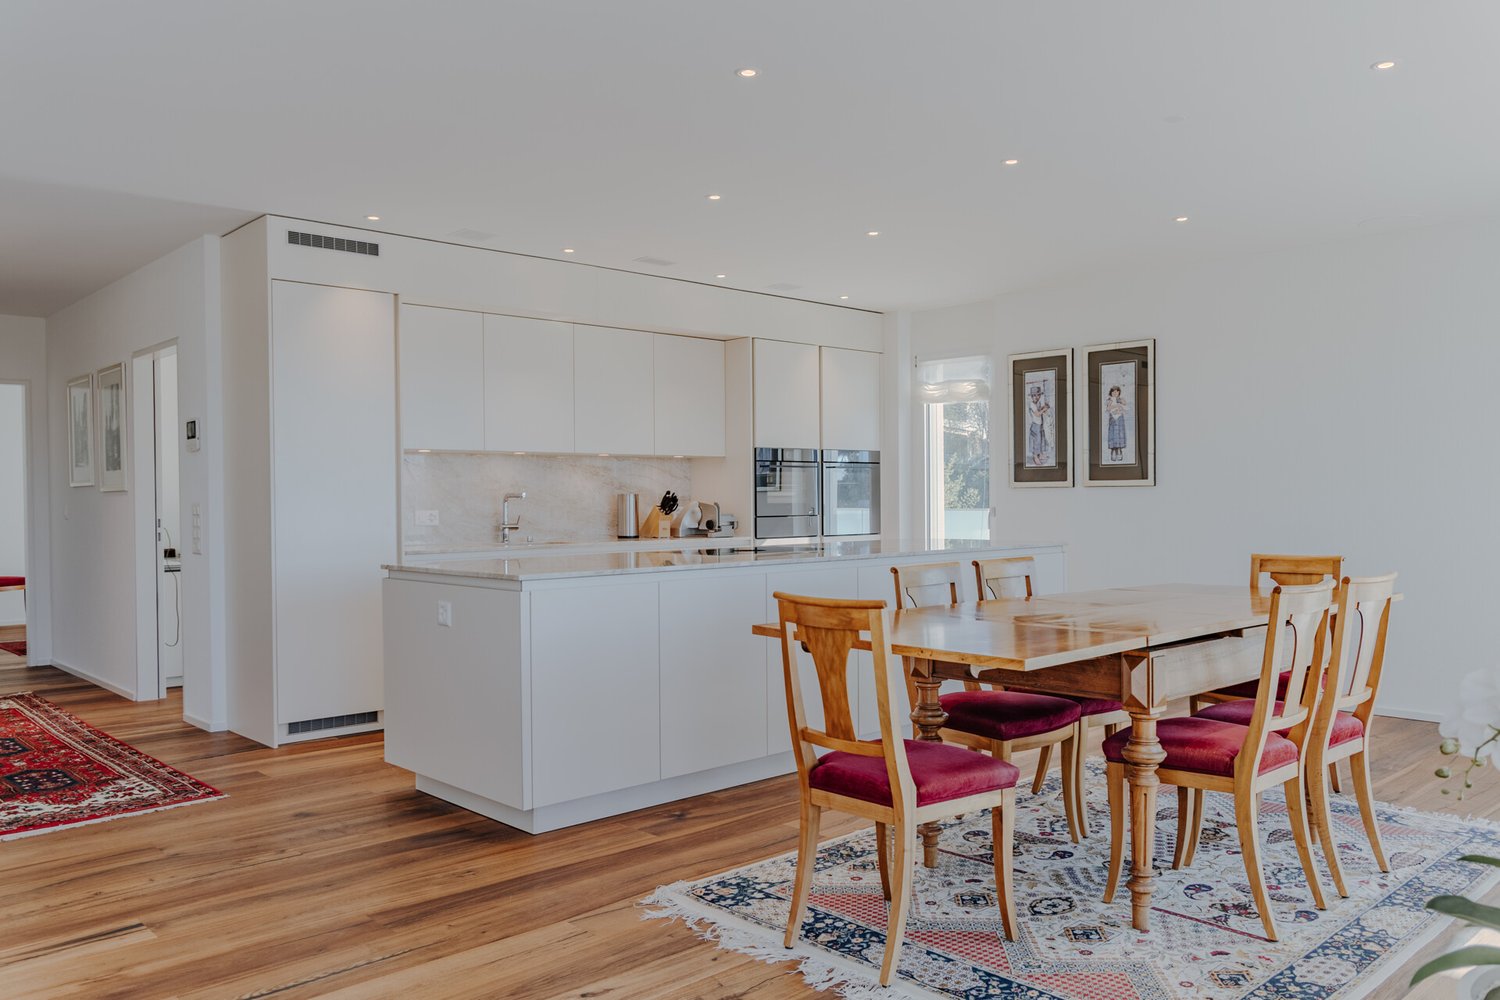
Spacious living area of 100.2 m² for modern living. Discover the stylish and modern lifestyle of this 4.5-room apartment in Wil. With a spacious 100.2 m² living area, this bright apartment offers enough space to unfold individually and feel comfortable.This appealing 4.5-room apartment in Wil impresses with its well-thought-out room layout on one floor, combining perfect living comfort with a stylish ambiance. On 100.2 m², you experience a bright and open living structure that offers plenty of design freedom. The spacious living and dining area forms the heart of the apartment and invites you to linger and relax. The large window fronts flood the room with natural light and create a welcoming atmosphere. From the living room, you can access a cozy balcony, which offers you further opportunities to relax under the open sky. Two modernly equipped bathrooms provide additional comfort and offer you the necessary flexibility in everyday life. The well-thought-out floor plan ensures that no centimeter is wasted and every corner can be used sensibly. A separate basement area with 7.5 m² provides additional storage space, so you can always keep order in the apartment. This apartment is ideal for people who appreciate modern living in an urban environment and are looking for a retreat with flair.Contact us today to receive more information or arrange a viewing appointment. You shouldn't miss out on this exciting offer!

  • Parking space
  • Elevator
Travel time
-
Isabella Thalmann

Isabella Thalmann

1 / 11
Isabella Thalmann

Isabella Thalmann

  • Garage
  • Elevator
  • Child-friendly
4.5 rooms, 138m², CHF 855,000.–
Grundweg 7, 9500 Wil

Spacious garden maisonette apartment

Ideal investment property: rented 4.5-room garden maisonette apartment with lift In a quiet, child-friendly location in Wil, a spacious garden maisonette apartment awaits you, spanning two levels. Approximately 138 m² of living space, a directly adjacent seating area with its own lawn and plenty of daylight make this a home. The heart of the apartment is the open living and dining area on the garden level: the kitchen flows seamlessly into the living room, large window doors lead directly outside. For cozy winter evenings, the connection for a Swedish stove is already available. Also on this level is a separate toilet. On the second level, three bedrooms are located in a quiet and secluded area. Two bathrooms, an integrated laundry room, and a cellar, which is also located in the apartment, make everyday life much easier. A lift accesses the house up to the underground garage. The apartment presents itself in a well-maintained condition: in 2025, painting work was carried out and the parquet floor was resealed, the gas heating is from 2024. The apartment includes two underground parking spaces, one of which is optional with a connection for an e-car. The apartment has been rented since September 1, 2025, and is therefore particularly suitable for buyers looking for a solid return - the takeover is seamless, without rent loss.Shopping opportunities are around 500 m away, the bus stop is 250 m away, kindergarten and schools are within a few minutes' walk, the Wil train station is 2.2 km away, and the highway access is 4.1 km away. Wil itself - the gateway to Toggenburg - combines the best-preserved old town in Eastern Switzerland with a complete range of education, culture, shopping, and recreation.2 bathrooms and 1 separate toilet Gas heating (2024) Water softening system Underfloor heating Connection for Swedish stove Garden seating area with private lawn Cellar and laundry room integrated into the apartment 2 underground parking spaces, one with connection for an e-carApartment purchase price CHF 855,000 Purchase price for normal underground parking space CHF 36,000 Purchase price for underground parking space with e-car connection CHF 42,000 Total purchase price CHF 933,000

  • Garage
  • Elevator
  • Child-friendly
Travel time
-
1 / 12
4.5 rooms, 142m², CHF 690,000.–
9244 Niederuzwil

Spacious 4.5-room attic apartment in Niederuzwil

In a quiet and sunny location, this spacious attic apartment awaits you with a lot of charm, privacy, and a beautiful view of the surrounding countryside. The harmonious combination of warm wood elements, spacious rooms, and the inviting terrace creates a home with special living quality and a cozy atmosphere.The openly designed living and dining area delights with elegant cherry tree parquet, a cozy warm air fireplace, and stylish wooden beam and panel ceilings, which give the room a cozy character. Spacious window fronts provide plenty of daylight and create a pleasant living feeling. The spacious kitchen presents itself as very well-maintained and convinces with massive oak fronts, timeless granite cover, and plenty of workspace and storage space.The apartment has three cozy bedrooms with versatile usage possibilities. Particularly the south-facing room with direct access to the terrace convinces with its beautiful light mood and the reference to the outdoor area. The main bathroom is equipped with a bathtub, double sink, mirror cabinet, and practical built-in furniture. The room offer is complemented by a separate guest toilet with shower, own washing machine, tumble dryer, and integrated storage room.Practical secondary rooms provide additional comfort in everyday life. Directly in front of the apartment, there is a separate storage room and a spacious masonry cellar in the basement. Two single garages and an additional outdoor parking space round off this attractive living offer harmoniously.The apartment is located in a well-maintained multi-family house without a lift and convinces with a quiet and private living environment as well as a pleasant neighborhood.Sales price: CHF 690,000 excl. 2 single garages à CHF 35,000 and 1 outdoor parking space à CHF 15,000.We would be happy to show you this very spacious attic apartment and look forward to your contact.Your realfox AG team

1 / 11
4.5 rooms, 110m², CHF 687,000.–
Im Lindengarten 6, 9242 Oberuzwil

4.5-room apartment with balcony and Swedish stove in Oberuzwil

This bright 4.5-room apartment in Oberuzwil combines spacious living space with a quiet, well-connected residential area. It is located on the 4th upper floor of a well-maintained multi-family house with nine apartments, which was built in 1987 and renovated in 2025. The elevator takes you comfortably to the apartment door.The heart of the apartment is the open living and dining area with large, bright floorboards and wide window fronts that let in plenty of daylight and offer a view of the green surroundings. The Swedish stove creates a cozy atmosphere on cool evenings. The large dining table provides ample space for family and guests.The modern built-in kitchen impresses with white fronts, dark worktop, under-cabinet lighting, built-in appliances at eye level, and plenty of storage space. From the kitchen, you can directly access the 15 m² large balcony, ideal for grilling and relaxing outdoors. The rooms can be flexibly used as bedrooms, children's rooms, or offices.The most important facts: • 4.5 rooms and 2 bathrooms • 110 m² net living area • Balcony with 15 m² • 4th floor of 6 floors, with elevator • Year of construction 1987, renovated 2025 • Gas heating with radiators • Underground parking space for CHF 38,000.- (obligatory when buying) Oberuzwil offers a pleasant quality of life with shopping facilities, schools, and recreational areas nearby. The Uzwil train station is approximately 1 km away, from where you can reach St. Gallen in about 20 minutes. The Oberbüren motorway access is approximately 3 km away.The purchase price is CHF 687,000.-, and the heating and ancillary costs are approximately CHF 380.- per month. The move-in date is by arrangement.

Travel time
-
Isabella Thalmann

Isabella Thalmann

1 / 13
Isabella Thalmann

Isabella Thalmann

  • Balcony / Terrace
  • Garage
  • View
  • +2
4.5 rooms, 125m², CHF 1,195,000.–
9500 Wil

4.5-room attic apartment with large terrace, renovated with elevator

In a quiet, child-friendly location at the foot of the popular Ölberg, a penthouse apartment awaits you, offering approximately 125 m² of net living space on two levels - bright, airy, and with plenty of daylight in every corner. The heart of the apartment is the open living and dining area on the 2nd floor: the kitchen flows seamlessly into the living room, large windows lead directly to the balcony. For cozy winter evenings, the connection for a Swedish stove is already available. On the same floor are two bedrooms and two bathrooms - one with a shower, the second with a bathtub and daylight. The upper level is the quiet retreat: another bedroom, a bathroom with shower and skylight, as well as a anteroom that can be ideally used as a reading or office corner. From here you can access the large terrace with a wide view into the distance to the Säntis - the most beautiful spot on summer evenings. The apartment presents itself in a very well-maintained condition: renovated in 2025, the gas heating is from 2024. This includes two underground parking spaces, one of which has a connection for an electric car. Renovations: 2024 gas heating, environmental work, new terrace slabs, facade painted 2025 parquet, painting work, kitchen and wet cells Since September 1, 2025, the apartment has been rented. For buyers looking for a solid return, this means: seamless takeover, without rent loss.The surroundings are also convincing: shopping possibilities in about 500 m, the bus stop in 250 m, kindergarten and schools within a few minutes' walk, the Wil train station in 2.2 km and the highway access in 4.1 km. Wil itself - the gate to Toggenburg - combines the best-preserved old town in Eastern Switzerland with a complete range of education, culture, shopping, and recreation.Gas heating (2024), floor heating Connection for Swedish stove available Own laundry room in the basement Cellar room New kitchen 2025 New bathrooms 2025 New country house plank parquet floor (2025)Purchase price apartment CHF 1,195,000 Purchase price parking space No. 16 CHF 45,000 (with electric car connection) Purchase price parking space No. 25 CHF 37,000 Total purchase price CHF 1,276,000 Rent Net apartment CHF 2,390 / month Ancillary costs CHF 290 / month Parking space No. 16 CHF 180 / month Parking space No. 25 CHF 130 / month Rent CHF 2,700 excl. NK // CHF 2,990 incl. NK

  • Balcony / Terrace
  • Garage
  • View
  • +2
1 / 12
4.5 rooms, 129m², CHF 1,090,000.–
Grundstrasse 53, 9500 Wil

Living with a wide view - attractive 4.5-room apartment on the 1st floor

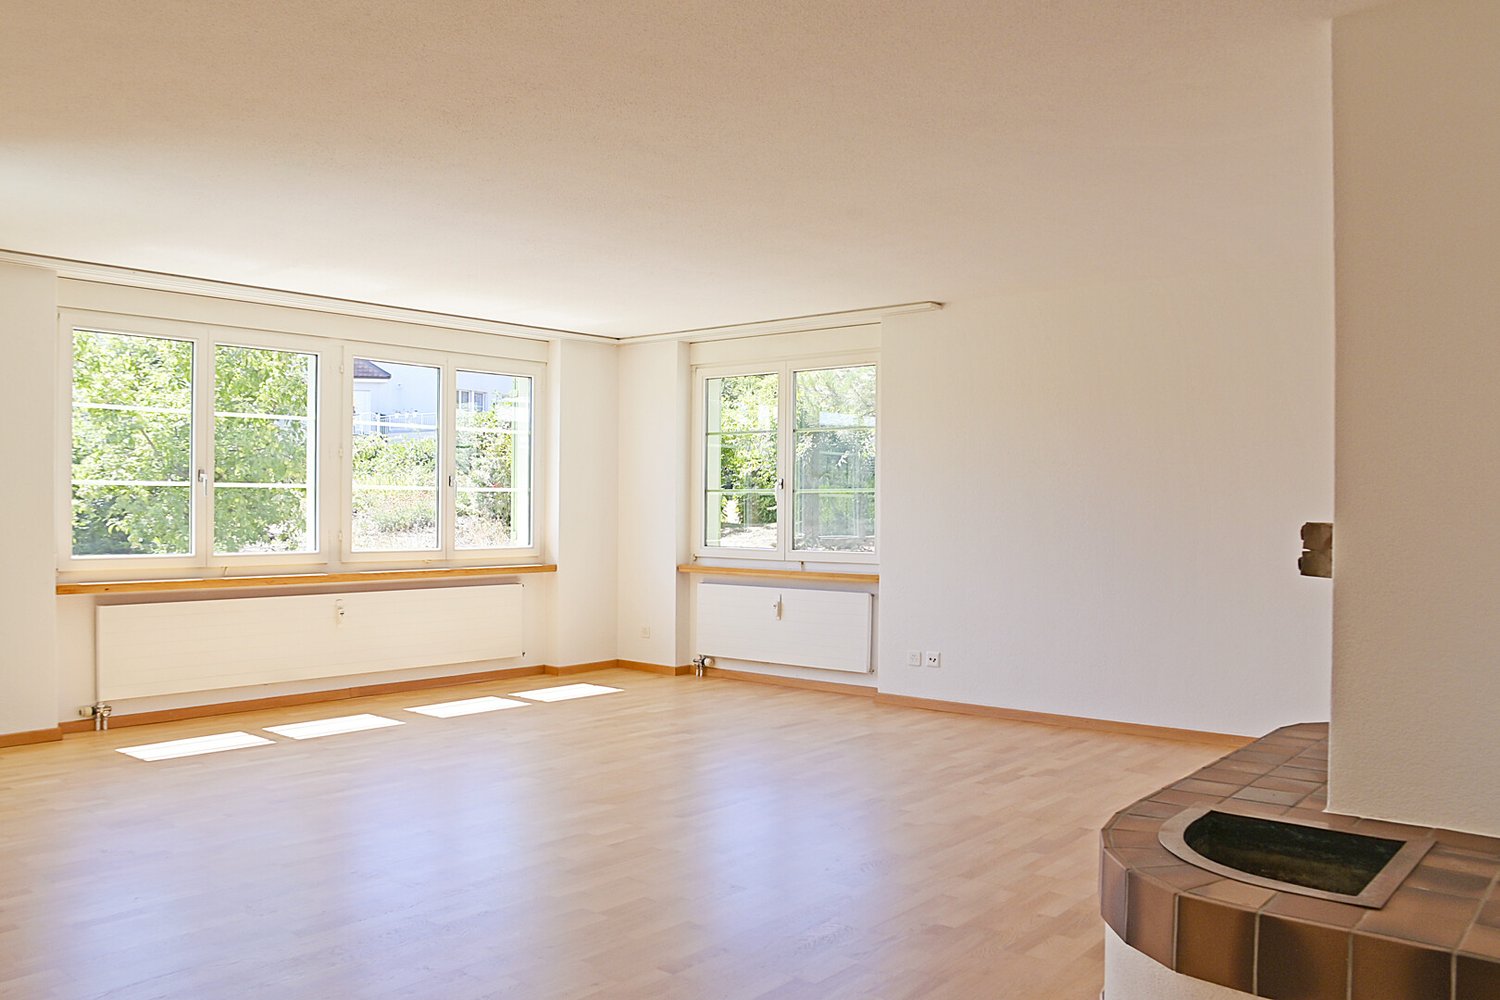
At Grundstrasse 53 in 9500 Wil, an attractive 4.5-room apartment awaits you, which delights with generous space, a well-thought-out room layout, and a sunny south-facing loggia with a magnificent view of the mountains.The apartment is located on the 1st floor of a building constructed in the Minergie standard and offers 153.5 m² of gross floor area and 128.9 m² of net living area, providing a comfortable home with plenty of space for individual living needs.The heart of the apartment is the spacious, openly designed living, dining, and kitchen area. The large window surfaces let in plenty of daylight and create a bright, inviting living atmosphere.The highlights of the apartment at a glance: • Bright, open living, dining, and kitchen area • Modern kitchen with glass ceramic cooktop, oven, steamer, and dishwasher • Three well-cut rooms with versatile usage possibilities • Main bedroom with its own bathroom en suite • Sunny, approximately 17 m² large south-facing loggia with magnificent mountain views • Underfloor heating for comfortable living comfort • Controlled apartment ventilation according to the Minergie standard • Lift for convenient access to the apartment Practical secondary rooms and underground parking space included:In addition to the attractive living space, the apartment also convinces with its practical secondary areas.The apartment includes a private cellar and a separate laundry room with Secomat. This allows you to do your laundry comfortably in your own premises and benefit from additional storage space at the same time.A special added value is the underground parking space including a storage room, which is already included in the purchase price. This allows you to park your vehicle comfortably and protected from the weather.Attractive living in the Minergie standard:The building was constructed in the Minergie standard and features controlled apartment ventilation, underfloor heating, and heat generation via a geothermal heat pump with supplementary solar hot water preparation.Attractive living environment with high quality of life:The property is part of the Städteli II residential complex, which was built in the Minergie standard. The living environment offers a good starting point for a varied everyday life and appeals to both families and couples who value spacious living and good accessibility.The city of Wil offers a variety of shopping facilities for daily and additional needs. Supermarkets, specialty stores, bakeries, pharmacies, and other service providers complement the offer.The historic old town with its individual shops, restaurants, and cafes is also an attractive destination for shopping, meetings, and cozy hours.The Grundstrasse is connected to the local bus network. Via the "Wil SG, Grundstrasse" bus stop, there is a connection to public transport and thus to other destinations within the city.Let yourself be convinced by the generous space and the advantages of this apartment during a personal visit. We look forward to your contact.
Travel time
-
1 / 18
4.5 rooms, 94m², CHF 480,000.–
Letziwiesstrasse 6, 9604 Lütisburg

Living with a view: 4.5-room garden apartment with plenty of privacy

Are you looking for a home with character, plenty of privacy, and room for your own ideas? Then this 4.5-room garden apartment in Lütisburg offers an exciting opportunity to realize your very personal dream of living.The approximately 94 m² large apartment impresses with a beautiful view and a pleasant garden area. The special location in the residential and commercial zone offers a lot of independence and privacy – ideal for all those who appreciate a somewhat individual living situation away from classic residential areas.The building, constructed in 1992, has a good building substance. The apartment is due for modernization, which at the same time opens up the possibility of designing the rooms entirely according to your own ideas. Whether a modern floor plan, high-quality materials, or individual equipment wishes – there is a lot of potential here for a home that suits your taste.There are hardly any wishes left unfulfilled when it comes to parking: The apartment includes two parking spaces (additional cost of CHF 35,000 each) in the underground garage as well as an outdoor parking space.An interesting opportunity for all those who want to combine privacy, nature, a beautiful view, and the possibility of individual design.Welcome home.Fulfill your dream of owning your own home.Live according to your wishes.

Travel time
-
1 / 24
4.5 rooms, 140m², CHF 895,000.–
Sonnhaldenstrasse 12A, 8370 Sirnach

Spacious attic maisonette apartment with plenty of light and three balconies

This attractive attic maisonette apartment in Sirnach impresses with a spacious net living area of around 140 m², high rooms and a modern, timeless design. The apartment is located in a well-maintained multi-family house from 2008 and presents itself in a very good state of maintenance.The well-thought-out floor plan over two levels provides a particularly pleasant living feeling and offers plenty of space for different living needs. The high rooms and spacious window areas let in plenty of daylight and create a bright, friendly atmosphere. The living and dining area forms the heart of the apartment and offers enough space for everyday life as well as for social hours with family and friends. The modern, timeless interior design looks well-maintained and harmonious and can be easily combined with different furnishing styles. Particularly pleasant is the clear room structure, which allows for both retreat possibilities and open living areas, thus enabling comfortable and versatile living.A special highlight are the three balconies, which offer sunny outdoor spots at different times of the day and create additional quality of life. The apartment also has two wet cells - one with a bathtub and one with a shower - which significantly increases living comfort in everyday life.The property is located in a sunny and family-friendly location with good infrastructure. Shopping facilities, schools and public transport are easily accessible, while green spaces and recreational areas in the surrounding area invite you to go for walks and engage in leisure activities.A parking space in the underground garage (costs an additional CHF 35,000.-) also belongs to the apartment and rounds off this attractive offer perfectly.Welcome home.Fulfill your dream of owning your own home.Live according to your wishes.

Travel time
-
1 / 21
4.5 rooms, 128m², CHF 1,190,000.–
Grundweg 13, 9500 Wil SG

A home with a wide and mountain view as well as high living quality

This spacious 4.5-room apartment on the 2nd floor convinces with 128 m² of living space, a modern and high-quality construction, and a beautiful view of the surrounding area and the mountains. The home, built in 2022, presents itself as new and offers a lot of comfort for demanding buyers.The heart of the apartment is the spacious, open-plan living, dining, and kitchen area. The modern kitchen blends harmoniously into the living room and, together with the dining and living area, creates an inviting center of life. From here, you can directly access the 15.2 m² large balcony, which offers additional living space outdoors and invites you to linger with a wonderful view.High-quality oak parquet has been laid in all living rooms, giving the apartment a warm and timeless atmosphere. Two bathrooms provide additional comfort: one is equipped with a shower and toilet, the second has a bathtub, shower, and toilet.The laundry room with its own washing machine and dryer is particularly practical, providing additional storage space and short distances in everyday life.The apartment also offers modern living comfort in technical terms. A soil-water heat pump provides efficient heat supply, while the comfort ventilation ensures a pleasant room climate.The apartment is located in a pleasant and well-maintained neighborhood with a good community. Here, you meet people who value a pleasant and respectful coexistence – a nice addition to the high living quality of the apartment.The attractive location in Wil combines good accessibility with a high quality of life and leisure. Shopping facilities, schools, public transport, and other everyday amenities are easily accessible.The apartment also includes two underground parking spaces (additional cost of CHF 38,000 each), which perfectly complement the offer.A new, spacious, and high-quality 4.5-room apartment with a lot of living comfort, a dreamy view, and an attractive outdoor area – a home that convinces at first sight.Welcome home.Fulfill your dream of owning your own home.Live according to your wishes.

Travel time
-
1 / 26
4.5 rooms, 167m², CHF 1,280,000.–
Webereistrasse 3B, 9247 Henau

A home above the ordinary – exclusive attic apartment with privacy

Welcome to a living world that not only offers space but also conveys a sense of life. This exceptional attic apartment in Henau towers above everyday life – with a far-reaching view, style, and generosity that you don't measure, but feel. As soon as you enter, the high-quality construction catches the eye: noble materials, clear lines, and well-thought-out details immediately make it clear that no compromises were made here.With an impressive gross living area of 167.50 m², this apartment is a real statement. Originally designed as a 5.5-room apartment, it was realized in the current version as a spacious 4.5-room apartment with generous dimensions and maximum living comfort. Those who prefer it more individual have the possibility to restore the original number of rooms at any time – entirely according to needs and life phase.The open living, dining, and kitchen area forms the heart of the apartment. Here, space meets light, design meets function. Large-format floor tiles give the room a noble calm, while the direct connection to the large partially covered main terrace – almost 90 m² of pure outdoor space – seamlessly extends the living area into the open air. Whether sunbathing, dining under the open sky, or simply enjoying a glass of wine with a view of the Säntis: life plays out under the open sky here.The parent's bedroom was designed as a private retreat with a dressing room and its own bathroom. Two more terraces expand the private spaces of the parents and children equally – each with direct access, each with its own small world.State-of-the-art smart home technology ensures that comfort and control are always in your hands – whether it's light, climate, or security. The elevator takes you directly to your apartment, a large cellar room, and a private laundry room in the apartment round off the overall picture. And with two parking spaces in the underground garage – including an e-mobility connection – mobility is also well taken care of. These two parking spaces cost an additional CHF 35,000 each.The location? Sunny, quiet, with a view of the greenery and the Säntis. The house itself, a small multi-family house with only five units, promises privacy and a pleasant neighborhood – exactly the right mix of retreat and community.This attic apartment is not a run-of-the-mill living space. It's a home for people who are looking for something special – and are willing to live it.Welcome home.Fulfill your dream of owning your own home.Live according to your wishes.
Travel time
-

Suggested properties for you based on search results

Other interesting objects