5 results - Properties for sale with Balcony / Terrace: Wilchingen

1 / 13
9 rooms204m²CHF 750,000.–
Hauptstrasse 25, 8217 Wilchingen

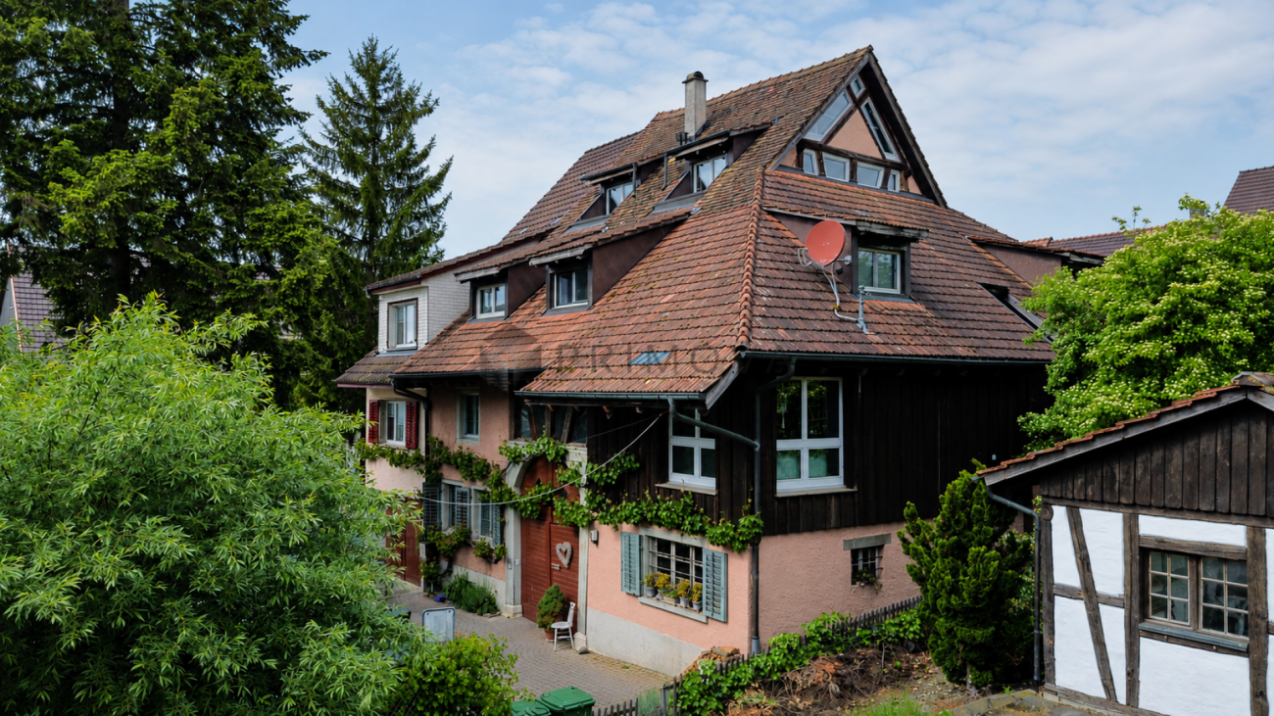
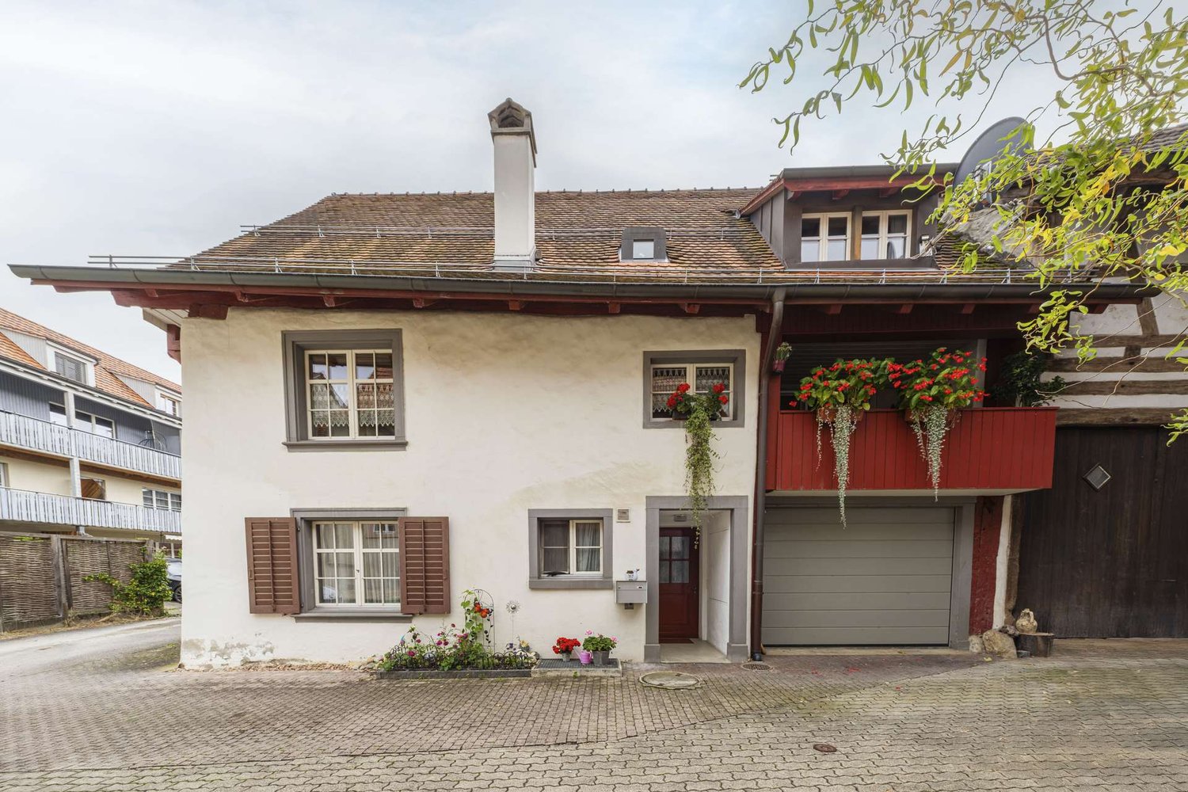
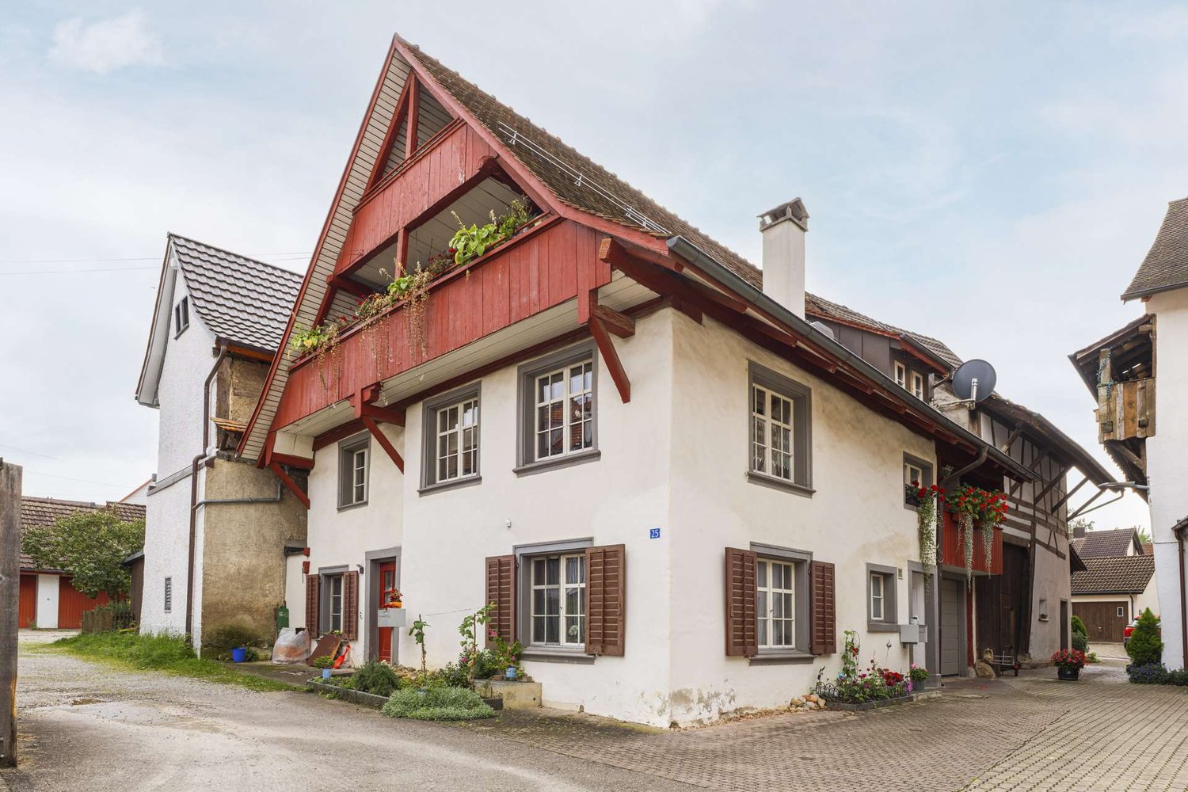
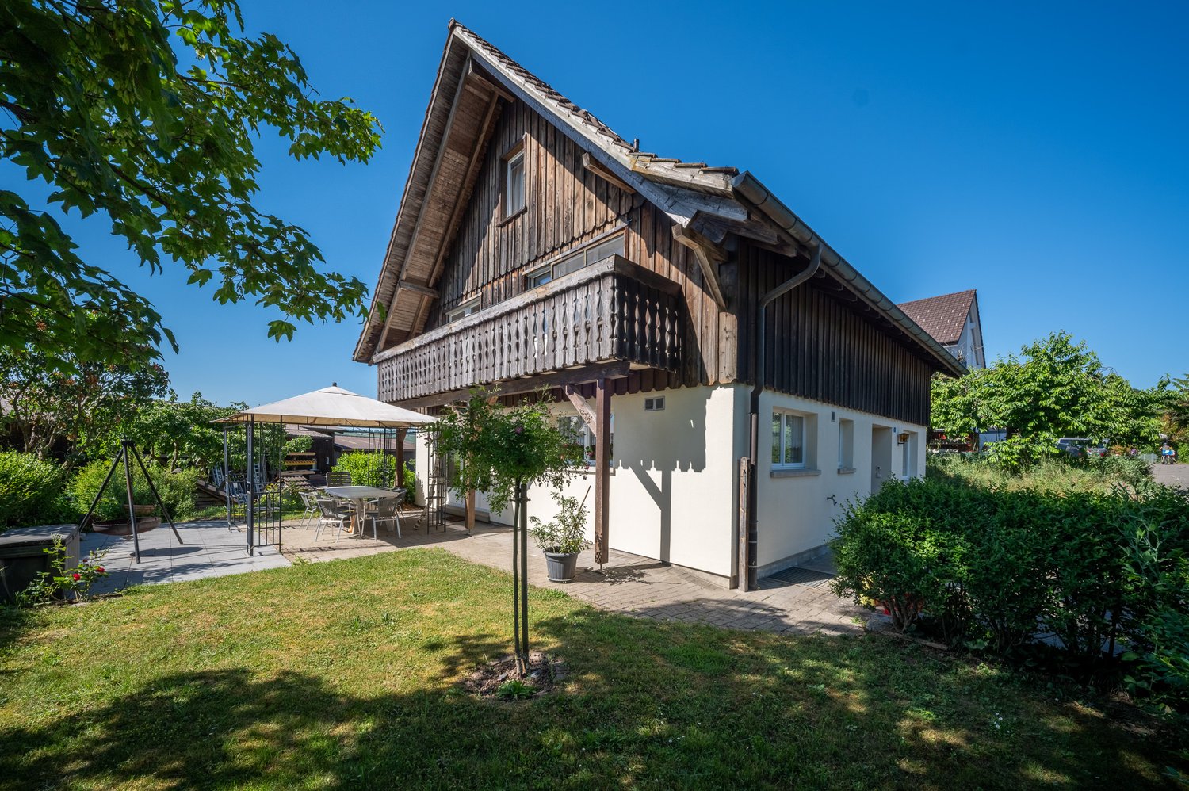
Charming Multi-Generation House in the Heart of Wilchingen

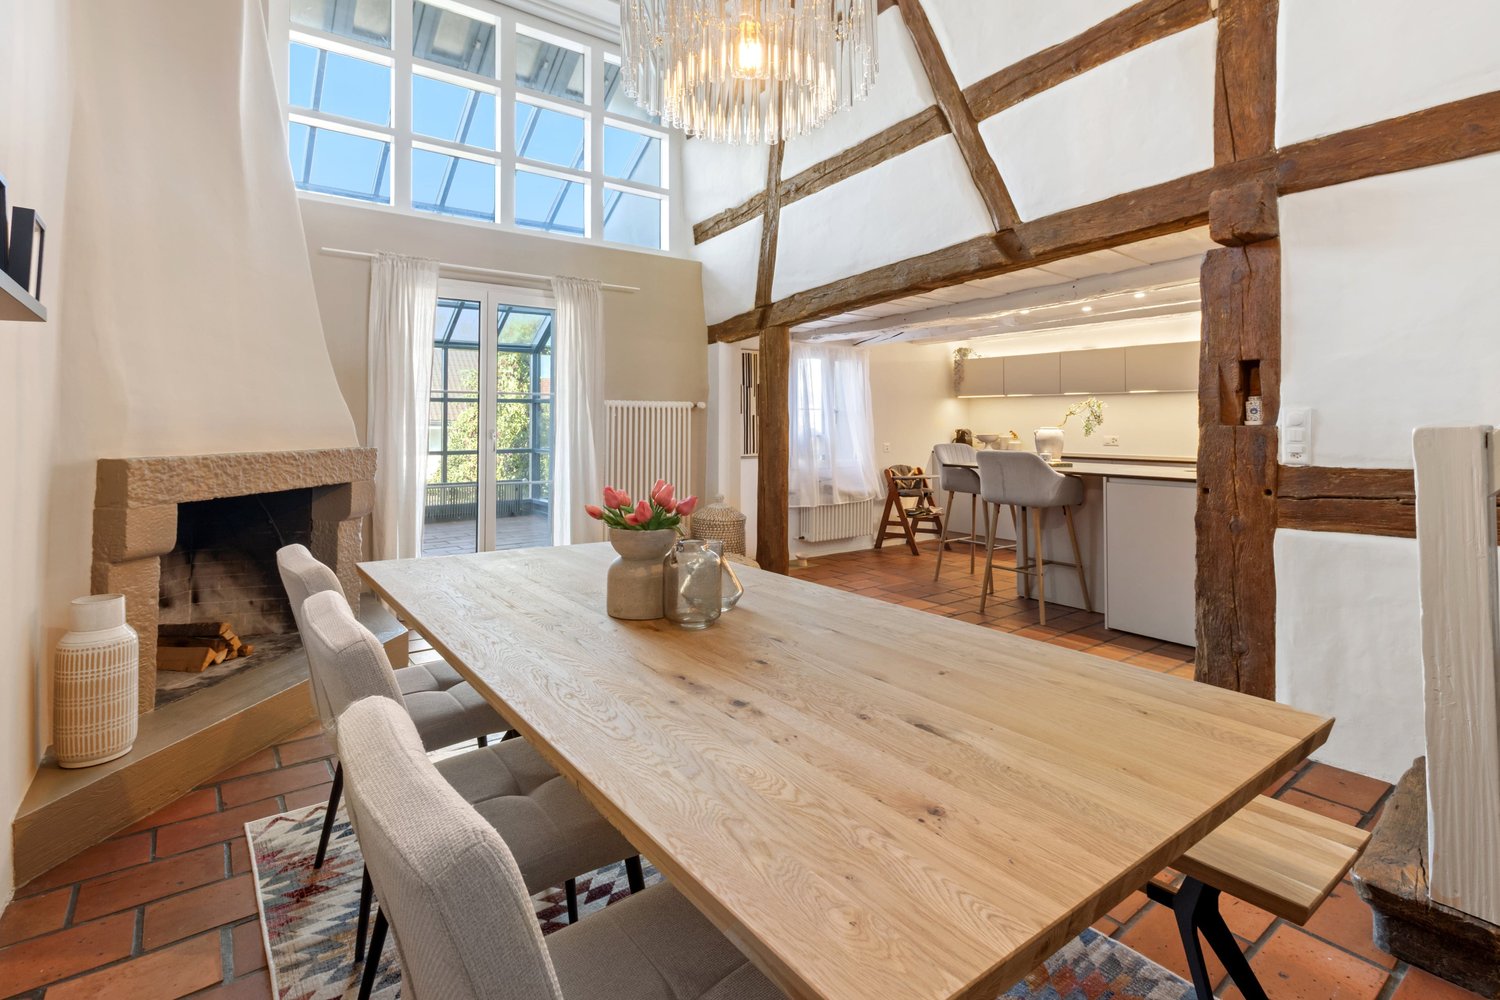
This charming and versatile property, located at Hauptstrasse 25, is situated in a central location in Wilchingen with optimal connections to public transport, schools, kindergarten, restaurants, and numerous walking paths.The house has two separate residential units with their own entrances: a spacious 5.5-room apartment on two floors and a 3.5-room apartment on the ground floor. A total renovation of the house took place in 1990. The interior design is modern, timeless, and in very good condition.The 5.5-room apartment offers approximately 145 m² of living space and has two cozy balconies/loggias - one directly adjacent to the kitchen, ideal for morning coffee, and the other on the upper floor with access from the bedrooms. Two spacious bathrooms, one with a shower and one with a bathtub, provide comfort. The open kitchen and the bright living and dining area with many windows create a cozy room atmosphere. Visible wooden beams and the lovingly renovated timber frame construction give the house a cozy and authentic charm. A retractable ladder leads to the spacious attic, which offers additional storage space.The 3.5-room apartment on the ground floor offers approximately 61 m² and has a separate entrance, a bathroom, and two bedrooms. A large, open kitchen is located in the living and dining area. The separate residential unit is ideal for use by family members or for subletting.The house has a basement and is in good technical condition. The district heating transfer station was renewed in 2025. Underfloor heating has been available throughout the house since the 1990 renovation. Two outdoor parking spaces and a garage complete the offer.For questions or to arrange a viewing, please do not hesitate to contact us at 052 635 10 22. We look forward to your contact!

Travel time
-
Daniel Karimi

Daniel Karimi

1 / 14
Daniel Karimi

Daniel Karimi

  • Parking space
  • Balcony / Terrace
  • Garage
  • +5
420m²Price on request
8217 Wilchingen

Top Opportunity at a Bargain Price in Wilchingen

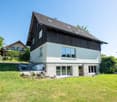
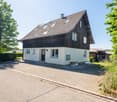

In Wilchingen, this charming multi-family house presents itself with two residential units and a versatile commercial unit. The property combines the character of a former farmhouse with modern living comfort.The property includes a 7.5-room apartment with approximately 190m² of living space, a 5.5-room apartment with approximately 130m² of living space, and a 38m² commercial unit, which is currently used by the ownership. Both apartments are fully rented and provide attractive rental income.The property is located on a 405m² large plot of land with a well-maintained garden. Five outdoor parking spaces are available directly in front of the house.The originally built house in 1900 was completely renovated in 1982. Exposed wooden beams and traditional building elements give the property a warm and authentic atmosphere.The property features balcony and terrace areas, a cozy chimney, and a quiet and family-friendly location. A spacious auxiliary room offers additional usage possibilities as a workshop, hobby room, or storage space. The heating is provided by underfloor heating with district heating.The property is ideal for investors, multi-generational living, or owner-occupiers with additional rental or commercial potential.Note: Please note that we have virtually furnished the pictures. The room layout and room sizes, of course, correspond to the actual conditions.The following highlights are offered by this property: • Visible wooden beams and bright rooms • Spacious living areas with a lot of atmosphere • 7.5-room apartment with approximately 190m² of living space • 5.5-room apartment with approximately 130m² of living space (already rented) • Commercial unit with 38m² • 5 x outdoor parking spaces directly in front of the house incl. • Former farmhouse with a lot of charm • Several garden and outdoor areas • Quiet and family-friendly location Don't hesitate and schedule a viewing appointment today to convince yourself of this unique offer!

  • Parking space
  • Balcony / Terrace
  • Garage
  • +5
More objects in your automatically expanded search area
18 results - Radius: + 10km
1 / 28
6 rooms245m²Price on request
Top
Höhenackerweg 1, 8222 Beringen

Exclusive Architect's House with Wellness Oasis, Smart Home, and Panoramic Roof Terrace

Exclusive architect's house with wellness oasis, smart home, and panoramic roof terrace in BeringenIn a preferred and quiet residential area in Beringen, this exceptional Minergie-certified architect's house awaits you, combining modern technology, high energy efficiency, and luxurious living comfort in a unique way.On approximately 245 m² of living space and a total of 6 rooms – including a separate 1.5-room annex – this exclusive property offers a variety of uses for families, self-employed individuals, or discerning couples. The single-family house, built in 2015, impresses with its high-quality construction, thoughtful architecture, and numerous equipment details that meet even the highest standards.The heart of the house is the spacious living and dining area with noble old oak flooring, a rotatable designer fireplace, and an exclusive design kitchen with modern appliances, wine cooler, steamer, and high-quality Suter-IceDesign worktop.On the upper floor, a private wellness area with a high-quality Küng sauna, luxurious master bathroom with a free-standing natural stone bathtub, oversized rain shower, and spacious walk-in closet awaits you. The two bedrooms have a cozy starry sky and offer a unique feel-good atmosphere.An absolute highlight is the roof terrace with a whirlpool and spectacular views of the surrounding landscape. Additional seating areas on the terrace and in the lovingly designed garden invite you to relax and enjoy.Technically, the property sets standards: • Photovoltaic system (8 kWp) with 11 kWh battery storage and emergency power function • Air/water heat pump with solar thermal energy • Floor heating and cooling ceiling in the concrete ceiling (TABS) • Comfort ventilation with cooling and air humidification function • KNX smart home system with app control • Multiroom audio system with integrated speakers • E-mobility wall box • Automatic garden irrigation and lawn mower robot • Winter garden • Central vacuum cleaner system • Water softening system The separate annex with its own entrance, kitchen, and bathroom is ideal as an office, studio, guest area, or additional room.Thanks to the family-friendly location without through traffic, you benefit from a high quality of life with short distances to schools, shopping facilities, public transport, and the city of Schaffhausen.Highlights at a glance • Exclusive Minergie architect's house • 245 m² living space • 495 m² plot • 6 rooms including annex • Wellness area with sauna and whirlpool • Smart Home (KNX) • Photovoltaics with battery storage • Rooftop terrace with panoramic views • Winter garden • Double garage and outdoor parking spaces • Quiet, family-friendly residential area A rare opportunity for buyers who seek modern living, sustainability, and luxury in perfect harmony.Final wordThere are properties that convince. And there are properties that you feel.This one belongs to the second category.

Andreas Weber

Andreas Weber

Geschäftsführer

Travel time
-
  • dining area with a view to the sunset, wooden floor, floor to ceiling glass walls, chandelier, dining table and chairs, horse statue
  • Terrace with sofa, table, and potted plant overlooking countryside view.
  • Modern staircase with glass panels, wooden steps, white walls, wooden floor, illuminated steps
  • Rural landscape, houses, vineyards, rainbow, hills
  • White bathroom with glass shower enclosure, bathtub, white and yellow cabinets, white tiles, potted flower, towel rack, silver fixtures
  • a bathroom with red walls, a golden-textured wall, a mirror, a sink, and a lamp
  • modern bathroom with large freestanding bathtub, walk-in shower, marble floor, minimal design
  • Wide aerial view of a town and landscape at dusk with mountains in the background
  • Modern 2-story house, well-lit, car parked in front, blue steps, garage with 2 doors, decorated with Christmas tree
  • Semi-detached houses with 3 levels, green rooftop, multiple garages and parking spaces, vineyard surrounding
  • Modern house, concrete walls, glass windows, balconies, surrounded by stone walls and greenery
  • Outdoor sofa set, glass railings, glass sliding doors, panoramic view, sunset
1 / 12
5.5 rooms205m²CHF 2,700,000.–
Top
Chlosterbergstrasse 57D, 8248 Laufen-Uhwiesen

Exclusive 5.5-room single-family house with panoramic views of Eiger Mönch Jungfrau

Discover this impressive single-family house from 2010 in the quiet municipality of Laufen-Uhwiesen. The Minergie-certified house (2010) has been well-maintained and offers a comfortable home for the whole family on 205 m² of living space and 545 m² of land. The spacious terrace, which is partially covered, allows for use all year round. The exclusive, high-quality granite plates on the terrace (Valser Quarzit) are also repeated inside on the entire staircase wall. The living-dining room with a room height of 2.60m and the panoramic front guarantees the WOW effect to 100%. • Modern equipment: Stylish staircase with glass panels, illuminated wooden steps create an elegant ambiance. The wall cladding in Valser Quarzit is massive and not a facade. • Beautiful view: The glass pane in the living-dining room with a length of 6.40m, which is also constructed corner-to-corner, glass-on-glass, underlines the feeling that you are flying over the village. Enjoy the panoramic view of the rural landscape with vineyards. The unobstructed view to the Alps is breathtaking. • Cozy fireplace: The top-modern fireplace made of black steel is the ideal place to relax on cool winter days. • Garage: The house offers 3 parking spaces in the house and a sufficiently large forecourt for guests. Location and surroundings: The house is located in a quiet, child-friendly environment and is yet well-connected. The bus stop "Kapelle" is only 4 minutes' walk away, the primary school and the Volg supermarket are each 5 minutes' walk. The sunny south location guarantees plenty of light all year round, while the quiet surroundings, far from road and rail noise, provide relaxation. This energy-efficient home (2010) combines modern living comfort with the tranquility of rural life and offers an ideal basis for families who value quality and sustainability. The house and its location above the vineyards, with a view over the fields to the Alps, speak for themselves.

Travel time
-
  • 2 story house, brown roof, white walls, multiple windows, surrounded by trees and plants
  • 2 story house, white exterior, multiple windows, covered porch, outdoor plants, Christmas lights
  • 2 story house, brown roof, brick walls, 2 chimneys, multiple windows
  • Living room with wooden floor, red chairs, coffee table, chess board, radiator, windows, picture frames, rocking chair, lamp, books, and plants
  • large living room, wooden floor, large windows, red couch, red armchairs, table, rug, lamp, books, flowers
  • A room with a large white bookshelf filled with books, CDs, and decorative items. A wooden statue is on the floor in front of the bookshelf. The room has a wooden floor and white walls.
  • dining room with wooden table, chairs, chandelier, radiator, lamp, bowl, bottle, cup, sink, faucet, countertop
  • A wooden table with a vase of lilacs, a small table with candles, a painting of a woman, and a patterned wall.
  • dining room, chandelier, table, chairs, Christmas tree, Christmas decorations
  • stone wall, chandelier, shelf with jars, storage boxes, and other items
  • View from the window, showing a garden with trees and plants
  • large mirror, wooden parquet floor, white walls, white curtains, silver chair, wooden dresser
  • Bathroom with marble tiles, white bathtub, white sink, gold mirror, chandelier, wall-mounted lights
  • Garden with a table and chairs under a rose arch, surrounded by green grass and plants.
  • Outdoor seating area with a table and chairs under a pergola covered with vines and autumn leaves.
  • Tulips in a vase on a table, surrounded by potted plants and a wooden chair, in a garden with green grass and trees
  • large green lawn, stone water fountain, bird feeder, various potted plants, trees
  • A garden with several potted plants, including palm trees, and a wooden table and chairs.
  • balcony with railing, string lights, view of snowy garden
1 / 45
9 rooms300m²CHF 1,370,000.–
Top
79787 Lauchringen

Historic single-family house with 9 rooms in Lauchringen

Discover this impressive historic single-family house from 1909 in the charming community of Lauchringen, directly behind the Swiss border. With a spacious living area of 300 m² and a vast plot of 1,891 m², this property offers exceptionally much space for the whole family.The house convinces with: • 9 rooms on 3 floors: Versatile room layout for individual living wishes • High ceilings (3 m): Create a spacious and elegant living feeling • Veranda: Perfect for relaxed hours outdoors • Parking: Convenient parking for up to 4 cars directly at the house • Renovated in 2012: Modern equipment while preserving the historic charm • Large plot: Plenty of space for garden, play, design, and relaxation with plenty of privacy • No broker's fee Property: On the ground floor, you will find a modern kitchen that directly connects to the elegant dining room, two bright and inviting living rooms, and a guest toilet. The first upper floor has three spacious rooms, one of which is connected to a dressing room, and a bathroom with a separate toilet. On the second upper floor, there are two more rooms, a bathroom, and an additional kitchen, which offers a variety of uses.The spacious garden is a true oasis of peace. Old trees provide shade, while the lovingly designed garden areas invite you to relax. Whether on the sunny terrace, in the green under the trees, or amidst the Mediterranean plants, you can enjoy relaxation in a private, protected atmosphere.Location: The property is located in a quiet residential area in Lauchringen. Good connection to public transport.This unique old building jewel combines historic charm with modern comfort and offers countless possibilities for individual living. Whether as a multi-generation house, for a large family, or as a representative residential object – here you will find exceptionally much space for your dreams. The two-story attic could be additionally developed, and in the various basement rooms, there would be enough space to install a sauna.

1 / 14
6 rooms147m²CHF 390,000.–
Oberhofgasse 6, 8213 Neunkirch

Renovation-requiring 6-room townhouse with development potential

Historic substance with room for new ideas In the heart of Neunkirch's historic center, this listed 6-room townhouse from 1900 awaits you. With approximately 147 m² of living space, the property offers spacious rooms and various possibilities to combine historic building substance with new living ideas.The living floors are distributed over the 1st and 2nd upper floors. On the 1st upper floor, there is a spacious room, the kitchen, and the living room, as well as access to the approximately 21 m² large, undeveloped terrace. The 2nd upper floor comprises four more rooms and a bathroom, offering plenty of space for different living and usage concepts.A special feature of the property is the three attic floors above. These are currently not designated as living space but offer interesting development potential.The ground floor also offers exceptionally much usable space: in addition to the entrance and staircase area, a approximately 49.5 m² large workshop/garage and several storage and utility rooms are available. This makes the property suitable not only for classic living needs but also for buyers with increased space requirements for hobbies, workshops, or storage.The property is in need of renovation, is under monument protection, and is particularly suitable for buyers who appreciate the character of historic building substance and want to actively participate in the renovation and extension. Practical room layout with potential • Ground floor: entrance/staircase, workshop/garage, 2 storage rooms, utility room • 1st upper floor: corridor, utility room, room, kitchen, living room, undeveloped terrace • 2nd upper floor: corridor, bathroom, 4 rooms • Attic floors: 3 attic floors with development potential • Parking: garage/workshop on the ground floor

Travel time
-
1 / 13
  • Parking space
  • Balcony / Terrace
  • Garage
  • +2
7.5 roomsCHF 246,000.–
Tauchergasse 7, 8226 Schleitheim

Residential building former farmhouse

The property is an apartment building, located in Eastern Switzerland, which was originally used as a farmhouse. The plot area comprises 231 m², while the living area is 214.5 m². The building was built in 1900 and comprises a total of 7.5 rooms. A garage space and an outdoor parking space are available. In addition, the property offers a terrace. The estimated value is 246'000.0, with a down payment of 25'000.0. The foreclosure auction will take place on November 23, 2026 at 15:00.This property is offered by the competent authorities as part of an official foreclosure auction. The officially determined estimated value is CHF 246'000.–. The final hammer price depends on the bids submitted during the auction and may be lower or higher than this value.On LocalAuction.ch, the leading platform for foreclosure auctions in Switzerland, you will find all the important details about this auction – including the auction venue, date, time, photos, information about the municipality and, where available, an estimate of the property.Our platform offers you a reliable and always up-to-date overview of upcoming real estate auctions across Switzerland. With structured and clearly presented information, we help you make well-informed decisions.Discover all available foreclosure auctions now: https://www.localauction.ch

  • Parking space
  • Balcony / Terrace
  • Garage
  • +2
Travel time
-
1 / 13
5.5 rooms169m²CHF 585,000.–
Hauptstrasse 97, 8215 Hallau

Secure returns meet historic charm: Row house in the heart of Hallau

This charming and already rented row house in the heart of Hallau combines historic charm with attractive returns and modernized technical facilities. The house offers a versatile and livable room concept with 5.5 rooms on three floors, ideal for long-term stable rental.The central location in Hallau ensures short distances, a pleasant living environment, and a constantly high demand. Thanks to ongoing investments, the property presents itself in a well-maintained and contemporary condition.Highlights at a glance- Annual rental income of CHF 22680. - Gross return per year: 3.88%- Central location in the heart of Hallau - 5.5 rooms spread over three floors - Attractive capital investment with ongoing returns Renovations- 2024: Replacement of oil heating with modern air heat pump including new boiler - 2024: Renewal of electrical main distribution - 2024: Replacement of washing machine and tumble dryer - 2025: Renovation of garage sealing An exciting opportunity for investors or buyers looking for a charming rental property with already secured rental income.Would you like to know more about this property? Please contact me via the contact form for further documents. I would be happy to show you the apartment during a personal viewing appointment.Do you have a property to sell and want the "all-inclusive package"? Then contact me for a non-binding consultation and valuation of your property. I look forward to hearing from you!

Travel time
-
1 / 11
  • Parking space
  • Balcony / Terrace
  • Mountain view
  • +4
8 rooms269m²CHF 1,980,000.–
Mittlere Rebbergstrasse 12a, 8196 Wil ZH

Dreamily affordable into your own house - move in, feel good and save!

Exclusive residential jewel - fulfill your dream of owning your own home This spacious property combines stylish living, tranquility, and connection to nature in its own unique way.Located directly adjacent to idyllic green zones with vineyards, you benefit from a traffic-free location with a unique panoramic view.The main house is complemented by a separate 2.5-room garden apartment on the lower floor - ideal for guests, home office, rental, or multi-generational living.Numerous outdoor areas, some covered, invite you to linger, while the well-maintained gardens with a covered garden lounge guarantee peace and privacy.The property, from first ownership, convinces with a stylish interior and exterior architecture, an elegant gallery on the upper floor with high ceilings, which provides a special retreat and also features an integrated laundry chute system.The spacious meeting area in the main house includes an entrance hall, living and dining area, and is stylishly complemented by the chimney. On the same floor, there is a guest toilet and another room.The property impresses with a well-maintained condition, which is also underlined by the latest renovation work.For wine lovers, the elegant wine cellar with a tasting room offers space for special moments. Other basement rooms, including an air raid shelter and two compartments with wood cladding, round off the offer.Parking facilities are plentiful in the form of 2 garage spaces, 2 carports, and 6 outdoor parking spaces.Not just an opportunity, but a unique living experience for families, connoisseurs, and all those who want to combine living comfort with exclusive flair at a fair price.

  • Parking space
  • Balcony / Terrace
  • Mountain view
  • +4
Travel time
-
1 / 21
7.5 rooms220m²CHF 1,860,000.–
Rietgass 17, 8197 Rafz

Attractive, well-maintained 7.5-room single-family house, freestanding, in a quiet, beautiful location in Rafz

Welcome to this well-maintained and spacious single-family house at Rietgass 17 in Rafz. The house, completed in 2000, impresses with its spaciousness and high-quality finishes. Very beautiful, naturally maintained outdoor area with balcony, covered garden seat, large lawn for various uses, and well-maintained plant area – ideal for family activities and social evenings with family and friends.The house offers the following highlights: • Spacious living area: 220 m² of living space on 4 floors with a total usable area of 300 m² offer plenty of room for the whole family. • 7.5 rooms with 2 bathrooms and a total of 3 WCs: Well-maintained, spacious living property distributed over 3 living levels with a large hobby room in the basement and various secondary rooms. • Balcony & Garden: An inviting, partially covered outdoor area on a plot of 807 m² suitable for many activities. • Fireplace: Cozy atmosphere thanks to a fireplace for relaxed evenings. • Large garage & 3 outdoor parking spaces: Comfortable parking for vehicles directly at the house. • Modern, comfortable equipment: Dishwasher, cable TV, and other amenities included. • Very good building quality: Massive double-shell masonry and air/warmth insulation with underfloor heating, central vacuum cleaner, etc. • Child-friendly: The house and surroundings are ideal for families with children. Hiking trails are located right in front of the house Location & Environment:The house is located in a quiet residential area in Rafz and is well sunny. The surroundings offer everything that makes daily life pleasant: • Schulhaus Schalmenacker: ideal for families with school-age children. • Bus stop Rafz Post: can be reached in just 8 minutes on foot, for a convenient connection to public transport. • Transport links: The SBB station is located just outside the village. The connections to Zurich are very good. The Kloten airport can also be reached in a short drive. • Volg: also within 8 minutes on foot – daily shopping is possible without any problems. Other shopping centers like Migros, Coop, and Jumbo are 6 minutes away by car. This charming single-family house combines living comfort, peace, and a family-friendly location in an ideal way. It will be available from June 1, 2027, and is waiting to become your new home for you and your family. Don't miss this unique opportunity!

Travel time
-
Lukas Speck

Lukas Speck

1 / 11
Lukas Speck

Lukas Speck

  • Parking space
  • Balcony / Terrace
  • Garage
  • +1
5.5 rooms129m²CHF 1,290,000.–
Eglisau, 8193 Eglisau

Modern 5.5-room garden paradise

In Eglisau, this attractive 5.5-room garden apartment impresses with contemporary comfort and impressive open space. The approximately 250 m² large private garden area and the unheated winter garden create a unique outdoor living experience from spring to autumn. Inside, the bright living/dining area delights with a cozy Swedish stove and an open dream kitchen with a cooking island, which is equipped with all important devices and extras, including a steamer and warming drawer. Two stylish wet cells (1x shower/bathtub, 1x shower/WC) as well as thoughtful built-in closets in the entrance and corridor perfectly round off the room offer. The property is also future-proof in terms of energy: the combination of air/water heat pump and house-owned photovoltaic system guarantees low ancillary costs. A separate hobby room and two underground parking spaces with prepared e-charging infrastructure are already fully included in the sales price. Additionally, you benefit from a first-class micro-location: the train station, shopping facilities, and schools are within comfortable walking distance. The historic town of Eglisau and the Rhine with the inviting Rhine bath, which offer wonderful relaxation just a few minutes away, also ensure a wonderful quality of life. Request the detailed sales dossier today and arrange your personal viewing appointment. We look forward to your contact!Exact address available after registration on neho.ch.INTERESTED IN A VIEWING? PLEASE REGISTER: https://neho.ch/b/8193-26-3

  • Parking space
  • Balcony / Terrace
  • Garage
  • +1
1 / 19
10 rooms490m²CHF 2,980,000.–
Am alten Weinberg 4, 8192 Glattfelden

Spacious 10-room single-family house in a quiet location in Glattfelden

Exclusive living and working under one roof – freestanding 10-room single-family house in GlattfeldenIn a privileged and quiet location at Alten Weinberg 4 in Glattfelden, this exceptional freestanding single-family house awaits you with a lot of privacy, spacious rooms, and a high-quality finish.The property, built in 2002, is situated on a 918 m² large plot of land in a quiet cul-de-sac on a gentle slope and offers around 490 m² of living and usable space with various usage possibilities.A special highlight is the modern medical practice on the ground floor, which perfectly combines living and working. Ideal for self-employed individuals, entrepreneurs, practice owners, or families with space requirements.The house impresses with an impressive sense of space, a very spacious living room, and an open kitchen with space for a large dining table and social hours with family and guests. Also located on the ground floor is a separate guest room.On the upper floor, you will find three large bedrooms and two stylish bathrooms. The rooms present themselves as bright, modern, and extremely spacious.Another highlight is the approximately 65 m² large terrace – a wonderful place to relax, enjoy, and linger with great privacy.The well-maintained and spacious garden offers additional space to play, romp, and enjoy, and is ideal for families with children or for people who appreciate peace and green space directly in front of their own home.The property also includes:• a garage• five outdoor parking spacesGlattfelden is one of the attractive residential communities in the Zurich Unterland and combines natural living with good accessibility to Zurich and the airport.Sales price including garage and five outdoor parking spaces:CHF 2’980’000.–Available for move-in by agreement.A rare opportunity for people who appreciate spacious living, high quality of life, and the combination of work and life in one place.

Travel time
-
1 / 13
7.5 rooms214m²CHF 246,000.–
Tauchergasse 7, 8226 Schleitheim

Former farmhouse with great potential in Schleitheim – the opportunity!

Welcome to this venerable two-family house in Schleitheim. The former farmhouse, built around 1900 and last renovated in 2017, with two 2.5-room apartments (64 m2 and 72 m2) and another 2.5-room apartment (78 m2) still in the raw state, offers great potential.A garage space. Building area: 124 m2, surrounding area: 107 m2, total land area: 231 m2. Year of construction: 1900. Last total renovation of the apartments on the ground floor and upper floor: 2017. Major renovation needed. Front yard with parking space and surrounding area with seating.The house offers: • former farmhouse gives the building its unmistakable character. • 3 apartments spread over several floors. • 1 apartment in the raw state with great development potential • garage right next to the house. Location and surroundings: The house is located in the idyllic municipality of Schleitheim in the canton of Schaffhausen. The location is central and yet quiet. In the summer, you can enjoy plenty of sunshine. In the surrounding area, you will find all the important facilities for daily needs: • Landi Genossenschaft Schleitheim – approx. 11 minutes walk away. • Bus stop Schweizerbund – also approx. 11 minutes walk away. • School house – approx. 15 minutes walk away, ideal for families with children. This charming former farmhouse is being auctioned by the bankruptcy or debt enforcement office. The official estimated value is CHF 246'000. The sales price of an auctioned property can be significantly lower than the market price. Detailed information (address, property details, usually appraisal report, photos, and information on the upcoming auction and contact point) can be found on www.zimmo.swiss. The objects can usually be viewed in advance (and there's more information about that in the registered area). Further information on this and over 100 other interesting properties can be found at:

Travel time
-
1 / 13
6.5 rooms179m²CHF 1,560,000.–
Grütweg 1, 8455 Rüdlingen

Your new home in the tax haven....

Rüdlingen is located in the canton of Schaffhausen. The municipality of Rüdlingen borders the canton of Zurich and German territory, together with the neighboring municipality of Buchberg (SH). The two villages in the southern part of the canton thus form an exclave. The former farming and fishing village has developed into a modern residential community with efficient agriculture. Today, around 800 people live here.The detached single-family house is located at an elevated position in a preferred single-family house quarter. In the basement, there is basically a 2-room apartment with kitchen and bathroom, which can also be used in other ways. The laundry room/heating and the shelter round off the basement with usable areas.Via the staircase, you reach the upper floor, where you will find 2 bedrooms and the spacious bathroom. The open kitchen has direct access to the garden. The generously designed living-dining area with tile stove and the additional garden hall with Swedish stove round off the upper floor. The glazing of the garden hall can be opened if needed, creating a covered seating area. From the garden hall, you can also access the Jacuzzi in the garden area directly.The double garage located on the side can easily accommodate two normal vehicles. On the forecourt, 2-4 vehicles can also be parked without any problems - visitors are always welcome.I would be happy to show you this property with all its advantages.

Travel time
-
1 / 13
8.5 rooms220m²CHF 2,650,000.–
Landstrasse 57/59, 8248 Uhwiesen

Detached house with annex apartment + building land reserve

The municipality of Laufen-Uhwiesen in the canton of Zurich with its three districts Uhwiesen, Nohl, and Laufen is well-known in the wine region and in the adjacent Schaffhausen municipalities.The detached, former farmhouse with an annex apartment is located in a sunny spot in the Hornsberg quarter of Uhwiesen on a larger building plot (2,615 m²) with a south-east-west orientation. About 1,400 m² of this can be used as a building land reserve.The house has 6 rooms, spread over two floors. On the ground floor, there is a guest toilet with shower, a study, a bedroom, a dining room with a tile stove, and a cozy kitchen with direct access to the large terrace.On the upper floor, there is a unique living room with 55 m² and a fireplace, as well as two more bedrooms and a bathroom.In the basement, there are various secondary rooms - from the natural wine cellar to the cellar room, a large workshop with direct exit, the laundry room, and a separate toilet with shower. From the basement, you can access the large single garage directly.The 2.5-room annex apartment with a lot of charm (wood and Swedish stove) and a garden seat has been rented out for years.In the outdoor area, there is space for 4 vehicles and, as already mentioned, a single garage with an electric gate drive.Here you have the chance to acquire a spacious farmhouse with a beautiful garden in a quiet central location.I would be happy to show you this great property during a viewing.

Travel time
-
1 / 13
5.5 rooms162m²CHF 960,000.–
Rheinfallstrasse 3, 8447 Dachsen

Quality of life on the Rhine - Ownership apartment with garden area in Dachsen

The 2.5 to 5.5 room apartments in Dachsen were originally completed as rental apartments in 2007 and are now being sold as owner-occupied apartments. They impress with spacious floor plans, attractive outdoor areas, and a timeless interior design. High-quality parquet and tile floors as well as a washing machine/tumbler connection are available in every apartment. An underground garage with parking spaces, private cellar compartments, and bike rooms round off the offer.Thanks to the attractive connection to public transport and the motorway, both Schaffhausen and Winterthur can be reached in a short time. The location of the apartments is also characterized by its immediate proximity to recreational areas and diverse leisure activities.The apartments offer a lot of space in the interior and exterior areas. Two spacious bathrooms with a bathtub and a shower each complement the residential offer. All apartments also have a separate toilet. The kitchen is practically designed with plenty of storage space, allowing you to have all your kitchen utensils at your fingertips. A garden area or balcony provides enough space for cozy hours.Another advantage of these apartments is the elevator, which connects all floors and makes daily life easier. Whether you live on the ground floor or in the attic, you can easily reach all floors.Get an insight into the apartments - conveniently from home! Via the following link, you can access the 360-degree tour: https://my.matterport.com/show/?m=YNCWTs7R9M3&ts=0&lang=enYou can find the entire apartment offer on our website: https://it3.ch/rheinfallstrasse-dachsen/If you are interested, we look forward to your contact.

Travel time
-

Suggested properties for you based on search results

Other interesting objects