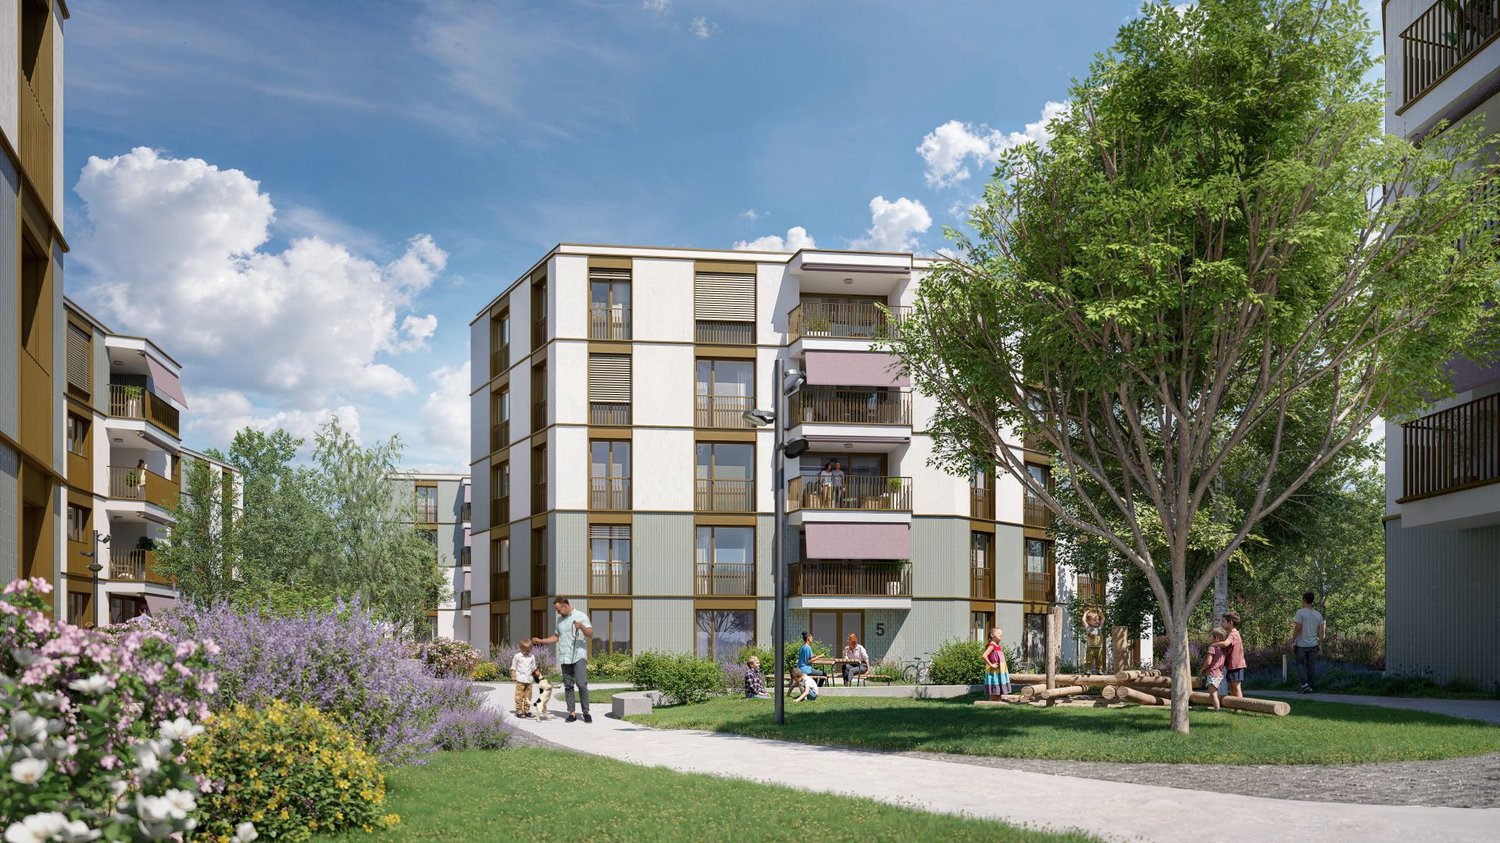
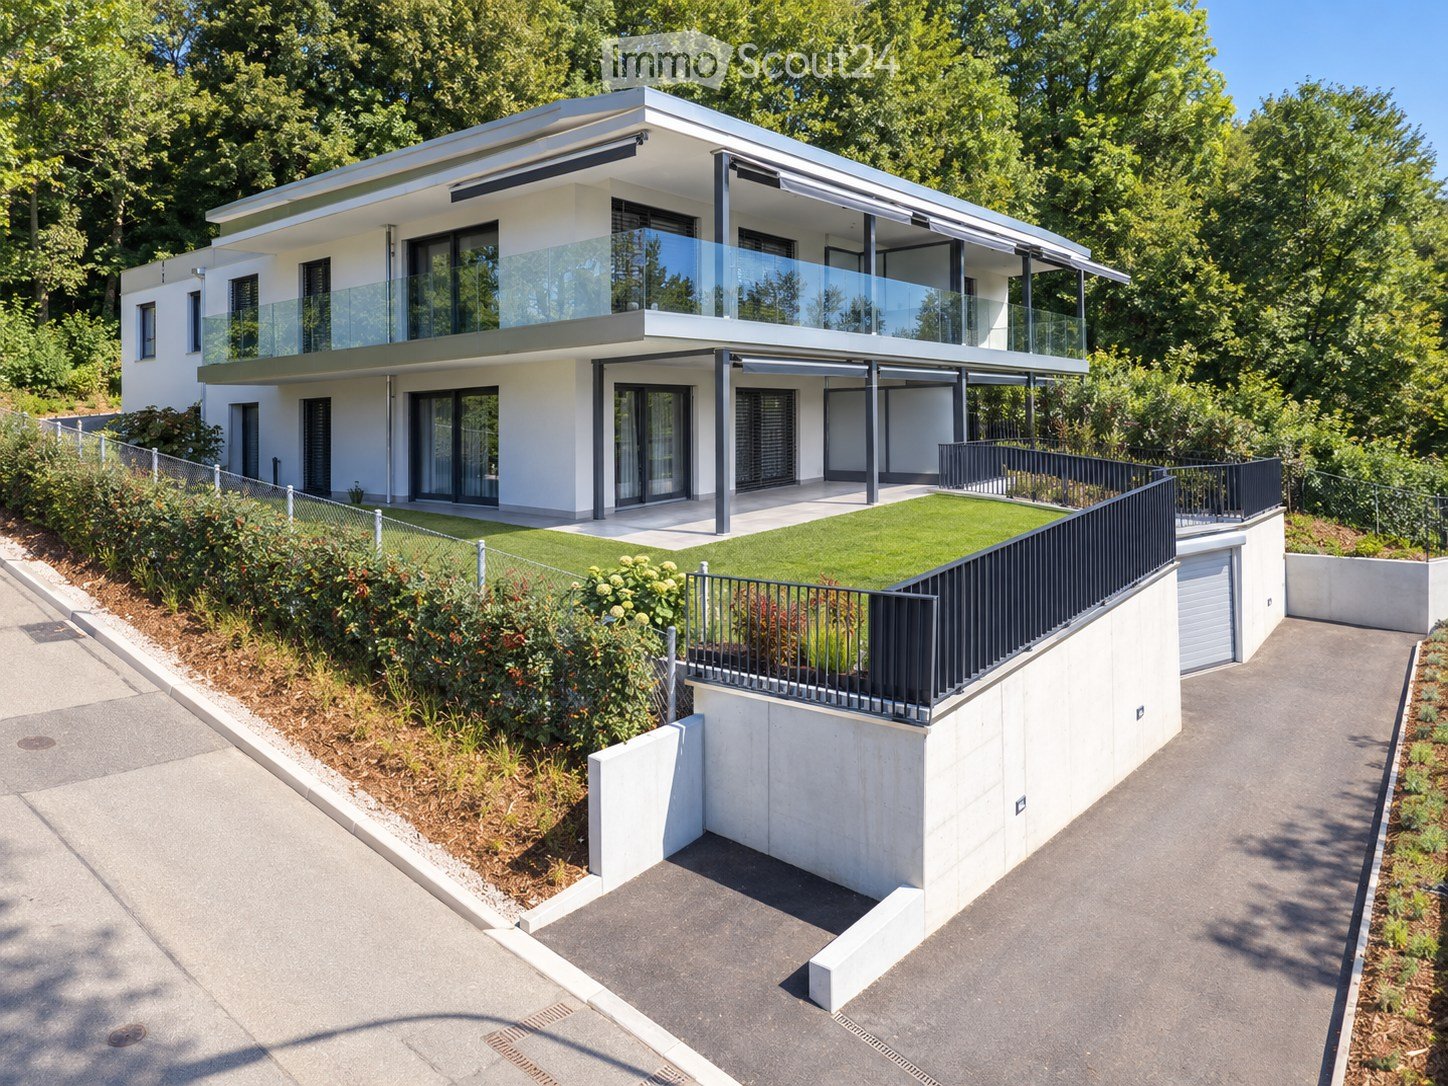
Welschenrohr - Properties for sale with Balcony / Terrace, Elevator

We recommend expanding your search criteria to get similar results. The current filters didn’t return any matches.

If you don’t want to change your current search criteria, we recommend creating a search alert, so you’ll be notified when matching offers become available.

More objects in your automatically expanded search area
32 results - Radius: + 10km
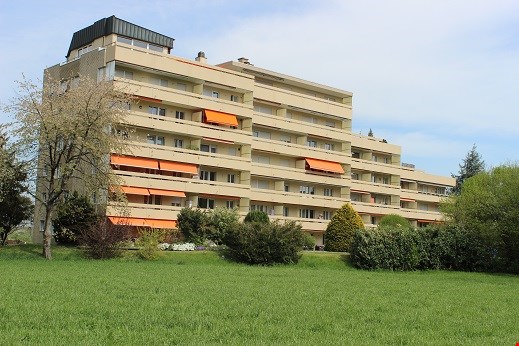
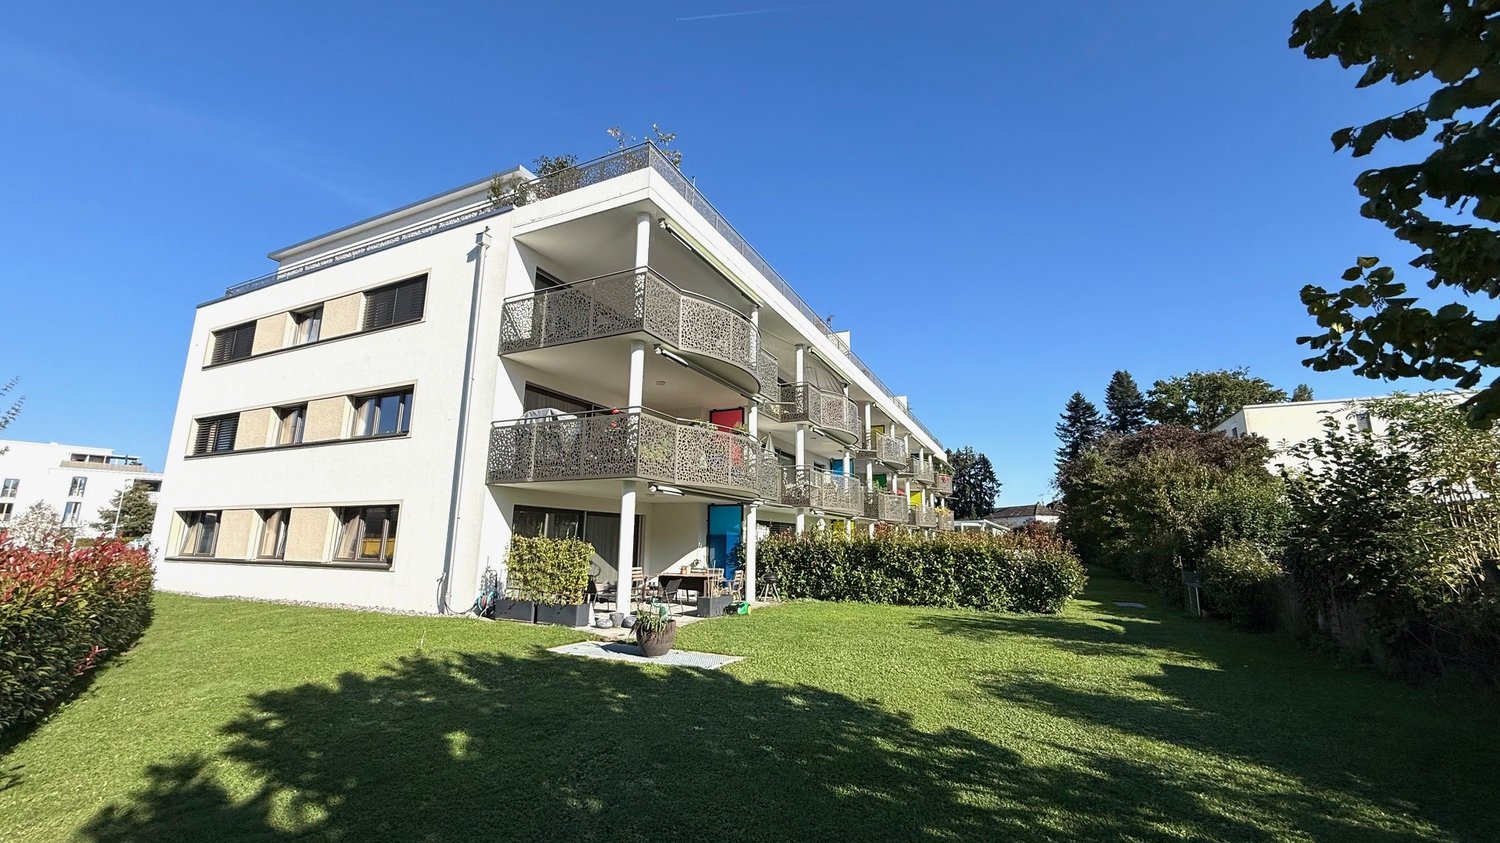
  • Two-story white house with brown roof, multiple windows, and surrounding greenery.
  • Empty room with tiled floor, white walls, and large windows with open blinds, leading to a view of the outside.
  • A well-lit hallway with tiled flooring, white walls, and wooden ceiling beams. An arched opening leads to another room with a visible potted plant and a staircase.
  • A hallway with beige tiled flooring, white walls, and an arched doorway leading to a closet with a single hanging garment visible. A sliding glass door with blinds is visible on the left side.
  • A well-lit kitchen with wooden cabinets, a black countertop, and a tiled floor. The kitchen features an oven, microwave, sink, and various small appliances.
  • Loft-style room with wooden slat ceiling, tiled floor, large windows, and a small sofa near the windows.
  • Bright living room with large windows and sliding doors leading to a balcony, featuring a patterned sofa, a wooden coffee table, and a potted plant.
  • Living room with a tiled floor, wooden ceiling, fireplace, and a patterned sofa.
  • Bright living room with large windows offering a scenic view, featuring a patterned sofa, wooden coffee table, wooden cabinet, and a potted plant near the window.
  • Balcony with tiled floor, white table, umbrella, and small garden area with a red-leaved tree.
  • Bathroom with dark tiled floor, white cabinets, double sink, washing machine, dishwasher, and a window with blinds.

  • Modern bathroom with black tiled floor, white cabinets, double sink, mirror, and a glass-enclosed shower. The space features sleek fixtures and a clean, contemporary design.
  • Small bathroom with tiled walls and floor, featuring a sink, mirror, and window with bars.

  • Empty room with tiled floor, white walls, and a window with blinds. No furniture or equipment visible.
  • Empty room with wooden slat ceiling, tiled floor, and large window with sheer curtains.
  • Spacious hallway with wooden flooring, white walls, and a wooden ceiling. Features a staircase leading upwards and a skylight window at the top of the stairs.
  • An attic room with wooden floors, slanted wooden ceiling, white walls, and a single window with white blinds. A single wooden chair is placed near the window.
  • Loft-style room with wooden walls and ceiling, featuring a bean bag chair and an adjacent workspace with a desk and chair.
  • Narrow hallway with sloped wooden ceiling, carpeted floor, built-in shelving on one side, and a small skylight window at the far end.
  • A storage room with a table, shelves, chairs, suitcases, a shovel, and various boxes.
  • A narrow, wooden-paneled room with shelves holding various items, including a mattress, boxes, and a stool with a pot on top. A small rug covers part of the floor, and a white object is placed near the left wall.
  • Underground parking area with concrete floors and walls, a parked car, and a trash bin.
1 / 22
4.5 rooms171m²CHF 1,080,000.–
Top
Paradiestrasse 1, 4573 Lohn-Ammannsegg

Charming 4.5-room maisonette apartment in Lohn-Ammannsegg

Welcome to this well-maintained and spacious 4.5-room maisonette apartment on Paradiestrasse 1 in Lohn-Ammannsegg. The apartment is located on the 2nd floor of a two-story, white house with a brown roof and an inviting environment – available immediately!With a living area of 171 m², spread over two floors, this apartment from 1996 – last renovated in 2022 – offers plenty of space and modern living comfort. The characteristic entrance area with tile floor, white walls, and stylish wooden ceiling beams, as well as elegant archways, gives the home a special atmosphere.Highlights of the apartment: • Spacious maisonette: 4.5 rooms on two levels with well-thought-out room layout. • Balcony: Ideal for relaxing with a beautiful view. • Garage & parking: Convenient parking for your vehicle right on site. • Elevator: Easy access to all floors. • Child-friendly: Perfect for families. • Sunny location: The apartment benefits from plenty of sunlight, especially in the summer. • Quiet location: There is pleasant silence during the day and at night – ideal for restful living. Location & surroundings: The apartment is located in a quiet and family-friendly environment. The Lohn-Ammannsegg school is just a 5-minute walk away – perfect for families with children. The nearest Volg supermarket is an 8-minute walk away. The Lohn-Ammannsegg church bus stop is just a 1-minute walk away, and the Lohn-Lüterkofen train station is a 13-minute walk away.This maisonette apartment combines spacious living, a quiet location, and good infrastructure – a true home for discerning buyers. Take the opportunity and secure this special property in the canton of Solothurn.

Travel time
-
1 / 13
4.5 rooms131m²CHF 1,150,000.–
Felsenauweg 6, 4500 Solothurn

Modern Home with Fireplace & Private Garden

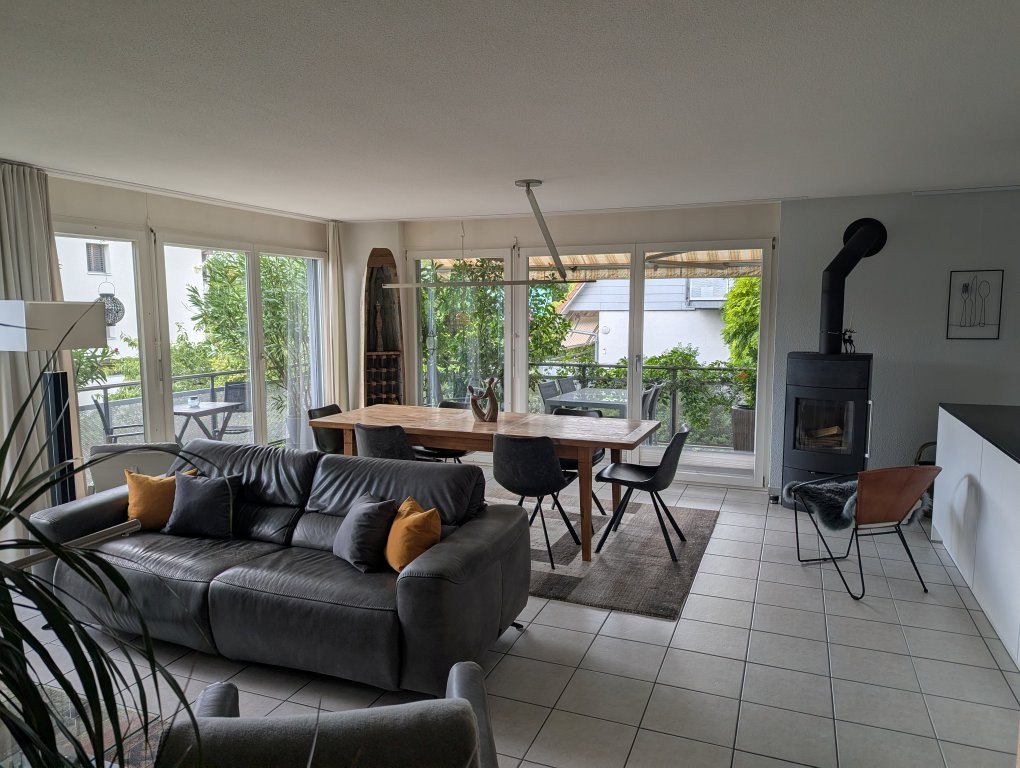
This bright 4.5-room apartment delights with its thoughtful room layout and a spacious terrace with a private green area. Here you can enjoy a modern living feeling with a lot of storage space. Design your new home according to your ideas and give your living idyll a personal touch!Let yourself be convinced by the following advantages:- Spacious 4.5-room apartment with 131 m² of living space- Bright, open entrance area with practical built-in closet- High-quality, open-plan kitchen with a generous workspace and integrated steamer, oven, microwave, and warming drawer- Bright living and dining room with fireplace and direct access to the outdoor area- Two bright rooms with high-quality built-in closets- Additional room with bathroom en suite (shower, toilet, and sink) including washing machine and dryer- Additional bathroom with shower, sink, and toilet- Extensive terrace with private green area invites you to play, relax, and enjoy- The water softening system provides soft water- Enough storage space thanks to your own laundry room, cellar room with built-in wine rack, additional cellar room, and separate attic compartment- A large community room in the basement- Elevator with direct access from the basement to the apartment door- Two parking spaces are included in the purchase price (charging stations available)Don't miss the opportunity to experience this dream home! Would you like more information? Order the detailed sales documentation now using the contact form – we look forward to your contact!

Travel time
-
1 / 12
4.5 rooms112m²CHF 735,000.–
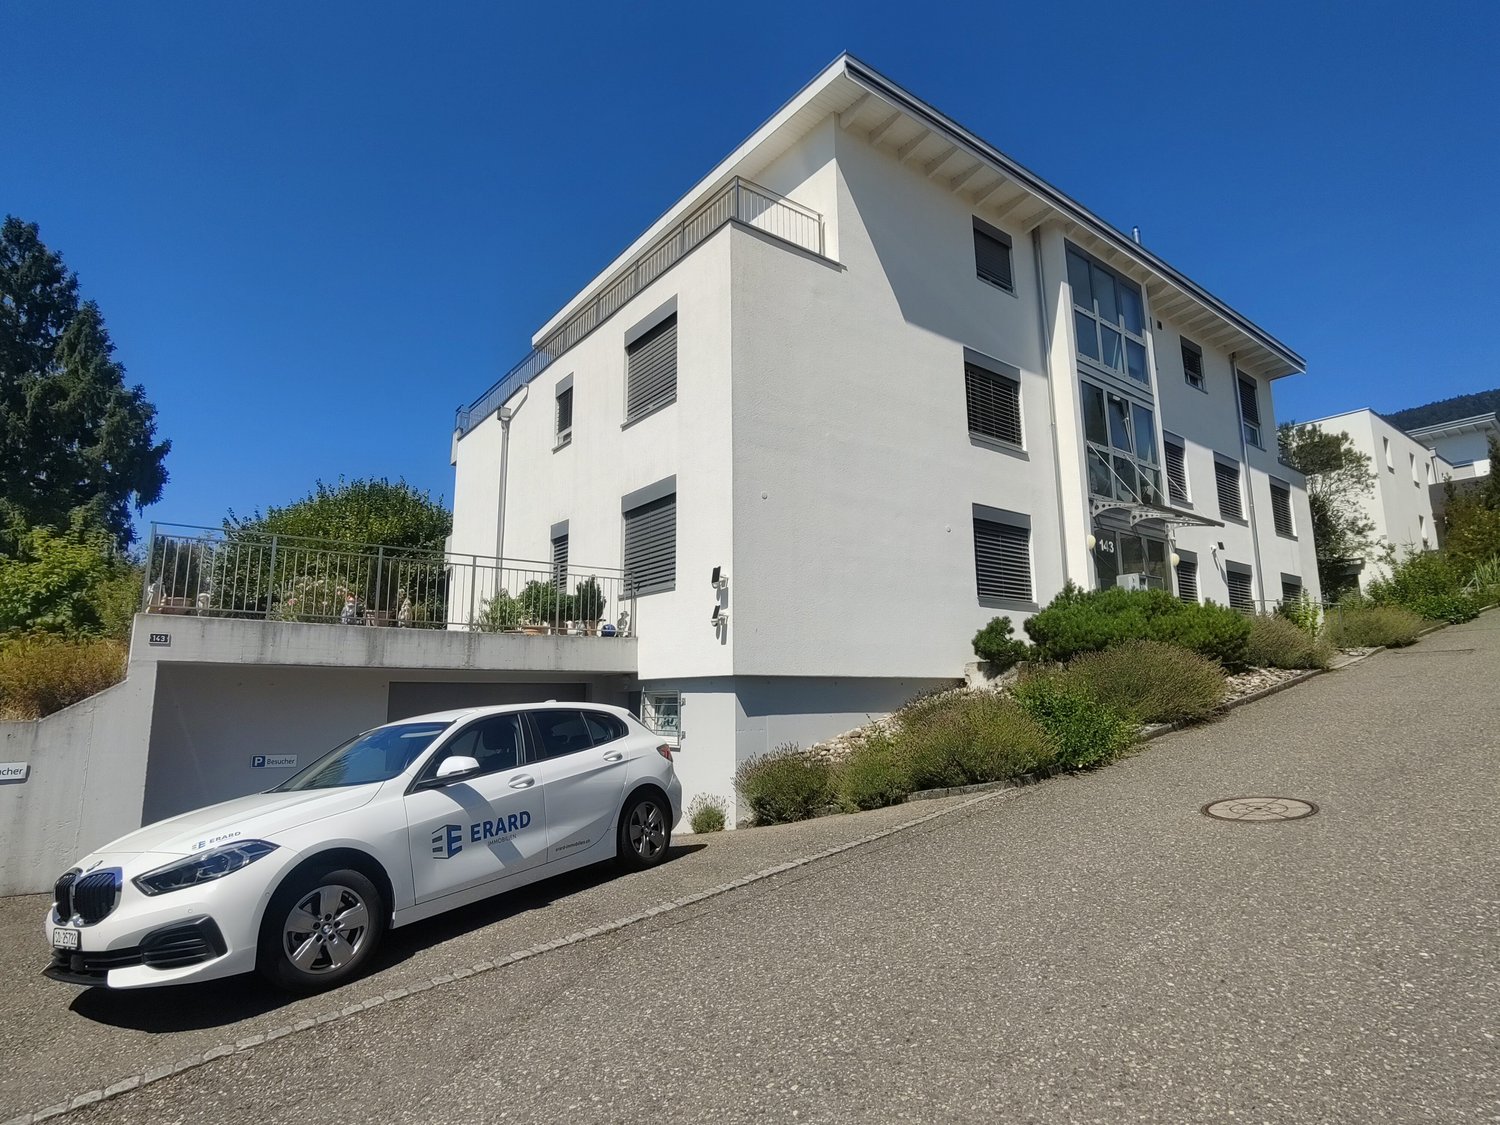
Bettlachstrasse 143, 2540 Grenchen

Stylish 4.5-room apartment with spacious balcony

The property is located in a quiet residential area with good access to the most important infrastructures. The 4.5-room apartment on the 1st floor is ideal for couples who appreciate spacious living in a well-maintained ambiance.The heart of the apartment is the extensive living and dining area with direct access to the spacious, approximately 25 m² large balcony. The generous window fronts provide plenty of daylight and create a bright, friendly living atmosphere.The kitchen, renewed in 2009, impresses with a generous granite workstation, high-quality materials, and plenty of storage space. An integrated bar counter complements the kitchen and sets a stylish accent in the open living and dining area.In addition to the spacious living and dining area, the apartment has three more bright and well-cut rooms. The carefully selected floor coverings underline the well-maintained overall impression of the apartment.Two bathrooms provide additional living comfort. The main bathroom is equipped with a bathtub, a separate shower, and a double sink. The second bathroom has a shower and a toilet.The apartment (GB-No. 9138) is offered including two parking spaces (GB-No. 9141/MEG) for CHF 735,000.00. To conclude a sale, a financing confirmation from a bank or an insurance company is required. Additionally, a public notary will create a preliminary contract if desired.We look forward to your contact.

Travel time
-
1 / 16
  • Parking space
  • Balcony / Terrace
  • Garage
  • +4
4.5 rooms118m²CHF 885,000.–
Schützenstrasse 7, 4552 Derendingen

Modern 4.5-room garden apartment (118 m²) with 305 m² private garden (possible to buy)

In a quiet and family-friendly residential area in Derendingenwe are selling this newly built 4.5-room ground-floor apartment withspacious outdoor area and high-quality interior design.🏡 Highlights at a glance • 118 m² living space (NGF) • Year of construction 2020 – like new condition • 26.5 m² covered seating area • 305 m² private garden area (special use) • Bright, open living/dining area with modern kitchen • Basement compartment • Quiet, sunny location • Ground floor – ideal for families or couples • Very good interest rate below 1% for another 5 years (can be taken over) Living with plenty of space and lightThe spacious living and dining area with around 47 m² forms the heartof the apartment. The modern kitchen with cooking island blends harmoniously into the room and convinces with plenty of storage space and high-quality appliances –ideal for social evenings and daily family life.Three well-cut rooms offer versatile usage possibilities and are perfect as bedrooms, children's rooms or home offices.The apartment has a stylish bathroom with shower/WC as well as a separate guest toilet with its own washing tower – practical and comfortable at the same time.A parking space in the garage can be purchased for CHF 35,000 and an outdoor parking space for CHF 15,000.If you wish to visit, we will be happy to provide you with corresponding appointment suggestions. Counter-purchase possibleThe owner is also interested in counter-purchasing a smaller condominium. The corresponding price difference will be balanced. An interesting opportunity for owners who want to expand their living space.If your own property needs to be sold beforehand, this is no problem. We will be happy to support you and can organize a parallel sale if needed.In doing so, we are in close contact with banks and financing partners,to ensure a smooth and trouble-free process for all parties involved.I am at your disposal for further questions at any time and look forward to your contact.

  • Parking space
  • Balcony / Terrace
  • Garage
  • +4
Travel time
-
1 / 14
4.5 rooms130m²CHF 1,020,000.–
Rustmattweg 26, 4543 Deitingen

2 EXCLUSIVE OWNER-OCCUPIED APARTMENTS WITH PARKING

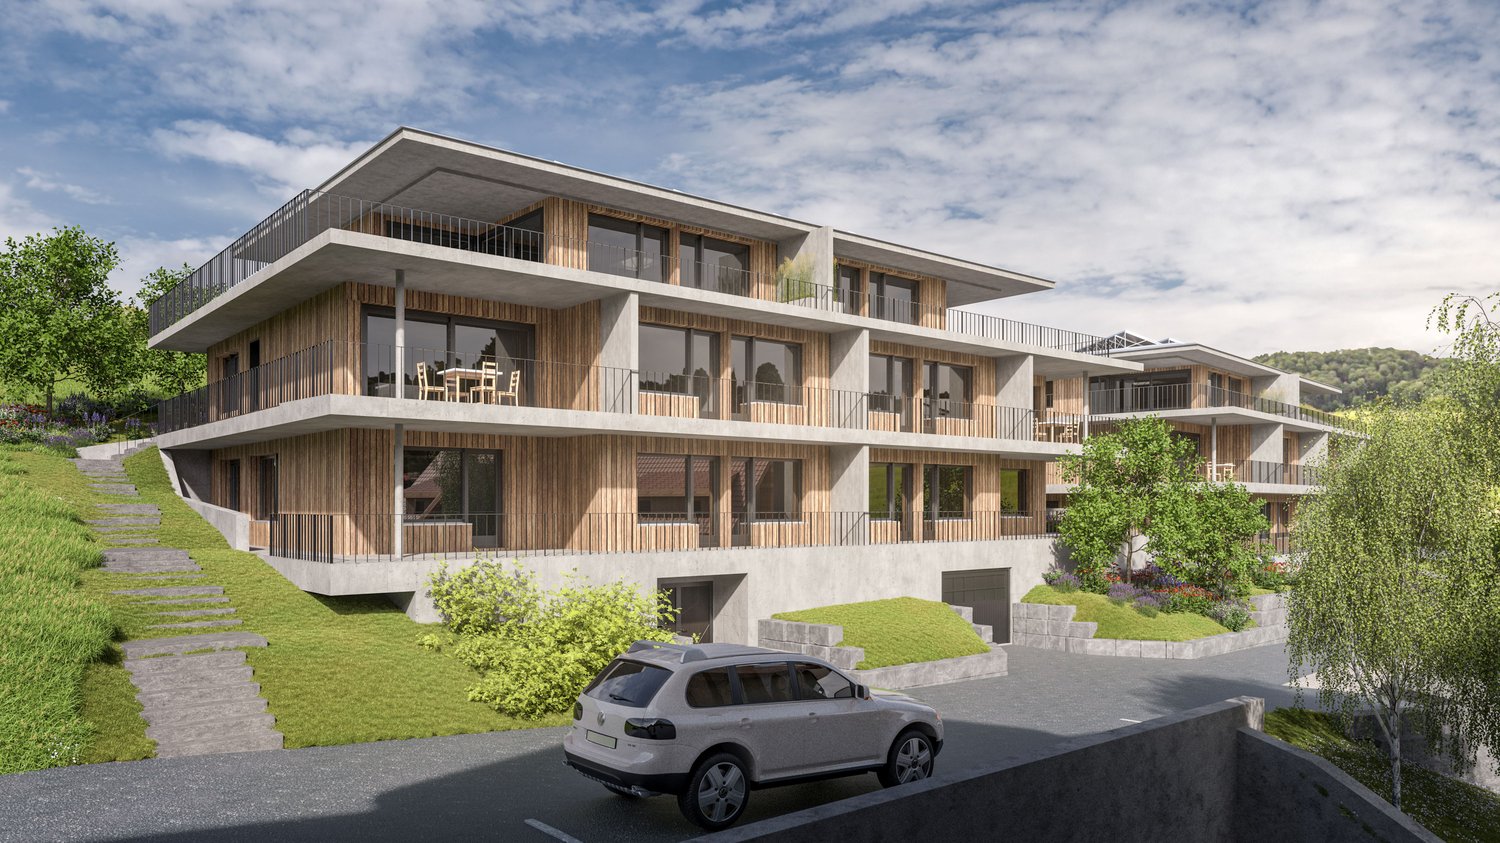
2 EXCLUSIVE OWNER-OCCUPIED APARTMENTS WITH PARKINGApartment OG EAST = CHF 1`020`000.-(4.5 rooms with 130 m2 net living space including 2 parking spaces at CHF 40`000.- each)Apartment OG WEST = CHF 1`020`000.-(4.5 rooms with 130 m2 net living space including 2 parking spaces at CHF 40`000.- each)Apartment EG EAST = S O L DApartment EG WEST = S O L DApartment AG SOUTH = S O L DIn addition, 2 separate parking spaces are for sale. Price per parking space = CHF 40'000.-SALES VIDEO https://video.wixstatic.com/video/272409_245fd5828e7b44b49f8154e3c885709c/1080p/mp4/file.mp4In a quiet residential area, on Rustmattweg in 4543 Deitingen, a residential building concept with five spacious, modern and exclusive owner-occupied apartments is being created, which meets the highest standards in terms of architecture, materials and quality. The basic idea is based on a clear main volume with cantilevered exposed concrete elements. These cantilevers are intended to make the building appear sculptural as a whole. Two apartments are attached to each floor (EG + OG), which are differently oriented from each other. On the attic floor, a large apartment with a spacious panoramic terrace is being built. Due to these arrangements, individual retreats with great privacy are created. The interior and exterior areas merge into a harmonious and uniform overall concept. The very quiet and private living location impresses with a wonderful view of the Alpine panorama. The residential building was oriented (south) so that every living area can enjoy daytime sun. Each apartment has private retreat possibilities in the outdoor area in the form of terraces, loggias and seats. A cellar room compartment is available in the basement of each apartment in addition to the apartment. Washing and drying are integrated into the respective apartments, but can be optionally created in the cellar room. The spacious parking garage has 12 parking spaces. From here, you can easily access the living areas via a lift. Great importance is attached to sustainability and ecology. The apartments are equipped with controlled living space ventilation, Loxone building automation and a photovoltaic system on the green roof. Heat generation is via an air/water heat pump and the heat output is guaranteed by underfloor heating. The massive foundation made of concrete and brick is clad with a thermally insulated wood frame construction and a rear-ventilated facade with diagonal wood slats. The facade appears striking and light at the same time due to the exposed concrete cantilevers. Due to the displacements and cantilevers, exciting combinations of indoor and outdoor life are created. Each apartment illustrates the "Loft Living" concept. Therefore, all apartments were developed with surrounding gang situations. The environmental and path design is purposefully built around the property with steel plates, stairways and fine ramps. The guided paths are skillfully staged with lighting and native planting.

Travel time
-
New building
1 / 7
  • Parking space
  • Balcony / Terrace
  • Garage
  • +3
4.5 rooms125m²CHF 990,000.–
Grabmattstrasse 25, 4543 Deitingen

Exclusive new-build apartment with private garden

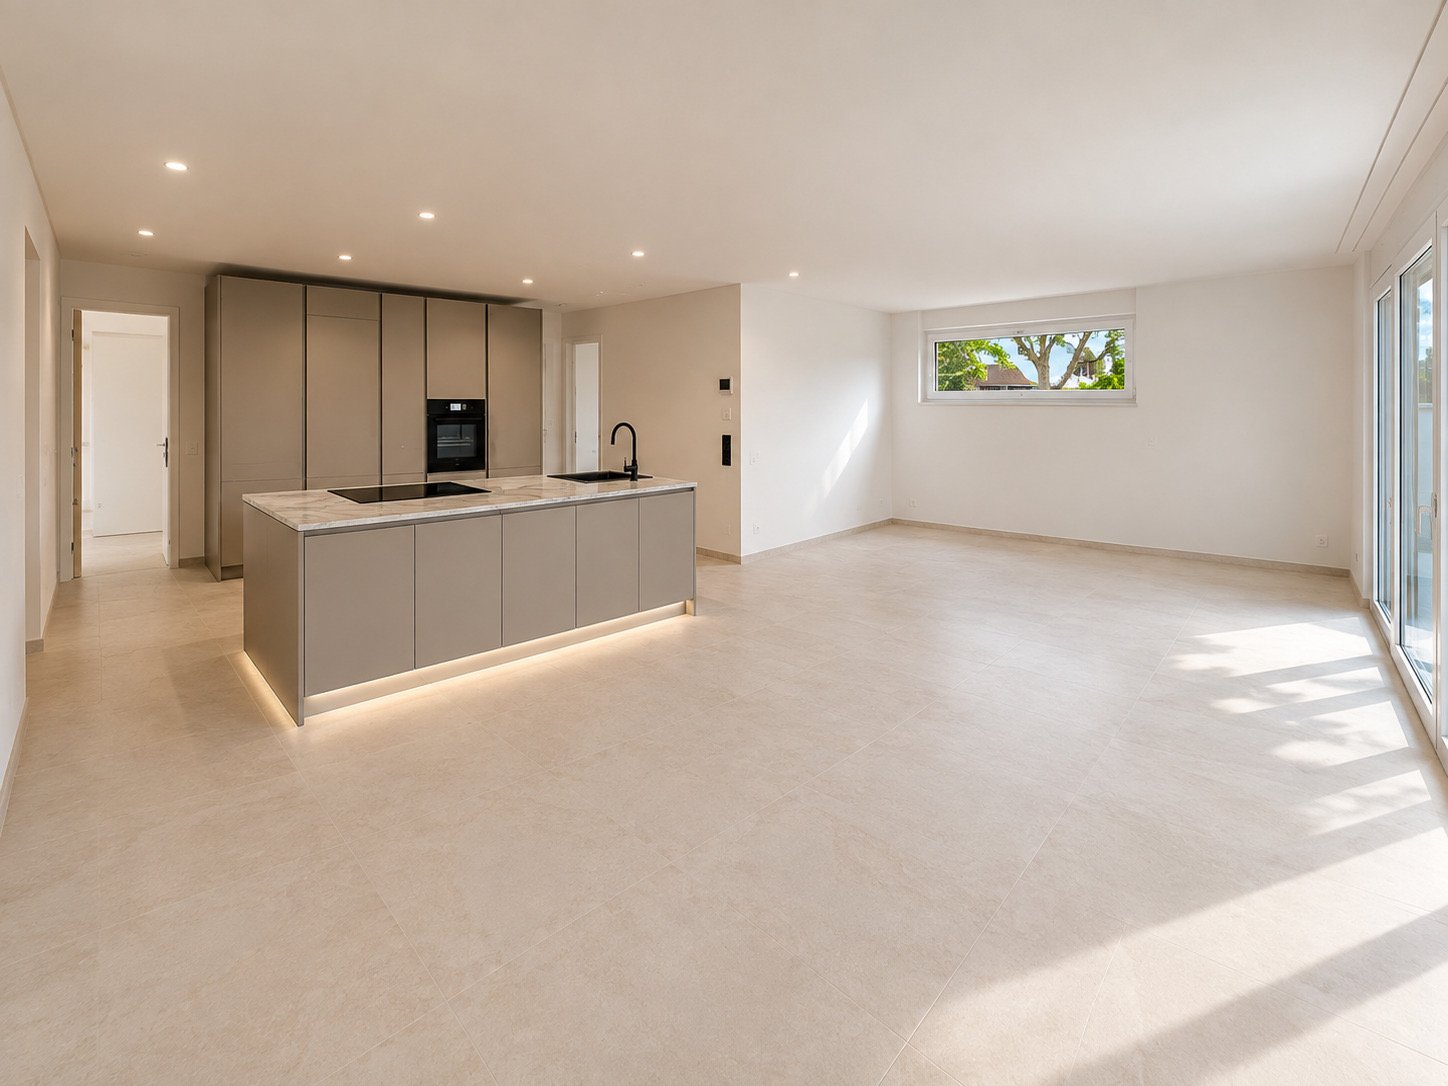
This exclusive new-build apartment on the ground floor combines spacious living, high-quality materials, and plenty of privacy with an exceptionally large outdoor area.On approximately 125 m² of living space, the apartment impresses with an open and bright living, dining, and kitchen area of around 50 m². The open, high-quality kitchen forms the heart of the living area and offers practical storage solutions thanks to its direct connection to the utility room.The apartment has three bedrooms, with the spacious master bedroom ideally suited as a private master bedroom. The master bedroom with en-suite bathroom offers a particularly comfortable and private retreat. For guests and the rest of the living area, an additional separate toilet is available.A special highlight is the private outdoor area: in addition to the spacious seating area, an exceptionally large private garden and surrounding area of around 210 m² is available. This gives the apartment a sense of living that goes far beyond a classic ground-floor apartment – with plenty of space for garden, lounge, play area, or personal design ideas.Highlights of the equipment • Entrance wardrobe with integrated LED lighting • Master bedroom with en-suite bathroom • Floor-to-ceiling panels in the shower area • Open living, dining, and kitchen area with around 50 m² • High-quality kitchen with elevated construction standard (Quooker, closed high cabinet, kitchen island with LED lighting and integrated dish/storage space on the back) • Practical utility room directly at the kitchen • Additional utility room in the outdoor area • Washing tower in the apartment • Approx. 210 m² private garden and surrounding area • Spacious seating area with approx. 23 m² • Electrically operated slat and sun blinds • Two parking spaces, one with a charging station, available exclusively for CHF 40,000 and CHF 45,000 Technical and building highlights • Passenger elevator, wheelchair accessible, from the basement to the attic floor • Ground probe heat pump for efficient and sustainable heat supply • Free-Cooling-System • Photovoltaic system on the flat roof • Triple-glazed windows • Lift-and-slide windows in the living area • Central water softening system • Soundproofed apartment entrance door • High-quality building envelope with external thermal insulation Ready for occupancy at the end of October 2026Particularly attractive is also the possibility of taking over the existing, very attractive mortgage. Given the currently higher mortgage rates, this offers an interesting opportunity to benefit from extremely favorable financing conditions. A comparably attractive mortgage is hardly to be found on the market today.The property is made available through our partner agency Pera Real Estate

  • Parking space
  • Balcony / Terrace
  • Garage
  • +3
Travel time
-
1 / 10
4.5 rooms128m²CHF 540,000.–
Vorstettlistrasse 13, 4524 Günsberg

4.5-room apartment with breathtaking views and 170 m² living space

This bright and well-maintained 4½-room attic apartment is located in a quiet area in Günsberg. It impresses with its spacious floor plan, high living quality, and a beautiful view over the Mittelland to the Alps.In the 40 m² large living room with a view of the Balmberg, you can make yourself comfortable by the fireplace.The apartment offers a living area of 128 m² and a total living space of around 170 m². This means you benefit from significantly more space than many comparable apartments. The generous room layout creates a pleasant living feeling and offers a variety of uses for families, couples, or people who need extra space.The apartment has been continuously maintained and presents itself in a well-kept condition.Year of construction: 1983Heating: Heat pump with underfloor heatingA garage space is included in the purchase price. The building has no elevator.Room program and highlights: • Large, open living area • 1 bedroom • 2 children's rooms/offices • 1 bathroom with bathtub • 1 guest toilet • Laundry room with washing machine and dryer • 2 balconies (each 11 m²) with glass roof • 4 storage rooms with plenty of storage space • Private basement room • Communal garden with playground • Bicycle room, hobby room, and communal room in the house This attractive property is ideal for people who value spacious living, peace, and proximity to nature.Convince yourself of the advantages of this special apartment during a visit.

Travel time
-
Gerome Danioth

Gerome Danioth

1 / 11
Gerome Danioth

Gerome Danioth

  • Parking space
  • Balcony / Terrace
  • Elevator
  • +1
4.5 rooms118m²CHF 720,000.–
3380 Wangen an der Aare

Elegant home with a wonderful Aare panorama

This modern apartment in Wangen an der Aare impresses with timeless architecture, spacious light-filled rooms, and a high level of living comfort. The high-quality equipment with a stylish kitchen, comfortable underfloor heating, and efficient district heating ensures a pleasant living feeling at any time of the year. The sunny balcony invites you to linger and offers an ideal retreat in everyday life.Thanks to modern windows, comfortable lift access, and well-thought-out room design, the apartment combines functionality with quality. The family-friendly environment and the proximity to the Aare create an attractive living situation with a high quality of life. Wangen an der Aare delights with its charming village image, the idyllic river landscape, and the excellent connection to the surrounding cities. A home that perfectly combines tranquility, nature, and modern living requirements. Here, no wishes are left unfulfilled. Take advantage and convince yourself! This PREMIUM HOMES offer includes: • Modern apartment with timeless architecture • Spacious and light-filled living rooms • High-quality kitchens with granite countertops • Comfortable underfloor heating with individual room control • Efficient district heating • Sunny, spacious balcony • 3-fold insulated plastic-metal windows • Net living area approx. 102 m² • Gross living area approx. 118 m² • Own cellar compartments per apartment • Family-friendly environment • Good connection to Solothurn, Bern, and Zurich • 1x carport excl. at CHF 15'000.- Interested? We would be happy to take you on a non-binding tour! Do you want to sell your house or apartment worry-free? We will tell you the current market value of your property, discreetly and non-bindingly! Are you interested in a first non-binding exchange of ideas? Don't hesitate and contact us. We look forward to hearing from you.

  • Parking space
  • Balcony / Terrace
  • Elevator
  • +1
1 / 14
4.5 rooms125m²CHF 750,000.–
4542 Luterbach

Modern 4.5 room apartment with terrace & lift in Luterbach

Modern 4.5 room apartment with terrace & lift in Luterbach This spacious 4.5-room apartment offers a living feeling that you can immediately sense. Particularly noteworthy is the 44 m² large living and dining area - openly designed, flooded with light and perfect for family life or social evenings.With 125 m² of net living space (142 m² gross), the apartment offers plenty of space and a pleasant room layout. Two bathrooms provide additional comfort - one with a shower, the other with a spacious bathtub for relaxation.The location is ideal for families: schools, shopping facilities and public transport are in the immediate vicinity, while the quiet environment ensures a high quality of life.This Nova Casa offer includes: • Top location • 125 m² net living space • Large living and dining room (44 m²) • 4.5 rooms • Terrace (18 m²) • 1 x bathroom with large bathtub • 1 x bathroom with shower • Lift • Underfloor heating • Well-kept condition • Year of construction 2011 • Central and quiet location • Near school, shopping and public transport • 1 x garage parking space excl. for CHF 40,000.-- Curious? We invite you to a non-binding viewing!Do you want to sell your property uncomplicated and worry-free? We determine the current market value of your property for you and show you your options, discreetly and non-bindingly! Don't hesitate to contact us for a first conversation.

1 / 14
4.5 rooms125m²CHF 750,000.–
4500 Solothurn

Modern 4.5 room apartment with terrace & lift in Luterbach

Modern 4.5 room apartment with terrace & lift in Luterbach This spacious 4.5-room apartment offers a living experience that you can feel immediately. Particularly noteworthy is the 44 m² large living and dining area - openly designed, flooded with light and perfect for family life or social evenings.With 125 m² of net living space (142 m² gross), the apartment offers plenty of space and a pleasant room layout. Two bathrooms provide additional comfort - one with a shower, the other with a spacious bathtub for relaxation.The location is ideal for families: schools, shopping facilities and public transport are in the immediate vicinity, while the quiet surroundings ensure a high quality of life.This Nova Casa offer includes: • Top location • 125 m² net living space • Large living and dining room (44 m2) • 4.5 rooms • Terrace (18 m²) • 1 x bathroom with large bathtub • 1 x bathroom with shower • Lift • Underfloor heating • Well-maintained condition • Year of construction 2011 • Central & quiet location • Near school, shopping & public transport • 1 x garage parking space excl. for CHF 40'000.-- Curious? We invite you to a non-binding viewing!Do you want to sell your property uncomplicated and worry-free? We determine the current market value of your property for you and show you your options, discreetly and non-bindingly! Don't hesitate to contact us for a first conversation.

1 / 7
4.5 rooms171m²CHF 1,290,000.–
Reinertstrasse 30, 4515 Oberdorf

4.5-Room Terrace Apartment with Panoramic View in Oberdorf SO

Modern living comfort, peace and quiet, and a panoramic view: This 4.5-room terrace apartment, built in 2018, is located on the ground floor in Oberdorf SO and offers approximately 171 m² of living space. The spacious living/dining area opens up to a large, covered terrace with a Jura panorama - ideal for relaxed hours.The high-quality kitchen with a cooking island blends in elegantly; two bathrooms and the pleasant underfloor heating provide additional comfort. Thanks to the elevator, the apartment is barrier-free and wheelchair accessible. The well-maintained complex with only 6 units is located in a sunny, quiet, and child-friendly area on the hillside - with short walks to the village and Solothurn.Highlights • Large, covered terrace and panoramic view • Bright living/dining area; kitchen with island and high-quality appliances • 2 bathrooms; underfloor heating (gas) • Ground floor; elevator, wheelchair accessible • Small multi-family house with 6 apartments • 2 parking spaces: 1x garage, 1x outdoor Key Figures & Location • Living space: approx. 171 m²; room height: approx. 2.5 m • Year of construction: 2018; condition: modern, well-maintained • Location: quiet hillside location, sunny, child-friendly; near Oberdorf SO train station, Solothurn, and Weissenstein • Availability: by arrangement • Apartment purchase price: CHF 1,290,000 • Garage parking space: CHF 35,000; outdoor parking space: CHF 10,000

Travel time
-
1 / 7
4.5 rooms126m²CHF 1,120,000.–
Weissensteinstrasse 44, 4515 Oberdorf

Spacious 4.5-room apartment with 126 m² and covered terrace

Spacious living at the foot of the Weissenstein At Weissensteinstrasse 44 in Oberdorf SO, a new residential building WeissenStein is being built with four high-quality condominiums and five modern row houses.The timeless architecture, spacious floor plans, and the shared entrance hall with a lift to all residential units create a well-thought-out living concept. The elevated location and the positioning of the buildings were deliberately taken into account during planning. The private outdoor areas are designed to be protected and create attractive retreats.Oberdorf combines a natural living environment at the foot of the Weissenstein with proximity to Langendorf and Solothurn. The bus stop is just a few minutes' walk away. Shopping facilities, schools, and numerous walking and leisure opportunities are easily accessible. The proximity to the Weissenstein and the Weissensteinbahn offers additional recreational and relaxation value.The building application has already been submitted. The construction start is planned for 2027 according to the current planning status.The largest apartment in the multi-family house The 4.5-room apartment No. 04 on the upper floor is the largest apartment in the multi-family house with 126.2 m² of living space and offers a spacious, well-furnished floor plan.The openly designed living, dining, and kitchen area forms the center of the apartment and opens onto the 26.8 m² large covered terrace. The protected outdoor area extends the living space and offers plenty of space for a spacious dining and living area outdoors.Three more rooms offer flexible usage possibilities as bedrooms, children's rooms, work or guest rooms. Two bathrooms, a separate dressing room, and a practical storage room complement the spacious room offer.A private basement room and direct lift access from the shared entrance hall provide additional comfort.If reserved early, interior design and floor plan adjustments can be individually designed within the technical possibilities.Your advantages at a glance • 126.2 m² of living space • Largest apartment in the multi-family house• Spacious and well-furnished 4.5-room floor plan• 26.8 m² large covered terrace • Spacious living, dining, and kitchen area • Three flexibly usable rooms • Two bathrooms • Separate dressing room • Practical storage room • Protected private outdoor area • Elevated location at the foot of the Weissenstein • Natural living with good connection to Langendorf and Solothurn • Shared entrance hall with direct lift access • Private basement room • Individually designable interior design with early reservation • High-quality architecture and modern house technology • Minergie construction • Only four condominiums Interested? We will be happy to send you the complete sales documentation with floor plans, the current price list, and a non-binding financing example from our long-standing financing partner, Migros Bank, upon request.Upon request, we will personally present the residential building to you using our interactive 3D tour, show you the various apartment details and individual design options, and answer your questions.We look forward to your contact.

Travel time
-
New building
1 / 7
4.5 rooms120m²CHF 1,095,000.–
Weissensteinstrasse 44, 4515 Oberdorf

4.5-room garden apartment with 121 m² and spacious covered seating area

Living close to nature at the foot of the Weissenstein At Weissensteinstrasse 44 in Oberdorf SO, the new residential building WeissenStein is being built with four high-quality condominiums and five modern row houses.The timeless architecture, spacious floor plans, and the shared entrance hall with elevator to all residential units create a well-thought-out living concept. The elevated location and the positioning of the buildings were deliberately taken into account during planning. The private outdoor areas are designed to be protected and create attractive retreats.Oberdorf combines the natural location at the foot of the Weissenstein with proximity to Langendorf and Solothurn. The bus stop is just a few minutes' walk away. Shopping facilities, schools, and numerous walking and leisure opportunities are easily accessible. The proximity to the Weissenstein and the Weissensteinbahn offers additional recreational value.The building application has already been submitted. The construction start is planned for 2027 according to current planning.Spacious living with private garden The 4.5-room apartment No. 02 on the ground floor offers 120.9 m² of living space and a spacious, well-furnished floor plan.The open living, dining, and kitchen area forms the center of the apartment and opens up to the 26.9 m² large covered seating area with adjacent private garden. This creates a spacious private outdoor area that extends the living space.Three more rooms offer flexible usage options as bedrooms, children's rooms, workrooms, or guest rooms. Two bathrooms, a dressing room, and a storage room complement the room offer.A private basement compartment and direct elevator access from the shared entrance hall provide additional comfort.If reserved early, interior design and floor plan adjustments can be individually designed within the technical possibilities.Your advantages at a glance • 120.9 m² of living space • Spacious and well-furnished 4.5-room floor plan • Three flexibly usable rooms • Two bathrooms • Dressing room and storage room • 26.9 m² large covered seating area • Adjacent private garden • Protected private outdoor area • Elevated location at the foot of the Weissenstein • Natural living with good connections to Langendorf and Solothurn • Shared entrance hall with direct elevator access • Private basement compartment • Individually designable interior design with early reservation • High-quality architecture and modern home technology • Photovoltaic system • Only four condominiums Interested? We would be happy to send you the complete sales documentation with floor plans, the current price list, and a non-binding financing example from our long-standing financing partner, Migros Bank, upon request.Upon request, we will personally present the residential building to you using our interactive 3D tour, show you the various apartment details and individual design options, and answer your questions.We look forward to your contact.

Travel time
-
1 / 13
4.5 rooms115m²CHF 565,000.–
4715 Herbetswil

First-time occupancy! Exclusive new building 4.5 room attic apartment with breathtaking views & high-quality construction

Modern living with a far-reaching view, first-time occupancy in a quiet location Welcome to your new home! This modern 4.5 room attic apartment in first-time occupancy convinces with a well-thought-out floor plan, bright rooms, and a high-quality interior design. On 115 m² of living space, you can enjoy a stylish living ambiance with an open kitchen, sunny balcony, and beautiful views of the surrounding countryside.The equipment includes a bathroom with a bathtub and shower, a separate guest toilet, a practical storage room, a large attic, elevator, underfloor heating, district heating, as well as a private washing machine and dryer. The quiet location and immediate availability make this apartment the ideal home for couples and families. This Nova Casa offer includes: • First-time occupancy, new building 2024 • 115 m² of living space • Bright and airy rooms • Spacious living and dining area • High construction standard • Modern kitchen with granite countertops • Sunny balcony with views of the surrounding countryside • Modern bathroom with bathtub and floor-level shower • Separate guest toilet • Spacious attic • Separate storage room • Private washing machine & dryer • Separate basement compartment • Elevator and wheelchair-accessible construction • Electric sun blinds • District heating with underfloor heating • E-mobility prepared • Quiet and family-friendly location • Immediately available • 1 parking space in the underground garage (excl. CHF 29,000.-) Curious? We invite you to a non-binding viewing!Do you want to sell your property uncomplicated and worry-free? We determine the current market value of your property for you and show you your options, discreetly and non-bindingly! Don't hesitate to contact us for a first conversation.We look forward to hearing from you.

Other interesting objects