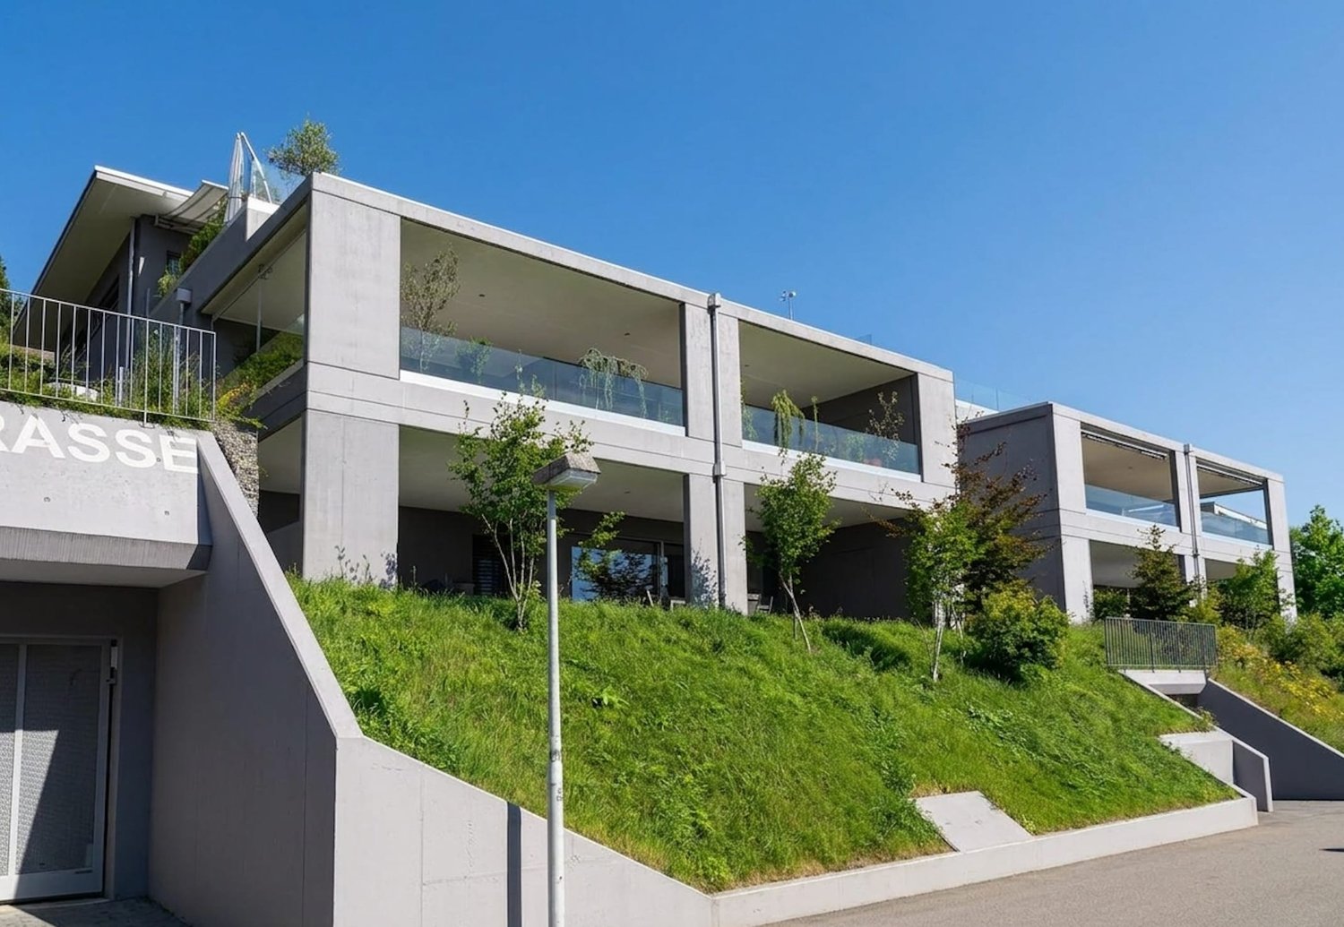
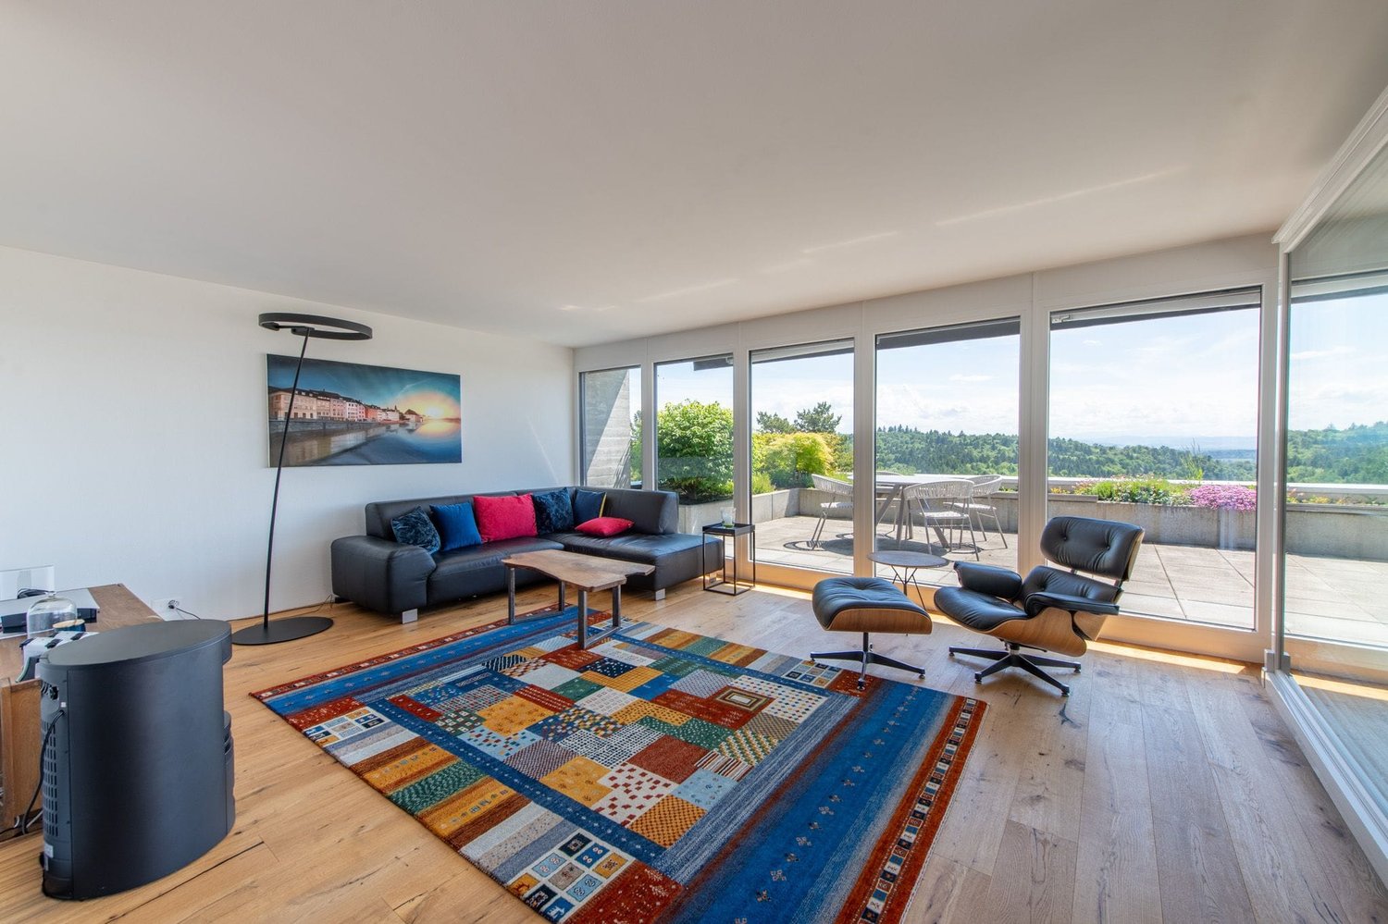
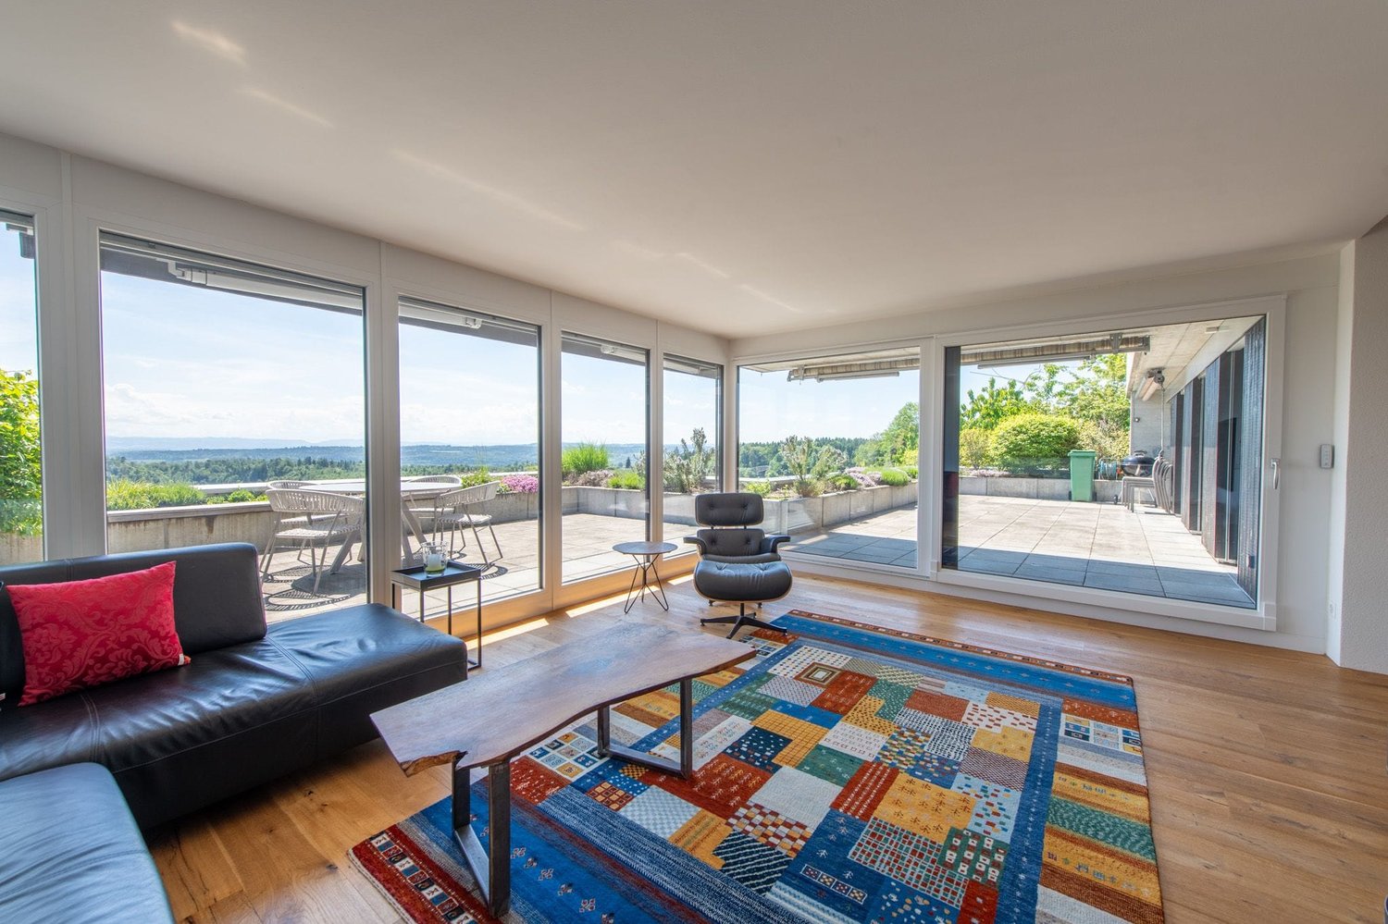
Welschenrohr - Terrace flat buy

We recommend expanding your search criteria to get similar results. The current filters didn’t return any matches.

If you don’t want to change your current search criteria, we recommend creating a search alert, so you’ll be notified when matching offers become available.

More objects in your automatically expanded search area
8 results - Radius: + 10km
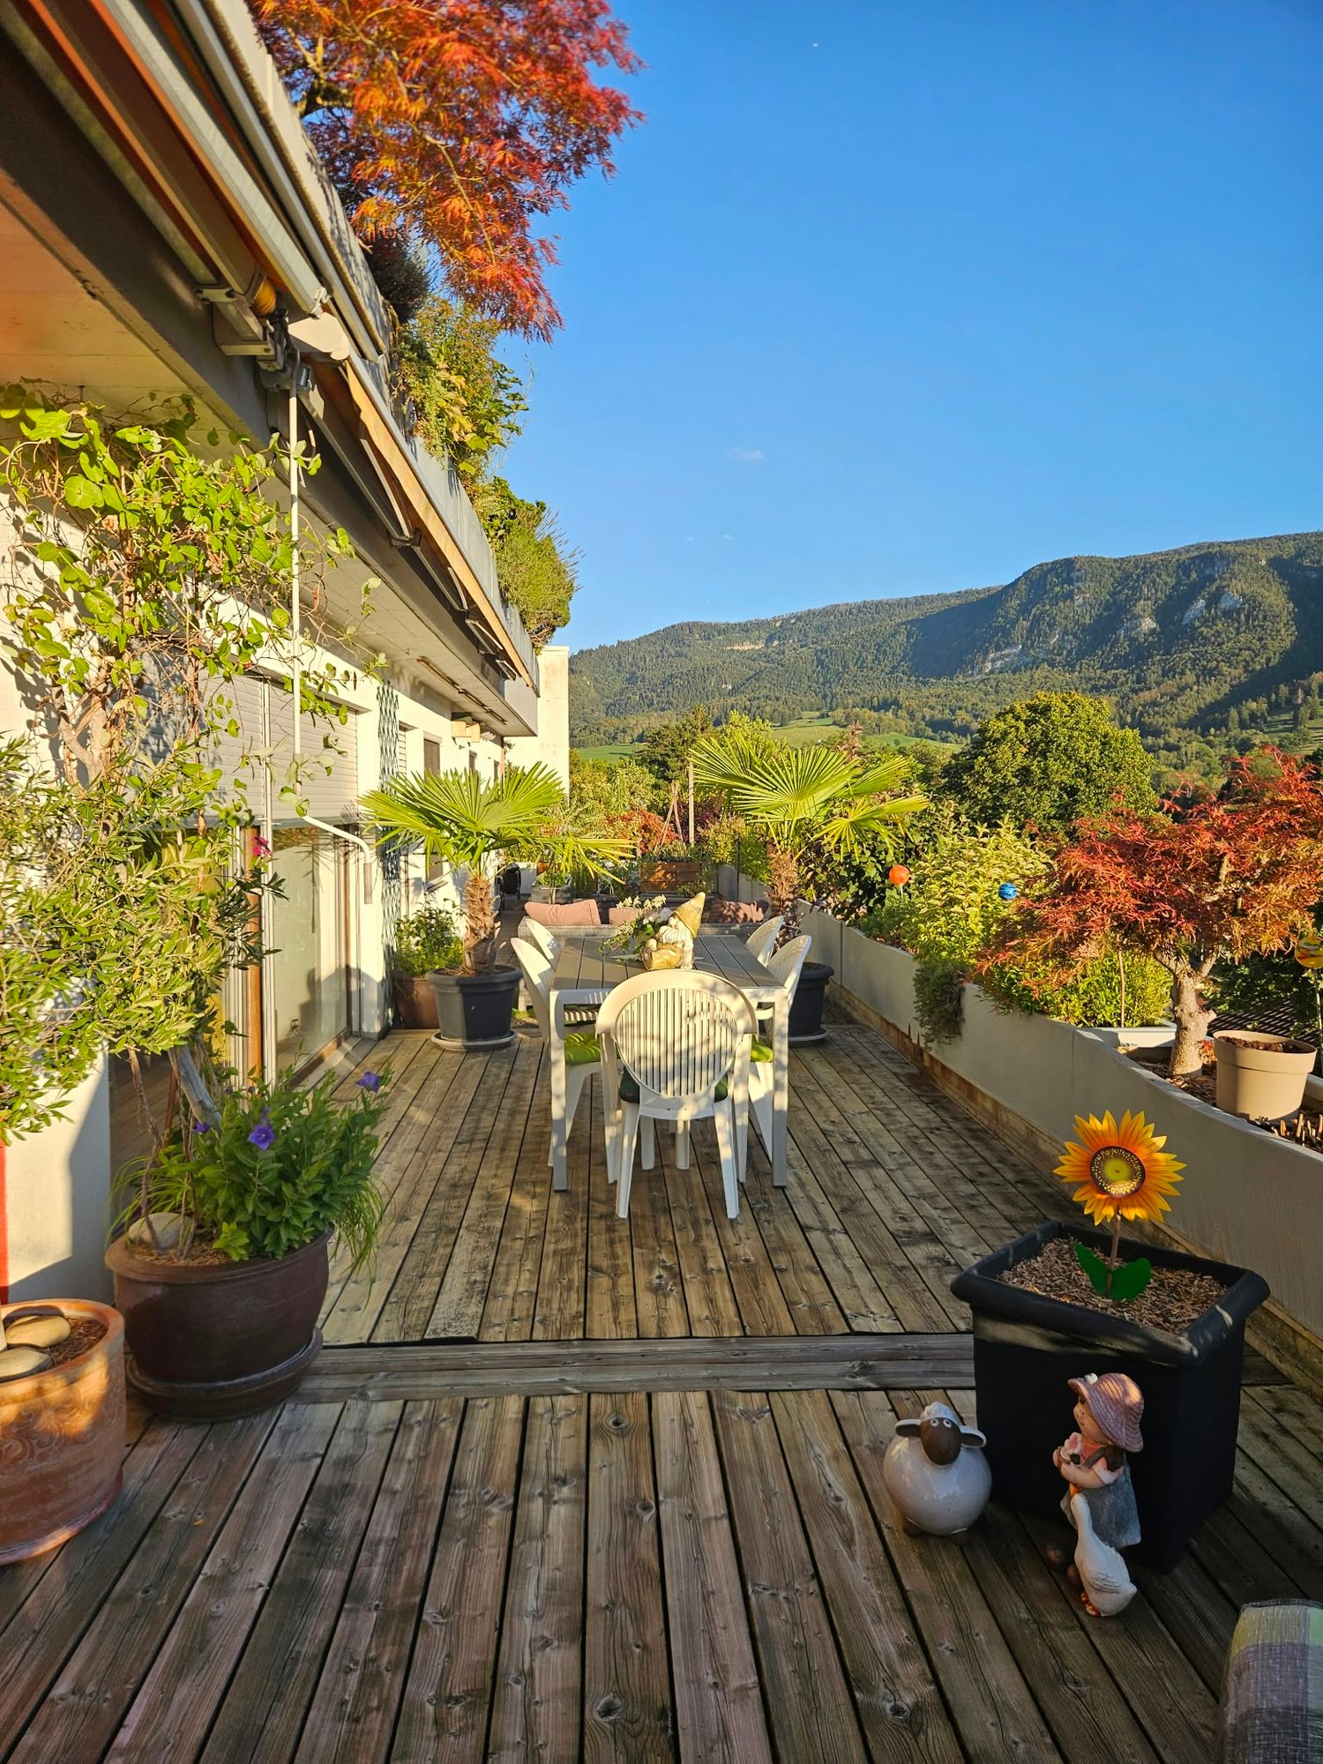
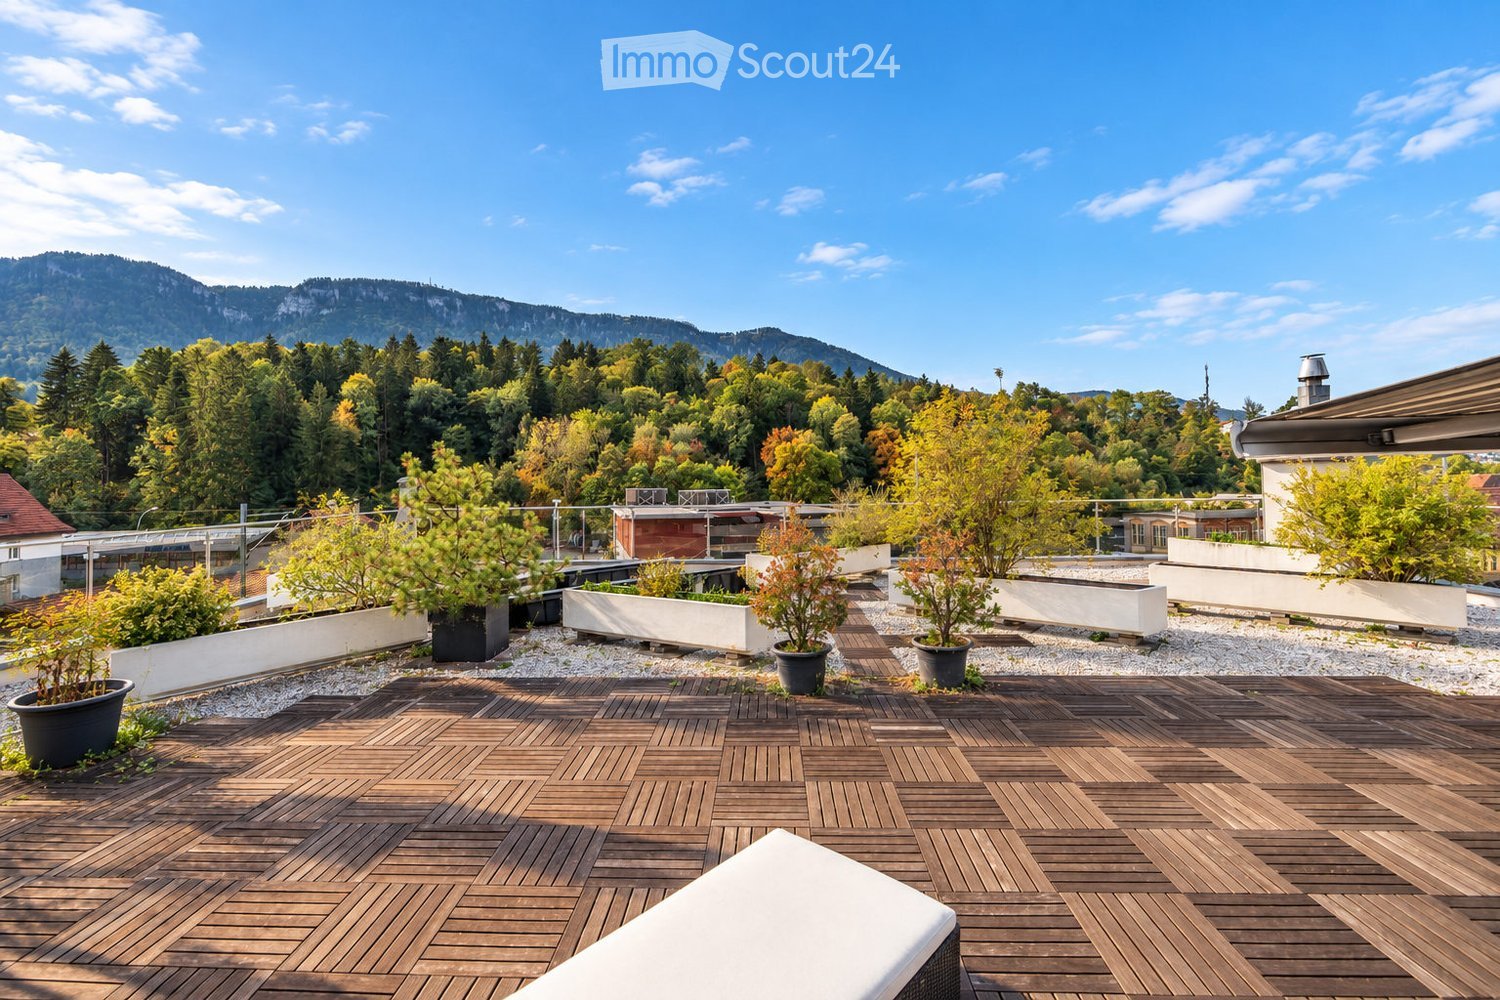
  • Rooftop terrace with wooden decking, potted plants, and a scenic mountain view.
  • A modern rooftop garden with solar panels, wooden decking, potted plants, and lounge chairs, overlooking a scenic hillside with trees and houses.
  • Rooftop terrace with wooden decking, potted plants, seating area, and solar panels on the adjacent building.
  • Bright dining area with a modern black dining table, white chairs, and a vase of white flowers. Large glass doors open to a wooden deck with lounge chairs and a scenic mountain view.
  • Modern living and dining area with a grey sectional sofa, glass coffee table, dining table with chairs, and a small kitchen area with cabinets and appliances.
  • Open-plan living and dining area with modern furniture, large windows, and a kitchen island with a sink.
  • Modern kitchen with light-colored cabinets, black countertops, a sink, an oven, and a range hood. The space features tiled flooring and walls with a decorative backsplash.
  • Modern bedroom with a large bed, wicker chair, nightstand, and artwork on the walls. The room features wooden flooring and large windows with blue curtains, offering a view of a green garden.
  • Well-maintained lawn with neatly trimmed grass, surrounded by a low stone border, small plants, and trees. Wooden fence and wooden post visible on the right side.
  • Well-maintained garden with a concrete retaining wall, wooden fence, small plants, and lush green grass.
  • Utility bathroom with tiled walls and floor, featuring a water heater, storage unit, emergency valve, and a small sink area with a faucet.
  • Office space with a large wooden desk, ergonomic chair, computer screen, small round table with four chairs, and a filing cabinet.
  • Well-equipped home gym with wooden flooring, large window with curtains, exercise bike, weight bench, barbell, cable machine, and treadmill.
  • Empty hallway with light wooden flooring, white walls, and a hanging light fixture. An open door leads to another room with tiled flooring.
  • Modern bathroom with white tiles, blue accents, a sink, toilet, mirror, and a glass-enclosed shower with a modern showerhead. Includes decorative plants, a towel, and a bathroom rug.
  • Bright bathroom with beige tiles, a white bathtub, a yellow sink cabinet, a toilet with a yellow seat, a large mirror, a towel rack, and small potted plants on the sink and bathtub.
  • Bright hallway with white tiled flooring, white walls, and modern lighting. Features a large abstract painting on one wall and a doorway leading to a tiled bathroom with blue accents.
  • A well-organized storage room with a wine rack, shoe rack, shelves filled with tools and boxes, and various storage items.
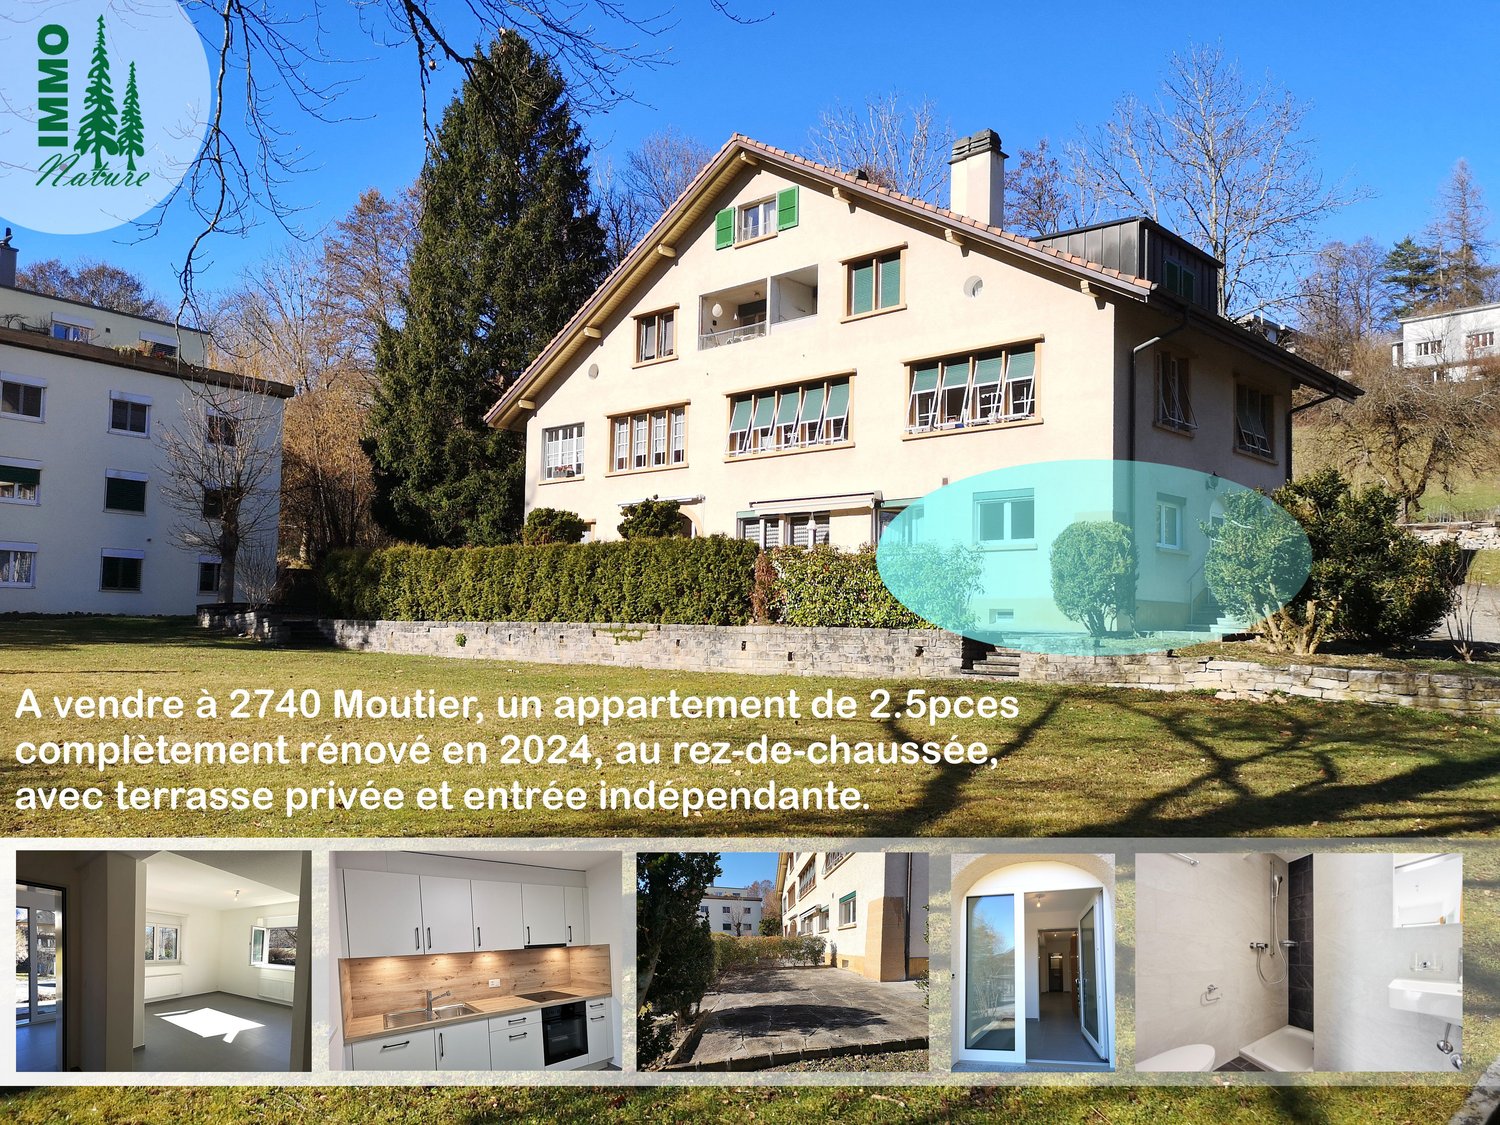
  • Modern two-story house with pink facade, white-framed windows, and a covered garage entrance. The driveway is paved, and there is a small garden area with green grass and a tree on the left side.
  • Underground garage with concrete walls and ceiling, one parked car visible, natural light from an opening at the far end.
  • A small, tiled room with a wooden sauna unit featuring a control panel and glass door. The room has a white door with a small window and a tiled floor.
1 / 21
5.5 rooms, 140m², CHF 649,000.–
Top
2740 Moutier

Splendid Apartment with Terrace in Moutier – 412 m² Usable Space

Selling Price: CHF 649'000.–PPE Fees: Only CHF 99.–/month, renovation fund included!Available immediately!A rare property combining space, luminosity, tranquility, and energy autonomy - a rare opportunity in MoutierLocated in the prized and green neighborhood of Sous-Raimeux in Moutier, this magnificent 5.5-room apartment offers a privileged living space with an unobstructed view of the mountains and surrounding nature.Its terrace architecture, large windows, and generous outdoor spaces give it a unique character and remarkable luminosity.With approximately 412 m² of total usable space, including a spectacular terrace of 232 m² and a private garden of 40 m², this property stands out from traditional apartments.The main advantages • Attractive price: CHF 649'000.– • Exceptionally low PPE fees: CHF 99.–/month, renovation fund included • Approximately 412 m² of total usable space • Available immediately • 5.5 rooms on one level • Panoramic terrace of 232 m² • Private, discreet garden of 40 m², directly accessible from the parental suite • Up to 5 private parking spaces, including one covered • Electric vehicle charging station • Photovoltaic system with battery storage • Floor heating with private heat pump • Large windows with exceptional luminosity • Three-sided fireplace with ventilation and grill (for winter) • 2 cellars, storage room, and laundry room directly integrated into the apartment • Quiet, green location, immediately near public transportation A spacious, bright, and functional interiorThe apartment offers a harmonious layout, beautiful volumes, and a particularly comfortable living space.The living room of 32 m², equipped with a magnificent three-sided fireplace with ventilation, constitutes a warm and convivial space.The kitchen of 18 m², fully equipped, integrates perfectly into the living area and also benefits from excellent luminosity and direct access to the terrace.The sleeping area includes four bedrooms: • A parental suite of 18 m², with direct access to a private, grassy garden of 40 m², shielded from views. • A large bedroom of 13.5 m². • Two additional bedrooms of 10 m² each, which can also serve as an office, children's room, or leisure space. Two bathrooms complete the ensemble: one with a bathtub, the other with an Italian shower.A private laundry room of 8 m², a cellar (a second is located in the building's basement), and a storage room are directly accessible from the apartment, without having to use the common areas.A true comfort on one level, ideal for both families and people who want to avoid stairs.A panoramic balcony of exceptional size: 232 m²!It offers an unobstructed view of the mountains and surrounding nature in a pleasant residential area.In addition to this balcony, there is a private, grassy garden of 40 m², particularly discreet and directly accessible from the parental suite.An ideal geographical locationThe apartment is located in the Sous-Raimeux neighborhood and benefits from a quiet, green environment, while remaining particularly well connected to regional infrastructure. • Bus stop about 1 minute's walk away • Moutier train station about 2 minutes away • Highway access about 2 minutes away An ideal location to combine residential tranquility, family life, and professional mobility.A property that undoubtedly deserves a visit!Contact us to obtain more information or to arrange a visit and discover the many advantages of this exceptional apartment for yourself. Sales dossier sent only to people with genuine interest!
1 / 7
  • Parking space
  • Balcony / Terrace
  • Garage
  • +4
4.5 rooms, 171m², CHF 1,290,000.–
Reinertstrasse 30, 4515 Oberdorf

4.5-Room Terrace Apartment with Panoramic View in Oberdorf SO

Modern living comfort, peace and quiet, and a panoramic view: This 4.5-room terrace apartment, built in 2018, is located on the ground floor in Oberdorf SO and offers approximately 171 m² of living space. The spacious living/dining area opens up to a large, covered terrace with a Jura panorama - ideal for relaxed hours.The high-quality kitchen with a cooking island blends in elegantly; two bathrooms and the pleasant underfloor heating provide additional comfort. Thanks to the elevator, the apartment is barrier-free and wheelchair accessible. The well-maintained complex with only 6 units is located in a sunny, quiet, and child-friendly area on the hillside - with short walks to the village and Solothurn.Highlights • Large, covered terrace and panoramic view • Bright living/dining area; kitchen with island and high-quality appliances • 2 bathrooms; underfloor heating (gas) • Ground floor; elevator, wheelchair accessible • Small multi-family house with 6 apartments • 2 parking spaces: 1x garage, 1x outdoor Key Figures & Location • Living space: approx. 171 m²; room height: approx. 2.5 m • Year of construction: 2018; condition: modern, well-maintained • Location: quiet hillside location, sunny, child-friendly; near Oberdorf SO train station, Solothurn, and Weissenstein • Availability: by arrangement • Apartment purchase price: CHF 1,290,000 • Garage parking space: CHF 35,000; outdoor parking space: CHF 10,000

  • Parking space
  • Balcony / Terrace
  • Garage
  • +4
Travel time
-
1 / 13
4.5 rooms, 133m², Price on request
Sonnhaldenweg 21, 4522 Rüttenen

High-quality terrace apartment in a privileged, quiet cul-de-sac location

In a privileged location in a quiet cul-de-sac in Rüttenen, this high-quality terrace apartment awaits you with a dreamy view of the greenery and the Alps. Spacious rooms, light-flooded living areas, and a modern construction standard create an exclusive living experience with plenty of privacy and tranquility. The sunny terrace perfectly extends the living space outdoors and makes this home a special retreat.Your advantages at a glance:- 133 m² of net living space distributed over 4.5 rooms and ancillary rooms- Flexible floor plan with potential for easy expansion to 5.5 rooms- Open and light-flooded living and dining area with a view of the surroundings- Living and dining area equipped with mosquito net- Modern kitchen with stylish bar counter, high-quality Quooker, and induction cooktop with integrated steam extractor- Spacious entrance area with space for a comprehensive wardrobe- Three spacious rooms with versatile usage possibilities- A guest bathroom with shower and another bathroom with double sink, shower, and bathtub- Comfortable everyday life thanks to the basement room and laundry room on the same level- The exclusive lighting concept remains in the apartment- Electric shutters throughout the apartment ensure the highest living comfort- 43 m² large panoramic terrace with well-maintained landscaping and dreamy views- A garage box and an additional outdoor parking space are included in the purchase price- Attractive financing options thanks to assumable mortgage with excellent conditions- The renovation fund for the entire building complex amounts to CHF 96,653.25 as of 31.12.2025Don't miss the opportunity to experience this dream home! Would you like more information? Order the detailed sales documentation now using the contact form – we look forward to your contact!

Travel time
-
1 / 13
5.5 rooms, 133m², Price on request
Sonnhaldenweg 21, 4522 Rüttenen

High-quality terrace apartment in a privileged, quiet cul-de-sac location

In a privileged location in a quiet cul-de-sac in Rüttenen, this high-quality terrace apartment awaits you with a dreamy view of the greenery and the Alps. Spacious rooms, light-flooded living areas, and a modern construction standard create an exclusive living experience with plenty of privacy and tranquility. The sunny terrace perfectly extends the living space outdoors and makes this home a special retreat.Your advantages at a glance:- 133 m² of net living space distributed over 4.5 rooms and ancillary rooms- Flexible floor plan with potential for easy expansion to 5.5 rooms- Open and light-flooded living and dining area with a view of the distance- Living and dining area equipped with a mosquito net- Modern kitchen with a stylish bar counter, high-quality Quooker, and induction cooktop with integrated steam extractor- Spacious entrance area with space for a comprehensive wardrobe- Three spacious rooms with versatile usage possibilities- A guest bathroom with a shower and another bathroom with a double sink, shower, and bathtub- Comfortable everyday life thanks to the basement room and laundry room on the same level- The exclusive lighting concept remains in the apartment- Electric shutters throughout the apartment provide the highest living comfort- 43 m² large panoramic terrace with well-maintained vegetation and a dreamy view- A garage box and an additional outdoor parking space are included in the purchase price- Attractive financing options thanks to an assumable mortgage with excellent conditions- The renovation fund for the entire building complex amounts to CHF 96,653.25 as of 31.12.2025Don't miss the opportunity to experience this dream home! Would you like more information? Order the detailed sales documentation now using the contact form – we look forward to your contact!

Travel time
-
1 / 10
5.5 rooms, 117m², CHF 695,000.–
4514 Lommiswil

Bright terrace apartment with special ambiance

On the sunny south slope of Lommiswil, at the foot of the Hasenmatt, is this 5.5-room terrace apartment in a characteristic exposed concrete construction from the 1970s. The apartment impresses with bright, spacious living rooms, a well-thought-out room layout, and a spacious private terrace. A special highlight is the open living and dining area with floor-to-ceiling panoramic glazing and unobstructed views to the Bernese Alps. The most important features: -Sunny and quiet living location at the Jura south foot -5.5-room terrace apartment -117 m² living space -85 m² terrace area -Characteristic exposed concrete construction from the 1970s -Spacious private terrace with lawn and washed concrete surfaces -Bright, south-facing living rooms -3-pane glazing of the windows -Open living and dining area with floor-to-ceiling panoramic glazing -Fluid transition between indoor and outdoor areas -Unobstructed long-distance view to the Bernese Alps -One bathroom with shower and bathtub -One separate toilet -Separate laundry room -Practical storage room -Entrance with windbreak and wardrobe -Good privacy -Single garage in the basement and an outdoor parking space This special apartment combines spacious living, exceptional architecture, and a natural location with high living quality. Have we sparked your interest? We would be happy to provide you with the detailed sales documentation and are available for a personal viewing.

1 / 39
5.5 rooms, 197m², CHF 920,000.–
Chemin des Tilleuls 3, 2740 Moutier

Price reduction: spacious apartment-terrace with 5.5 rooms in Moutier with unobstructed view, 2 garages

Apartment layout:- Entrance- Habitable kitchen partially open to the living room, access to the large terrace and a small entrance terrace- Office- Separate WC- Laundry room- Cellar/basement- Large storage room- 3 bedrooms- Bathroom with shower- Bathroom with bathtub- 2 garages and a workshop in the separate building- 2 private cellars in the separate building Plot: 1333m2. Technical details:- Construction year 1976- Energy certificate G/E/G- Building insulation from the 1970s- Original roof- Windows from the early 2000s- Facade renovation 2026- Original oil heating Renovations PPE Chemin des Tilleuls 1-3-5-7:- Replacement of all barriers 2016- Replacement of outdoor lighting 2018- Creation of a waste area and a parking space, asphalt coating of the entire square 2020- Facade renovation 2026 Renovations Apartment Chemin des Tilleuls 3:- Windows from the early 2000s- Kitchen renovation 2016- Renovation of the WC room 2018- Laying of a wooden floor on the terrace 2020- Installation of a fireplace on the terrace 2020- Laying of a parquet floor in the living room and corridor and raising to a level 2022- Renovation of the laundry room with new equipment 2024- Renovation of the wall paint in the living room and corridor 2024- Renovation of the bedroom 2024 ECA value of the PPE 3178m3: Frs. 2'442'600.-Official value of the apartment: Frs. 339'600.-Account balance and reserve: approx. Frs. 80'000.- as of 31.12.2025 Monthly PPE fees for this apartment: Frs. 620.- including renovation fund. Apartment 2478-3, 300 thousandths, 2 garages, workshop and cellar in building 3:Selling price to be discussed: Frs. 920'000.-Text in German / Video here: https://www.immo-nature.ch/beatrice-tobler/moutier-appartement-terrasse-les-tilleuls-3

Travel time
-
1 / 13
4.5 rooms, 150m², CHF 750,000.–
Mattenstrasse 6, 4536 Attiswil

Modern, bright terrace apartment with large garden

This attractive and modern 4.5-room terrace apartment on the ground floor of a multi-family house built in 2018 convinces with plenty of light, high-quality equipment, and an exceptionally large private garden. The apartment offers a pleasant living feeling with a well-thought-out floor plan and numerous extras, ideal for families or couples who appreciate spacious living with their own garden.Already when entering the apartment, you are greeted by a friendly entrée with practical wardrobe. High-quality oak parquet floors are laid throughout the apartment, which, together with the underfloor heating, provide a pleasant and warm living atmosphere. The triple-glazed windows also ensure good thermal insulation and let plenty of daylight into the rooms.The heart of the apartment is the spacious and very bright living and dining room with direct access to the garden. The private garden in special use covers an impressive 207 m² and offers plenty of space for relaxation, gardening projects, or play areas for children. Particularly attractive are the two terraces, one south-facing terrace for sunny hours and another terrace on the north side for pleasant shaded spots on warm summer days.The open kitchen is modern in design and equipped with an oven and microwave. A spacious kitchen island offers plenty of workspace and invites you to cook together. Directly next to the kitchen is a practical laundry room, which provides additional storage space for food and at the same time creates space for a private washing tower with washing machine and dryer.The apartment has three bedrooms, which can be ideally used as parents' rooms, children's rooms, or home offices. Two bathrooms provide additional comfort: one large bathroom is equipped with a shower and toilet, the second bathroom has a bathtub and toilet.In the basement, which can be easily reached by lift, there is a large cellar with approximately 21 m², which is already included in the purchase price. Additionally, two garage parking spaces can be purchased for CHF 25,000 each.In recent years, various investments have been made:2019: Installation of a shower toilet2019: Planting of 100 privet plants in the garden (screening)2021: Installation of a glass wall on the south terrace2025: New toilet2026: New dishwasher2026: Renovation of the building envelope (flat roof and facade) is still being done, already included in the priceThe location offers a very good infrastructure: bus stop and train station are within 5 minutes' walk. Primary school and kindergarten are located directly in Attiswil and can be easily reached on foot, the upper school is located in Wiedlisbach. Shopping facilities are also available at a short distance, the Volg in Attiswil can be reached in about 9 minutes on foot, further shopping facilities such as Migros and Coop are located in Wiedlisbach and Wangen an der Aare.This apartment is ideal for a family or a couple who wants to fulfill their dream of a spacious, modern apartment with many extras and an exceptionally large private garden.

Travel time
-

Other interesting objects