1 result - Properties for sale: Wangs

1 / 13
4.5 rooms107m²CHF 800,000.–
Grofenbrüelstrasse 2c, 7323 Wangs

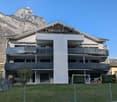
Garden apartment in top location: plenty of sun, plenty of space, plenty of freedom

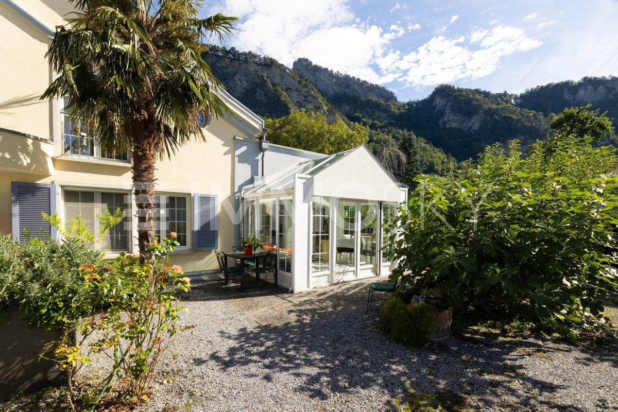
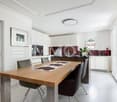
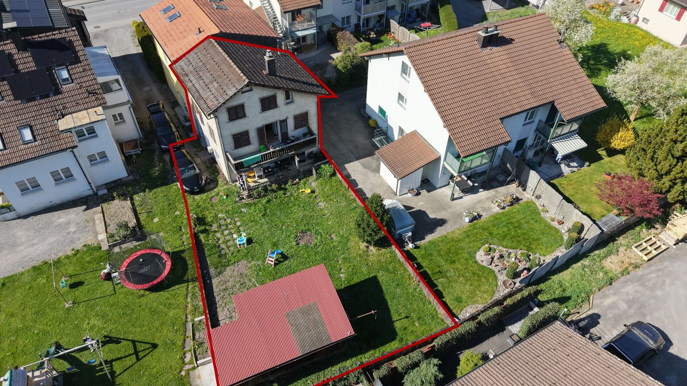
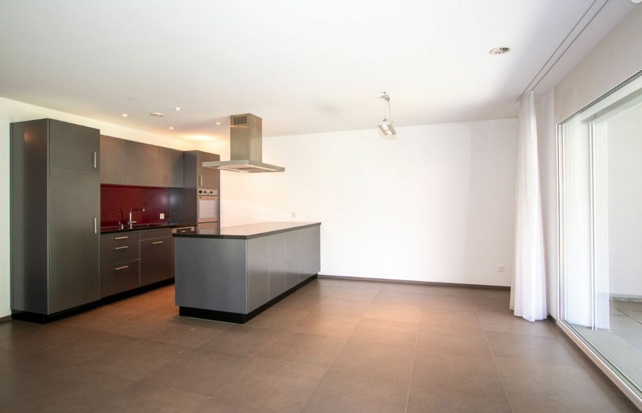
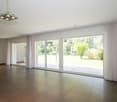
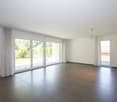
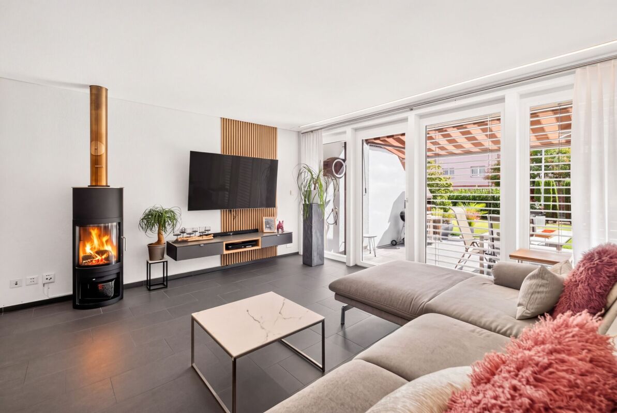
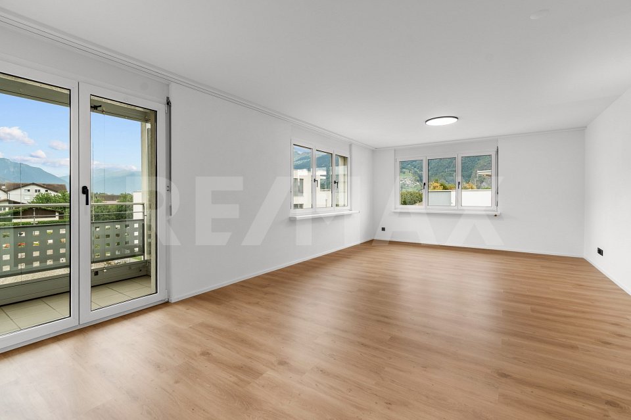
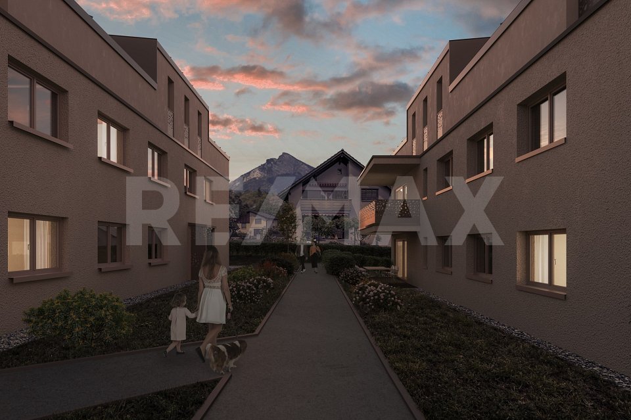
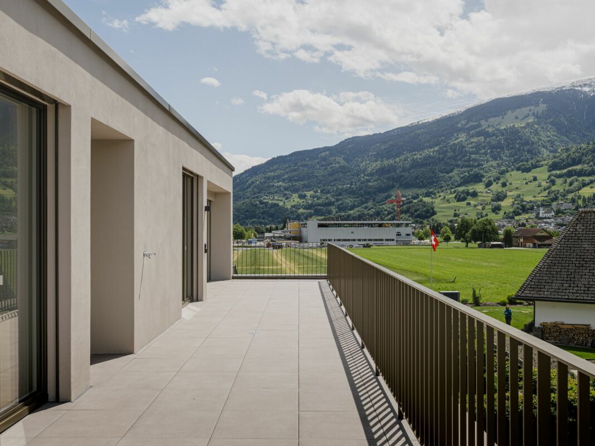
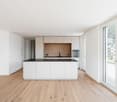
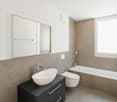
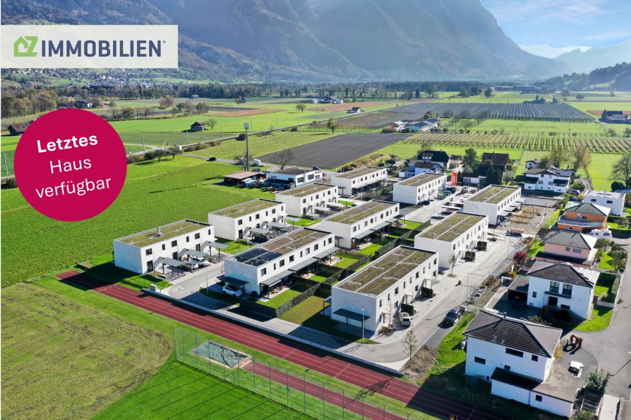
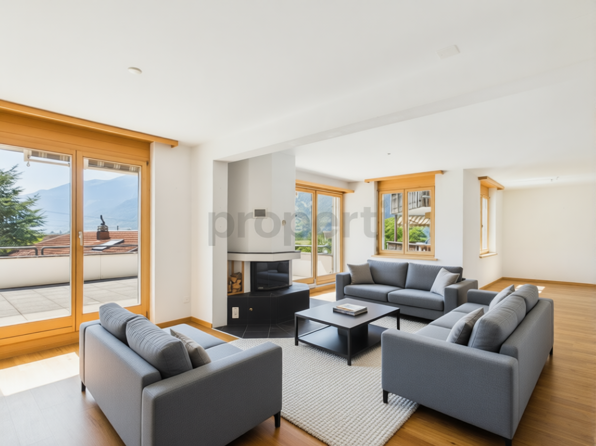
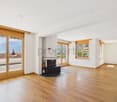
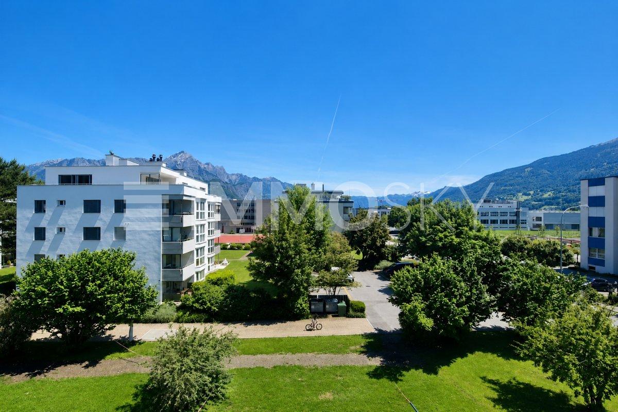
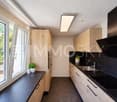
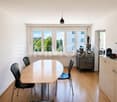
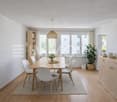
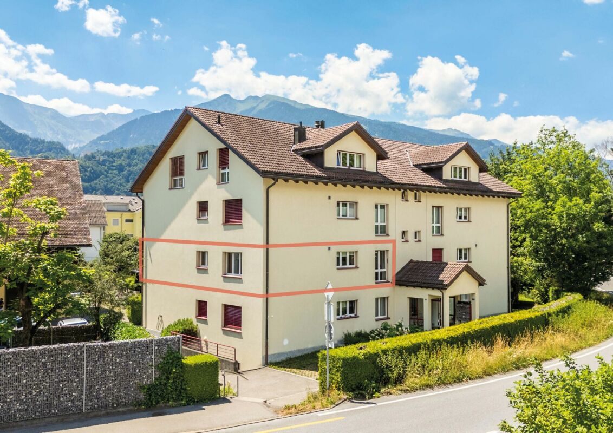
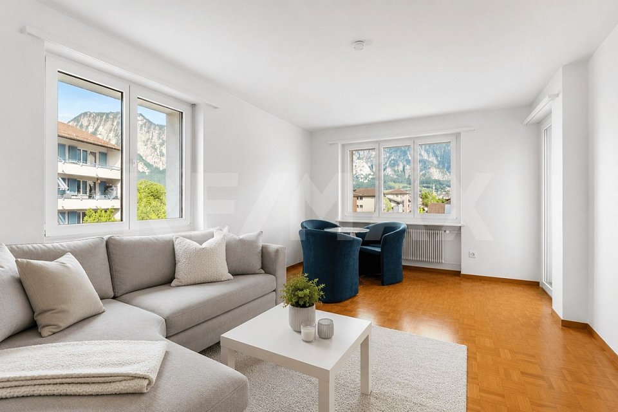
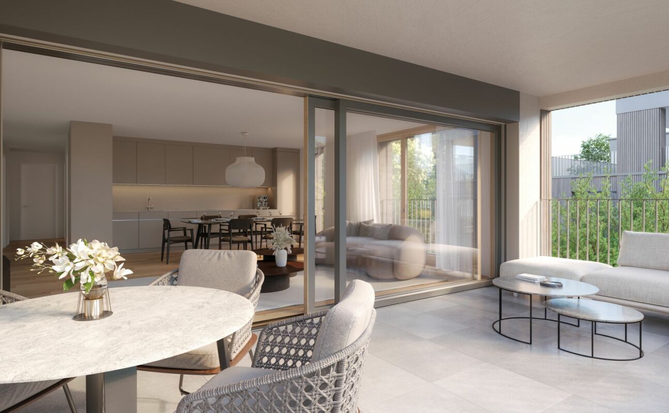
Modern living with a garden idyll - attractive 4.5-room apartment in Wangs Video for a first impression? - Very gladly: https://youtu.be/_TriItp2FxoHighlights at a glance: • Quiet, central, and extremely family-friendly living location with high quality of life • Well-maintained multi-family house with only six residential units and private living ambiance • Bright and spacious living, dining, and kitchen area • High-quality kitchen with elegant stone countertops and plenty of storage space • Two modern bathrooms with stylish and timeless design • Spacious master bedroom with direct access to the private bathroom • Two additional bright and versatile rooms - ideal for family, guests, or home office • Practical laundry room with its own washing machine and dryer • Extensive garden area with covered seating and high-quality wooden decking • Underground parking space including spacious storage room • Additional basement storage room available Sounds promising? - Would you like some details? - Very gladly:LocationAt Grofenbrüelstrasse 2c, this well-maintained and charming 4.5-room garden apartment awaits you in a quiet and family-friendly residential area. The multi-family house comprises only six residential units, providing a pleasant, private living ambiance with high living quality.The natural surroundings, the beautiful view of the surrounding mountain landscape, and the quiet location create ideal conditions for families, couples, or individuals who appreciate spacious and relaxed living.Open living, dining, and kitchen areaThe spacious living, dining, and kitchen area impresses with a modern, open floor plan and a particularly bright living feel. Thanks to the impressive window fronts and direct access to the covered seating area, the entire room is flooded with plenty of daylight, creating a friendly, inviting atmosphere.The high-quality kitchen presents itself in timeless elegant design and features modern appliances, elegant stone countertops, and plenty of storage space. The open design harmoniously connects the kitchen and dining area, making the room the ideal center for shared hours with family and friends.Adjacent to it is the practical laundry room with its own washing machine and dryer.The spacious living area offers versatile furnishing possibilities and impresses with a pleasant living atmosphere and a beautiful view of the well-maintained garden.Master bedroom with private bathroomThe spacious master bedroom impresses with a pleasant room feel, high-quality parquet flooring, and versatile furnishing possibilities.Adjacent to it is the modern private bathroom with a spacious, walk-in shower, sink, and toilet. The stylish combination of large-format wall panels, elegant dark floor covering, and the high-quality glass shower gives the room a modern and timeless atmosphere.Additional rooms and separate bathroomThe room offer is extended by two additional bright and spacious rooms. Thanks to the practical floor plans, the large window areas, and the pleasant lighting conditions, the rooms offer versatile usage possibilities - ideal as children's rooms, offices, or guest rooms.An additional modern separate bathroom with a corner shower, sink, and toilet is also available.Garden with covered seating and mountain viewAn absolute highlight of this attractive garden apartment is the extensive outdoor area with covered seating, high-quality wooden decking, and well-maintained green space. Here, you can enjoy relaxed hours outdoors in a quiet and private living environment.The extensive garden offers plenty of space to linger, play, or spend time with family and friends. Thanks to the spacious canopy, the seating area can be used optimally in any weather and extends the living space pleasantly outdoors.Additional objects:The apartment includes an underground parking space in the communal garage and a spacious storage room for sole use directly at the parking space. This offers versatile usage possibilities and is ideal as additional storage space, hobby room, or for storing a motorcycle and other items.A separate basement storage room also belongs to the apartment and optimally complements this attractive apartment offer.Price:The starting price for this attractive 4.5-room garden apartment, including underground parking space, storage room, and basement storage room, is CHF 800,000.-. This is an attractive starting price in the bidding process. The award is made to the highest bidder.Sales documentation / viewingHave we piqued your interest?We would be happy to send you the detailed sales documentation with all relevant documents or present this attractive garden apartment to you in person during a non-binding viewing. We look forward to your contact.
Travel time
-
More objects in your automatically expanded search area
19 results - Radius: + 10km
New building
1 / 12
4.5 roomsPrice on request
Leginglen, 7320 Sargans

Coming soon: SOLEVA - On the sunny side of life

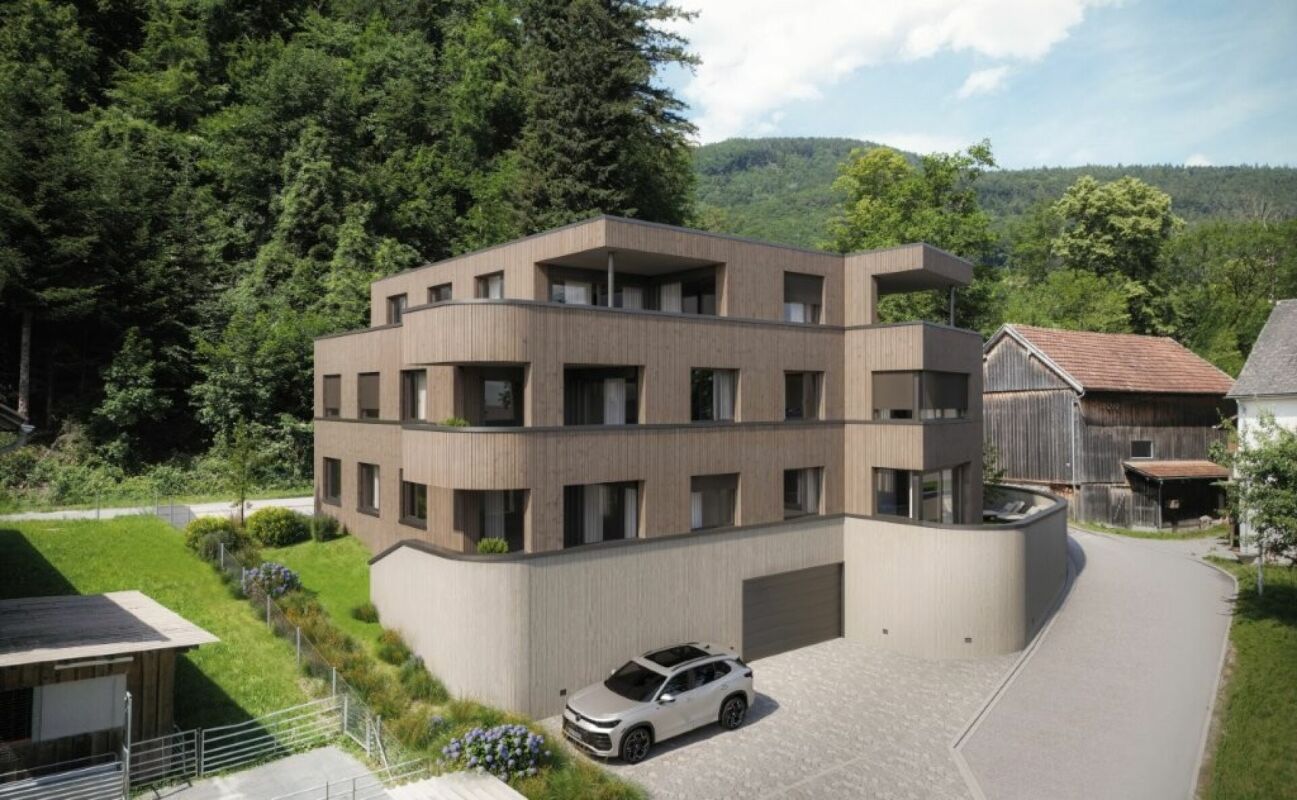
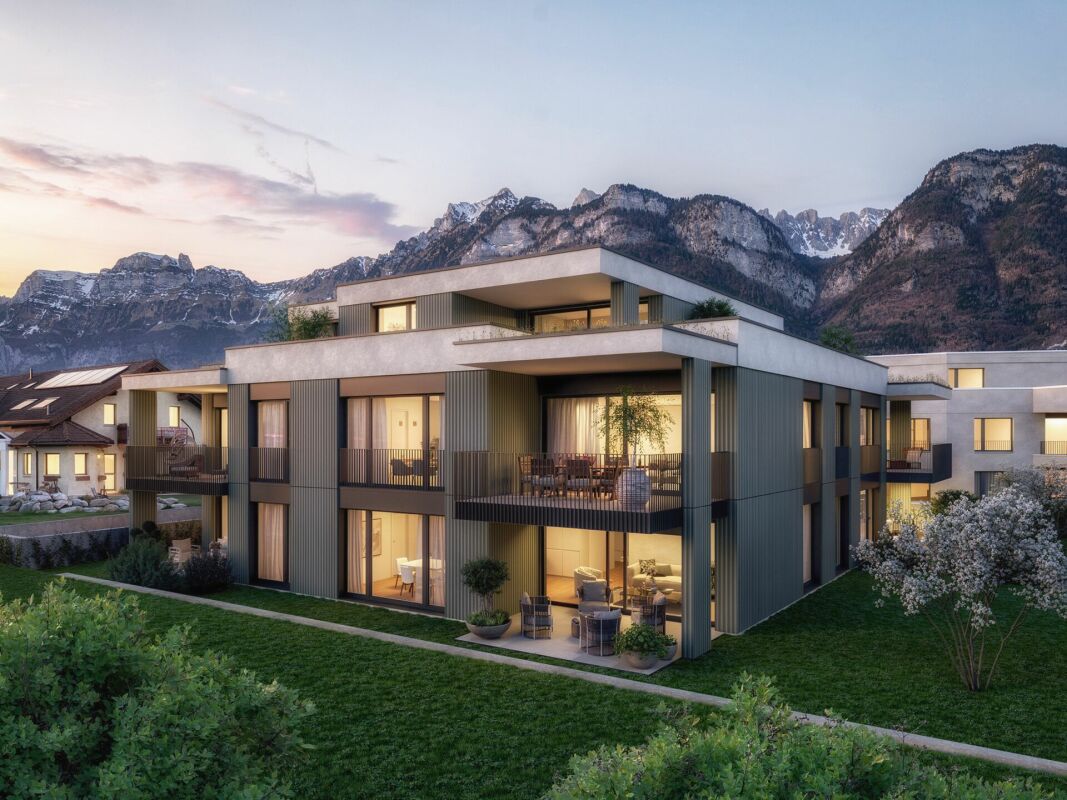
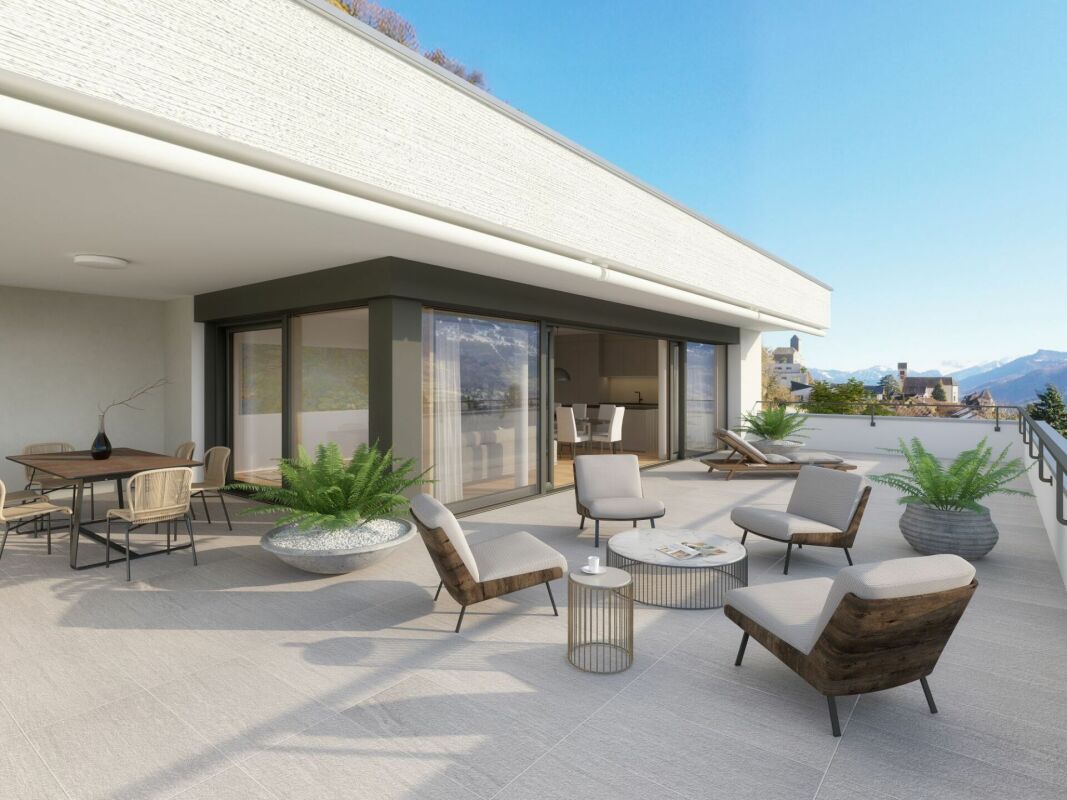
Exclusive apartments with a far-reaching view With SOLEVA, an exceptional residential complex with a total of 9 multi-family houses and 33 exclusive condominiums is being built in a sunny southern slope location in Sargans. Six of the houses are terraced on the slope and offer three spacious terrace apartments each, with impressive views and maximum privacy.A place for people who value generosity, peace, light, and quality - and consciously invest in a sustainable living environment.If you don't want to miss anything about this project, register on our list of interested parties at *** http://soleva-sargans.ch ***THE LOCATION - SUNNY, QUIET, WITH A FAR-REACHING VIEWThe SOLEVA development is located in a privileged southern slope position in Sargans and impresses with an exceptional amount of sunshine and a approximately 200° panoramic view from left to right.The elevated location combines peace, far-reaching views, and optimal accessibility - a rare combination in the region.Here you live on the sunny side of life: flooded with light, open, and with a unique connection to the landscape.THE PROJECT AT A GLANCE • 9 multi-family houses • 33 high-quality condominiums • Terrace apartments on the slope (6 houses with 3 units each) • Spacious, well-thought-out floor plans • Light-filled living areas • Spacious secondary rooms • High-quality interior design • Sunny southern slope location with a view Designed for discerning buyers who value quality, space, and location.MARKETING & TIMELINEThe project is currently in the pre-marketing phase.The visualizations, the sales dossier, and the project website are in preparation. • Construction start: March 16, 2026 • Marketing start: Fall 2026 • Move-in: from Fall 2028 REGISTER NOW AS AN INTERESTED PARTY!Have yourself registered without obligation and be among the first to be informed about the official marketing launch.As a registered interested party, you will receive: • the sales dossier • the price list • the apartment overview • information before the official market launch

Travel time
-
1 / 38
4.5 rooms191m²Price on request
Marktstrasse 6, 8890 Flums

Unique attic purchase opportunity - 197 m² panoramic terrace & 2 parking spaces included

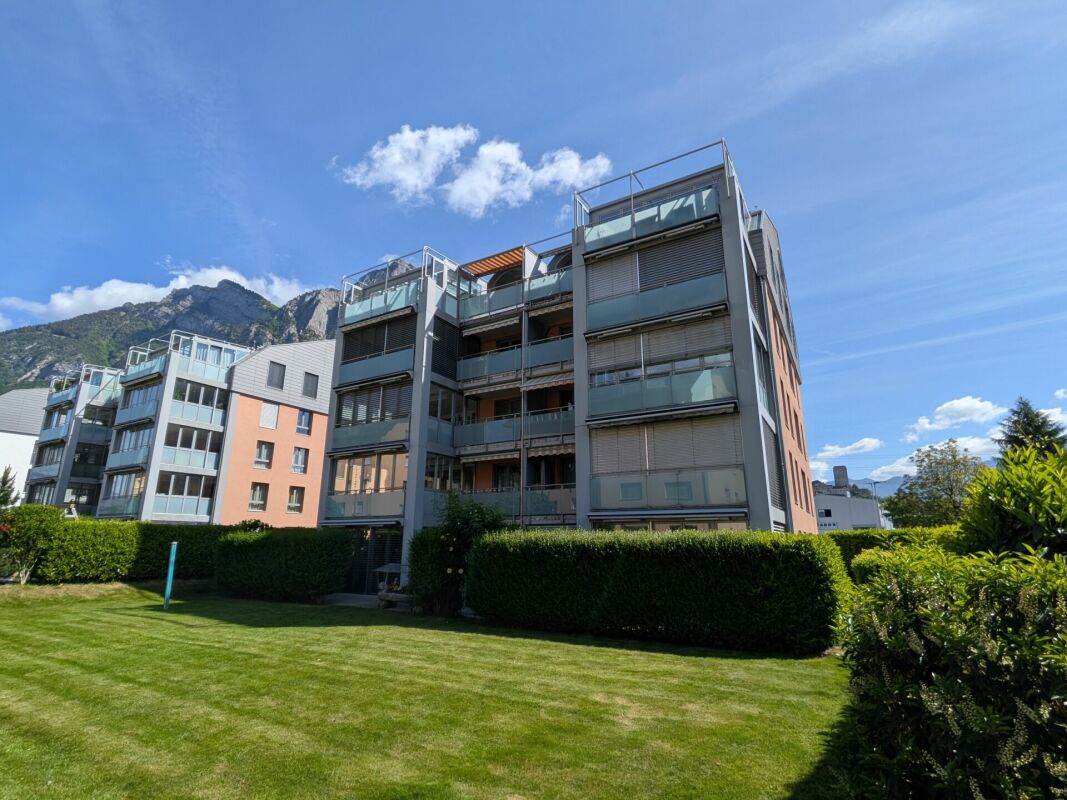
This exceptional 4.5-room attic apartment combines generosity, privacy, and spectacular views to create a unique living experience at the highest level.The absolute highlight is the impressive 197 m² large panoramic terrace, which almost completely surrounds the attic floor. From here, a breathtaking 360° view of the surrounding mountain landscape opens up - a panorama that is re-staged with every time of day and conveys an incomparable feeling of freedom and expansiveness.The spacious living and dining area forms the heart of the apartment. Floor-to-ceiling windows let in plenty of daylight and create a harmonious connection between indoors and outdoors. The extensive terrace expands the living space outside and offers ideal conditions for stylish summer evenings, relaxed hours in the sun, or social gatherings with family and friends.A special highlight is the spacious master bedroom, which has its own dressing room, combining comfort and elegance at the highest level and creating a private retreat with special living comfort.The other rooms offer versatile usage options - whether as bedrooms, guest rooms, or stylish home offices.Additional comfort is provided by a spacious laundry room within the apartment, which is equipped with a washing machine and dryer and offers sufficient space for household appliances and storage. For further storage, two separate outdoor laundry rooms are also available on the terrace - ideal for garden furniture, sports equipment, or seasonal items.On one side of the terrace, there is also the attractive possibility of realizing a private wellness area outdoors. A corresponding visualization shows how, for example, a sauna with an ice bath can be integrated here - an exclusive retreat with a unique mountain panorama.The controlled living room ventilation provides a particularly pleasant room climate, ensuring fresh air and high living comfort all year round.If required, up to three parking spaces can also be purchased for the apartment.The attic apartment impresses with its high-quality construction, generous spatial relationships, and exceptional privacy, as one would otherwise only know from a single-family home.This attic is more than an apartment - it is an exclusive retreat above the roofs of the region, created for people who are looking for something special and value exceptional living quality.

Travel time
-
1 / 17
4.5 rooms94m²CHF 445,000.–
Oberdorfstrasse 35, 8887 Mels

4.5-room semi-detached house in central location

Charming semi-detached house with large garden and space for your ideas This 4.5-room semi-detached house offers great potential for buyers with ideas and visions. The property is located in a quiet residential area near the center and impresses with a spacious plot of land with a extensive garden and a practical garden house. Here you can enjoy a pleasant living environment with good sunlight and short distances to the most important facilities of daily life.The house, built in 1951, has approximately 94 m² of living space and a functional floor plan. The existing rooms provide a solid basis for modernization and individual redesign. Additionally, practical secondary spaces and storage facilities are available.The property is in a state of disrepair and is ideal for handy buyers, investors, or anyone who wants to renovate or re-plan a house according to their own ideas.Highlights at a glance: • Year of construction 1951 • Approx. 94 m² living space • Spacious plot of land with garden • Practical garden house available • Quiet location near the center • Shower/WC on the ground floor • Separate toilet on the upper floor • Wood stove and partially electric radiators • Electric boiler for hot water • Connections for washing machine / dryer • Additional secondary and storage rooms • Renovation object with great potential • Also interesting for replacement new building or redesign Thanks to the attractive location, shopping facilities, schools, public transport, and recreational areas are within short distance. The surrounding mountain world and numerous leisure activities make Mels an additional popular place to live.We would be happy to send you the complete sales dossier with further information on request.

Travel time
-
1 / 6
  • Parking space
  • Elevator
  • Mountain view
4.5 rooms126m²CHF 1,470,000.–
Feldackerstrasse 52, 8887 Mels

Exclusive Attic Apartment - First Occupancy

Exclusive attic apartment with a far-reaching view This stylish 4.5-room attic apartment impresses with a well-thought-out room layout, a bright living and dining area, and an impressive 79.5 m² large sun terrace with a magnificent view of the surrounding mountain world. High-quality materials, a modern kitchen, two elegant bathrooms, and spacious window fronts create a living experience at the highest level.A special highlight is the elevator, which takes you directly to your apartment and offers the highest living comfort and maximum privacy. The offer is complemented by a spacious basement and laundry room, which creates additional storage space. Thanks to a modern air/water heat pump, photovoltaic system, and underfloor heating, you benefit from energy-efficient and sustainable construction.The apartment is fully completed, brand new, and ready for occupancy immediately. No waiting for completion, no uncertainties - simply move in and enjoy your new home from day one.The quiet and yet central location in Mels combines short distances to shopping facilities, schools, restaurants, and the train station and motorway connection with a unique proximity to nature and the diverse leisure activities of the region.Highlights at a glance- Exclusive 4.5-room attic apartment- 126.6 m² net living area- 79.5 m² large sun terrace- Elevator with direct access to the apartment- First occupancy - fully completed- Ready for occupancy immediately- High-quality interior design- Energy-efficient construction with air/water heat pump and photovoltaic system- Spacious basement and laundry room- Only four condominiums in the entire building- Last available unitExperience exclusive living at the highest level and arrange your personal viewing appointment today.

  • Parking space
  • Elevator
  • Mountain view
Travel time
-
1 / 13
4.5 rooms120m²CHF 1,490,000.–
7306 Fläsch

Stylish living with Alpine views - Bündner Herrschaft at your doorstep

In the midst of the idyllic Bündner Herrschaft, this attractive 4.5-room apartment awaits you in a quiet multi-family house with only four parties. Surrounded by picturesque vineyards and with a magnificent view of the Alps, this home combines natural living with modern comfort.The bright living and dining area forms the heart of the apartment and leads directly into the heated winter garden and onto the spacious terrace (terrace floor renovated in 2025). The open, modern kitchen offers plenty of space and storage. In addition to three bedrooms, two bathrooms are available - one with a corner bathtub, the other with a shower and its own washing machine/tumble dryer. Practical extras like a recess in the entrance area, a separate leisure/hobby room with sink in the basement, and a large cellar/storage room (ideal as a wine cellar) round off the room offer. Two garages (each CHF 40,000) with two outdoor parking spaces in front make the living offer perfect.This property offer is characterized by: • Dreamy, quiet location in the middle of vineyards with a wide mountain view • Heated winter garden and spacious terrace (renovated in 2025) • Small, manageable property with only 4 parties • Modern, open kitchen with plenty of space and storage • Two bathrooms: 1x with corner bathtub, 1x with shower area & washing tower (WM/tumble dryer) • Three bedrooms, recess and wall cabinets in the entrance area • Plenty of extra space: own recess, leisure/hobby room (with sink) & large cellar • 2 garages (each CHF 40,000) including 2 outdoor parking spaces in front of the gates • Best connection and infrastructure in the wine and pleasure region of Bündner Herrschaft Interested? Contact us for a non-binding viewing!

1 / 10
4.5 rooms96m²CHF 860,000.–
Bahnhofstrasse 6, 7304 Maienfeld

Quality of life between nature and perfect transport connection

This attractive 4.5-room apartment in Maienfeld convinces with a well-thought-out floor plan, a living area of around 96 m², and a pleasant living atmosphere. The property was built in 1997 and is in a well-maintained condition. With some cosmetic refreshments, the apartment can be designed according to your personal ideas.The spacious and bright living room is the heart of the apartment and offers plenty of space to live and relax. The kitchen has a practical dining area and provides sufficient storage space as well as short distances in everyday life.Three well-cut bedrooms offer a variety of uses - whether as a bedroom, home office, or guest room. Two bathrooms provide additional comfort: one is equipped with a bathtub, the other with a shower.The apartment is easily accessible by lift. A parking space in the underground garage and a private cellar compartment are already included in the purchase price. A laundry room and a bicycle room are also available for shared use.The apartment is ideal for couples, families, or individuals looking for a well-maintained home with potential in the popular Bündner Herrschaft. Thanks to the attractive location in Maienfeld, you benefit from an excellent infrastructure and an idyllic living environment. The train station is just a two-minute walk away and offers optimal connections to the surrounding regions. The motorway access in the direction of Chur and Zurich is also only about 800 meters away, allowing for quick and easy accessibility. This living situation thus combines natural living with an excellent transport connection.*The sales price is to be understood as a guide price.*

Travel time
-
1 / 10
4.5 rooms125m²CHF 680,000.–
Ringstrasse 40, 7302 Landquart

Comfortable living with a view - 4 ½ room attic apartment in a well-maintained three-family house

This well-maintained 4 ½ room attic apartment impresses with a thoughtful floor plan, bright rooms, and an attractive living location. Thanks to the optimal south orientation, you can enjoy excellent sunlight and a pleasant living atmosphere throughout the day.The light-filled living area forms the center of the apartment and offers direct access to the spacious south balcony. Two other rooms also have direct access to the balcony, creating a harmonious connection between living and outdoor areas. The beautiful view and outlook create an ideal setting for relaxed hours outdoors. The kitchen is functionally designed and offers sufficient space for daily use. Three well-proportioned rooms provide versatile usage options - whether as a bedroom, children's room, guest room, or home office. The bathroom and separate toilet provide additional comfort in everyday life. In the entrance area, practical built-in closets offer valuable storage space and underline the functional floor plan of the apartment.A private cellar room provides additional storage space. The offer also includes an outdoor parking space, which enables comfortable parking directly at the property.The central location combines short distances to shopping facilities, schools, and public transportation with a pleasant living environment. A well-maintained apartment with a sunny south balcony, beautiful views, and a thoughtful room layout - ideal for all those who value living quality and a good location equally.Contact us today for more information and a viewing!This and many other objects and pictures can be found at www.remax.ch and www.newhome.ch

Travel time
-
New building
1 / 1
4.5 rooms116m²CHF 875,000.–
Bergstrasse 70, 9475 Sevelen

Attractive 4 ½ room owner-occupied apartment in an idyllic and quiet residential area on the edge of the forest

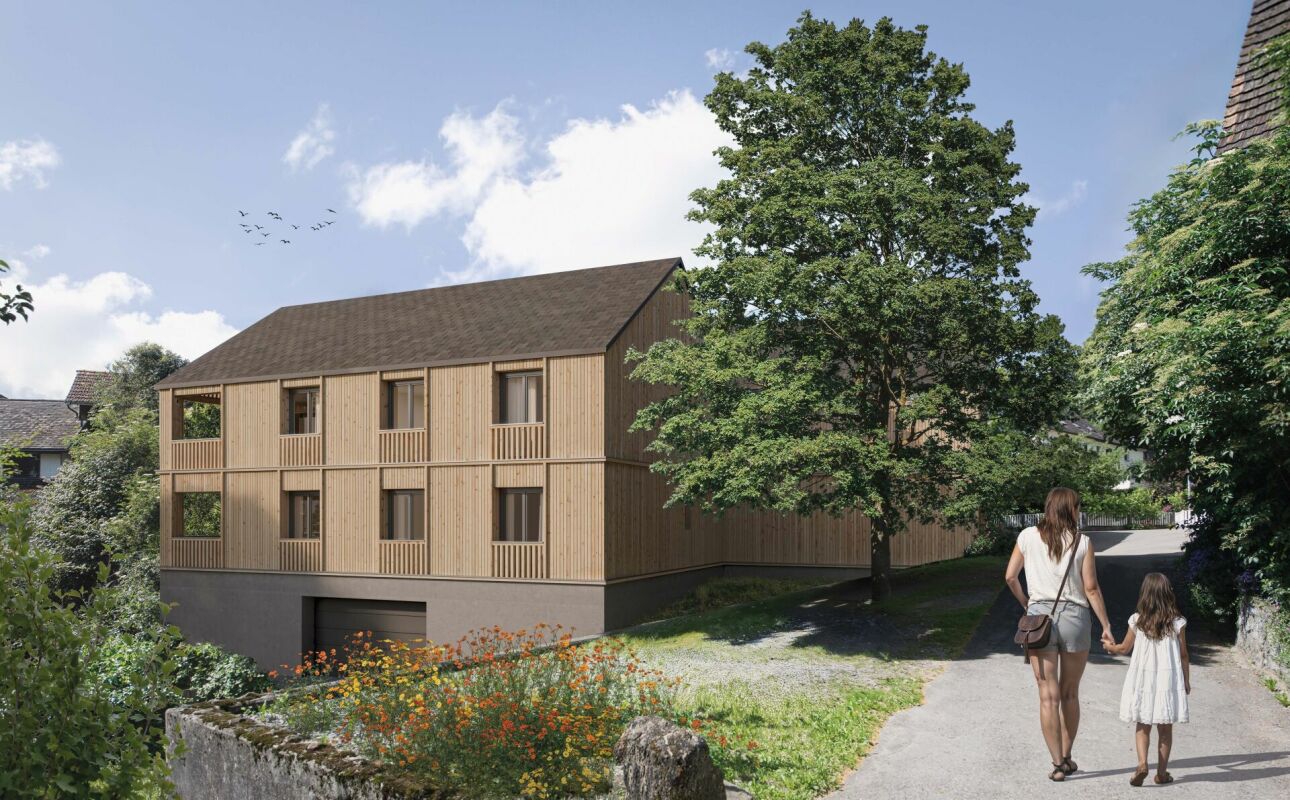
This modern multi-family house with two spacious 4 ½-room owner-occupied apartments and a beautiful 3 ½-room attic apartment is being built in an idyllic, slightly elevated location directly on the recreational area.In the garden floor, there is the 4 ½-room apartment with a net living area of 116 m2 and a cozy loggia with direct access to the meadow and garden. This beautiful garden apartment is located eastward, one floor above the access road, and offers a living feeling like in a small single-family house.On the upper floor, there is the 4 ½-room apartment with also a net living area of 116 m2 and a cozy loggia. From this apartment, you can enjoy a breathtaking view.In the attic, a dreamy 3 ½-room attic apartment with a size of 94 m2 is being built, with a south-oriented loggia of 12 m2 and an open roof terrace of 30 m2. This attractive attic apartment offers a grandiose view of the surrounding mountains and into the valley.The quiet and idyllic residential area offers a high quality of life. Public transport, village infrastructure, shopping facilities, and schools are within a slightly longer walking distance. The beautiful recreational area in and around Sevelen begins right in front of the house.The modern and attractive architecture of this property is timeless and convincing. Great importance is attached to a high-quality building substance in solid construction and a sustainable facade cladding made of wood. The new multi-family house is also characterized by an energy-efficient construction method. The spacious windows guarantee bright and cozy living rooms. All apartments have a spacious cellar. For parking, underground garage parking spaces (CHF 40,000) and outdoor parking spaces (CHF 20,000) are available.Future residents can enjoy breathtaking views from every apartment. Here, couples, singles, and small families will find high living and life quality.We would be happy to inform you in detail and look forward to your contact.

Travel time
-
New building
1 / 4
4.5 roomsPrice on request
Heimetlistrasse 5, 8890 Flums

Project announcement: Heimetli Flums

In an attractive location in Flums, the high-quality new construction project HEIMETLI is being built on Heimetlistrasse 5, with a total of seven modern condominiums.The project impresses with a well-thought-out variety of apartments and a clear architectural signature. On three floors, there are: • Ground floor: 1× 2.5-, 1× 3.5-, 1× 4.5-room apartment • Upper floor: 1× 2.5-, 1× 3.5-, 1× 4.5-room apartment • Attic floor: 1× spacious 4.5-room apartment The apartments offer modern living comfort, high-quality materials, and attractive floor plans for different living situations.If you don't want to miss anything about this project, register on our list of interested parties at --> www.prefera.ch/heimetliThe location - close to nature, central, and well-connectedFlums is located in the heart of the Sarganserland and ideally combines nature, quality of life, and accessibility. The municipality benefits from a very good traffic connection: Zurich and Chur can be reached quickly via the A3 motorway, and there are also good train and bus connections to the surrounding regions.The surroundings are characterized by a high quality of living and leisure. The nearby recreational area around the Flumserberg offers a wide range of sports and leisure activities all year round - from hiking to winter sports. Heimetlistrasse itself is located in a grown residential area and combines quiet living with proximity to infrastructure, shopping, and services.Now note - start pre-marketingThe sales dossier and price list for the HEIMETLI project are currently being prepared. Interested parties can already register without obligation. Those who register now will receive the sales dossier and price list with a time advantage before the official marketing start (expected in autumn 2026).

Travel time
-
1 / 6
4.5 rooms102m²Price on request
Auf Anfrage 1, 9477 Trübbach

Reserved! Perfectly planned, high-quality realized

This modern apartment is located in a well-maintained multi-family house (new building). With its contemporary equipment and thoughtful room layout, it offers the highest living comfort in an attractive, well-connected location. Particular emphasis was placed on a high construction standard and thoughtful functionality.The inviting entrance area impresses with a wardrobe that offers ample space for jackets and shoes. When entering the open living area, you will be greeted by a bright atmosphere. The spacious kitchen convinces with top devices and offers plenty of space for culinary creativity and social hours. The extensive balcony is also ideal for relaxing in the sun and for social barbecue evenings. This home is complemented by three cozy bedrooms and two modern bathrooms. These have mirror cabinets with integrated lighting, two wall-mounted laundry baskets, and a practical washing tower for maximum comfort. The custom-made built-in elements in each bedroom, as well as in the hallway, are particularly noteworthy. These not only provide a lot of storage space but also contribute to the optimal use of space and create a tidy and well-organized atmosphere.On the ground floor, a practical bicycle room and an additional cellar are available, offering further possibilities for use.There is also the possibility of acquiring two carports at a price of CHF 25,000 each.This ImmoSky offer includes the following "more performance":+ Perfectly integrated, functional furniture+ Modern kitchen appliances+ Flexible, energy-efficient lighting system+ Exclusive equipment in top quality+ Two modern bathrooms with Miele washing towerAre you interested in more information? Then don't wait any longer and arrange your personal viewing appointment today. We look forward to your call!

1 / 5
4.5 rooms132m²CHF 1,245,000.–
7310 Bad Ragaz

4.5-room garden apartment with plenty of privacy - C02

In the new Ragaces neighborhood in Bad Ragaz, four multi-family houses with a total of 28 condominiums are being built. The houses are well thought out and sustainably built with natural materials and a high emphasis on quality. The underground garage offers space for 53 parking spaces, and from here it's just a short walk to schools, shopping, and public transportation. Surrounded by green spaces that provide peace and good natural light, it's simply pleasant to live here.This 4.5-room garden apartment in house C offers 132.40 m². It also has a basement room with 15.66 m² and a green area of 88.76 m², which is perfect for enjoying the fresh air or relaxing in the garden. Directly in front of the living area, there is a seating area of 30.88 m², ideal for enjoying the sun.Upon entering, the cloakroom is located to the left, straight ahead is a bedroom with access to the shower/WC. To the right are two more bedrooms. On the left side of the hallway, there is a retreat, a bathroom with WC, and at the end of the hallway, the pantry. Then you enter the spacious kitchen, living, and dining area with access to the seating area and the green space of the garden apartment.There are parking spaces available in the underground garage for your cars.You can also find the apartments on the website in a clear presentation. https://www.ragaces.ch/Would you like to know more? We would be happy to send you a detailed documentation and are available to answer any further questions.We look forward to your message!You can find this and many other objects, as well as pictures, at www.remax.ch and www.newhome.ch

1 / 5
4.5 rooms115m²CHF 1,070,000.–
7310 Bad Ragaz

Beautiful 4 ½ room apartment - D11

In the new Ragaces quarter in Bad Ragaz, four multi-family houses with a total of 28 condominiums are being built. The houses are well thought out and sustainably built with natural materials and a high emphasis on quality. The underground parking garage offers space for 53 parking spaces, and from here it's just a short walk to schools, shopping facilities, and public transportation. Surrounded by green spaces that provide peace and good natural light, it's simply pleasant to live here.This 4 ½ room apartment in house D offers 114.78 m². It also has a basement room with 12.39 m² and a balcony of 7.81 m².To the left of the entrance is the wardrobe in the hallway, to the right is a bedroom. Straight ahead from the entrance is another bedroom with direct access to the bathroom/WC. Further down the hallway, on the left side, is the bathroom/WC and an additional bedroom. At the end of the hallway, the living, dining, and kitchen area opens up with access to the garden and seating area.There are parking spaces in the underground parking garage for your cars. You can also find the apartments on the website in a clear presentation. https://www.ragaces.ch/Would you like to know more? We would be happy to send you a detailed documentation and are available to answer any further questions. We look forward to your message!This and many other objects as well as pictures can be found at www.remax.ch and www.newhome.ch

1 / 5
  • Parking space
  • Balcony / Terrace
4.5 rooms108m²CHF 395,000.–
9478 Azmoos

PREISHIT ! LOT OF POTENTIAL - FOR THE DIY KING!

Charming single-family house with solid substance and a lot of character. The visible wooden construction creates a warm atmosphere and offers ideal conditions for individual renovation ideas. A previous building permit was already available; a new approval is realistic and can be implemented quickly. Quiet, rural location in a grown environment. The adjacent plot of land with approximately 326 m² can be purchased optionally and offers additional development potential. An honest object for buyers with visions - attractive for owner-occupiers as well as investors.This BETTERHOMES offer is characterized by the following advantages:- solid building substance, good basis for a sustainable renovation- a lot of character due to visible wooden construction and classic construction method- high development potential for individual living concepts- former building permit available, new approval realistic and quickly possible- optional additional plot (approx. 326 m²), more space, garden or long-term value increase- quiet, rural location in a grown environment- clear floor plan with versatile usage possibilities- ideal for owner-occupiers, renovation enthusiasts or investors- attractive price/potential ratio compared to new buildings- and, and, and ...Interested? Contact us for a non-binding viewing!Not found anything suitable? Over 2,000 more offers at: www.betterhomes.ch - the real estate fair mediatorWant to market a property yourself?Benefit from our know-how: https://www.betterhomes.ch/de/profitierenDo you want to have a property valued?Find out its value now through our free valuation, immediately and non-binding!https://www.betterhomes.ch/de/knowledge/estimationMore detailsLocation: quiet, rural locationCondition: in need of renovationBathrooms / wet cells: 2 (1 x shower / WC, 1 x bathtub / WC)Public transport: bus, 50 mSchools: Schulhaus Torkel, 140 mShops: Coop, 1 km

  • Parking space
  • Balcony / Terrace

Suggested properties for you based on search results

Other interesting objects