Volketswil - Maisonette / Duplex buy

We recommend expanding your search criteria to get similar results. The current filters didn’t return any matches.

If you don’t want to change your current search criteria, we recommend creating a search alert, so you’ll be notified when matching offers become available.

More objects in your automatically expanded search area
13 results - Radius: + 10km
1 / 6
5.5 rooms, 159m², CHF 1,390,000.–
Premium
8614 Bertschikon (Gossau ZH)

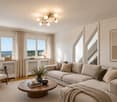
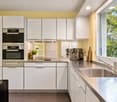
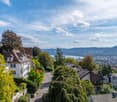
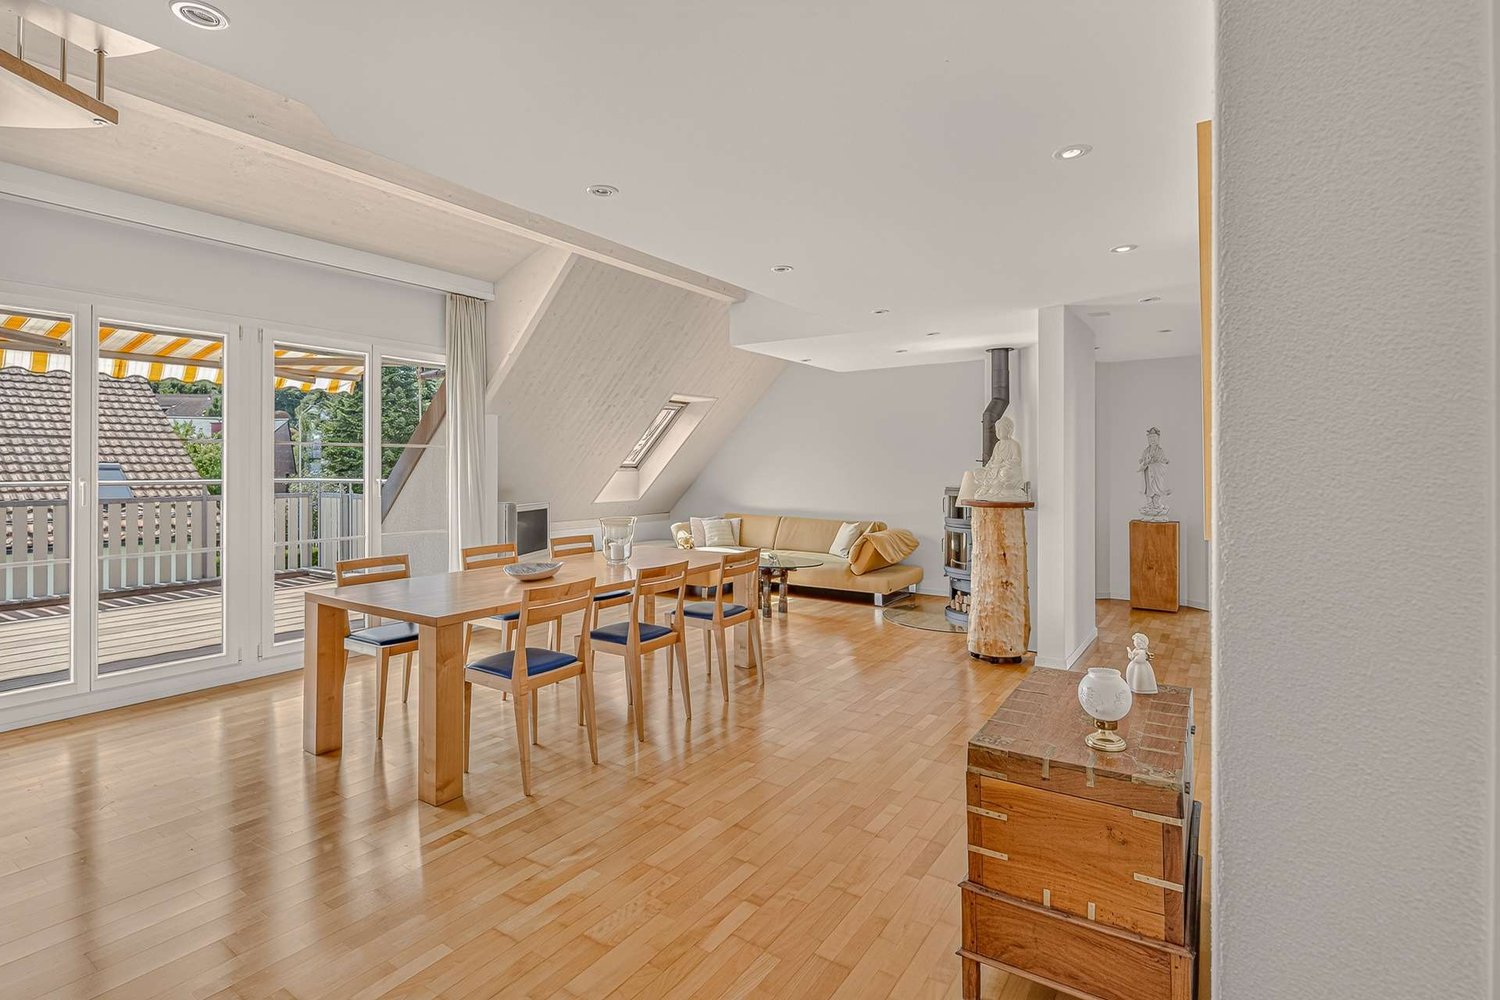
A Home Above the Roofs - Spacious Duplex Apartment with a Great View

Spacious living on two floors: Over 40 m² of living/dining area and a sunny 24 m² terrace create a unique living experience. This bright 5.5-room duplex apartment offers plenty of space, charming sloping ceilings, and a well-thought-out room layout - with a clear separation of living and sleeping areas. Very good building substance, which is reflected in low ancillary costs. 👉 Living like in a single-family home - quiet location and excellent connection (15 minutes to Uster). The heart of the apartment is the over 40 m² large living and dining area. Thanks to generous window surfaces, this area is flooded with light and, in combination with the charming sloping ceilings, creates a particularly inviting and cozy atmosphere. Directly adjacent, the sunny 24 m² large terrace extends the living space outdoors - ideal for relaxing and enjoying. The clear separation of living and sleeping areas on two levels conveys a sense of living in a single-family home and at the same time offers privacy and flexible usage options for families or couples. The apartment presents itself in a very well-maintained condition and can be occupied without major investments. ⭐ Highlights at a glance • Living like in a single-family home on two floors • over 40 m² of living and dining area • sunny terrace with approximately 24 m² • light-filled rooms with many windows • charming sloping ceilings with a lot of coziness • well-thought-out room layout with a lot of privacy • well-maintained condition - ready for immediate occupancy • numerous built-in closets • low ancillary costs • One garage space included in the price • A second garage space can be rented additionally • Elevator available 📍 Location & Environment The property is located in a quiet and family-friendly area in Bertschikon (Gossau ZH). The surroundings offer an ideal combination of rural tranquility and very good accessibility. • Bus stop almost in front of the house • A bus runs every 15 minutes and takes 15 minutes to Uster train station • good connection to the regional transport network • nature-rich environment with high recreational value An ideal home for all those who appreciate spacious living, peace, and a high quality of life.

1 / 13
5.5 rooms, 154m², CHF 875,000.–
Top
8486 Rikon im Tösstal

Large, nature-oriented 5.5-room attic maisonette in the Winterthur district

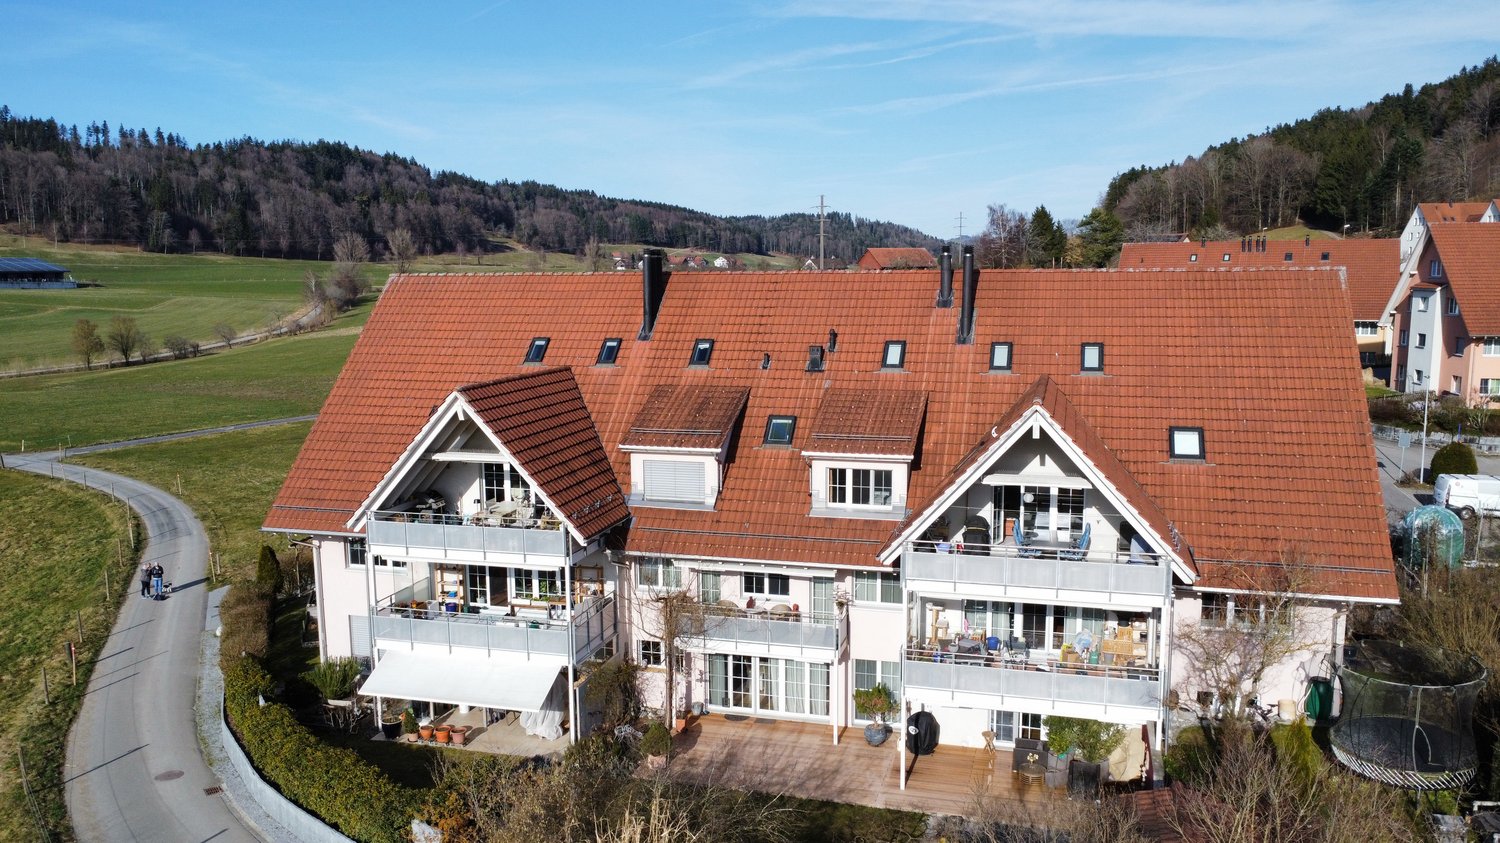
Object highlights: + Spacious 5.5-room attic maisonette in Rikon in the Tösstal + Approx. 154 m² of net living space + Sustainable and efficient heating system: district heating + Attic area in a well-maintained multi-family house + Bright and airy living and dining area with a special sense of space + High ceilings, multiple floors, visible roof shapes, and skylights + Open or semi-open kitchen with good integration into the living and dining area + Well-maintained, cozy condition with a solid, slightly above-average construction standard + Parquet floors in living and sleeping areas + Functional wet cells and low-maintenance plate coverings + Additional gallery areas with flexible usage options + The many rooms are ideal as bedrooms, children's rooms, guest rooms, home offices, and hobby areas + Balcony for relaxed moments outdoors + Quiet, natural surroundings with plenty of privacy + Documented maintenance measures, including skylight replacement and facade work + A garage parking space is included in the purchase price + A second garage parking space is optionally available for purchase or rent + Short access to the apartment via the 2nd floor Location information: + Attractive residential location in the political municipality of Zell, Canton of Zurich (Winterthur district) + Quiet, natural location in the green Tösstal + Rikon with good local infrastructure: municipal administration, upper school, community hall, swimming pool, and leisure activities + Shopping opportunities, school/kindergarten, public transport, and nearby recreation areas within short distance + The property borders a forest and agricultural area to the north + Rikon train station in the Tösstal with connections to the Zurich S-Bahn + S26 with direct connections to Winterthur and Rapperswil SG + Travel time to Winterthur approx. 17 minutes + Additional S11 connections according to the 2026 timetable strengthen regional accessibility, especially to Winterthur and Zurich City + Ideal for buyers who want to combine peace, nature, everyday practicality, and good connections + Family-friendly, well-maintained residential area with increasing location quality in the extended surroundings of Winterthur The apartment presents itself in a well-maintained and cozy condition with a solid, slightly above-average construction standard. Warm parquet floors in the living and sleeping areas create a pleasant living feeling, while plate coverings in the wet cells and kitchen areas provide low-maintenance functionality. The kitchen is functionally designed and integrated into the living/dining area. This creates an open, modern living concept that convinces both in everyday life and when receiving guests. The existing wet cells support comfortable use of the apartment and offer sufficient functionality for families or multi-person households. Particularly noteworthy are the bright rooms, skylights, visible roof slopes, and additional areas in the gallery. These elements give the apartment its individual character and create a cozy atmosphere with a lot of atmosphere. In recent years, important maintenance measures have also been documented, including facade work, the replacement of the wooden fence on the balcony, and the replacement of all skylights. This supports the well-maintained overall impression of the property and is a valuable plus point from the buyer's perspective. A garage parking space is already included in the purchase price and offers comfortable, weather-protected parking directly at the property. If required, there is also the option to purchase or rent a second garage parking space. This makes the offer ideal for households with two vehicles or for buyers who desire additional comfort and flexibility.


1 / 17
5.5 rooms, 170m², CHF 1,990,000.–
Seefeldstrasse 4B, 8610 Uster

Spacious 5.5-room maisonette apartment with plenty of privacy and living comfort

The 5 ½-room maisonette apartment is located in the center of Niederuster, in close proximity to shopping facilities, schools, and the bus stop, and is part of the "Seegarten" family quarter built in 2008.The apartment spans 170 m2 of living space over the two upper floors and offers a high level of privacy thanks to the maisonette concept. All rooms are generously and functionally designed, ensuring a high level of living comfort.Highlights at a glance: • Well-maintained 5½ rooms with oak parquet flooring • Approx. 170 m² of living space • Maisonette concept • 3 bathrooms • Practical and well-furnished floor plan • Inviting entrance and large wardrobe • Large bedrooms • Several retreats • Fly screens on all windows • Expanded attic space of over 40 m2 • Private laundry room in the basement • Parking space included • Replacement of heating system and connection to district heating in Q3/27 • Family-friendly quarter Mood Video: https://www.youtube.com/watch?v=V4LOpetoljoThose seeking relaxation will find it at the nearby Greifensee. Idyllic walking and waterfront paths invite you to relaxing hours in nature and offer a welcome contrast to everyday life.Have we sparked your interest? We would be happy to send you the sales documentation and further information upon request. We look forward to your contact.

Travel time
-
1 / 15
6 rooms, 209m², CHF 4,200,000.–
Titlisstrasse 6, 8032 Zürich

Spacious maisonette apartment with roof terrace in exclusive Zürichberg location

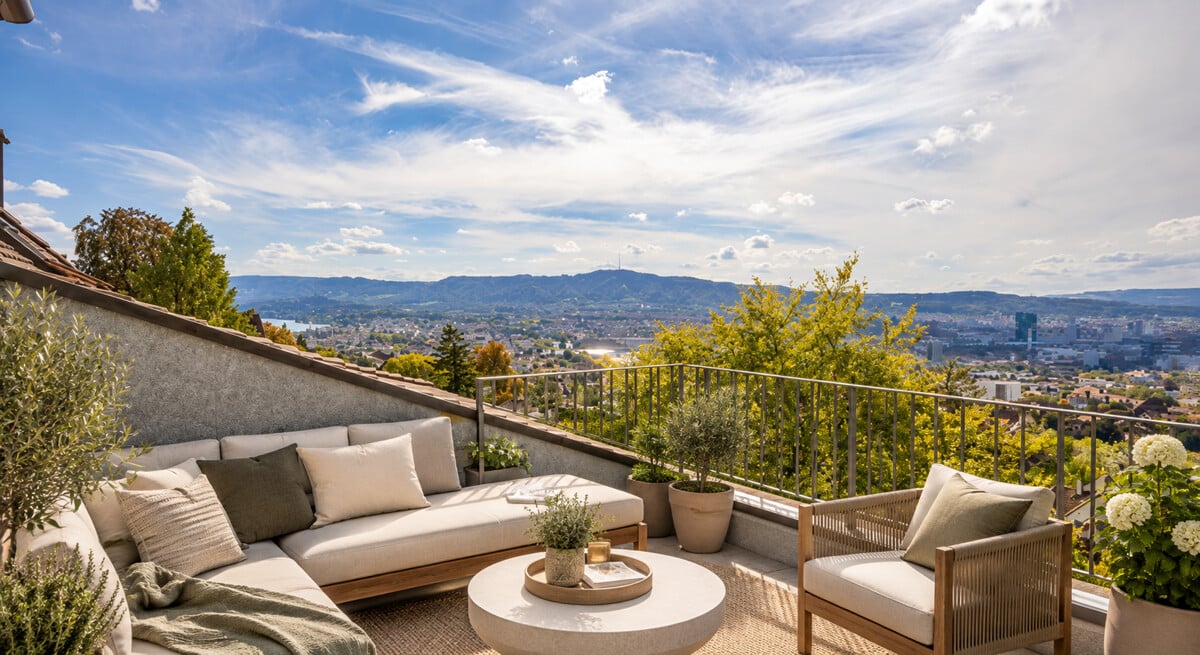
Sun-kissed living on ZürichbergThis exceptional owner-occupied apartment spans the 2nd upper floor and the attic of a well-maintained three-family house in a sought-after residential area on Zürichberg. With a living area of around 209 m², the apartment offers a unique living concept with a lot of charm and numerous retreats.The living and dining area with a fireplace and the newly renovated kitchen form the heart of the apartment. The rooms are connected by sliding doors and can therefore be used openly or separately. From the living room, you can access the cozy balcony with a view of the city of Zurich, which is particularly suitable for relaxing evenings. The high-quality kitchen with modern Miele appliances and a rotating cooking island convinces both functionally and design-wise. The apartment is complemented by three bedrooms, a versatile gallery with a projector and screen, three wet cells (two bathrooms and a guest toilet) and a laundry room. The roof terraces and balconies are a special highlight and are oriented in all four cardinal directions. The sun-kissed outdoor areas with around 31.5 m² offer a high level of privacy and provide a beautiful view over the roofs of the quarter to Lake Zurich.The offer is rounded off by a separate garage, a natural stone cellar, which is currently used as a wine cellar, and an additional cellar in the basement. The apartment presents itself in a very well-maintained condition and combines spacious living with the privileged location on Zürichberg.Highlights: • Elevated residential location on the popular Zürichberg • Spacious and well-maintained apartment on 2 floors • 3 roof terraces and 2 balconies with a beautiful view over the roofs to Lake Zurich • High-quality kitchen with Miele appliances and rotating cooking/bar island • Spacious gallery in the attic with screen and projector The selling price is CHF 4,200,000 including garage.We look forward to presenting this property to you in person. We would be happy to provide you with a detailed exposé with further details about the property upon request. We look forward to your contact.

Travel time
-
1 / 14
5.5 rooms, 167m², CHF 1,590,000.–
Gerenhalde 6, 8317 Tagelswangen

Private Mountain Panorama - Maisonette with Sunny South Terrace

Living where indoors and outdoors blend This special maisonette property in Tagelswangen offers approximately 167 m² of living space, spacious rooms on two levels, and a sense of living that conveys one thing above all: freedom.The heart of the property is the sunny south terrace with impressive views and a view of the mountain landscape. The spacious outdoor area with a protected pergola and garden shed becomes an extended living room in the summer for relaxed morning hours, social apéros, and long evenings under the open sky.On the lower floor, you will find four versatile rooms, including one room with a private en-suite bathroom and balcony. The spacious entrance area with built-in closets and a separate Reduit provide plenty of comfort and storage space.On the upper floor, the bright living and dining area opens up with large glass fronts. The lightly separated kitchen blends harmoniously into the room concept. A separate toilet complements this level.Underfloor heating, electric louvres, and curtain rails round off the living comfort. An additional, partially covered north terrace offers another attractive outdoor area.A home for people who love spacious living and appreciate the luxury of light, width, and their own viewing terrace.Let yourself be convinced of this special living feeling during a personal visit and contact us at 044 800 87 78 or verkauf@meinwohntraum.ch.

Travel time
-
1 / 15
5.5 rooms, 217m², CHF 1,390,000.–
Im Wiesegrund 10, 8335 Hittnau

Exclusive 5.5-room maisonette apartment with Alpine panorama in Hittnau

Discover this exceptional 5.5-room maisonette apartment on two floors in the idyllic community of Hittnau. With spacious 217 m² living area and a total area of 260 m², this residence built in 2007 offers the highest living comfort in a quiet location. Additionally, the apartment has a great PLUS - extra room (fitness room) on the upper floor - for even more space!The apartment impresses with: • Spacious room layout: 4 bedrooms distributed over two floors with high ceilings, gallery and additional room on the upper floor • Three modern bathrooms: Comfort for the whole family - with shower, bathtub and en-suite bathroom (master bedroom) • Cozy sitting area in the kitchen: The cozy sitting area in the open kitchen offers space and opportunity for a short break. The appliances in the kitchen are high-quality (dish warmer, steam cooker, oven, refrigerator, ice box, dishwasher, storage space (above the corner) • High-quality equipment: Oak wood parquet floors in the lower bedrooms (new), plate floors in the living room/corridor/bathrooms and kitchen • Living room: In the large living room with dining area and access to the sunny balcony, life is easy • Further details: Music system (house technology), underfloor heating (cooling possible in summer), built-in wardrobes and plenty of storage space, • Wood stove: In the living room with soapstone • Wooden terrace and balcony: With a magnificent view of the Swiss Alps, Lake Pfäffikon and the green surroundings. Very good sun exposure! • Garage and parking: Convenient parking options in the communal garage. Two parking spaces can be purchased (including e-charging station) • Elevator: The passenger elevator in this house offers a convenient means of transport to the upper floor • Ancillary rooms: Additionally, this apartment has a large cellar room and a separate and private laundry room with washing machines Family-friendly location: The apartment is located in a quiet and child-friendly environment. The quiet surroundings offer ideal play opportunities for children or plenty of peace for life in sunny Hittnau.The bus stop "Hittnau Oberdorf" is only 2 minutes' walk away, a Migros supermarket can be reached in 7 minutes and the Hittnau school administration is only 6 minutes' walk away.This sunny and quiet maisonette apartment with its unique combination of modern comfort, plenty of space and practical location is perfect for families or discerning couples who are looking for the best of both worlds - the peace of nature and the amenities of modern life.

Travel time
-
New building
1 / 7
6.5 rooms, 193m², CHF 4,250,000.–
Ruchenacher 17, 8126 Zumikon

RUCHENACHER PARK

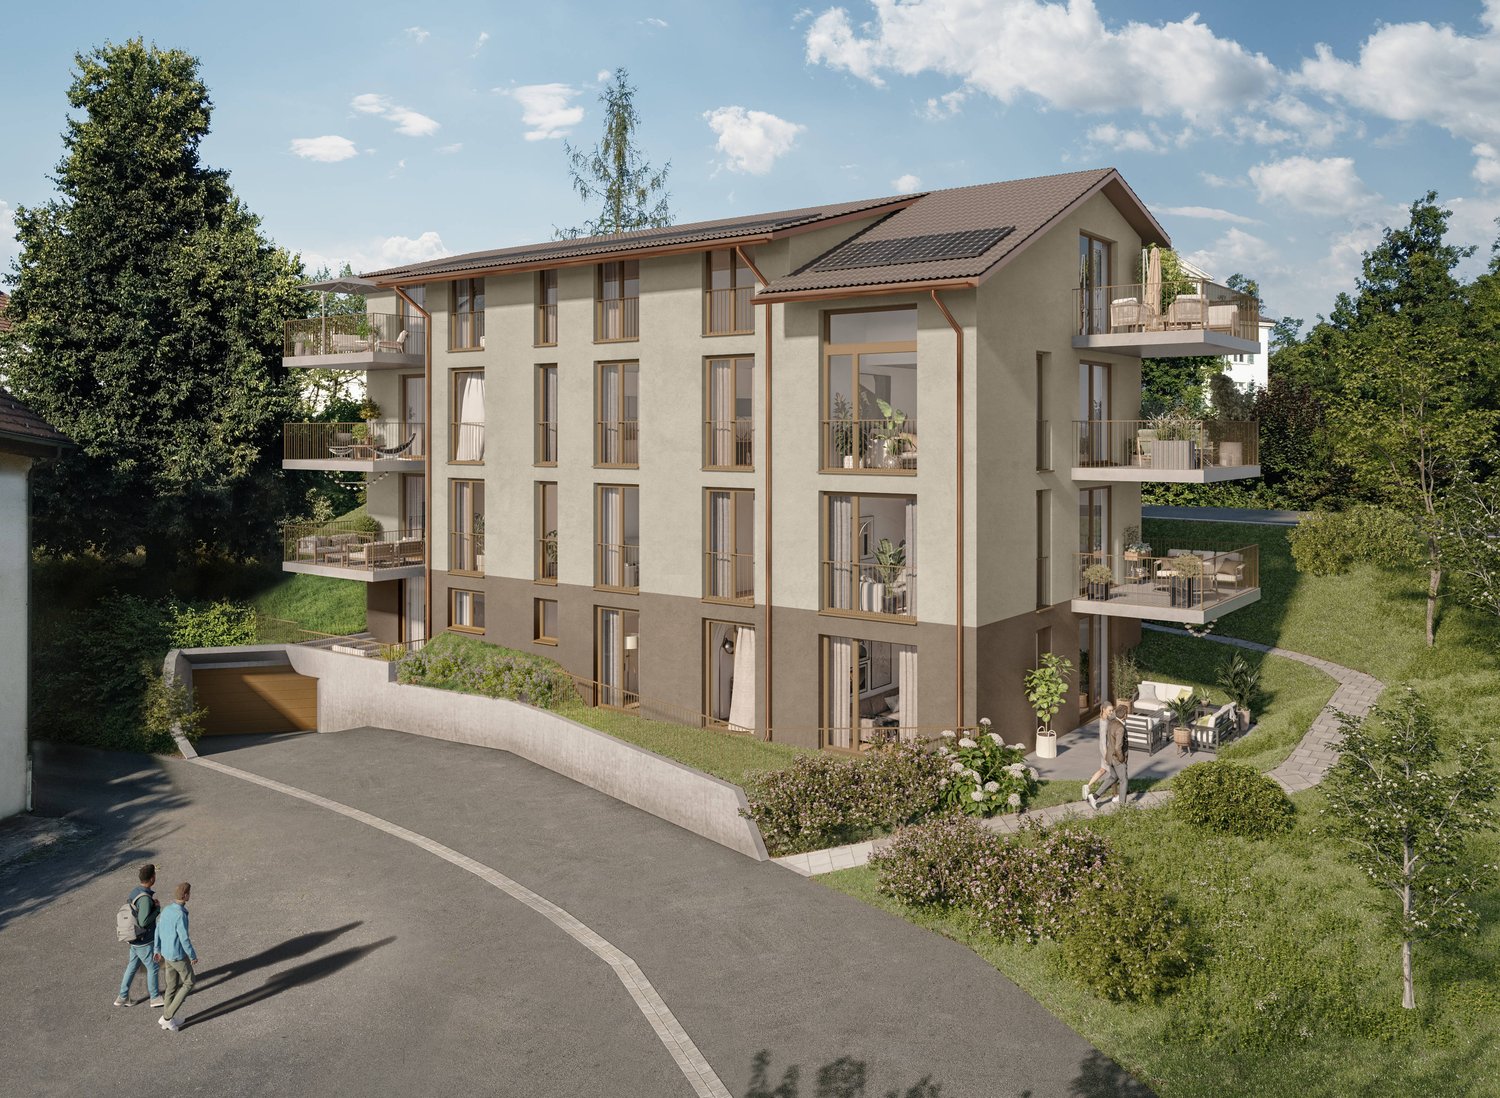
Living like in your own houseOn the green outskirts of Zumikon, six individual condominiums are being built, which combine spacious living with a lot of privacy and the character of your own house.The 5.5 and 6.5 room apartments stretch over four levels and offer approximately 173.5 to 207.5 m² of living space, providing plenty of room for different lifestyles. Spacious living areas, plenty of daylight, and private outdoor spaces create a home with special independence. What characterizes the RUCHENACHER PARK: - Only 6 individual units - Single-family house character with high privacy - 5.5 and 6.5 rooms on four living levels - Spacious 173.5 to 207.5 m² living space - Private gardens and spacious outdoor areas - High-quality interior design with Boffi kitchens and oak parquet - Quiet, natural location - Attractive communal tax rate of 73 percent in 2026High-quality materials and individual design options create the basis for a home with a personal touch. At the same time, the location in Zumikon combines a lot of nature and tranquility with short distances and a direct connection to Zurich. A home for people who want to live spaciously and privately and appreciate the advantages of a condominium.Expected move-in date: Winter 2028 / Spring 2029 Would you like to know more about the RUCHENACHER PARK?We look forward to your inquiry. Using the contact form, you will immediately receive further information by email.Your INIZIA sales team

Travel time
-
New building
1 / 7
5.5 rooms, 174m², CHF 4,250,000.–
Ruchenacher 17, 8126 Zumikon

RUCHENACHER PARK

Living like in your own houseOn the green edge of Zumikon, six individual owner-occupied apartments are being built, which combine spacious living with a lot of privacy and the character of your own house.The 5.5 and 6.5 room apartments stretch over four levels and offer approximately 173.5 to 207.5 m² of living space, providing plenty of room for different lifestyles. Spacious living areas, plenty of daylight, and private outdoor spaces create a home with special independence. What characterizes RUCHENACHER PARK:- Only 6 individual units - Single-family house character with high privacy - 5.5 and 6.5 rooms on four living levels - Spacious 173.5 to 207.5 m² living space - Private gardens and spacious outdoor areas - High-quality interior design with Boffi kitchens and oak parquet - Quiet, natural location - Attractive community tax rate of 73 percent in 2026High-quality materials and individual design options create the basis for a home with a personal touch. At the same time, the location in Zumikon combines a lot of nature and tranquility with short distances and a direct connection to Zurich. A home for people who want to live spaciously and privately and appreciate the advantages of owner-occupied apartments.Expected move-in date: Winter 2028 / Spring 2029 Would you like to learn more about RUCHENACHER PARK?We look forward to your inquiry. You will receive further information by email via the contact form.Your INIZIA sales team

Travel time
-
1 / 5
5.5 rooms, 151m², CHF 3,500,000.–
8006 Zürich

Zurich District 6: Maisonette apartment with roof terrace and panoramic view

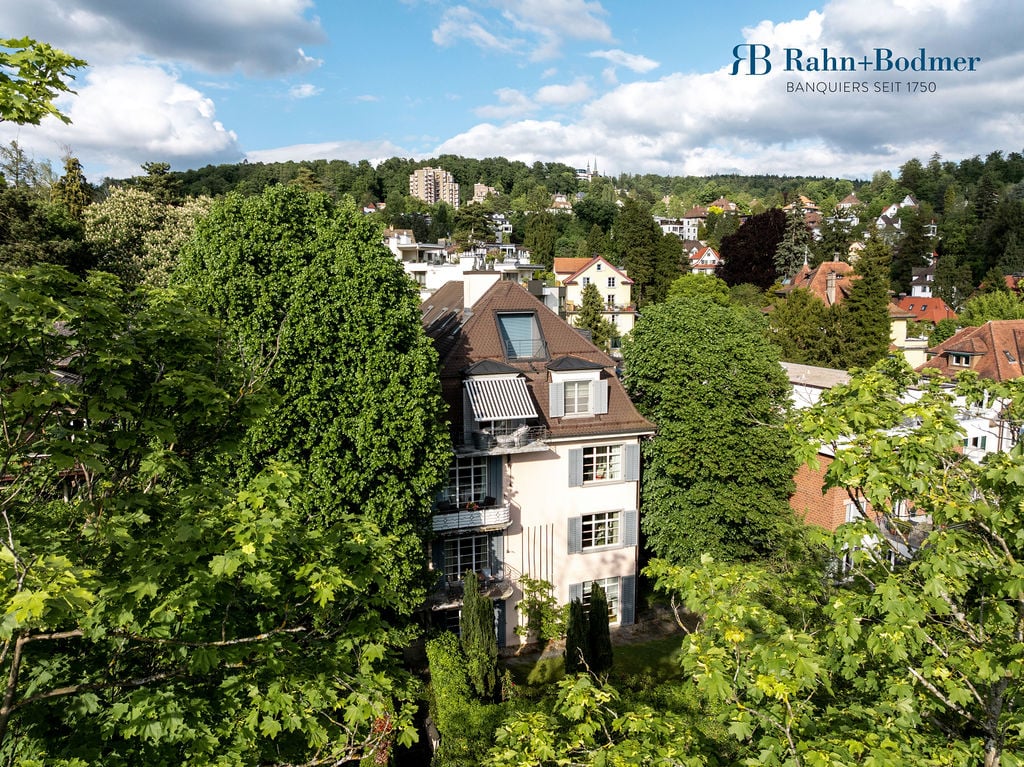
In an exclusive location on the Zürichberg, this impressive maisonette apartment combines the special charm of a former villa from 1925 with modern living comfort. As part of a condominium with only two units, it offers a lot of peace and quiet in the popular District 6, located directly on the edge of the forest. Additionally, you can enjoy a magnificent view over the roofs of Zurich to Lake Zurich from the sunny roof terrace. The home spans three living levels and features a well-thought-out floor plan. On the first upper floor, two flexibly usable rooms are available, which can be used as work areas, guest rooms, or private retreats. On the middle level, the living and dining area forms the heart of the apartment. The separately designed kitchen is functionally laid out and perfectly suited for everyday culinary needs. A bedroom, a bathroom, and a guest toilet complete the room offer. In the attic, an additional living room with a fireplace creates a cozy and stylish atmosphere. From here, you can access the roof terrace directly, which invites you to linger and enjoy with its unique view. The communal garden with old tree stock blends harmoniously into the green surroundings of the Zürichberg. At the same time, the city remains easily accessible. The Rigiblick funicular is within walking distance and connects the residential area directly to the Rigiplatz, tram connections, restaurants, and a variety of daily amenities. Thus, the apartment combines peace and nature with urban quality of life and historic architecture in one of the most sought-after locations in District 6. The property: -5.5-room maisonette apartment with charm -Approx. 151 m² living space -Approx. 14 m² outdoor space -Fireplace -Roof terrace with panoramic view over the city to the lake -Quiet location directly on the edge of the forest -In Zurich's District 6, on the Zürichberg -Good connection to public transport

1 / 12
5.5 rooms, 163m², Price on request
8123 Ebmatingen

Spacious living with diverse possibilities

This well-maintained 5.5-room maisonette apartment spans two floors and offers approximately 163 m² of spacious living space with an interesting and versatile floor plan. This features spacious rooms, a large gallery, a laundry room within the apartment, and an adjacent housekeeping room. Four bedrooms and three bathrooms create ideal conditions for families or couples with increased space requirements. The division over two levels also opens up interesting possibilities for a home office, a separate guest area, or living across two generations.The living and sleeping areas are equipped with high-quality parquet flooring and convey a warm, cozy atmosphere. Underfloor heating provides pleasant warmth. Currently, the heating is done via an oil heating system; a ground probe is already being planned and creates a forward-looking perspective for heat supply.A stylish tile stove adds additional charm to the living area and invites you to cozy hours. During the warm season, the southwest-facing balcony expands the living space outdoors and offers a pleasant place to linger.The apartment also convinces in terms of secondary areas and comfort: two underground parking spaces, a cellar compartment, and a separate hobby room offer plenty of space for vehicles, storage, and personal projects. An elevator provides convenient access.The quiet location in Ebmatingen combines pleasant living with excellent infrastructure. Shopping opportunities and the bus stop are just a few minutes' walk away. Kindergarten and primary school are located directly in the village. The nearby recreational areas around Lake Greifensee are also quickly accessible.Thanks to the good public transport connections, Zurich HB can be reached in around 40 minutes. By car, there are very good connections via Forchstrasse and Forch-Autobahn in the direction of Zurich and the surrounding area.HIGHLIGHTS AT A GLANCE- approx. 163 m² living space- 5.5 rooms over two floors- four bedrooms- three bathrooms- versatile floor plan with various usage possibilities- high-quality parquet floor- underfloor heating- stylish tile stove- southwest-facing balcony- quiet location with northeastern views- two underground parking spaces included in the purchase price- separate hobby room, included in the purchase price, and cellar compartment- elevator- ground probe planned- Migros and bus stop within walking distance- kindergarten and primary school directly in Ebmatingen- recreational area and Lake Greifensee in immediate vicinity- Zurich HB reachable in approx. 40 minutes by public transport- very good traffic connection via Forchstrasse and Forch-Autobahn- attractive tax rateA home with plenty of space, flexibility, and living quality in a quiet location and at the same time well connected to Zurich.Contact us today to schedule a viewing. We would be happy to show you this exciting apartment!IF YOU HAVE NOT RECEIVED THE DOSSIER WITHIN 5 MINUTES AFTER SUBMITTING THE CONTACT FORM, PLEASE ALSO CHECK THE SPAM FOLDER!

1 / 9
5.5 rooms, 242m², Price on request
8700 Küsnacht

Exclusivity, Elegance & Plenty of Space

In a sought-after location in Küsnacht-Forch, an exclusive garden apartment awaits you, combining modern living with timeless elegance and the highest comfort. Spacious living areas on two floors, up to four bedrooms with their own bathroom, a first-class construction standard, and the beautifully designed garden create an exceptional living ambiance.The light-flooded and air-conditioned rooms, high-quality materials, and thoughtful architecture come together to create a home that meets the highest standards. Particular highlights include the private outdoor whirlpool with an impressive view of the Alps, the stylish covered pergola, and the exclusive equipment that gives the property its very special character.A rare opportunity for discerning buyers who value privacy, generosity, and uncompromising living quality - and who appreciate the proximity to nature as much as an excellent connection to urban life.- Exclusive & luxurious construction standard- Top materialization & modern technology- Premium kitchen with Quooker & wine cooler- Air-conditioned bedrooms with en-suite bathroom- Outdoor whirlpool with a view of the Alps____Küsnacht-Forch is one of the most popular rural residential areas on the Zürcher Goldküste. The harmonious combination of nature, tranquility, and urban proximity creates a living environment of special quality. The Forchbahn and numerous leisure and recreational opportunities are located in the immediate vicinity, while the Zürich city center can be reached in a short time. A location that meets high standards of living comfort and quality of life.

Other interesting objects