Villiers - Properties for sale with Balcony / Terrace

We recommend expanding your search criteria to get similar results. The current filters didn’t return any matches.

If you don’t want to change your current search criteria, we recommend creating a search alert, so you’ll be notified when matching offers become available.

More objects in your automatically expanded search area
54 results - Radius: + 10km
New building
1 / 6
4.5 roomsCHF 959,000.–
Premium
Rue de la Fleur-de-Lys 11a et 11b, 2074 Marin-Epagnier

New project - 4.5-room apartment - Minergie-P standard

New project - Résidence Claude Nestled between nature and amenities, in the heart of Marin-Épagnier, the Résidence Claude offers a living environment that combines modern comfort, accessibility, and serenity. This new Minergie-P certified promotion consists of two adjacent buildings, each with an entrance and an elevator, connected by a common underground parking garage. Designed for a practical and pleasant daily life, the Résidence is located just a few minutes' walk from schools, shopping centers, pharmacy, and public transportation. The access to the highway, located 100 meters away, facilitates travel to Neuchâtel and Bern. This 4.5-room apartment offers an ideal living space that combines comfort and practicality. It consists of a bright living room open to the balcony, a fully equipped kitchen, comfortable bedrooms, and two modern bathrooms. Thanks to the well-positioned windows, each room benefits from beautiful natural light, creating a warm and convivial atmosphere. The balcony is a real asset, offering a private outdoor space where you can relax, eat, or enjoy a coffee in the fresh air. The space organization is designed to meet the needs of a family or a couple looking for space and comfort in their daily life. A private cellar completes this property, offering additional storage space. Indoor parking spaces are also available at an extra cost. Conceived with a concern for energy efficiency, the Résidence Claude will be built to the demanding Minergie-P standard, integrating self-consumption solutions and guaranteeing excellent control of energy costs. The interior finishes can be personalized according to your desires to create a living space in your image. Contact us to receive the sales dossier or schedule an appointment!

Nicolas Burgat

Nicolas Burgat

Travel time
-
  • House near the lake, surrounded by houses, trees, and mountains
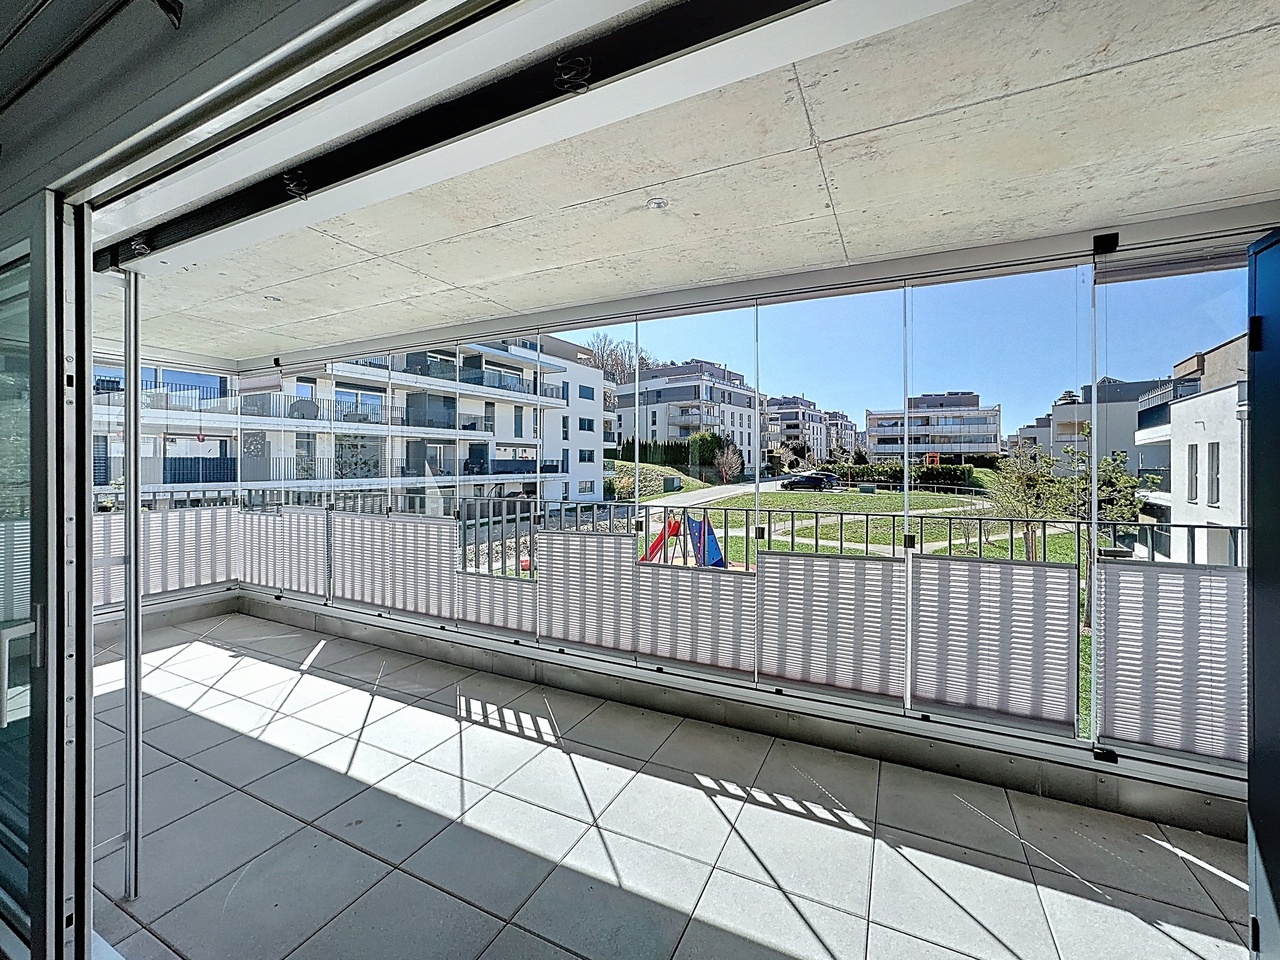
  • Glass railing balcony, gray wall, glass canopy, security camera, black door with a silver handle
  • Exterior of a multi-story building with wooden siding, windows, and a sloped roof.
  • wooden deck with chairs and table, potted plants, railings, beautiful view of the countryside
  • A panoramic view of a residential area with multiple houses, surrounded by trees and a body of water in the background.
  • Rural landscape with scattered houses, green fields, and distant hills under a clear blue sky.
  • A grassy field with a small modern house in the background, surrounded by trees and hills under a clear blue sky.
  • A wooden deck with a railing, surrounded by a grassy lawn, a small shed, and various plants, including palm trees. The deck includes a chair and a small table.
  • View from a large window showing a green field, trees, and a house in the distance under a partly cloudy sky.
  • Modern kitchen and dining area with white cabinets, wooden dining table, pendant lights, and a wood stove.
  • Modern living room with wooden ceiling, large sliding glass door leading to outdoor area, wood stove, small table, and potted plant visible through the glass.
  • Modern kitchen with wooden cabinets, stainless steel appliances, and a large window overlooking a scenic landscape.
  • Modern living room with wooden ceiling, grey tiled floor, and a staircase leading upwards. Features a glass-top table with a blue base, a mounted TV, and a small plant on the table.
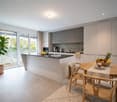
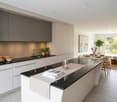
  • Modern kitchen with white cabinets, a central island, and a black countertop. The island features a bowl of fruit and a glass dome. The kitchen has a sleek design with a stainless steel sink and faucet, and a large window offers a view of the outdoor area
1 / 14
4.5 rooms170m²CHF 1,580,000.–
Top
Moosentli 3, 3235 Erlach

Detached modern wooden house in Erlach with lake proximity

New construction from 2022 (including connection line)Heat pump4.5 rooms, 3 bathroomsWooden houseWallboxLarge wooden terrace elevatedNear the lakeAdjacent to fieldNew garden seating areaSwedish stoveLarge garden houseSpacious gardenPool, approx. 30 cubic meters, needs renovationElectric car connectionArrive. Breathe. Be at home.In Erlach on Lake Biel, this modern single-family house awaits you in a quiet location in Moosentli.The house combines modern living, privacy, and a relaxed life in the midst of nature. On approximately 140 m² of living space, you have five rooms at your disposal - plenty of space for a family, home office, guests, or simply for people who like to live generously.The living area is the heart of the house: bright, open, and with direct access to the garden and terrace. This is where life happens - from a cozy breakfast to a long summer evening with friends.Your personal retreatThe approximately 563 m² large property offers space to play, garden, relax, and enjoy. The generous outdoor area makes the house particularly attractive for people who are not just looking for four walls, but a place to live.The quiet surroundings and proximity to nature create an atmosphere that cannot be simply replicated.Modern living instead of renovatingThe house is modernly designed and offers contemporary living comfort. Those looking for a well-kept home where they don't have to renovate for years will find an attractive alternative to many older properties - or a new apartment.Erlach - quality of life right outside the front doorErlach is more than just a place to live: the lake, vineyards, St. Peter's Island, nature, and the historic town are practically right outside the front door.Whether a walk along Lake Biel, a trip to St. Peter's Island, a bike or SUP tour, or simply a quiet evening in your own garden - here you can combine everyday life with a holiday feeling.A rare opportunity for all those who consciously decide to live in Erlach.No brokers

Travel time
-
1 / 12
  • Parking space
  • Balcony / Terrace
  • View
  • +1
4.5 rooms100m²CHF 680,000.–
Neuchâtel, 2000 Neuchâtel

4.5-room apartment in a well-maintained PPE

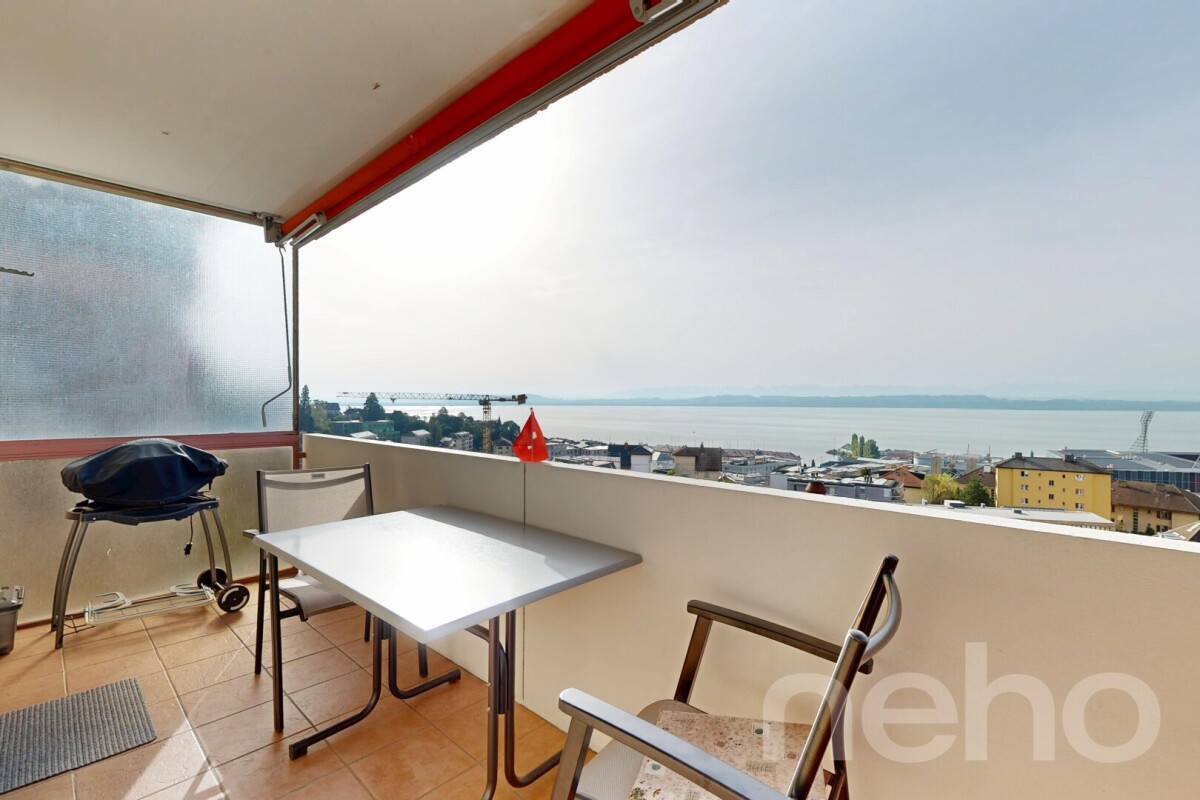
On the heights of Neuchâtel, discover this through apartment of approximately 95 m², offering a beautiful potential for renovation and a pleasant escape to the lake. Its generous distribution includes three bedrooms, a living/dining room of over 23 m², a large independent kitchen of 16 m², a bathroom, a separate toilet as well as a balcony of approximately 9 m². The apartment offers its future owners the freedom to rethink the spaces and finishes according to their desires. A real asset: the PPE is carefully maintained and has already benefited from significant investments, notably the peripheral insulation of the building, the installation of solar panels and the recent replacement of the elevator. A cellar located on the same floor as well as a parking space in the collective garage (in addition to the sale price) complete the property. Located on the heights of Neuchâtel, the apartment benefits from a residential environment while remaining very well connected. The Châble bus stop is located about 3 minutes on foot, with a direct link to the station and the city center. Schools and neighborhood amenities are also quickly accessible. An ideal apartment for those looking for a project to personalize, while benefiting from a building already largely modernized.Exact address available after registration on neho.ch.DO YOU WANT TO VISIT? PLEASE REGISTER FIRST: https://neho.ch/b/2000-26-15

  • Parking space
  • Balcony / Terrace
  • View
  • +1
1 / 13
4.5 rooms104m²CHF 735,000.–
Impasse des Arêtes 18, 2300 La Chaux-de-Fonds

Sur la Cluse Villa 3A - Semi-detached 4.5 rooms

Nestled in the east of the city, in a peaceful and green residential area, the "Sur la Cluse" development, also known as "Impasse des Arêtes", stands out for its family-friendly living environment, composed of villas.The development consists of 10 plots and benefits from a privileged location, sheltered from the hustle and bustle, while remaining close to amenities. Its name evokes its geographical location, at the end of a cluse, offering an environment that is both quiet and charming.The "Sur la Cluse" project is designed with quality of life in mind and is organized around a private road that serves each villa and leads to a shared play and relaxation area, ideal for families. The priority given to pedestrians reinforces the convivial and secure spirit of the neighborhood.In a sustainable and contemporary approach, each villa will be equipped with photovoltaic panels and a heat pump, contributing to responsible energy consumption.Future buyers will also have the privilege of personalizing the interior finishes according to their tastes and preferences, whether it's the choice of floors, kitchen, or bathrooms. Particular attention is paid to the layout and materials to offer a harmonious and adapted living environment.Within a 10-minute walk, residents benefit from numerous services: pharmacy, post office, bank, gas station, electric charging station, and various shops. All this combined for a simple and pleasant daily life.Finally, mobility is ensured thanks to the "Gibraltar" bus stop, located 600 meters from the impasse. It is one of the stops on line 311 of the Neuchâtel public transport (transN), connecting the Cerisier neighborhood to La Chaux-de-Fonds station in less than ten minutes.The Impasse des Arêtes offers the perfect balance between tranquility, comfort, and accessibility.DisclaimerThe information, illustrations, plans, surfaces, descriptions, equipment, and amenities featured in this brochure are provided for informational and advertising purposes only. They are provided in good faith and have no contractual character.The developer, seller, or landlord reserves the right to make changes to the plans, surfaces, materials, equipment, amenities, or other characteristics of the project at any time, including for technical, administrative, architectural, or regulatory reasons.The visuals, perspectives, computer-generated images, and illustrations presented in this documentation are indicative and do not constitute a commitment to the final realization of the project.Only the contract documents duly signed by the parties are binding and commit the developer, seller, or landlord.
Florence DELAY

Florence DELAY

1 / 13
Florence DELAY

Florence DELAY

  • Parking space
  • Balcony / Terrace
  • Elevator
4.5 rooms88m²CHF 800,000.–
Les Condémines 4, 2525 Le Landeron

Already 3 lots sold including the attic! Only 3 x 4.5 rooms left!

On the 2nd floor, beautiful apartment in a contemporary building with clean lines! "A l'Ombre du Tilleul" residence: Discover this magnificent apartment, ideally located on the 2nd floor of a contemporary-designed building, offering aesthetics, modernity, and absolute comfort. On a plot of 938 m², this small, human-scale building rises over 4 floors and houses 7 apartments. Located near the lake, shops, and schools, this residence embodies a new way of living and offers its inhabitants more than just a home ... a true art of living. The "A l'Ombre du Tilleul" residence consists of: 3 apartments with 3.5 rooms (2 sold + 1 reserved) 3 apartments with 4.5 rooms 1 exceptional attic occupying the last floor (sold) This apartment offers a beautiful living area where the open kitchen is harmoniously integrated into the living room. Large windows flood the spaces with natural light and extend the living area onto the balcony. The master bedroom with its private shower room guarantees comfort and intimacy, while the quality finishes bring elegance and serenity to each space. The apartment is presented as follows: - 1 entrance hall with built-in wardrobe of ~7 m² - 1 living area with open kitchen of ~30.5 m² - 1 master bedroom with private shower room of ~20 m² - 2 bedrooms of ~11 and ~10 m² - 1 bathroom of ~5 m² - 1 cellar of ~6.5 m² - 1 outdoor parking space - 1 balcony of ~9.5 m² Price: CHF 800,000.-- In addition, outdoor parking: CHF 25,000.-- Highlights: - Human-scale building - Contemporary architecture - High-quality materials - Finishes chosen by the buyer - Bright, open spaces with outdoor views - Master bedroom with private shower room - Elevator - Common area - Outdoor parking - Outdoor bike parking - Preparation for charging stations - Close to all amenities and public transport Le Landeron, located on the border between the cantons of Neuchâtel and Bern, is the only Neuchâtel commune on the shores of Lake Biel. Its medieval village is a carefully maintained architectural jewel. Its paved streets, colorful arcades, and fountains make it an indispensable place. Living in Le Landeron means finding the perfect balance between nature, authenticity, and urban proximity. A peaceful refuge, inspiring and warm, ideal for families or retirees seeking calm and quality of life. The nearest major centers are: - Neuchâtel: 13 minutes/15km - Biel: 16 minutes/18km - Murten: 20 minutes/24km - La Chaux-de-Fonds: 26 minutes/34km - Bern: 42 minutes/50km Request the sales brochure, which contains more information and photos. Don't miss this opportunity! Contact: Florence Delay, Tel: +41 (0)78 624 38 94 Florence DELAY

  • Parking space
  • Balcony / Terrace
  • Elevator
Travel time
-
Florence DELAY

Florence DELAY

1 / 13
Florence DELAY

Florence DELAY

  • Parking space
  • Balcony / Terrace
  • Elevator
4.5 rooms88m²CHF 805,000.–
Les Condémines 4, 2525 Le Landeron

Already 3 lots sold including the attic! Only 3 x 4.5 rooms left!

Beautiful apartment on the 1st floor in a contemporary building with clean lines "A l'Ombre du Tilleul" residence: Discover this magnificent apartment, ideally located on the 1st floor of a contemporary building designed to offer a lifestyle that combines aesthetics, modernity, and absolute comfort. On a plot of 938 m², this small, exclusive building rises over 4 floors and houses 7 apartments. Located near the lake, shops, and schools, this residence embodies a new way of living and offers its inhabitants more than just a home ... a true way of life. The "A l'Ombre du Tilleul" residence consists of: 3 apartments with 3.5 rooms (2 sold + 1 reserved) 3 apartments with 4.5 rooms 1 exceptional attic occupying the top floor (sold) This apartment offers a beautiful living area where the open kitchen integrates harmoniously into the living room. Large windows flood the spaces with natural light and extend the living area onto the balcony. The master bedroom with its private shower ensures comfort and intimacy, while the quality finishes bring elegance and serenity to each space. The apartment is presented as follows: - 1 entrance hall with built-in wardrobe of ~7 m² - 1 living area with open kitchen of ~30.5 m² - 1 master bedroom with bathroom of ~20 m² - 2 bedrooms of ~11 and ~10 m² - 1 bathroom of ~5 m² - 1 cellar of ~6.5 m² - 1 outdoor parking space - 1 balcony of ~9.5 m² Price: CHF 805,000.-- In addition, outdoor parking space: CHF 25,000.-- Highlights: - Exclusive building in human scale - Contemporary architecture - High-quality materials - Finishes chosen by the buyer - Bright, open spaces with outdoor views - Master bedroom with private bathroom - Elevator - Suspended common area - Outdoor parking space - Outdoor bike parking - Preparation for electric charging stations - Close to all amenities and public transport Le Landeron, located on the border between the cantons of Neuchâtel and Bern, is the only Neuchâtel commune on the shores of Lake Biel. Its medieval village is a carefully maintained architectural gem. Its paved streets, colorful arcades, and fountains make it an unparalleled location. Living in Le Landeron means choosing the perfect balance between nature, authenticity, and urban proximity. A peaceful refuge, inspiring and warm, ideal for families or retirees seeking calm and quality of life. The nearest major centers are: - Neuchâtel: 13 minutes/15 km - Biel: 16 minutes/18 km - Murten: 20 minutes/24 km - La Chaux-de-Fonds: 26 minutes/34 km - Bern: 42 minutes/50 km Request the sales brochure, where you will find more information and photos. Don't miss this opportunity! Contact: Florence Delay, Tel: +41 (0)78 624 38 94 Florence DELAY

  • Parking space
  • Balcony / Terrace
  • Elevator
Travel time
-
Antony D'Agostino

Antony D'Agostino

1 / 8
Antony D'Agostino

Antony D'Agostino

  • Balcony / Terrace
4.5 rooms127m²CHF 890,000.–
Rue des Parcs 133, 2000 Neuchâtel

Divercité redefines the art of urban living - last 4.5 rooms

Plan your visit today and discover an apartment with high-end finishes, with a true rare asset on the market: a parking space in the collective garage.This freshly delivered project offers an exceptional living environment, combining modern comfort, optimal accessibility, and privileged location. Just a few minutes from the city center, with perfectly flat access to the train station, everything is designed to simplify daily life.Turnkey apartments, ready to welcome their new owners.Architecture & featuresDivercité seduces with its contemporary architecture and quality materials. Elegant parquet, careful finishes, natural light... every detail has been imagined to offer a warm, durable, and timeless atmosphere.Spacious and bright spaces4.5 room apartments with spacious living rooms and large windows5.5 room duplexes benefiting from significant interior and exterior volumesBalconies and terraces designed as true extensions of the living spaceParental bedrooms with dressing rooms for larger typologiesA perfectly connected addressLocated at Rue des Parcs 133 in Neuchâtel, the project benefits from a strategic location:City center accessible quickly on foot, by bike, or by public transportShops, schools, and services nearbyEasy access to the train station and highway axesThe project's assetsParking space in the collective garageHigh-end materialsGenerous and functional interior volumesLarge private outdoor spacesPrivileged location at the gates of the city centerConstruction quality ensuring comfort, durability, and value over timeContact us today to receive the complete brochure, consult the plans, and organize a visit to your future home.

  • Balcony / Terrace
Travel time
-
New building
1 / 10
4.5 rooms112m²CHF 840,000.–
2000 Neuchâtel

New 4.5-room apartments in Peseux

Points forts • New construction • Small PPE • Ideally located • Amenities nearby • Covered parking spaces • Bicycle room • Elevator • Balconies 9 new apartments in Peseux Located in the heart of a residential area in Peseux, this new real estate project offers 9 modern apartments for sale. In a central environment, the construction combines comfort, elegance, pleasant living, and proximity to amenities.The apartments are designed according to the latest standards. They all have a balcony, allowing you to enjoy moments of relaxation and beautiful brightness. Additionally, the materials and finishes have been selected with taste to offer optimal quality of life.Covered and outdoor parking spaces are available, in addition to the sale price.Don't miss this opportunity to settle in a vibrant and practical location while benefiting from a new, well-designed, and pleasant apartment.An appointment? With pleasure, but we must first validate your purchasing potential. An appointment, without obligation, with one of our advisors will allow us to obtain all the necessary information for the financing of your future acquisition. The project at a glance: • 1 building • 9 PPE apartments in total • 1 apartment with 3.5 rooms • 5 apartments with 4.5 rooms • 3 apartments with 5.5 rooms • 6 outdoor parking spaces • 7 covered parking spaces • 40 bicycle spaces Delivery: • Delivery of the first units: 2027

New building
1 / 10
4.5 rooms112m²CHF 880,000.–
2000 Neuchâtel

New 4.5-room attic apartment in Peseux

Key features • New construction • Small PPE • Ideally located • Amenities nearby • Covered parking spaces • Bicycle storage • Elevator • Balconies 9 new apartments in Peseux Located in the heart of a residential area in Peseux, this new real estate project offers 9 modern apartments for sale. In a central environment, the construction combines comfort, elegance, pleasant living, and proximity to amenities.The units are designed according to the latest standards. They all also have a balcony, allowing you to enjoy moments of relaxation and beautiful brightness. Furthermore, the materials and finishes have been selected with taste to offer an optimal quality of life.Covered and outdoor parking spaces are available for purchase at an additional cost.Don't miss this opportunity to settle in a vibrant and practical location while benefiting from a new, well-designed, and pleasant apartment.An appointment? With pleasure, but we must first validate your purchasing potential. An appointment, without obligation, with one of our advisors will allow us to obtain all the necessary information for the financing of your future acquisition. The project at a glance: • 1 building • 9 PPE apartments in total • 1 apartment with 3.5 rooms • 5 apartments with 4.5 rooms • 3 apartments with 5.5 rooms • 6 outdoor parking spaces • 7 covered parking spaces • 40 bicycle spaces Delivery: • Delivery of the first units: 2027

1 / 7
4.5 rooms113m²CHF 725,000.–
Rue de la Serre 2, 2610 Saint-Imier

4.5-room apartment in a new construction in Saint-Imier

The construction work started in December 2025 and the apartments will be delivered during the 2nd quarter of 2027.A unique real estate project in the heart of Saint-ImierDiscover 5 new apartments, carefully nestled in an old, renovated industrial building. A perfect blend of heritage and modernity, combining modern comfort, practicality, and quality of life in a peaceful setting. Ideal for couples or families looking for a spacious and well-located home.Highlights of the project✅ Transformation of an authentic industrial site with modern finishes✅ Durable structure: new wooden floors, photovoltaic panels, heat pump✅ Spacious and bright rooms✅ Elevator serving all floors and with direct access to the attic✅ Quiet and cleared location, close to all amenities✅ Garages, storage rooms, and individual bike storage are includedDetails of the available apartmentApartment "A", located on the first floor to the west, offers an interior surface area of 120.9 m2. It consists of 3 bedrooms, including the parental suite of 15.3 m2, which has its own private bathroom of 3.9 m2, an open and through living and kitchen area of 50.6 m2, and a beautiful bathroom of 7.3 m2. A generous balcony of 49 m2 allows you to enjoy the outdoors and the beautiful days. The thickness of the walls, the numerous openings, and the beautiful height of over 2.9 meters convey the atmosphere of the old factory in all its splendor. The beautiful south-facing facade and the strip windows ensure a bright living and dining area.An individual garage + storage room + workshop + cellar with a total usable area of 71.4 m2 is sold separately at a price of CHF 55,000.00.Privileged location: Ideal location with Saint-Imier train station just 5 minutes' walk away, a Coop supermarket 3 minutes away, and a school also 3 minutes away. The Erguël bus stop is just 1 minute's walk away, offering excellent connectivity. The environment is particularly quiet and the apartment enjoys a very beautiful view.

Travel time
-
1 / 17
4.5 roomsCHF 545,000.–
Les Savagnières 23, 2610 Les Pontins

Les Savagnières, magnificent 4.5-room chalet in the heart of nature

Discover this charming 4.5-room chalet, ideally located in the heart of nature. Situated on a 558 m² plot of land, this property offers absolute tranquility in a rare living environment, while remaining close to the major cities of the region.The main advantage of this property lies in its location in the heart of nature, perfect for outdoor activities. Furthermore, its location at the foot of the Bugnenets-Savagnières slopes, in the heart of the Parc Chasseral, makes it an ideal place for nature lovers and those seeking an escape from urban life.The spacious terrace and large jacuzzi invite relaxation and allow you to fully enjoy the landscape throughout the year.Inside, the chalet combines warmth, comfort, and high-end amenities. The fully equipped kitchen will delight gastronomy enthusiasts with its high-quality Miele appliances: oven, steamer, integrated coffee machine, heating plate, and induction hob. Luxury in the mountains, to combine conviviality and refinement.The chalet consists of the following:Ground floor: • Distribution hall • Bathroom with shower and toilet • Three bedrooms • Bathroom • Laundry room • Technical room 1st floor: • Living-dining room with open kitchen and fireplace • High-end semi-open kitchen • Access to the garden • South-facing terrace A garage and a parking space complete the ensemble.Please note that the chalet is not accessible by vehicle. Access is exclusively on foot, ensuring a calm environment without traffic and in the heart of nature.The chalet has been carefully maintained and progressively renovated over the years. The heat recovery fireplace has been installed, allowing heat to be distributed to all rooms.Do not hesitate to contact us today. We will be delighted to answer your questions and plan a visit.

Travel time
-
1 / 13
4.5 rooms102m²CHF 590,000.–
Chemin des Prés-Verts 23, 2300 La Chaux-de-Fonds

Attic apartment with 4.5 rooms and large balcony/terrace

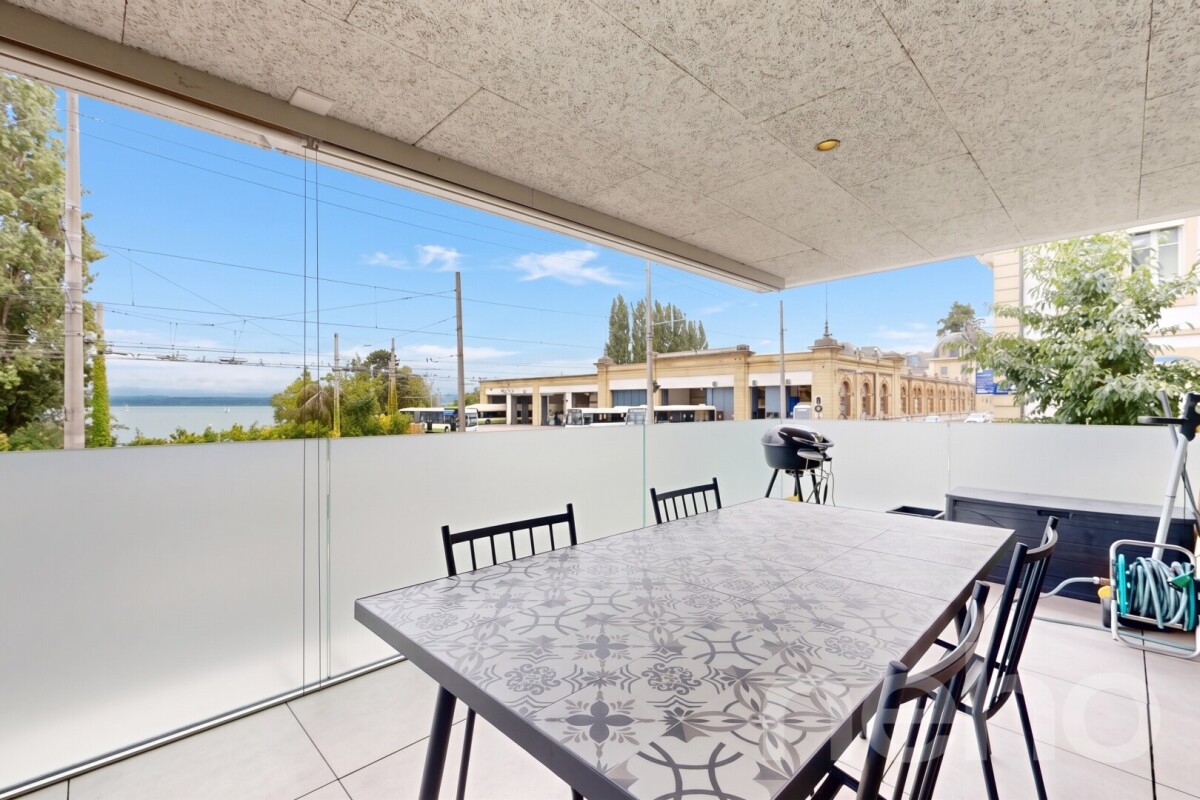
Located in a sought-after family neighborhood, in close proximity to nature, this modern apartment offers a harmonious living space designed to meet the demands of modern daily life.Upon entering, a functional hallway with built-in closets welcomes visitors and ensures optimal storage. The open, fully equipped kitchen is distinguished by its central island and complete appliances, integrating perfectly into the living area. The bright living room, equipped with triple glazing and aluminum blinds, opens onto a generous balcony/terrace of 14 m². Oriented southeast and fully glazed, this outdoor space becomes a true extension of the living room, ideal for enjoying the beautiful days and sharing privileged moments with family or friends. The sleeping area consists of three comfortable and bright rooms, complemented by two bathrooms: a shower room and a bathroom with connections for a washing machine.A cellar and a parking space in the collective garage complete this property. The development also benefits from a large private playground, fostering a convivial and family-friendly environment. An apartment that is both functional and elegant, offering a perfect balance between indoor living quality and outdoor pleasure.The parking space in the garage is sold for CHF 30,000.- in addition to the sale price.Highlights: • Hallway and entrance with built-in closets • Open, fully equipped kitchen with complete appliances • Balcony/terrace of 14m², southeast facing, accessible from the large glass front in the living room • Three rooms and two bathrooms • Triple glazing and aluminum blinds • One parking space in the garage DisclaimerThe information, illustrations, plans, surfaces, descriptions, equipment, and fittings contained in this brochure are provided solely for informational and advertising purposes. They are provided in good faith and have no contractual character.The developer, seller, or landlord reserves the right to modify the plans, surfaces, materials, equipment, fittings, or other characteristics of the project at any time, particularly for technical, administrative, architectural reasons, or due to the requirements of the competent authorities.The visualizations, perspectives, computer images, and illustrations presented in this documentation are provided as an indication and do not constitute a commitment to the final realization of the project.Only the contract documents duly signed by the parties are binding and commit the developer, seller, or landlord.
Travel time
-
1 / 10
4.5 rooms125m²CHF 850,000.–
Auf Anfrage 1, 2520 La Neuveville

SOLD - Beautiful renovated apartment

Renovated apartment with south-facing balcony in the heart of La NeuvevilleIdeally located in a sought-after environment, in immediate proximity to amenities and the train station, this spacious 4.5-room apartment of approximately 125 m² will seduce with its comfort, brightness, and quality of its services. Completely renovated in 2022, it offers a turnkey living space, perfectly adapted to current requirements.As soon as you enter, the generous volumes and natural light give the whole a warm and welcoming atmosphere. The living room, spacious and convivial, is enhanced by a functional fireplace, ideal for creating a cozy atmosphere in any season. The kitchen, modern and fully equipped, integrates harmoniously into the living space, combining aesthetics and functionality.The apartment benefits from a pleasant balcony of approximately 17 m², south-facing, a true extension of the interior space and perfect for enjoying the beautiful days in complete tranquility. The interior distribution has been designed to offer comfort and intimacy, with several bright rooms as well as two bathrooms, one equipped with a contemporary Italian shower and the other with a bathtub. A private laundry room located in the basement, equipped with a washing machine and a dryer, completes this property and provides additional comfort in everyday life.A particularly rare asset in PPE, this property offers access to a large and beautiful communal garden, carefully maintained, as well as a spacious reception room of over 100 m², for the exclusive use of the co-owners. Direct access by elevator from the underground parking reinforces the practicality of this property, which also has an underground parking space (included in the sale price) and a cellar.This rare property on the market constitutes an ideal opportunity for anyone looking for a spacious, carefully renovated apartment with a quality location in the heart of a region where it is good to live.Contact us today to organize a visit! Rafael Marialves +41 79 638 77 86

1 / 22
4.5 rooms135m²CHF 1,650,000.–
2088 Cressier

Family property on the edge of vineyards with building permit for 2 villas

Nestled in a dominant position in the heart of the wine village of Cressier, this villa opens up to a rare horizon: the rows of vines extend the garden to the hills, and the silence is only disturbed by the wind in the leaves. Currently undergoing complete renovation, it combines the charm of a rooted home with the comfort of a rethought interior.On the ground floor beats the heart of the house. Under a sloping, wood-paneled ceiling, large windows capture the light and open the living area to the garden; a fireplace stands like an anchor. The contemporary kitchen, with anthracite and light wood facades, extends the space, while the dining room escapes to a glazed veranda, a true winter garden, open to the outdoors. Two bedrooms and a bathroom complete this warm level.Upstairs, the atmosphere becomes more intimate: a beautiful master bedroom with a dressing room benefits from an unobstructed view, complemented by a workspace and a storage room.Below, a vast basement unfolds with garages, workshop, cellar, and laundry room, a rarity of space.And outside, everything breathes: 1'456 m² of flat and tree-lined land, a pool to awaken, fruit trees, and this open view of the vineyards that can't be found anywhere else on the Littoral.What makes the difference: • Building permit for 2 additional villas of approx. 160 m² (plots B & C). An already validated development potential • Cathedral ceiling under wood paneling, fireplace, and large windows • Contemporary, fully equipped kitchen, open to the living area • Master bedroom with dressing room • Veranda/winter garden with direct access to the garden • Multifunctional basement: 2 garages, workshop, cellar, laundry room, technical room • Flat, 1'456 m² plot, tree-lined, pool, directly adjacent to the vineyard • School, station, and highway within minutes; between Lake Neuchâtel and Lake Biel A unique property, where living environment, rarity of land, and development potential come together.To help you plan, a "before/after" document is available for download: it shows the spaces in their current state, accompanied by a designed projection.Let yourself be seduced by this property before others do: reserve your visit now.

Other interesting objects