Villars-le-Terroir - Properties for sale with Balcony / Terrace

We recommend expanding your search criteria to get similar results. The current filters didn’t return any matches.

If you don’t want to change your current search criteria, we recommend creating a search alert, so you’ll be notified when matching offers become available.

More objects in your automatically expanded search area
55 results - Radius: + 10km
New building
1 / 13
  • Parking space
  • Balcony / Terrace
  • Mountain view
4.5 rooms113m²CHF 795,000.–
Premium
Rue du Grand Borgeaud 17, 1406 Cronay

Apartment 4.5 rooms in Cronay

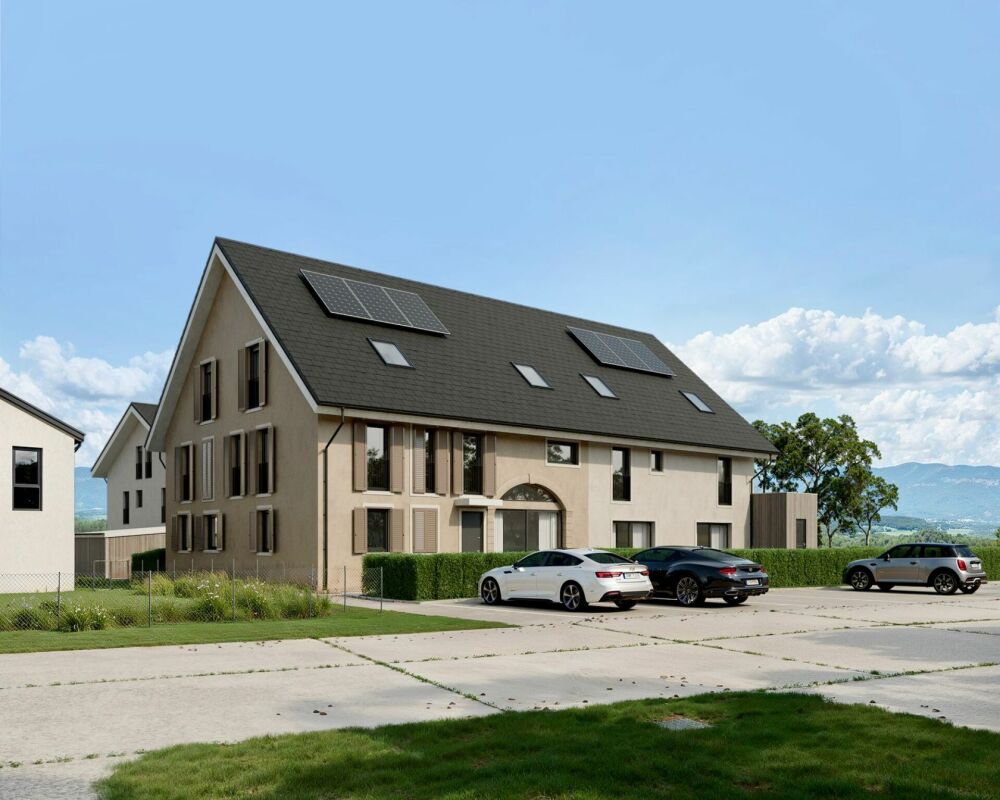
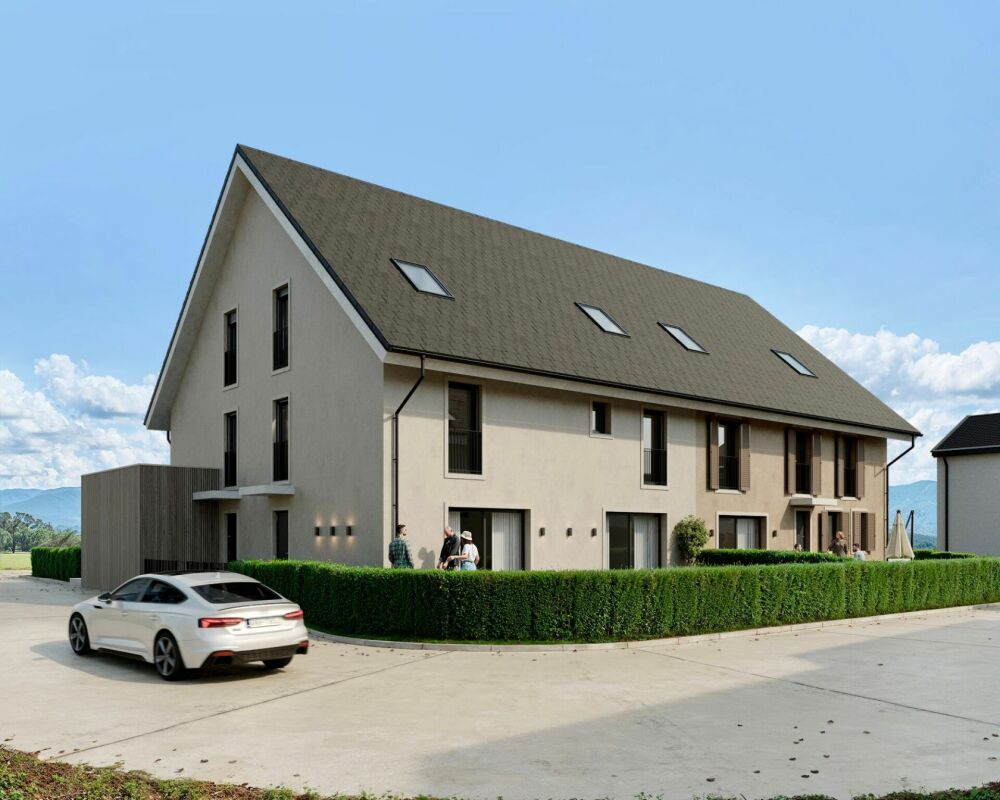
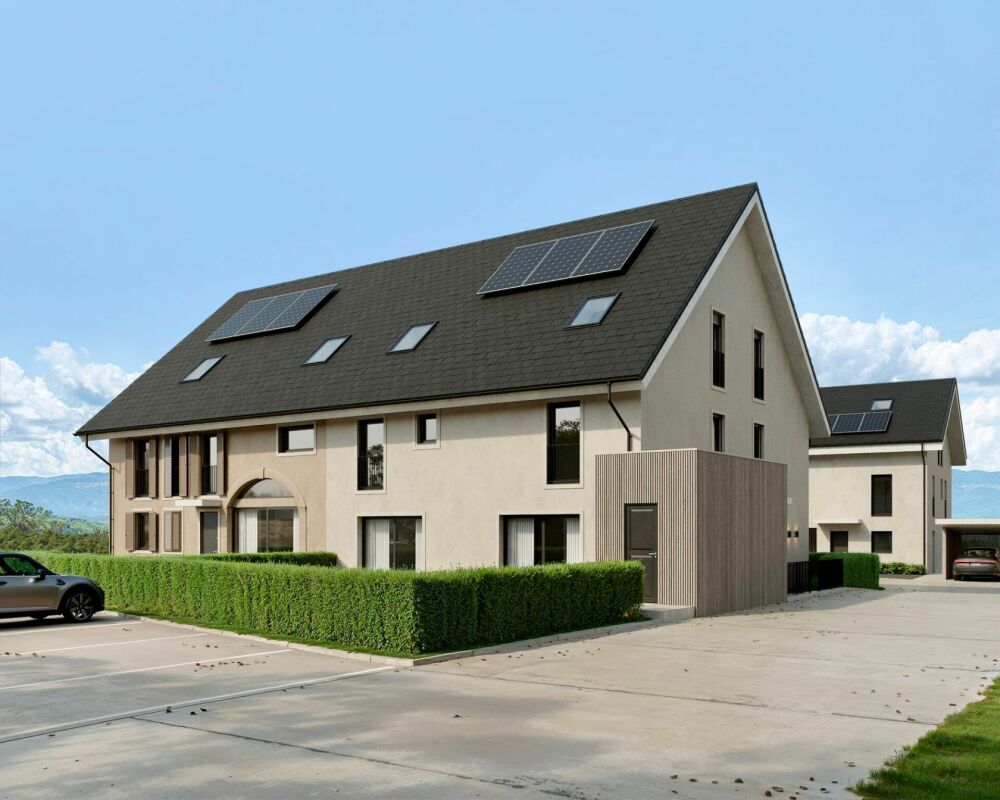
Located at the entrance to the charming village of Cronay, this project of 3 PPE apartments benefits from a calm and green environment, with an extensive view of the Fribourg and Vaud Prealps.This old village house will be completely and carefully renovated to create spacious and bright living spaces. The exterior architecture will be preserved and enhanced with noble materials, faithful to the character of the original building.LOT 3:The final lot, spread between the first floor and the attic, will offer a 4.5-room apartment of approximately 116m². The first floor will house a guest toilet. Under the attic, the apartment will benefit from superb exposed beams. A large hall will serve three bedrooms as well as a bathroom. A loggia, a spacious attic space that can be converted, and a cellar will complete this ensemble.A private vegetable garden space will also be provided for this apartment.Each lot will have 3 outdoor parking spaces in addition to the sale price (CHF 10,000.-/unit) and will offer its future occupants the possibility of personalizing the finishes according to their wishes.Future owners will have the opportunity to personalize the finishes according to their desires, while the materials used for the exterior fittings will ensure perfect integration into the surrounding natural setting.Delivery: summer 2026 Technical data Technique: • Heating: Heat pump • Solar panels: Yes • Glazing: Triple Budgets : • Kitchens: CHF 13,681.78 excluding VAT (depending on offer) • Tiling: CHF 37.-/m2 (supplies) • Parquet: CHF 70.-/m2 (supply) • Sanitary facilities: CHF 7,345.31 excluding VAT (as per offer) Details of the sale price: • Apartment: CHF 815,000.- • Parking spaces: CHF 30,000.- • Total: CHF 845,000.-

  • Parking space
  • Balcony / Terrace
  • Mountain view
Danny Caldas

Danny Caldas

Courtier en immobilier – Région Nord-Vaudois

Travel time
-
New building
1 / 6
  • Balcony / Terrace
  • Child-friendly
  • Quiet neighborhood
4.5 rooms123m²CHF 860,000.–
Premium
Rue de la Crause 5, 1406 Cronay

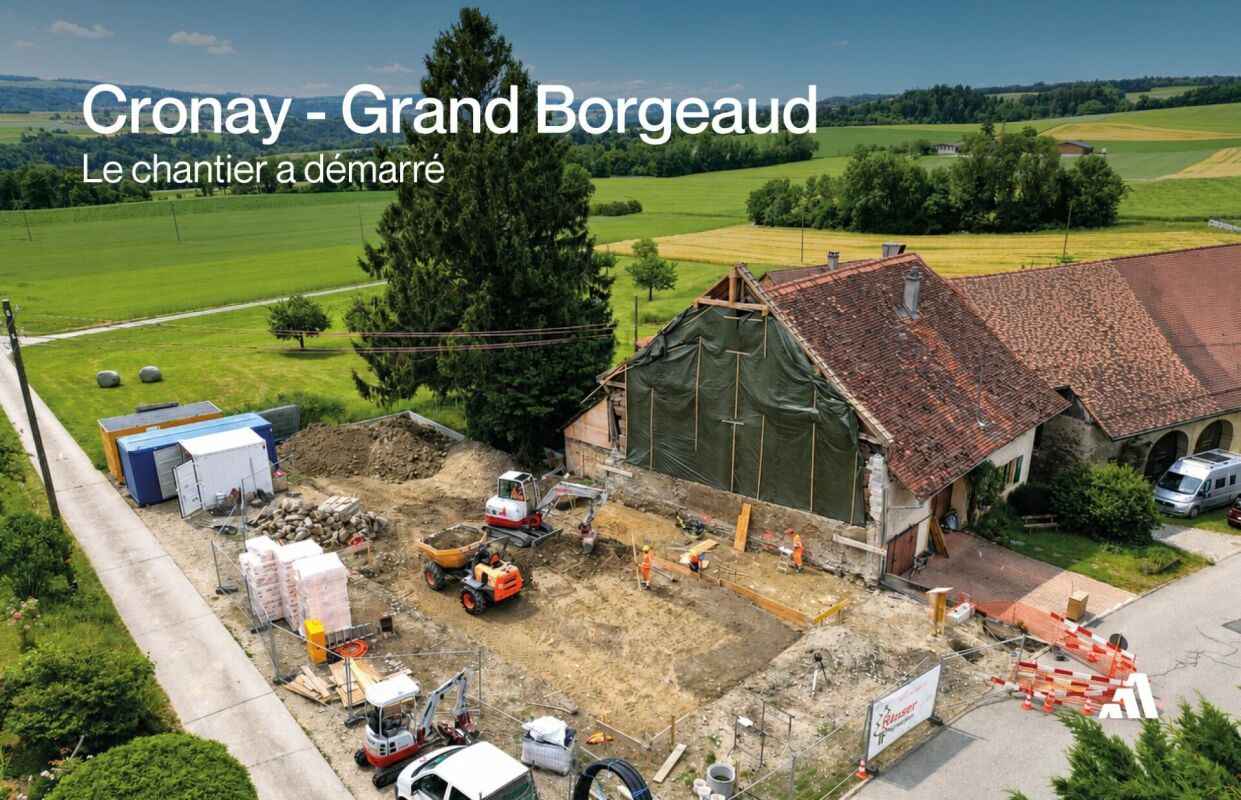
Cronay - New project of 4 apartment-villas with 4.5 rooms

A Maillard exclusive - Lot 1 - South: 127m2 with garden, attic and 3 parking spaces SITUATIONLocated in the heart of the village of Cronay, this new promotion is part of a reconstruction project that combines authenticity and modern comfort. Only a part of the existing structure of the old barn will be preserved, while the entire building will be completely rebuilt in accordance with the original architectural spirit. The project involves the creation of four apartments in the form of triplexes, designed as PPE. These homes will offer their owners the independence and functionality of a single-family home, while also providing a modern design and energy performance that meets current standards. Each lot will have a distinct orientation, allowing each owner to choose the exposure that best suits their expectations: Lot 1 - CHF 860'000.- : SouthLot 2 - CHF 820'000.- : WestLot 3 - CHF 845'000.- : North (Reserved)Lot 4 - CHF 875'000.- : East* Price excluding parking spaces Construction will begin in the summer of 2026, and delivery is expected in the second half of 2027. DESCRIPTIONThe four apartments will have a similar distribution over three levels. The ground floor, with an area of over 50 m², will house the living areas. It will include an entrance hall, a guest bathroom, and a living room with a lounge and dining area, which will be in direct relation to the outdoor facilities. Buyers will have the opportunity to fully customize the interior finishes and the organization of certain spaces, including partitions, to adapt their future home to their needs. The first floor will be dedicated to the sleeping area and will include three bedrooms with comfortable dimensions. Depending on the chosen lot, one or two bathrooms with a shower and/or bathtub will be added. The attics, accessible directly from the staircase, will offer approximately 50 m² of additional usable space. Although not habitable, they will form a very versatile space that can be arranged as a storage room, playroom, office, or storage space. The space can also be left open up to the ridge to emphasize the feeling of space. The entire project will be built according to current energy standards, with a communal heating system using a heat pump and a photovoltaic installation. OUTDOOR SPACESEach apartment will have its own independent entrance and a private garden on the ground floor. These outdoor spaces will naturally extend the living areas and provide an ideal setting to enjoy the beautiful days in a quiet and residential area. Thanks to their design, these homes will combine the advantages of a modern apartment and the functionality of a single-family home. PARKINGEach lot will benefit from three outdoor parking spaces (in addition to the price: CHF 30'000.- in total), providing a comfortable convenience for residents and their visitors. TECHNICAL DETAILSHeating: Heat pumpPhotovoltaic installation: YesGlazing: Triple SALES PRICE DETAILS - LOT 1Apartment: CHF 860'000.-Parking spaces: CHF 30'000.-Total: CHF 890'000.-

  • Balcony / Terrace
  • Child-friendly
  • Quiet neighborhood
Danny Caldas

Danny Caldas

Courtier en immobilier – Région Nord-Vaudois

Travel time
-
1 / 1
4.5 rooms107m²Price on request
Premium
1410 Thierrens

Modern 4.5-room apartment in Thierrens – Minergie certified

Discover this new 4.5-room apartment on the ground floor of a modern residence in Thierrens (1410), in the canton of Vaud. Built in 2019 and Minergie certified, this apartment combines comfort, energy efficiency, and quality of life.The residence consists of three contemporary buildings with solar panels, surrounded by well-maintained green spaces and a paved alley, offering a pleasant and environmentally friendly living environment.The highlights of this apartment: • Generous living area: 107 m² designed for the comfort of everyday life. • Balcony with beautiful views: Enjoy a private outdoor space and a view of the Jura and the Alps. • Complete accessibility: Apartment accessible by wheelchair, with elevator. • Garage included: A parking space in the garage for your vehicle. • Quiet environment: A peaceful setting, ideal for relaxation. • Family-friendly: An accommodation designed to accommodate children in the best possible conditions. • Minergie A+ certification: Guarantee of an energy-efficient and environmentally friendly construction. Ideal situation: The apartment benefits from generous sunlight in the summer. All daily amenities are within reach: Migros and Coop are 1 minute walk away, the Collège de Thierrens is only 3 minutes walk away, and the Thierrens bus stop is 1 minute away, ensuring excellent public transport connections.Whether you are a family, a couple, or a person with reduced mobility, this modern and well-located apartment represents a rare opportunity in the region. Don't miss this chance to settle into an exceptional living environment in the heart of the canton of Vaud.

1 / 17
  • Parking space
  • Balcony / Terrace
  • Mountain view
4.5 rooms105m²CHF 899,000.–
Route de Pomy 9C, 1400 Yverdon-les-Bains

4.5 rooms with 60 m² terrace & garden - Yverdon

Beautiful 4.5-room apartment from 2021SITUATIONLocated in Yverdon-les-Bains, this beautiful 4.5-room apartment built in 2021 benefits from a magnificent view in a residential area while remaining close to amenities.This accommodation is located on the 2nd floor (without elevator) of a small PPE, whose entrance is via an external staircase.INTERIORThe interior is distinguished by modern finishes and beautiful brightness. It offers a large open space including the living room, dining room, and fully equipped modern kitchen.Three bedrooms complete the unit, including a master suite equipped with a private bathroom with shower and direct access to an outdoor space.Comfort is enhanced by a domotics system allowing centralized management of shutters and lighting.EXTERIORThe apartment benefits from a large terrace of approximately 60 m², ideally oriented for optimal sunlight and offering an unobstructed view of the Jura as well as magnificent sunsets. This outdoor space is extended by a lawn area of 30 m², accessible directly from two bedrooms.PARKINGTwo parking spaces, one covered and the other partially, are assigned to this lot in addition to the sale price (CHF 45,000.-).PRICE DETAILSApartment: CHF 899,000.-Parking spaces: CHF 45,000.-Total: CHF 944,000.-

  • Parking space
  • Balcony / Terrace
  • Mountain view
Danny Caldas

Danny Caldas

Courtier en immobilier – Région Nord-Vaudois

Travel time
-
New building
1 / 6
  • Balcony / Terrace
  • Child-friendly
  • Quiet neighborhood
4.5 rooms120m²CHF 820,000.–
Rue de la Crause 5, 1406 Cronay

Cronay - New project Already 1 lot reserved out of 4 apartment-villas with 4.5 rooms

A Maillard exclusivity! Lot 2 - West: 124 m² with private garden, converted attic, and 3 parking spaces. SITUATIONLocated in the heart of the village of Cronay, this new development is part of a project that combines authenticity and modern comfort. Only a part of the existing structure of the old barn will be preserved, while the entire building will be completely rebuilt, taking into account the original architectural spirit. The project involves the creation of four apartments in the form of triplexes, designed as condominiums. These apartments offer their owners the independence and functionality of a single-family home, while also providing a modern design and energy performance that meets current standards. Each lot benefits from a distinct orientation, allowing each one to choose the exposure that best suits their expectations: Lot 1 - CHF 860'000.-: SouthLot 2 - CHF 820'000.-: WestLot 3 - CHF 845'000.-: North (Reserved)Lot 4 - CHF 875'000.-: East* Prices excluding parking spaces Construction will begin in the summer of 2026, and completion is scheduled for the second half of 2027. DESCRIPTIONThe four apartments offer a similar distribution on three levels. The ground floor, with an area of over 50 m², houses the living areas. It includes an entrance hall, a guest bathroom, and a living room with a salon and dining room, which is in direct connection with the outdoor facilities. Buyers have the opportunity to fully customize the interior finishes and the organization of certain areas, including partitions, to adapt their future apartment to their needs. The first floor is dedicated to the sleeping area and includes three bedrooms with comfortable dimensions. Depending on the chosen lot, there is one or two bathrooms with a shower and/or bathtub that complement this level. The attics, accessible directly from the staircase, offer approximately 50 m² of additional usable space. Although they are not habitable, they form a particularly versatile area that can be arranged as a storage room, playroom, office, or storage space. The room can also be left open up to the ridge to emphasize the feeling of space. The entire project will be realized according to current energy standards, with a common heating system using a heat pump and a photovoltaic installation. OUTDOOR SPACESEach apartment has its own independent entrance and a private garden on the ground floor. These outdoor spaces naturally extend the living areas and provide an ideal setting to enjoy the beautiful days in a quiet and residential area. Thanks to their design, these apartments combine the advantages of a modern apartment and the functionality of a single-family home. PARKINGEach lot benefits from three outdoor parking spaces (in addition to the price: CHF 30'000.- in total), offering a high level of comfort to residents and their visitors. TECHNICAL DETAILSHeating: Heat pumpPhotovoltaic installation: YesGlazing: Triple SALES PRICE DETAILS - LOT 2Apartment: CHF 820'000.-Parking spaces: CHF 30'000.-Total: CHF 850'000.-

  • Balcony / Terrace
  • Child-friendly
  • Quiet neighborhood
Danny Caldas

Danny Caldas

Courtier en immobilier – Région Nord-Vaudois

Travel time
-
New building
1 / 6
  • Balcony / Terrace
  • Child-friendly
  • Quiet neighborhood
4.5 rooms117m²CHF 875,000.–
Rue de la Crause 5, 1406 Cronay

Cronay - New project of 4 apartment-villas with 4.5 rooms

A Maillard exclusive! Lot 4 - East: 124m2 with garden, converted attic and 3 parking spaces SITUATIONLocated in the heart of the village of Cronay, this new development is part of a project that combines authenticity and modern comfort. Only a part of the existing structure of the old barn will be preserved, while the entire building will be completely rebuilt in harmony with the original architectural spirit. The project involves the creation of four apartments in the form of triplexes in the form of PPE. These apartments offer their owners the independence and functionality of a single-family home, while also providing a modern design and energy performance that meets current standards. Each lot benefits from a different orientation, allowing each one to choose the exposure that best suits their expectations: Lot 1 - CHF 860'000.-: SouthLot 2 - CHF 820'000.-: WestLot 3 - CHF 845'000.-: North (Reserved)Lot 4 - CHF 875'000.-: East* Price excluding parking spaces Construction will begin in the summer of 2026, and completion is scheduled for the second half of 2027. DESCRIPTIONThe four apartments offer a similar distribution on three levels. The ground floor, with an area of over 50 m², houses the living areas. It includes an entrance hall, a guest toilet, and a living room with lounge and dining room, which is in direct relation with the outdoor facilities. Buyers have the opportunity to fully customize the interior finishes and the organization of certain spaces, including walls, to adapt their future apartment to their needs. The first floor is dedicated to the sleeping area and includes three bedrooms with comfortable dimensions. Depending on the chosen lot, there is one or two bathrooms with shower and/or bathtub. The attic, accessible directly from the staircase, offers approximately 50 m² of additional usable space. Although it is not habitable, it constitutes a very versatile space that can be converted into a storage room, playroom, office, or storage space. The space can also be left open up to the ridge to emphasize the feeling of space. The entire project will be realized according to current energy standards, with a common heating system using a heat pump and a photovoltaic system. OUTDOOR SPACESEach apartment has its own independent entrance and a private garden on the ground floor. These outdoor spaces naturally extend the living areas and provide an ideal setting to enjoy the beautiful days in a quiet and residential area. The apartments combine the advantages of a modern apartment and the functionality of a single-family home thanks to their design. PARKING SPACESEach lot has three outdoor parking spaces (in addition to the price: CHF 30'000.- in total), which provides a high level of comfort for residents and their visitors. TECHNICAL DETAILSHeating: Heat pumpPhotovoltaic system: YesGlazing: Triple SALES PRICE DETAILS - LOT 4Apartment: CHF 875'000.-Parking spaces: CHF 30'000.-Total: CHF 905'000.-

  • Balcony / Terrace
  • Child-friendly
  • Quiet neighborhood
Danny Caldas

Danny Caldas

Courtier en immobilier – Région Nord-Vaudois

Travel time
-
1 / 13
  • Parking space
  • Balcony / Terrace
  • Garage
  • +4
4.5 rooms124m²CHF 895,000.–
Chemin des Epinettes 3, 1062 Sottens

Where calm becomes an art of living...

AN EXCLUSIVITY FROIDEVAUX IMMOBILIER SA !There are places that immediately convey a sense of well-being. Places where silence is only interrupted by the singing of birds, where every sunrise illuminates an open landscape and where time seems to slow down.In this privileged setting, this superb 4.5-room apartment is located, offering 124 m² of net living space, designed for those seeking space, light, and exceptional quality of life.Upon entering, the volumes impress. The vast living area of 37 m², combining living room and open kitchen, constitutes the true heart of the apartment. Bathed in light thanks to its large openings, it naturally extends to an 8 m² balcony, offering a panoramic view of the surrounding countryside. A living backdrop that evolves with the seasons and invites you to savor every moment.The sleeping area has been designed to preserve the comfort and intimacy of each person.The parental suite of 23 m² is a true cocoon, equipped with a shower room and private toilet. Two other spacious bedrooms of 16 m² and 14 m² offer generous spaces, perfect for a family, an office, or a guest room.A bathroom with laundry space and a large storage room complete this property with appreciable functionality for daily use.Outside, the charm operates immediately. The 27 m² private garden becomes an additional living space: breakfast in the sun, moments of relaxation, meals with friends, or children's games... Each person finds their happiness in an environment imbued with serenity.To perfect the comfort, the apartment also has: • Two covered parking spaces • A private cellar • Numerous storage spaces A privileged locationNestled in a peaceful residential environment, this property benefits from a rare situation. Here, nature invites itself to your doorstep, the landscapes stretch as far as the eye can see, and calm becomes a true luxury. While enjoying this rural atmosphere, essential amenities remain easily accessible.The advantages at a glance • 124 m² of net living space • 4.5-room apartment • Spacious living area with open kitchen of 37 m² • Parental suite of 23 m² with shower room and private toilet • Two bedrooms of 16 m² and 14 m² • Bathroom with laundry space • Large storage room • Balcony of 8 m² • Private garden of 27 m² • Cellar • Two covered parking spaces • Panoramic view and unobstructed view of the countryside • Absolute calm and privileged environment More than just an apartment, this is a true invitation to change your rhythm and make the most of every day. An address where elegance, comfort, and nature come together to offer an exceptional living space.

  • Parking space
  • Balcony / Terrace
  • Garage
  • +4
Nicola Corcetto

Nicola Corcetto

Expert en immobilier avec Brevet fédéral

Travel time
-
1 / 13
  • Parking space
  • Balcony / Terrace
  • Garage
4 rooms238m²CHF 1,890,000.–
Boussens, 1034 Boussens

Architect's house with independent studio in an intimate setting

In Boussens, just 15 minutes from Lausanne, this architect's villa seduces with its exclusive character and remarkable relationship to light. Large openings rhythm the spaces throughout the day and seasons, creating a unique atmosphere where interior and exterior dialogue in perfect harmony. Sheltered from prying eyes, in the heart of a wooded garden and on the edge of agricultural plots, the property has been designed as a true place of life and sharing. More than 110 m² of terraces extend the living spaces and offer multiple ambiances to fully enjoy the garden. Jacuzzi, loggia with stove, living room with fireplace, carnotzet in the basement or even a room equipped with a water fireplace: each space has a strong identity and invites you to savor the places at your own pace. Today arranged as a vast loft with generous volumes spread over 2 floors, the house offers great flexibility in layout. The independent studio is a precious asset, ideal for accommodating family and friends or generating rental income. It can also be connected to the house to create a parental suite of high standing. The existing volumes allow, if desired, to easily rethink the distribution to meet the needs of a family. A rare and singular property, intended for those who seek an uncommon way of life.Exact address available after registration on neho.ch.DO YOU WANT TO VISIT? PLEASE REGISTER FIRST: https://neho.ch/b/1034-26-1

  • Parking space
  • Balcony / Terrace
  • Garage
1 / 13
4.5 rooms137m²CHF 1,155,000.–
Rue des Fontaines 5, 1058 Villars-Tiercelin

Charming 4.5-room triplex in a renovated farm

EXCLUSIVEWe have the pleasure of presenting this magnificent 4.5-room triplex apartment of approximately 137 m², designed by an architect within a fully renovated farm from 2020. Located in the heart of the charming village of Villars-Tiercelin, this rare property elegantly combines the charm of the old with the comfort of a high-quality contemporary renovation.THE HIGHLIGHTS AT A GLANCE • Fully renovated farm from 2020 • Independent private entrance • Small co-ownership with only 3 co-owners • Two well-oriented terraces (east-west) • Exposed beams • Wood stove in the living room • Three bedrooms, two bathrooms, and a guest toilet • Potential for independent activity or studio • Low charges thanks to few common areas • Quiet and authentic village atmosphere SITUATIONLocated in Villars-Tiercelin, in a peaceful and green environment, this triplex benefits from a privileged living environment in the heart of the Vaudois countryside, while remaining close to the main urban centers.The village seduces with its authenticity, tranquility, and quality of life, ideal for families as well as for people seeking a serene living environment.THE APARTMENTConceived with great taste, this apartment offers spacious rooms, a warm atmosphere, and a particularly functional layout.The living area of approximately 137 m² is divided as follows:GROUND FLOOR • Private entrance with large storage closet • Large room currently used as a bedroom with independent access • Spacious bathroom with bathtub This floor offers many possibilities for customization. Thanks to its independent access, it can perfectly suit an independent activity, a professional office, a home office, or be converted into an independent studio.1ST FLOOR • Beautiful, fully equipped kitchen opening onto the dining room • Large, covered terrace of approximately 18 m² with a view of the village • Cozy living room with wood stove • Access to a second terrace of approximately 5 m², ideal for admiring the sunsets • Guest toilet 2ND FLOOR • Two beautiful bedrooms • Bathroom with toilet • Superb exposed beams bringing a lot of character and charm EXTERIORS AND ANNEXES • Large, covered terrace of 18 m² • Second terrace of 5 m² • Wine cellar with private storage space • Private storage room of approximately 14 m² • Two outdoor parking spaces THE PLUSSES • Authentic charm of the old • Recent, high-quality renovation • Cozy atmosphere and noble materials • Independent entrance • Potential for independent activity or studio • Low co-ownership charges • Quiet and green environment • Two perfectly oriented terraces MORE PHOTOS ON OUR WEBSITE : www.synergimmo.chAre you already an owner and wish to coordinate the purchase of this property with the sale of your current property?Do not hesitate to ask us for a free estimate. We will gladly accompany you in all the steps of your real estate project.Visit our website : www.synergimmo.ch

Travel time
-
1 / 12
  • Parking space
  • Balcony / Terrace
  • Garage
  • +2
4.5 rooms145m²CHF 849,000.–
Boulens, 1063 Boulens

Top floor of 145 m², large terrace facing the countryside

Beautiful volumes and generous light for this 4.5-room apartment of 145 m² on the top floor, extended by a 24 m² terrace open to the countryside, without vis-à-vis. As soon as you enter, the daytime area unfolds a vast living room bathed in light, open to the dining room and a convivial kitchen with an island. The numerous windows and the beautiful ceiling height accentuate the feeling of space and let in the morning light throughout the year. The 24 m² terrace naturally extends the living space. Without any vis-à-vis, it opens onto a cleared horizon of fields and greenery. The nighttime area, calm, brings together three bedrooms with beautiful surfaces, including one with a dressing corner, a large bathroom, and a separate, independent WC. A storage room completes the storage spaces. Practical side: the property has a garage with a charging point for electric vehicles, an outdoor parking space, and a third space in front of the garage. Built in 2016 in a small co-ownership of only four apartments, the apartment benefits from underfloor heating completed by thermal solar panels, electric shutters, and a high-performance energy envelope. Nestled in the village of Boulens, in the heart of the Gros-de-Vaud, it offers the calm of the countryside 12 minutes from Echallens, 25 minutes from Yverdon, and 30 minutes from Lausanne. A bright and generous top floor for those seeking space and tranquility, without moving away from amenities.Exact address available after registration on neho.ch.DO YOU WANT TO VISIT? PLEASE REGISTER FIRST: https://neho.ch/b/1040-26-3

  • Parking space
  • Balcony / Terrace
  • Garage
  • +2
1 / 13
4.5 rooms115m²CHF 1,150,000.–
Auf Anfrage 1, 1036 Sullens

Beautiful 4.5 room duplex, new, 4 minutes from Cheseaux-sur-Lausanne

In the heart of the charming village of Sullens, close to Cheseaux-sur-Lausanne and all amenities, this magnificent 4.5 room duplex apartment offers a unique living experience, combining modernity and charm in a peaceful environment. Located in a completely rebuilt charming building, this new property seduces from the first moments with the quality of its materials and the harmony of its volumes. The entrance is at the level of the bedrooms, where three beautiful, bright rooms gently and serenely welcome. The parental suite has its own shower room, offering an intimate and comfortable space. Two of the bedrooms open onto an elegant gallery overlooking the common garden, creating a soothing and warm atmosphere.Upstairs, the heart of the home reveals its full potential. A beautiful, naturally lit room is articulated around a convivial living room and a generous dining area. The kitchen, the true masterpiece, seduces with its large central island, its careful finishes, and its practical pantry. The volumes, sublimated by a beautiful ceiling height, provide a sense of space and freedom. Everything leads to a pleasant balcony offering an unobstructed view of the surrounding countryside, inviting you to savor every moment.A cellar and a bicycle room complete this property with functionality.In terms of parking, an outdoor parking space for CHF 20'000.- above the selling price is located in front of the property, with the possibility of acquiring an underground garage space for CHF 30'000.- extra, bringing additional comfort to daily life.The external galleries, architectural signature of the building, add a unique touch to the whole and underline the charm of this atypical realization.This beautiful duplex embodies a true heart's desire, where every space is discovered, felt, and fully lived. Between light, volumes, and character, it offers a rare and inspiring living framework. Contact us directly to arrange a visit to the premises at +41 21 544.15.64.
1 / 13
  • Parking space
  • Balcony / Terrace
4.5 rooms126m²CHF 1,300,000.–
CH, 1000 Lausanne

RARE 4.5 ROOM APARTMENT WITH 30M² TERRACE IN THE HEIGHTS OF LAUSANNE

In the heights of Lausanne, just two steps from the Jorat forest, this modern 4.5-room apartment offers a rare living environment, both calm and well connected to the city center. Built in 2017 in a small PPE of three apartments, carefully and perfectly maintained, it ensures true tranquility in everyday life.The apartment is designed for light. The living room opens onto a modern, fully equipped kitchen and gives access to a 30 m² southwest-facing terrace, without vis-à-vis, with a direct view of the forest. Three beautiful bedrooms complete the unit, perfect for a family or a couple looking for space. Characteristics • Pondérée surface: 126 m² • Net habitable surface: 111 m² • 4.5 rooms, including 3 bedrooms • Terrace of 30 m² with southwest exposure, forest view • Open, modern kitchen, very well maintained • Built in 2017 • PPE of 3 apartments only • Moderate monthly charges: less than CHF 450. • Large private cellar in the basement • 1 outdoor parking space in addition, at a price of CHF 30'000. An ideal location for familiesThe neighborhood offers the best of both worlds: nature within walking distance and the city center within 10 or 15 minutes. The Jorat trails start just next door, and the Montblesson / Perronnaz bus stop is a 4-minute walk away.For families, everything is on site: a nursery at 5 minutes on foot, primary schools and an after-school care center in the immediate vicinity. This type of property, modern, calm and surrounded by greenery, remains rare in the sector. To receive the complete dossier or organize a visit, do not hesitate to contact me directly.

  • Parking space
  • Balcony / Terrace
Kevin Lamidi

Kevin Lamidi

Courtier

1 / 13
  • Balcony / Terrace
  • Garage
  • View
4.5 rooms96m²CHF 950,000.–
A Epautheyres, 1417 Epautheyres

Detached house with 4.5 rooms, terraces and garden

Exclusive to Bernard Nicod SA.Charming detached house with 4.5 rooms, garden and open view of the Jura, just a few minutes from Yverdon-les-Bains.Located in a green and peaceful setting on a 4400m2 plot, this individual detached house with 4.5 rooms on two habitable levels offers optimal comfort for a family seeking tranquility.It consists of:Upper ground floor:You are welcomed by an entrance hall leading to a corridor that serves the various living areas. The bright living room has a dining area with built-in cupboards. The separate kitchen with dining area offers direct access to the first balcony. A shower room with WC completes this floor.1st floor:The sleeping area consists of a storage room, three large bedrooms with built-in cupboards. Two of the bedrooms have access to the second balcony, which offers an open view of the Jura. From the first floor, you have access to the attic, which offers additional storage potential.Lower ground floor:This level includes a laundry room/technical room, two practical cellars for storage, as well as a WC. From this level, you have direct access to the garden and terrace, perfect for enjoying the beautiful days in complete privacy.Outside, you can enjoy a large southwest-facing terrace, perfect for outdoor meals or relaxation moments. The fully tree-lined garden with fruit trees and ornamental plants creates a natural and welcoming setting. Two garden sheds allow you to store all the necessary equipment for outdoor maintenance.In terms of parking, the property has two closed garage boxes, as well as 4 to 5 outdoor parking spaces, a real asset.Adjacent to the house, a separate building with independent access offers a versatile storage space, ideal for tools, bicycles or other equipment.INFORMATION AND VISITS: TANIA LEITE and ALEXANDRA JEREZ 024 424 24 26

  • Balcony / Terrace
  • Garage
  • View
1 / 10
4.5 rooms111m²CHF 1,300,000.–
Auf Anfrage 1, 1000 Lausanne

Lausanne: 4.5 rooms with large balcony and forest view

Located in a quiet residential area, on the heights of Lausanne, this apartment built in 2017 benefits from a privileged environment, in immediate proximity to nature while remaining just a few minutes from the city center. Its beautiful volumes, luminosity, and quality finishes make it a particularly pleasant living space.Are you looking for a modern, bright, and green apartment? This property, located on the edge of the forest, offers a peaceful living environment without compromising on daily comfort.LayoutThe living space develops approximately 43 m² and benefits from beautiful luminosity thanks to its large windows. It combines a convivial living room, a dining area, and a fully equipped open kitchen, creating a harmonious and functional ensemble. An entrance hall and a shower room with WC complete these spaces.The sleeping area consists of three bedrooms of approximately 12 to 18 m². Two of them have direct access to the balcony with a view of the surrounding forest. A bathroom with a bathtub completes this space.ExteriorThe approximately 20 m² balcony is a true extension of the apartment. Oriented towards nature, it offers an ideal and rejuvenating setting to enjoy the beautiful days, share outdoor meals, or simply appreciate the calm of the place.A private cellar and an outdoor parking space (CHF 30,000.- in addition to the sale price) complete this property.Our opinionThis apartment will seduce people looking for a peaceful, bright, and modern living environment, in immediate proximity to green spaces while maintaining quick access to amenities and the center of Lausanne.VisitsFor any additional information or to organize a visit, contact:Manuela Deguara +41 76 581 74 25

Other interesting objects