

















































1 result - Properties for sale with Balcony / Terrace, Elevator: Villard-sur-Chamby

1 / 13
4.5 rooms, 123m², Price on request
1832 Chamby

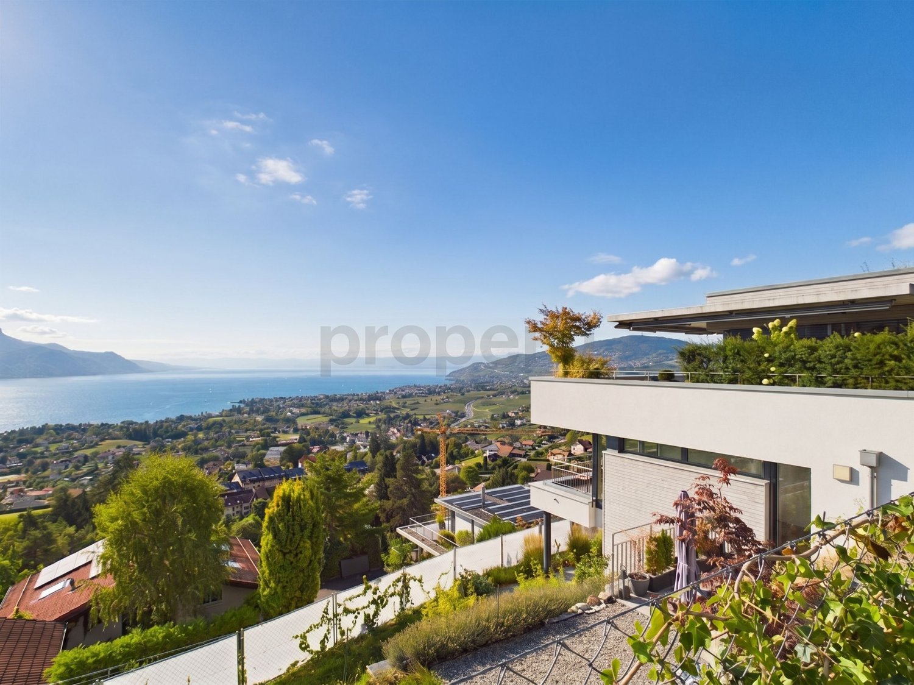
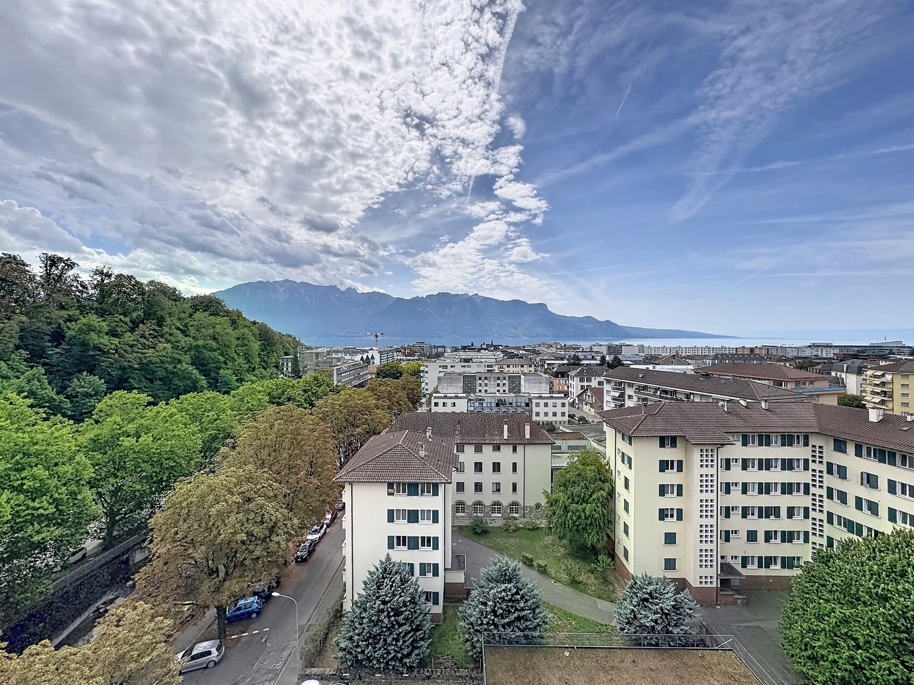
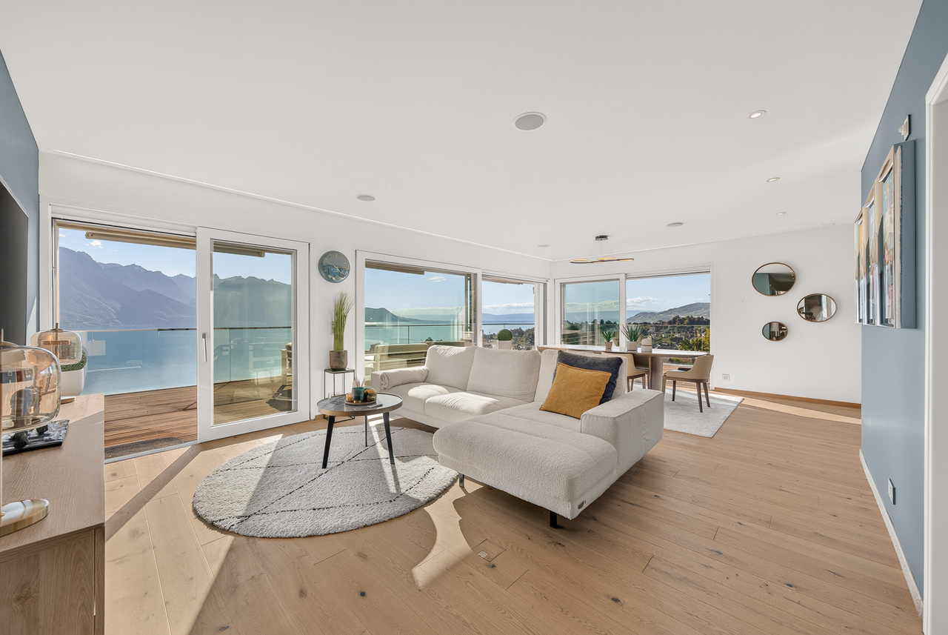
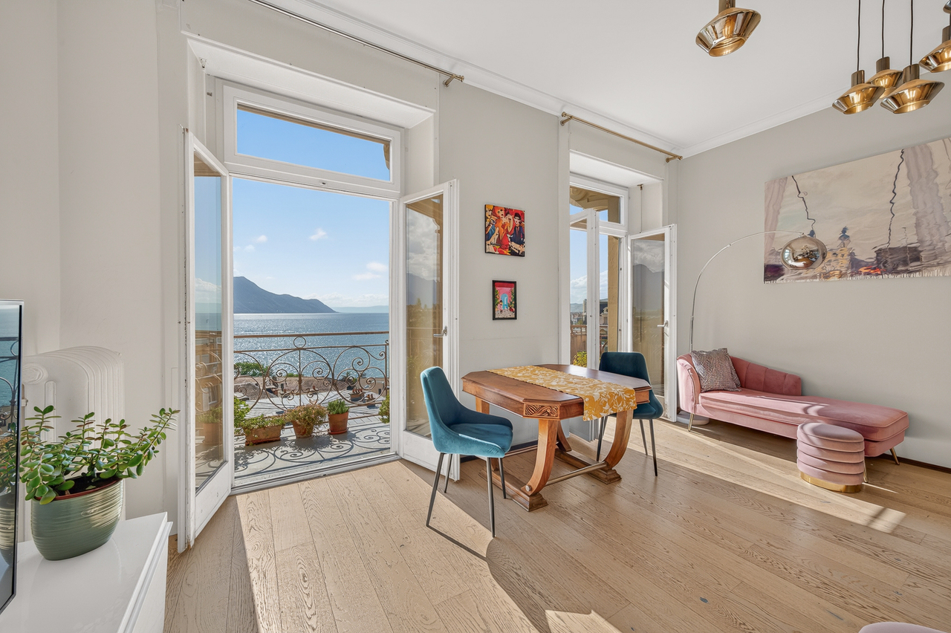
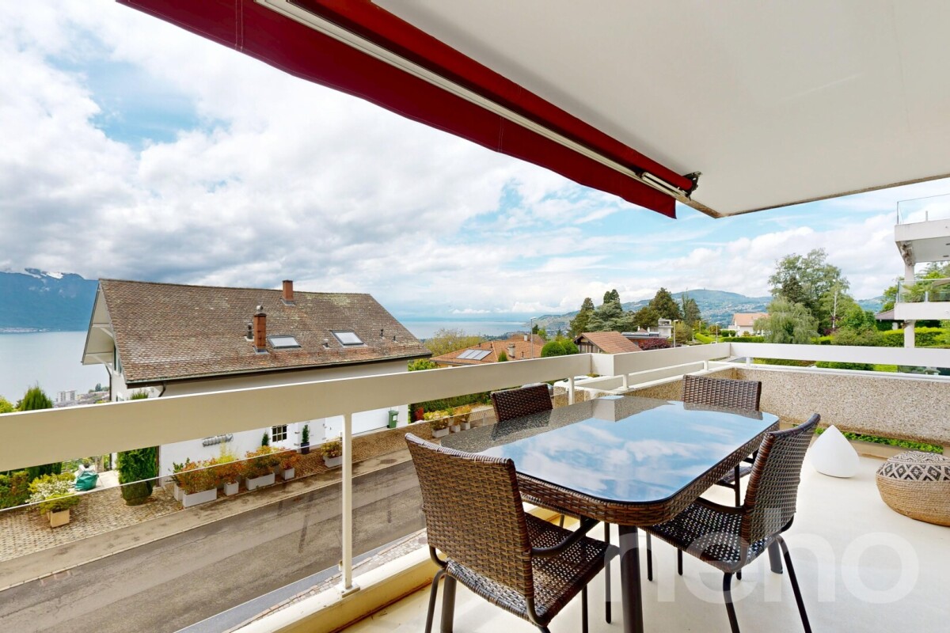
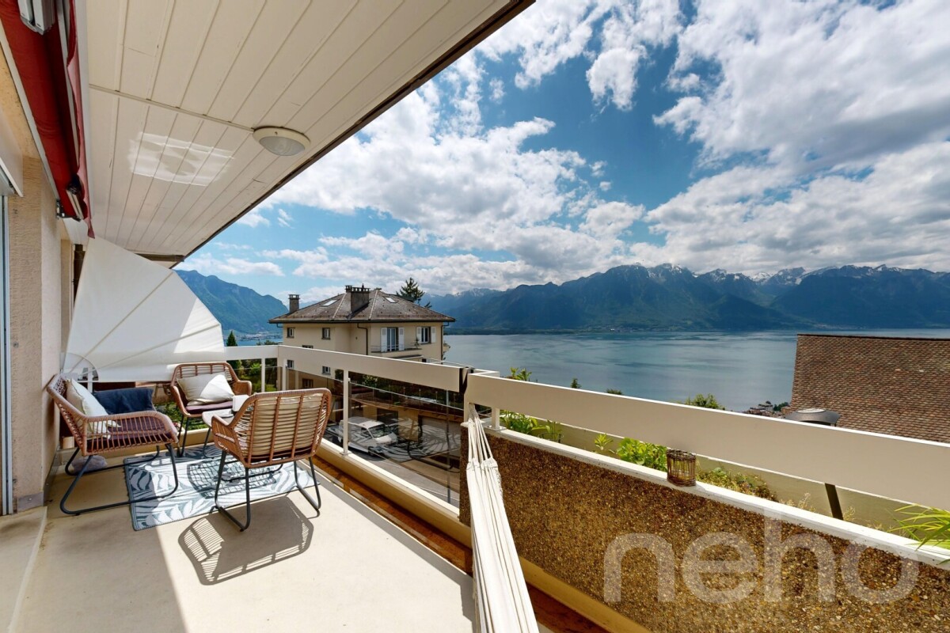
Panoramic view of Lake Geneva, recent 2020 construction and included parking space

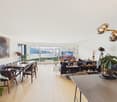
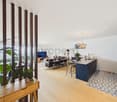
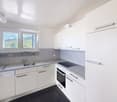
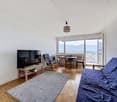
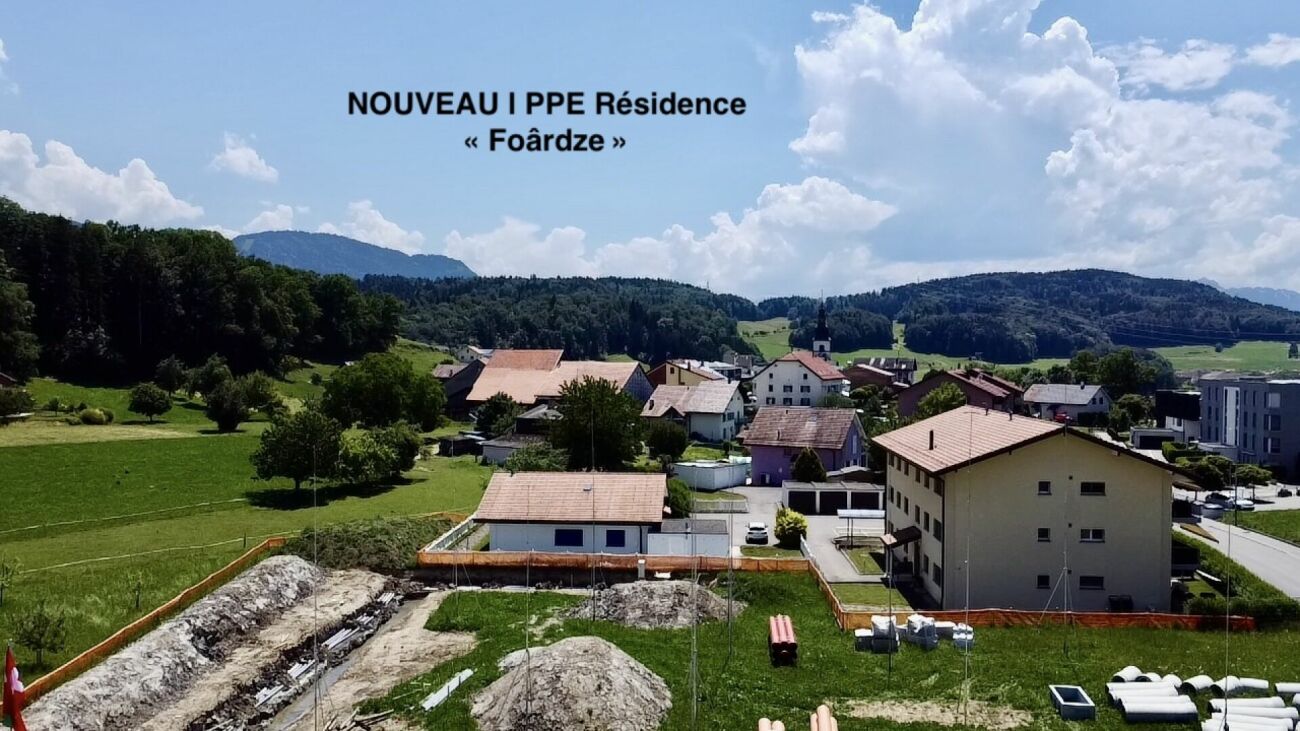
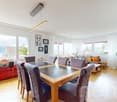
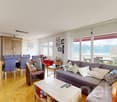
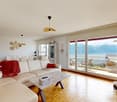
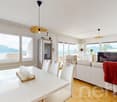
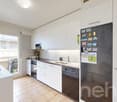
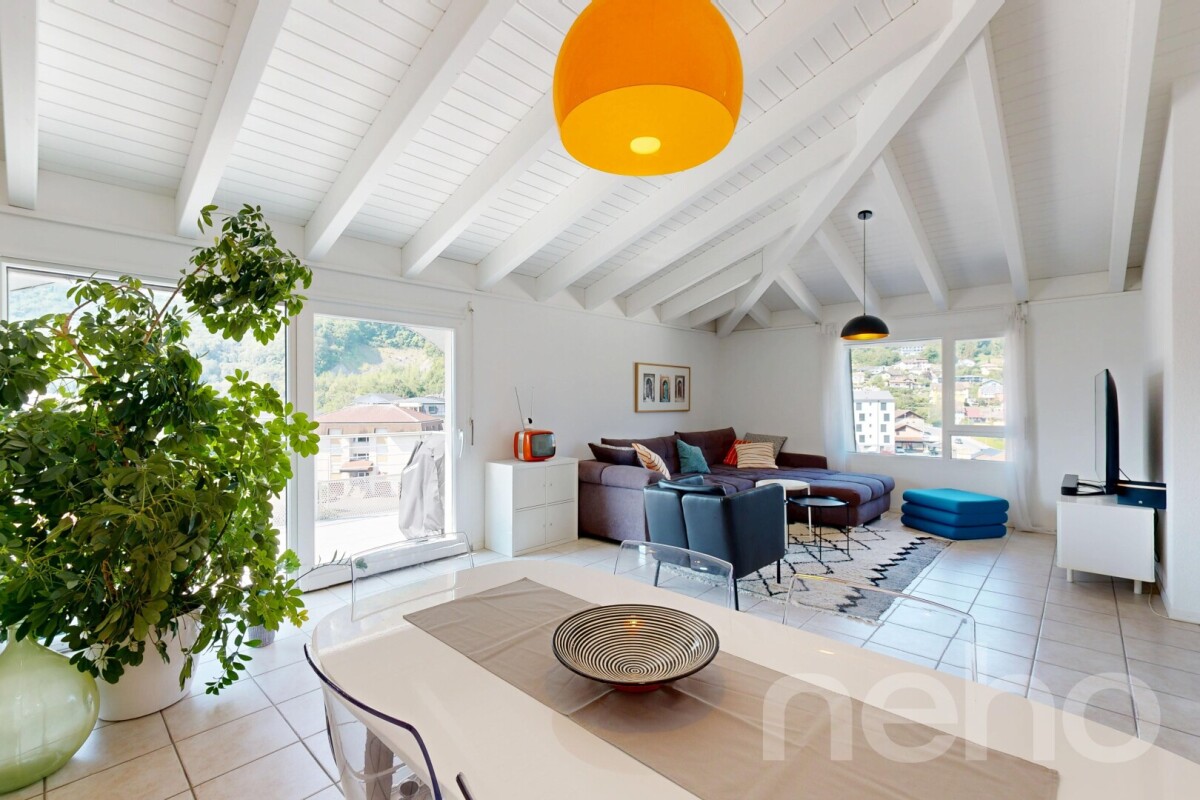
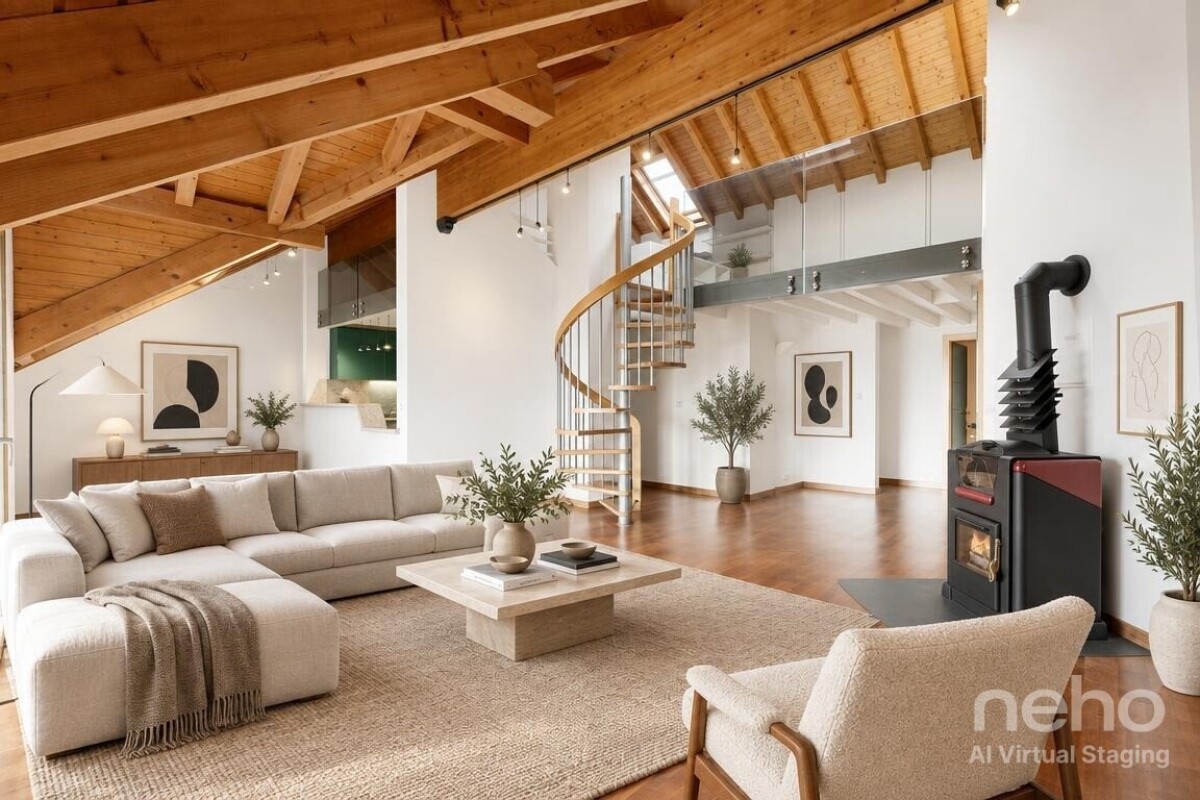
Nestled in the heart of the picturesque village of Chamby, this 4.5-room apartment invites you to discover a lifestyle imbued with serenity and comfort. Built in 2020, this recent property benefits from beautiful natural light and a modern underfloor heating system ensuring excellent energy efficiency. Its quiet setting and soothing views make it a true haven of peace for the whole family.The layout includes three elegant bedrooms, two modern bathrooms, and an ideal balcony to enjoy the surrounding nature. In terms of practicality and amenities, the building has an elevator offering wheelchair-accessible entry. A spacious cellar and a parking space are directly included in the price. The location is particularly suited to families and commuters, with the school just 340 meters away and the train station 690 meters away.This property offer is characterized by: • Bright 4.5-room apartment in the peaceful setting of Chamby • Recent 2020 construction offering contemporary comfort • Three spacious bedrooms and two modern bathrooms • Balcony extending the living space with a view of nature • Secure parking space included in the price • Building equipped with an elevator and wheelchair accessible • Modern underfloor heating system and energy-efficient • Private cellar included for optimal storage • Immediate proximity to amenities: school 340 m and train station 690 m Are you interested? Contact us for a non-binding visit!

More objects in your automatically expanded search area
20 results - Radius: + 10km
Florian Bureau

Florian Bureau

1 / 9
Florian Bureau

Florian Bureau

  • Balcony / Terrace
  • View
  • Elevator
  • +1
4.5 rooms, 119m², CHF 1,130,000.–
Top
Route de l'Eglise 45, 1897 Bouveret

New Promotion - 4.5 rooms - ground floor garden with unobstructed lake view

Book your apartment today! A privileged living environment between lake and mountainsAcor Immobilier is pleased to introduce the new promotion Les Terrasses du Lac, a contemporary residence consisting of 27 apartments from 2.5 to 4.5 rooms, ideally located in Le Bouveret, just a few steps from the shores of Lake Geneva.Designed to offer optimal living comfort, the project seduces with its elegant architecture, its generous outdoor spaces and its large windows that bring a beautiful natural light throughout the day.Each apartment benefits from a careful design, prioritizing functional spaces, quality materials and modern amenities that meet current requirements in terms of comfort and energy efficiency.The residence also has a communal swimming pool, a true relaxation area reserved for residents, offering a particularly pleasant living environment during the beautiful season.Les Terrasses du Lac represent a rare opportunity in a privileged environment between Lake Geneva and the Alps.Ground floor villa garden with 4.5 rooms and unobstructed lake view LOT A 99.02: Entrance hall with storage cupboardOpen, equipped kitchenLiving room with access to terrace and garden with lake viewGuest toilet and washing columnTwo bedrooms with access to patioParental bedroom with shower and toilet with access to terrace with lake view One bathroom with toilet, bathtubOutdoor areas North-east terrace with lake viewNorth-east garden with lake viewPatioAnnexes Including cellarInterior and exterior parking spaces available 1x covered outdoor parking space extra. CHF 25'000.- 1x interior parking space extra. CHF 50'000.-Limited availability !Contact us today for more information

  • Balcony / Terrace
  • View
  • Elevator
  • +1
Travel time
-
1 / 9
4.5 rooms, 106m², CHF 779,000.–
Top
Le Gottau 20-26, 1618 Châtel-St-Denis

4.5 room apartment on the top floor with south-facing balcony

Last floor, 106 m² living area and south-facing: a family-friendly apartment that prioritizes space, light, and comfort.At a glanceo 106 m² living area on the 3rd and last floor with elevatoro Through apartment with beautiful natural lightingo 12 m² south-facing balconyo Spacious living room with open kitcheno 3 bedrooms, including a parental suiteo Bathroom + shower with washing columno Entrance hall with integrated storageo Private cellar includedo Indoor parking space available as an optiono Customizable finishes depending on the progress of the construction siteo Construction site in progress - expected delivery summer 2027A last floor facing southLocated on the 3rd and last floor of the Rives de la Veveyse, this 4.5 room through apartment with 106 m² is particularly suited for family life.The living room and open kitchen form a generous living area extended by a 12 m² south-facing balcony. A real outdoor space to enjoy meals, create a relaxation area, and enjoy the sunshine.The sleeping area includes three bedrooms, including a parental suite. The separation from the living areas allows each person to maintain their privacy, while the bathroom and shower with washing column simplify daily organization.The advantages of this apartmento 3rd and last floor with elevatoro 106 m² living areao Through constructiono 12 m² south-facing balconyo Three bedrooms, including a parental suiteo Two bathroomso Integrated storage and private cellaro Finishes still customizable depending on the progress of the workA family-friendly apartment designed to lastWith three bedrooms, beautiful volumes, and a south-facing outdoor area, this accommodation offers a sought-after configuration for a family wishing to settle permanently in a new apartment.The Rives de la Veveyse offer a green residential environment close to schools, shops, train station, and transportation in Châtel-Saint-Denis.Construction site in progress - expected delivery summer 2027.Complete brochure, detailed plans, and information on finishes available on request.Download documents here079 604 85 19contact@les-rives-veveyse.chwww.les-rives-veveyse.ch

Travel time
-
Benoît Legay

Benoît Legay

1 / 11
Benoît Legay

Benoît Legay

  • Parking space
  • Balcony / Terrace
  • Garage
  • +5
4.5 rooms, 114m², CHF 1,146,000.–
Chemin des Rochettes, 1618 Châtel-Saint-Denis

Attic apartment with 4.5 rooms, terrace, and garden

Discover this new 4.5-room apartment located in the attic of the Résidence Rochetà in Châtel-Saint-Denis. Delivery is scheduled for 2028, this modern realization offers an exceptional living environment combining comfort, accessibility, and tranquility.The apartment has: • Generous living area: 114 m² of living space for a weighted area of 157 m², ideally laid out. • Three bedrooms and two bathrooms for optimal comfort. • Equipped kitchen. • Terrace of 130 m² to enjoy the sun. • Garage with two parking spaces available within the residence.Space in SUS CHF 35'000.-pcs. • Elevator and access for people with reduced mobility, ensuring total accessibility. • New construction meeting the latest energy and comfort standards. The apartment is quiet, both day and night, ensuring a serene quality of life. The sun exposure is excellent in summer and pleasant in winter.Location and amenities: • Migros just 8 minutes on foot. • Châtel-St-Denis bus stop 7 minutes on foot. • Châtel-Saint-Denis train station accessible in 14 minutes on foot. • Pharmacie Saint Denis SA 9 minutes on foot. • École du Bourg 12 minutes on foot, ideal for families. This apartment is particularly suitable for families as well as for people looking for an accessible and modern accommodation in a peaceful environment. Do not miss this opportunity to acquire an exceptional property in the heart of Châtel-Saint-Denis.

  • Parking space
  • Balcony / Terrace
  • Garage
  • +5
Travel time
-
New building
Sandra Shipley

Sandra Shipley

1 / 10
Sandra Shipley

Sandra Shipley

  • Balcony / Terrace
  • Elevator
  • Child-friendly
  • +1
4.5 rooms, 101m², CHF 1,195,000.–
Route de Châtel 66, 1804 Corsier-sur-Vevey

Promotion Argo - 4.5-room apartment

New promotion of 8 apartments in Corsier-sur-VeveyDiscover a new realization by Maillard Immobilier, composed of two small buildings, each accommodating only 4 apartments, with a 4.5-room apartment per floor to guarantee calm, intimacy, and comfort.The apartments on the 2nd and 3rd floors will have a view of the lake.This residence offers a privileged living environment where each dwelling has an exclusive occupation of its level, limiting nuisances and promoting a feeling of space and independence close to that of a house.The apartments, designed with care, offer generous volumes, beautiful natural light thanks to large openings, as well as quality amenities meeting the requirements of modern life. The private outdoor spaces, balconies/terraces, pleasantly extend the living areas.In order to allow each buyer to create a home in their image, the interior finishes will be customizable according to the buyer's choices. This flexibility will allow each person to arrange their future apartment according to their tastes and needs.With only eight apartments in total, the "Argo" residence prioritizes conviviality, tranquility, and the well-being of its residents. Its contemporary architecture integrates harmoniously into its environment while offering optimized energy performance.A rare opportunity to acquire a new, customizable apartment benefiting from an exclusive living environment.ARGO - The perfect balance between nature, mobility, and quality of life in the heart of the Vaud Riviera.Delivery expected in summer 2028.More information on: https://www.argo-corsier-sur-vevey.ch/projet

  • Balcony / Terrace
  • Elevator
  • Child-friendly
  • +1
Travel time
-
New building
Sandra Shipley

Sandra Shipley

1 / 10
Sandra Shipley

Sandra Shipley

  • Balcony / Terrace
  • Elevator
  • Child-friendly
  • +1
4.5 rooms, 101m², CHF 1,195,000.–
Route de Châtel 66, 1804 Corsier-sur-Vevey

Promotion Argo - 4.5-room apartment

New promotion of 8 apartments in Corsier-sur-VeveyDiscover a new realization by Maillard Immobilier composed of two small buildings, each accommodating only 4 apartments, with a 4.5-room apartment per floor to guarantee calm, intimacy, and comfort.The apartments on the 2nd and 3rd floors will have a view of the lake.This residence offers a privileged living environment where each dwelling has an exclusive occupation of its level, limiting noise and promoting a feeling of space and independence close to that of a house.The apartments, designed with care, offer generous volumes, beautiful natural light thanks to large openings, as well as quality amenities responding to the requirements of modern life. The private outdoor spaces, balconies/terraces, pleasantly extend the living areas.In order to allow each buyer to create a home in their image, the interior finishes will be personalized according to the buyer's choices. This flexibility will allow each person to arrange their future apartment according to their tastes and needs.With only eight apartments in total, the "Argo" residence prioritizes conviviality, tranquility, and the well-being of its residents. Its contemporary architecture integrates harmoniously into its environment while offering optimized energy performance.A rare opportunity to acquire a new, personalized apartment benefiting from an exclusive living environment.ARGO - The perfect balance between nature, mobility, and quality of life in the heart of the Vaud Riviera.Delivery scheduled for summer 2028.More information on: https://www.argo-corsier-sur-vevey.ch/projet

  • Balcony / Terrace
  • Elevator
  • Child-friendly
  • +1
Travel time
-
New building
Sandra Shipley

Sandra Shipley

1 / 10
Sandra Shipley

Sandra Shipley

  • Balcony / Terrace
  • Elevator
  • Child-friendly
  • +1
4.5 rooms, 101m², CHF 1,195,000.–
Sous les Terreaux 7, 1804 Corsier-sur-Vevey

Promotion Argo - 4.5-room apartment

New promotion of 8 apartments in Corsier-sur-VeveyDiscover a new realization by Maillard Immobilier, composed of two small buildings, each accommodating only 4 apartments, with a 4.5-room apartment per floor to guarantee calm, intimacy, and comfort.The apartments on the 2nd and 3rd floors will have a view of the lake.This residence offers a privileged living environment where each dwelling has an exclusive occupation of its level, limiting noise and promoting a feeling of space and independence close to that of a house.The apartments, designed with care, offer generous volumes, beautiful natural light thanks to large openings, as well as quality amenities meeting the requirements of modern life. The private outdoor spaces, balconies/terraces, pleasantly extend the living areas.In order to allow each buyer to create a home in their image, the interior finishes will be personalized according to the buyer's choices. This flexibility will allow each person to arrange their future apartment according to their tastes and needs.With only eight dwellings in total, the "Argo" residence prioritizes conviviality, tranquility, and the well-being of its residents. Its contemporary architecture integrates harmoniously into its environment while offering optimized energy performance.A rare opportunity to acquire a new, personalized apartment benefiting from an exclusive living environment.ARGO - The perfect balance between nature, mobility, and quality of life in the heart of the Vaudois Riviera.Delivery scheduled for summer 2028.More information at: https://www.argo-corsier-sur-vevey.ch/projet

  • Balcony / Terrace
  • Elevator
  • Child-friendly
  • +1
Travel time
-
New building
Sandra Shipley

Sandra Shipley

1 / 10
Sandra Shipley

Sandra Shipley

  • Balcony / Terrace
  • Elevator
  • Child-friendly
  • +1
4.5 rooms, 101m², CHF 1,295,000.–
Sous les Terreaux 7, 1804 Corsier-sur-Vevey

Promotion Argo - 4.5-room apartment

New promotion of 8 apartments in Corsier-sur-VeveyDiscover a new realization by Maillard Immobilier, consisting of two small buildings, each accommodating only 4 apartments, with a 4.5-room apartment per floor to ensure calm, intimacy, and comfort.The apartments on the 2nd and 3rd floors will have a view of the lake.This residence offers a privileged living environment where each apartment has the exclusive use of its level, minimizing disturbances and promoting a sense of space and independence similar to that of a house.The carefully designed apartments offer generous volumes, beautiful natural light thanks to large openings, as well as high-quality amenities that meet the requirements of modern life. The private outdoor areas, balconies/terraces, pleasantly extend the living areas.In order to allow each buyer to create a home in their image, the interior finishes will be personalized according to the buyer's choices. This flexibility will allow each person to arrange their future apartment according to their tastes and needs.With only eight apartments in total, the "Argo" residence prioritizes conviviality, tranquility, and the well-being of its residents. Its contemporary architecture integrates harmoniously into its environment while offering optimized energy performance.A rare opportunity to acquire a new, personalized apartment that offers an exclusive living environment.ARGO - The perfect balance between nature, mobility, and quality of life in the heart of the Vaud Riviera.Delivery expected in summer 2028.More information at: https://www.argo-corsier-sur-vevey.ch/projet

  • Balcony / Terrace
  • Elevator
  • Child-friendly
  • +1
Travel time
-
New building
Sandra Shipley

Sandra Shipley

1 / 10
Sandra Shipley

Sandra Shipley

  • Balcony / Terrace
  • Elevator
  • Child-friendly
  • +1
4.5 rooms, 101m², CHF 1,195,000.–
Sous les Terreaux 7, 1804 Corsier-sur-Vevey

Promotion Argo - 4.5-room apartment

New promotion of 8 apartments in Corsier-sur-VeveyDiscover a new realization by Maillard Immobilier, composed of two small buildings, each accommodating only 4 apartments, with a 4.5-room apartment per floor to guarantee calm, intimacy, and comfort.The apartments on the 2nd and 3rd floors will benefit from a view of the lake.This residence offers a privileged living environment where each dwelling benefits from the exclusive use of its level, limiting disturbances and promoting a sense of space and independence close to that of a house.The carefully designed apartments offer generous volumes, beautiful natural light thanks to large openings, as well as quality amenities that meet the requirements of modern life. The private outdoor areas, balconies/terraces, pleasantly extend the living areas.In order to allow each buyer to create a home in their image, the interior finishes will be personalized according to the buyer's choices. This flexibility will allow each person to arrange their future apartment according to their tastes and needs.With only eight apartments in total, the "Argo" residence prioritizes conviviality, tranquility, and the well-being of its residents. Its contemporary architecture integrates harmoniously into its environment while offering optimized energy performance.A rare opportunity to acquire a new, personalized apartment that benefits from an exclusive living environment.The ARGO project offers more than just an apartment: it proposes a true art of living. Between the charm of a residential village, the immediate proximity of Vevey and Montreux, the panoramas on Lake Geneva and the Alps, as well as excellent accessibility to the main Swiss economic centers, this realization brings together all the ingredients of a sustainable investment and an exceptional living environment.ARGO - The perfect balance between nature, mobility, and quality of life in the heart of the Vaud Riviera.Delivery expected in summer 2028.More information on: https://www.argo-corsier-sur-vevey.ch/project

  • Balcony / Terrace
  • Elevator
  • Child-friendly
  • +1
Travel time
-
1 / 13
  • Balcony / Terrace
  • Garage
  • Elevator
  • +3
4.5 rooms, 112m², CHF 895,000.–
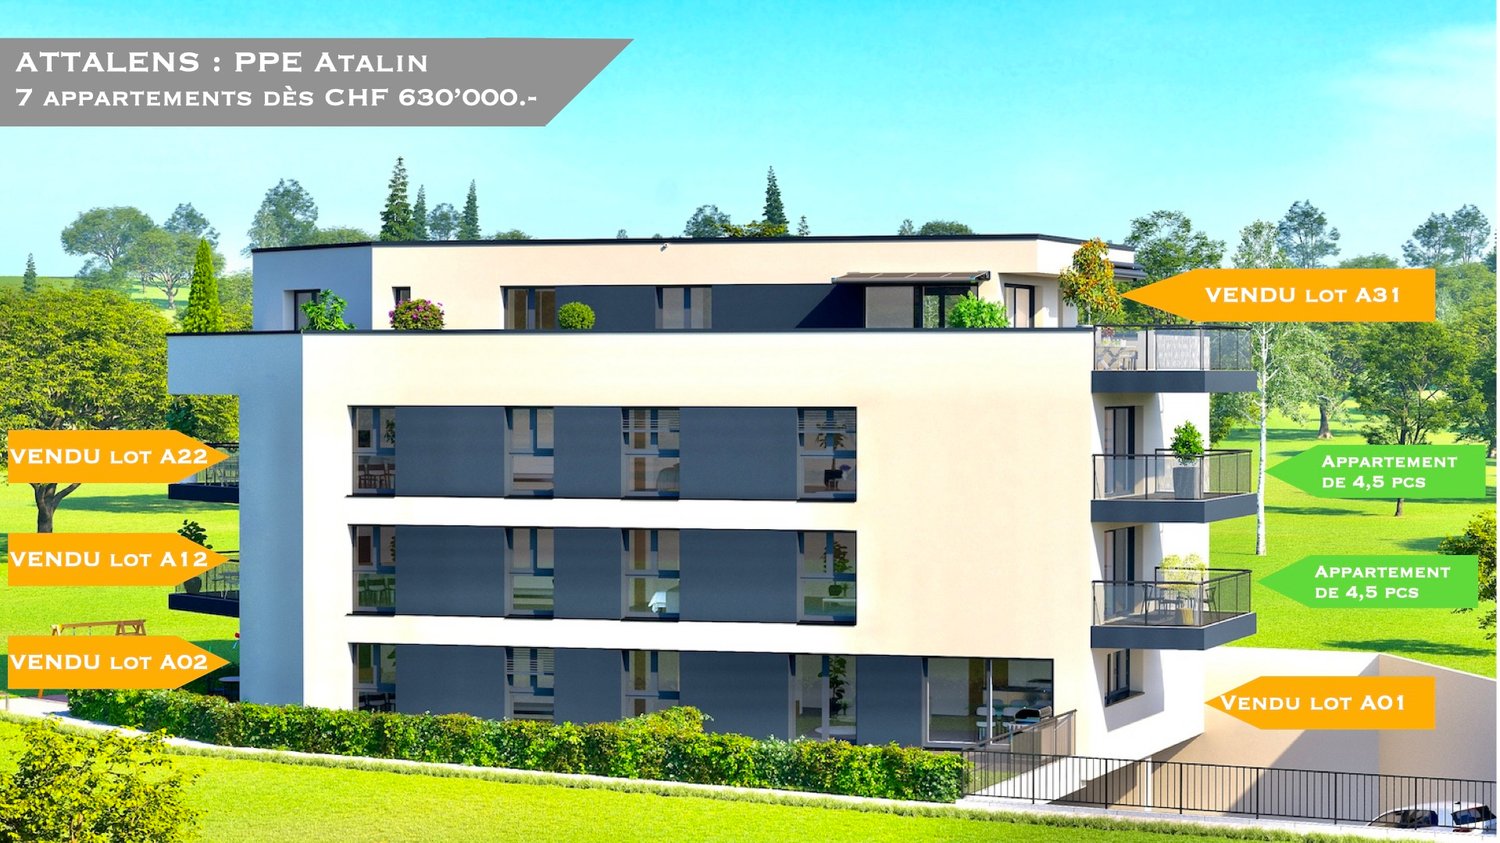
Chemin de la Comba, 1616 Attalens

Magnificent 4.5-room apartment with balcony in Attalens (A11)

Discover this beautiful 4.5-room apartment in the charming village of Attalens, in the heart of the Fribourg countryside. This modern apartment, planned for the end of 2027, combines comfort, space, and sustainability in a peaceful and family-friendly environment.Main features: • Living area of 112 m² with a total living area of 128 m² • 4.5 bright and spacious rooms • 2 bathrooms for more comfort • Terrace with private outdoor area • Elevator for optimal accessibility • Minergie construction for maximum energy efficiency • Accessible for people with reduced mobility The apartment has a spacious bedroom with large windows, offering a bright and airy atmosphere. The open kitchen to the living room and dining room creates a cozy living area, ideal for family and friends.An ideal location:The apartment is located near the center of Attalens and offers a quiet environment, while being close to the most important facilities: • Duvoisin bakery, 2 minutes on foot • "Attalens Village" bus station, 2 minutes on foot • "Les Canetons" kindergarten, 2 minutes on foot • P. Michel pharmacy, 2 minutes on foot An exceptional living environment:Enjoy plenty of sunlight in summer and winter.Whether you are a family looking for a spacious and practical place to live, a couple who wants to live in a green environment, or an investor looking for a high-quality property, this apartment meets all your needs. Don't miss this unique opportunity to become the owner of a new, modern, and ecological apartment in a peaceful and inviting environment.Parking space in the underground garage, CHF 35,000.- Indoor space.

  • Balcony / Terrace
  • Garage
  • Elevator
  • +3
Travel time
-
1 / 12
  • Balcony / Terrace
  • Garage
  • Elevator
  • +3
4.5 rooms, 112m², CHF 940,000.–
Chemin de la Comba, 1616 Attalens

Magnificent 4.5-room apartment with 1 parking space in Attalens (A21)

Discover this beautiful apartment with 4.5 rooms in the charming village of Attalens, in the heart of the Fribourg countryside. This modern apartment, planned for the end of 2027, combines comfort, space, and sustainability in a peaceful and family-friendly environment.Main features:Living area of 112 m² with a total usable area of 129 m².4.5 bright and spacious rooms.2 bathrooms for more comfort.Terrace with private outdoor area.Elevator for optimal accessibility.Maximum energy efficiency.Accessible for people with reduced mobility.1 cellarAn interior designed for your comfort:The apartment has a spacious bedroom with large windows, offering a bright and airy atmosphere. The open kitchen to the living room and dining room creates a cozy living area, ideal for family and friends.An ideal location:The apartment is located near the center of Attalens and offers a quiet environment, while being close to the main amenities:Duvoisin bakery, 2 minutes on foot"Attalens Village" bus station, 2 minutes on foot"Les Canetons" kindergarten, 2 minutes on footP. Michel pharmacy, 2 minutes on footAn exceptional living environment:Enjoy plenty of sunshine in summer and winter.Whether you are a family looking for a spacious and practical place to live, a couple who wants to live in a green environment, or an investor looking for a high-quality property, this apartment meets all your expectations. Don't miss this unique opportunity to become the owner of a new, modern, and ecological apartment in a peaceful and inviting environment.1 parking space in SUS, CHF 35,000.- each

  • Balcony / Terrace
  • Garage
  • Elevator
  • +3
Travel time
-
Karyl Chabloz

Karyl Chabloz

1 / 13
Karyl Chabloz

Karyl Chabloz

  • Balcony / Terrace
  • View
  • Elevator
  • +1
4.5 rooms, 115m², CHF 2,750,000.–
Route des Colondalles 65, 1820 Montreux

UNIQUE & RARE SUR LA RIVIERA - ATTIQUE

Attique d'exception à Montreux, face au LémanAu dernier étage de la résidence de standing Perle du Lac , cet attique profite d'une situation rare, à l'abri des nuisances, et d'une vue imprenable sur le lac Léman, Montreux et les Alpes.L'immeuble se distingue par une architecture contemporaine aux lignes épurées : façades claires, volumes étagés, toit plat et terrasses bordées de garde-corps vitrés. Cette conception laisse toute sa place au panorama et à la lumière.À l'intérieur, le séjour et l'espace repas s'ouvrent sur la vaste terrasse de 120m2. Le parquet aux tons naturels apporte de la chaleur aux pièces de vie et contraste avec les façades et les surfaces claires de la cuisine, organisée autour d'un îlot central. Les grandes baies vitrées prolongent le regard vers le lac, tandis que l'éclairage intégré et les finitions soignées affirment le caractère élégant de l'appartement.Le plan comprend trois chambres, deux salles de bains / douche et un WC visiteurs.Un garage double complète ce bien.Acquisition en résidence secondaire par une clientèle étrangère est possible (LFAIE)Außergewöhnliches Penthouse in Montreux mit Blick auf den Genfer SeeIm obersten Stockwerk der Luxusresidenz ,,Perle du Lac" besticht dieses Penthouse durch eine seltene, vor Lärm und Belästigungen geschützte Lage sowie einen atemberaubenden Blick auf den Genfer See, Montreux und die Alpen.Das Gebäude zeichnet sich durch eine zeitgenössische Architektur mit klaren Linien aus: helle Fassaden, gestufte Volumen, ein Flachdach und Terrassen, die von verglasten Geländern gesäumt sind. Diese Gestaltung lässt dem Panorama und dem Licht vollen Raum.Im Inneren öffnen sich das Wohnzimmer und der Essbereich zur großzügigen, 120 m² großen Terrasse. Der Parkettboden in natürlichen Farbtönen verleiht den Wohnräumen Wärme und bildet einen Kontrast zu den hellen Fassaden und Oberflächen der Küche, die um eine zentrale Kochinsel herum angeordnet ist. Die großen Fensterfronten lassen den Blick auf den See schweifen, während die integrierte Beleuchtung und die hochwertige Ausstattung den eleganten Charakter der Wohnung unterstreichen.Der Grundriss umfasst drei Schlafzimmer, zwei Badezimmer mit Dusche und ein Gäste-WC.Eine Doppelgarage rundet diese Immobilie ab.Der Erwerb als Zweitwohnsitz durch ausländische Käufer ist möglich (LFAIE)Exceptional penthouse in Montreux, overlooking Lake GenevaLocated on the top floor of the luxury residence "Perle du Lac," this penthouse enjoys a rare location, free from disturbances, and offers breathtaking views of Lake Geneva, Montreux, and the Alps.The building stands out for its contemporary architecture with clean lines: light-colored facades, tiered volumes, a flat roof, and terraces edged with glass railings. This design allows the panoramic view and natural light to take center stage.Inside, the living room and dining area open onto the spacious 120-square-meter terrace. The natural-toned hardwood floors add warmth to the living areas and contrast with the light-colored facades and surfaces of the kitchen, which is organized around a central island. Large floor-to-ceiling windows extend the view toward the lake, while built-in lighting and meticulous finishes underscore the apartment's elegant character.The floor plan includes three bedrooms, two bathrooms/shower rooms, and a guest restroom.A double garage completes this property.Purchase as a second home by foreign buyers is possible (LFAIE)

  • Balcony / Terrace
  • View
  • Elevator
  • +1
Travel time
-
Karyl Chabloz

Karyl Chabloz

1 / 13
Karyl Chabloz

Karyl Chabloz

  • Parking space
  • Balcony / Terrace
  • View
  • +2
4.5 rooms, 120m², CHF 1,220,000.–
Ch. des Terrasses 4, 1820 Montreux

Elegance and panorama in the heart of Territet - Montreux

Located in a sought-after residential area of Territet, in the municipality of Montreux, this 115 m² habitable apartment immediately seduces with its dominant position and breathtaking view of Lake Geneva and the Alps, within an elegant character building, this beautiful apartment seduces with its generous volumes, brightness, and spectacular panorama of Lake Geneva and the mountains.Nested in a "Belle-Epoque" building, perfectly maintained, the property benefits from a calm environment while remaining in immediate proximity to amenities, transportation, and the center of Montreux.The living room, sublimated by high ceilings and large windows, benefits from direct access to the balcony and enjoys an omnipresent lake view. It harmoniously communicates with a contemporary kitchen, fully equipped and organized around a central island, offering a space that is both convivial and functional.The night area includes several comfortable bedrooms, including a spacious master bedroom extended by a bright veranda, ideal as an office, relaxation space, or winter garden. The wooden floors, beautiful ceiling heights, and certain period architectural elements give the whole an authentic charm, pleasantly associated with modern amenities.A large bathroom, equipped with a bathtub and a shower, as well as a private laundry room, complete the interior layout. One of the bedrooms also has its own shower room.Outside, the apartment benefits from balconies and a pleasant covered terrace, a true additional room during the beautiful season.A bright and unique property, combining the charm of the old, contemporary comfort, and a privileged location in immediate proximity to the lake, transportation, and amenities of Montreux.The materials, mixing warm parquet and sober finishes, give the whole an elegant and timeless atmosphere, also leaving the possibility of a makeover according to tastes.Apartment CHF 1'220'000.00Outdoor parking space no 4: CHF 30'000.00Total: CHF 1'250'000.00

  • Parking space
  • Balcony / Terrace
  • View
  • +2
Travel time
-
1 / 11
  • Parking space
  • Balcony / Terrace
  • Elevator
  • +3
4.5 rooms, 117m², CHF 995,000.–
Route du Levant 2, 1617 Remaufens

NEW MINERGIE-P l Lot 16 Attic - PPE Residence "Fouârdze" in Remaufens

NEW MINERGIE-P l Lot 16 Attic - PPE Residence "Fouârdze"Helvet Conseils presents this new construction offering contemporary and minimalist architecture, meeting the requirements of the MINERGIE-P label, located in the heart of the Remaufens municipality, in the Veveyse district, 4 minutes from the center of Châtel-St-Denis.We offer 16 beautiful apartments, consisting of: 8 apartments with 2.5 rooms; 8 apartments with 4.5 rooms.Still available 4.5-room apartments (1 indoor parking space included in the sale price, 2 indoor parking spaces for lots 13 & 16): • Lot No. 01 ground floor - 99m2 - CHF 830'000.- • Lot No. 04 ground floor - 116m2 - CHF 920'000.- (RESERVED) • Lot No. 05 1st floor - 100m2 - CHF 800'000.- (RESERVED) • Lot No. 08 1st floor - 117m2 - CHF 890'000.- • Lot No. 09 2nd floor - 100m2 - CHF 835'000.- • Lot No. 12 2nd floor - 117m2 - CHF 925'000.- (RESERVED) • Lot No. 13 Attic - 100 m2 - CHF 905'000.- • Lot No. 16 Attic - 117 m2 - CHF 995'000.- Lot No. 16 - Attic • 4.5-room apartment with a living area of 117 m2 (127 m2 weighted PPE) consisting of an entrance hall, a storage room, a living room with fully equipped open kitchen and a dining room/living room with 53 m2, leading to a 20 m2 large, south-facing terrace. • 1 parent bedroom with en-suite bathroom, totaling 20 m2 • 2 bedrooms with 10 m2 and 12 m2 • 1 bathroom 2 indoor parking spaces included in the sale price, as well as a cellar in the basement of the PPE.Comfortable budget for each apartment. • Quality performance • Quiet environment and proximity to all amenities • CECB (Cantonal Energy Certificate for Buildings): A/A • Heating and hot water supply by a geothermal heat pump (renewable energy). The building will be insulated according to the Minergie-P standard and the SIA 380/1 2016 norms, allowing for rational use of heating through renewable energies, while improving the quality of life, increasing competitiveness, and reducing environmental impact.Availability in the last quarter of 2027.Description and plans on request.

  • Parking space
  • Balcony / Terrace
  • Elevator
  • +3
Travel time
-
Adrien Grelaud

Adrien Grelaud

1 / 12
Adrien Grelaud

Adrien Grelaud

  • Balcony / Terrace
  • Garage
  • View
  • +1
4.5 rooms, 117m², CHF 1,050,000.–
Chernex, 1822 Chernex

Appartement avec vue sur le lac panoramique ? Investissement locatif

Situé dans un environnement calme et verdoyant sur les hauteurs de Montreux, cet appartement de 4.5 pièces vendu loué séduit par ses beaux volumes, sa distribution fonctionnelle et sa vue Lac panoramique. Idéal pour un investisseur à la recherche d'un bien déjà occupé dans un secteur très recherché de la Riviera vaudoise. Développant une surface pondérée d'environ 117 m², le bien propose un agréable espace de vie comprenant un salon et une salle à manger lumineux avec accès direct à un généreux balcon de près de 20 m². La cuisine séparée offre un agencement pratique et fonctionnel au quotidien. La partie nuit se compose de trois chambres confortables, d'une salle de bains ainsi que d'une salle d'eau. L'appartement bénéficie également d'une bonne répartition des espaces et de nombreux rangements. Sa situation à Chernex permet de profiter d'un cadre résidentiel paisible tout en restant à proximité immédiate de Montreux, des transports publics, des écoles et des commodités. Un box de garage est vendu avec l'appartement et possibilité d'acquérir en sus un stationnement supplémentaire. Une opportunité rare pour un investissement sécurisé dans l'un des secteurs les plus prisés de la Riviera.Adresse exacte disponible après inscription sur neho.ch.VOUS SOUHAITEZ VISITER ? MERCI DE BIEN VOULOIR VOUS INSCRIRE D'ABORD : https://neho.ch/b/1822-26-9Located in a peaceful and green setting on the heights of Montreux, this 4.5-room apartment sold with a tenant in place stands out thanks to its generous volumes, functional layout, and panoramic lake view. An ideal opportunity for an investor looking for an already rented property in one of the most sought-after areas of the Vaud Riviera. Offering a weighted surface area of approximately 114 sqm, the property features a pleasant living area including a bright lounge and dining room with direct access to a generous balcony of nearly 20 sqm. The separate kitchen provides a practical and functional layout for everyday living. The night area consists of three comfortable bedrooms and two bathrooms. The apartment also benefits from a well-thought-out distribution of spaces and ample storage. Its location in Chernex allows residents to enjoy a quiet residential environment while remaining in immediate proximity to Montreux, public transport, schools, and all amenities. A rare opportunity for a secure investment in one of the Riviera's most desirable locations.Exact address available upon registration on neho.ch.INTERESTED IN VISITING THE PROPERTY? PLEASE REGISTER FIRST : https://neho.ch/b/1822-26-9In einer ruhigen und grünen Umgebung oberhalb von Montreux gelegen, überzeugt diese vermietete 4.5-Zimmer-Wohnung durch ihre grosszügigen Räume, ihre funktionale Raumaufteilung sowie den panoramischen Seeblick. Eine ideale Gelegenheit für Investoren, die eine bereits vermietete Immobilie in einer der gefragtesten Lagen der Waadtländer Riviera suchen. Mit einer gewichteten Wohnfläche von ca. 114 m² bietet die Immobilie einen angenehmen Wohnbereich mit hellem Wohnzimmer und Esszimmer sowie direktem Zugang zu einem grosszügigen Balkon von knapp 20 m². Die separate Küche verfügt über eine praktische und funktionale Gestaltung für den Alltag. Der Nachtbereich umfasst drei komfortable Schlafzimmer, zwei Badezimmer. Die Wohnung profitiert zudem von einer gelungenen Raumaufteilung und zahlreichen Staumöglichkeiten. Die Lage in Chernex ermöglicht ein ruhiges und angenehmes Wohnumfeld bei gleichzeitig unmittelbarer Nähe zu Montreux, öffentlichen Verkehrsmitteln, Schulen und sämtlichen Annehmlichkeiten. Eine seltene Gelegenheit für eine sichere Investition in einer der begehrtesten Regionen der Riviera.Genaue Adresse verfügbar nach Registrierung auf neho.ch.AN EINER BESICHTIGUNG INTERESSIERT? BITTE ANMELDEN: https://neho.ch/b/1822-26-9

  • Balcony / Terrace
  • Garage
  • View
  • +1
Adrien Grelaud

Adrien Grelaud

1 / 12
Adrien Grelaud

Adrien Grelaud

  • Balcony / Terrace
  • Garage
  • View
  • +1
4.5 rooms, 117m², CHF 1,060,000.–
Chernex, 1822 Chernex

Appartement avec vue Lac panoramique ? Investissement locatif, Chernex

Located in a peaceful and green setting on the heights of Montreux, this 4.5-room apartment sold with a tenant in place stands out thanks to its generous volumes, functional layout, and panoramic lake view. An ideal opportunity for an investor looking for an already rented property in one of the most sought-after areas of the Vaud Riviera. Offering a weighted surface area of approximately 117 sqm, the property features a pleasant living area including a bright lounge and dining room with direct access to a generous balcony of nearly 20 sqm. The separate kitchen provides a practical and functional layout for everyday living. The night area consists of three comfortable bedrooms and two bathrooms. The apartment also benefits from a well-thought-out distribution of spaces and ample storage. Its location in Chernex allows residents to enjoy a quiet residential environment while remaining in immediate proximity to Montreux, public transport, schools, and all amenities. A rare opportunity for a secure investment in one of the Riviera's most desirable locations.Exact address available upon registration on neho.ch.INTERESTED IN VISITING THE PROPERTY? PLEASE REGISTER FIRST : https://neho.ch/b/1822-26-7Situé dans un environnement calme et verdoyant sur les hauteurs de Montreux, cet appartement de 4.5 pièces vendu loué séduit par ses beaux volumes, sa distribution fonctionnelle et sa vue Lac panoramique. Idéal pour un investisseur à la recherche d'un bien déjà occupé dans un secteur très recherché de la Riviera vaudoise. Développant une surface pondérée d'environ 117 m², le bien propose un agréable espace de vie comprenant un salon et une salle à manger lumineux avec accès direct à un généreux balcon de près de 20 m². La cuisine séparée offre un agencement pratique et fonctionnel au quotidien. La partie nuit se compose de trois chambres confortables, d'une salle de bains ainsi que d'une salle d'eau. L'appartement bénéficie également d'une bonne répartition des espaces et de nombreux rangements. Sa situation à Chernex permet de profiter d'un cadre résidentiel paisible tout en restant à proximité immédiate de Montreux, des transports publics, des écoles et des commodités. Un box de garage est vendu avec l'appartement et possibilité d'acquérir en sus un stationnement supplémentaire. Une opportunité rare pour un investissement sécurisé dans l'un des secteurs les plus prisés de la Riviera.Adresse exacte disponible après inscription sur neho.ch.VOUS SOUHAITEZ VISITER ? MERCI DE BIEN VOULOIR VOUS INSCRIRE D'ABORD : https://neho.ch/b/1822-26-7In einer ruhigen und grünen Umgebung oberhalb von Montreux gelegen, überzeugt diese vermietete 4.5-Zimmer-Wohnung durch ihre grosszügigen Räume, ihre funktionale Raumaufteilung sowie den panoramischen Seeblick. Eine ideale Gelegenheit für Investoren, die eine bereits vermietete Immobilie in einer der gefragtesten Lagen der Waadtländer Riviera suchen. Mit einer gewichteten Wohnfläche von ca. 117 m² bietet die Immobilie einen angenehmen Wohnbereich mit hellem Wohnzimmer und Esszimmer sowie direktem Zugang zu einem grosszügigen Balkon von knapp 20 m². Die separate Küche verfügt über eine praktische und funktionale Gestaltung für den Alltag. Der Nachtbereich umfasst drei komfortable Schlafzimmer, zwei Badezimmer. Die Wohnung profitiert zudem von einer gelungenen Raumaufteilung und zahlreichen Staumöglichkeiten. Die Lage in Chernex ermöglicht ein ruhiges und angenehmes Wohnumfeld bei gleichzeitig unmittelbarer Nähe zu Montreux, öffentlichen Verkehrsmitteln, Schulen und sämtlichen Annehmlichkeiten. Eine seltene Gelegenheit für eine sichere Investition in einer der begehrtesten Regionen der Riviera.Genaue Adresse verfügbar nach Registrierung auf neho.ch.AN EINER BESICHTIGUNG INTERESSIERT? BITTE ANMELDEN: https://neho.ch/b/1822-26-7

  • Balcony / Terrace
  • Garage
  • View
  • +1
Adrien Grelaud

Adrien Grelaud

1 / 12
Adrien Grelaud

Adrien Grelaud

  • Parking space
  • Balcony / Terrace
  • Garage
  • +2
4.5 rooms, 93m², CHF 710,000.–
Bouveret, 1897 Bouveret

Attique avec vue Lac et Montagnes au c?ur du Bouveret

Perché au 5ème et dernier étage d'une résidence idéalement située au Bouveret, cet attique de 4.5 pièces bénéficie d'une exposition sud et d'une vue dégagée sans vis-à-vis, avec un beau dégagement sur le Lac et les Montagnes environnantes. Rénové avec soin et qualité en 2017, il offre un cadre de vie lumineux à deux pas des rives et des commodités du village. L'espace de vie se déploie sur plus de 40 m², avec un salon et salle à manger baigné de lumière naturelle et prolongé par un grand balcon. La cuisine, semi-ouverte, complète cet espace de vie fonctionnel et convivial. La partie nuit comprend trois chambres confortables, desservies par une entrée qui sépare les espaces de façon élégante. Par ailleurs, l'une chambre bénéficie d'une mezzanine permettant d'avoir une pièce polyvalente bureau/chambre par exemple.Une salle de bains de 5.14 m² ainsi qu'un WC séparé de 3.12 m² complètent cet appartement. Ce dernier espace sanitaire accueille une colonne de lavage et pourrait accueillir une douche. Un box de garage individuel, deux places de parc extérieures et une cave viennent parfaire ce bien.Adresse exacte disponible après inscription sur neho.ch.VOUS SOUHAITEZ VISITER ? MERCI DE BIEN VOULOIR VOUS INSCRIRE D'ABORD : https://neho.ch/b/1897-26-3Perched on the 5th and top floor of an ideally located residence in Le Bouveret, this 4.5-room penthouse enjoys a south-facing exposure and an unobstructed view with no facing buildings, along with a beautiful outlook over the Lake. Carefully and thoughtfully renovated in 2017, it offers a bright living environment just steps from the shore and the village's amenities. The living area spans over 40 m², with a living and dining room bathed in natural light and extended by a large balcony. The semi-open kitchen completes this functional and welcoming living space. The sleeping quarters comprise three comfortable bedrooms, served by an entrance hall that elegantly separates the spaces. A 5.14 m² bathroom and a separate 3.12 m² WC complete this apartment. This latter sanitary space includes a laundry column and could accommodate a shower. An individual garage box, two outdoor parking spaces, and a cellar complete this property.Exact address available upon registration on neho.ch.INTERESTED IN VISITING THE PROPERTY? PLEASE REGISTER FIRST : https://neho.ch/b/1897-26-3Im 5. und obersten Stock einer ideal gelegenen Liegenschaft in Le Bouveret gelegen, profitiert diese 4.5-Zimmer-Attikawohnung von einer Südausrichtung und einer freien, uneinsehbaren Aussicht mit schönem Blick auf den See. Die 2017 sorgfältig und hochwertig renovierte Wohnung bietet ein helles Wohnambiente in unmittelbarer Nähe zum Seeufer und den Annehmlichkeiten des Dorfes. Der Wohnbereich erstreckt sich über mehr als 40 m² und umfasst ein lichtdurchflutetes Wohn-/Esszimmer, das durch einen grossen Balkon erweitert wird. Die halboffene Küche ergänzt diesen funktionalen und gemütlichen Wohnbereich. Der Schlafbereich umfasst drei komfortable Zimmer, die über einen Eingangsbereich erschlossen werden, der die Räume elegant voneinander trennt. Ein Badezimmer von 5.14 m² sowie ein separates WC von 3.12 m² ergänzen diese Wohnung. Letzterer Sanitärraum verfügt über einen Waschturm-Anschluss und könnte zusätzlich eine Dusche aufnehmen. Eine individuelle Garagenbox, zwei Aussenparkplätze sowie ein Kellerabteil runden dieses Angebot ab.Genaue Adresse verfügbar nach Registrierung auf neho.ch.AN EINER BESICHTIGUNG INTERESSIERT? BITTE ANMELDEN: https://neho.ch/b/1897-26-3

  • Parking space
  • Balcony / Terrace
  • Garage
  • +2
Adrien Grelaud

Adrien Grelaud

1 / 12
Adrien Grelaud

Adrien Grelaud

  • Balcony / Terrace
  • View
  • Elevator
4 rooms, 138m², CHF 1,170,000.–
Blonay, 1807 Blonay

Duplex attic with panoramic lake view in Blonay

Perched on the 3rd and last floor of a 7-apartment residence in Blonay, between lake and mountains, this attic duplex apartment benefits from a southwest exposure and a panoramic lake view without vis-à-vis, complemented by a glimpse of the mountains. Built in 1993 and renovated in 2010, it seduces with its good general condition and its beautiful optimization of spaces, in a quiet environment. The main level revolves around a generous living room with a wood stove, extended by a dining room and a kitchen, all bathed in natural light. A balcony completes this living space, ideal for enjoying the exposure and the view. A true parental suite, with its adjacent dressing room and large bathroom equipped with a washing column, offers a true intimacy space. A second comfortable bedroom, served by an entrance extended by a corridor, as well as an additional bathroom complete this level. Upstairs, a beautiful space perfects this duplex, which can be arranged according to needs in an office, relaxation or music space. Open to the void of the living room below, it brings light and volume to the whole. This property also benefits from an elevator, a collective laundry room and a garden in co-ownership, within a well-maintained building.Exact address available after registration on neho.ch.DO YOU WANT TO VISIT ? PLEASE REGISTER FIRST : https://neho.ch/b/1807-26-8

  • Balcony / Terrace
  • View
  • Elevator

Suggested properties for you based on search results

Other interesting objects