



























































2 results - Properties for sale with Balcony / Terrace: Villard-sur-Chamby

1 / 13
4.5 rooms, 123m², Price on request
1832 Chamby

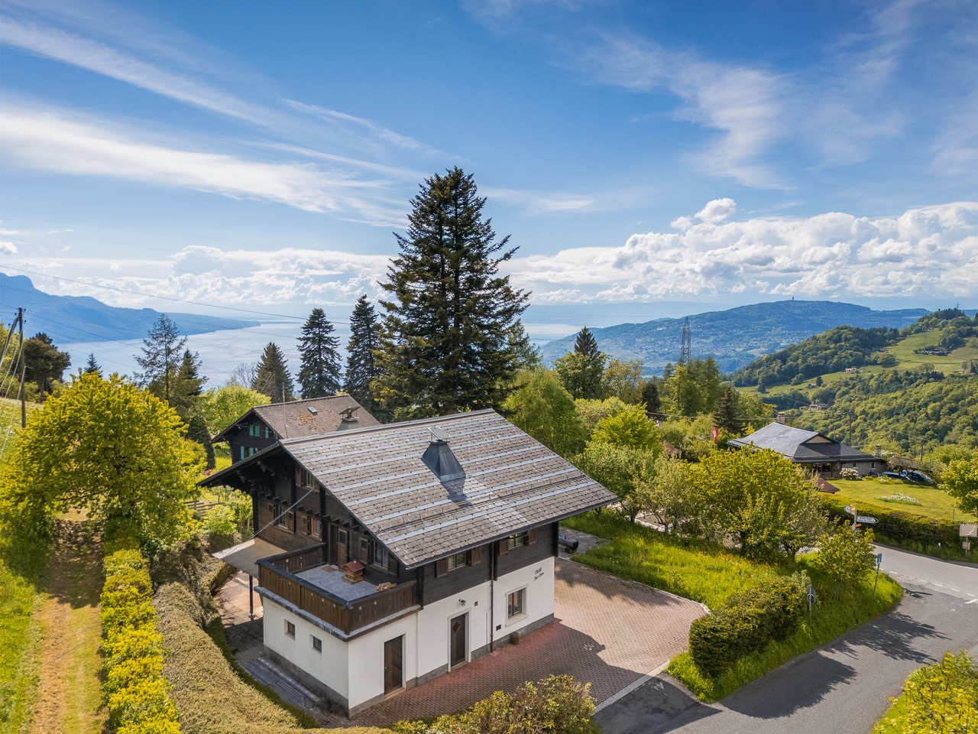
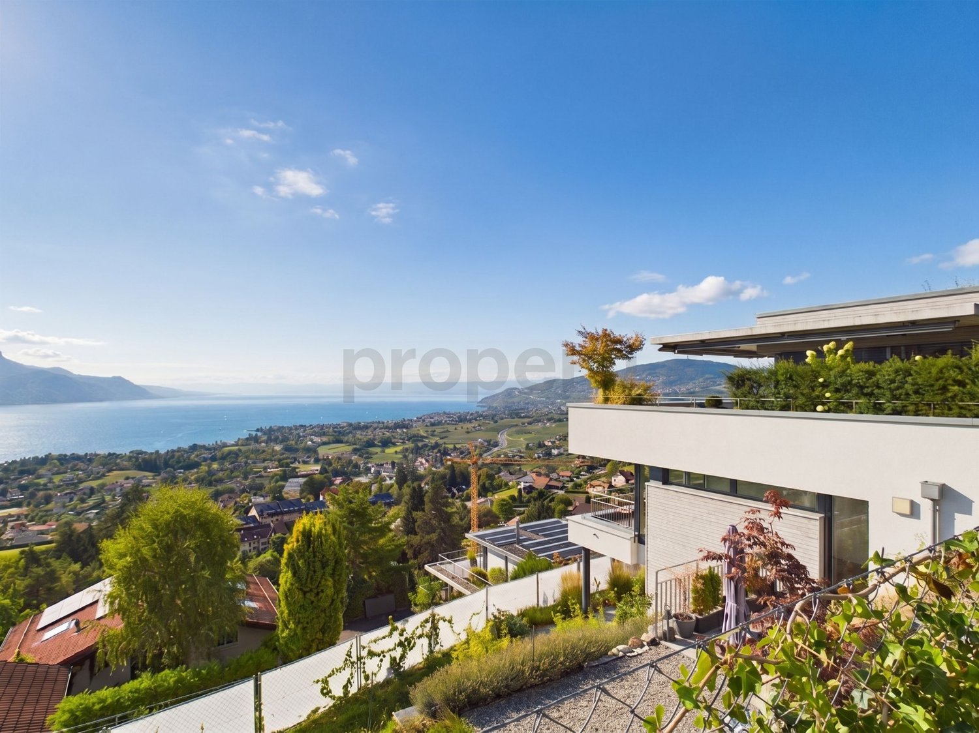
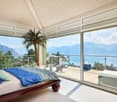
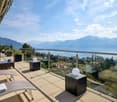
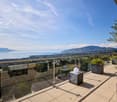
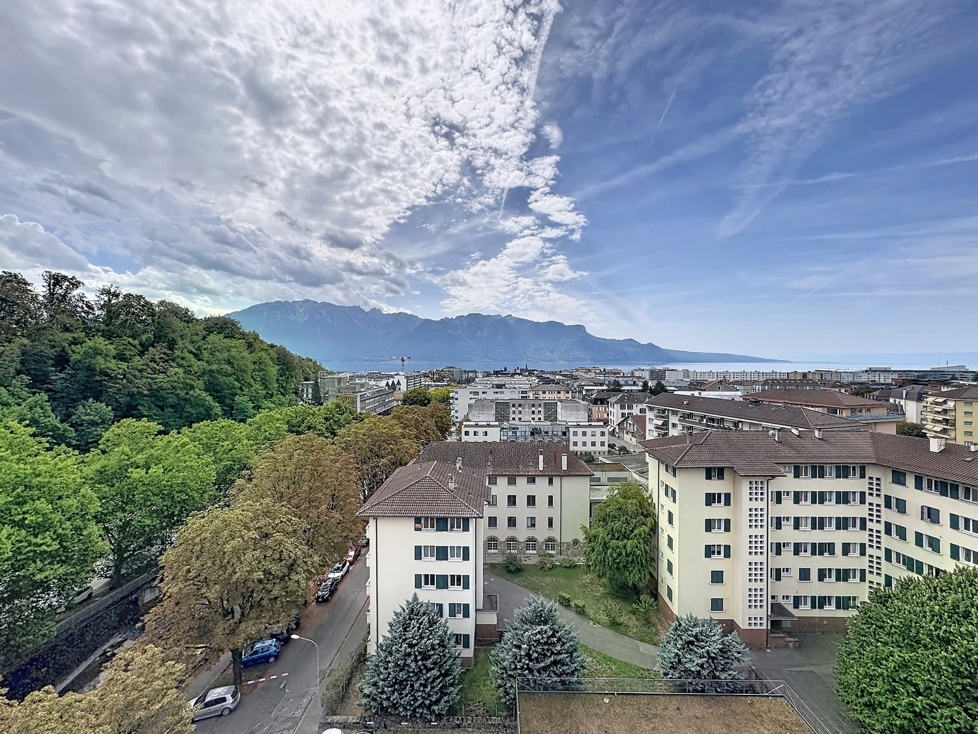
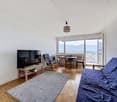
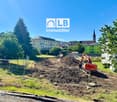
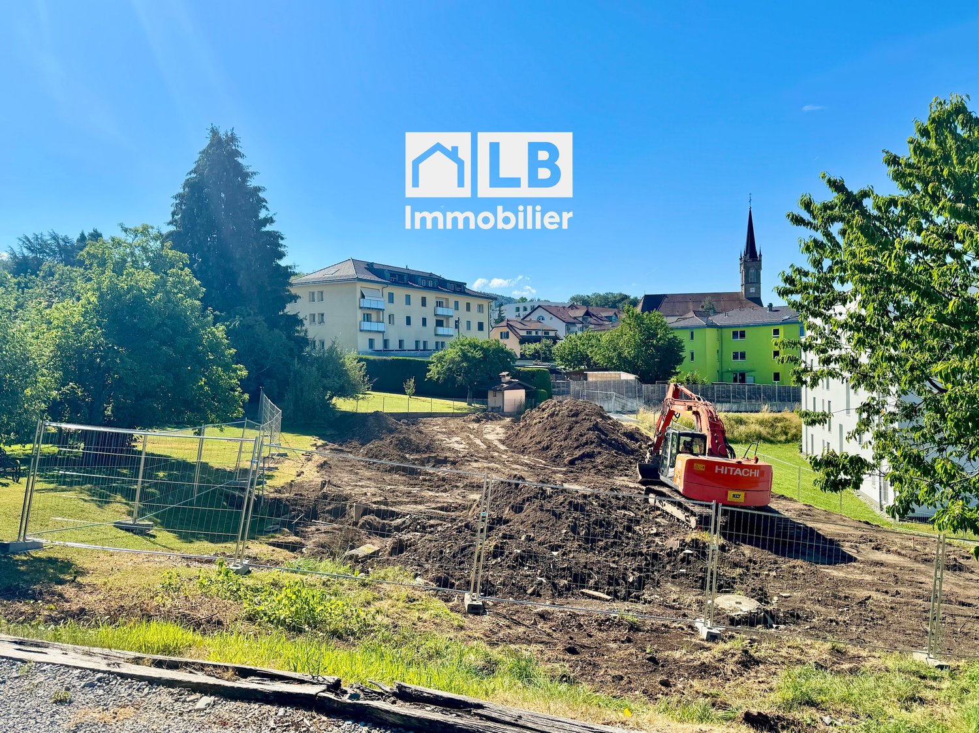
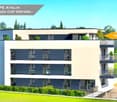
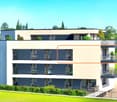
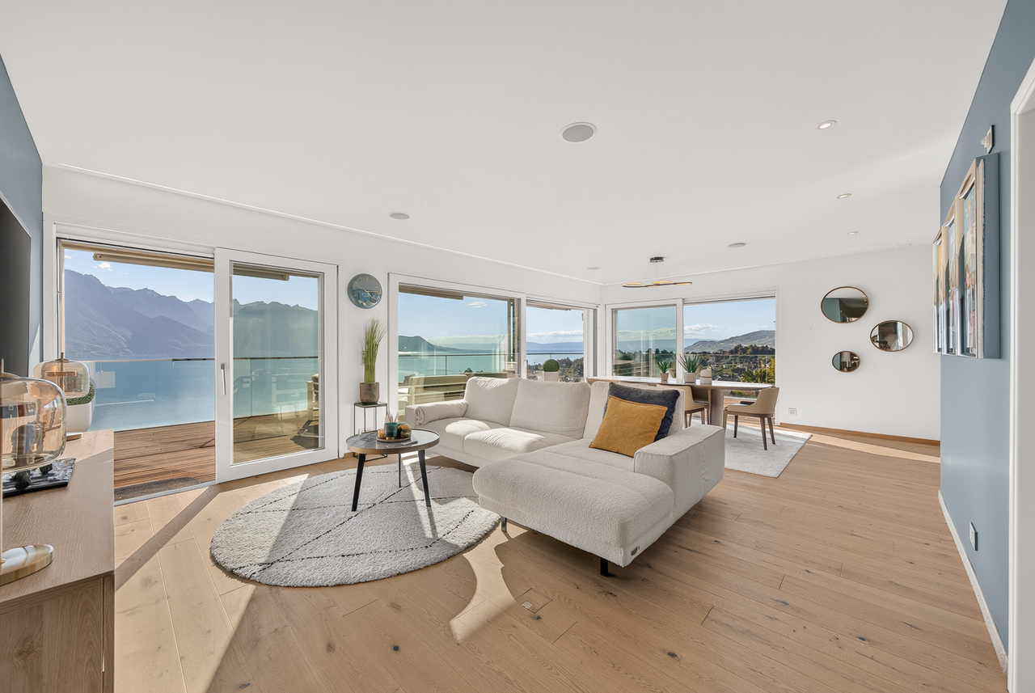
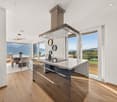
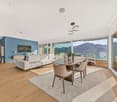
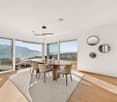
Panoramic view of Lake Geneva, recent 2020 construction and included parking space

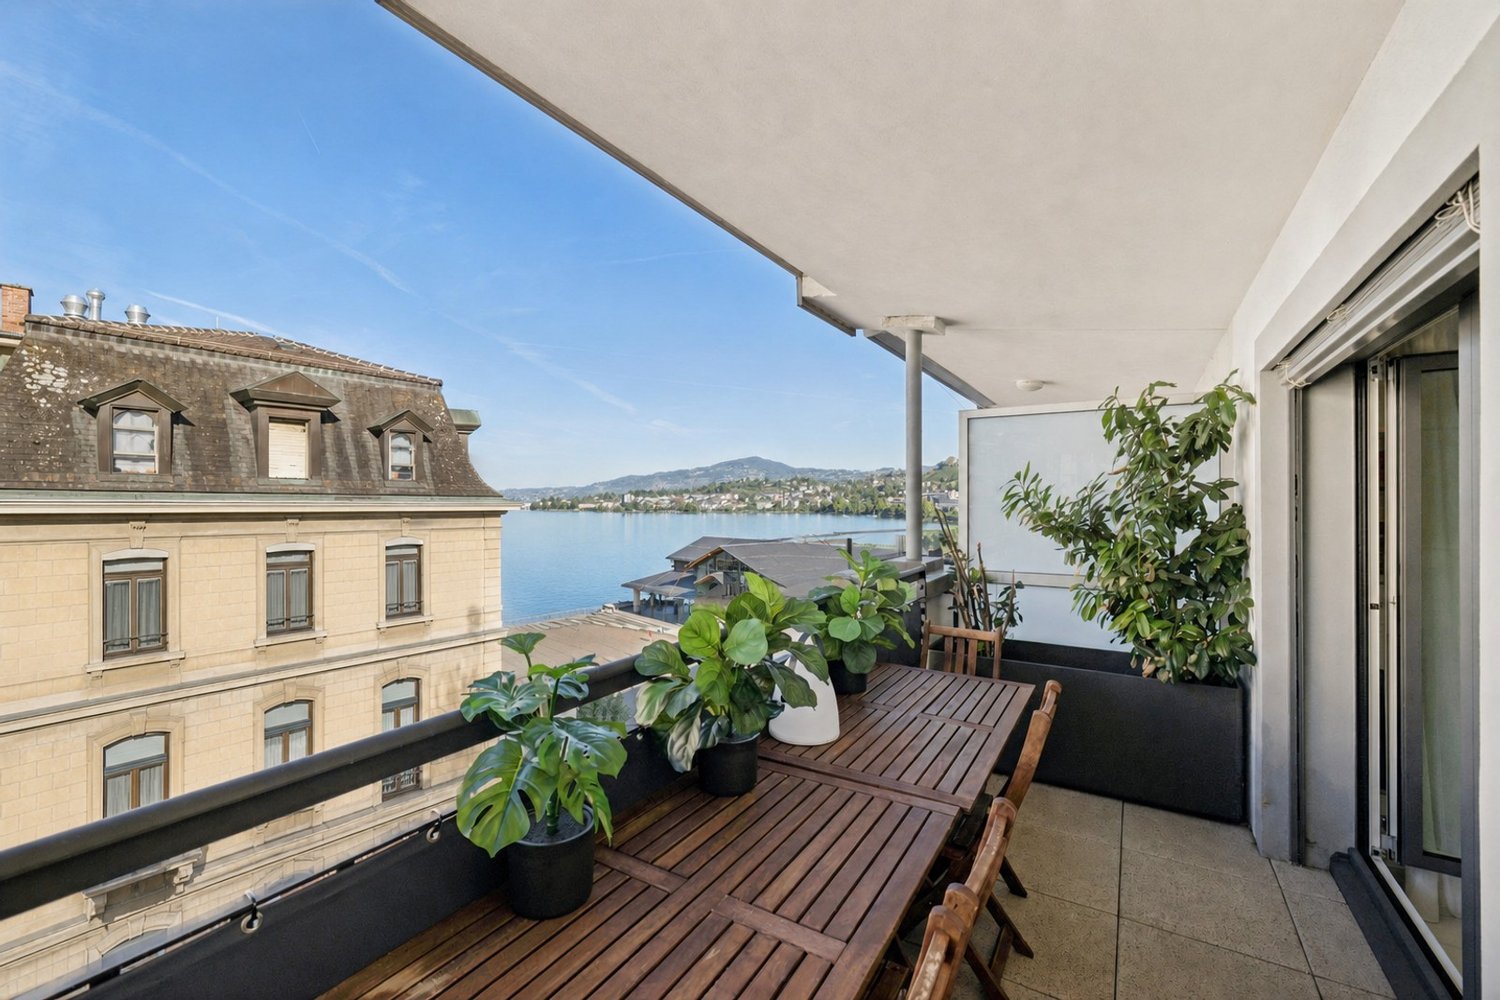
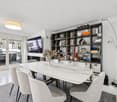
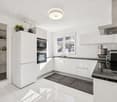
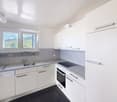
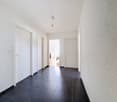
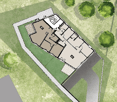
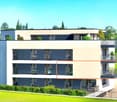
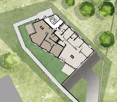
Nestled in the heart of the picturesque village of Chamby, this 4.5-room apartment invites you to discover a lifestyle imbued with serenity and comfort. Built in 2020, this recent property benefits from beautiful natural light and a modern underfloor heating system ensuring excellent energy efficiency. Its quiet setting and soothing views make it a true haven of peace for the whole family.The layout includes three elegant bedrooms, two modern bathrooms, and an ideal balcony to enjoy the surrounding nature. In terms of practicality and amenities, the building has an elevator offering wheelchair-accessible entry. A spacious cellar and a parking space are directly included in the price. The location is particularly suited to families and commuters, with the school just 340 meters away and the train station 690 meters away.This property offer is characterized by: • Bright 4.5-room apartment in the peaceful setting of Chamby • Recent 2020 construction offering contemporary comfort • Three spacious bedrooms and two modern bathrooms • Balcony extending the living space with a view of nature • Secure parking space included in the price • Building equipped with an elevator and wheelchair accessible • Modern underfloor heating system and energy-efficient • Private cellar included for optimal storage • Immediate proximity to amenities: school 340 m and train station 690 m Are you interested? Contact us for a non-binding visit!

More objects in your automatically expanded search area
20 results - Radius: + 10km
Aurélie Dal Pont

Aurélie Dal Pont

1 / 25
Aurélie Dal Pont

Aurélie Dal Pont

  • Parking space
  • Balcony / Terrace
  • Garage
  • +3
4.5 rooms, CHF 1,950,000.–
Top
1807 Blonay

Magnificent chalet with lake and mountain views

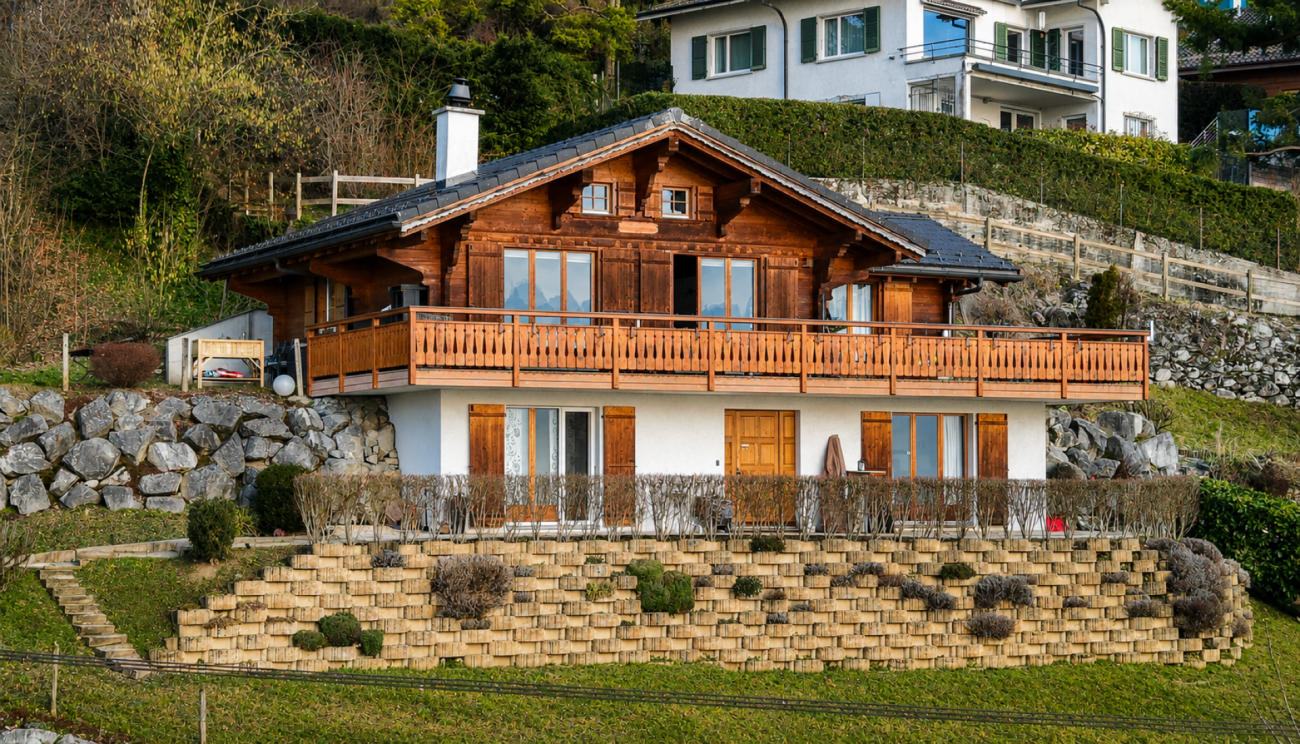
Magnificent chalet with lake and mountain views Located in Blonay, in a peaceful environment yet in immediate proximity to a train stop, this individual chalet, built in 1999, offers a privileged living space, just 14 minutes from the center and all amenities. Situated on a plot with a south-facing orientation, it benefits from optimal sunlight and a spectacular view of the lake and mountains, a panorama that accompanies daily life through the seasons.With a living area of approximately 165 m² (131 m² habitable), the property charms with its generous volumes and warm atmosphere. The lower floor opens onto a large, welcoming, and functional entrance hall. This floor includes two comfortable bedrooms, a shower room with WC, as well as a room that can easily serve as a playroom, gym, or storage space. A laundry room/technical room and a cellar complete this floor, offering practical and well-thought-out spaces.On the upper floor, the main living area reveals a bright and convivial ambiance. The living room with a fireplace invites relaxation in a cozy and authentic setting, extended by a dining area ideal for receiving family and friends. The kitchen, replaced in 2015, combines functionality and modernity while integrating harmoniously into the whole. A large bedroom with a private shower room perfects this floor, ensuring comfort and intimacy. All living areas have access to the outside.The outdoor amenities are a real asset. A large wooden terrace allows for full enjoyment of sunny days, while a stone terrace offers a second relaxation area with a mineral character. A grass garden is accessible on the west side of the chalet.A double garage and two outdoor parking spaces complete this property, ideal for a family or for anyone seeking a pleasant living environment, comfort, and relaxation, without renouncing proximity to infrastructure. Description of the property Lower floor: • Large entrance hall • 2 bedrooms, approximately 17 m² and 14 m² • Shower room • Available room • Laundry/technical room • Cellar • Wine cellar Upper floor: • Living/dining room with fireplace and access to the terrace and the kitchen, which was fitted in 2015, approximately 48 m² • Parental bedroom with private shower room and access to the terrace Annex: • Terrace/balcony, approximately 53 m² • Double garage • 2 outdoor parking spaces

  • Parking space
  • Balcony / Terrace
  • Garage
  • +3
Florian Bureau

Florian Bureau

1 / 9
Florian Bureau

Florian Bureau

  • Balcony / Terrace
  • View
  • Elevator
  • +1
4.5 rooms, 119m², CHF 1,130,000.–
Top
Route de l'Eglise 45, 1897 Bouveret

New Promotion - 4.5 rooms - ground floor garden with unobstructed lake view

Book your apartment today! A privileged living environment between lake and mountainsAcor Immobilier is pleased to introduce the new promotion Les Terrasses du Lac, a contemporary residence consisting of 27 apartments from 2.5 to 4.5 rooms, ideally located in Le Bouveret, just a few steps from the shores of Lake Geneva.Designed to offer optimal living comfort, the project seduces with its elegant architecture, its generous outdoor spaces and its large windows that bring a beautiful natural light throughout the day.Each apartment benefits from a careful design, prioritizing functional spaces, quality materials and modern amenities that meet current requirements in terms of comfort and energy efficiency.The residence also has a communal swimming pool, a true relaxation area reserved for residents, offering a particularly pleasant living environment during the beautiful season.Les Terrasses du Lac represent a rare opportunity in a privileged environment between Lake Geneva and the Alps.Ground floor villa garden with 4.5 rooms and unobstructed lake view LOT A 99.02: Entrance hall with storage cupboardOpen, equipped kitchenLiving room with access to terrace and garden with lake viewGuest toilet and washing columnTwo bedrooms with access to patioParental bedroom with shower and toilet with access to terrace with lake view One bathroom with toilet, bathtubOutdoor areas North-east terrace with lake viewNorth-east garden with lake viewPatioAnnexes Including cellarInterior and exterior parking spaces available 1x covered outdoor parking space extra. CHF 25'000.- 1x interior parking space extra. CHF 50'000.-Limited availability !Contact us today for more information

  • Balcony / Terrace
  • View
  • Elevator
  • +1
Travel time
-
1 / 18
4.5 rooms, 142m², CHF 1,890,000.–
Top
Avenue des Alpes 128, 1820 Montreux

Apartment with 4.5 rooms and 142 m² in the heart of Montreux

Bright apartment of 142 m² in the heart of Montreux with partial view of the lakeLocated on the Avenue des Alpes, in the heart of Montreux, this beautiful apartment with 4.5 rooms seduces with its generous volumes, its brightness and its privileged situation close to amenities and the lake.With a living area of 142 m², it benefits from large openings bringing a lot of natural light into the different rooms.The living space consists of a spacious and bright living room, a dining room and an open kitchen, forming a convivial and pleasant living space.A 12 m² balcony extends the living space and allows you to enjoy a partial view of Lake Geneva.The sleeping area includes 3 bedrooms and 2 bathrooms, offering a comfortable and functional distribution, ideal for a family or for anyone looking for beautiful volumes.The apartment is in very good condition and can be inhabited without major work.A basement completes this property.Characteristics • Apartment with 4.5 rooms • 142 m² living space • 12 m² balcony • Partial view of the lake from the balcony • Very bright • 3 bedrooms • 2 bathrooms • Spacious living room • Dining room • Open kitchen • Basement • 2 indoor parking spaces • Central location in Montreux ChargesMonthly charges: CHF 716.– for the apartment, plus CHF 84.– for the two indoor parking spaces, totaling CHF 800.– per month.Selling price of the apartment: CHF 1’890’000.–2 indoor parking spaces: CHF 50’000.– each, in additionTotal price with the two indoor parking spaces: CHF 1’990’000.–A beautiful opportunity to acquire a spacious, particularly bright and ideally located apartment in the heart of Montreux, with the pleasure of a partial view of the lake from the balcony.Complete file and visits on request from Cécile Immobilier & Architecture.

Travel time
-
1 / 9
4.5 rooms, 106m², CHF 779,000.–
Top
Le Gottau 20-26, 1618 Châtel-St-Denis

4.5 room apartment on the top floor with south-facing balcony

Last floor, 106 m² living area and south-facing: a family-friendly apartment that prioritizes space, light, and comfort.At a glanceo 106 m² living area on the 3rd and last floor with elevatoro Through apartment with beautiful natural lightingo 12 m² south-facing balconyo Spacious living room with open kitcheno 3 bedrooms, including a parental suiteo Bathroom + shower with washing columno Entrance hall with integrated storageo Private cellar includedo Indoor parking space available as an optiono Customizable finishes depending on the progress of the construction siteo Construction site in progress - expected delivery summer 2027A last floor facing southLocated on the 3rd and last floor of the Rives de la Veveyse, this 4.5 room through apartment with 106 m² is particularly suited for family life.The living room and open kitchen form a generous living area extended by a 12 m² south-facing balcony. A real outdoor space to enjoy meals, create a relaxation area, and enjoy the sunshine.The sleeping area includes three bedrooms, including a parental suite. The separation from the living areas allows each person to maintain their privacy, while the bathroom and shower with washing column simplify daily organization.The advantages of this apartmento 3rd and last floor with elevatoro 106 m² living areao Through constructiono 12 m² south-facing balconyo Three bedrooms, including a parental suiteo Two bathroomso Integrated storage and private cellaro Finishes still customizable depending on the progress of the workA family-friendly apartment designed to lastWith three bedrooms, beautiful volumes, and a south-facing outdoor area, this accommodation offers a sought-after configuration for a family wishing to settle permanently in a new apartment.The Rives de la Veveyse offer a green residential environment close to schools, shops, train station, and transportation in Châtel-Saint-Denis.Construction site in progress - expected delivery summer 2027.Complete brochure, detailed plans, and information on finishes available on request.Download documents here079 604 85 19contact@les-rives-veveyse.chwww.les-rives-veveyse.ch

Travel time
-
1 / 13
  • Balcony / Terrace
  • Garage
  • Child-friendly
4.5 rooms, 150m², CHF 1,890,000.–
Route de Chaulin 44, 1832 Chamby

Très bel appartement avec vue exceptionnelle sur le Lac et les Alpes

Prestigieux appartement avec terrasse panoramique à Montreux-Chamby.Venez découvrir ce splendide appartement en attique de 4.5 pièces, situé dans une résidenceexclusive de seulement 3 lots, à moins de 10 minutes du centre-ville de Montreux.Une occasion rare de vivre dans un cadre d'exception, offrant à la fois calme et proximité descommodités.Ce bien d'exception bénéficie d'une terrasse de 71 m², idéale pour profiter des magnifiquesvues imprenables sur le lac Léman et les montagnes environnantes, sans aucun vis-à-vis.La propriété se distingue par une surface habitable généreuse de 150 m², avec un espace devie de plus de 80 m² comprenant un salon, une cuisine ouverte et une salle à manger.L'exposition plein sud et les grandes baies vitrées assurent une luminosité naturelle tout aulong de la journée.Les matériaux de construction sont de la plus haute qualité et les finitions soignées, apportantconfort et élégance à chaque pièce.Un double garage et une cave viennent compléter ce bien d'exception.L'appartement est accessible aux non-résidents suisses et bénéficie d'une situation idéale, àproximité des transports en commun, des commerces et des principaux axes routiers.Sans ascenseur, ce bien reste parfaitement adapté aux familles, offrant un agencement fonctionnelet accessible.Toutes les offres seront attentivement examinées par le vendeur.Ne manquez pas cette occasion rare de devenir propriétaire d'un appartement au coeur del'une des plus belles régions de la Suisse !Pour toute information complémentaire, n'hésitez pas à nous contacter.Prestigeträchtige Wohnung mit Panoramaterrasse in Montreux-Chamby.Entdecken Sie diese herrliche 4,5-Zimmer-Attikawohnung in einerexklusiven Residenz mit nur 3 Grundstücken, weniger als 10 Minuten vom Stadtzentrum von Montreux entfernt.Eine seltene Gelegenheit, in einer außergewöhnlichen Umgebung zu leben, die sowohl Ruhe als auch die Nähe zu denAnnehmlichkeitenbietet.Diese außergewöhnliche Immobilie profitiert von einer 71 m² großen Terrasse, die ideal ist, um die herrlichenAusblicke auf den Genfer See und die umliegenden Berge zu genießen, ohne jegliche Gegenüberstellung.Die Immobilie zeichnet sich durch eine großzügige Wohnfläche von 150 m² aus, mit einemLebensraum von über 80 m², der ein Wohnzimmer, eine offene Küche und ein Esszimmer umfasst.Die Südlage und die großen Fenster sorgen den ganzenTag über für natürliches Licht.Die Baumaterialien sind von höchster Qualität und die sorgfältige Verarbeitung verleihenjedem Raum Komfort und Eleganz.Eine Doppelgarage und ein Keller vervollständigen diese außergewöhnliche Immobilie.Die Wohnung ist für nicht in der Schweiz ansässige Personen zugänglich und genießt eine ideale Lage inNähe der öffentlichen Verkehrsmittel, der Geschäfte und der wichtigsten Straßenachsen.Ohne Aufzug bleibt diese Immobilie perfekt für Familien geeignet und bietet eine funktionelleund barrierefreie Aufteilung.Alle Angebote werden vom Verkäufer sorgfältig geprüft.Verpassen Sie nicht diese seltene Gelegenheit, Eigentümer einer Wohnung im Herzeneiner der schönsten Regionen der Schweiz zu werden!Für weitere Informationen, zögern Sie nicht, uns zu kontaktieren.Prestigious apartment with panoramic terrace in Montreux-Chamby.Come and discover this splendid 4.5-room penthouse apartment, located in anexclusive residence of just 3 lots, less than 10 minutes from downtown Montreux.A rare opportunity to live in an exceptional setting, offering both calm and proximity tocommodities.This exceptional property benefits from a 71 m² terrace, ideal for enjoying the magnificentunobstructed views of Lake Geneva and the surrounding mountains, with no overlooking.The property boasts a generous living area of 150 m², with aliving space of over 80 m²...

  • Balcony / Terrace
  • Garage
  • Child-friendly
Travel time
-
Benoît Legay

Benoît Legay

1 / 11
Benoît Legay

Benoît Legay

  • Parking space
  • Balcony / Terrace
  • Garage
  • +5
4.5 rooms, 114m², CHF 1,146,000.–
Chemin des Rochettes, 1618 Châtel-Saint-Denis

Attic apartment with 4.5 rooms, terrace, and garden

Discover this new 4.5-room apartment located in the attic of the Résidence Rochetà in Châtel-Saint-Denis. Delivery is scheduled for 2028, this modern realization offers an exceptional living environment combining comfort, accessibility, and tranquility.The apartment has: • Generous living area: 114 m² of living space for a weighted area of 157 m², ideally laid out. • Three bedrooms and two bathrooms for optimal comfort. • Equipped kitchen. • Terrace of 130 m² to enjoy the sun. • Garage with two parking spaces available within the residence.Space in SUS CHF 35'000.-pcs. • Elevator and access for people with reduced mobility, ensuring total accessibility. • New construction meeting the latest energy and comfort standards. The apartment is quiet, both day and night, ensuring a serene quality of life. The sun exposure is excellent in summer and pleasant in winter.Location and amenities: • Migros just 8 minutes on foot. • Châtel-St-Denis bus stop 7 minutes on foot. • Châtel-Saint-Denis train station accessible in 14 minutes on foot. • Pharmacie Saint Denis SA 9 minutes on foot. • École du Bourg 12 minutes on foot, ideal for families. This apartment is particularly suitable for families as well as for people looking for an accessible and modern accommodation in a peaceful environment. Do not miss this opportunity to acquire an exceptional property in the heart of Châtel-Saint-Denis.

  • Parking space
  • Balcony / Terrace
  • Garage
  • +5
Travel time
-
New building
Sandra Shipley

Sandra Shipley

1 / 10
Sandra Shipley

Sandra Shipley

  • Balcony / Terrace
  • Elevator
  • Child-friendly
  • +1
4.5 rooms, 101m², CHF 1,195,000.–
Route de Châtel 66, 1804 Corsier-sur-Vevey

Promotion Argo - 4.5-room apartment

New promotion of 8 apartments in Corsier-sur-VeveyDiscover a new realization by Maillard Immobilier, composed of two small buildings, each accommodating only 4 apartments, with a 4.5-room apartment per floor to guarantee calm, intimacy, and comfort.The apartments on the 2nd and 3rd floors will have a view of the lake.This residence offers a privileged living environment where each dwelling has an exclusive occupation of its level, limiting nuisances and promoting a feeling of space and independence close to that of a house.The apartments, designed with care, offer generous volumes, beautiful natural light thanks to large openings, as well as quality amenities meeting the requirements of modern life. The private outdoor spaces, balconies/terraces, pleasantly extend the living areas.In order to allow each buyer to create a home in their image, the interior finishes will be customizable according to the buyer's choices. This flexibility will allow each person to arrange their future apartment according to their tastes and needs.With only eight apartments in total, the "Argo" residence prioritizes conviviality, tranquility, and the well-being of its residents. Its contemporary architecture integrates harmoniously into its environment while offering optimized energy performance.A rare opportunity to acquire a new, customizable apartment benefiting from an exclusive living environment.ARGO - The perfect balance between nature, mobility, and quality of life in the heart of the Vaud Riviera.Delivery expected in summer 2028.More information on: https://www.argo-corsier-sur-vevey.ch/projet

  • Balcony / Terrace
  • Elevator
  • Child-friendly
  • +1
Travel time
-
New building
Sandra Shipley

Sandra Shipley

1 / 10
Sandra Shipley

Sandra Shipley

  • Balcony / Terrace
  • Elevator
  • Child-friendly
  • +1
4.5 rooms, 101m², CHF 1,195,000.–
Route de Châtel 66, 1804 Corsier-sur-Vevey

Promotion Argo - 4.5-room apartment

New promotion of 8 apartments in Corsier-sur-VeveyDiscover a new realization by Maillard Immobilier composed of two small buildings, each accommodating only 4 apartments, with a 4.5-room apartment per floor to guarantee calm, intimacy, and comfort.The apartments on the 2nd and 3rd floors will have a view of the lake.This residence offers a privileged living environment where each dwelling has an exclusive occupation of its level, limiting noise and promoting a feeling of space and independence close to that of a house.The apartments, designed with care, offer generous volumes, beautiful natural light thanks to large openings, as well as quality amenities responding to the requirements of modern life. The private outdoor spaces, balconies/terraces, pleasantly extend the living areas.In order to allow each buyer to create a home in their image, the interior finishes will be personalized according to the buyer's choices. This flexibility will allow each person to arrange their future apartment according to their tastes and needs.With only eight apartments in total, the "Argo" residence prioritizes conviviality, tranquility, and the well-being of its residents. Its contemporary architecture integrates harmoniously into its environment while offering optimized energy performance.A rare opportunity to acquire a new, personalized apartment benefiting from an exclusive living environment.ARGO - The perfect balance between nature, mobility, and quality of life in the heart of the Vaud Riviera.Delivery scheduled for summer 2028.More information on: https://www.argo-corsier-sur-vevey.ch/projet

  • Balcony / Terrace
  • Elevator
  • Child-friendly
  • +1
Travel time
-
New building
Sandra Shipley

Sandra Shipley

1 / 10
Sandra Shipley

Sandra Shipley

  • Balcony / Terrace
  • Elevator
  • Child-friendly
  • +1
4.5 rooms, 101m², CHF 1,195,000.–
Sous les Terreaux 7, 1804 Corsier-sur-Vevey

Promotion Argo - 4.5-room apartment

New promotion of 8 apartments in Corsier-sur-VeveyDiscover a new realization by Maillard Immobilier, composed of two small buildings, each accommodating only 4 apartments, with a 4.5-room apartment per floor to guarantee calm, intimacy, and comfort.The apartments on the 2nd and 3rd floors will have a view of the lake.This residence offers a privileged living environment where each dwelling has an exclusive occupation of its level, limiting noise and promoting a feeling of space and independence close to that of a house.The apartments, designed with care, offer generous volumes, beautiful natural light thanks to large openings, as well as quality amenities meeting the requirements of modern life. The private outdoor spaces, balconies/terraces, pleasantly extend the living areas.In order to allow each buyer to create a home in their image, the interior finishes will be personalized according to the buyer's choices. This flexibility will allow each person to arrange their future apartment according to their tastes and needs.With only eight dwellings in total, the "Argo" residence prioritizes conviviality, tranquility, and the well-being of its residents. Its contemporary architecture integrates harmoniously into its environment while offering optimized energy performance.A rare opportunity to acquire a new, personalized apartment benefiting from an exclusive living environment.ARGO - The perfect balance between nature, mobility, and quality of life in the heart of the Vaudois Riviera.Delivery scheduled for summer 2028.More information at: https://www.argo-corsier-sur-vevey.ch/projet

  • Balcony / Terrace
  • Elevator
  • Child-friendly
  • +1
Travel time
-
New building
Sandra Shipley

Sandra Shipley

1 / 10
Sandra Shipley

Sandra Shipley

  • Balcony / Terrace
  • Elevator
  • Child-friendly
  • +1
4.5 rooms, 101m², CHF 1,295,000.–
Sous les Terreaux 7, 1804 Corsier-sur-Vevey

Promotion Argo - 4.5-room apartment

New promotion of 8 apartments in Corsier-sur-VeveyDiscover a new realization by Maillard Immobilier, consisting of two small buildings, each accommodating only 4 apartments, with a 4.5-room apartment per floor to ensure calm, intimacy, and comfort.The apartments on the 2nd and 3rd floors will have a view of the lake.This residence offers a privileged living environment where each apartment has the exclusive use of its level, minimizing disturbances and promoting a sense of space and independence similar to that of a house.The carefully designed apartments offer generous volumes, beautiful natural light thanks to large openings, as well as high-quality amenities that meet the requirements of modern life. The private outdoor areas, balconies/terraces, pleasantly extend the living areas.In order to allow each buyer to create a home in their image, the interior finishes will be personalized according to the buyer's choices. This flexibility will allow each person to arrange their future apartment according to their tastes and needs.With only eight apartments in total, the "Argo" residence prioritizes conviviality, tranquility, and the well-being of its residents. Its contemporary architecture integrates harmoniously into its environment while offering optimized energy performance.A rare opportunity to acquire a new, personalized apartment that offers an exclusive living environment.ARGO - The perfect balance between nature, mobility, and quality of life in the heart of the Vaud Riviera.Delivery expected in summer 2028.More information at: https://www.argo-corsier-sur-vevey.ch/projet

  • Balcony / Terrace
  • Elevator
  • Child-friendly
  • +1
Travel time
-
New building
Sandra Shipley

Sandra Shipley

1 / 10
Sandra Shipley

Sandra Shipley

  • Balcony / Terrace
  • Elevator
  • Child-friendly
  • +1
4.5 rooms, 101m², CHF 1,195,000.–
Sous les Terreaux 7, 1804 Corsier-sur-Vevey

Promotion Argo - 4.5-room apartment

New promotion of 8 apartments in Corsier-sur-VeveyDiscover a new realization by Maillard Immobilier, composed of two small buildings, each accommodating only 4 apartments, with a 4.5-room apartment per floor to guarantee calm, intimacy, and comfort.The apartments on the 2nd and 3rd floors will benefit from a view of the lake.This residence offers a privileged living environment where each dwelling benefits from the exclusive use of its level, limiting disturbances and promoting a sense of space and independence close to that of a house.The carefully designed apartments offer generous volumes, beautiful natural light thanks to large openings, as well as quality amenities that meet the requirements of modern life. The private outdoor areas, balconies/terraces, pleasantly extend the living areas.In order to allow each buyer to create a home in their image, the interior finishes will be personalized according to the buyer's choices. This flexibility will allow each person to arrange their future apartment according to their tastes and needs.With only eight apartments in total, the "Argo" residence prioritizes conviviality, tranquility, and the well-being of its residents. Its contemporary architecture integrates harmoniously into its environment while offering optimized energy performance.A rare opportunity to acquire a new, personalized apartment that benefits from an exclusive living environment.The ARGO project offers more than just an apartment: it proposes a true art of living. Between the charm of a residential village, the immediate proximity of Vevey and Montreux, the panoramas on Lake Geneva and the Alps, as well as excellent accessibility to the main Swiss economic centers, this realization brings together all the ingredients of a sustainable investment and an exceptional living environment.ARGO - The perfect balance between nature, mobility, and quality of life in the heart of the Vaud Riviera.Delivery expected in summer 2028.More information on: https://www.argo-corsier-sur-vevey.ch/project

  • Balcony / Terrace
  • Elevator
  • Child-friendly
  • +1
Travel time
-
1 / 13
  • Balcony / Terrace
  • Garage
  • Elevator
  • +3
4.5 rooms, 112m², CHF 895,000.–
Chemin de la Comba, 1616 Attalens

Magnificent 4.5-room apartment with balcony in Attalens (A11)

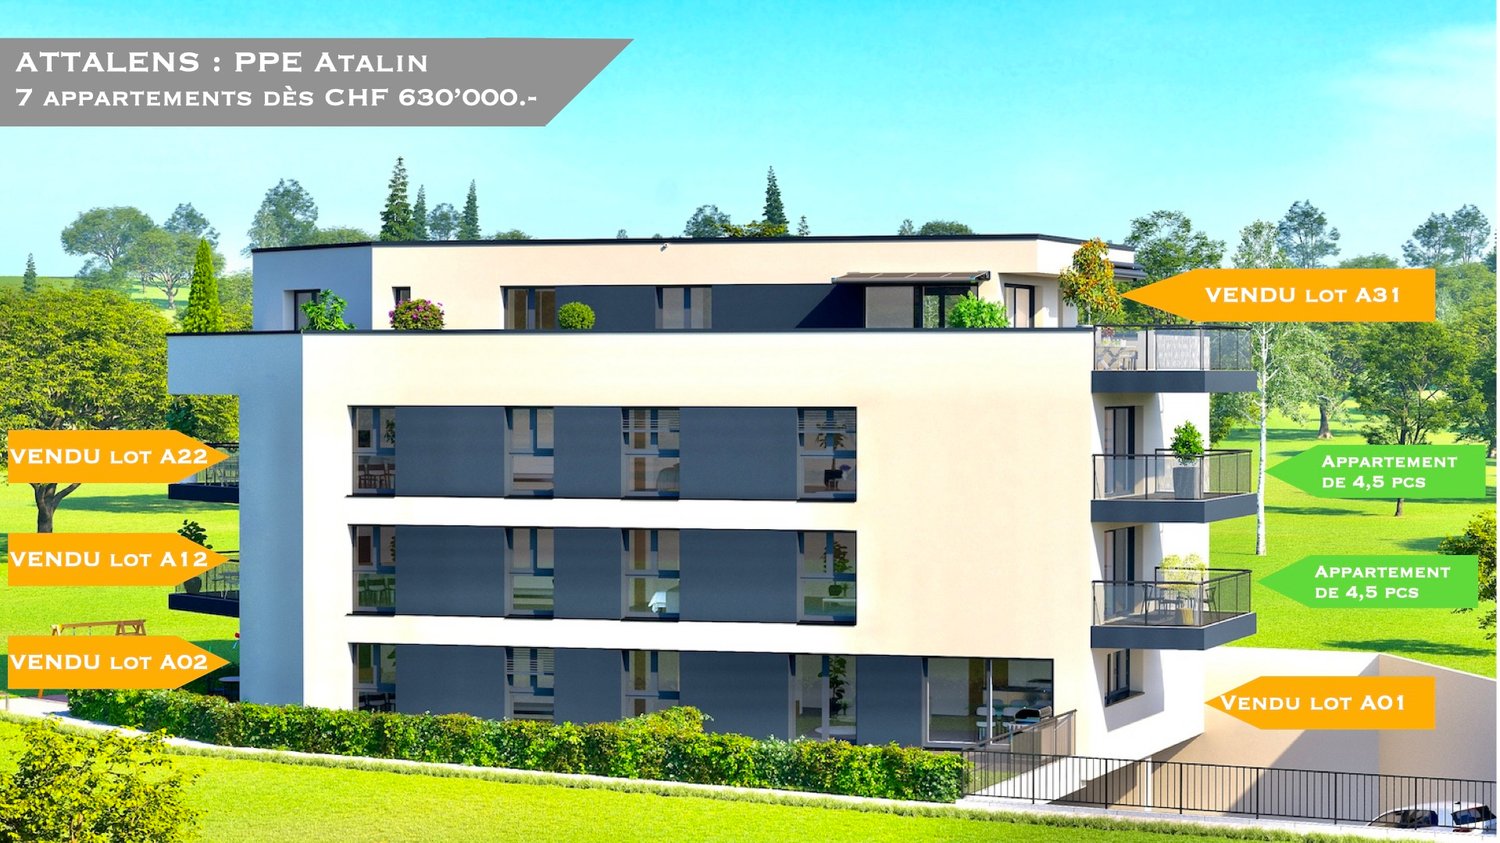
Discover this beautiful 4.5-room apartment in the charming village of Attalens, in the heart of the Fribourg countryside. This modern apartment, planned for the end of 2027, combines comfort, space, and sustainability in a peaceful and family-friendly environment.Main features: • Living area of 112 m² with a total living area of 128 m² • 4.5 bright and spacious rooms • 2 bathrooms for more comfort • Terrace with private outdoor area • Elevator for optimal accessibility • Minergie construction for maximum energy efficiency • Accessible for people with reduced mobility The apartment has a spacious bedroom with large windows, offering a bright and airy atmosphere. The open kitchen to the living room and dining room creates a cozy living area, ideal for family and friends.An ideal location:The apartment is located near the center of Attalens and offers a quiet environment, while being close to the most important facilities: • Duvoisin bakery, 2 minutes on foot • "Attalens Village" bus station, 2 minutes on foot • "Les Canetons" kindergarten, 2 minutes on foot • P. Michel pharmacy, 2 minutes on foot An exceptional living environment:Enjoy plenty of sunlight in summer and winter.Whether you are a family looking for a spacious and practical place to live, a couple who wants to live in a green environment, or an investor looking for a high-quality property, this apartment meets all your needs. Don't miss this unique opportunity to become the owner of a new, modern, and ecological apartment in a peaceful and inviting environment.Parking space in the underground garage, CHF 35,000.- Indoor space.

  • Balcony / Terrace
  • Garage
  • Elevator
  • +3
Travel time
-
1 / 12
  • Balcony / Terrace
  • Garage
  • Elevator
  • +3
4.5 rooms, 112m², CHF 940,000.–
Chemin de la Comba, 1616 Attalens

Magnificent 4.5-room apartment with 1 parking space in Attalens (A21)

Discover this beautiful apartment with 4.5 rooms in the charming village of Attalens, in the heart of the Fribourg countryside. This modern apartment, planned for the end of 2027, combines comfort, space, and sustainability in a peaceful and family-friendly environment.Main features:Living area of 112 m² with a total usable area of 129 m².4.5 bright and spacious rooms.2 bathrooms for more comfort.Terrace with private outdoor area.Elevator for optimal accessibility.Maximum energy efficiency.Accessible for people with reduced mobility.1 cellarAn interior designed for your comfort:The apartment has a spacious bedroom with large windows, offering a bright and airy atmosphere. The open kitchen to the living room and dining room creates a cozy living area, ideal for family and friends.An ideal location:The apartment is located near the center of Attalens and offers a quiet environment, while being close to the main amenities:Duvoisin bakery, 2 minutes on foot"Attalens Village" bus station, 2 minutes on foot"Les Canetons" kindergarten, 2 minutes on footP. Michel pharmacy, 2 minutes on footAn exceptional living environment:Enjoy plenty of sunshine in summer and winter.Whether you are a family looking for a spacious and practical place to live, a couple who wants to live in a green environment, or an investor looking for a high-quality property, this apartment meets all your expectations. Don't miss this unique opportunity to become the owner of a new, modern, and ecological apartment in a peaceful and inviting environment.1 parking space in SUS, CHF 35,000.- each

  • Balcony / Terrace
  • Garage
  • Elevator
  • +3
Travel time
-
Karyl Chabloz

Karyl Chabloz

1 / 13
Karyl Chabloz

Karyl Chabloz

  • Balcony / Terrace
  • View
  • Elevator
  • +1
4.5 rooms, 115m², CHF 2,750,000.–
Route des Colondalles 65, 1820 Montreux

UNIQUE & RARE SUR LA RIVIERA - ATTIQUE

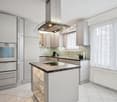
Attique d'exception à Montreux, face au LémanAu dernier étage de la résidence de standing Perle du Lac , cet attique profite d'une situation rare, à l'abri des nuisances, et d'une vue imprenable sur le lac Léman, Montreux et les Alpes.L'immeuble se distingue par une architecture contemporaine aux lignes épurées : façades claires, volumes étagés, toit plat et terrasses bordées de garde-corps vitrés. Cette conception laisse toute sa place au panorama et à la lumière.À l'intérieur, le séjour et l'espace repas s'ouvrent sur la vaste terrasse de 120m2. Le parquet aux tons naturels apporte de la chaleur aux pièces de vie et contraste avec les façades et les surfaces claires de la cuisine, organisée autour d'un îlot central. Les grandes baies vitrées prolongent le regard vers le lac, tandis que l'éclairage intégré et les finitions soignées affirment le caractère élégant de l'appartement.Le plan comprend trois chambres, deux salles de bains / douche et un WC visiteurs.Un garage double complète ce bien.Acquisition en résidence secondaire par une clientèle étrangère est possible (LFAIE)Außergewöhnliches Penthouse in Montreux mit Blick auf den Genfer SeeIm obersten Stockwerk der Luxusresidenz ,,Perle du Lac" besticht dieses Penthouse durch eine seltene, vor Lärm und Belästigungen geschützte Lage sowie einen atemberaubenden Blick auf den Genfer See, Montreux und die Alpen.Das Gebäude zeichnet sich durch eine zeitgenössische Architektur mit klaren Linien aus: helle Fassaden, gestufte Volumen, ein Flachdach und Terrassen, die von verglasten Geländern gesäumt sind. Diese Gestaltung lässt dem Panorama und dem Licht vollen Raum.Im Inneren öffnen sich das Wohnzimmer und der Essbereich zur großzügigen, 120 m² großen Terrasse. Der Parkettboden in natürlichen Farbtönen verleiht den Wohnräumen Wärme und bildet einen Kontrast zu den hellen Fassaden und Oberflächen der Küche, die um eine zentrale Kochinsel herum angeordnet ist. Die großen Fensterfronten lassen den Blick auf den See schweifen, während die integrierte Beleuchtung und die hochwertige Ausstattung den eleganten Charakter der Wohnung unterstreichen.Der Grundriss umfasst drei Schlafzimmer, zwei Badezimmer mit Dusche und ein Gäste-WC.Eine Doppelgarage rundet diese Immobilie ab.Der Erwerb als Zweitwohnsitz durch ausländische Käufer ist möglich (LFAIE)Exceptional penthouse in Montreux, overlooking Lake GenevaLocated on the top floor of the luxury residence "Perle du Lac," this penthouse enjoys a rare location, free from disturbances, and offers breathtaking views of Lake Geneva, Montreux, and the Alps.The building stands out for its contemporary architecture with clean lines: light-colored facades, tiered volumes, a flat roof, and terraces edged with glass railings. This design allows the panoramic view and natural light to take center stage.Inside, the living room and dining area open onto the spacious 120-square-meter terrace. The natural-toned hardwood floors add warmth to the living areas and contrast with the light-colored facades and surfaces of the kitchen, which is organized around a central island. Large floor-to-ceiling windows extend the view toward the lake, while built-in lighting and meticulous finishes underscore the apartment's elegant character.The floor plan includes three bedrooms, two bathrooms/shower rooms, and a guest restroom.A double garage completes this property.Purchase as a second home by foreign buyers is possible (LFAIE)

  • Balcony / Terrace
  • View
  • Elevator
  • +1
Travel time
-

Suggested properties for you based on search results

Other interesting objects