
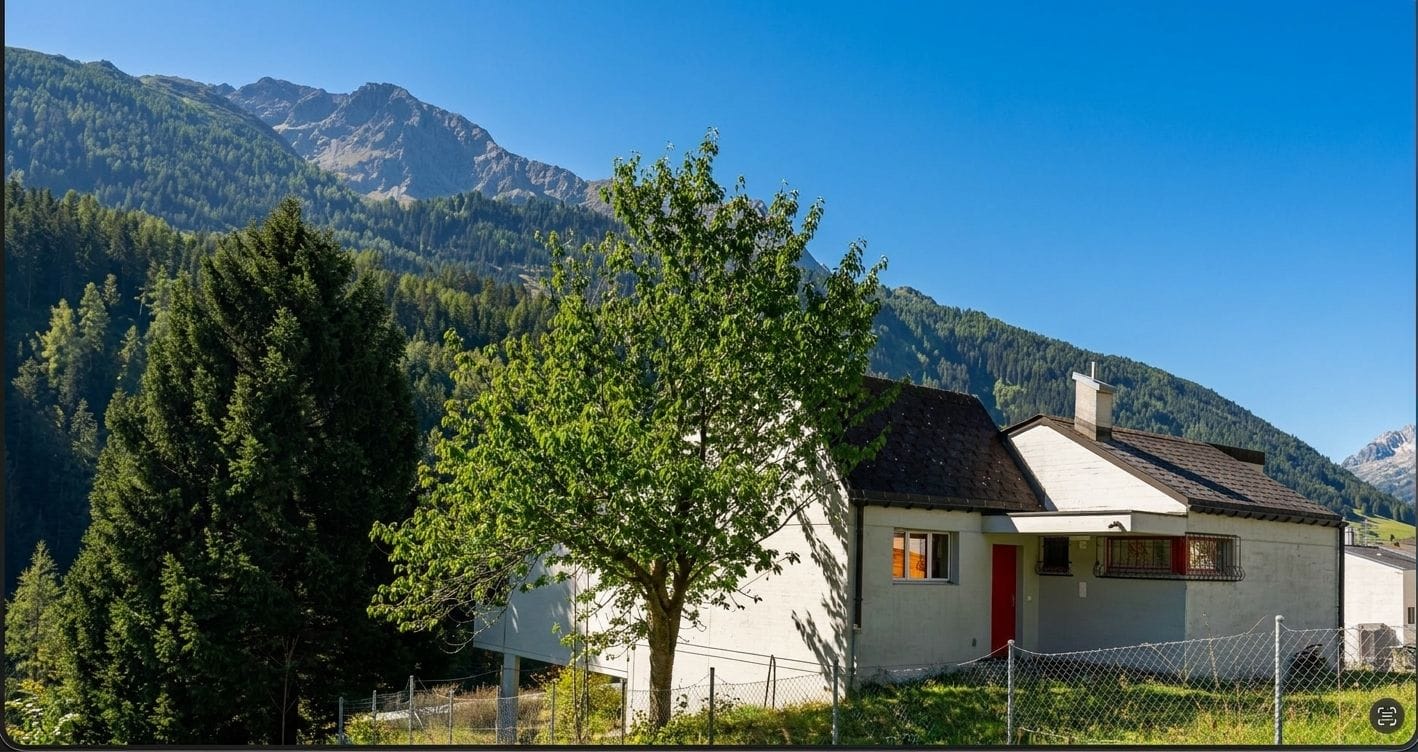
1 result - Properties for sale with Balcony / Terrace: Varenzo

More objects in your automatically expanded search area
20 results - Radius: + 10km
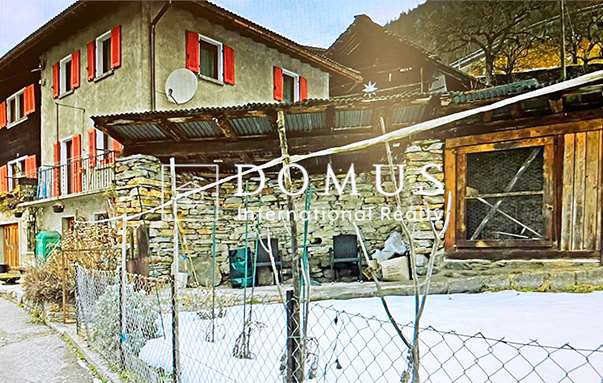
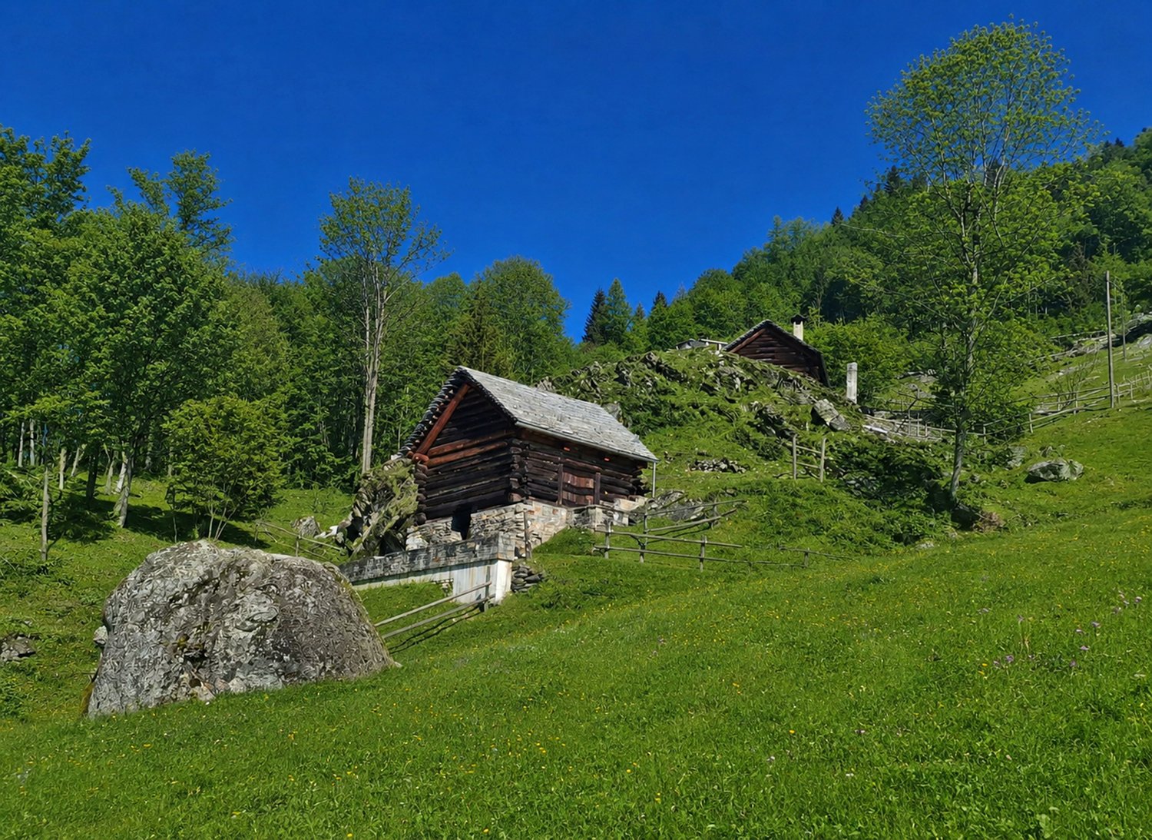
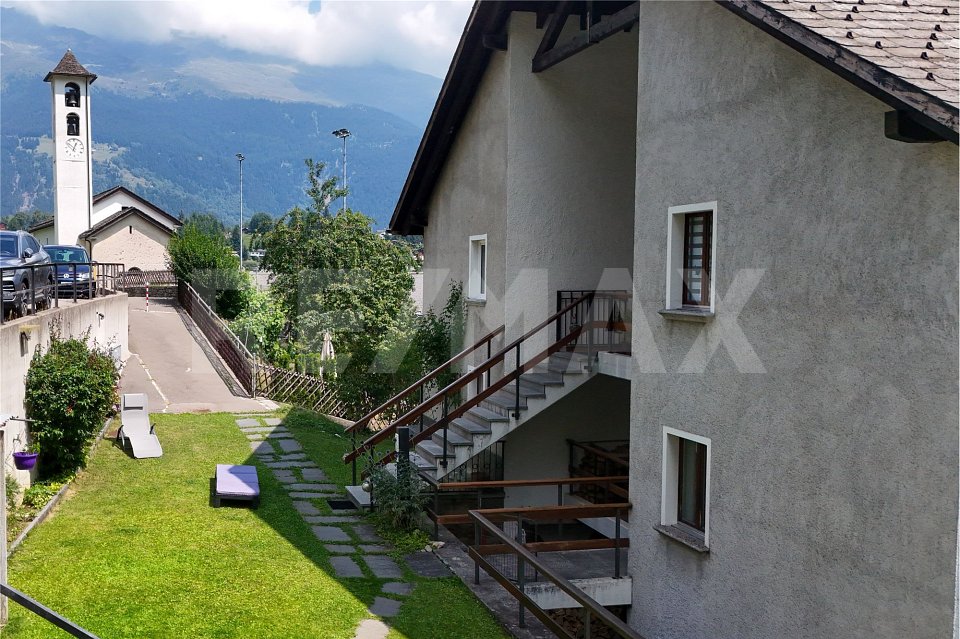

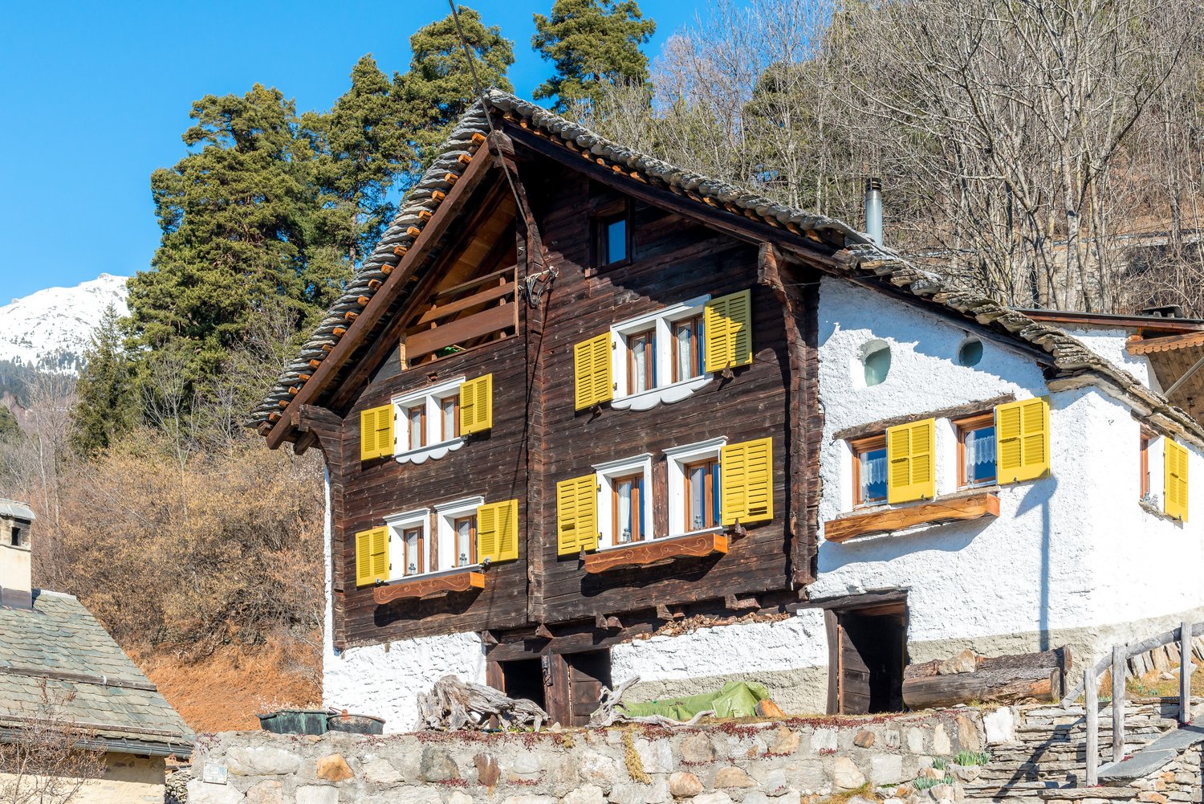
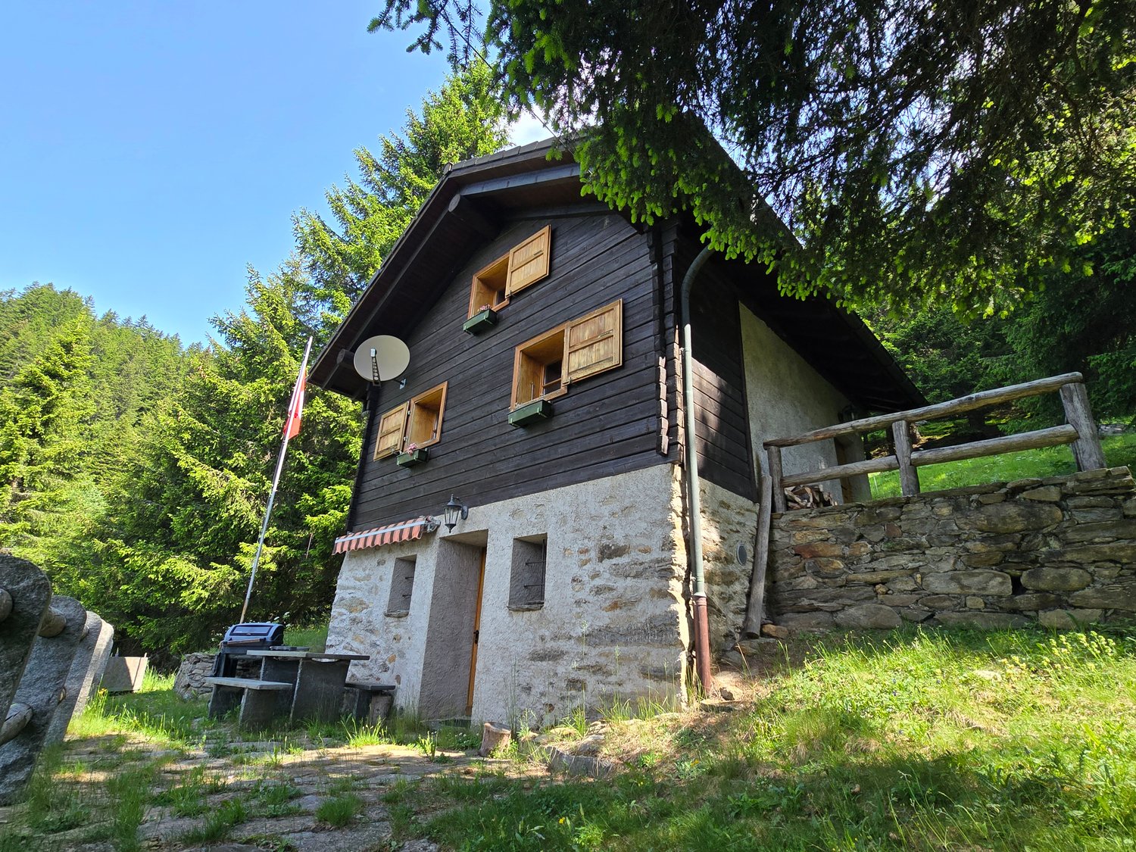
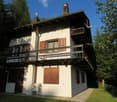
  • wooden chalet, steep slope, mountain view, satellite dish, garden, bench, potted plants
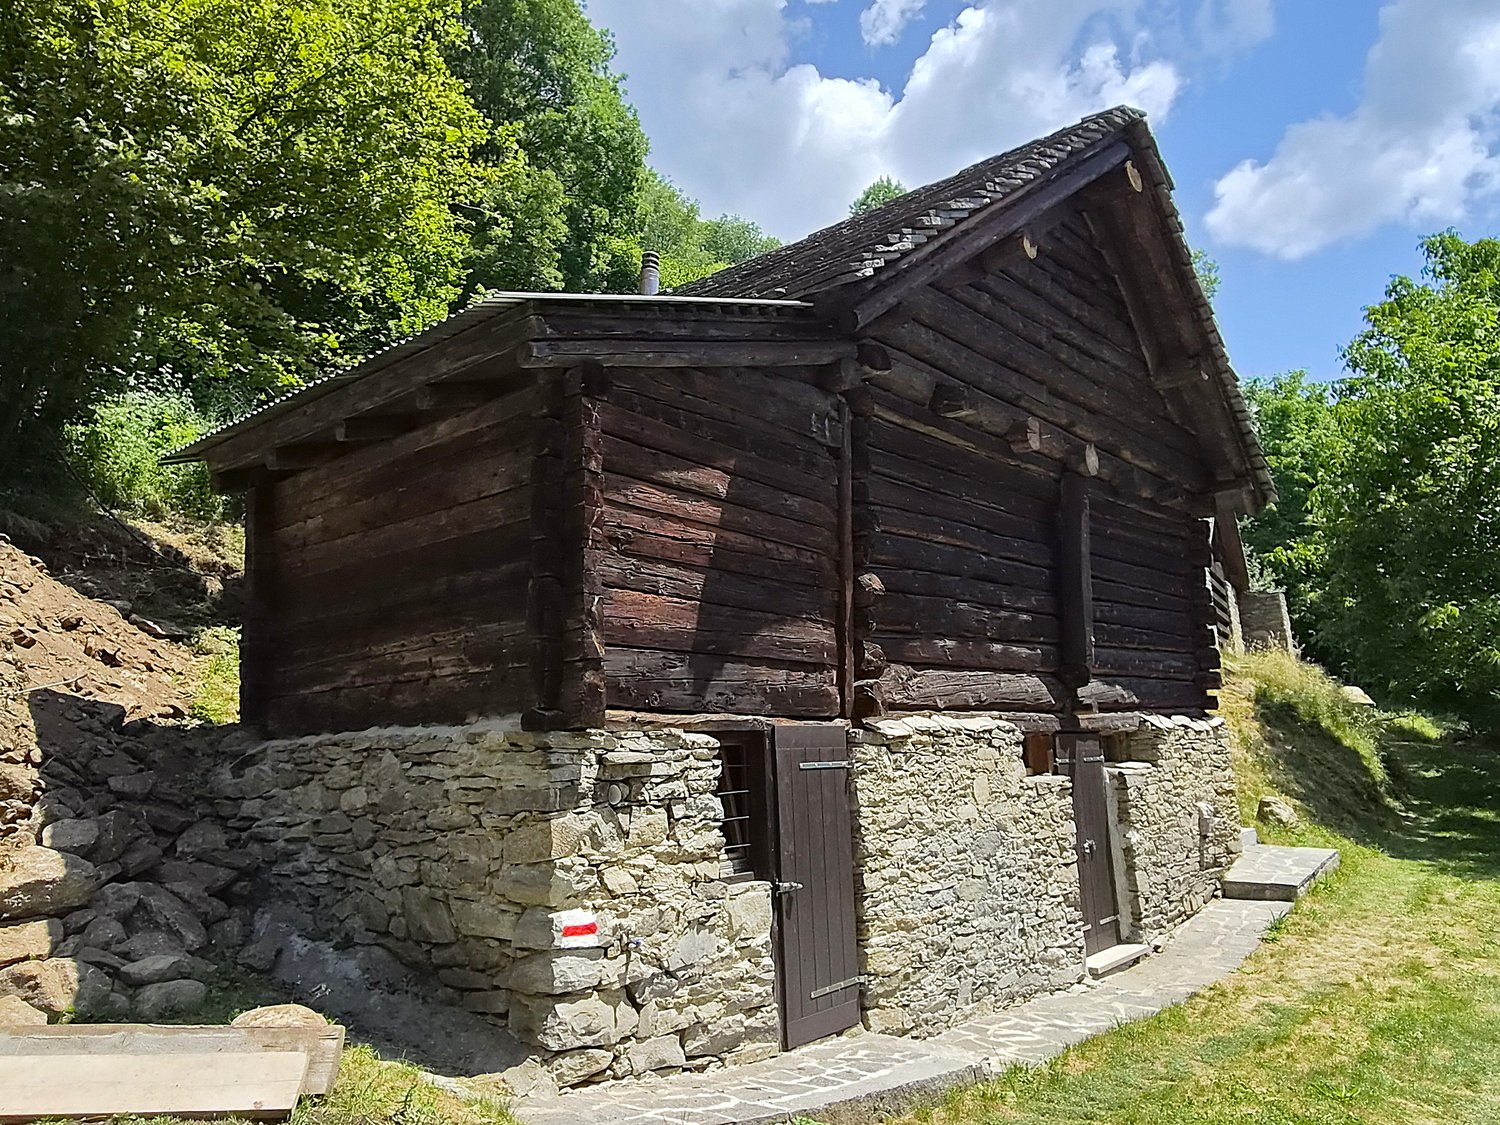
  • Detached house, wooden exterior, raised ground floor, located on a hillside
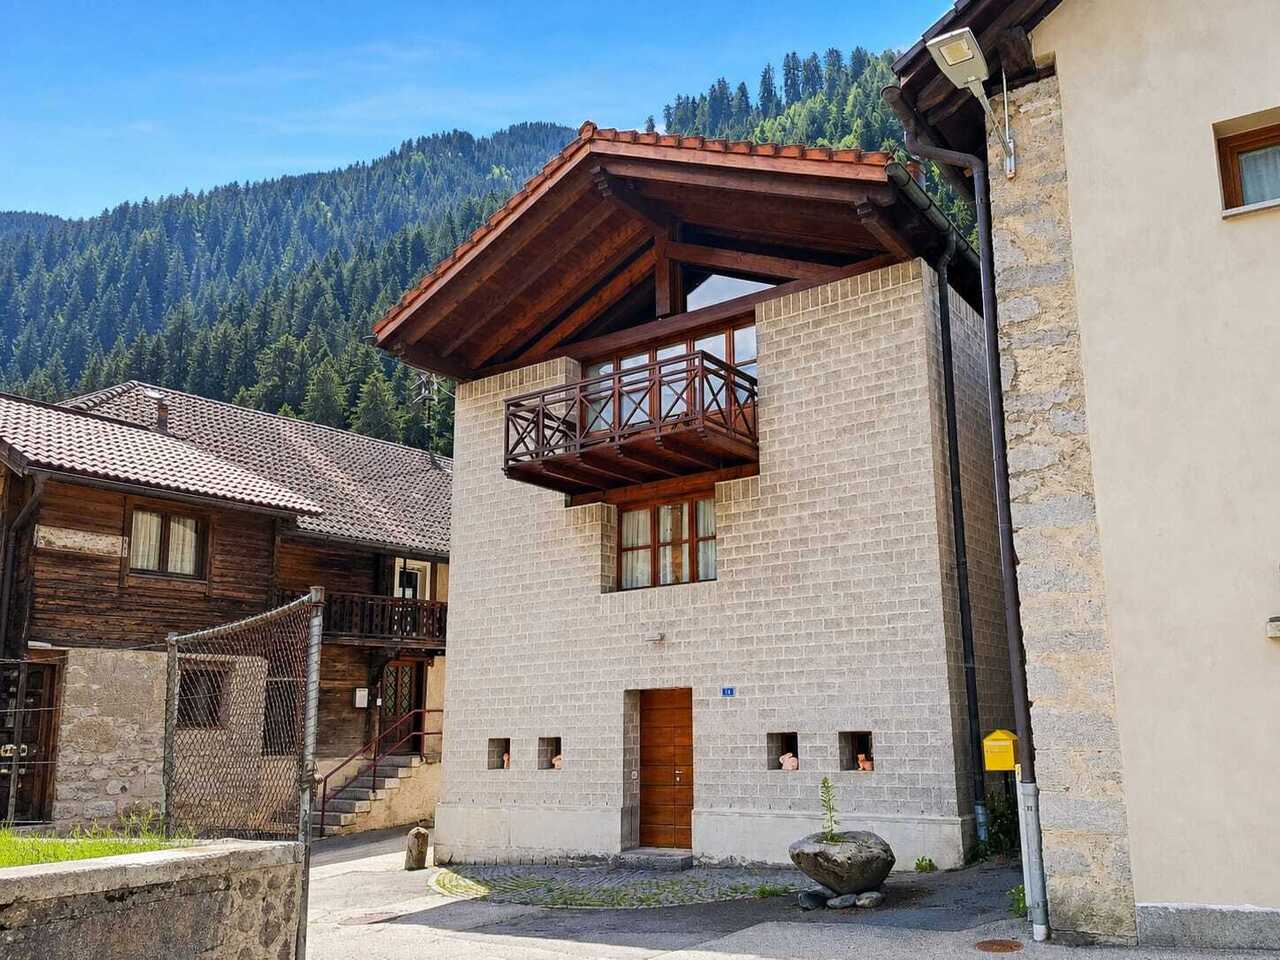
  • House with balcony, brick wall, driveway, garage, mountain view
  • brick road, mountains, house, car, sign
  • House on a slope, wooden balcony, brick wall, driveway, mountain view
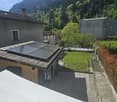
  • House with a view of the mountains, stone wall, solar panels on the roof, small red house
  • House with a view of the mountains, wooden fence, steps leading to the house, small garden, red house in the background
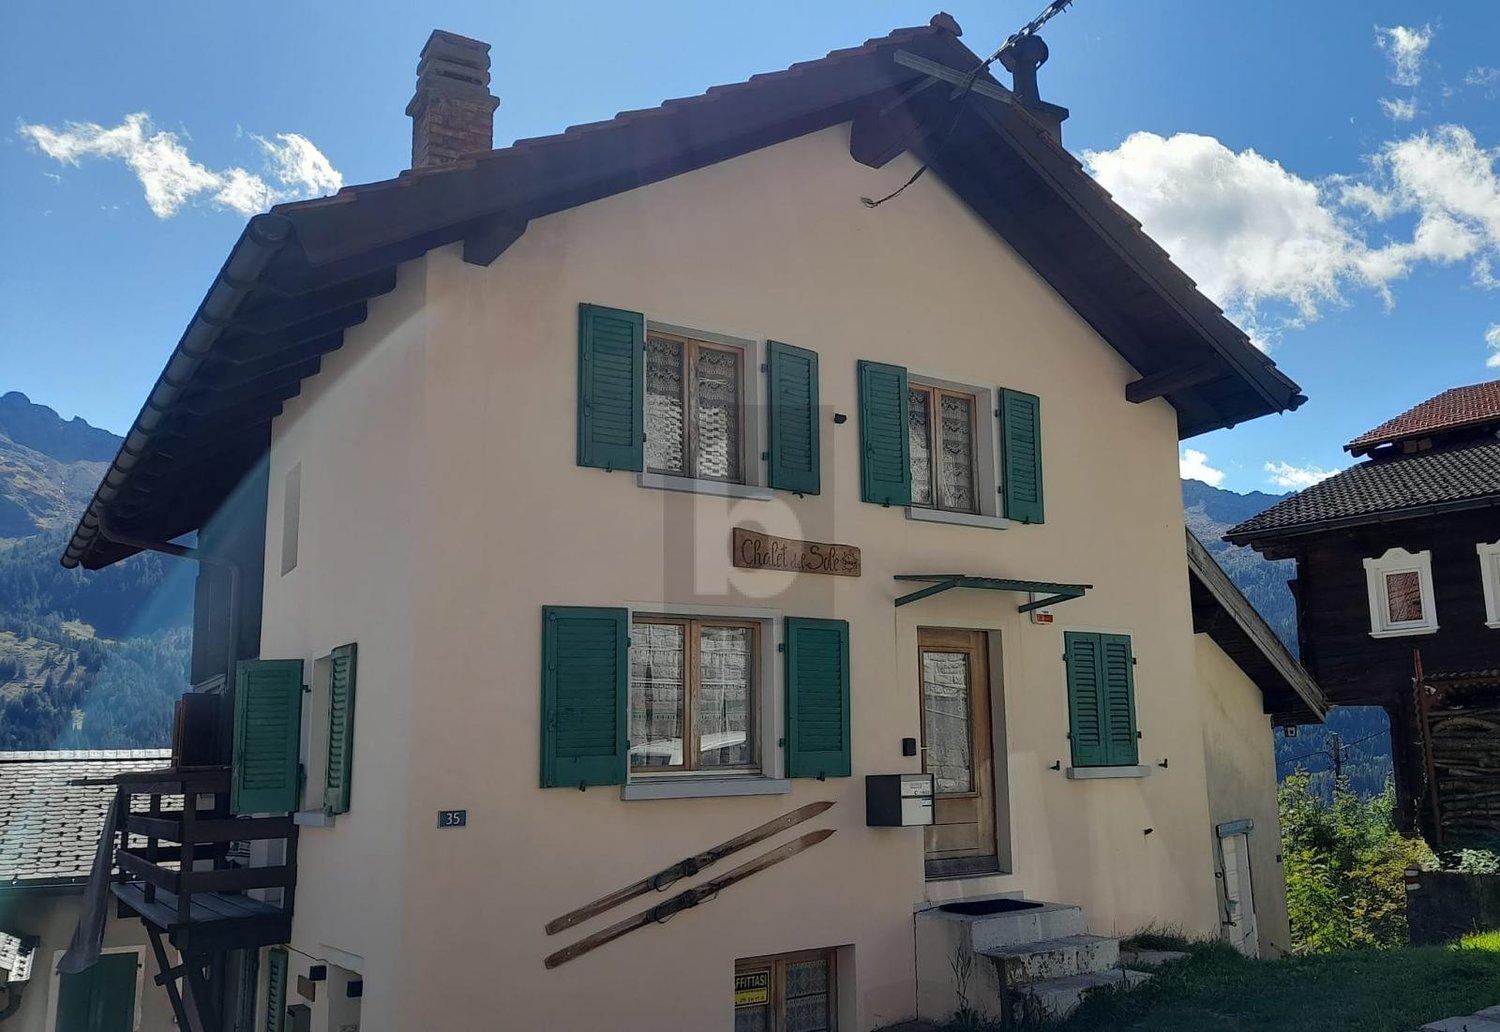
  • House with a view of the mountains, yellow exterior, red exterior, garage
  • Stone pathway leading to a house, surrounded by trees and grass, with a mountain in the background
  • wooden deck, concrete steps, wooden fence, plants, lamp, covered with plastic, mountain view
  • wooden house, wooden shutters, wooden door, stone steps, wooden fence, plants
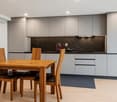
  • kitchen with wooden walls, wooden floor, sink, oven, refrigerator, wine bottles, fire extinguisher, wooden dining table and chairs
  • Dining room with wooden table and chairs, wooden walls, fireplace, shelves with items, window with curtains
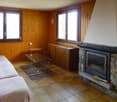
  • wooden walls, fireplace, two sofas, coffee table, rug, decorative items
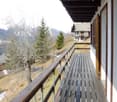
  • wooden balcony with table and chairs, wooden railing, wooden floor, view of mountains
  • wooden walls, fireplace, wooden floor, leather chair, wooden door, wooden table, wooden cabinet
  • wooden walls, bed, wooden cabinet, nightstand, lamp, picture frames, window with curtains
  • white marble tiles, wooden wall, white sink, white toilet, glass shower enclosure
  • wooden walls, bunk beds, white bedding, window with white curtains, small table, radiator, rug
  • Bedroom with two beds, wooden walls, white curtains, radiator, lamp, mirror, rug, nightstands, and decorative items.
  • modern bathroom with white tiles, bidet, toilet, shower, sink, towel rack, toiletries
  • wooden walls, wooden door, wooden desk, wooden chair, carpet, iron board, books, mirror
  • Concrete wall, wooden fence, balcony, concrete floor, mountain view
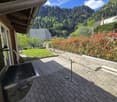
  • wooden deck, stone path, wooden fence, trees, shrubs, mountain view
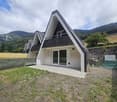
  • wooden house, chimney, windows, table, mountains in the background
  • wooden house, brown roof, chimney, satellite dish, surrounded by mountains, green grass, fence
1 / 26
5.5 rooms, 100m², CHF 550,000.–
Ni Schiücch 17, 6763 Osco


Chalet with Ticinese charm, in the green of the romantic and sunny Leventina.

--- Request the link to the virtual tour! --- Secondary vacation home and primary residence. This charming chalet, built largely in wood and with a ground floor made of reinforced concrete to guarantee solidity and durability over time, combines the warmth of traditional materials with modern living comfort.The property is enhanced by a part of the terraced garden and several external terraces, ideal for spending pleasant moments in company, enjoying the sun and the Alpine sky. Completing the comfort of the house is a convenient access road recently built with several parking spaces.Built in 1978 and renovated in recent years, the house develops on two levels: • Ground floor: here are the technical rooms and the cellars, in addition to a two-room apartment with bathroom, connected by an internal staircase to the main apartment located on the upper floor. • First floor: the floor hosts the main living area, consisting of a large living area with dining room, open kitchen, and living room with fireplace. From the adjacent balcony, you can enjoy a splendid panoramic view of the Leventina. The floor is completed by two bedrooms and a bathroom with shower. Space distributionFirst floor: • 1 dining room with open kitchen; • 1 living room with access to the panoramic balcony; • 2 bedrooms; • 1 bathroom with shower. Ground floor: • 1 multi-purpose room; • 1 bedroom; • 1 bathroom with shower; • 1 laundry room; • 2 cellars; • 1 internal staircase connecting the two floors. The accommodation and its large plot are located in Osco, a mountain district of the town of Faido, which is just 10 minutes away by car. The position guarantees proximity to the main services and quick access to the infrastructures of daily life. In the surroundings, you can find SHOPS, RESTAURANTS, GREEN AREAS, PARKS, RAILWAY, SKI RESORTS, SCHOOLS, MAIN ROADS, and HIGHWAY at the end of the valley. An ideal solution that combines modernity, practicality, and tranquility.

Travel time
-
1 / 15
3.5 rooms, 50m², CHF 450,000.–
Mogno, 6696 Lavizzara

Rustico im Wald - Zweitwohnsitz - Mogno, LavizzaraTal

ZweitwohnsitzEingebettet in die Ruhe und die unberührte Natur des oberen Val Lavizzara, inmitten der malerischen Wälder von Mogno, bieten wir ein charakteristisches Rustico aus Stein und Holz zum Verkauf an. Die Liegenschaft ist mit demAuto erreichbar und befindet sich an einer ruhigen und sonnigen Lage – ideal für alle, die das Leben in den Bergen in einer authentischen und besonders reizvollen Umgebung geniessen möchten.Die Liegenschaft bewahrt den ursprünglichen Charakter der traditionellen Tessiner Architektur und verfügt bereits über bedeutende ausgeführte Bauteile, darunter das Steindach, die tragenden Mauern sowie die Böden. Damitist eine solide Grundlage geschaffen, die es dem zukünftigen Eigentümer ermöglicht, das Rustico nach den eigenen Vorstellungen fertigzustellen und gleichzeitig seinen ursprünglichen Charakter zu bewahren.Besonders interessant ist der architektonische Wert dieser Liegenschaft: Das Rustico gehört zu einer Gruppe von Gebäuden, die vom renommierten Architekten Dazio entworfen wurden, einer bedeutenden Persönlichkeit derTessiner Architektur mit einer engen Verbindung zum Val Lavizzara. In der Umgebung befinden sich weitere Rustici, die derselben architektonischen Handschrift folgen und ein einzigartiges, harmonisch in die Landschaft eingebettetes Gesamtbild schaffen.Für die Liegenschaft liegen zwei unterschiedliche architektonische Lösungen vor. Dadurch hat der zukünftige Eigentümer die Möglichkeit, die Variante zu wählen, die seinen persönlichen Bedürfnissen und seinem Lebensstil am besten entspricht, ohne das gesamte Planungs- und Bewilligungsverfahren von Grund auf neu beginnen zu müssen.Das Projekt sieht ein traditionelles dreigeschossiges Rustico aus Stein mit folgender Raumaufteilung vor:• Erdgeschoss: einladender Wohnbereich mit Wohnzimmer und Küche sowie Technikraum;• Obergeschoss: Schlafzimmer und Badezimmer;• Dachgeschoss: zweites Schlafzimmer.Zur Liegenschaft gehört ein rund 560 m² grosser Garten, der viel Privatsphäre und Raum inmitten der Natur bietet.Es besteht die Möglichkeit, beim Wohnbereich eine schöne Terrasse sowie im Garten einen stimmungsvollen Entspannungsbereich zu gestalten – ideal, um die Ruhe, die Sonne und die umliegende Natur in vollen Zügen zugeniessen.Die Anschlüsse an die kommunale Wasserversorgung sowie an das Strom- und Telefonnetz sind bereits vorhanden, was die weitere Fertigstellung der Liegenschaft zusätzlich erleichtert.Ein Ort, an dem Ruhe, Natur und Authentizität im Mittelpunkt stehen – umgeben von der charakteristischen Landschaft des Val Lavizzara und eindrucksvollen Zeugnissen der traditionellen Tessiner Architektur.Ein aussergewöhnliches Rustico mit einer bereits klar definierten, hochwertigen architektonischen Vision – gelegen in einem der reizvollsten und ursprünglichsten Winkel des oberen Val Lavizzara.----------------------------------Residenza secondariaImmerso nella quiete e nella natura incontaminata dell’Alta Val Lavizzara, nei suggestivi boschi di Mogno, proponiamo un caratteristico rustico in pietra e legno, raggiungibile in auto, situato in una posizione tranquilla e soleggiata, ideale per chi desidera vivere la montagna in un contesto autentico e di grande fascino.La proprietà conserva intatto il carattere dell’architettura tradizionale ticinese e beneficia di importanti opere già realizzate, tra cui il tetto in pietra, i muri della struttura portante e i pavimenti. Una base significativa che permette al futuro proprietario di completare l’immobile secondo le proprie esigenze, valorizzandone al tempo stesso l’identità originaria.A rendere questa proposta particolarmente interessante è il suo valore architettonico: il rustico fa parte di un insieme di edifici progettati dal noto architetto Dazio, figura di riferimento dell’architettura ticinese e profondamente legato alla Val Lavizzara. Nella zona è infatti possibile ammirare altri rustici riconducibili alla stessa visione progettuale, creando un contesto architettonico unico e armoniosamente inserito nel paesaggio.Per la proprietà sono previste due differenti soluzioni architettoniche, offrendo al futuro proprietario la possibilità di scegliere l’impostazione più adatta alle proprie esigenze e al proprio stile di vita.Il progetto prevede un rustico tradizionale in pietra disposto su tre livelli:• Piano terra: accogliente zona giorno con soggiorno e cucina e locale tecnico;• Piano superiore: camera da letto e bagno;• Mansarda: seconda camera da letto.Completa la proprietà un giardino di circa 565 m², uno spazio prezioso immerso nel verde, con la possibilità di realizzare una piacevole terrazza a servizio della zona giorno e un suggestivo angolo relax nel giardino, perfetto pergodere della tranquillità, del sole e della natura circostante.Gli allacciamenti alla rete idrica comunale, alla linea elettrica e alla rete telefonica sono già presenti, elemento che facilita ulteriormente il completamento dell’intervento.Un luogo dove ritrovare silenzio, natura e autenticità, circondati dal paesaggio caratteristico della Val Lavizzara e da testimonianze dell’architettura rurale ticinese.Un rustico già impostato secondo una visione architettonica di alto livello in uno degli angoli più suggestivi e caratteristici dell’Alta Val Lavizzara.

Travel time
-
1 / 13
6.5 rooms, 200m², CHF 580,000.–
6774 Dalpe

Spazioso appartamento di montagna

Questo e altri immobili e foto sono visibili su remax.ch e newhome.ch.Residenza primariaVisiti subito la proprietà tramite tour virtuale: https://my.matterport.com/show/?m=uA3XQhKecFfAppartamento molto grande e sviluppato su un unico piano, con un terrazzino coperto che precede l'atrio e che potrà diventare la vostra zona personale lounge con vista sul rigoglioso verde delle montagne leventinesi.La cucina è abitabile, il salotto/sala da pranzo molto luminoso e con camino, un locale hobby/studio potenzialmente convertibile in cameretta aggiuntiva. Un servizio igienico con vasca e l'altro con cabina doccia, tre camere da letto e una dispensa/ripostiglio. In corridoio c'è una stufa aggiuntiva.Questo oggetto unisce una netta suddivisione dei locali senza fare mancare lo spazio e il caratteristico tepore di un appartamento di montagna.Diversi miglioramenti sono stati effettuati nell'ultimo decennio (sostituzione della caldaia e del bollitore), mentre altri rinnovamenti sono stati fatti tra gli anni '90 e il 2005.Giardino in comune e un posto auto esterno acquistabile per CHF 15'000, con la possibilità di acquistarne un altro per disporre di un totale di 2 posti auto, di cui uno in garage.La proprietà si situa in un contesto alpestre a quasi 1'200 m s.l.m., ideale per una famiglia che apprezza un ambiente rurale, caratterizzato dal fascino alpino, dall'aria fresca e dalla vita dove lo scorrere del tempo sembra rallentare.Tutte le informazioni sono senza garanzia.Vuole saperne di più sulla proprietà? Ci contatti! Siamo con piacere a sua disposizione per ulteriori informazioni e/o per una visita e le invieremo volentieri una documentazione dettagliata.-Diese und weitere Immobilien und Bilder können Sie unter remax.ch und newhome.ch besichtigen.Erstwohnsitz.Besichtigen Sie die Immobilie sofort per virtuellem Rundgang: https://my.matterport.com/show/?m=uA3XQhKecFfEine sehr geräumige, ebenerdige Wohnung mit einer überdachten kleinen Terrasse vor dem Eingangsbereich, die sich zu Ihrem persönlichen Loungebereich mit Blick auf das üppige Grün der Leventiner Berge entwickeln lässt.Die Küche ist bewohnbar, das Wohn-/Esszimmer ist hell und verfügt über einen Kamin, ein Hobby-/Arbeitszimmer, das potenziell in ein zusätzliches Schlafzimmer umgewandelt werden kann. Ein Badezimmer mit Badewanne und ein weiteres mit Duschkabine, drei Schlafzimmer sowie eine Speisekammer/Abstellraum. Im Flur befindet sich ein zusätzlicher Ofen.Dieses Objekt vereint eine klare Raumaufteilung mit grosszügigem Platzangebot und der charakteristischen Gemütlichkeit einer Bergwohnung.Im letzten Jahrzehnt wurden verschiedene Modernisierungsmassnahmen durchgeführt (Austausch des Heizkessels und des Warmwasserboilers), während zwischen den 1990er Jahren und 2005 vorgenommen wurden.Gemeinschaftsgarten und ein Aussenparkplatz, der für CHF 15'000 erworben werden kann, mit der Möglichkeit, einen weiteren Parkplatz zu erwerben, um insgesamt über zwei Parkplätze zu verfügen, davon einen in der Garage.Die Immobilie befindet sich in einer alpinen Umgebung auf fast 1200mü.M. und ist ideal für eine Familie, die eine ländliche Umgebung schätzt, die sich durch alpinen Charme, frische Luft und ein Leben auszeichnet, in dem die Zeit langsamer zu vergehen scheint.Alle Angaben ohne Gewähr.Sie möchten mehr über das Objekt erfahren? Kontaktieren Sie uns! Wir stehen Ihnen sehr gerne für weitere Auskünfte und/oder eine Besichtigung zur Verfügung und senden Ihnen eine ausführliche Dokumentation zu. Wir freuen uns auf Ihre Kontaktaufnahme.

1 / 7
  • Parking space
  • Balcony / Terrace
  • Child-friendly
  • +2
3.5 rooms, CHF 390,000.–
6760 Faido

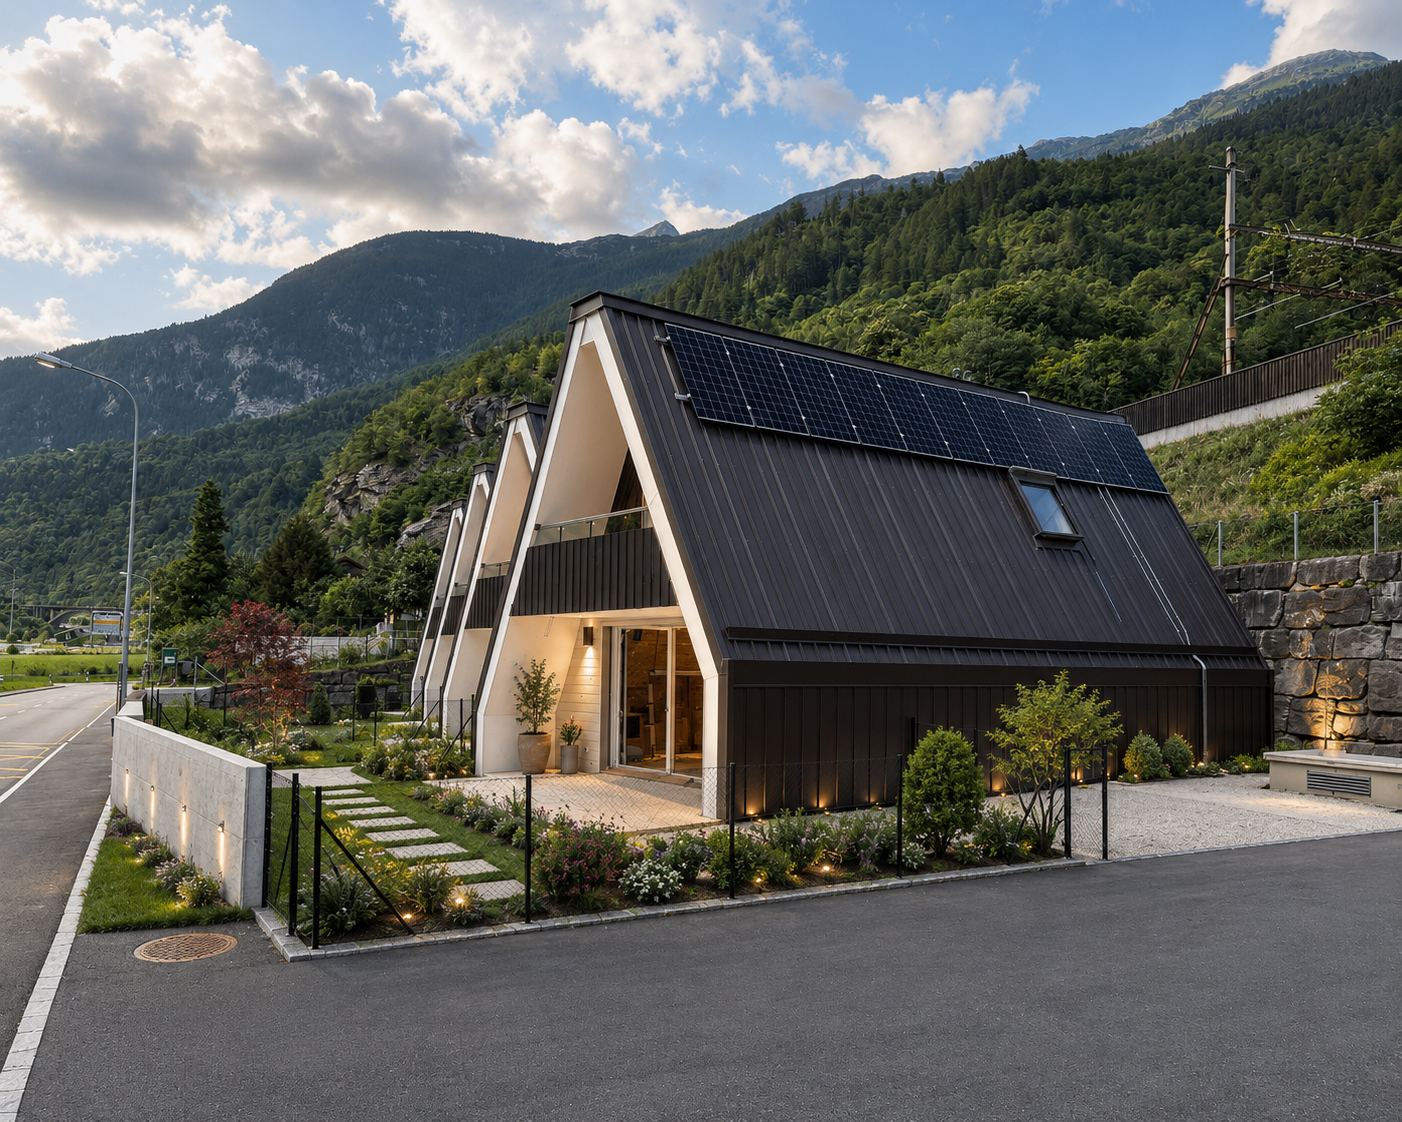
CHARACTERISTIC TERRACED HOUSE 3.5 ROOMS MINERGIE IN FAIDO

The Residenza Sciresa represents a high-quality and sustainable housing solution, located in Faido-Mairengo in the middle Leventina Valley.The concept of the offer is terraced houses with very high sustainability and energy saving. The houses are built with the highest standard of construction with a load-bearing structure in wood, with the highest levels of plant and technical design. The residence consists of 4 independent terraced houses with 3.5 rooms each.Each unit has a large private covered terrace and garden, as well as one or two external parking spaces.The residence has also been designed and built according to the Minergie standard of high energy efficiency (Minergie A), ensuring excellent performance in terms of energy saving; to optimize electricity consumption, a photovoltaic system will be installed on the roof of each house.The heating system is conceived with the innovative UNICO solution, through the emission of warm air with special split systems that, in summer, are also able to ventilate and generate air conditioning for optimal comfort during all 12 months of the year.Each unit has carefully designed and optimized spaces.The organization of the interior spaces consists on the ground floor of a technical/deposit room, with connections for washing machine and dryer, a study room, a large bathroom with a large shower, an open-plan kitchen with a large living/dining room - with exit to the terrace and garden.On the first floor, we have two large bedrooms and a large bathroom for the sleeping area.Availability: House No. 3 and House No. 4

  • Parking space
  • Balcony / Terrace
  • Child-friendly
  • +2
1 / 10
7.5 rooms, 200m², CHF 715,000.–
Auf Anfrage 1, 6776 Piotta

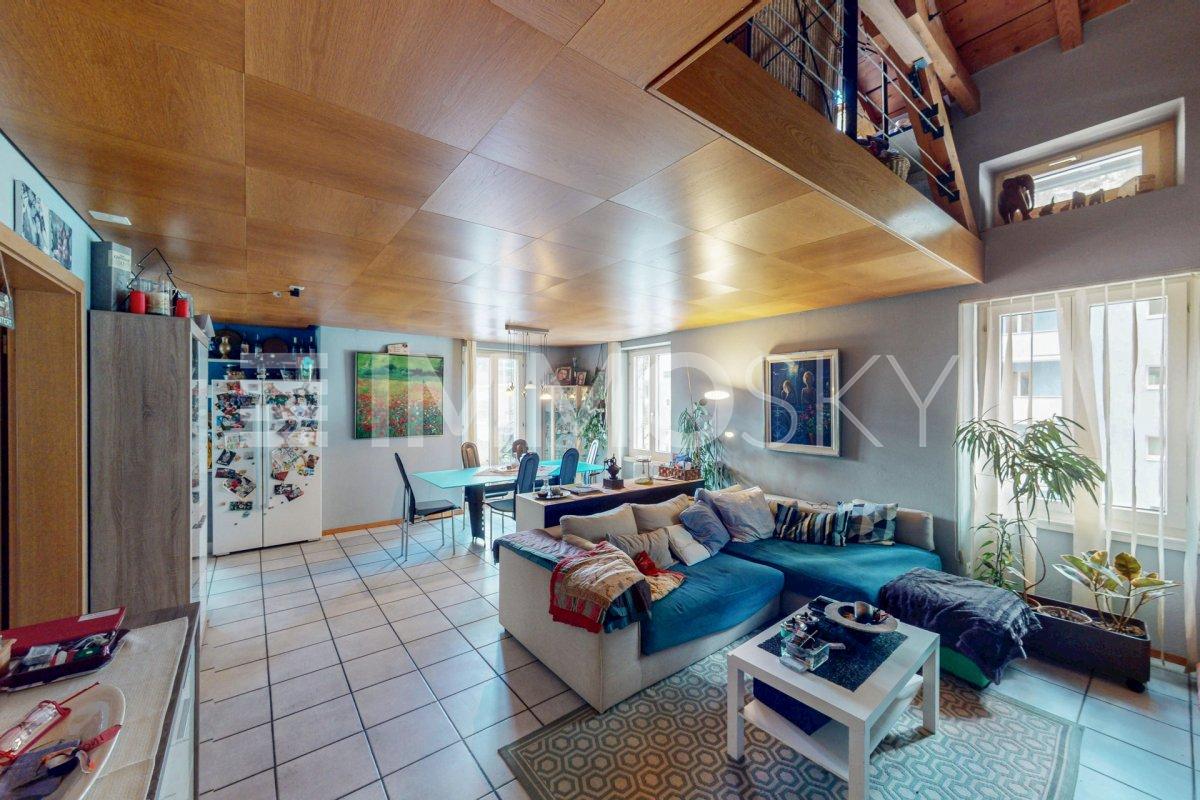
Duplex con terrazzo e veranda

Casa bifamiliare, appartamento duplex con terrazzo e appartamento con veranda vetrata al pianterrenoQuesta offerta ImmoSky offre i seguenti vantaggi:+ Duplex con ampio open space sala pranzo - cucina e salotto con accesso al terrazzo + Piano superiore del duplex con stupendo sottotetto a vista+ Salotto con camino e vista sul sottotetto+ Appartamento al pianterreno completamente rinnovato nel 2023 con grande veranda vetrata e giardino + Possibilità di una messa a reddito di uno dei due appartamenti+ 3 posti auto coperti, grande piazzale, cantina con lavanderia e due zone verdi - giardiniI nostri consulenti sono con piacere a vostra disposizione per maggiori informazioni e vi invitano a prendere un appuntamento per una visita senza impegno. Ulteriori proposte residenziali e commerciali sul nostro portale: immosky.chZweifamilienhaus, Duplex mit Terrasse und Erdgeschosswohnung mit verglaster VerandaDieses ImmoSky-Angebot bietet folgende Vorteile:+ Duplex mit grossem offenem Esszimmer-Küche und Wohnzimmer mit Zugang zur Terrasse + Obergeschoss der Duplex mit herrlichem Dachbodenansicht+ Wohnzimmer mit Kamin und schönem Dachstockansicht+ Im Jahr 2023 komplett renovierte Erdgeschosswohnung mit grosser verglaster Veranda und Garten + Möglichkeit, eine der beiden Wohnungen als Einkommen zu nutzen+ 3 überdachte Parkplätze, grosser Hof, Keller mit Waschküche und zwei Grünflächen/GärtenUnsere Berater stehen Ihnen gerne für weitere Informationen zur Verfügung und laden Sie ein, einen Termin für eine unverbindliche Besichtigung zu vereinbaren. Weitere Wohn- und Gewerbeangebote auf unserem Portal: immosky.ch

1 / 32
3.5 rooms, 90m², CHF 340,000.–
6760 Molare

Schönes Chalet inmitten der Natur mit Grundstück und herrlicher Aussicht

DEUTSCHWeitere Immobilien finden Sie auf unserer Website www.generaldeal.chFür Liebhaber des Hochgebirges und der Natur bieten wir dieses schöne Anwesen oberhalb des Dorfes Molare auf ca. 1640 m ü. M. zum Verkauf an.Das Chalet befindet sich in abgeschiedener und sehr sonniger Lage im Grünen oberhalb des Dorfes Molare, nur 5 Minuten von Carì entfernt.Das Chalet wurde vor 25 Jahren mit hochwertigem Holz renoviert und befindet sich in einem ausgezeichneten Zustand. Die Räume sind großzügig und gemütlich und im rustikalen Bergstil eingerichtet.Der Strom wird durch eine kleine Photovoltaikanlage geliefert, das Trinkwasser stammt aus einer Quelle und die Abwasserentsorgung erfolgt über eine Sickergrube.Das Chalet ist wie folgt aufgeteilt:Im Erdgeschoss befinden sich der Eingangsbereich, die Wohnküche mit Holzofen, der Hauswirtschaftsraum und der Keller.Eine bequeme Wendeltreppe führt in den ersten Stock, wo sich ein geräumiges Wohnzimmer mit Kamin, Einbauschränken und Bad/Dusche/WC befindet. Von hier aus gelangt man auf die seitliche Terrasse.Im Obergeschoss befinden sich ein Doppelzimmer und zwei Einzelbetten.Das Chalet ist von Waldgrundstücken umgeben, auf denen sich ein Geräteschuppen sowie eine Terrasse mit Brunnen und einem Essbereich aus Granit befinden.Von allen Seiten genießt man einen atemberaubenden Blick auf die Berge und die Natur.Im Sommer ist das Chalet mit dem Auto bis zum nächsten kommunalen Parkplatz leicht zu erreichen. Von dort aus muss man etwa 5 Minuten bergauf gehen. Im Winter müssen die letzten 1000 m bis zum Parkplatz mit dem Schneemobil oder mit Schneeschuhen zurückgelegt werden.In der Umgebung gibt es zahlreiche Möglichkeiten für Wanderungen und Radtouren. Das Skigebiet Cari liegt 2,5 km vom Chalet entfernt. Faido mit allen Annehmlichkeiten und der neuen Eislaufbahn ist in 20 Autominuten erreichbar. Die Autobahn A2 ist 15 km vom Chalet entfernt.ITALIANOAltri immobili trovate sul nostro sito www.generaldeal.chPer gli amanti di alta montagna e la natura proponiamo in vendita questa bella proprietà sopra il paese di Molare a circa 1640 msm.Lo chalet si trova in una posizione appartata e molto soleggiata nel verde sopra il paese di Molare, a 5 minuti da Carì.Lo chalet è stato ristrutturato 25 anni fa con legno di alta qualità esi trova in ottime condizioni. I locali sono ampi e accoglienti, arredati nello stile rustico di montagna.La corrente elettrica è fornita da un piccolo impianto fotovoltaico, l'acqua potabile proviene da sorgente e lo smaltimento delle acque reflue avviene tramite pozzo perdente.Lo chalet è strutturato come segue.Al piano terra si trovano l'ingresso, la cucina-pranzo con stufa a legna, locale tecnico e cantina.Comoda scala a chiocciola conduce al primo piano, dove si trova ampio soggiorno con camino, armadi a muro e bagno/doccia/WC. Da qui si accede alla terrazza laterale.Al piano superiore trovano spazio una camera matrimoniale e due letti singoli.Lo chalet è circondato da terreno boschivo, dove si trova capanna attrezzi e terrazza con fontana e zona pranzo in granito.Da tutti i lati si gode di una vista mozzafiato sulle montagne e sulla natura.In estate lo chalet è facilmente raggiungibile in auto fino al posteggio comunale più vicino. Da qui bisogna camminare in salita circa 5 min. In inverno ultimo 1000m fino al parcheggio bisogna fare con motoslitta o racchette.Ovunque intorno si possono intraprendere numerose passeggiate a piedi o in bici. Il comprensorio sciistico di Cari si trova a 2,5 km dallo chalet. Faido con tutti gli servizi e la nuova pista di ghiaccio è raggiungibile in 20 min di auto. L'autostrada A2 dista 15 km dallo chalet.

1 / 20
3.5 rooms, 150m², CHF 350,000.–
6760 Campello

Renoviertes Rustico inmitten der Natur mit Grundstück und schöner Aussicht

DEUTSCHWeitere Immobilien finden Sie auf unserer Website www.generaldeal.chFür Berg- und Naturliebhaber bieten wir dieses schöne Anwesen unterhalb des Dorfes Campello auf 1.180 m ü. M. zum Verkauf an.Das Anwesen umfasst ein dreistöckiges Rustico mit Terrasse und Grundstück. Der ehemalige Stall wurde kürzlich sehr geschmackvoll unter Verwendung von hochwertigem Holz renoviert. Die Räume sind hoch und geräumig und im authentischen Bergstil gehalten.Das Rustico ist wie folgt auf drei Etagen aufgeteilt: Im Erdgeschoss befindet sich ein großzügiger Wohnbereich mit belüftetem Kaminofen und einer kleinen Küche mit Zugang ins Freie. Eine bequeme Treppe führt in den ersten Stock, wo sich ein großes Schlafzimmer mit Zugang zur Terrasse und ein geräumiges Badezimmer mit Dusche befinden. Von hier aus gelangt man in das Dachgeschoss, das ebenso hoch und geräumig ist.Der Strom wird über eine Photovoltaikanlage erzeugt, das Trinkwasser stammt aus einer Quelle und die Abwasserentsorgung erfolgt über eine Sickergrube.Das Landhaus ist von einem 576 m² großen Grundstück umgeben. Zum Anwesen gehört eine schöne, nach Süden ausgerichtete Terrasse, auf der man die Sonne genießen oder im Freien zu Abend essen kann.Von allen Seiten genießt man einen schönen Blick auf die Berge und die Natur.Das Landhaus ist mit dem Auto gut erreichbar, die letzten 400 m führen über einen Feldweg.In dieser schönen Gegend lassen sich zahlreiche Wanderungen und Radtouren unternehmen. Das Skigebiet Cari liegt 5,5 km vom Landhaus entfernt. Die Postautohaltestelle ist 700 m vom Landhaus entfernt. In Faido, nur 10 Autominuten entfernt, gibt es zahlreiche Geschäfte, den Bahnhof, das Krankenhaus und die neue Eislaufbahn. Die Autobahn A2 ist 8 km vom Landhaus entfernt.ITALIANOAltri immobili trovate sul nostro sito www.generaldeal.chPer gli amanti della montagna e natura proponiamo in vendita questa bella proprietà sotto il paese di Campello a 1180 msm. La proprietà comprende un rustico su tre piani con terrazza e terreno. L’ex stalla è stata ristrutturata recentemente con tanto gusto, usando il legno di qualità. I locali sono alti e spaziosi, nello stile autentico di montagna.Il rustico è strutturato su tre piani come segue. Al piano terra si trova ampio locale giorno con termo camino ventilato e piccola cucina con accesso all’esterno. Comoda scala porta al primo piano, dove si trova grande camera con accesso alla terrazza e ampio bagno con doccia. Da qui si sale al piano mansardato, altrettanto alto e spazioso. La corrente elettrica è fornita da un impianto fotovoltaico, l'acqua potabile proviene da una sorgente e lo smaltimento delle acque reflue avviene tramite pozzo perdente. Il rustico è circondato da terreno di 576 m2. Fa parte di proprietà bella terrazza rivolta al sud, dove si può godere il sole oppure cenare fuori.Da tutti i lati si gode di una bella vista sulle montagne e sulla natura. Il rustico è facilmente raggiungibile in auto, facendo ultimi 400 m si strada sterrata. In questa bella zona si possono intraprendere numerose passeggiate a piedi o in bici. Il comprensorio sciistico di Cari si trova a 5,5 km dal rustico. La fermata di auto postale dista a 700 m dal rustico. A Faido, a soli 10 min di auto, si trovano tanti negozi, la stazione ferroviaria, ospedale e la nuova pista di ghiaccio. L'autostrada A2 dista a 8 km dal rustico.

1 / 13
5 rooms, 220m², CHF 349,000.–
6775 Ambrì

AMBRI - Vendiamo casa unifamiliare contemporanea nel nucleo storico

AMBRI - Vendiamo casa unifamiliare contemporanea nel nucleo storicoAnche come residenza secondariaCasa Prada è una casa unifamiliare firmata dall'architetto ticinese Pietro Boschetti, figura di riferimento dell'architettura in Ticino e autore di opere pubblicate e studiate a livello accademico. Situata nel cuore del nucleo di Ambrì, a pochi minuti dalla nuova Gottardo Arena - casa dell'HC Ambrì-Piotta - rappresenta un raro esempio di architettura contemporanea capace di dialogare con il tessuto rurale tradizionale. Inserita in un compatto insieme di edifici rurali con volumetrie simili e tetti a due falde, Casa Prada (1984) sostituisce i ruderi di una cascina preesistente e reinterpreta con linguaggio moderno il rapporto tra antico e nuovo. L'edificio si sviluppa su tre piani fuori terra, con murature in mattoni BKS a vista - utilizzati sia all'interno sia all'esterno - che richiamano per colore e matericità le facciate storiche del nucleo, mentre struttura e finiture in legno (solette, soffitti, serramenti) completano un insieme essenziale e coerente. Al pianterreno l'ingresso con atrio funge da "tampone energetico" tra esterno e interno e introduce ai piani superiori. Il primo piano è dedicato alla zona notte, mentre all'ultimo livello un ampio soggiorno con zona pranzo e cucina è organizzato per sfruttare l'ultimo raggio di sole, offrendo uno spazio generoso e luminoso. La casa dispone di 5 locali, due servizi, circa 220 m² di superficie abitabile lorda e un volume SIA di 650 m su un fondo compatto di ca. 94 m² (part. 611, Comune di Quinto, EGRID CH528421020711). Casa Prada è attualmente utilizzata come residenza secondaria, senza restrizioni d'uso, ed è proposta ammobiliata, soluzione ideale per chi cerca una casa pronta all'uso. La microlocalizzazione è leggermente sopra la media: l'abitazione si trova a pochi passi dalla fermata dei trasporti pubblici e dai principali servizi, in un nucleo raccolto e autentico. Oltre all'hockey e all'offerta sportiva della valle, la proprietà beneficia della prossimità alla regione della Piora - raggiungibile con la funicolare del Ritom - rinomata per i suoi itinerari escursionistici e i numerosi laghi alpini, nonché alla Val Bedretto e alla stazione sciistica di Airolo-Pesciüm, porta naturale verso il Vallese. Si tratta di un contesto ideale per amanti della natura e dello sport: sci alpino, scialpinismo e gite con le pelli d'inverno, escursioni e percorsi di mountain bike nella bella stagione. Airolo-Pesciüm è inoltre considerata una località con prezzi degli skipass tendenzialmente inferiori alla media svizzera, elemento che aumenta l'attrattiva per famiglie e sportivi attenti al budget. AMBRI - Wir verkaufen ein zeitgenössisches Einfamilienhaus im historischen DorfkernDie Wohnung ist auch als Zweitwohnsitz nutzbar.Casa Prada ist ein Einfamilienhaus des Tessiner Architekten Pietro Boschetti, einer Referenzfigur der Architektur im Tessin und Autor von Werken, die auf akademischer Ebene publiziert und untersucht werden. Sie befindet sich im Herzen des Dorfkerns von Ambrì, nur wenige Minuten von der neuen Gottardo Arena - Heimat des HC Ambrì-Piotta - entfernt und stellt ein seltenes Beispiel zeitgenössischer Architektur dar, die in der Lage ist, mit der traditionellen ländlichen Bausubstanz in Dialog zu treten. Eingebettet in ein kompaktes Ensemble ländlicher Gebäude mit ähnlichen Volumen und Satteldächern ersetzt Casa Prada (1984) die Ruinen eines früheren Bauernhauses und interpretiert das Verhältnis zwischen Alt und Neu in moderner Form neu. Das Gebäude erstreckt sich über drei oberirdische Geschosse, mit sichtbaren Mauerwerken aus BKS-Ziegeln - sowohl innen als auch aussen verwendet -, deren Farbe und Materialität an die historischen Fassaden des Dorfkerns erinnern, während Konstruktionselemente und Oberflächen aus Holz (Decken, Täfer, Fenster) ein schlichtes und stimmiges Ganzes vervollständigen. Im Erdgeschoss fungiert der Eingang mit Vorraum als...

1 / 6
  • Balcony / Terrace
8 rooms, 140m², CHF 590,000.–
6776 Piotta

Spacious and sunny in a quiet location

This holiday home in Piotta is perfect for those looking for a quiet and sunny spot for their holiday or even for a permanent move. With 8 rooms and a living area of 140 m², this property offers ample space for family and guests. With a 3.5-room apartment on the lower floor and a 5.5-room apartment on the upper floor, it is ideal both as a holiday home and as a B&B. The free parking spaces nearby make it convenient and accessible. Don't miss this unique opportunity, contact us now for more information!This offer from BETTERHOMES is highlighted for the following advantages: - Ideal as a holiday home or B&B- Quiet and sunny location- Holiday home or first residence- Free parking spaces nearby- A cellar that extends over the entire area of the house- A spacious attic on the top floor- South-facing- View- etc., etc., etc. ...Interested? Contact us for a non-binding visit!No matching object found? Over 2,000 offers on: www.betterhomes.chThe Swiss specialist for real estate brokerageDo you have a property for sale?Take advantage of our know-how: https://www.betterhomes.ch/en/benefitWould you like to know what your property is worth?Find out its value immediately with our free and non-binding estimate!https://www.betterhomes.ch/en/knowledge/estimationFurther dataLocation: Quiet and sunny locationCondition of the object: RenovatedBathrooms/Showers: 3 (3x WC + 1x Bathtub + 2x Shower)Heating: Pellet and electric heatingPublic transport: Bus stop, 10 mSchools: School in Ambri, 11 kmShops: Coop, Denner, Post and others in Airolo, 9 km

  • Balcony / Terrace
1 / 6
  • Balcony / Terrace
12 rooms, CHF 430,000.–
6776 Piotta

Spacious with a lot of potential

Building with Bar-Restaurant and various rooms in a central and strategic location, just a few minutes from the main entrance to the San Gottardo highway. The building is divided into floors, on the ground floor there is a large kitchen, restaurant, bar and a large room with sanitary facilities, on the upper floors we find over 10 rooms with sanitary facilities. Ideal as a room rental and restaurant or also with the possibility of creating different housing units, an object that offers many possibilities.This offer from BETTERHOMES is highlighted for the following advantages: - central- strategic location- ideal as room rental and restaurant- quiet- fireplace- possibility of creating private apartments- restaurant kitchen- etc., etc., etc...- etc., etc., etc. ...Interested? Contact us for a non-binding visit!No corresponding object found? Over 2,000 offers on: www.betterhomes.chThe Swiss specialist for real estate brokerageDo you have a property for sale?Take advantage of our know-how: https://www.betterhomes.ch/en/benefitWould you like to know what your property is worth?Find out its value immediately with our free and non-binding estimate!https://www.betterhomes.ch/en/knowledge/estimationFurther dataLocation: Strategic locationCondition of the object: Partially to be renovatedBathrooms/Showers: 4 (2x WC/Shower, 2x WC/Bathtub)Heating: ElectricPublic transport: Bus stop, 300 mSchools: Middle school in Ambri, 500 mShops: Gas station, supermarket, 200 m

  • Balcony / Terrace
1 / 9
2.5 rooms, 54m², CHF 385,000.–
6760 Faido

Wonderful Modern Holiday Cottage with Garden in Faido

Imagine owning a delightful holiday cottage, a real gem, where unspoiled nature blends with modern comfort. This property, located on the outskirts of the residential area, offers a large private garden and a breathtaking view of the Piumogna waterfall and the majestic surrounding peaks.The residence, which dates back to the early 20th century, was meticulously and completely renovated in 2025, bringing it up to the highest Minergie standards, even if it does not have the corresponding certificate.The result is a modern and cozy cottage, exposed to the southwest, which enjoys plenty of sunlight in an area of Faido renowned for its tranquility and beauty.As you step across the threshold, you will be greeted by an atrium with a staircase leading to the sleeping area.Here, on the upper floor, you will find 1 spacious and comfortable double bedroom, from which you can admire the spectacular waterfall, whose gentle murmur creates an incredibly relaxing atmosphere.This floor is completed by 1 windowed bathroom with a modern shower and bidet.As you descend to the lower floor, you will discover a versatile area, currently used as an office, ideal for those who want to work or study in a serene environment.You will then enter the bright living area, where a modern open-plan kitchen is perfectly integrated into the environment, equipped with all the latest generation appliances: oven, refrigerator, freezer, induction cooktop, and dishwasher.From here, you have direct access to the spacious private garden, enriched by a charming veranda with a sailcloth sunshade.In the garden, a practical wooden house hosts the laundry room, a wine cellar, and 1 additional WC with a shower, perfect for summer days.The fittings and finishes have been carefully chosen to ensure comfort and durability:- PVC windows with triple glazing and shutters;- floors made of high-quality SPC laminate with an oak effect, 10-year guarantee, and laid on a cork underlayment;- air-to-air heat pump with underfloor heating and cooling;- photovoltaic panels for higher energy efficiency;- LED lighting;- preparation for air conditioning on both floors;- outside, a sailcloth sunshade;- possibility to take over the furniture for an additional cost of CHF 5,000.For those who want even more space, there is the possibility to expand the house by about 50 m²!The location is strategic: the main urban services are easily accessible on foot, the public transport stop is only 20 meters away, the train station about 150 meters, and the highway entrance is only 3 minutes away.The property does not have private parking, but there are several public parking lots in the immediate vicinity (about 30 meters).This house is a dream come true for those who love the mountains and tranquility.The spectacular view of the famous Piumogna waterfall invites you to bathe in the summer or organize picnics on the riverbanks, while the various hiking trails await you to explore the surrounding nature.About 200 meters away, you will find a beautiful park with playgrounds for children, a fascinating castle-like structure now used as a pub/snack bar, and wonderful meadows by the river, ideal for spending the whole day with family and friends.This property also represents an exceptional investment opportunity, as it is currently rented out as a B&B with great success. The reviews are all excellent, and the gross income generated in the first four months of 2026 amounts to about CHF 16,000.DO NOT MISS THIS OPPORTUNITY AND CONTACT US TODAY FOR MORE INFORMATION!
1 / 6
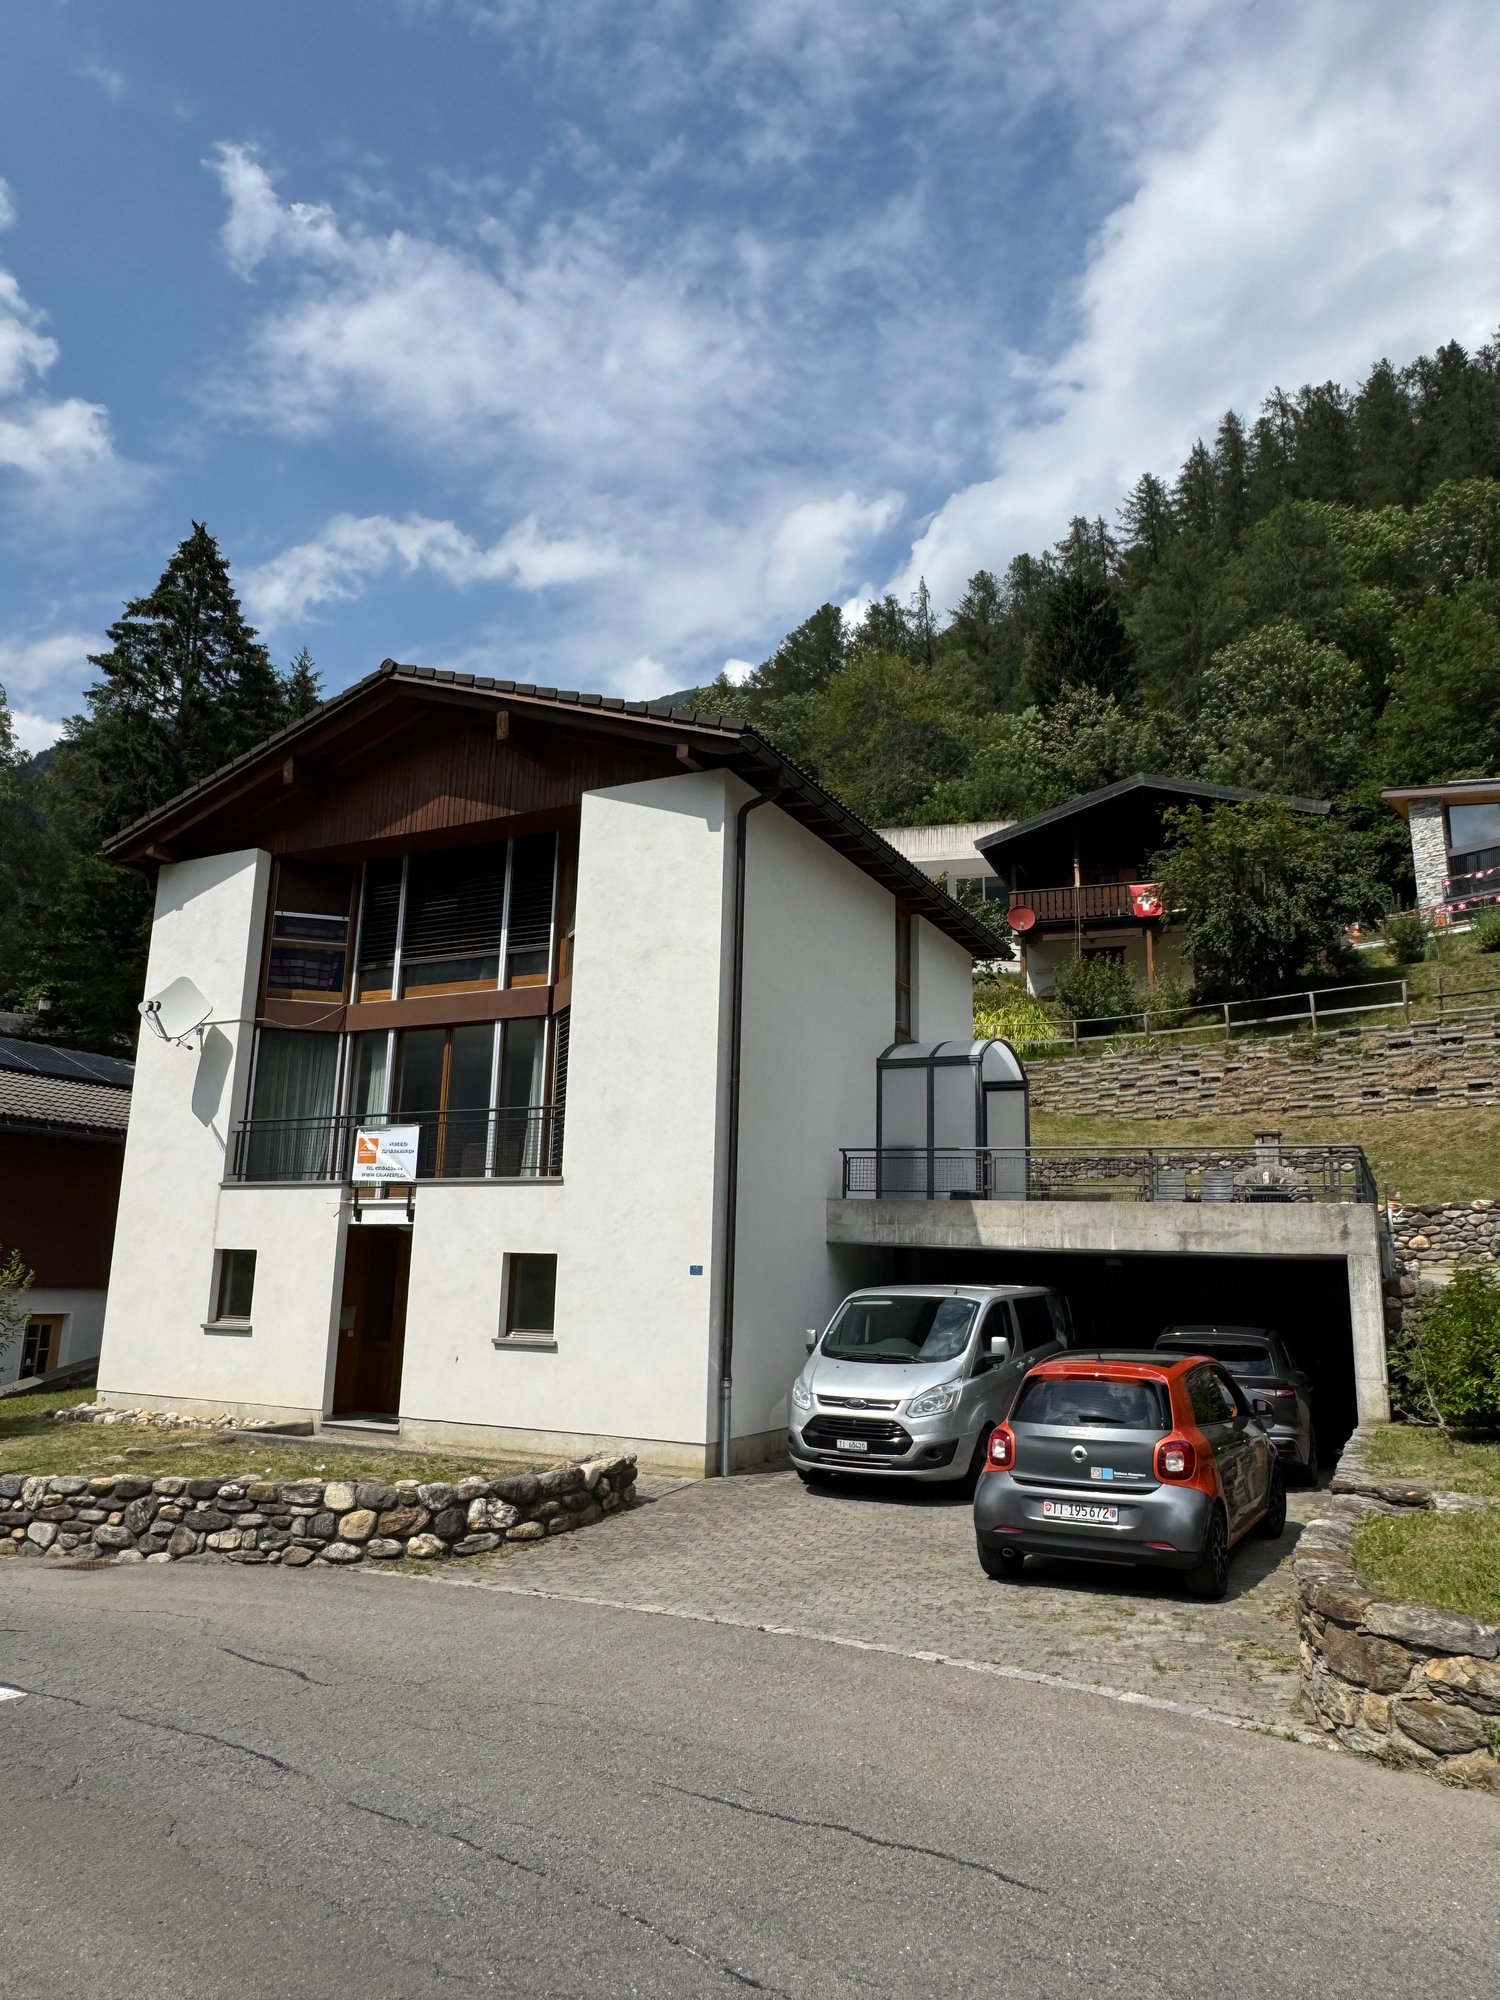
4.5 rooms, 90m², CHF 390,000.–
6760 Faido

Charming and cozy single-family house with 4.5 rooms in Faido

In a quiet and sunny location, a modern and cozy single-family house, built in 2022, awaits you to offer you the comfort and space you are looking for. This property, located in the heart of Italian-speaking Switzerland, is perfect for those who want to live in a peaceful environment and in nature, without giving up modern amenities.The property spans an area of approximately 105 sqm, distributed over 4.5 rooms, including a master bedroom, a single bedroom, and a study room, ideal for those who work from home or need a dedicated area for study or hobbies.The spaces are designed to provide maximum comfort and functionality.We also have a small studio on the ground floor and a private laundry room.The house is equipped with a heat pump heating system, which guarantees high energy efficiency and significant cost savings in management. The heating is distributed through floor serpentine, which ensure a uniform distribution of heat in all rooms.Additionally, the air conditioning will allow you to enjoy a cool and pleasant climate even during the hottest months. Thanks to the photovoltaic system, management costs are contained.The strategic location of Faido will allow you to easily reach the main services and attractions of the area, such as schools, shops, restaurants, and public transport. Furthermore, the proximity to the mountains and hiking trails will make this house an ideal starting point for your outdoor adventures.An external parking space for 10,000 CHF, excluded from the sale price, completes the property.DO NOT MISS THIS OPPORTUNITY AND CONTACT US TODAY FOR MORE INFORMATION!MG/7840

Suggested properties for you based on search results

Other interesting objects