Varen - Buy a new build apartment

We recommend expanding your search criteria to get similar results. The current filters didn’t return any matches.

If you don’t want to change your current search criteria, we recommend creating a search alert, so you’ll be notified when matching offers become available.

More objects in your automatically expanded search area
74 results - Radius: + 10km
New building
1 / 10
3.5 rooms129m²CHF 633,300.–
Premium
3960 Sierre

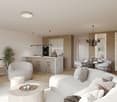
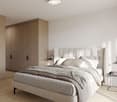
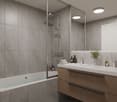
3.5-room apartment in new promotion opposite the Golf of Sierre

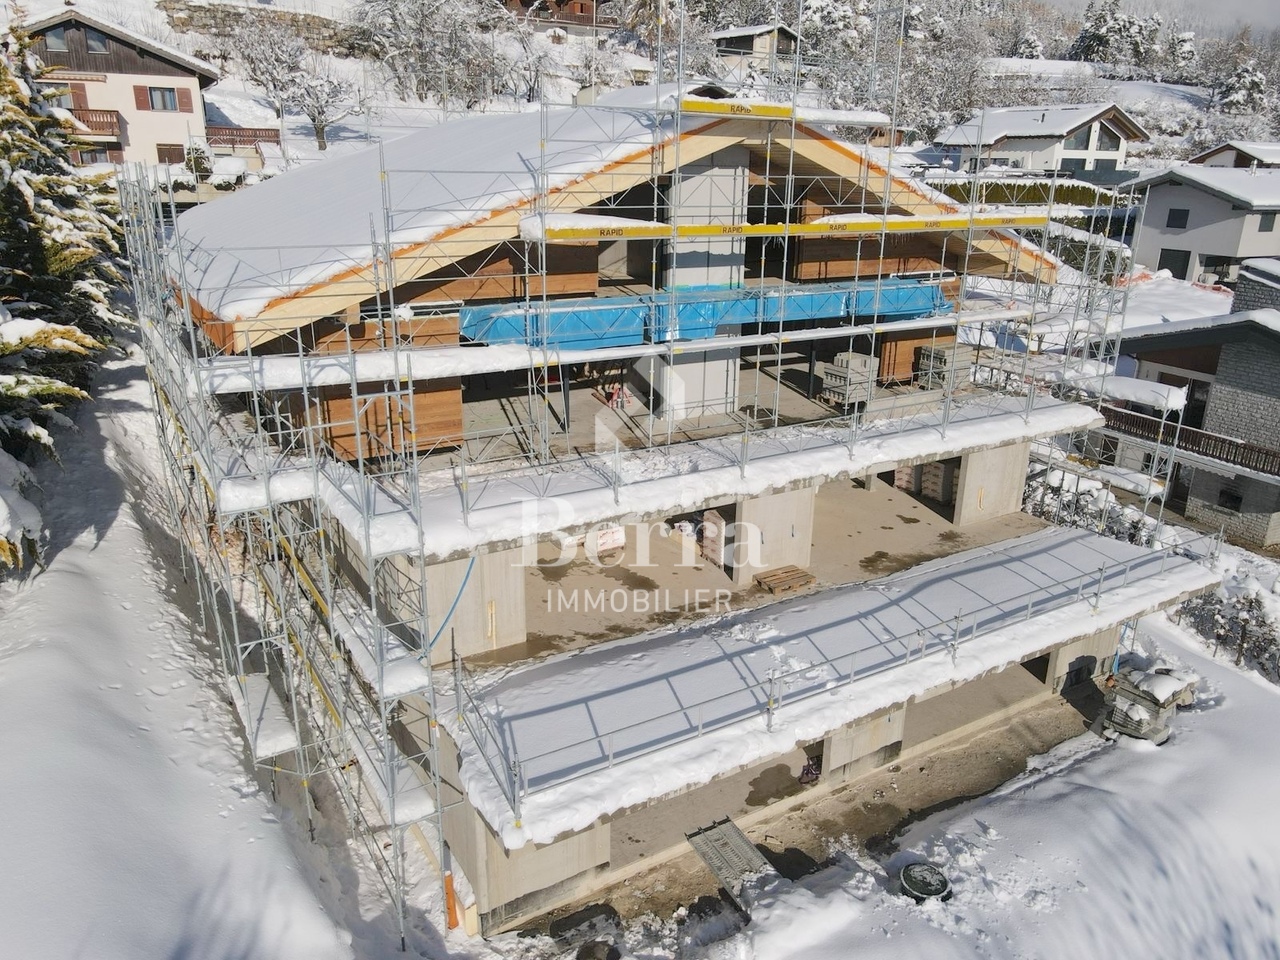
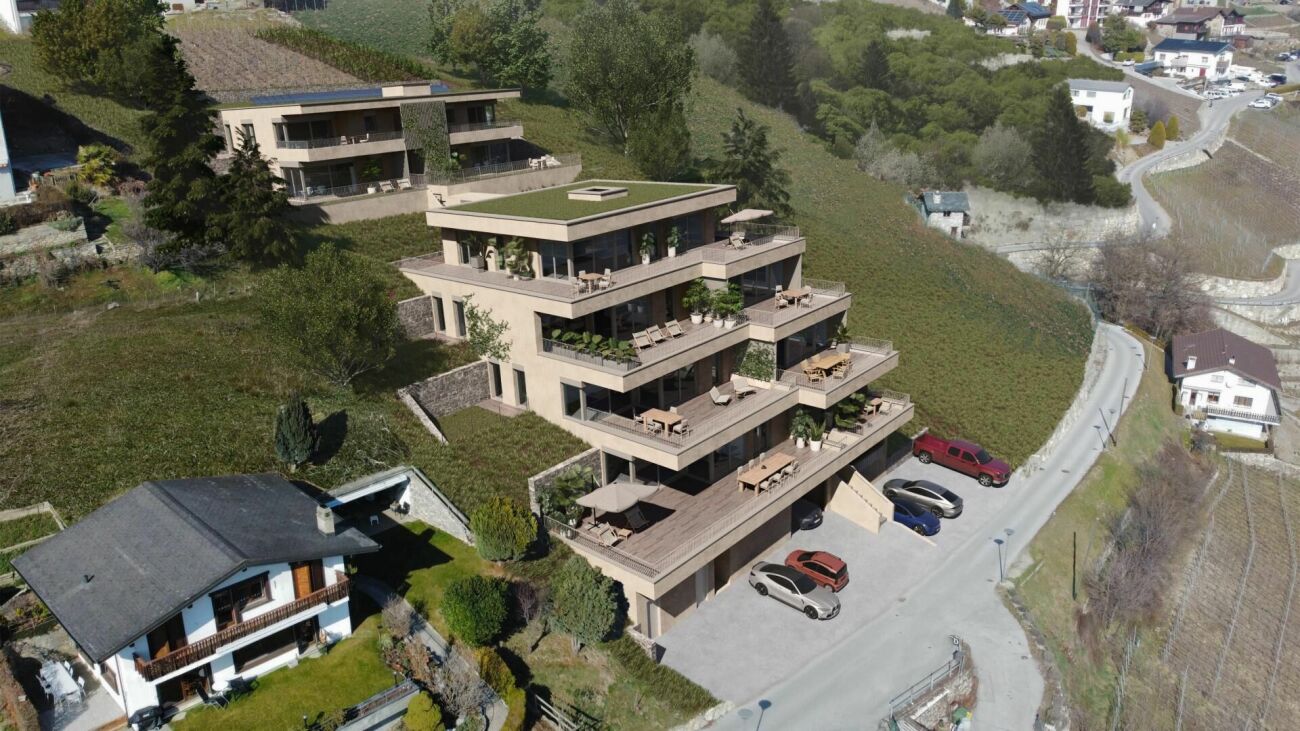
Discover Le Grand Golf, a new seismic-resistant residence of exception, ideally located opposite the prestigious Golf of Sierre, just a few steps from Lake Corne, the village center, the indoor pool, and the sports college. This exclusive project includes 30 modern and comfortable apartments, designed to offer optimal quality of life in a peaceful and green environment.The apartments consist of:- Entrance with large built-in closets- Living room with equipped kitchen and access to the 52m2 balcony- 2 large bedrooms with access to the balcony, one with shower- Shower with washing columnA durable comfort and respectful of the environment:- 100% ecological heating thanks to a heat pump and photovoltaic cells (30-year guarantee)- Floor heating with inverted flow for summer- Seismic-resistant construction ensuring safety and tranquility- Accessibility for people with reduced mobility- High-end equipment in kitchens and bathroomsEach apartment can be complemented by:- Covered parking space + locked room & electricity CHF 40'000.-- Outdoor parking space, uncovered CHF 10'000.-- Electric charging stations available on requestThe residence has 15 visitor parking spaces, a play/meeting area, and a covered bicycle shed.The apartments will be delivered "key in hand" within 18 months from the start of construction work. Sale in PPE with administrator, concierge, and renovation fund.Building permit has been granted and construction is scheduled to start in Q1 2026.3.5-room apartment from CHF 633'300.-East or West orientation- Apartment 0-2Ground floor - West orientation105.50m2 + balcony 52.5m2 + garden 146m2CHF 723'500.-- Apartment 0-4Ground floor - East orientation91.50m2 + balcony 26m2 + garden 97.5m2CHF 554'500.-- Apartment 3-13rd floor - West orientation105.5m2 + balcony 52.5m2CHF 646'800.-- Apartment 3-63rd floor - East orientation103m2 + balcony 52.5m2CHF 633'300.-Gross rental yield in case of annual rental: 4 to 5% per yearAvailability on requestBuilding permit has been grantedDelivery in spring 2027

New building
1 / 13
  • Parking space
  • Balcony / Terrace
  • Garage
  • +5
3.5 rooms111m²CHF 800,000.–
Top
Route de Chermoran, 3975 Crans-Montana

Magnificent 3.5-room attic apartment in Crans-Montana

Discover this superb attic apartment with 3.5 rooms located in the prestigious ski resort of Crans-Montana. Scheduled for delivery in 2027, this exceptional property offers a luxurious and modern living environment in the heart of the Swiss Alps.Main features: • Generous living space: 106 m² of living space with an impressive ceiling height of 4.7 meters • Panoramic view: Enjoy a balcony offering a breathtaking view of the surrounding mountains • Optimal layout: An open-plan design including a spacious living room, a modern kitchen, and a dining room • Maximum comfort: 2 bathrooms, a dishwasher, and an elevator for easy access • Parking: Outdoor parking space available at an additional cost of 15,000 CHF and indoor parking space available at an additional cost of 35,000 CHF • Additional advantages: • Accessible to people with reduced mobility • Quiet and family-friendly environment • Optimal sunlight, particularly in summer • Proximity to the "Bluche" bus stop (9 minutes on foot) Located in a new residential complex, this apartment combines the charm of the mountains with modern comfort. This attic apartment in Crans-Montana is an opportunity not to be missed.Available from February 2027, it's the ideal time to secure your future home in the Swiss Alps. Don't hesitate to plan a visit to discover this gem of a property in Crans-Montana! Only available as a primary residence.

  • Parking space
  • Balcony / Terrace
  • Garage
  • +5
Travel time
-
  • 3D floor plan of a 78.50 m² apartment with 3.5 rooms, including living room, kitchen, bedroom, bathroom, hallway, and terrace.
  • Modern multi-story residential building with balconies, surrounded by a landscaped garden area with swings, a teepee, and parked cars.
  • Modern multi-story residential building with balconies, large windows, and a view of the mountains. Features include a garage, parking area, and landscaped garden.
  • Modern bathroom with a white sink, wooden cabinet, toilet, large mirror, and a glass-enclosed shower area. Includes a small plant and decorative bottles on the shelves.
  • Professional business card for Anna Kachniarz, Sales & Customer Service at Severa Pro AG, located in Gampel. Includes contact details and a QR code.
1 / 5
3.5 rooms79m²CHF 431,000.–
Top
Schulhausstrasse 6-8, 3940 Steg VS

Modern 3.5-room new apartment in Steg VS – First occupancy 2027

Welcome to your new home! This modern 3.5-room apartment on the 1st floor of a contemporary new building at Schulhausstrasse 6-8 in Steg VS impresses with its well-thought-out room layout, high-quality equipment, and quiet location in the Valais Rhone Valley. The first occupancy is planned for August 31, 2027.The apartment offers: • 78.50 m² divided into living room, kitchen, bedroom, bathroom, and hallway – ideal for couples or small families. • Balcony / Terrace: A private outdoor area invites you to relax and enjoy. • Elevator: The building has a lift for maximum comfort. • Wheelchair accessible: The apartment is barrier-free and suitable for all life situations. • Child-friendly: The complex with a well-maintained garden area and play opportunities offers ideal conditions for families with children. • New building: Modern construction with contemporary standards – everything new, everything for you. Location and surroundings:The apartment is located in a quiet environment – both during the day and at night, it is pleasantly quiet. In summer, you benefit from plenty of sunlight. The infrastructure in the vicinity leaves nothing to be desired: • Migros – only 4 minutes' walk away • Apotheke Oggier – within 5 minutes' walk • Steg VS bus stop – 5 minutes' walk • Steg primary school – within 7 minutes' walk, ideal for families • Gampel-Steg train station – within 15 minutes' walk This new apartment combines modern living comfort, a family-friendly environment, and an excellent infrastructure – an ideal home for all those who want to enjoy the quiet Valais life in a contemporary ambience. Secure your dream apartment now!The apartment is suitable for people looking for a modern home for themselves, as well as for investors looking for a long-term interesting property.For more information, please visit our project page:https://www.severapro.ch/

Travel time
-
1 / 10
3.5 rooms118m²CHF 695,000.–
Top
3960 Sierre

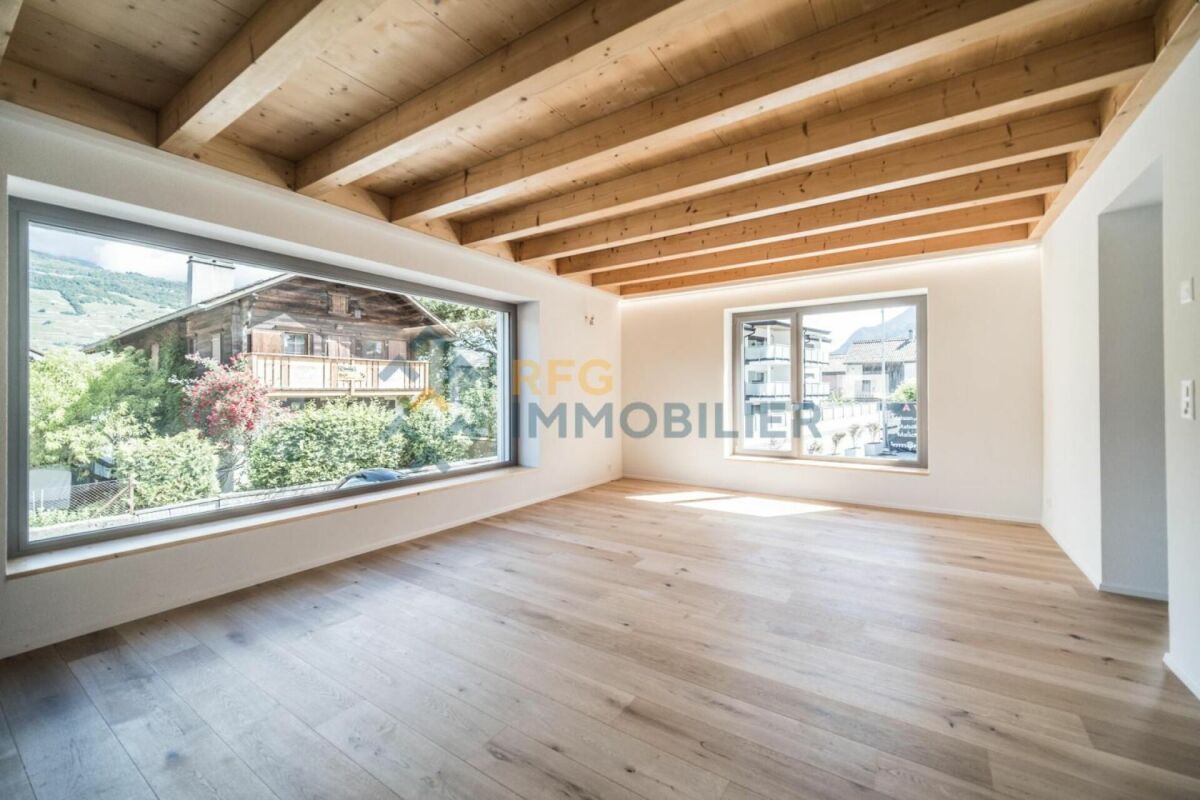
3.5 room duplex new in the center of Sierre - spacious and urban

Do you want to live in the city, in a new apartment with an outdoor area? And in the winter, be at the start of the Crans Montana slopes in 30 minutes without taking a car? In the heart of Sierre, in the Liddes district, this 3.5-room duplex apartment of approximately 118 m² offers an ideal balance between comfort, space, and practicality near shops, schools, and transportation.The building, currently under construction and scheduled for completion in early 2027, will be connected to the district heating system, equipped with solar panels, triple glazing, and an efficient envelope. An underground parking garage is also being built.The apartment offers very beautiful volumes with outdoor access on both levels. It will be equipped with a solid oak parquet floor and will offer a comfortable kitchen and a beautiful living area.It will also be possible to acquire one or two parking spaces in the underground parking lot of the PPE.The apartment is distributed as follows:On the ground floor:A welcoming entrance hall with a guest toilet, a bright living room with an open kitchen and central island, and the space naturally opens onto the terrace, for an indoor/outdoor life on beautiful days.Upstairs:A large landing offers a versatile space, ideal for an office or a room that can accommodate many storage spaces. You will also find a comfortable suite with a bathroom and space that allows you to set up a dressing room, and a second bedroom with access to the balcony.A small cellar is also attached to this property, and you have the possibility of acquiring one or two parking spaces.Do not wait to visit the ongoing project to see a quality achievement and project yourself into the spaces of this future home.Price of the apartment: 130 m2 PPE at a price of: CHF 695'000.00(CHF 5'346.00/m2)Available from early 2027.Secondary residences are possible!

1 / 15
  • Parking space
3.5 rooms150m²CHF 695,000.–
Route de Grône 17, 3966 Chalais

Adjoining Villa 3.5 Rooms in Réchy

This new realization/renovation of three dwellings of 4.5, 3.5 and 2.5 rooms is available for purchase. A modern project that ensures to meet all your needs for comfort and quality of life. Located in the center of the village of Réchy, this location will guarantee you proximity to all the amenities of the region. An ideal situation, just a few steps from shops and schools; the highway accesses are 10 minutes away and the bus line is in the immediate vicinity. You will be able to enjoy a very pleasant view of the mountains of the Rhone plain as well as good Valaisan sunshine. A renovation aiming for very low energy consumption thanks to its very good insulation envelope as well as its heat and hot water production via an air/water heat pump. The project includes 5 parking spaces in its outdoor courtyard. Each unit will cost you an additional CHF 7'500.- on top of the sale price. The property consists of: LOT 2 - Adjoining house of 3.5 rooms on the ground floor Ground floor • Large garden of 176.5 m2 • 1st floor and attic / 150 m2 • Entrance hall • Living room • Kitchen • Dining room • Living room • Shower/WC • Reduced 1st floor • Office • Bathroom with bathtub/WC • Two bedrooms Others • A large old cellar • A reduced • A common room Two parking spaces will be available to the buyers, one offered and one at a price of CHF 15'000.-. To obtain a complete dossier or to organize a meeting to discuss it, do not hesitate to contact us!

  • Parking space
Travel time
-
1 / 11
3.5 rooms99m²CHF 539,200.–
Impasse de Tsanzirou 14, 3966 Chalais

Comfort & elegance within walking distance of the village attractions

Comfort & elegance within walking distance of the village attractions Located between Sierre and Sion, the commune of Chalais offers a wide range of activities, sharing, and strolling thanks to its magnificent development.The Jardin des Zittes in Chalais is just a stone's throw from the Chalais/Vercorin cable car, which will give you, through this plain/mountain connection, numerous possibilities, both summer and winter, to practice your favorite activities such as skiing, hiking, and cycling. Just a short walk away, you can also access the friendly Espace Bozon (multisports venue) where encounters and sharing will not be lacking.Furthermore, just a few minutes away, you will find on one side the Pont-Chalais tennis center, and on the other, the Daval Ecoparc as well as the highway access.The promotion of building "I" is nestled in the heart of this elegant neighborhood called "Jardin des Zittes". It is an exceptional achievement in a rapidly expanding neighborhood. This residential project will consist of seven villas and two buildings. The building in question, with modern architecture, includes 14 apartments, ranging from 98 to 150 m², all designed to offer a nice living comfort.These apartments will seduce you with their beautiful living spaces and their nice volumes. Everything has been thought out and carefully planned, version "all inclusive", and every detail has been meticulously chosen to simplify your life, all in a gentle mix of comfort and modernity.High-quality materials and interior finishes, with a fully equipped open kitchen, PVC/metal windows with triple glazing, motorized blinds in all rooms, a water/water heat pump as well as numerous photovoltaic panels on the roof, guarantee you a high-level residential experience with low charges. Additionally, for your greater comfort, all apartments have two assigned parking spaces in the indoor parking lot. Mandatory spaces, in addition to the sale price.The construction site will start this spring and the work will last about 18 months.Have we sparked your interest? If so, do not hesitate to ask for our sales brochure or to contact us for more information.
Travel time
-
Iryna Filon

Iryna Filon

1 / 13
Iryna Filon

Iryna Filon

  • Balcony / Terrace
  • Garage
3 rooms121m²CHF 1,750,000.–
3963 Crans-Montana

3003. Appartement neuf au centre de Montana
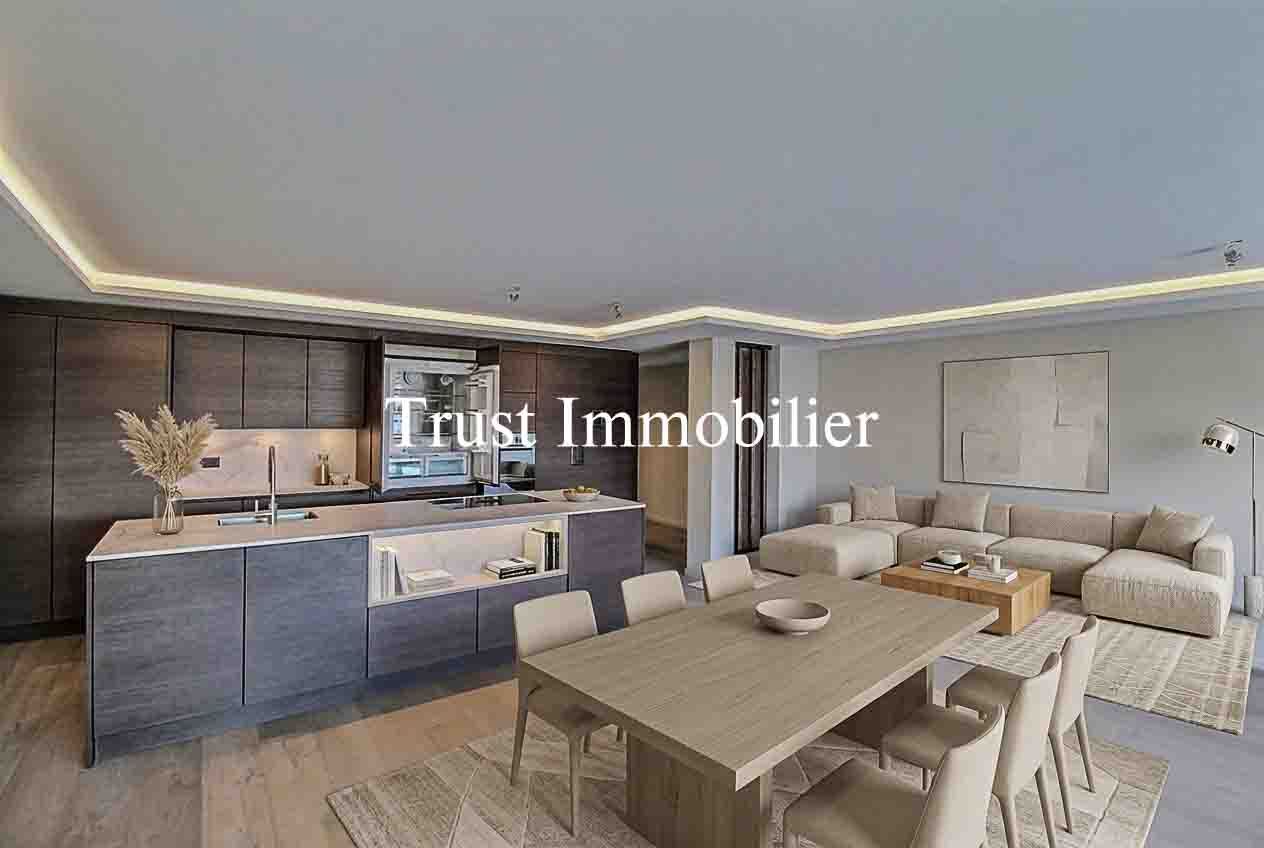
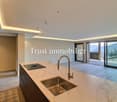
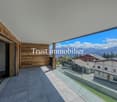
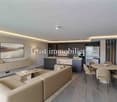
Appartement neuf à vendre au centre de Montana. Résidence PrincipaleTrust Immobilier, agence immobilière à Crans-Montana et Genève, vous propose Ref. 3003 - TCMDécouvrez ce magnifique appartement neuf idéalement situé en plein centre de Montana, à deux pas des transports publics, des commerces et des télécabines, accessibles entièrement à pied. Ce bien d'exception allie emplacement privilégié et cadre de vie luxueux.L'appartement bénéficie de finitions haut de gamme avec des matériaux nobles et élégants, offrant une atmosphère chaleureuse et raffinée.La proximité immédiate des infrastructures locales vous permet de vivre au rythme de la station, que ce soit pour les loisirs, le shopping ou les activités sportives.Vous trouverez 2 saunas et une salle de fitness au sein de la Résidence.Comprenant : Hall d'entrée avec rangements - WC visiteurs - cuisine ouverte sur le salon - salon - 2 balcons - 1 chambre parentale avec salle de douche avec hammam attenant et dressing - 1 chambre/bureau - 1 buanderie privative avec rangements.Annexe : 2 places de parc, 1 cave, 1 local à skisForme juridique : PPE, Résidence Principalewww.trustimmobilier.chNew flat for sale in the centre of Montana. Main residenceTrust Immobilier, real estate agency in Crans-Montana and Geneva, offers you Ref. 3003 - TCMDiscover this magnificent new flat ideally located in the centre of Montana, just a stone's throw from public transport, shops and the cable cars, which are all within easy walking distance. This exceptional property combines a privileged location with a luxurious lifestyle.The flat has been finished to a very high standard using elegant, high-quality materials, creating a warm, refined atmosphere.The immediate proximity of the local facilities means you can live at the pace of the resort, whether for leisure, shopping or sporting activities.There are 2 saunas and a fitness room in the Résidence.Comprising : Entrance hall with storage space - guest WC - kitchen opening onto the lounge - lounge - 2 balconies - 1 master bedroom with en-suite shower room and dressing room - 1 bedroom/study - 1 private laundry room with storage space.Annexe : 2 parking spaces, 1 cellar, 1 ski roomLegal status: PPE, Principal residencewww.trustimmobilier.ch

  • Balcony / Terrace
  • Garage
1 / 13
3.5 roomsCHF 615,000.–
Chemin de Praty 4, 3975 Crans-Montana

New 3.5-room apartment with terrace in Crans-Montana - main residence

Rare - 3.5 rooms with panoramic view and private gardenNew promotion - main residence - completion 3rd quarter 2027The apartment is located on the 1st floor of a small multi-family house and offers an exceptional living environment, nestled in the quiet village of Bluche in the municipality of Crans-Montana. The large living area (with sliding walls) allows you to benefit from a lot of space and light. With a view of the valley, it offers a breathtaking view of the mountains and the Upper Valais. In addition: - 1 parental bedroom with 17 m2 - Large terrace with 29 m2 - Private garden The object is sold with a basement and a covered outdoor parking space (20'000 CHF extra). This corresponds to a total price of 627'000 CHF.New promotion in Bluche/Crans-Montana - main residenceThe work has begun... Already 3 apartments sold We are pleased to introduce you to Le Gypaète, a small residence in the heart of Bluche, near the famous Crans-Montana ski area. Whether you love nature, sports or gastronomy, one of the 8 apartments (from the studio to the 4.5-room apartment) is just right for you!Features:- Panoramic view of the valley and the mountains- Bright and modern rooms- Open living room with design kitchen- Heating with heat pump- Large terrace- Close to shops, restaurants and leisure activities- Easy access to ski lifts and other sports facilities- Funicular that connects Sierre with Crans-MontanaThe completion is done according to the buyer's wishes - completion 3rd quarter 2027Come and discover your future home...

Travel time
-
  • Wooden chalet, multiple balconies, snow-covered surroundings, modern architecture
  • Luxury chalet, wooden exterior, snow-covered roof, multiple balconies, modern design, mountain view
  • aerial view of mountain slope with wooden houses, roads, trees, and snow
  • chalet-style building, illuminated balconies, snowy surroundings
  • 3 story building, wooden exterior, large balconies, snow-covered surroundings
  • two new apartment buildings under construction, large wooden balconies, snowy terrain, large trees in background
  • large ski lodge with wooden balconies, covered in snow, located on a mountainside
  • Modern wooden chalet with snow-covered roof, multiple balconies, scenic mountainous view
  • open space living room and kitchen, wooden wall, gray couch, wooden table, white carpet
  • Luxury apartment complex surrounded by green hills and mountains, situated in a picturesque village
  • Apartment buildings on the mountainside overlooking valley, surrounded by pine trees
  • open space with kitchen island and couch area, large windows, wooden paneling
  • The kitchen has wooden walls, a dining table with 4 chairs, a countertop with a sink, a fridge, cabinets, and a wine cooler. It has a glass door that leads to another room.
  • wooden deck, wooden table, 2 benches, fur rug, lanterns, view of mountains
  • open kitchen, dining table, couches, fireplace
  • modern wooden house, large windows, wooden furniture, dining table and chairs, white fur rugs, wooden ceiling, light fixture
  • bedroom, wooden bed, wooden nightstand, wooden cabinet, wooden floor, wooden ceiling, glass door with balcony, window with view
  • wooden walls, open plan layout, large dining table, island countertop, bar stools
  • Multiple story ski lodge, snow on the roof, multiple balconies
1 / 19
Luxury chalet, wooden exterior, snow-covered roof, multiple balconies, modern design, mountain view
aerial view of mountain slope with wooden houses, roads, trees, and snow
chalet-style building, illuminated balconies, snowy surroundings
3.5 rooms117m²CHF 2,150,000.–
Rue des Tsintres 6, 3963 Crans-Montana

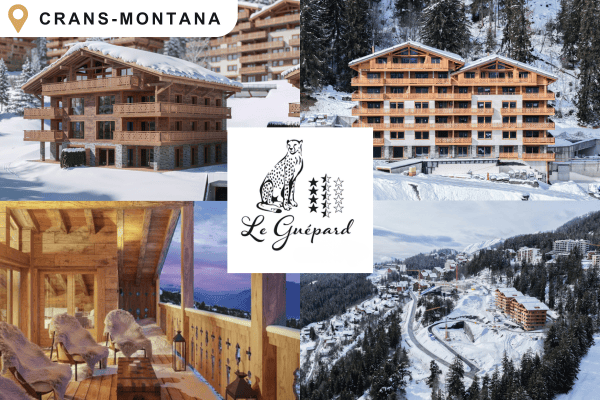
3.5 pièces dans une nouvelle promotion ‘’Le Guépard’’ avec service hôtelier

---English and Italian description below---Deuxième phase du projet « Le Guépard » – Résidences avec service hôtelier à Crans-MontanaDécouvrez l’un des derniers projets neufs encore accessibles en résidence secondaire à Crans-Montana.« Le Guépard » propose un concept unique alliant l'élégance alpine au raffinement d’un service hôtelier sur mesure. Niché dans un cadre naturel exceptionnel, ce projet se distingue par l’utilisation de matériaux nobles en parfaite harmonie avec l’environnement.Grâce à une liaison souterraine directe, rejoignez confortablement l'hôtel Le Dew, où vous bénéficierez d’un espace bien-être, d’un restaurant gastronomique, d’une salle de sport moderne ainsi que d’une salle de conférence.Les finitions sont personnalisables selon vos souhaits, vous permettant de créer un intérieur à votre image.Livraison prévue fin 2027.Places de parc intérieures disponibles en supplément : CHF 80'000.-En cas d'intérêt, vous trouverez la brochure complète avec tous les détails sur les appartements encore disponibles sur christian-constantin.ch_________________________---English translation---Second Phase of the "Le Guépard" Project – Residences with Hotel Services in Crans-MontanaDiscover one of the last new developments still available as a secondary residence in Crans-Montana."Le Guépard" offers a unique concept combining alpine elegance with the refinement of tailor-made hotel services. Nestled in an exceptional natural setting, the project stands out through the use of premium materials, perfectly in harmony with its environment.Thanks to a direct underground connection, you can comfortably access the Le Dew hotel, where you will enjoy a wellness area, a gourmet restaurant, a modern fitness center, and a conference room.The finishes are fully customizable according to your preferences, allowing you to create an interior that reflects your personal style.Delivery is scheduled for the end of 2027.Indoor parking spaces available at an additional cost: CHF 80,000.-If interested, you will find the full brochure with all details on the apartments still available at christian-constantin.ch_________________________---Italian translation---Seconda fase del progetto "Le Guépard" – Residenze con servizio alberghiero a Crans-MontanaScoprite uno degli ultimi nuovi progetti ancora accessibili come residenza secondaria a Crans-Montana."Le Guépard" offre un concetto unico che unisce l'eleganza alpina al lusso di un servizio alberghiero su misura. Immerso in un ambiente naturale straordinario, il progetto si distingue per l’utilizzo di materiali pregiati, perfettamente in armonia con la natura circostante.Grazie a un collegamento sotterraneo diretto, potrete raggiungere comodamente l'hotel Le Dew, dove vi attendono un’area benessere, un ristorante gourmet, una palestra moderna e una sala conferenze.Le finiture sono completamente personalizzabili in base ai vostri desideri, permettendovi di creare un ambiente interno su misura per voi.Consegna degli appartamenti prevista per la fine del 2027.Posti auto interni disponibili con supplemento: CHF 80'000.-Se interessati, troverete la brochure completa con tutti i dettagli sugli appartamenti ancora disponibili su christian-constantin.ch

Travel time
-
New building
Cyril Bieckens

Cyril Bieckens

1 / 13
Cyril Bieckens

Cyril Bieckens

  • Parking space
  • Balcony / Terrace
  • Garage
  • +3
3.5 rooms115m²CHF 855,000.–
3963 Montana

3.5 rooms new in main residence in Montana village

Located in the commune of Crans-Montana, in the village of Montana, the Monte Rosa project is a high-energy-efficient building with 6 spacious apartments, including 2 duplexes with 4.5 rooms and 4 simplex with 3.5 rooms.It is ideally located in a quiet residential environment with full south exposure.You will reach the city of Sierre in less than 20 minutes and the Crans-Montana ski slopes are less than 10 minutes away.FEATURES:- Triple glazing- Aluminum thermolaqued slat blinds- Photovoltaic solar panels- Air/Water PAC- Meter for hot water and heating- Elevator adapted for the disabled- Washing column location in each apartment- Black smoked glass balconiesAPARTMENT LAYOUT:- Entrance hall- Open kitchen on the living room- 2 bedrooms- 2 bathrooms- 1 cellarOUTSIDE:- Covered and uncovered outdoor spaces- Vegetable gardenSURROUNDING INFRASTRUCTURES:SCHOOLS AND INSTITUTIONS:- Crans-Montana kindergarten at 1.8km- Ycoor kindergarten at 1.9km- Regional school center Direction des écoles at 1.9km- Colibri daycare at 3.2kmPUBLIC TRANSPORTATION:- Montana, Village at 271m- Montana, Maison Général Guisan at 415m- Chermignon, Maze at 524m- Montana, Bif. Centre Valaisan at 559m- Montana, Centre Valaisan at 584mSHOPS:- Cuore di Toscana at 1.8km- Migros partner Grand'Place at 1.9km- Grand'Place Crans-Montana at 1.9km- Edelweiss Market Grand-Place at 1.9kmSales brochure available upon requestAt our place, curiosity is a nice flaw! Call us for a visit+ 41 79 464 11 35**All lots available on Berra-immobilier.ch**

  • Parking space
  • Balcony / Terrace
  • Garage
  • +3
Cyril Bieckens

Cyril Bieckens

1 / 13
Cyril Bieckens

Cyril Bieckens

  • View
3.5 rooms210m²CHF 2,630,000.–
Adresse sur demande 1, 3963 Crans-Montana

The construction has started - Delivery April 2028

Résidence principale uniquement ! The construction has started - Delivery April 2028Optimal sunlight ! In the heart of the Crans-Montana station with an unobstructed view of the Alps and a south-facing exposure ! Location :The center of Crans-Montana offers a multitude of amenities such as restaurants, shops, and other businesses, allowing you to stroll in a warm atmosphere.For walkers, the station is full of small lakes and pedestrian paths.For athletes, everything is available ! Each season has its activities ! Golf, skiing, paragliding, hiking...The promotion is located on the Route des Sommets in Crans, a few steps from the Etang Grenon, and consists of :- 3 buildings with 14 apartments each- A total of 42 apartments ranging from 2.5 to 4.5 rooms- 78 indoor parking spaces- 16 indoor parking spaces for visitorsApartment A10 :Living area : 126 m2Terrace area : 40 m2Garden area : 182 m2Sales area : 199 m2This ground-floor apartment consists of :- Entrance hall with large closet- Master bedroom with private bathroom with shower, sink, and access to the south-facing terrace- 2nd bedroom- Bathroom with bathtub, toilet, and sink- Guest toilet with sink- A room available of 11 m2 - Laundry room and storage room - Equipped open kitchen with access to the south-facing terrace and living room of 40 m2PARKING :Parking spaces at a price of CHF 50'000.-/UnitAMENITIES :- Supermarket, fitness center, bank, post office, restaurant within walking distance.- Grand Zignal cable car accessible in 8 minutes on foot- Crans-Montana golf club accessible in 15 minutes on footSales brochure only available upon request !With us, curiosity is a nice fault, so don't hesitate to call us for more information or to visit the site !Contact : Cyril 0794641135All available units on berra-immobilier.ch !!!

  • View
New building
1 / 13
  • Parking space
  • Balcony / Terrace
  • Garage
  • +4
3.5 rooms109m²CHF 760,000.–
Route de Chermoran, 3975 Crans-Montana

Magnificent 3.5-room apartment with terrace and private garden in Crans-Montana!

Discover this superb 3.5-room apartment located in a new residential complex in Crans-Montana, ready to welcome you from March 2027. This modern and bright living space of 98.9 m² offers exceptional comfort and a breathtaking view of the snow-capped mountains.Main features: • Open living area: A spacious living room and dining room with large windows offering a spectacular panoramic view. • Modern kitchen: Fully equipped, including a dishwasher, perfect for cooking enthusiasts. • Three comfortable bedrooms: Ideal for a family or to create an office space. • Two bathrooms: For optimal daily comfort. • Private terrace: An outdoor space to enjoy the fresh mountain air. • Private garden: A 76.3 m² garden for privileged comfort. • Parking space: An uncovered parking space is available at an additional cost of 15,000 CHF, and a covered parking space for 35,000 CHF. Additional advantages: • Wheelchair accessibility • Elevator in the building • New construction with high-quality finishes • 2.5-meter ceiling height • Total living area of 108.4 m², including annexes Location: Located on Route de Chermoran in Crans-Montana, this apartment benefits from a quiet environment while being close to amenities. The "Bluche" bus stop is just a 9-minute walk away, making your travel easier.Environment: Enjoy generous sunshine, especially in the summer. Although the street can be lively during the day, the apartment remains a peaceful haven, ideal for relaxing after a busy day.This modern and comfortable apartment in Crans-Montana is an opportunity not to be missed. Get ready to move into your new Alpine home from 2027! Only for primary residence.

  • Parking space
  • Balcony / Terrace
  • Garage
  • +4
Travel time
-
1 / 20
  • Parking space
  • Balcony / Terrace
  • Garage
  • +4
3.5 rooms101m²CHF 908,000.–
Gampinenstrasse, 3952 Leuk

Magnificent 3.5-room attic apartment in Leuk – New, bright

Ideally located in Susten, in a new high-standard building, this superb 3.5-room attic apartment benefits from a privileged location, in the immediate vicinity of the renowned Golf Club Leuk. Nestled in the heart of a sunny region in central Valais, it offers a peaceful living environment between mountains, vineyards, and quality infrastructure.The Susten golf course seduces with its perfectly maintained 18-hole course, accessible to both enthusiasts and amateurs, with an unparalleled view of the Valais Alps. The region also offers numerous outdoor activities, summer and winter, as well as quick access to amenities and roads.A bright property with generous volumes With a living area of approximately 101 m², this attic apartment seduces with its open spaces and brightness. It has a magnificent 54 m² terrace, partially covered, ideal for fully enjoying the outdoors while admiring an unobstructed view.Layout :Entrance hall with built-in wardrobes Spacious guest toilet with V-ZUG washing column (included) Comfortable bathroom with Italian shower, bathtub, and double sink Children's room with built-in wardrobe Bright parental bedroom with integrated wardrobes Large living room with dining area and open high-end kitchen High-end services High-quality materials and finishes Floor heating for optimal comfort Triple glazing Modern digital lock Private cellar of approximately 12 m² Two garage parking spaces are available as an option (obligatory) at a price of CHF 45,000.– each.A privileged living environment This rare property combines contemporary elegance, modern comfort, and an exceptional natural environment. An ideal opportunity for golf, nature, and tranquility lovers, while remaining close to the urban centers of Valais.For any additional information or to organize a visit, we invite you to contact us.

  • Parking space
  • Balcony / Terrace
  • Garage
  • +4
Travel time
-
New building
1 / 7
3.5 rooms98m²CHF 680,000.–
Mattenstrasse 1, 3952 Susten

Last chance 3.5-attic apartment

🌿 Living between city and mountains – 3.5-room attic apartment in the «Les Mélèzes» district in LeukIn the immediate vicinity of Leuk-Susten train station, the new residential district «Les Mélèzes» is being built in the Briggmattu – a place with high living and lifestyle quality.Thanks to its central location and excellent public transport connections, Leuk offers ideal conditions for comfortable and flexible living.🌄 Nature & Leisure:In the immediate surroundings are the Pfyn-Finges nature park and the 18-hole Leuk golf course – ideal for nature lovers and those seeking relaxation.🏡 The 3.5-room attic apartment:This exclusive attic apartment convinces with its elevated location, plenty of privacy, and a special living feeling.It impresses with:– Spacious, bright living rooms with a unique atmosphere– Extensive terrace with beautiful views– ideal for relaxing– Open living and dining area with direct access to the outdoor area– Two comfortable bedrooms– Two stylish design variants: Scandinavian or modern– High-quality materials and well-thought-out floor plans🌿 Sustainability:– Minergie standard guaranteed– Environmentally friendly and efficient pellet heating– Photovoltaic system for partial self-power generation🌳 Surroundings:The buildings are embedded in a carefully designed park with plenty of open space and green areas.A central playground invites you to linger and exchange with the residents.👉 Living at the highest level – ideal for all those who appreciate peace, views, and quality of life.✅ Perfect for couples or discerning owner-occupiers.📩 Interested? Contact us – we will be happy to advise you personally.Further information: https://lesmelezes-leuk.ch/es-leuk.ch/

Travel time
-

Other interesting objects