









8 results - Properties for sale with Balcony / Terrace, Elevator: Uitikon Waldegg

New building
1 / 7
  • Balcony / Terrace
  • Garage
  • Pets allowed
  • +6
2.5 rooms75m²CHF 1,340,000.–
Premium
Leuengasse, 8142 Uitikon

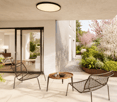
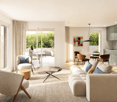
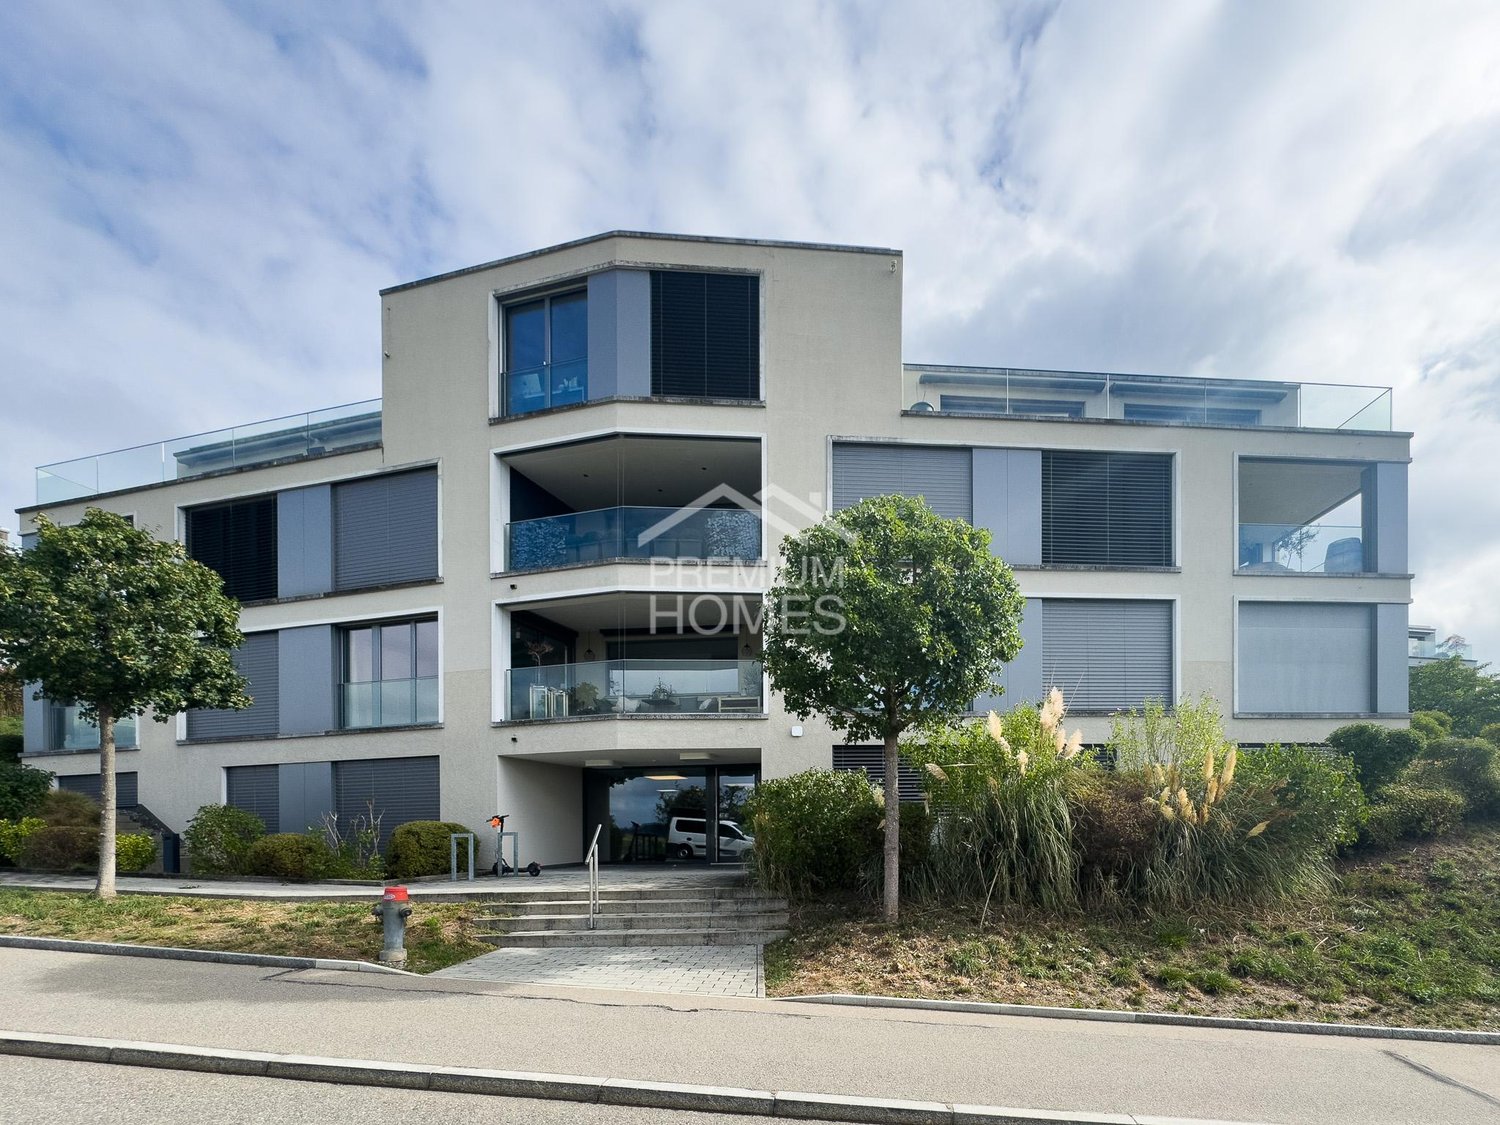
Letzte Chance: 2.5 Zi.-Gartenwohnung im LEANDRO

LEANDRO bietet Wohneigentum an erstklassiger Lage am Zürcher Stadtrand in Uitikon-Waldegg: • Fertiggestellt im Mai 2025: Heute kaufen, morgen einziehen • Bezugsbereite Wohnungen: Drei Ausbaulinien für jeden Geschmack • Direkt am Zürcher Stadtrand gelegen: Perfekt erschlossen mit ÖV, Autobahnanschluss – und steuergünstig • Hoher Ausbaustandard mit erstklassiger Materialqualität, hochwertigen Elektrogeräten und modernster Smarthome-Technologie • Jedes Schlafzimmer mit eigenem en-suite Badezimmer • Integrierte Schränke und ein separates Réduit mit Waschturm in jeder Wohnung • Durchdachtes Mobilitätskonzept mit E-Ladestationen an jedem Parkplatz • Attraktive Finanzierung mit Vorzugszinsen dank SNBS-Gold-Zertifizierung Interesse oder Fragen?Gerne stehen wir Ihnen unter der Telefonnummer 058 322 88 81 oder per E-Mail moritz.meyer@smeyers.ch zur Verfügung.LEANDRO offers residential property in a prime location on the outskirts of Zurich in Uitikon-Waldegg: • Completed May 2025: Buy today, move in tomorrow • Ready-to-move condominiums: Three different finish options for every taste • Located right on the outskirts of Zurich: Perfectly accessible by public transport, with a motorway connection – and with low taxes • High standard of finish, premium materials, top-quality electrical appliances and the latest smart home technology • Each bedroom with its own en-suite bathroom: For greater privacy and comfort • Built-in cupboards and a separate storage space in every apartment, with washing tower • Well thought-through mobility concept – with e-charging points at every parking space • SNBS Gold certified: Attractive preferential interest rate for you Would you like more information?Give us a quick call on 058 322 88 81 or write an e-mail at moritz.meyer@smeyers.ch.

  • Balcony / Terrace
  • Garage
  • Pets allowed
  • +6
Travel time
-
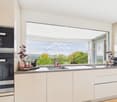
  • Modern kitchen with white cabinets, wooden flooring, and a large window overlooking greenery. Features a sink, faucet, and small decorative items on the counter.
  • Modern kitchen with white cabinets, marble countertops, stainless steel appliances, and a built-in oven. Features include a sink with a modern faucet, a coffee maker, and decorative items on the counter.
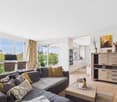
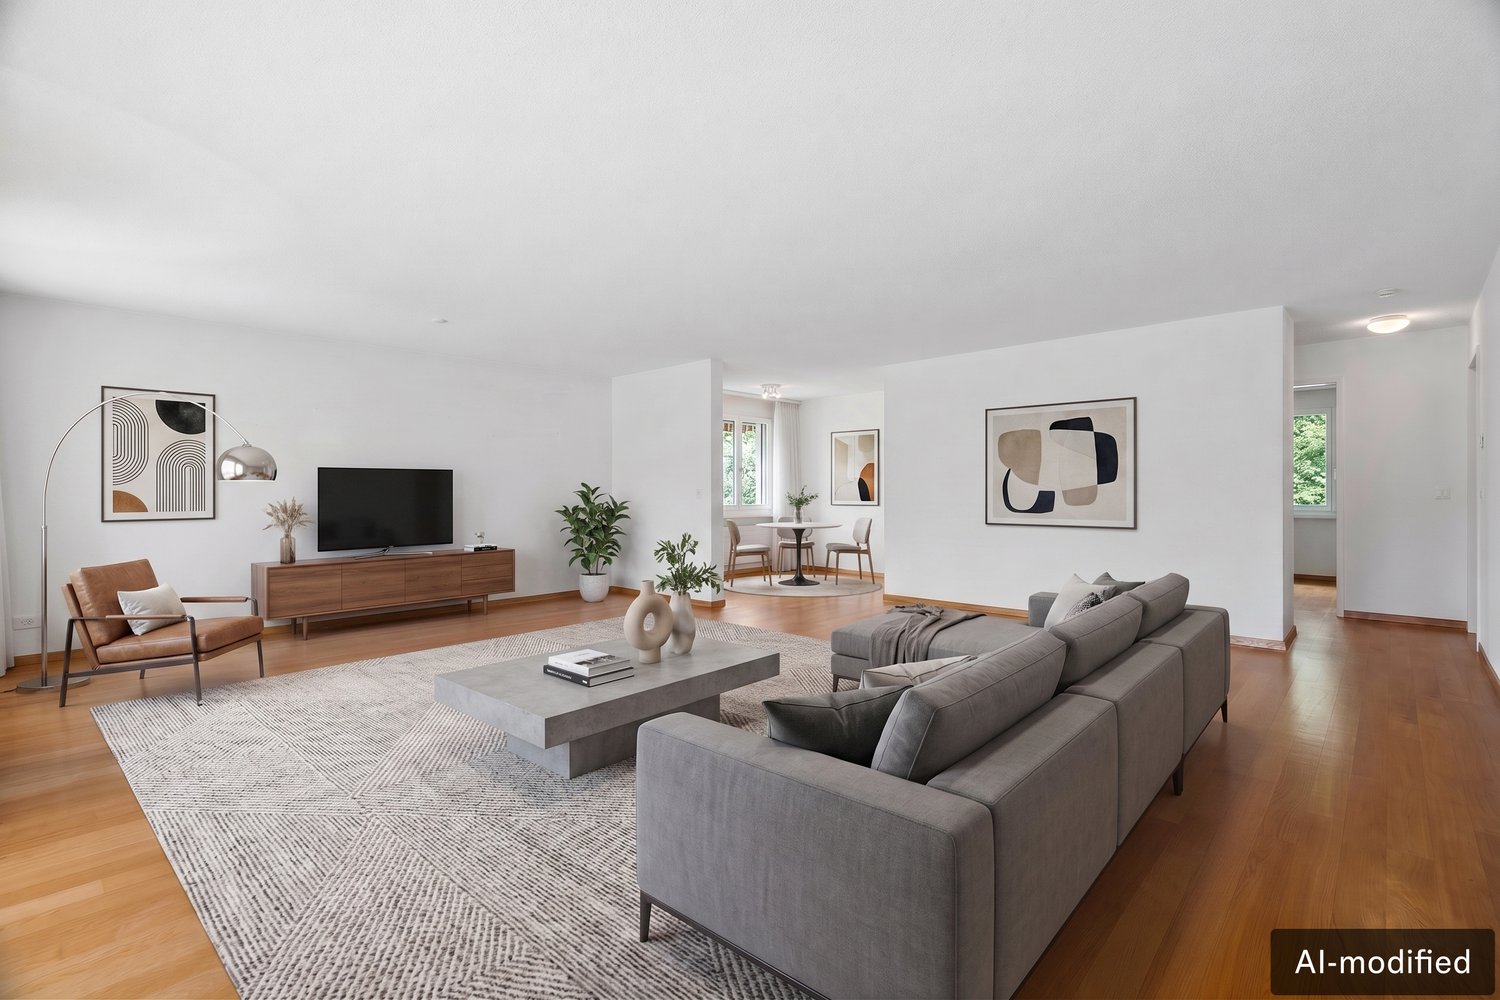
  • Bright living room with white walls, wooden flooring, and large windows. Features a cream-colored sofa, a modern armchair, a small round stool, a coffee table, a television mounted on the wall, and decorative items including books, a lamp, and a plant.
  • Modern hallway with white walls, wooden flooring, a round mirror, and decorative lighting fixtures.
  • Elegant bathroom with a double sink vanity, marble countertop, light wood cabinets, and a decorative flower arrangement.
  • Modern bathroom with a large white bathtub, marble tiles, and a decorative shelf with a vase and brush.
  • Modern bedroom with a neatly made bed, large white wardrobe, and a stylish mirror. A wicker basket is placed on the wooden floor, and a bathroom area is visible in the background with a bathtub and sink.
  • Modern bathroom with a glass-enclosed shower, a stone sink, and a wooden cabinet holding towels.
  • Modern hallway with light wooden flooring, white walls, built-in closet doors, and a small niche with a framed painting and a vase of dried flowers.
  • A modern living room with a grey sofa, a large white wardrobe, and a hanging chandelier. The room features wooden flooring and large windows with blinds.
  • A well-lit room with a wooden desk, a white chair, a computer monitor, a picture frame, and decorative vases on the desk. The room has large windows with a view of trees and buildings outside.
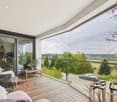
  • Balcony with a wooden table, chairs, and a small plant, overlooking a green field and trees.
  • View from a balcony showing rooftops, trees, and distant hills under a clear sky.
  • Floor plan of a 4.5-room apartment with living area, kitchen, two bedrooms, master suite, and a terrace.
1 / 14
4.5 rooms145m²CHF 2,390,000.–
Top
Uetlibergstrasse, 8142 Waldegg b. Uitikon

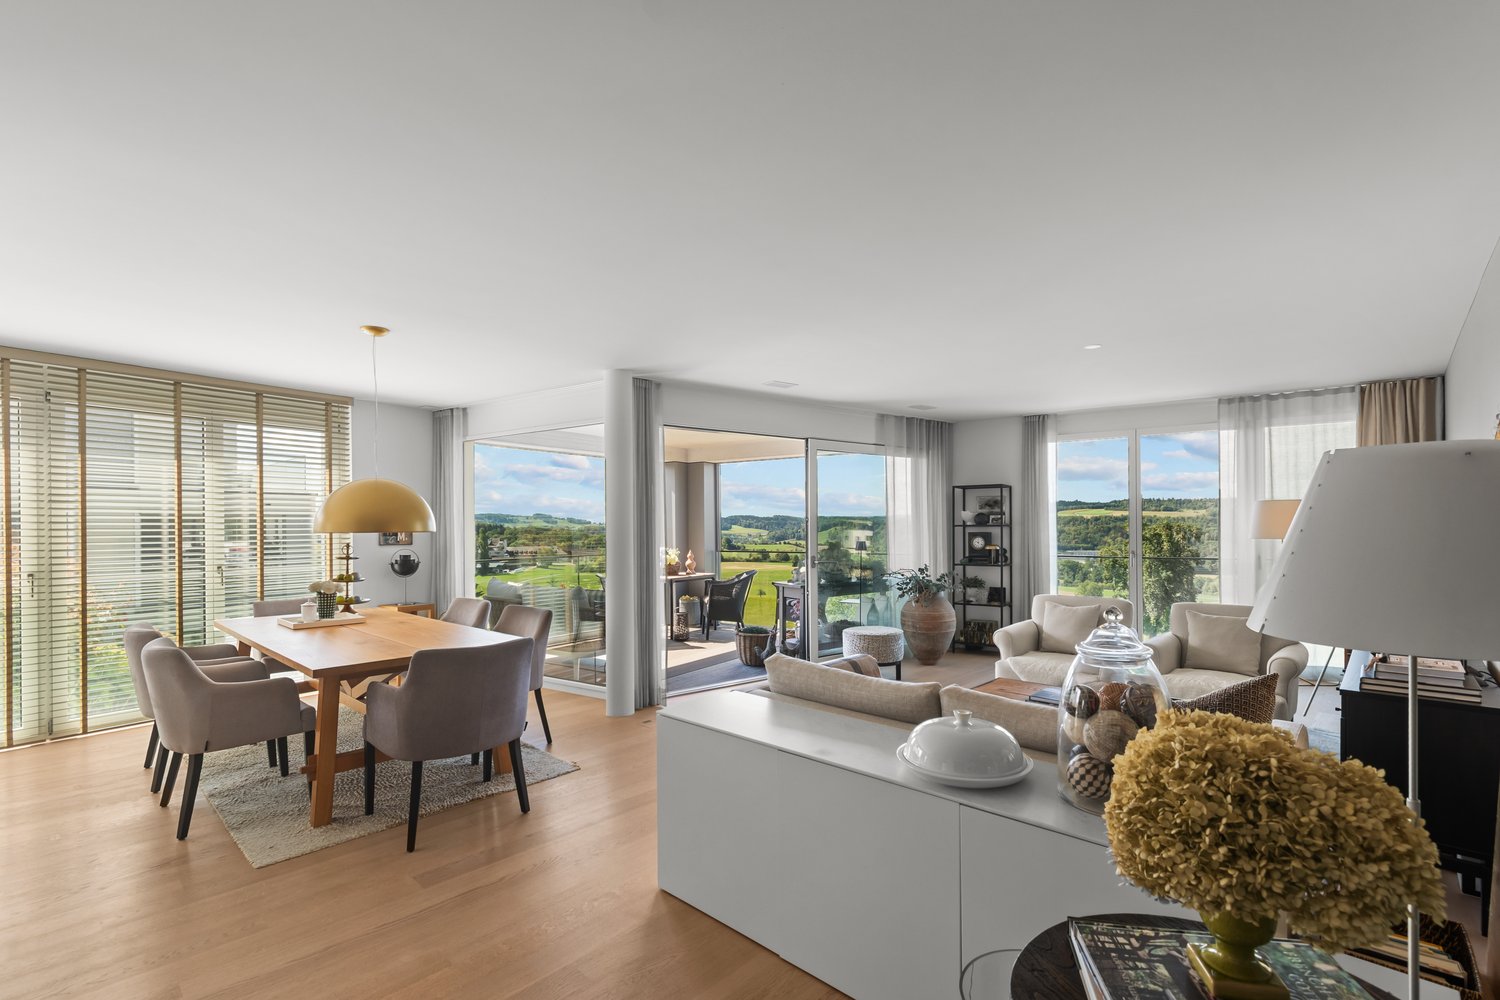
Beautiful 4.5 room apartment with terrace and stunning views in popular municipality

In a quiet, sunny location on the edge of the forest of Uitikon – just 5 minutes' walk from the Uetlibergbahn – this beautiful 4.5-room apartment with unobstructed views of the Alps and the Jura awaits you. The 145 m² living area was completely renovated in 2024 with great attention to detail: an open kitchen with Taj-Mahal natural stone and high-quality Miele and Bora appliances, elegant bathrooms with Gessi fittings, continuous oak parquet flooring and custom-made carpentry built-in cabinets characterize the stylish ambience. The spacious 36 m² master ensuite with freestanding bathtub, two more bright rooms and a practical guest bathroom with washing tower round off the well-thought-out room concept. The highlight is the 25 m² large terrace, newly renovated in 2025 – perfect for enjoying the views. Additionally, an 18 m² private cellar with a window and an optionally purchasable garage box provide sufficient storage space.The municipality of Uitikon, close to the city, scores with an attractive tax rate of 78% and an excellent connection to Zurich, either by car or by public transport via the S10 to the main station. The offer is complemented by a garage box with an outdoor parking space and a parking space in the garage, which can be purchased separately.A rare opportunity for families and couples who want to combine comfort, design and a dream location. Contact us via the contact form for detailed documentation.

Travel time
-
1 / 6
3.5 rooms108m²CHF 2,050,000.–
Gläserenstrasse 14, 8142 Uitikon

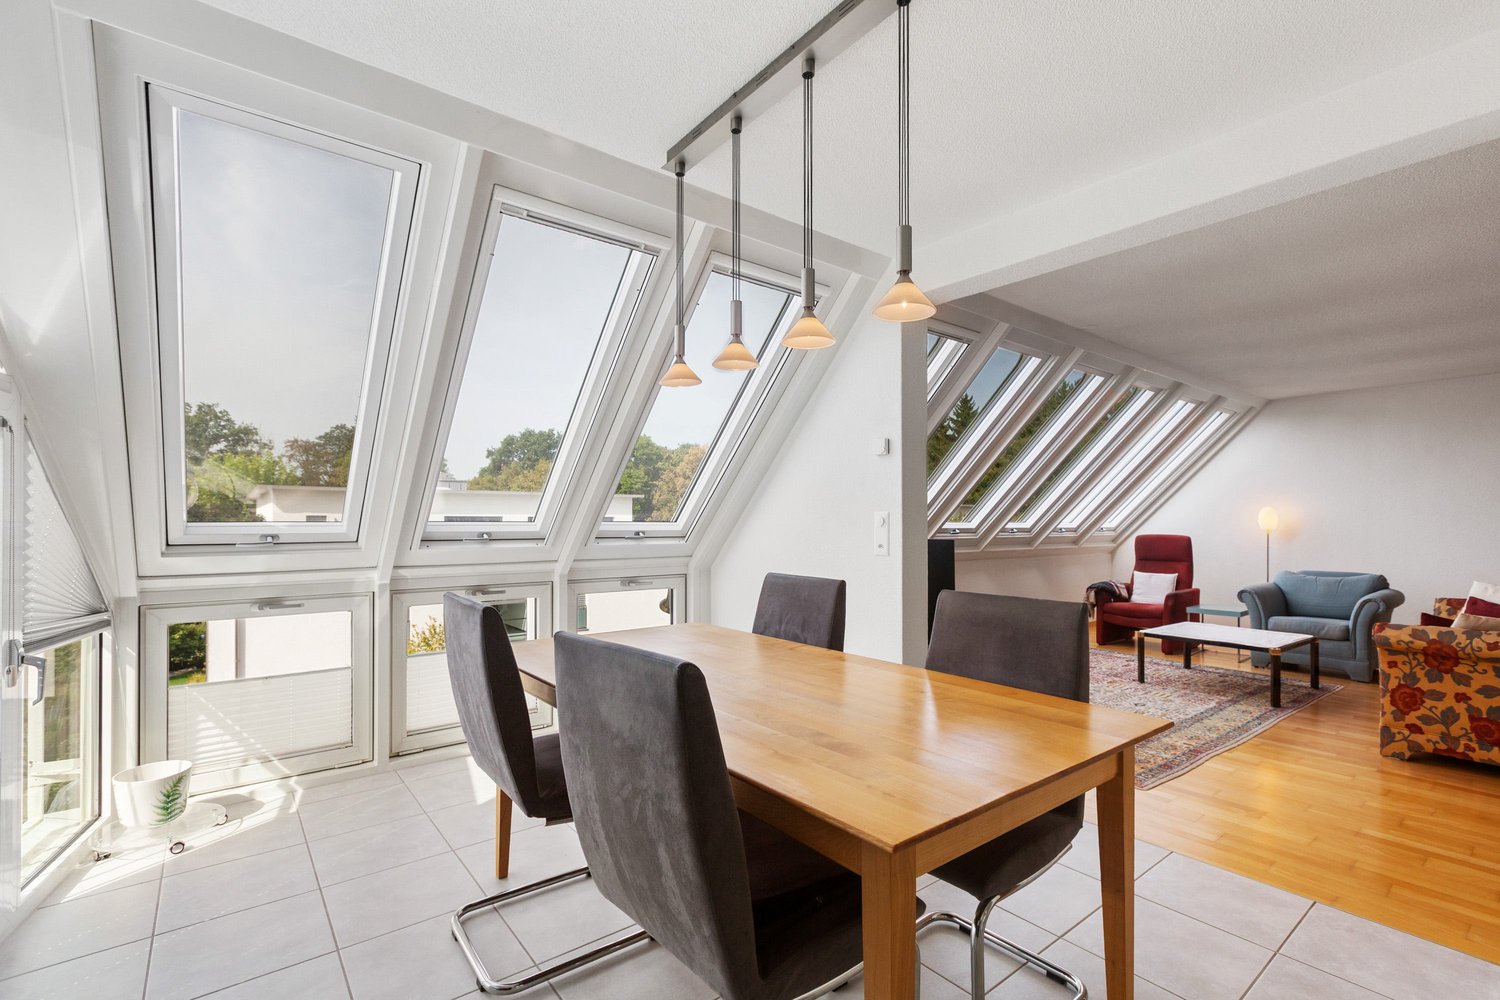
Sunny 3.5-room apartment with unobstructed views and covered loggia in Uitikon

It's hard to find a quieter location: At the end of a traffic-poor dead-end street in Uitikon, one of the most sought-after residential addresses just outside Zurich, this elegant 3.5-room owner-occupied apartment awaits new owners. The new building from 2017 offers around 108 m² of cleverly divided living space and a standard of expansion that leaves no wishes unfulfilled.When entering the open living and dining area, the view immediately falls through the floor-to-ceiling sliding windows into the greenery: indoor and outdoor spaces merge here with the approximately 12 m² large, covered loggia to create a continuous living experience. Thanks to the southwest orientation, the sun remains a guest all day, and the view of the landscape to the mountains cannot be taken away from you - here, the evening becomes a recovery.Those who like to cook will love the design kitchen: high-quality materials, oven, combination steamer with water connection, dishwasher, and a spacious refrigerator are available. The open floor plan allows cooking, eating, and living to blend seamlessly together.The two spacious bedrooms can be used flexibly - whether as parents' and children's rooms, home office, or guest room. Two stylish bathrooms, one with a bathtub and one with a shower, make everyday life comfortable, even for two in the morning.Brushed and oiled oak parquet, triple glazing, controlled apartment ventilation, and underfloor heating with individual room control provide a pleasant climate all year round; washing machine and dryer are directly located in the apartment.Everything around arrival is also practically solved: two parking spaces with direct elevator access to the apartment door, a basement compartment, a large equipment room/bicycle cellar, and visitor parking spaces are included.Highlights at a glance • 3.5-room apartment with approximately 108 m² of living space • Covered loggia with approximately 12 m² • Unobstructed view into the greenery and of the mountains • Southwest orientation with all-day sunshine • High-quality kitchen with modern equipment • Two bathrooms (bathtub/WC and shower/WC) • Oak parquet and high-quality materials • Underfloor heating and controlled apartment ventilation • Washing machine and dryer in the apartment • Basement compartment and large equipment room/bicycle cellar • Two underground parking spaces with direct elevator access (each CHF 45,000) • Family-friendly and traffic-poor dead-end street • Train station, schools, kindergarten, and shopping facilities within walking distance • Zurich main station can be reached in around 15 minutes Short distances to the train station, schools, and shopping, and the Zurich city center can be reached in about a quarter of an hour: Uitikon combines natural, private living with urban proximity like hardly any other municipality in the Zurich area.Whether as an exclusive home or a value-stable investment - opportunities like this are rare.

Travel time
-
1 / 8
  • Parking space
  • Balcony / Terrace
  • Garage
  • +6
2.5 rooms62m²CHF 1,215,000.–
8142 Uitikon Waldegg

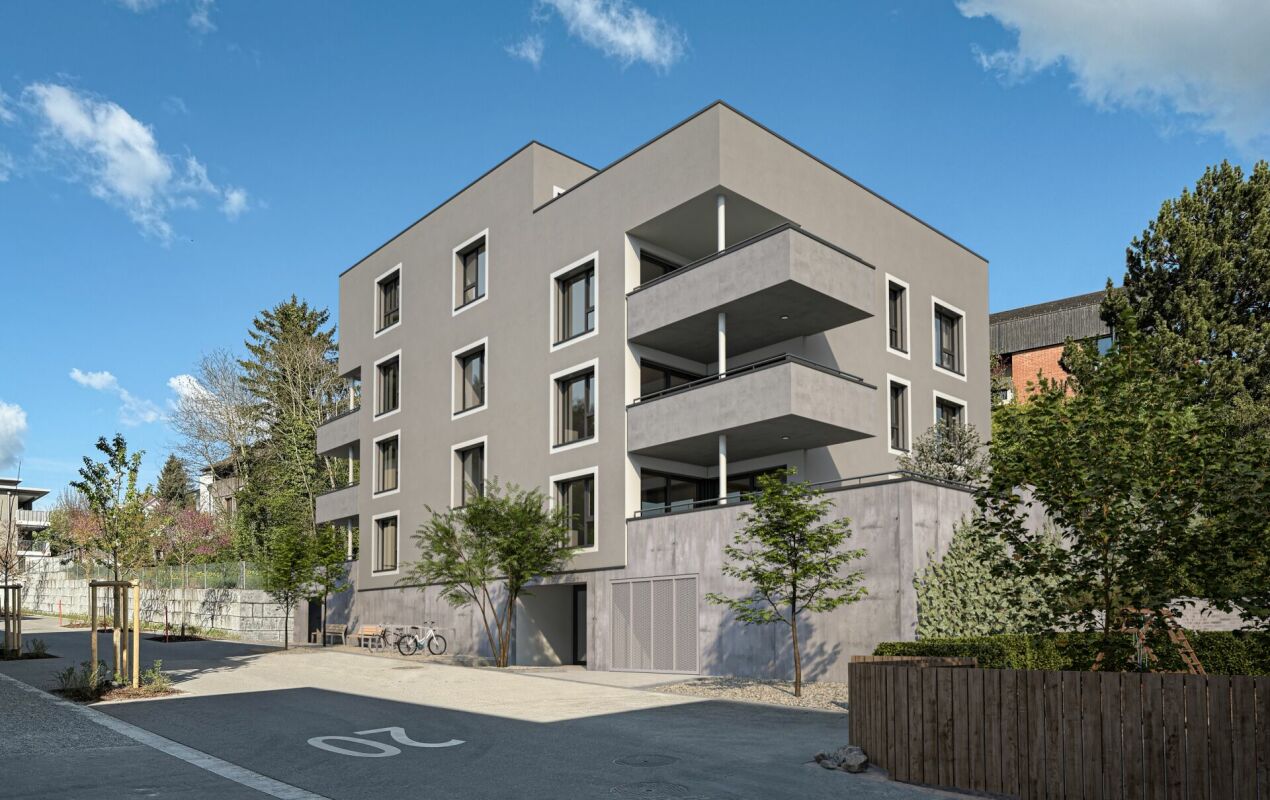
New construction project "AM LEUENHANG": Sustainable with high-quality finishes

In a central location in Uitikon, a high-quality new construction project with only seven condominiums is being built, combining modern living with comfort and sustainability. The 2.5-room apartments with 62 m² of living space convince with an efficient and well-thought-out floor plan, bright rooms with generous window areas, and an open living and dining area that creates a lot of light and space. Covered balconies extend the living space outdoors and invite you to linger and enjoy. The ground-floor apartment also benefits from a private garden with 81 m² and a covered terrace.For peace, privacy, and pleasant temperatures all year round, the high-quality solid construction and the integrated free-cooling function provide. At the same time, you benefit from high energy efficiency, lower ancillary costs, and a future-oriented living concept that is also equipped for electric mobility. Your advantages at a glance: • Bright living areas with generous window areas • Efficient and well-thought-out floor plans with open living areas • Covered balconies with a beautiful outdoor connection • Ground-floor apartment with private garden and covered terrace • Quiet living feeling thanks to high-quality solid construction • Pleasant temperatures all year round thanks to underfloor heating and free cooling • High energy efficiency thanks to geothermal energy and photovoltaic system • Future-oriented living concept with preparation for electric mobility • Own laundry room with integrated washing tower Overview of all 7 condominiums - only 3 still available: Apartment 1 | 2.5 rooms | 1st floor62.4 m² living space | 81.6 m² private garden | 14.9 m² covered terraceSales price: CHF 1'525'000.- Apartment 2 | 4.5 rooms | 1st floor113.2 m² living space | 138.0 m² private garden | 26.6 m² covered terraceSales price: reserved Apartment 3 | 2.5 rooms | 2nd floor62.4 m² living space | 10.3 m² covered balconySales price: CHF 1'215'000.- Apartment 4 | 4.5 rooms | 2nd floor113.2 m² living space | 16.3 m² covered balconySales price: reserved Apartment 5 | 2.5 rooms | 3rd floor62.4 m² living space | 11.6 m² covered balconySales price: CHF 1'300'000.- Apartment 6 | 3 rooms | 3rd floor121 m² living space | 18 m² balconySales price: reserved Apartment 7 | 4.5 rooms | Attic floor121 m² living space | 61 m² terraceSales price: reserved One underground parking space is available for each apartment at CHF 60'000.-. Are you interested? We look forward to your contact!

  • Parking space
  • Balcony / Terrace
  • Garage
  • +6

Suggested properties for you based on search results

Other interesting objects