
Quick Filters for your search (1)

Quick-filters

We show you quick-filters based on the most used filters by location.

By using these, you can enhance your search experience by finding new and interesting properties to your likings.

9 results - Balcony / Terrace buy: Uhwiesen

  • dining area with a view to the sunset, wooden floor, floor to ceiling glass walls, chandelier, dining table and chairs, horse statue
  • Terrace with sofa, table, and potted plant overlooking countryside view.
  • Modern staircase with glass panels, wooden steps, white walls, wooden floor, illuminated steps
  • Rural landscape, houses, vineyards, rainbow, hills
  • White bathroom with glass shower enclosure, bathtub, white and yellow cabinets, white tiles, potted flower, towel rack, silver fixtures
  • a bathroom with red walls, a golden-textured wall, a mirror, a sink, and a lamp
  • modern bathroom with large freestanding bathtub, walk-in shower, marble floor, minimal design
  • Wide aerial view of a town and landscape at dusk with mountains in the background
  • Modern 2-story house, well-lit, car parked in front, blue steps, garage with 2 doors, decorated with Christmas tree
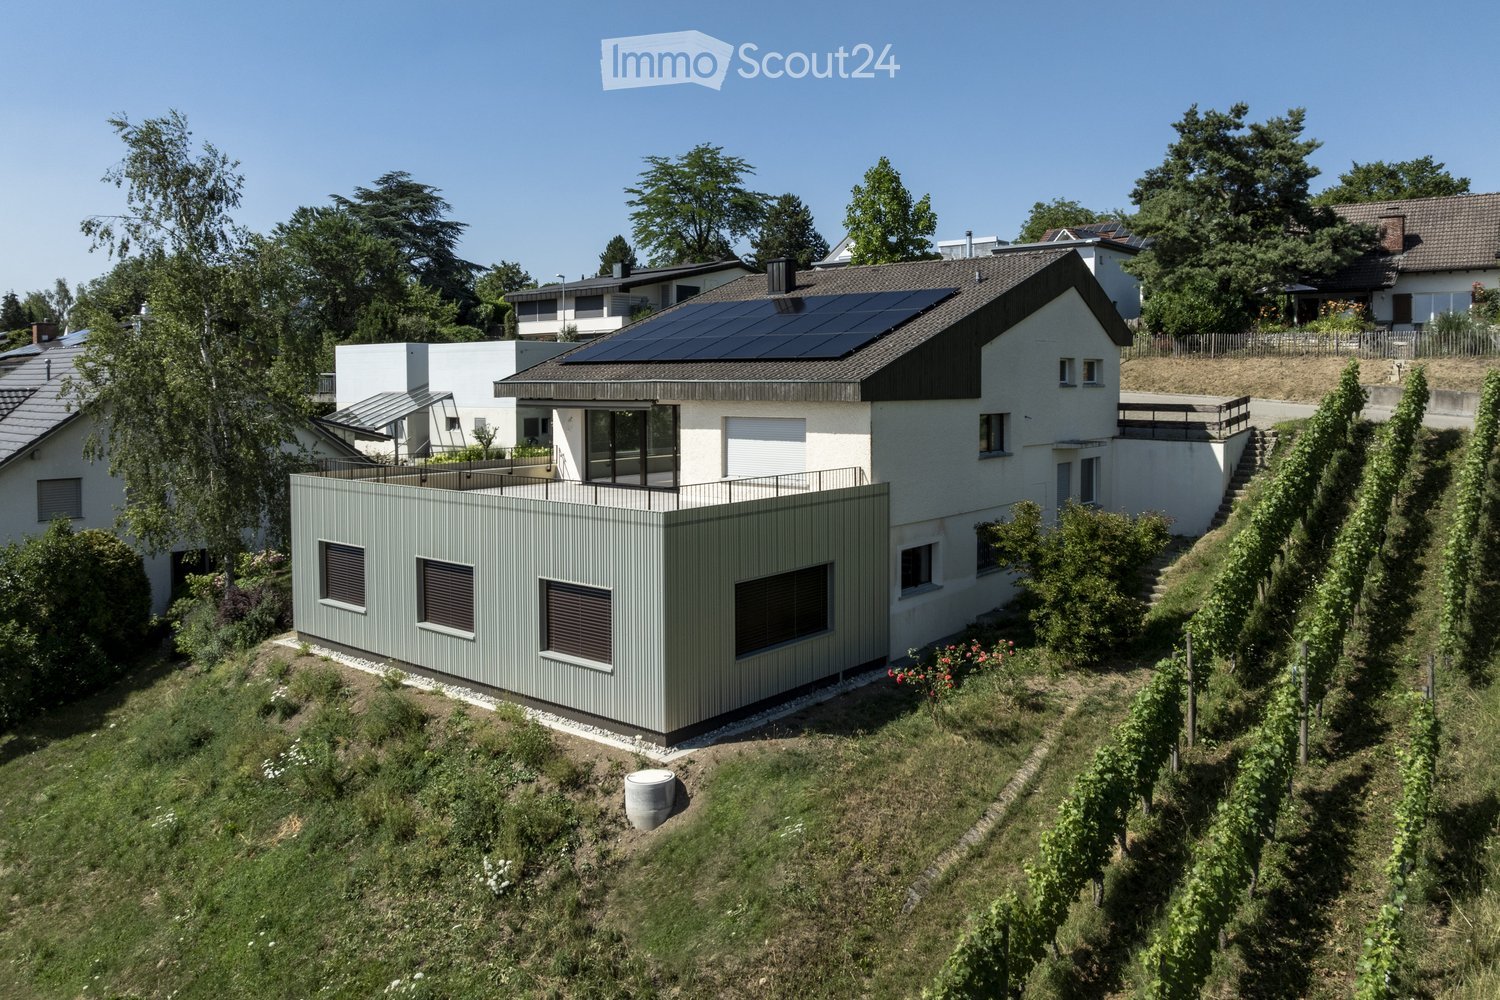
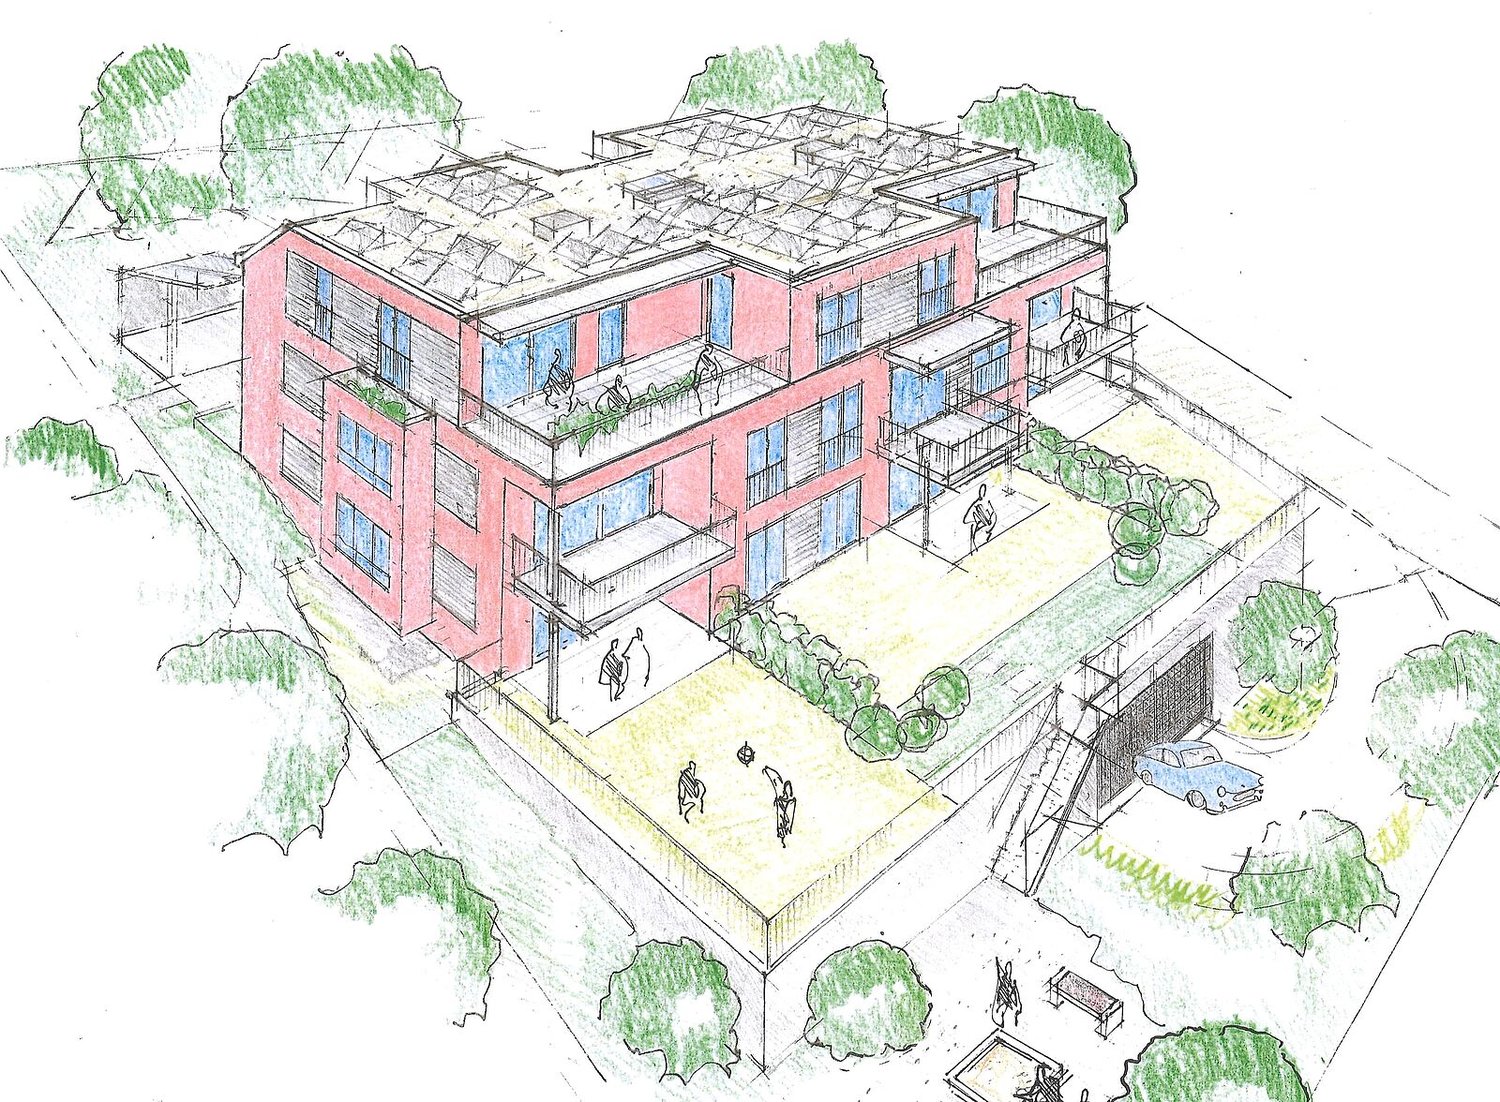
  • Semi-detached houses with 3 levels, green rooftop, multiple garages and parking spaces, vineyard surrounding
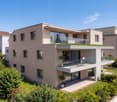
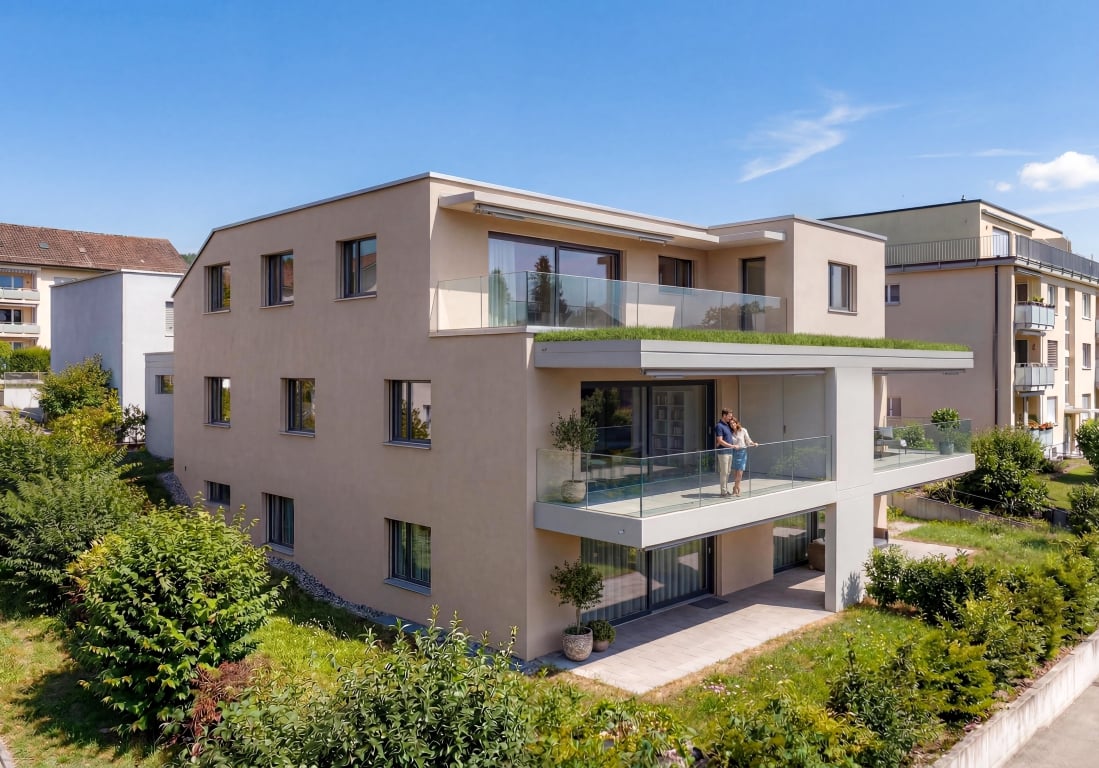
  • Modern house, concrete walls, glass windows, balconies, surrounded by stone walls and greenery
  • Outdoor sofa set, glass railings, glass sliding doors, panoramic view, sunset
1 / 12
5.5 rooms205m²CHF 2,700,000.–
Top
Chlosterbergstrasse 57D, 8248 Laufen-Uhwiesen

Exclusive 5.5-room single-family house with panoramic views of Eiger Mönch Jungfrau

Discover this impressive single-family house from 2010 in the quiet municipality of Laufen-Uhwiesen. The Minergie-certified house (2010) has been well-maintained and offers a comfortable home for the whole family on 205 m² of living space and 545 m² of land. The spacious terrace, which is partially covered, allows for use all year round. The exclusive, high-quality granite plates on the terrace (Valser Quarzit) are also repeated inside on the entire staircase wall. The living-dining room with a room height of 2.60m and the panoramic front guarantees the WOW effect to 100%. • Modern equipment: Stylish staircase with glass panels, illuminated wooden steps create an elegant ambiance. The wall cladding in Valser Quarzit is massive and not a facade. • Beautiful view: The glass pane in the living-dining room with a length of 6.40m, which is also constructed corner-to-corner, glass-on-glass, underlines the feeling that you are flying over the village. Enjoy the panoramic view of the rural landscape with vineyards. The unobstructed view to the Alps is breathtaking. • Cozy fireplace: The top-modern fireplace made of black steel is the ideal place to relax on cool winter days. • Garage: The house offers 3 parking spaces in the house and a sufficiently large forecourt for guests. Location and surroundings: The house is located in a quiet, child-friendly environment and is yet well-connected. The bus stop "Kapelle" is only 4 minutes' walk away, the primary school and the Volg supermarket are each 5 minutes' walk. The sunny south location guarantees plenty of light all year round, while the quiet surroundings, far from road and rail noise, provide relaxation. This energy-efficient home (2010) combines modern living comfort with the tranquility of rural life and offers an ideal basis for families who value quality and sustainability. The house and its location above the vineyards, with a view over the fields to the Alps, speak for themselves.

Travel time
-
1 / 13
8.5 rooms220m²CHF 2,650,000.–
Landstrasse 57/59, 8248 Uhwiesen

Detached house with annex apartment + building land reserve

The municipality of Laufen-Uhwiesen in the canton of Zurich with its three districts Uhwiesen, Nohl, and Laufen is well-known in the wine region and in the adjacent Schaffhausen municipalities.The detached, former farmhouse with an annex apartment is located in a sunny spot in the Hornsberg quarter of Uhwiesen on a larger building plot (2,615 m²) with a south-east-west orientation. About 1,400 m² of this can be used as a building land reserve.The house has 6 rooms, spread over two floors. On the ground floor, there is a guest toilet with shower, a study, a bedroom, a dining room with a tile stove, and a cozy kitchen with direct access to the large terrace.On the upper floor, there is a unique living room with 55 m² and a fireplace, as well as two more bedrooms and a bathroom.In the basement, there are various secondary rooms - from the natural wine cellar to the cellar room, a large workshop with direct exit, the laundry room, and a separate toilet with shower. From the basement, you can access the large single garage directly.The 2.5-room annex apartment with a lot of charm (wood and Swedish stove) and a garden seat has been rented out for years.In the outdoor area, there is space for 4 vehicles and, as already mentioned, a single garage with an electric gate drive.Here you have the chance to acquire a spacious farmhouse with a beautiful garden in a quiet central location.I would be happy to show you this great property during a viewing.

Travel time
-

Suggested properties for you based on search results

Other interesting objects