14 results - Balcony / Terrace, New building buy: Turin (Salins)

1 / 12
3.5 rooms105m²CHF 647,000.–
Rue des Plats de Turin, 1991 Turin (Salins)

Panorama, modernity and tranquility

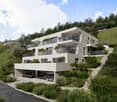
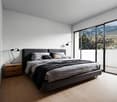
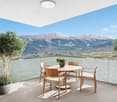
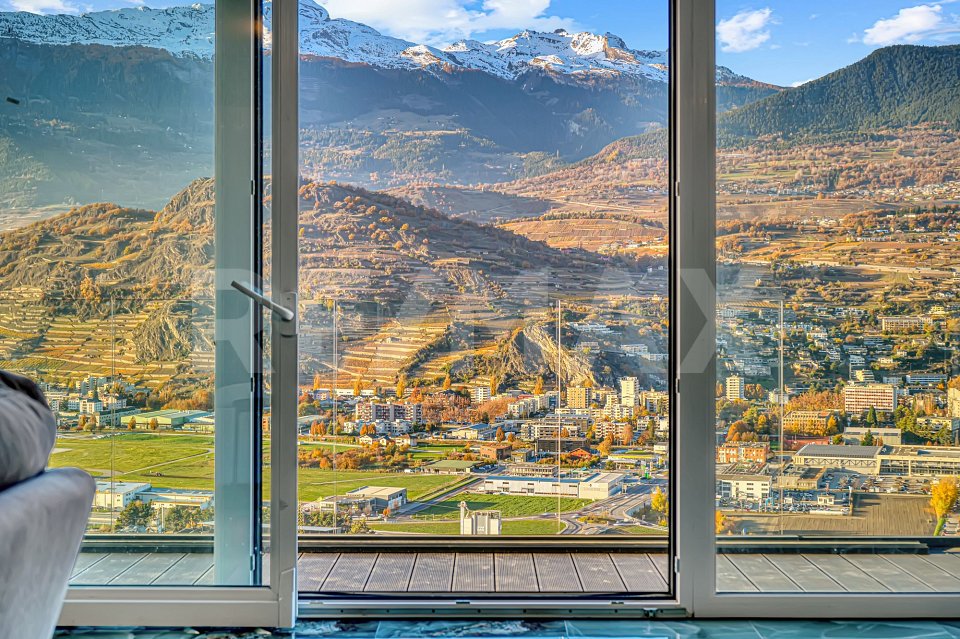
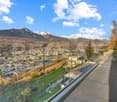
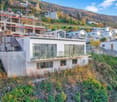
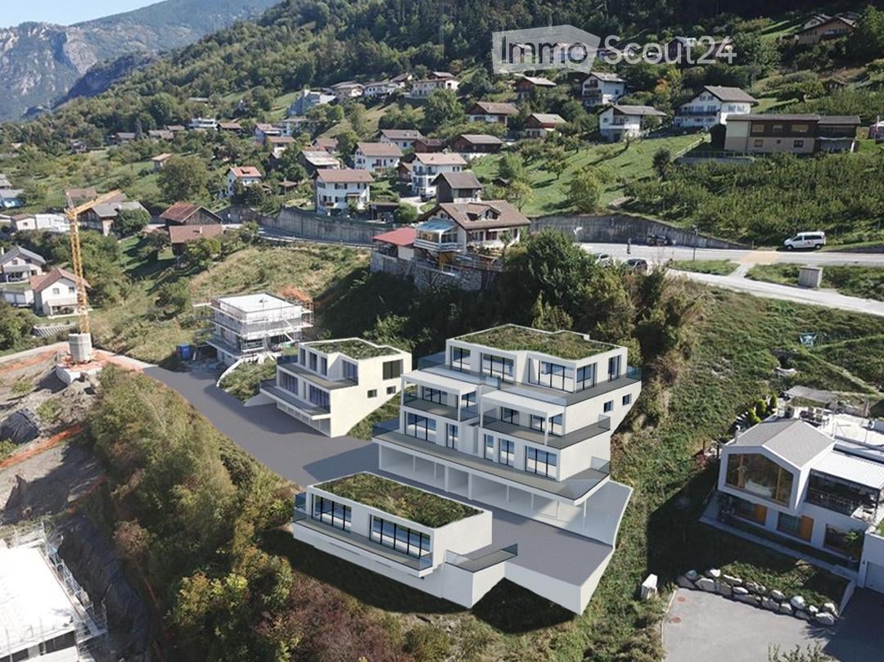
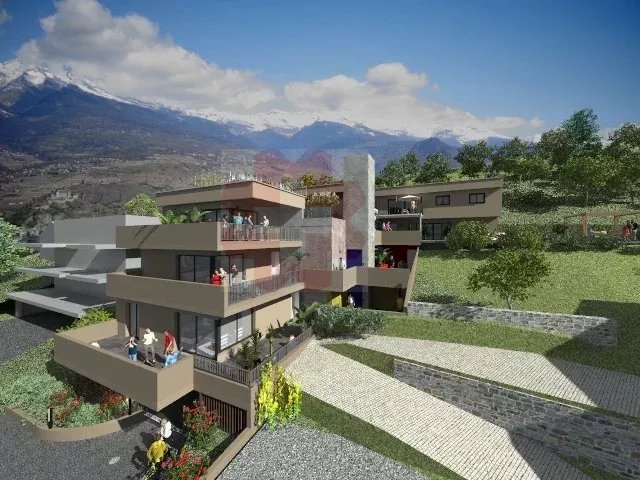
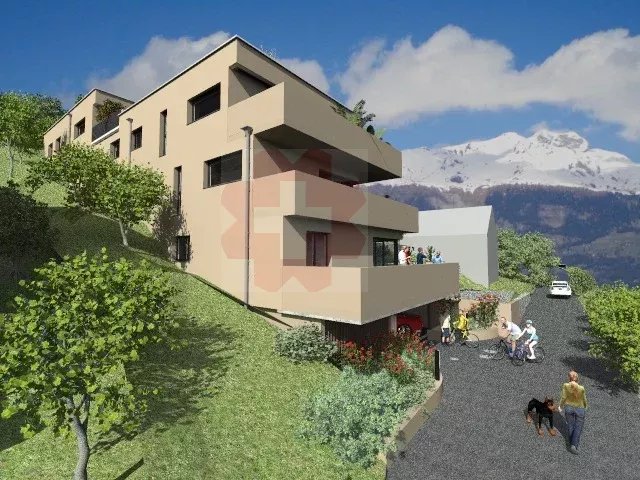
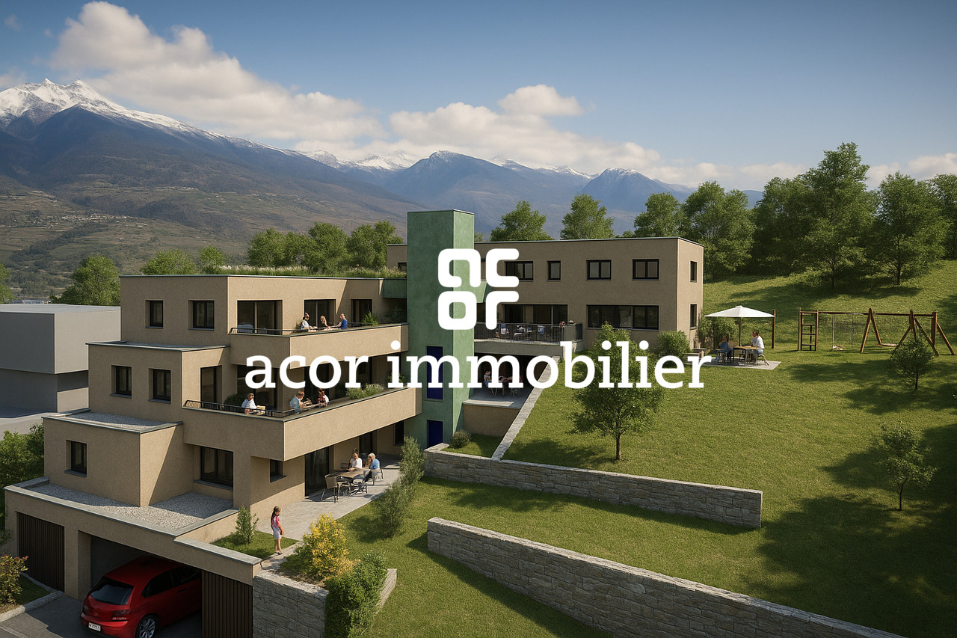
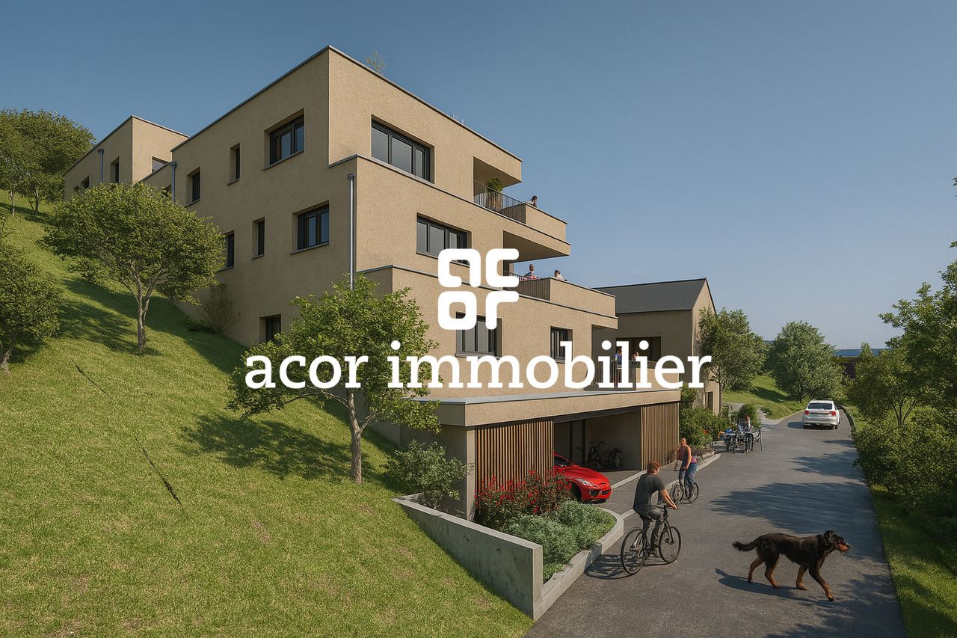
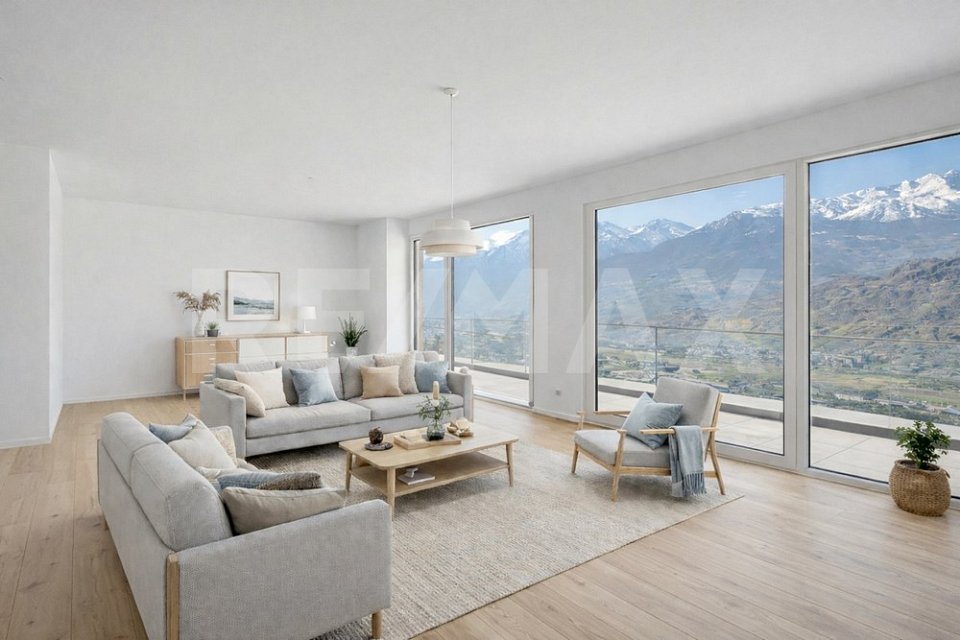
Construction in progress - Delivery autumn 2026Located in the heart of the Salins commune, just a few minutes from Sion, the "Les Abricotiers" residence offers a privileged living environment, between nature and amenities. Situated on a 4'353 m² plot, this promotion benefits from optimal sunlight throughout the year and a breathtaking panoramic view of the city of Sion and the Rhone plain.A strategic and accessible locationThe residence benefits from an ideal situation, in immediate proximity to the main infrastructures: • 6 minutes from the hospital and the city center of Sion, • Quick access to the Sion-Est highway, facilitating travel to the major cities of the region. • The surrounding natural environment, combined with the proximity of services, offers a perfect balance between tranquility and urban life. A modern and harmonious architectureDesigned and realized by the Jean-Pierre Bagnoud architecture firm in Sion, the "Les Abricotiers" residence consists of four small buildings, carefully integrated into their environment. Each building offers optimized living spaces, bright and comfortable, with generous balconies allowing you to fully enjoy the panorama. Discover the comfort and functionality of a 3.5-room apartment on the 1st floor, designed to meet your expectations. The main living area, including a spacious living room and an open kitchen, is ideal for convivial moments. Two bright bedrooms, one with direct access to the balcony, offer a peaceful atmosphere. A modern bathroom and an additional toilet provide a practical touch. The large balcony is the perfect asset to enjoy the breathtaking view of the Alpine landscape.High-quality servicesThe construction of the residence is based on high standards, combining sustainability, comfort, and aesthetics: • Green roofs for better thermal insulation and ecological integration, • Heating by heat pump (PAC) with underfloor heating, ensuring a uniform distribution of heat, • Photovoltaic panels for environmentally friendly energy production, • Reinforced sound and thermal insulation, guaranteeing optimal comfort in all seasons, • Modern joinery with PVC windows and insulating glazing, offering excellent brightness while reducing energy losses. Well-designed outdoor spacesThe outdoor facilities have been designed to offer a pleasant and practical living environment: • Playgrounds for children, • Collective underground parking with 28 spaces, • Common rooms for bicycles and strollers, facilitating the daily life of residents. A unique opportunityThe "Les Abricotiers" residence is a true invitation to live in a peaceful environment, while enjoying the modernity and comfort of a high-quality construction. Whether you are looking for your new place of life or a future investment, this project will meet your most demanding expectations.Contact us today to get more information or to plan a visit.

Travel time
-
1 / 9
3.5 rooms121m²CHF 718,000.–
Rue des Plats de Turin, 1991 Turin (Salins)

3.5 rooms spacious and bright with large balcony

Construction in progress - Delivery autumn 2026Located in the heart of the Salins commune, just a few minutes from Sion, the "Les Abricotiers" residence offers a privileged living environment, between nature and amenities. Situated on a 4'353 m² plot, this promotion benefits from optimal sunlight throughout the year and a panoramic view of the city of Sion and the Rhone plain.A strategic and accessible locationThe residence benefits from an ideal situation, in immediate proximity to the main infrastructures: • 6 minutes from the hospital and the city center of Sion, • Quick access to the Sion-Est highway, facilitating travel to the region's major cities. • The surrounding natural environment, combined with the proximity of services, offers a perfect balance between tranquility and urban life. A modern and harmonious architectureDesigned and built by the Jean-Pierre Bagnoud architecture firm in Sion, the "Les Abricotiers" residence consists of four small buildings, carefully integrated into their environment. Each building offers optimized living spaces, bright and comfortable, with generous balconies allowing you to fully enjoy the panorama. Discover the comfort and functionality of a 3.5-room apartment on the ground floor, designed to meet your expectations. The main living area, including a spacious living room and an open kitchen, is ideal for convivial moments. Two bright bedrooms, one with direct access to the balcony, offer a peaceful atmosphere. A modern bathroom and an additional toilet provide a practical touch. The large balcony is the perfect asset to enjoy an unobstructed view of the Alpine landscape.High-quality servicesThe construction of the residence is based on high standards, combining sustainability, comfort, and aesthetics: • Green roofs for better thermal insulation and ecological integration, • Heating by heat pump (PAC) with underfloor heating, ensuring uniform heat distribution, • Photovoltaic panels for environmentally friendly energy production, • Reinforced sound and thermal insulation, guaranteeing optimal comfort in all seasons, • Modern joinery with PVC windows and insulating glazing, offering excellent brightness while reducing energy losses. Well-designed outdoor spacesThe outdoor facilities have been designed to provide a pleasant and practical living environment: • Playgrounds for children, • Collective underground parking with 28 spaces, • Common areas for bicycles and strollers, making the residents' daily life easier. A unique opportunityThe "Les Abricotiers" residence is a true invitation to live in a peaceful environment, while enjoying the modernity and comfort of a high-quality construction. Whether you are looking for your new living space or a future investment, this project will meet your highest expectations.Contact us today to get more information or to plan a visit.

Travel time
-
1 / 9
2.5 rooms67m²CHF 419,000.–
Rue des Plats de Turin, 1991 Turin (Salins)

At the gates of Sion: 2.5 rooms with balcony

Construction in progress - Delivery autumn 2026Located in the heart of the Salins commune, just a few minutes from Sion, the "Les Abricotiers" residence offers a privileged living environment, between nature and amenities. Situated on a 4'353 m² plot, this promotion benefits from optimal sunlight throughout the year and a breathtaking panoramic view of the city of Sion and the Rhone plain.A strategic and accessible locationThe residence benefits from an ideal situation, in immediate proximity to the main infrastructures: • 6 minutes from the hospital and the city center of Sion, • Quick access to the Sion-Est highway, facilitating travel to the major cities of the region. • The surrounding natural environment, combined with the proximity of services, offers a perfect balance between tranquility and urban life. A modern and harmonious architectureDesigned and built by the Jean-Pierre Bagnoud architecture firm in Sion, the "Les Abricotiers" residence consists of four small buildings, carefully integrated into their environment. Each building offers optimized living spaces, bright and comfortable, with generous balconies allowing you to fully enjoy the panorama. Offer yourself a warm and functional living space with this 2.5-room apartment on the 1st floor. The living room, bathed in light, opens onto a modern kitchen perfectly integrated. The comfortable bedroom, equipped with practical storage, guarantees peaceful nights. A contemporary shower room completes this unit, ideal for a couple or a single person. Also, enjoy a generous balcony, perfect for savoring your moments of relaxation while admiring the surroundings.High-quality servicesThe construction of the residence is based on high standards, combining sustainability, comfort, and aesthetics: • Green roofs for better thermal insulation and ecological integration, • Heating by heat pump (PAC) with underfloor heating, ensuring a uniform distribution of heat, • Photovoltaic panels for environmentally friendly energy production, • Reinforced sound and thermal insulation, guaranteeing optimal comfort in all seasons, • Modern joinery with PVC windows and insulating glazing, offering excellent brightness while reducing energy losses. Carefully designed outdoor spacesThe outdoor facilities have been designed to offer a pleasant and practical living space: • Playgrounds for children, • A collective underground parking lot with 28 spaces, • Common rooms for bicycles and strollers, facilitating the daily life of residents. A unique opportunityThe "Les Abricotiers" residence is a true invitation to live in a peaceful environment, while enjoying the modernity and comfort of a high-quality construction. Whether you are looking for your new place of life or a future investment, this project will meet your most demanding expectations.Contact us today to get more information or to plan a visit.

Travel time
-
1 / 9
2.5 rooms85m²CHF 506,000.–
Rue des Plats de Turin, 1991 Turin (Salins)

The charm of a modern and spacious 2.5-room apartment

Construction in a courtyard - Delivery in autumn 2026Located in the heart of the Salins commune, just a few minutes from Sion, the "Les Abricotiers" residence offers a privileged living environment, between nature and amenities. Situated on a 4'353 m² plot, this promotion benefits from optimal sunlight throughout the year and a panoramic view of the city of Sion and the Rhone plain.A strategic and accessible locationThe residence benefits from an ideal situation, in close proximity to the main infrastructures: • 6 minutes from the hospital and the city center of Sion, • Quick access to the Sion-Est highway, facilitating travel to the region's major cities. • The surrounding natural environment, combined with the proximity of services, offers a perfect balance between tranquility and urban life. A modern and harmonious architectureDesigned and built by the Jean-Pierre Bagnoud architecture firm in Sion, the "Les Abricotiers" residence consists of four small buildings, carefully integrated into their environment. Each building offers optimized living spaces, bright and comfortable, with generous balconies allowing you to fully enjoy the panorama. Offer yourself a warm and functional living space with this 2.5-room apartment on the ground floor. The living room, bathed in light, opens onto a modern kitchen perfectly integrated. The comfortable bedroom, equipped with practical storage, guarantees peaceful nights. A contemporary bathroom completes this unit, ideal for a couple or a single person. Also, enjoy a generous balcony, perfect for savoring your moments of relaxation while admiring the surroundings.High-quality servicesThe construction of the residence is based on high standards, combining sustainability, comfort, and aesthetics: • Green roofs for better thermal insulation and ecological integration, • Heating by heat pump (PAC) with underfloor heating, ensuring a uniform distribution of heat, • Photovoltaic panels for environmentally friendly energy production,Reinforced sound and thermal insulation, guaranteeing optimal comfort in all seasons, • Modern joinery with PVC windows and insulating glazing, offering excellent brightness while reducing energy losses. Carefully designed outdoor spacesThe outdoor facilities have been designed to offer a pleasant and practical living space: • Playgrounds for children, • Collective underground parking with 28 spaces, • Common rooms for bicycles and strollers, facilitating the daily life of residents.A unique opportunity The "Les Abricotiers" residence is a true invitation to live in a peaceful environment, while enjoying the modernity and comfort of a high-quality construction. Whether you are looking for your new place of life or for a future investment, this project will meet your highest expectations.Contact us today to get more information or to plan a visit.

Travel time
-
1 / 9
3.5 rooms121m²CHF 718,000.–
Route des Plats de Turin, 1991 Turin (Salins)

Modern apartment with generous balcony

Construction in progress - Delivery autumn 2026Located in the heart of the Salins commune, just a few minutes from Sion, the "Les Abricotiers" residence offers a privileged living environment, between nature and amenities. Situated on a 4'353 m² plot, this promotion benefits from optimal sunlight throughout the year and a panoramic view of the city of Sion and the Rhone plain.A strategic and accessible locationThe residence benefits from an ideal situation, in close proximity to the main infrastructures: • 6 minutes from the hospital and the city center of Sion, • Quick access to the Sion-Est highway, facilitating travel to the region's major cities. • The surrounding natural environment, combined with the proximity of services, offers a perfect balance between tranquility and urban life. A modern and harmonious architectureDesigned and built by the Jean-Pierre Bagnoud architecture firm in Sion, the "Les Abricotiers" residence consists of four small buildings, carefully integrated into their environment. Each building offers optimized living spaces, bright and comfortable, with generous balconies allowing you to fully enjoy the panorama. Discover the comfort and functionality of a 3.5-room apartment on the ground floor, designed to meet your expectations. The main living area, including a spacious living room and an open kitchen, is ideal for convivial moments. Two bright bedrooms, one with direct access to the balcony, offer a peaceful atmosphere. A modern bathroom and an additional toilet provide a practical touch. The large balcony is the perfect asset to enjoy the breathtaking view of the Alpine landscape.High-quality servicesThe construction of the residence is based on high standards, combining sustainability, comfort, and aesthetics: • Green roofs for better thermal insulation and ecological integration, • Heating by heat pump (PAC) with underfloor heating, ensuring uniform heat distribution, • Photovoltaic panels for environmentally friendly energy production, • Reinforced sound and thermal insulation, guaranteeing optimal comfort in all seasons, • Modern joinery with PVC windows and insulating glazing, offering excellent brightness while reducing energy losses. Carefully designed outdoor spacesThe outdoor facilities have been designed to provide a pleasant and practical living environment: • Playgrounds for children, • Collective underground parking with 28 spaces • Common areas for bicycles and strollers, facilitating the daily life of residents. A unique opportunityThe "Les Abricotiers" residence is a true invitation to live in a peaceful environment, while offering the modernity and comfort of a high-quality construction. Whether you are looking for your new place of life or for a future investment, this project will meet your highest expectations.Contact us today to get more information or to plan a visit.

Travel time
-
1 / 8
2.5 rooms73m²CHF 455,000.–
Rue des Plats de Turin, 1991 Turin (Salins)

Comfort and brightness in a 2.5-room apartment with balcony

Construction in progress - Delivery autumn 2026Located in the heart of the Salins commune, just a few minutes from Sion, the "Les Abricotiers" residence offers a privileged living environment, between nature and amenities. Situated on a 4'353 m² plot, this promotion benefits from optimal sunlight throughout the year and a panoramic view of the city of Sion and the Rhone plain.A strategic and accessible locationThe residence benefits from an ideal situation, in immediate proximity to the main infrastructures: • 6 minutes from the hospital and the city center of Sion, • Quick access to the Sion-Est highway, facilitating travel to the major cities of the region. • The surrounding natural environment, combined with the proximity of services, offers a perfect balance between tranquility and urban life. A modern and harmonious architectureDesigned and realized by the Jean-Pierre Bagnoud architecture firm in Sion, the "Les Abricotiers" residence consists of four small buildings, carefully integrated into their environment. Each building offers optimized living spaces, bright and comfortable, with generous balconies allowing you to fully enjoy the panorama. Offer yourself a warm and functional living space with this 2.5-room apartment on the 1st floor. The living room, bathed in light, opens onto a modern kitchen perfectly integrated. The comfortable bedroom, equipped with practical storage, guarantees peaceful nights. A contemporary shower room completes this unit, ideal for a couple or a single person. Also, enjoy a generous balcony, perfect for savoring your relaxation moments while admiring the surroundings.High-quality servicesThe construction of the residence is based on high standards, combining sustainability, comfort, and aesthetics: • Green roofs for better thermal insulation and ecological integration, • Heating by heat pump (PAC) with underfloor heating, ensuring a uniform distribution of heat, • Photovoltaic panels for environmentally friendly energy production, • Reinforced sound and thermal insulation, guaranteeing optimal comfort in all seasons, • Modern carpentry with PVC windows and insulating glazing, offering excellent brightness while reducing energy losses. Well-designed outdoor spacesThe outdoor facilities have been designed to offer a pleasant and practical living space: • Playgrounds for children, • Collective underground parking with 28 spaces, • Common rooms for bicycles and strollers, facilitating the daily life of residents. A unique opportunityThe "Les Abricotiers" residence is a true invitation to live in a peaceful environment, while enjoying the modernity and comfort of a high-quality construction. Whether you are looking for your new place of life or for a future investment, this project will meet your most demanding expectations.Contact us today to get more information or to plan a visit.

Travel time
-
1 / 6
3.5 rooms94m²CHF 680,000.–
Route de Turin 30, 1991 Turin (Salins)

Résidence L'Envolée - Sion - App.3

Apartment 3.5 rooms in Salins / Sion. New construction. Modular plans and finishes to choose from. New in Salins / Sion: Résidence L'Envolée For sale apartment 3.5 rooms on the 2nd floor in a new residence in the municipality of Sion (Turin / Salins). The apartment consists of a beautiful living room with lounge and kitchen giving access to a 26 m2 covered terrace with a beautiful view of the Alps. Two bedrooms, one bathroom, one visitor toilet with washing and drying column, an entrance hall with built-in cupboards as well as a local available (cellar) complete the apartment. Direct access to the accommodation from the elevator or by an external staircase. The plans are modular and all finishes are to the choice of the takers. The apartments are finished with quality finishes, equipped according to current standards (cooling of the apartments). Covered parking spaces on the ground floor are available as an option. Construction of quality by recognized companies in the region. Delivery of the apartments in autumn 2027. RESIDENCE L'ENVOLEE Résidence L'Envolée is ideally located in the village of Turin / Salins on the municipality of Sion, close to amenities - shops, restaurants, schools and public transport - and offers its inhabitants a unique quality of life in a privileged environment. Located on a plot of over 1200 square meters, Résidence L'Envolée consists of quality apartments spread over 3 levels with covered parking on the ground floor. Ranging from 2.5 to 4.5 rooms modular in 5.5 rooms, the apartments benefit from generous living spaces bathed in light opening onto large terraces with an unobstructed view of the Alps. Résidence L'Envolée pays particular attention to the comfort of its inhabitants with quality finishes to the choice of the takers. Located on the Turin road to Salins - 5 minutes from Sion and 15 minutes from the 4 Vallées domain via Veysonnaz or the Piste de l'Ours, - the residence is ideally located at the beginning of the hill. Public transport serving both the cities of Sion and the stations of Veysonnaz or Nendaz are 50 meters from the residence. Sale in secondary residence authorized.

Travel time
-
1 / 8
4.5 rooms151m²CHF 890,000.–
1991 Sion

Villa neuve 2025 | Duplex 4.5p 151m² terrasse vitrée | Vue vallée du Rhône Hauteurs de Sion

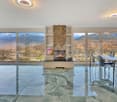
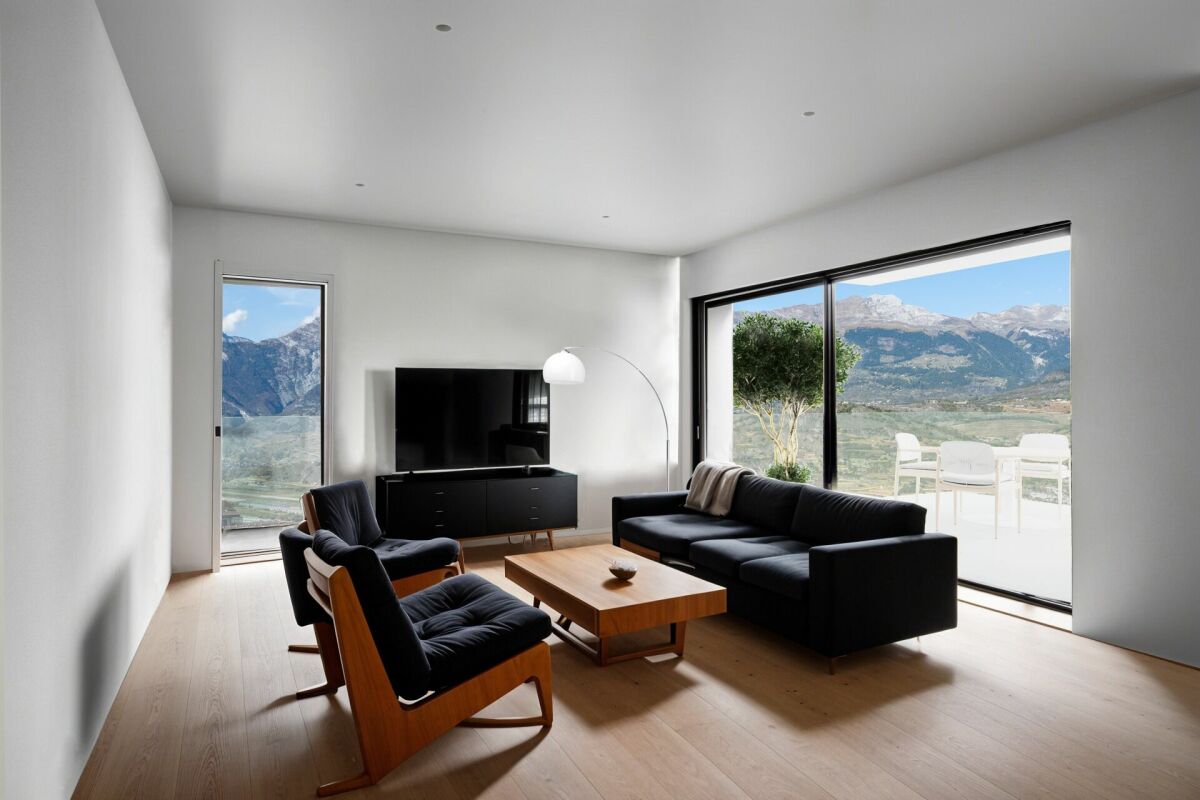
Sur les hauteurs de Sion, face à la vallée du Rhône et aux montagnes, cette maison neuve en duplex offre un cadre de vie lumineux, moderne et ouvert sur le paysage. Actuellement en fin de construction, elle laisse apparaître quelques détails encore à terminer sur les photos, l'essentiel étant déjà réalisé.La pièce de vie principale occupe le niveau supérieur : vaste, orientée plein cadre vers l'extérieur, prolongée par une terrasse vitrée. Elle est rythmée par un mur en pierre naturel et une cheminée, tandis que la cuisine ouverte est équipée d'appareils haut de gamme, dont une machine à café intégrée.L'espace nuit se situe à l'étage inférieur avec deux chambres profitant également de la vue, une salle d'eau, ainsi qu'une pièce chauffée et aménagée, idéale comme bureau, dressing ou espace de loisirs. La maison est équipée d'une pompe à chaleur et dispose de deux places de parc.Elle s'intègre dans un projet résidentiel en cours d'achèvement composé d'une maison et de 8 appartements en arrière-plan, garantissant un environnement neuf, cohérent et moderne.La brochure complète est disponible sur demande.-Diese neu gebaute Duplex-Einfamilienhaus liegt an erhöhter Lage über Sitten und bietet einen weiten Blick über das Rhonetal und die umliegenden Berge. Das Haus befindet sich im Abschluss der Bauphase, deshalb sind auf den Fotos noch kleinere Restarbeiten sichtbar, der Grossteil ist jedoch bereits fertiggestellt.Der Wohnbereich befindet sich auf dem oberen Niveau: grosszügig, offen gestaltet und mit raumhohen Fenstern, die direkt auf eine Terrasse mit Glasgeländer führen. Ein Natursteinwand und ein Kamin verleihen dem Raum Charakter. Die offene Küche ist mit hochwertigen Geräten ausgestattet, darunter eine integrierte Kaffeemaschine.Der Schlafbereich liegt im unteren Geschoss und umfasst zwei Zimmer mit gleicher Aussicht, ein Badezimmer sowie einen beheizten, ausgebauten Zusatzraum, der sich ideal als Büro, Ankleide oder Hobbyraum eignet. Das Haus verfügt über eine Wärmepumpe und zwei Aussenparkplätze.Es ist Teil eines neuen Wohnprojekts, bestehend aus diesem Haus sowie acht weiteren Wohnungen, die sich noch im Bau befinden. Dadurch entsteht ein modernes und einheitliches Wohnumfeld.Die vollständige Verkaufsdokumentation ist auf Anfrage erhältlich.-Located on the heights of Sion, facing the Rhône Valley and the surrounding mountains, this brand-new duplex house offers a bright, modern living environment fully oriented toward the landscape. Currently in the final stage of construction, the remaining visible details in the photos represent only minor work still to be completed.The main living area occupies the upper floor: spacious, open to the exterior through full-height glazing and extended by a glass-railed terrace. The space is enhanced by a natural stone wall and a fireplace, while the open kitchen features premium appliances, including a built-in coffee machine.The night area is located on the lower level, with two bedrooms enjoying the same panoramic view, a bathroom, and an additional heated and finished room, ideal as an office, dressing room, or leisure space. The home is equipped with a heat pump and includes two parking spaces.It is part of a newly developed residential project consisting of this house and eight apartments under completion in the background, creating a cohesive and modern living environment.The complete brochure is available on request.
1 / 6
2.5 rooms60m²CHF 400,000.–
Route de Turin 30, 1991 Turin (Salins)

Résidence L'Envolée - Sion - App. 2. Ongoing project. Modular plans and customizable finishes.

Apartment 2.5 rooms in Salins / Sion. New construction. Modular plans and customizable finishes. New in Salins / Sion: Résidence L'Envolée For sale apartment 2.5 rooms on the 1st floor in a new residence in the municipality of Sion (Turin / Salins). The apartment consists of a beautiful living area with living room and kitchen giving access to a 19 m2 terrace with a beautiful view of the Alps, as well as a small private garden of 11 m2. A bedroom, a bathroom with washing/drying column, an entrance hall with built-in wardrobes complete the apartment. The plans are modular and all finishes are at the choice of the buyers. The apartments are finished with quality finishes, equipped according to current standards (cooling of the apartments). Covered parking spaces on the ground floor at an extra cost. Quality construction by recognized regional companies. Delivery of the apartments in autumn 2027. RESIDENCE L'ENVOLEE The Résidence L'Envolée is ideally located in the village of Turin / Salins in the municipality of Sion, close to amenities - shops, restaurants, schools and public transport - and offers its inhabitants a unique quality of life in a privileged environment. Located on a plot of over 1200 square meters, La Résidence L'Envolée consists of quality apartments spread over 3 levels with covered parking on the ground floor. Ranging from 2.5 to 5.5 rooms, the apartments benefit from generous living spaces bathed in light opening onto large terraces with an unobstructed view of the Alps. La Résidence L'Envolée pays particular attention to the comfort of its inhabitants with quality finishes at the choice of the buyers. Located on the Turin road to Salins - 5 minutes from Sion and 15 minutes from the 4 Vallées domain via Veysonnaz or the Piste de l'Ours, - the residence is ideally located at the beginning of the slope. The public transport serving both the cities of Sion and the stations of Veysonnaz or Nendaz are located 50 meters from the residence. Sale as a secondary residence is authorized.

Travel time
-
1 / 6
  • Parking space
  • Balcony / Terrace
  • Garage
7.5 rooms260m²CHF 1,100,000.–
1991 Salins

ARCHITECT'S CHALET NEW - PRIVILEGED LOCATION

This project offers a rare opportunity to acquire a property with significant progress already made, while maintaining total freedom over the finishes. At this stage, the entire structure will be in place, allowing the buyer to focus solely on the second phase and interior fittings. The project includes modern installations with heat pump and underfloor heating. All second-phase work has already been budgeted, providing excellent budget visibility. A turnkey solution can also be considered, with comprehensive management of the project until final delivery. This property is suitable for both an individual looking to create a chalet in their image and an investor seeking a project with high added value.This BETTERHOMES offer is characterized by the following advantages: - foundation already built on the plot- rough construction delivered and assembled quickly- construction in the workshop (controlled quality and Swiss origin)- total freedom over interior finishes- possibility of turnkey delivery- underfloor heating with heat pump- second-phase budget already defined- option for integrated kitchen and fittings- exterior work already identified and budgeted- high potential for immediate appreciation upon resale- etc., etc., etc. ...Interested? Contact us for a non-binding visit - online viewing also possible!Not the right one? You'll find over 2,000 other properties on: www.betterhomes.ch - The Swiss specialist in real estate transactions.Do you have a property to market?Take advantage of our expertise: https://www.betterhomes.ch/en/expertiseDo you want to know the value of your property?Discover its value now with our free, non-binding, and immediate estimate!https://www.betterhomes.ch/en/knowledge/estimateMore details

  • Parking space
  • Balcony / Terrace
  • Garage
1 / 5
3.5 rooms91m²CHF 670,000.–
1991 Sion

Neuf | 3.5p 91m² + terrasse 43m² | Vue vallée du Rhône Hauteurs de Sion dès CHF 670'000.-

Situé dans la promotion Les Terrasses de Turin , cet appartement de 3.5 pièces bénéficie dune situation privilégiée sur les hauteurs de Sion, offrant une vue dégagée sur la vallée du Rhône et les montagnes environnantes.La promotion se compose de deux immeubles résidentiels ainsi que dune villa individuelle, formant un ensemble harmonieux et à taille humaine. Limmeuble A comprend seulement cinq appartements, garantissant un cadre de vie calme et agréable.Le lot A1 développe une surface denviron 91 m² et dispose dune agréable terrasse de 43 m², idéale pour profiter de lextérieur dans un environnement résidentiel recherché.Place de parking couverte : CHF 25'000.- en susLivraison prévue : fin 2026Dautres lots sont également disponibles dans cette promotion :Lot A1 3.5 pièces 91 m² Terrasse 43 m² CHF 670'000.-Lot A2 3.5 pièces 93 m² Terrasse 34 m² CHF 680'000.-Lot A3 3.5 pièces 99 m² Terrasse 30 m² CHF 690'000.-Lot A4 3.5 pièces 105 m² Terrasse 20 m² CHF 720'000.-Lot A5 4.5 pièces Penthouse 128 m² Terrasse 150 m² CHF 935'000.-Demandez dès maintenant la brochure complète pour découvrir les plans détaillés ainsi que lensemble des informations sur cette promotion.Pour toute information complémentaire ou pour recevoir le dossier complet :Yasser KhubiehRE/MAX Lausanne+41 78 632 02 62yasser.khubieh@remax.chDjaï RostandRE/MAX Lausanne+41 76 262 26 42djai.rostand@remax.ch+41 21 311 14 95-3.5-Zimmer-Wohnung mit Terrasse auf den Höhen von Sion ab CHF 670'000.Diese 3.5-Zimmer-Wohnung befindet sich in der Überbauung Les Terrasses de Turin und profitiert von einer privilegierten Lage oberhalb von Sion mit freier Sicht auf das Rhonetal und die umliegenden Berge.Die Überbauung besteht aus zwei Wohngebäuden sowie einem Einfamilienhaus und bildet ein harmonisches, überschaubares Wohnensemble. Das Gebäude A umfasst lediglich fünf Wohnungen und bietet somit ein ruhiges und angenehmes Wohnumfeld.Die Wohnung A1 bietet eine Wohnfläche von ca. 91 m² sowie eine schöne Terrasse von 43 m², ideal um den Aussenbereich in einer attraktiven Wohnlage zu geniessen.Gedeckter Parkplatz: CHF 25'000. zusätzlichGeplante Fertigstellung: Ende 2026Weitere Einheiten in dieser Überbauung sind ebenfalls verfügbar:Wohnung A1 3.5 Zimmer 91 m² Terrasse 43 m² CHF 670'000.Wohnung A2 3.5 Zimmer 93 m² Terrasse 34 m² CHF 680'000.Wohnung A3 3.5 Zimmer 99 m² Terrasse 30 m² CHF 690'000.Wohnung A4 3.5 Zimmer 105 m² Terrasse 20 m² CHF 720'000.Wohnung A5 4.5 Zimmer Attikawohnung 128 m² Terrasse 150 m² CHF 935'000.Fordern Sie jetzt die vollständige Verkaufsdokumentation an und entdecken Sie die detaillierten Grundrisse sowie alle Informationen zu diesem Projekt.Für weitere Informationen oder zur Zustellung der Verkaufsunterlagen:Yasser KhubiehRE/MAX Lausanne+41 78 632 02 62yasser.khubieh@remax.chDjaï RostandRE/MAX Lausanne+41 76 262 26 42djai.rostand@remax.ch+41 21 311 14 95-Located within the "Les Terrasses de Turin" development, this 3.5-room apartment enjoys a privileged setting on the heights of Sion, offering open views over the Rhône Valley and the surrounding mountains.The development consists of two residential buildings and one detached villa, forming a harmonious and human-scale project. Building A includes only five apartments, ensuring a calm and pleasant living environment.Lot A1 offers a living area of approximately 91 m² and benefits from a pleasant 43 m² terrace, ideal for enjoying outdoor living in a sought-after residential setting.Covered parking space: CHF 25,000 in additionDelivery scheduled for: End of 2026Other units are also available within this development:Lot A1 3.5 rooms 91 m² Terrace 43 m² CHF 670,000Lot A2 3.5 rooms 93 m² Terrace 34 m² CHF 680,000Lot A3 3.5 rooms 99 m² Terrace 30 m² CHF 690,000Lot A4 3.5 rooms 105 m² Terrace 20 m² CHF

1 / 5
4.5 rooms128m²CHF 935,000.–
1991 Sion

Penthouse neuf | 4.5p 128m² + terrasse panoramique 150m² sur 2 côtés Hauteurs de Sion

Situé au dernier étage de la promotion Les Terrasses de Turin , ce penthouse de 4.5 pièces bénéficie dune situation privilégiée sur les hauteurs de Sion, offrant une vue panoramique sur la vallée du Rhône et les montagnes environnantes.La promotion se compose de deux immeubles résidentiels ainsi que dune villa individuelle, formant un ensemble harmonieux et à taille humaine. L'immeuble A, dans lequel se situe ce penthouse, comprend seulement cinq appartements, garantissant un cadre de vie exclusif.Ce logement développe une surface de 128 m² et se distingue par sa vaste terrasse panoramique denviron 150 m² entourant l'appartement sur deux côtés, créant un véritable espace de vie extérieur avec vue dégagée.Place de parking couverte : CHF 25'000.- en susLivraison prévue : fin 2026Demandez dès maintenant la brochure complète pour découvrir les plans détaillés ainsi que l'ensemble des informations sur cette promotion.Pour toute information complémentaire ou pour recevoir le dossier complet :Yasser KhubiehRE/MAX Lausanne+41 78 632 02 62yasser.khubieh@remax.chDjaï RostandRE/MAX Lausanne+41 76 262 26 42djai.rostand@remax.ch+41 21 311 14 95-Attikawohnung mit 4.5 Zimmern und 150 m² Panoramaterrasse auf den Höhen von SionDiese 4.5-Zimmer-Attikawohnung befindet sich im obersten Stockwerk der Überbauung Les Terrasses de Turin und profitiert von einer privilegierten Lage oberhalb von Sion mit Panoramablick auf das Rhonetal und die umliegenden Berge.Die Überbauung besteht aus zwei Wohngebäuden sowie einem Einfamilienhaus und bildet ein harmonisches, überschaubares Wohnensemble. Das Gebäude A, in welchem sich dieses Penthouse befindet, umfasst lediglich fünf Wohnungen und garantiert dadurch ein exklusives Wohnumfeld.Die Wohnung bietet eine Wohnfläche von 128 m² und überzeugt durch ihre grosszügige Panoramaterrasse von rund 150 m², welche die Wohnung auf zwei Seiten umgibt und einen einzigartigen Aussenbereich mit freier Aussicht schafft.Gedeckter Parkplatz: CHF 25'000. zusätzlichGeplante Fertigstellung: Ende 2026Fordern Sie jetzt die vollständige Verkaufsdokumentation an und entdecken Sie die detaillierten Grundrisse sowie alle Informationen zu diesem Projekt.Für weitere Informationen oder zur Zustellung der Verkaufsunterlagen:Yasser KhubiehRE/MAX Lausanne+41 78 632 02 62yasser.khubieh@remax.chDjaï RostandRE/MAX Lausanne+41 76 262 26 42djai.rostand@remax.ch+41 21 311 14 95-Located on the top floor of the "Les Terrasses de Turin" development, this 4.5-room penthouse enjoys a privileged setting on the heights of Sion, offering panoramic views over the Rhône Valley and the surrounding mountains.The development consists of two residential buildings and one detached villa, forming a harmonious and human-scale project. Building A, where this penthouse is located, includes only five apartments, ensuring an exclusive living environment.This property offers a living area of 128 m² and stands out thanks to its spacious panoramic terrace of approximately 150 m² wrapping around two sides of the apartment, creating a true outdoor living space with open views.Covered parking space: CHF 25,000 in additionDelivery scheduled for: End of 2026Request the full brochure now to discover detailed floor plans and all information about this development.For further information or to receive the complete sales dossier:Yasser KhubiehRE/MAX Lausanne+41 78 632 02 62yasser.khubieh@remax.chDjaï RostandRE/MAX Lausanne+41 76 262 26 42djai.rostand@remax.ch+41 21 311 14 95

1 / 6
7.5 rooms302m²Price on request
1991 Salins

Spacious 7.5-room chalet with balcony and Minergie-P-Eco finishes, Salins

In a peaceful environment of Salins, this 7.5-room chalet seduces with its refined atmosphere, brightness, and unobstructed view of the Valais region. The contemporary architecture is associated with the warmth of wood and spacious areas, offering an exceptional living space where calm, comfort, and elegance are perfectly combined. Offer your family or loved ones a privileged setting, in harmony with nature and conducive to relaxation.The vast living area invites convivial moments and inspiration, while the five bedrooms provide intimacy and independence for each family member. Three modern bathrooms ensure optimal comfort in daily life. A generous balcony allows you to fully enjoy the view and sunshine, transforming every moment into a unique one. The functional spaces - storage room, cellar, and attic - offer numerous practical solutions adapted to all lifestyles.Built in 2027 according to Minergie-P-Eco standards, this chalet combines advanced energy efficiency and environmental respect. The underfloor heating guarantees pleasant warmth, while the careful furniture enhances the atmosphere of the place. Its excellent condition and sustainable design make it both a safe investment and a future opportunity. Seize the chance now to acquire a rare property offering comfort, performance, and long-term appreciation potential.This Properti offer is characterized by: • 7.5 spacious rooms • 5 bright bedrooms • 3 modern bathrooms • Balcony with a view • Private parking • Storage room • Practical cellar • Attic/loft • Wheelchair accessible • Minergie-P-Eco certified Interested? Contact us for a non-binding consultation!

Suggested properties for you based on search results

Other interesting objects