




Tscheppach - Properties for sale with Balcony / Terrace

We recommend expanding your search criteria to get similar results. The current filters didn’t return any matches.

If you don’t want to change your current search criteria, we recommend creating a search alert, so you’ll be notified when matching offers become available.

More objects in your automatically expanded search area
8 results - Radius: + 10km
1 / 8
2.5 rooms, 88m², CHF 515,000.–
Bielstrasse 69, 2540 Grenchen

Spacious living with sun terrace - 2.5 rooms on 88 m²

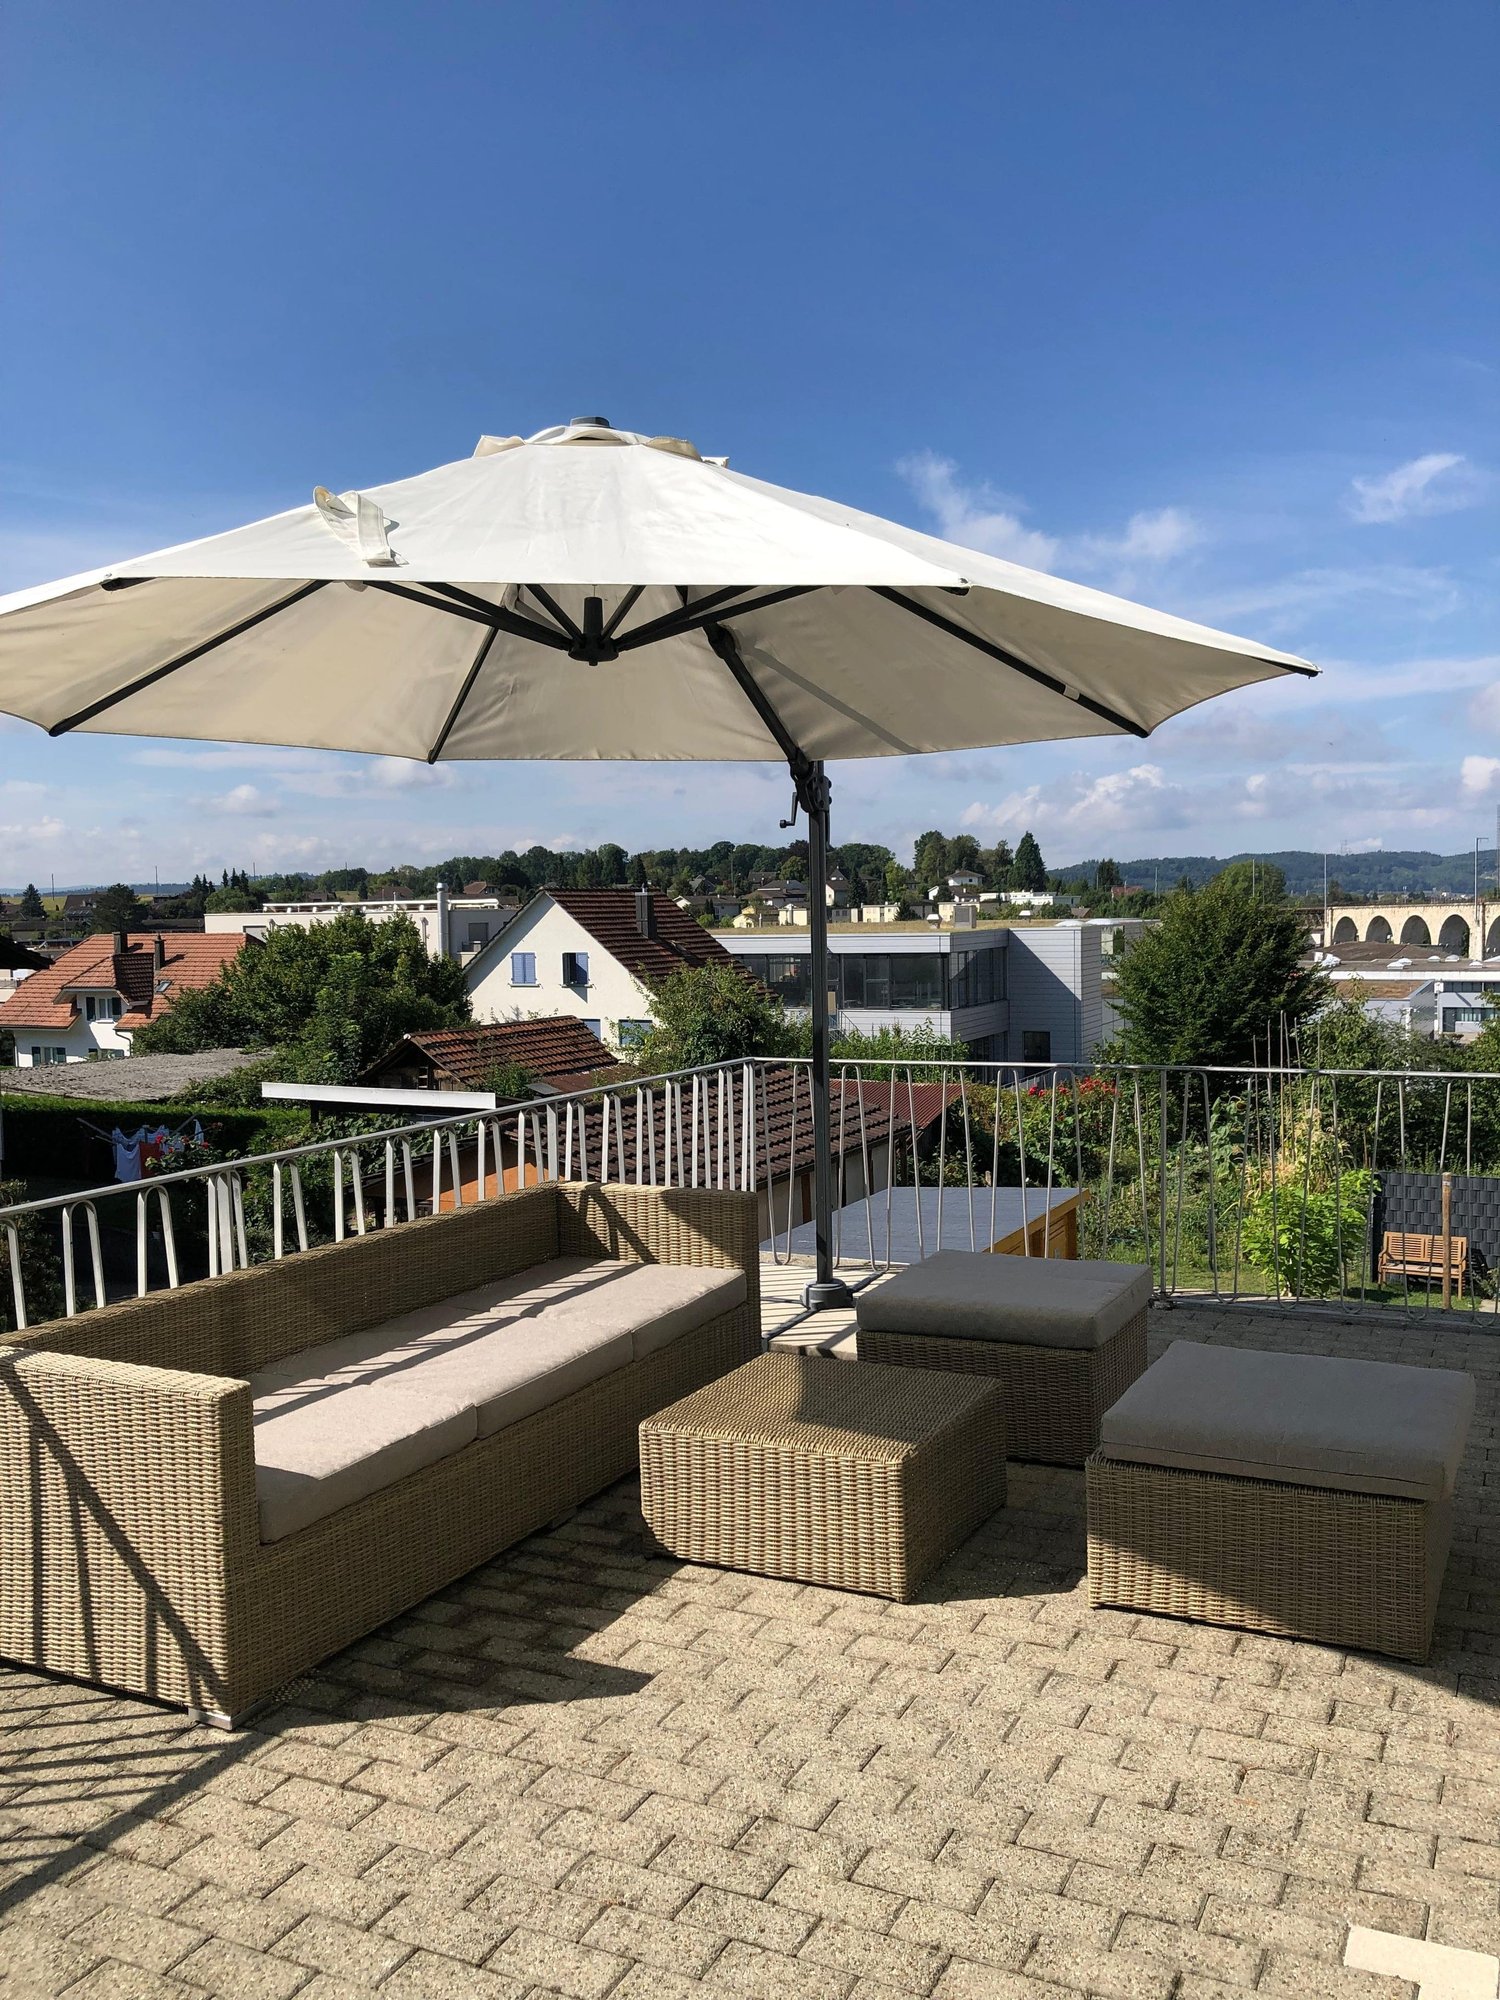
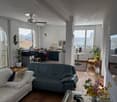
Plenty of space, plenty of light, and a terrace that delights.Located at Bielstrasse 69 in Grenchen, this exceptionally spacious 2.5-room apartment with approximately 88 m² of living space awaits you. The apartment, renovated in 2026, is situated on the 1st floor of a characterful three-family house from the years 1913/14 and combines modern living comfort with a personal living environment with only three parties.Numerous windows provide plenty of daylight. The spacious living area offers plenty of space to feel good, while the pellet stove provides additional warmth and coziness on cooler days.The special highlight is the spacious private terrace with a beautiful view. It offers plenty of space for a lounge, dining table, and plants, and extends the living space outdoors.Furthermore, the terrace offers interesting expansion potential. According to the information provided by the ownership, there is the possibility of creating an additional room and thus a 3rd room. A corresponding implementation is to be clarified by the buyer in terms of building law. More than just an apartment A special added value is the garden, sauna, fitness area, and tiny house, which offer the three residential units additional opportunities for relaxation, retreat, and leisure. The use and allocation of these areas can be individually regulated within the ownership after mutual agreement; exclusive usage assignments can also be agreed upon.The manageable size of the three-family house ensures a personal living environment and pleasant privacy. In the outbuilding, four parking spaces are reserved for the property, which can be rented if needed.Purchase price: CHF 515,000.– | Availability: by agreementWe would be happy to show you this special apartment during a personal viewing.

Travel time
-
1 / 8
2.5 rooms, 98m², CHF 540,000.–
Hauptstrasse 12b, 4566 Kriegstetten

Living with freedom - modern semi-detached house in Atelierhaus style

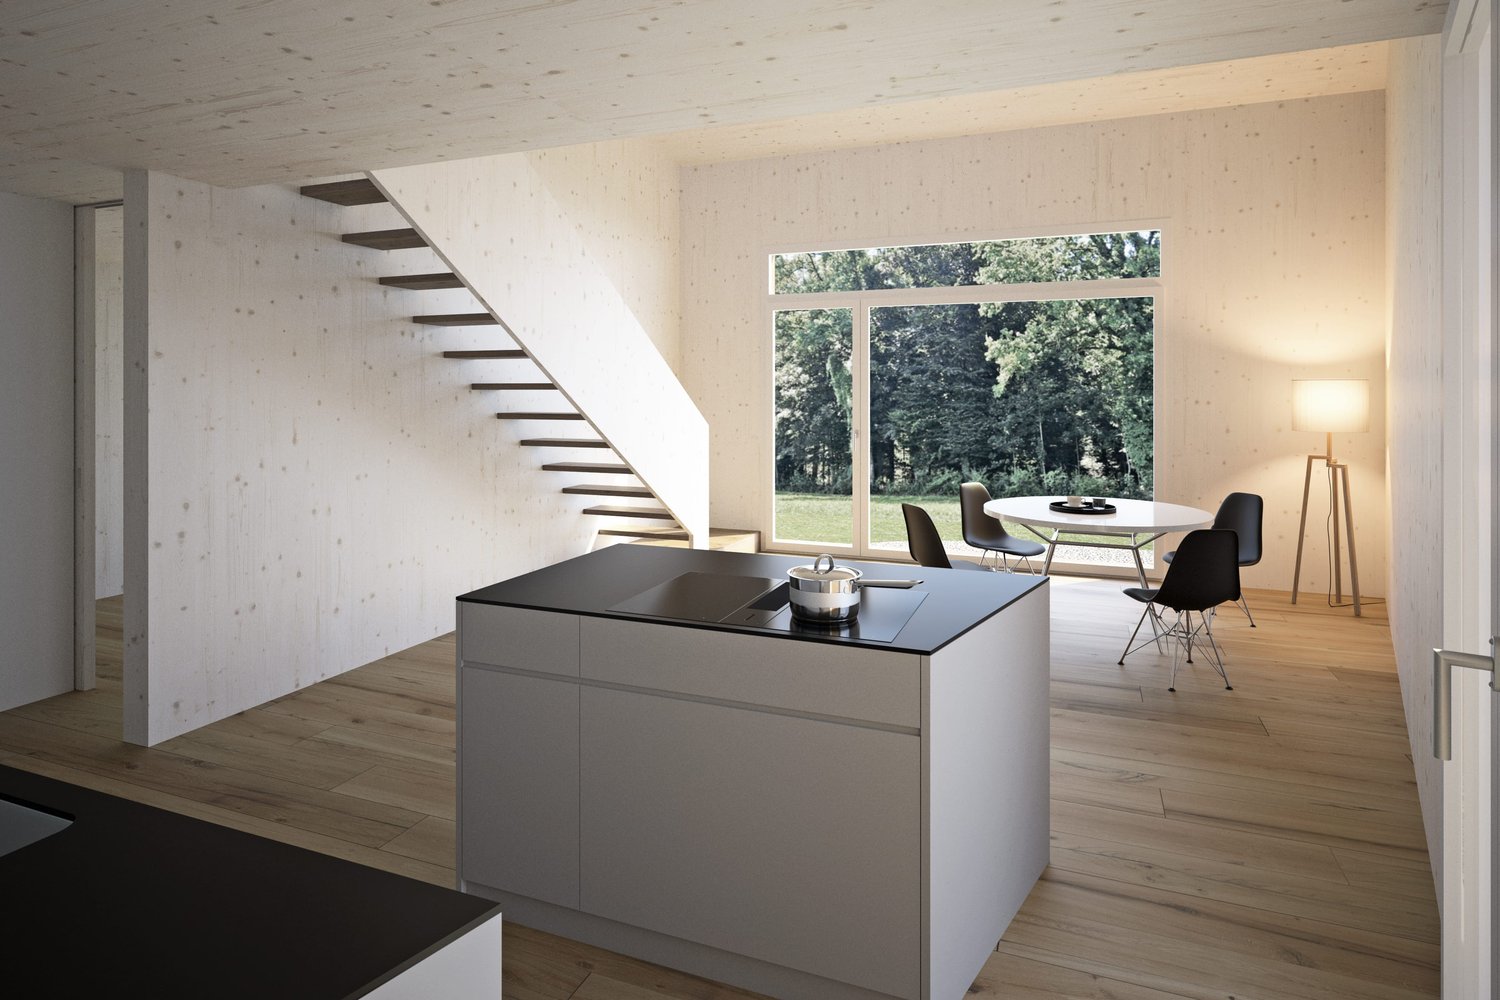
In Kriegstetten, a rural settlement with 7 residential units is being built. The semi-detached houses of the Unterwald settlement are being realized in modern wood construction and in the MINERGIE® standard. The individual units are located on separately parcelled plots of land, while the communal plot with the shared parking area accesses the settlement. The plot of land is being made available for development by the Jakob Urben Foundation under a building right. What is the advantage of a settlement? The residents can realize an individually tailored usage concept within a clearly defined volume. From a loft-like, two-storey single-person household to a 5.5-room Atelierhaus for the family or the living community, many things are possible. Each residential unit has its own garden. It is also possible to live and/or work in the given structures. This creates a settlement that becomes a lively place and an interesting meeting point. A balanced interplay between individuality and community makes the settlement a place of living together. Currently, two semi-detached houses, A2 and B1, and two Atelierhouses, D and E, are still being offered for sale.Everything at a glance: The semi-detached houses: The semi-detached houses extend over two floors and convince with a clear, functional floor plan organization. Spacious and bright living areas create a pleasant atmosphere and offer a variety of possibilities for individual design. The openly designed living, dining and kitchen area forms the heart of the house. Large window fronts open the living room to the outside area with seating or terrace and provide plenty of daylight. The orientation of the apartments is east-west. The day area with kitchen, dining and living is designed with a height and a staircase leads to a gallery. This exciting spatial arrangement becomes a characteristic of the settlement both inside and out. Access: The plot of land is accessed from the main street with a driveway to the shared parking lot. A semi-public access between the houses provides access to the individual residential units. Each two units are accessed via a shared entrance area. Outdoor spaces: The communal plot at the parking lot and the access to the houses in the right of way form the common backbone of the settlement. Each semi-detached house has its own, individually usable outdoor areas with seating or terrace and garden. Floor plans: The plans show a possible floor plan variant. The floor plans offer a flexible basis and leave room for individual needs and design possibilities. We would be happy to support you in developing an interior design concept tailored to your wishes and finding the right solution for your new home. The still non-binding schedule looks like this: - Building application autumn 2025- Building permit winter 2025- Start of construction summer 2026- The construction period for the standard execution is approximately 11 months- Move-in spring 2027 Sponsorship: The houses are being built at a fixed price.Aarplan Bau AG is the general contractor. The two semi-detached house units A2 and B1 are still available.Secure this semi-detached house in Kriegstetten now! Would you like more information? Order the detailed sales documents now with the contact form – we look forward to your contact!

Travel time
-
New building
1 / 6
2.5 rooms, 47m², CHF 390,000.–
Promenadenweg, 2540 Grenchen

Attractive residential location on the promenade - your new home

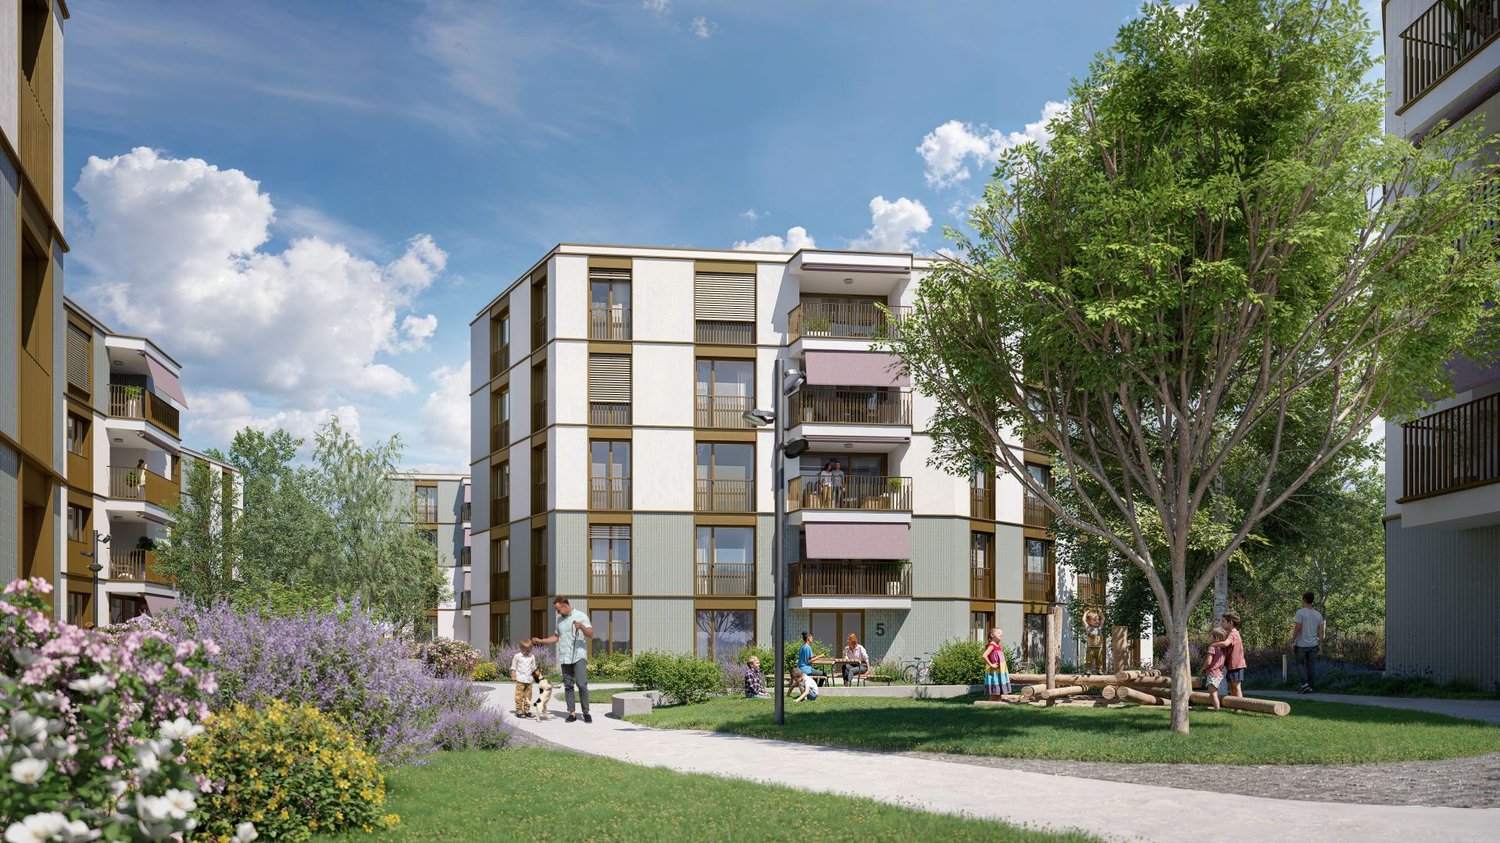
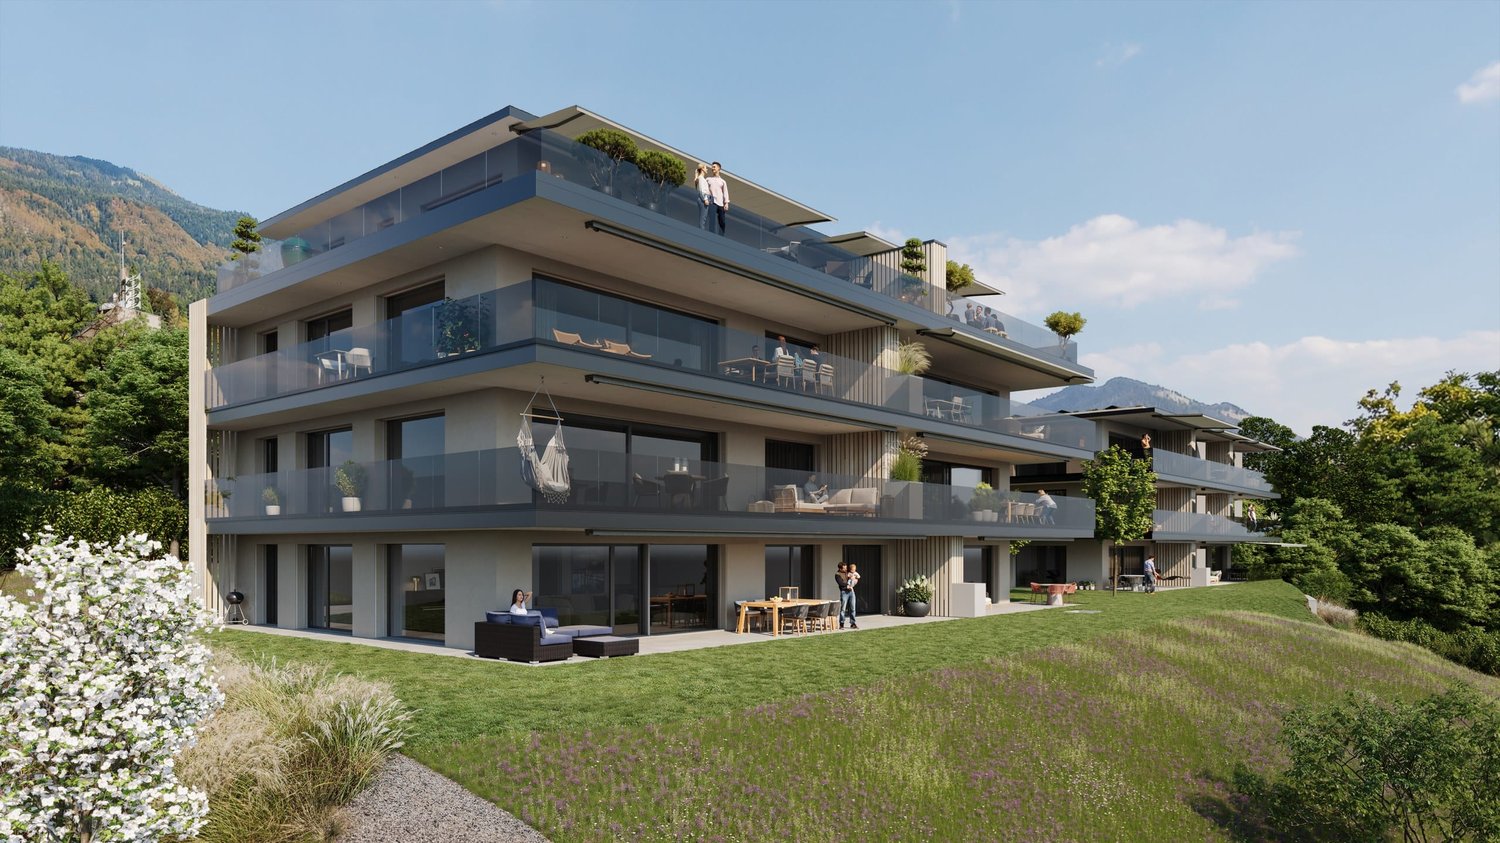
Located in a privileged hillside position with a wide view in the Unter Däderiz district, a residential area is being created that combines urban proximity and natural balance. On the promenade, space is being created for people who want to live consciously and responsibly. Young families appreciate the proximity to nature and the center, as well as safe, short school routes and leisure activities for children. People in mid-life enjoy a new living and residential feeling amidst high architectural quality, just a stone's throw from local recreation.Real quality of lifeThe apartments are aimed at people who are looking for real quality of life in an upscale environment instead of prestige. Value is conveyed here through ecological materials, thoughtful architecture, and generous spatial design.City, country, riverThe undeveloped banks of the nearby Aare River invite you to swim, paddle, or boat in the summer, the surrounding hills of the Jura foothills attract hiking and nature fans, summer and winter, equally. And for those seeking urbanity, it can be found in nearby Biel, Solothurn, or Bern.Ideal locationThose who live on the promenade benefit from the best location: whether kindergarten and school, public transport, or highway, shopping and leisure facilities with great offers – everything is within a few steps and minutes. Highlights of the apartments • Bright rooms thanks to the generous window fronts • Breathtaking view of the Alpine chain • Thoughtful floor plans • Modern kitchen • Private laundry tower in the bathroom • Spacious terrace for cozy hours outdoors • Parking spaces in the garage (available separately) • Hobby room for more storage space or creative hours (available separately) Curious? Discover the entire new construction project: https://www.promenade-grenchen.ch/

1 / 6
2.5 rooms, 47m², Price on request
4563 Gerlafingen

Modern living in a central location

Modern living in a central location In a central location in Gerlafingen, modern new apartments are being built, which convince with high-quality construction, sustainable technology and a well-thought-out living concept.Bright, spacious rooms and an open floor plan create a modern and pleasant living feeling. A special highlight is the exceptionally large terrace, which offers plenty of space to relax, eat and enjoy.Triple-glazed windows, a wheelchair-accessible design and a modern heat pump with geothermal energy and photovoltaic system ensure high living comfort and energy-efficient, forward-looking construction.The location is also convincing due to shopping facilities, public transport and the motorway connection being in the immediate vicinity.This Immobilia Suisse offer includes:- Central location- Well-thought-out floor plan- High construction standard- Motorway connection in the immediate vicinity- Light-filled living rooms with spacious window fronts- Stepless construction without thresholds- Electric slat and sun blinds- Heat pump with geothermal energy- Photovoltaic system- Lift- Parking space in the garage for CHF 35,000.-and much more?Interested? We would be happy to take you on a non-binding tour!Do you want to sell your house or apartment worry-free?We will tell you the current market value of your property, discreetly and non-bindingly! Are you interested in a first non-binding exchange of ideas? Don't hesitate and contact us.We look forward to hearing from you.

Other interesting objects