Truttikon - Properties for sale with Balcony / Terrace, Elevator

We recommend expanding your search criteria to get similar results. The current filters didn’t return any matches.

If you don’t want to change your current search criteria, we recommend creating a search alert, so you’ll be notified when matching offers become available.

More objects in your automatically expanded search area
11 results - Radius: + 10km
New building
1 / 3
6.5 rooms, 151m², CHF 975,000.–
Premium
Dorfstrasse 33, 8261 Hemishofen

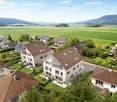
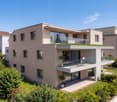
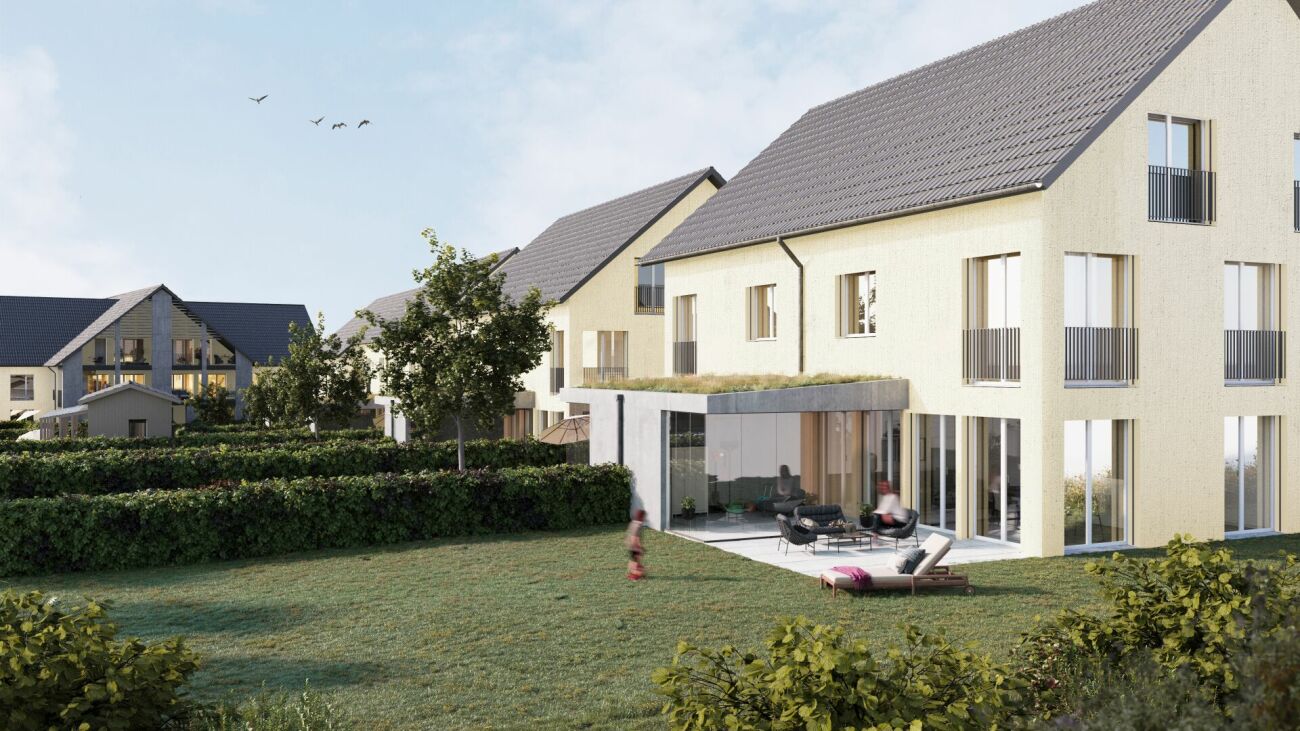
Stroll along the Rhine into your new home: garden apartment with private outdoor area (House B)

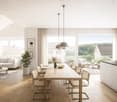
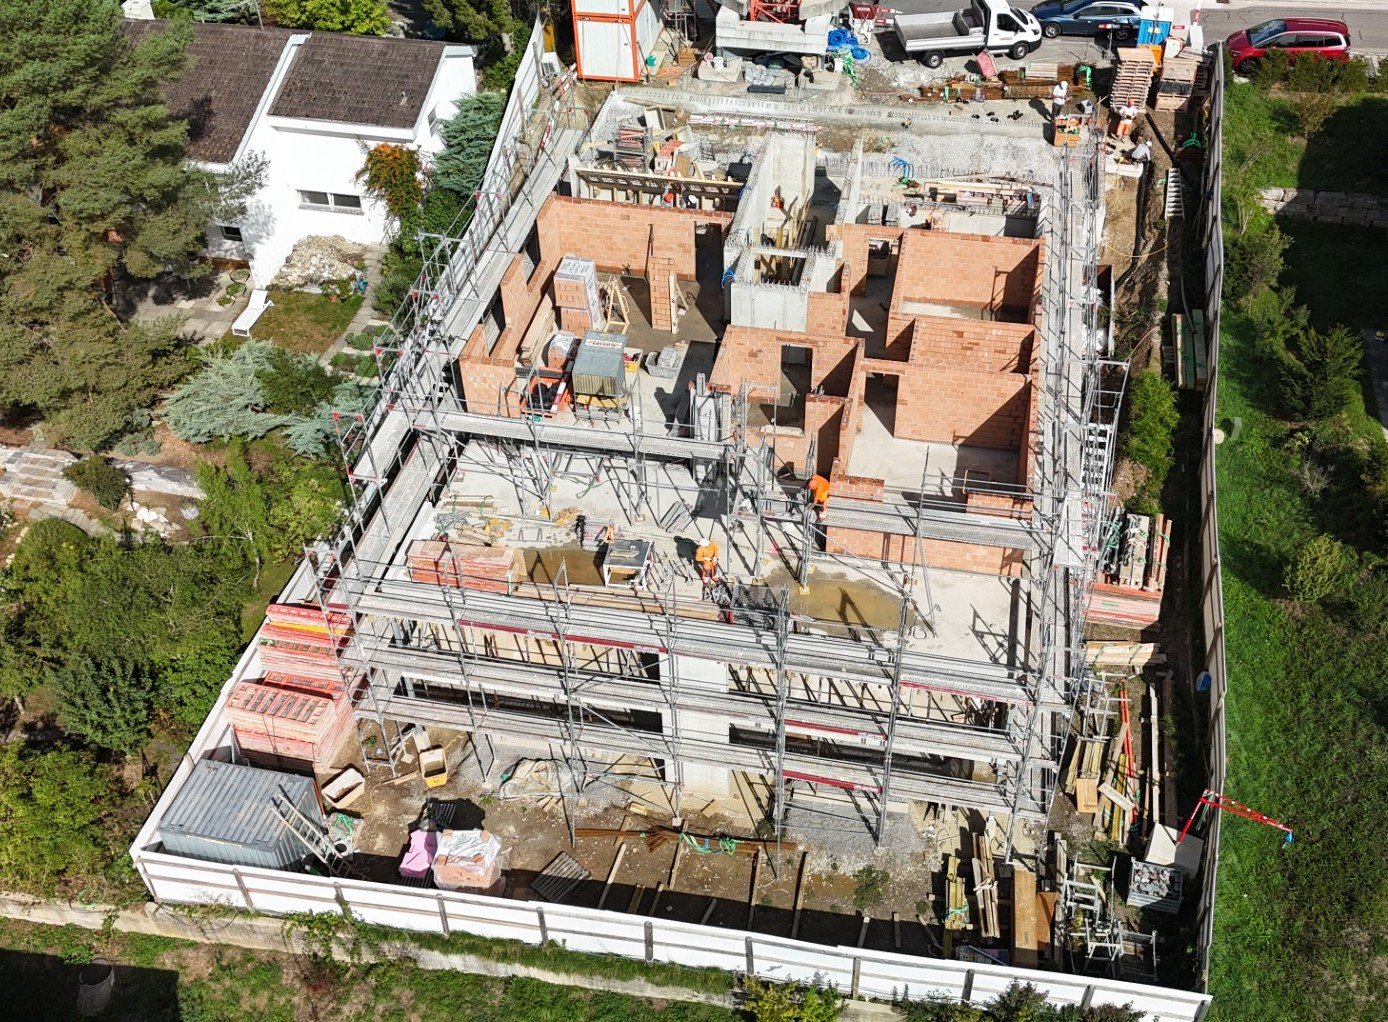
Living with a gardenYour garden maisonette in House B combines approximately 151 m² of bright living spaces, a well-thought-out floor plan, and your completely private garden area. It offers families and everyone who values spacious living with plenty of space and privacy exactly the space they desire.The bright living and dining area forms the heart of the apartment and opens directly onto the garden. Whether it's sunny afternoons, relaxed evenings, or social hours with family and friends: life takes place both outside and inside, and everyday stress stays outside the garden door.What makes this home special • 151 m² of living space with private garden area, seating area, and screening from the neighbor • Bright, openly designed living spaces • High-quality kitchen and sanitary installations according to modern new building standards • Exclusive: only 6 residential units in the entire development • Quiet, family-friendly environment • Proximity to the Rhine: hiking trails, swimming areas, and recreation right outside the front door • Comfortable parking options in the parking garage, basic installation for electric charging station already available • Own cellar and laundry room in the apartment in the basement • Available for occupancy in December 2026 Arrange your personal viewing appointment now and experience your future home for yourself.We look forward to seeing you! Visit our project website and get more information:

Travel time
-
New building
1 / 4
5.5 rooms, 177m², CHF 1,250,000.–
Premium
Dorfstrasse 33, 8261 Hemishofen

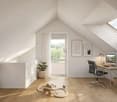
Take a stroll along the Rhine into your new home: attic maisonette in House A with a far-reaching view

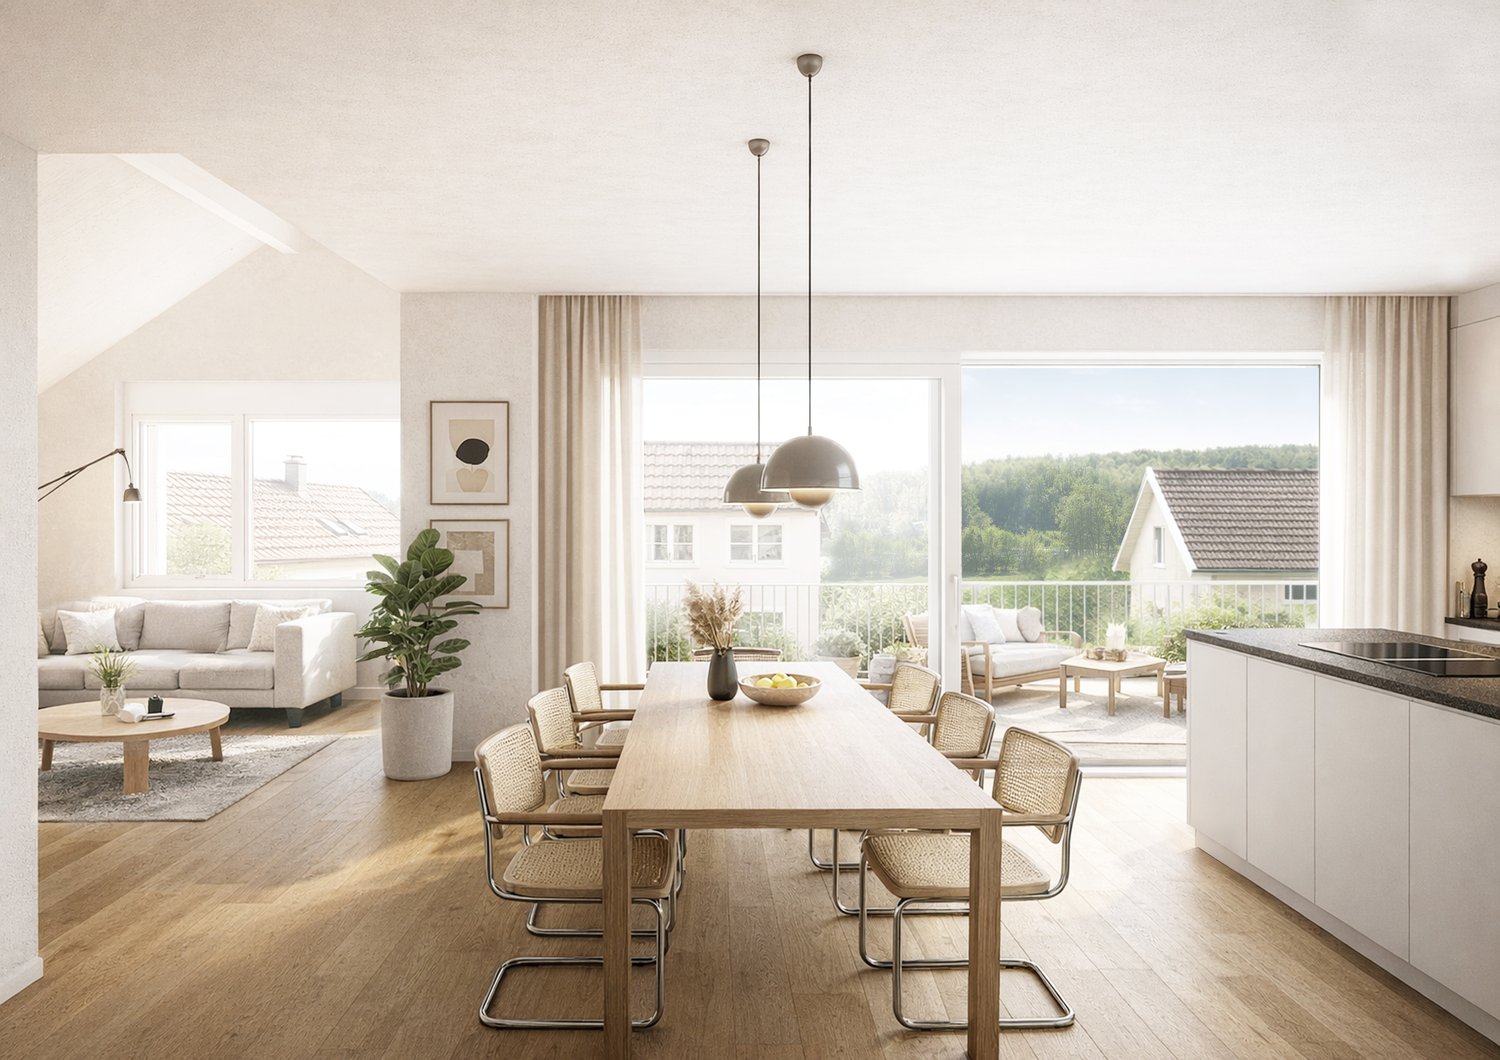
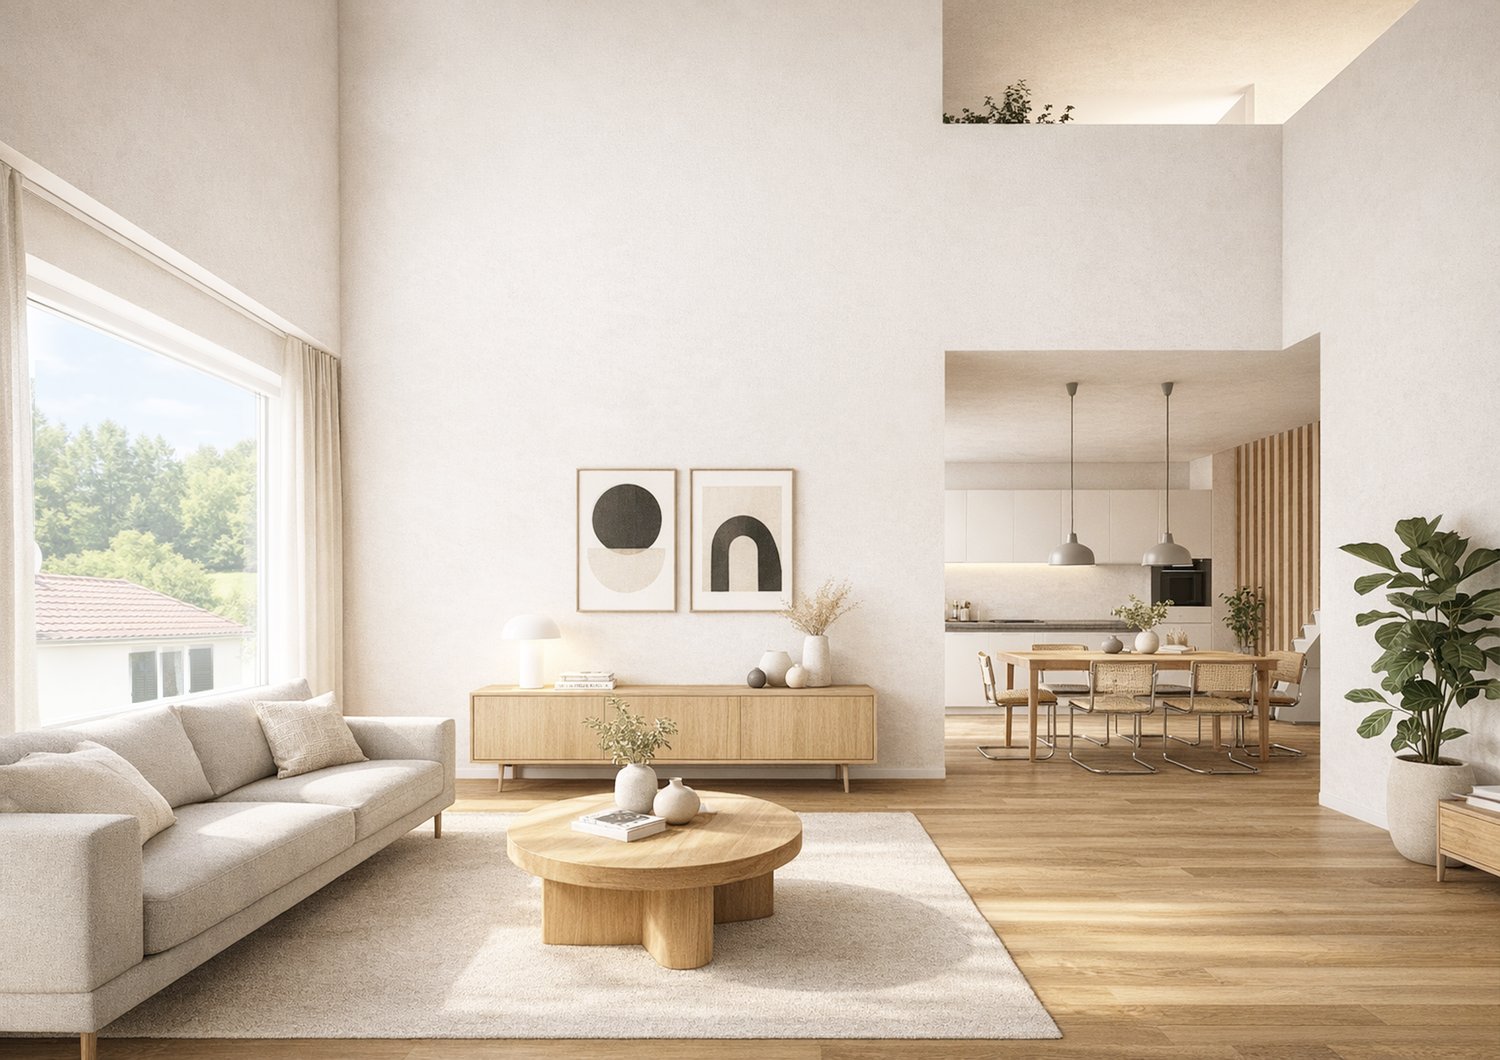
Living with a far-reaching viewYour attic maisonette in House A combines 177 m² of light, space, and privacy. Over two levels, a home unfolds that makes both togetherness and retreat equally possible.The open living and dining area welcomes you with plenty of daylight. The floor-to-ceiling windows let nature flow into the room. Whether at breakfast, cooking with friends, or enjoying an after-work glass on your loggia: the free view into the green accompanies you throughout the day and lets everyday stress fade away on its own.Two levels, countless possibilitiesThe maisonette architecture gives the apartment its special character. Between the upper and lower levels, exciting views are created that make living lively and varied. Under the roof, you can expect a flair that you would search for in vain in a ordinary apartment.Making the special home • Quiet location and unobstructable far-reaching view into the green • Spacious living area of 177 m² • Exclusive: only 6 residential units in the entire building • Private elevator access directly from the underground garage to the apartment • Own cellar and laundry room available • Comfortable parking options in the parking garage, basic installation for electric charging station already available • High-quality and modern kitchen and sanitary installations according to new building standards • Within walking distance to the Rhine – hiking trails, swimming areas, and recreation in the immediate vicinity • Available from December 2026 Arrange your personal viewing appointment now and experience your future home for yourself.We look forward to seeing you!Visit our project website and get more information:

Travel time
-
New building
1 / 4
5.5 rooms, 178m², CHF 1,250,000.–
Premium
Dorfstrasse 33, 8261 Hemishofen

Discover your new home: attic maisonette with a great view (B1.3)

Living with a great view Your attic maisonette in house B combines 178 m² of light, space, and privacy. Over two levels, a home unfolds that makes both togetherness and retreat equally possible. The open living and dining area welcomes you with plenty of daylight. The floor-to-ceiling windows let nature flow into the room. Whether at breakfast, cooking with friends, or enjoying an after-work glass on your loggia: the free view of the green surroundings accompanies you throughout the day and lets everyday stress fade away on its own. Two levels, countless possibilities The maisonette architecture gives the apartment its special character. Between the upper and lower levels, exciting views are created that make living lively and varied. Under the roof, you'll find a flair that you'd search for in vain in a ordinary apartment. Making your home special • Quiet location and unobstructed long-distance view of the green surroundings • Spacious living area of 178 m² • Exclusive: only 6 residential units in the entire building • Private elevator access directly from the underground garage to the apartment • Private basement and laundry room available • Comfortable parking options in the parking garage, basic installation for electric charging station already available • High-quality and modern kitchen and sanitary installations according to new building standards • Within walking distance to the Rhine – hiking trails, swimming areas, and recreation in the immediate vicinity • Available from December 2026 Arrange your personal viewing appointment now and experience your future home for yourself. We look forward to seeing you! Visit our project website and get more information:

Travel time
-
Sven Neeser

Sven Neeser

1 / 12
Sven Neeser

Sven Neeser

  • Parking space
  • Balcony / Terrace
  • Garage
  • +2
5.5 rooms, 118m², CHF 1,070,000.–
Ossingen, 8475 Ossingen

Modern 5.5-room garden apartment in a family-friendly location

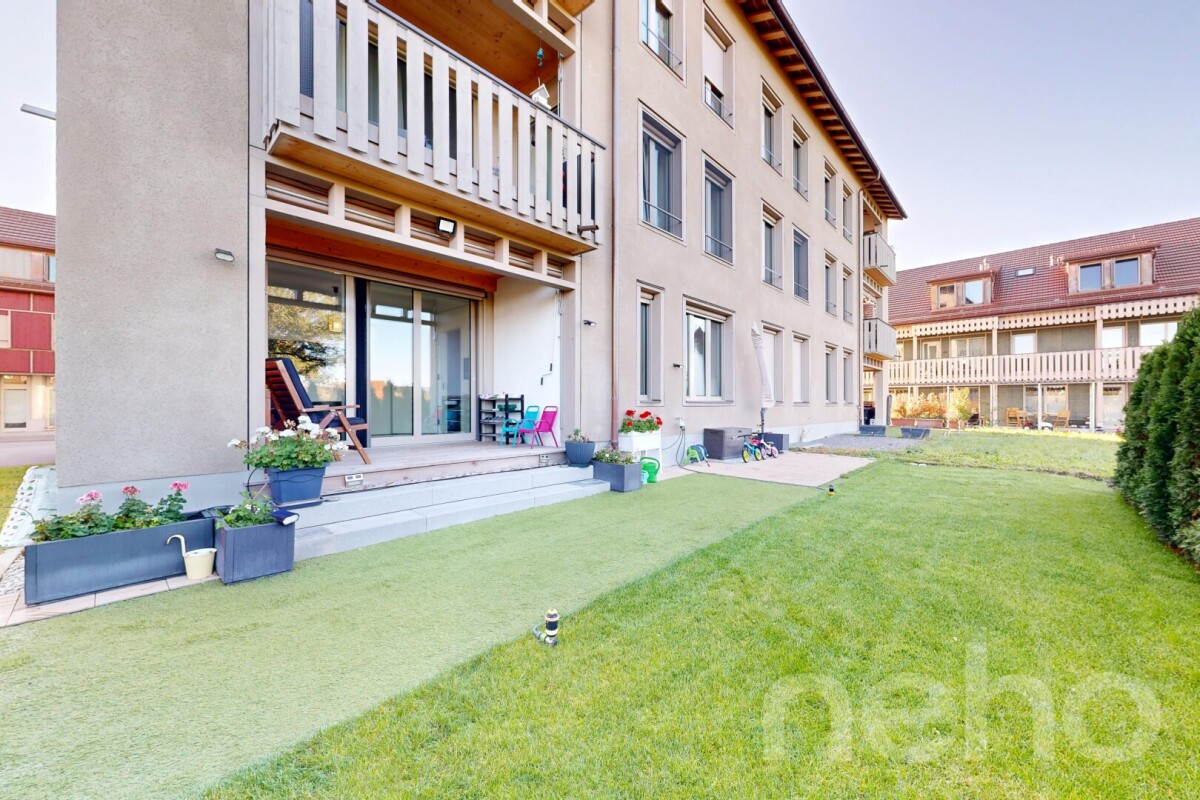
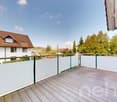
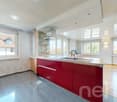
This modern 5.5-room garden apartment impresses with its high-quality finish, a well-thought-out room layout, and a pleasant living atmosphere. The apartment, completed in 2024, offers a living area of 118 m² and features a spacious living and dining area with direct access to the outdoor area. Particular attractions are the east-facing, covered terrace and the west-facing garden seating area with an additional small covered seating area. Here, you can especially enjoy the afternoon and evening hours outdoors. Two bathrooms with showers, electric shutters, triple-glazed windows, and underfloor heating with district heating connection provide modern living comfort. Particularly noteworthy is the family-friendly living location in an environment where many families with children live. The apartment offers ideal conditions for families looking for a modern home with their own garden share. Additional storage space is provided by the basement with a cellar compartment. A separate laundry room with space for a washing machine and dryer provides further comfort in everyday life. This attractive offer is rounded off by two tandem garage parking spaces. Highlight • Modern 5.5-room garden apartment, completed in 2024 • 118 m² living area with well-thought-out room layout • West-facing, covered terrace • Own garden share with additional, partially covered garden seating area in west orientation • Family-friendly living location with many families and children in the neighborhood • Two bathrooms, both with showers • Underfloor heating with district heating connection • Triple-glazed windows • Electric shutters • Own cellar compartment and additional storage room • Separate laundry room with space for washing machine and dryer • Two tandem garage parking spaces Exact address available after registration on neho.ch.INTERESTED IN A VIEWING? PLEASE REGISTER: https://neho.ch/b/8475-26-1

  • Parking space
  • Balcony / Terrace
  • Garage
  • +2
1 / 14
5.5 rooms, 150m², CHF 1,050,000.–
Hindergartenstrasse 1, 8447 Dachsen

Bright 5.5-room apartment with balcony in a quiet location – Dachsen

Welcome to this spacious and bright 5.5-room apartment on the first floor of a well-maintained multi-family house on Hindergartenstrasse 1 in Dachsen. With a living area of 160 m², this apartment offers plenty of space for families and anyone who appreciates living in a quiet, natural environment.The apartment offers, among other things: • Spacious living area: 160 m² distributed over 5.5 rooms – ideal for families or anyone who values plenty of space. • Sunny balcony: Enjoy the sunny summers in your private outdoor area. • Elevator: Convenient access to all floors thanks to the existing elevator. • Parking space: A parking space is available – practical and comfortable. • Child-friendly: The apartment and the surroundings are perfectly suited for families with children. • Year of construction 1996: Solid building substance in a well-maintained condition. Location and surroundings: Dachsen convinces with a quiet and idyllic location – both during the day and at night, there is pleasant silence. In the summer, you benefit from plenty of sunshine. The proximity to the Rhine invites you to take walks and excursions in nature.The infrastructure leaves nothing to be desired: • Dachsen train station – only 2 minutes' walk away, ideal for commuters. • Dachsen train station bus stop – also within 2 minutes' walk. • Volg Dachsen – daily shopping is done in 7 minutes' walk. • Dachsen primary school – only 4 minutes' walk away, perfect for families with school-age children. This apartment is available immediately and offers a rare combination of plenty of living space, excellent connections, and a quiet, family-friendly environment. Take the opportunity and make this apartment your new home in Dachsen!

Travel time
-
1 / 17
5.5 rooms, 140m², CHF 1,215,000.–
Burgtrottenweg 2, 8442 Hettlingen

5.5-room apartment in the center

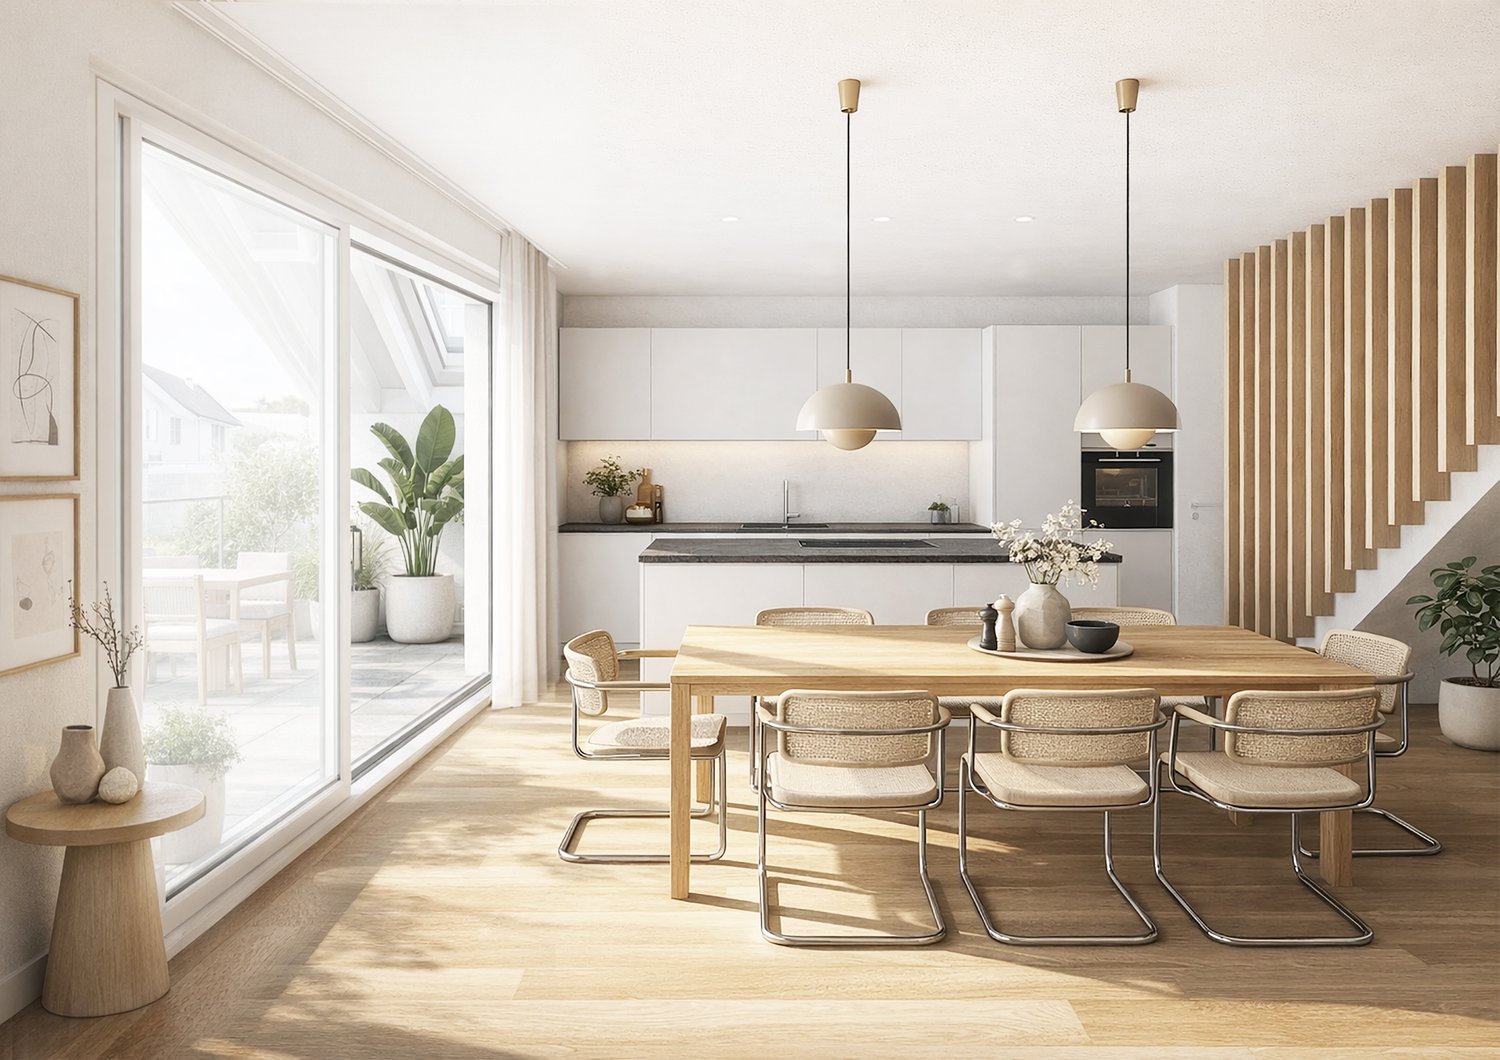
Highlights • Two-story maisonette living on approximately 140 m² of living space • Large living room (40.5 m²) with a cozy Swedish stove • with a view of the village stream • Flexible number of rooms (4.5 or 5.5 rooms) thanks to a removable lightweight wall • Bright gallery upper floor ideal for home office/work area • Daylight bathroom with shower and corner bathtub + separate guest toilet • Barrier-free access thanks to a lift directly to the apartment • Plus 2 underground parking spaces for 35,000.- each and own laundry room/reduit in the basement • Tax-friendly and family-friendly top location near Winterthur and Zurich Purchase price structure: Offer price apartment 1,215,000.- CHF per underground parking space = 2 x 35,000.- CHF Total purchase price = 1,285,000.- CHF Are you looking for the perfect balance between rural coziness, natural recreation, and quick access to the city? This beautiful, two-story 5.5-room attic maisonette apartment on the historic Burgtrottenweg 2 combines historic charm with modern living quality and offers plenty of space for couples or families on 140 m². Sunny living with cozy charm The heart of the apartment on the ground floor is the impressive, over 40 m² large living area. The large window fronts flood the rooms with natural light. For a cozy atmosphere on cooler days, a stylish Swedish stove provides warm comfort. The continuously laid, high-quality plank floor gives the apartment classic elegance and proves to be extremely low-maintenance. Central kitchen, dining area, and the year-round usable oasis From the inviting entrance area with practical wardrobe, you enter directly into the open living kitchen, which is equipped with high-quality V-Zug and Electrolux appliances. It seamlessly transitions into the bright dining area, which is the central meeting point of the apartment. The 8.2 m² large, fully glazed loggia integrates perfectly into the apartment and can be used as a green oasis all year round thanks to the glazing. Flexible room layout for your needs Also located on the ground floor is a large room (24 m²), which the owners have cleverly divided into two rooms with a lightweight wall. Depending on your wishes, this wall can be retained or easily dismantled to use the room again as a huge room. A separate guest toilet complements this floor perfectly. Privacy on the upper floor Via the internal wooden staircase, you reach the upper attic floor. Here, two cozy, sunny bedrooms (13.6 m² and 16.6 m²) await you, where the bright wood of the roof slopes provides a pleasant airy living feeling. The spacious gallery access (8.2 m²) is ideal as an open workspace (home office) or as a cozy reading corner. The adjacent, high daylight bathroom is equipped with a double sink, a shower, and an inviting corner bathtub. Comfort and additional rooms The apartment is conveniently and barrier-free accessible via a lift. The property also includes a private laundry room with reduit in the basement, a communal bicycle room, and two comfortable parking spaces in the underground garage. First-class micro-location in a top community The apartment is located absolutely centrally and yet traffic-calmed in the charming core area of Hettlingen. Kindergarten, primary school, community administration, and post bus stop are within easy walking distance of 1 to 3 minutes. The Hettlingen train station is just around 800 meters away. Hettlingen itself convinces as one of the most sought-after, family-friendly agglomeration communities of Winterthur and shines in the cantonal comparison with a very attractive, below-average tax rate. The Winterthur city center can be reached by S-Bahn in just 7 minutes or by car in a few kilometers. Zurich and its airport are also within easy reach in a short time (around 20-25 minutes). Contact & Viewing: Sales and consulting by: ACUO AG Contact person: Jörg Schmittschneider Rheinstrasse 8 | 8280 Kreuzlingen Tel: +41 71 552 03 03 | E-Mail: js@acuo.ch Note: The apartment is sold in the charming condition of the viewing, so you can bring in your personal furnishing and modernization style if desired.
Travel time
-

Other interesting objects