
























2 results - Properties for sale with Balcony / Terrace: Troistorrents

1 / 9
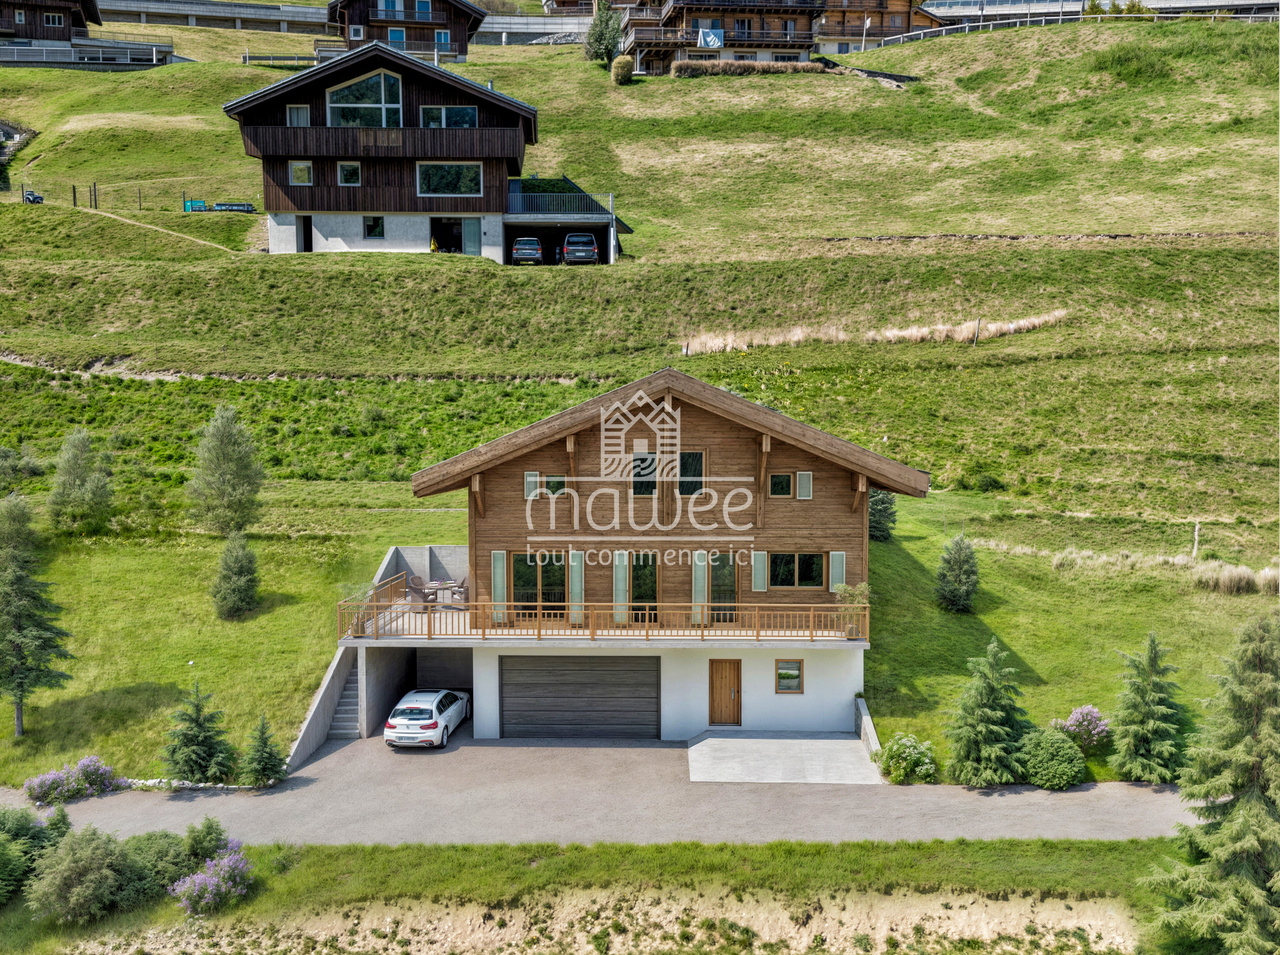
7.5 rooms, 180m², CHF 820,000.–
1872 Troistorrents

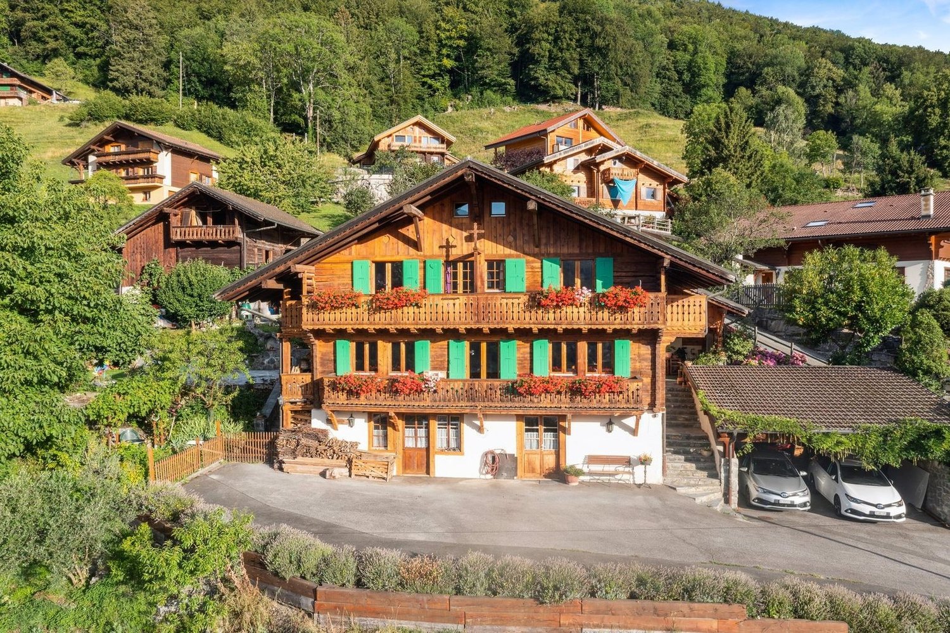
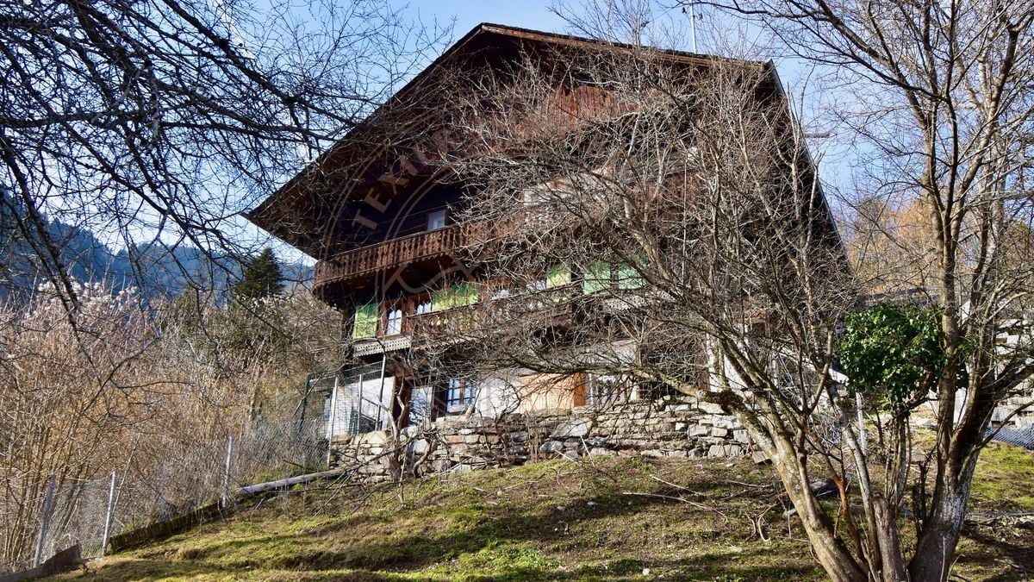
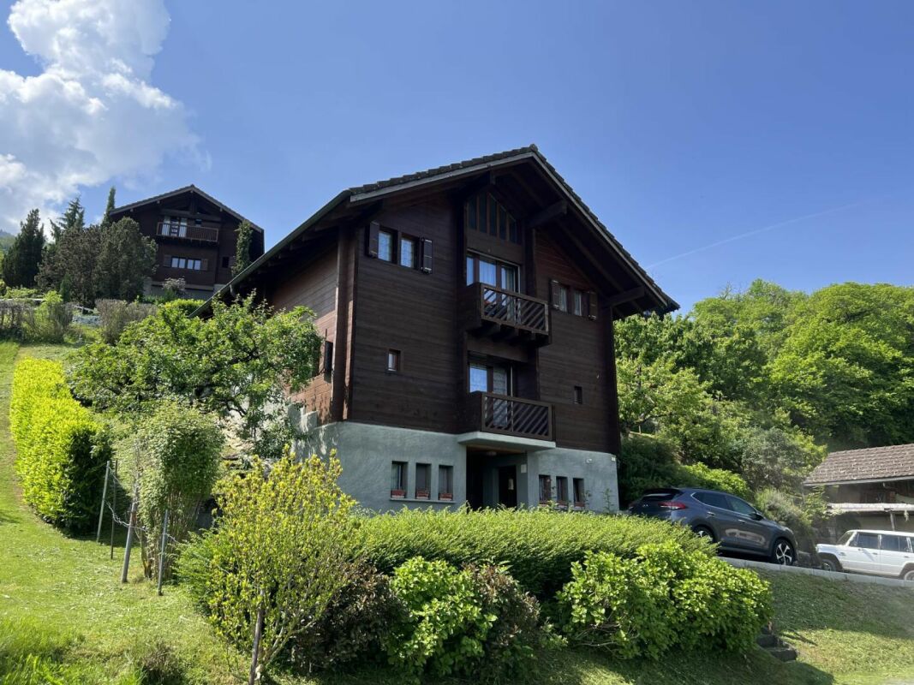
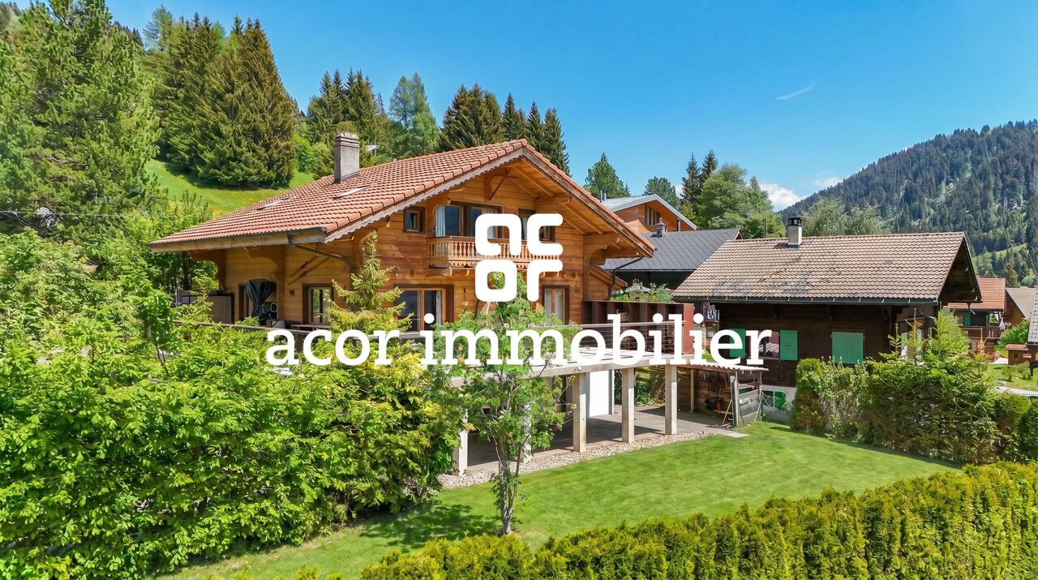
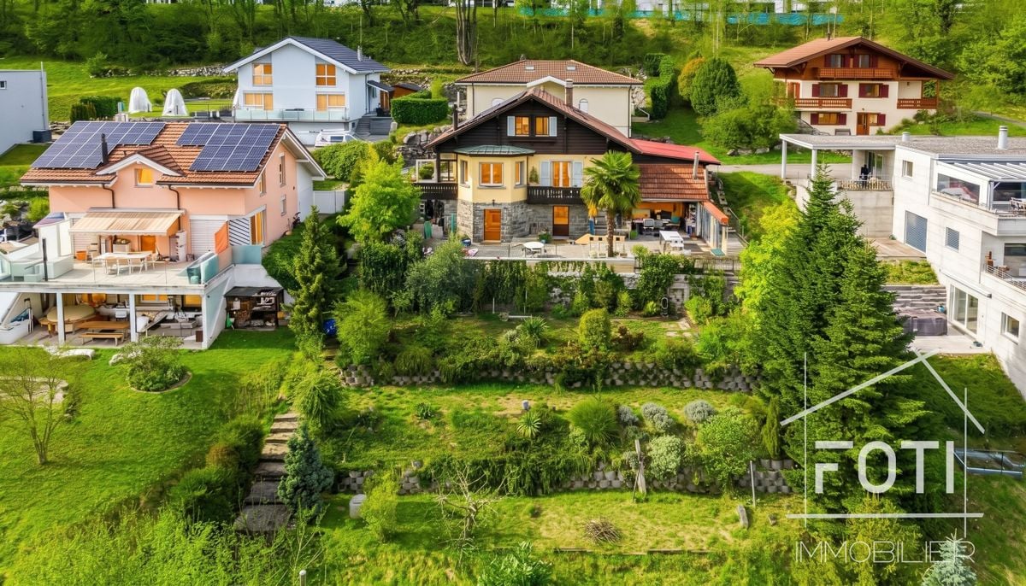
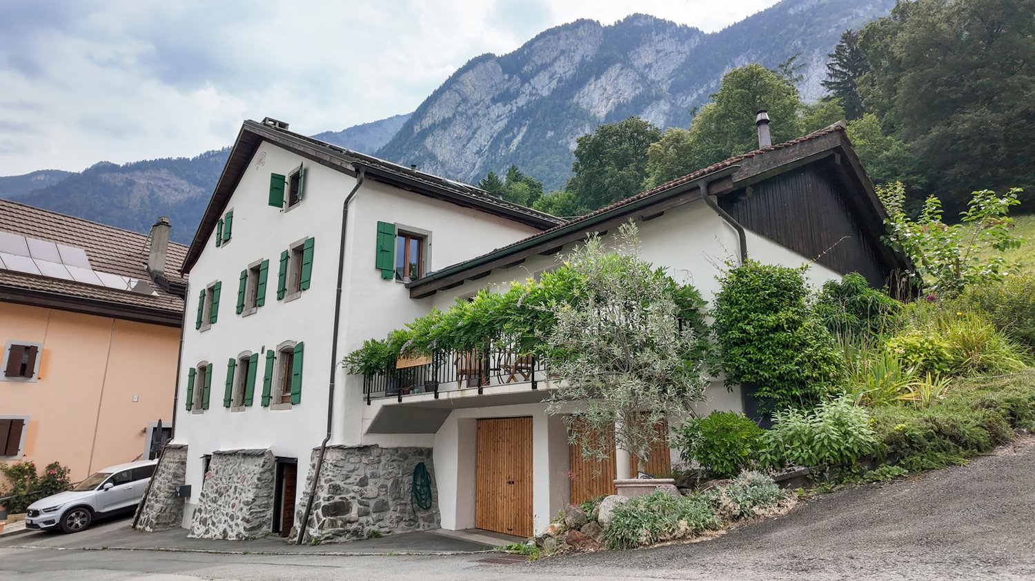
Typical Chalet in the Illiez Valley

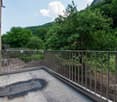
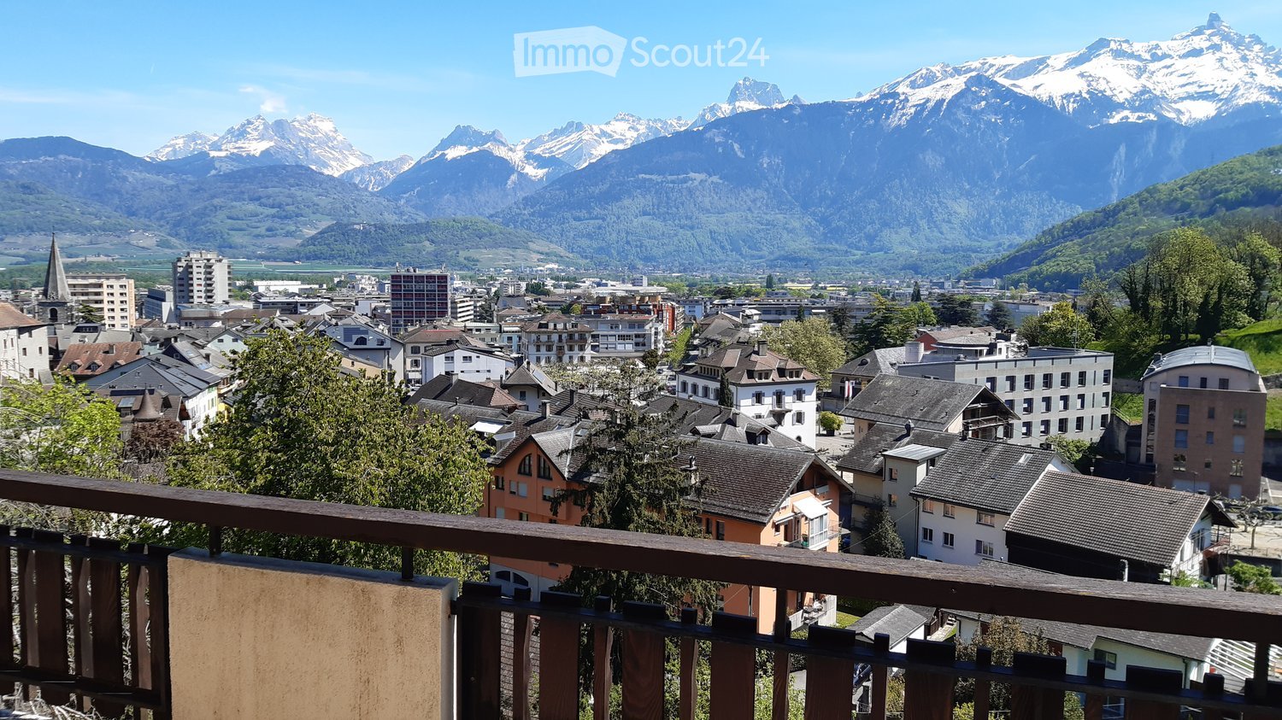
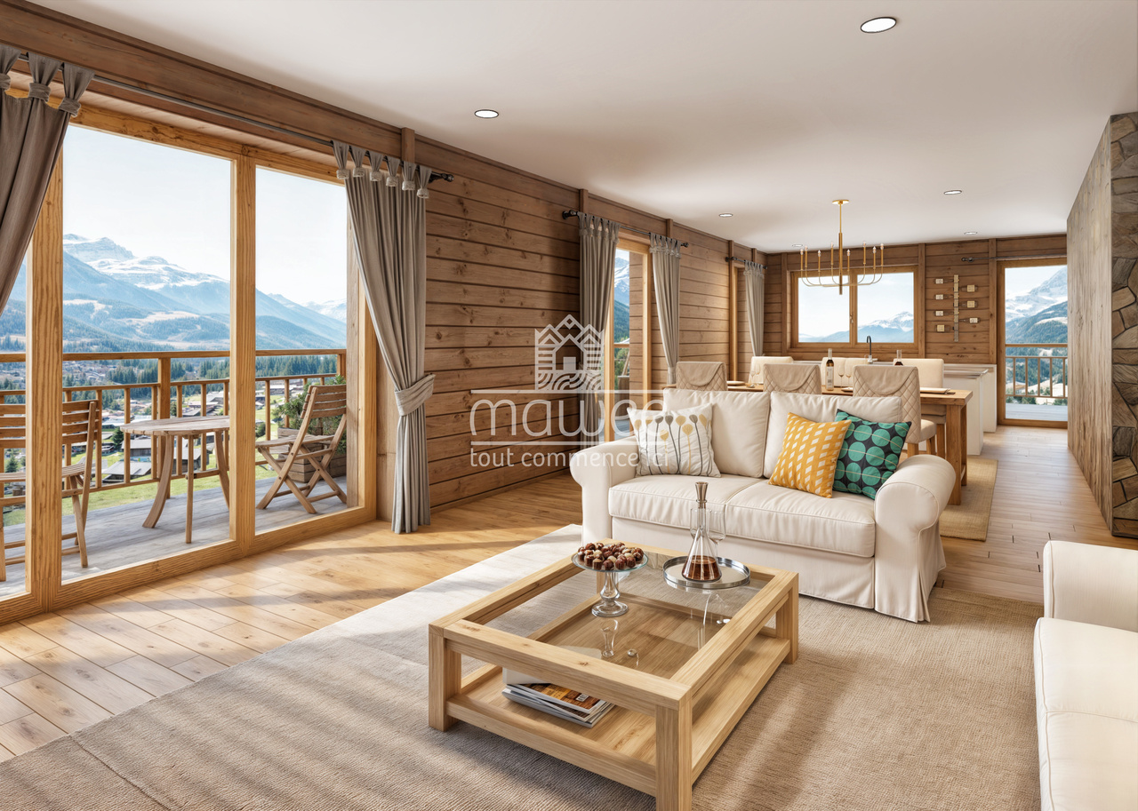
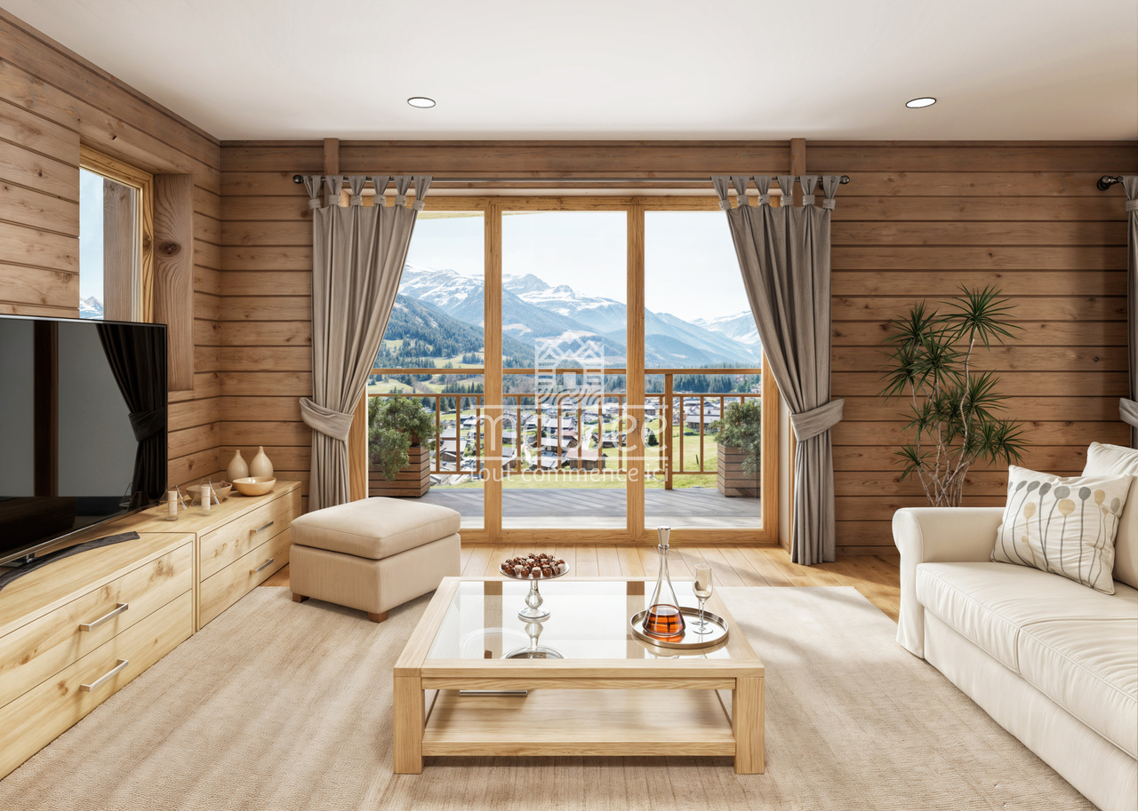
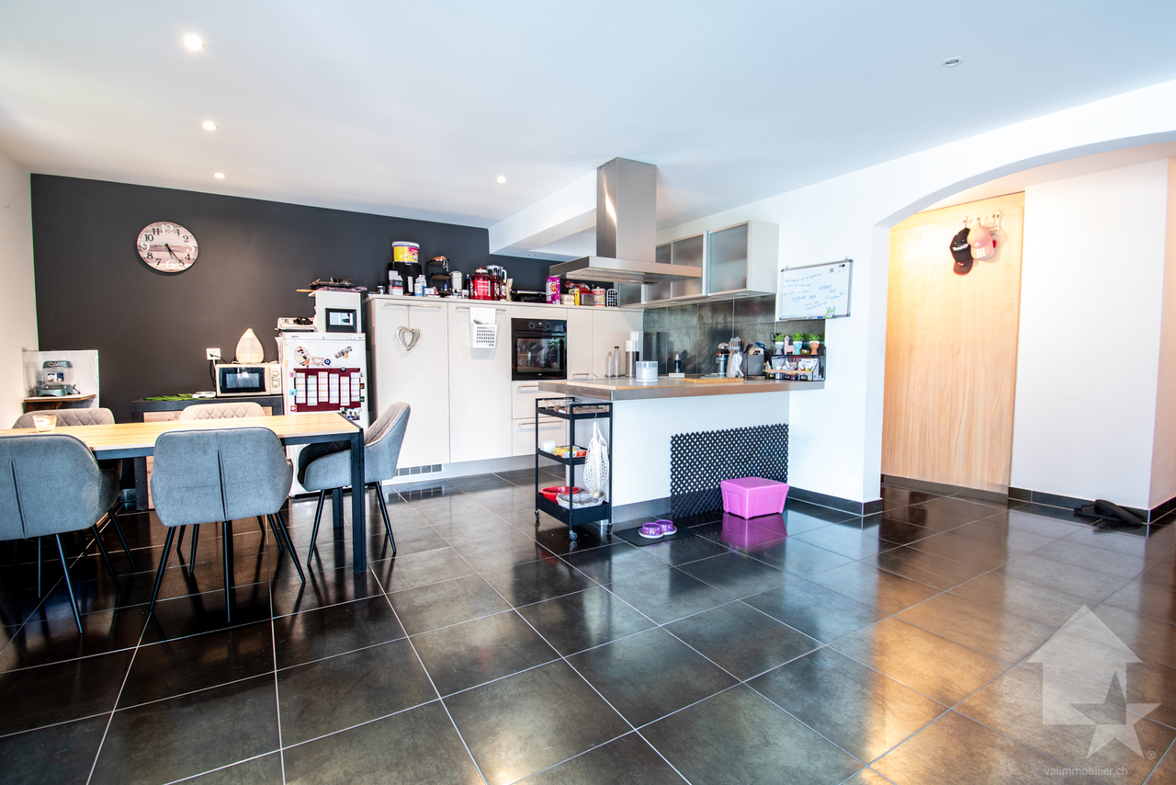
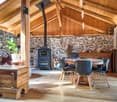
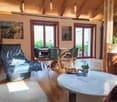
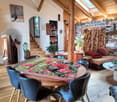
In the heart of the Illiez Valley, in a peaceful and green environment, this individual chalet seduces with its authenticity, its exceptional natural setting, and its unobstructed view of the Vaudois Alps as well as the emblematic Dents du Midi.Built in 1854 according to the traditional architecture of the Val-d'Illiez, the property has preserved all the charm of the chalets of the time, with their volumes and convivial atmosphere. A partial renovation carried out over the years until 2022 has made it possible to improve comfort while respecting the original character.Developing approximately 180 m² of living space, the chalet offers 8.5 rooms arranged in a functional manner, providing beautiful living spaces for a family or a pleasant secondary residence.Located on a generous agricultural plot of 2'143 m², the property guarantees calmness. The large balcony of 50 m² is a real extension of the living space, ideal for enjoying the panorama and long evenings in the mountains.A potential for expanding the volumes completes the advantages of this property and allows for considering different projects according to your needs.Characteristics- Individual chalet- 2 bathrooms- Living area of approximately 180 m²- Plot of 2'143 m²- Balcony of 50 m²- Volume 1351m3- Typical construction of the Illiez Valley- 1 covered parking space and 4 outdoor parking spaces- Photovoltaic panels- Quiet environment and close to nature- Panoramic view of the Dents du Midi and the Vaudois Alps- Possibility of expansionA beautiful opportunityAn authentic property, ideal for mountain and tranquility lovers.We are at your disposal for any additional information or to organize a visit.

More objects in your automatically expanded search area
20 results - Radius: + 10km
Kenny Parvex

Kenny Parvex

1 / 11
Kenny Parvex

Kenny Parvex

  • Balcony / Terrace
  • Child-friendly
5.5 rooms, 108m², CHF 769,000.–
Top
1890 St-Maurice

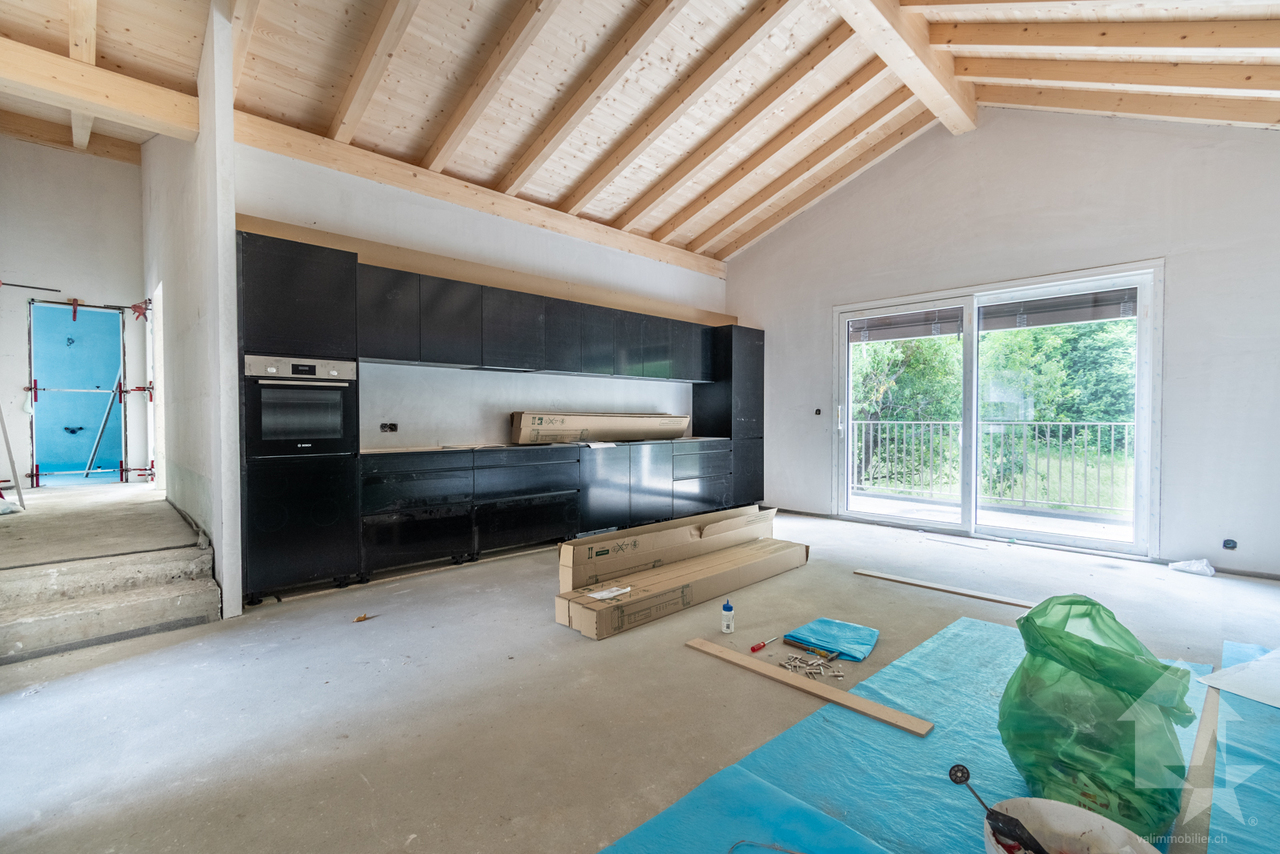
Epinassey, appartement 5.5 pièces en attique

Exclusivité Valimmobilier SAConstruction neuve d'un appartement contemporain située à Epinassey, dans un quartier de villa. D'une surface totale de 136.5 m2, cet appartement 5.5 pièces au 1er et dernier étage de cette petite PPE est idéal pour une famille. En plus de ces deux balcons, un grand jardin privatif de 120 m2 fait également partie du lot de cet appartement.Disponible immédiatement, ce bien offre un cadre de vie moderne et confortable. Construit avec des matériaux et des équipements de qualité, il bénéficie d'un chauffage au sol assurant une chaleur agréable et uniforme dans toutes les pièces. Les fenêtres à triple vitrage garantissent une excellente isolation thermique et phonique, permettant de limiter les pertes d'énergie tout en offrant un bon confort au quotidien. Grâce à ces prestations modernes et à une construction récente répondant aux normes actuelles, les charges restent particulièrement faibles.La distribution est la suivante : • Hall d'entrée de 6 m2 avec armoires murales • Pièce à vivre de 36 m2 avec cuisine ouverte et accès au balcon de 9 m2 • WC visiteur • Dégagement • Chambre parentale de 14 m2 avec sa salle de bain privative de 5 m2 • 2 chambres de 11.5 m2 et une de 10 m2 • Salle de bain de 5 m2 avec possibilité de mettre une colonne de lavage Annexes : • Jardin de 120 m2 • Cave • Buanderie • Local vélo • 2 places de parc extérieures en sus et obligatoires Avantages : • Des plus-values comprises dans le prix, telles que des leds incorporées dans les murs ainsi qu'un éclairage de la charpente dans le séjour, vont être apportées. • Petite PPE de 4 logements • Appartement en attique avec un jardin au rez Charges mensuelles de PPE estimées : CHF 250.-/moisPrix de vente : CHF 799'000.-Appartement : CHF 769'000.-Places de parc : CHF 30'000.-Cet appartement se situe à 2 minutes de la sortie d'autoroute de St-Maurice. Le canton du Valais est renommé pour ses nombreux avantages sociaux et ses taxes modestes (caisse-maladie, impôt sur les véhicules, prestation en capital et autres impôts). Cette commune offre de nombreux avantages pour les familles. (Sociétés sportives et culturelles, écoles, etc. ). La commune est également connue pour sa vocation culturelle avec ses écoles supérieures et son théâtre du Martolet. Egalement à quelques minutes de son Abbaye millénaire, des bains thermaux de Lavey, à dix kilomètres de Martigny et de la Fondation Gianadda, proche de Monthey et de son théâtre du Crochetan, à trente kilomètres de Montreux et de son Jazz Festival de réputation internationale. En 30 minutes, vous pouvez également rejoindre le village du Bouveret qui est très connu pour ses parcs de loisirs Aquaparc et Swiss Vapeur Parc ainsi que pour sa plage, son port et sa Marina.Ce bien est vendable comme résidence secondaire ou principale mais PAS pour les personnes domiciliées à l'étranger.Vous souhaitez obtenir des précisions, le visiter ? Contactez-moi par téléphone, courriel ou passer nous rencontrer (sur rendez-vous) dans l'une de nos agences du Chablais (Collombey-Muraz ou Torgon) et nous vous renseignerons très volontiers. Retrouvez tous nos biens surwww.valimmobilier.ch - estimation gratuite de votre bien, photos professionnelles lumineuses et de qualité, photographie 3D, photos aériennes et mise en valeur optimale du bien.Exklusivität Valimmobilier SANeubau eines modernen Apartments in Epinassey, in einem Villenviertel. Dieses 5.5-Zimmer-Apartment im 1. und letzten Stock dieses kleinen Mehrfamilienhauses hat eine Gesamtfläche von 136.5 m2 und ist ideal für eine Familie. Neben den zwei Balkonen gehört auch ein grosser privater Garten von...

  • Balcony / Terrace
  • Child-friendly
Yves Parvex

Yves Parvex

1 / 11
Yves Parvex

Yves Parvex

  • Balcony / Terrace
  • View
  • Elevator
  • +2
5.5 rooms, 207m², CHF 1,293,000.–
Top
1870 Monthey

Monthey, La Kaazelle 5.5 rooms in an eco-responsible promotion

CONSTRUCTION START IN JULY 2026Valimmobilier SA is pleased to present: La Kaazelle - new eco-responsible promotion in the heart of the city of MontheyThis new construction project of a small building with 15 apartments is located just a few steps from the city center, shops, and schools, between two parks of the city, in a green setting. This new building will be built by recognized entrepreneurs of the region in mixed wood-concrete construction. It benefits from district heating to minimize the costs of the condominium. Each apartment has a loggia or a large terrace as well as a balcony.Ideally located facing a public park, this new promotion offers calm and tranquility as well as optimal sunlight. The living areas are bright and very pleasant with large triple-glazed windows. The building is accessible to people with reduced mobility and will offer its future inhabitants a very pleasant living environment. To facilitate understanding of the project and better project oneself into the spaces, a 3D model is available at the Valimmobilier du Chablais agency in Collombey. It offers a detailed and realistic visualization of the project from different angles, which helps to understand the volumes, spaces, and atmosphere of the future construction.The distribution of apartment A3 is as follows: • Entrance hall of 10.7 m2 with built-in cupboards and space for a washing machine • Bright living room of 57.0 m2 with open kitchen to the living room and access to the balcony and loggia of 17 m2 • 1 bedroom/office of 15.5 m2 adjacent to the living room which could be combined with the living room for more space • 3 bedrooms of 12.7, 14.4, 15.1 m2 • Bathroom of 5.3 m2 • Shower room of 4.8 m2 with direct access from the bedroom or hallway • Balcony-terrace of 54 m2 • Loggia of 11 m2 with storage cupboard (max 130 cm high) • Private south-facing terrace on the roof of 82 m2 Parking space (additional): • 1 x indoor parking space ~ CHF 37,000.- (obligatory, price varies depending on the size and equipment of the parking space) • 1 x outdoor parking space CHF 15,000.- (not obligatory) Annexes: • Private cellar • Common wine cellar • Common room for bicycles and strollers • Common outdoor annex Characteristics: • Balcony, loggia, and roof terrace • Living room with possibility of installing a wood stove • High-quality finishes chosen by the buyers (parquet, sanitary, kitchen, walls white or larch, ...) • 2 minutes from the city center • Floor heating by the Thermorezo system of SATOM • Washing machine in the apartment (supplied by the general contractor) • Elevator and access for people with reduced mobility • Close to shops, schools, amenities, and health center Selling price: from CHF 1,330,000Apartment: CHF 1,293,000Parking spaces: CHF 37,000 indoor ~ depending on sizeCHF 15,000 outdoor (not obligatory)Units of this new promotion (weighted area):Building AUnit 30 - Apartment A0.1 - ground floor - 3.5 rooms - 109.0 m2 - ReservedUnit 31 - Apartment A0.2 - ground floor - 2.5 rooms - 76.5 m2 - ReservedUnit 34 - Apartment A1.1 - 1st floor - 3.5 rooms - 105.7 m2 - ReservedUnit 35 - Apartment A1.2 - 1st floor - 2.5 rooms - 75.0 m2 - ReservedUnit 38 - Apartment A2.1 - 2nd floor -...

  • Balcony / Terrace
  • View
  • Elevator
  • +2
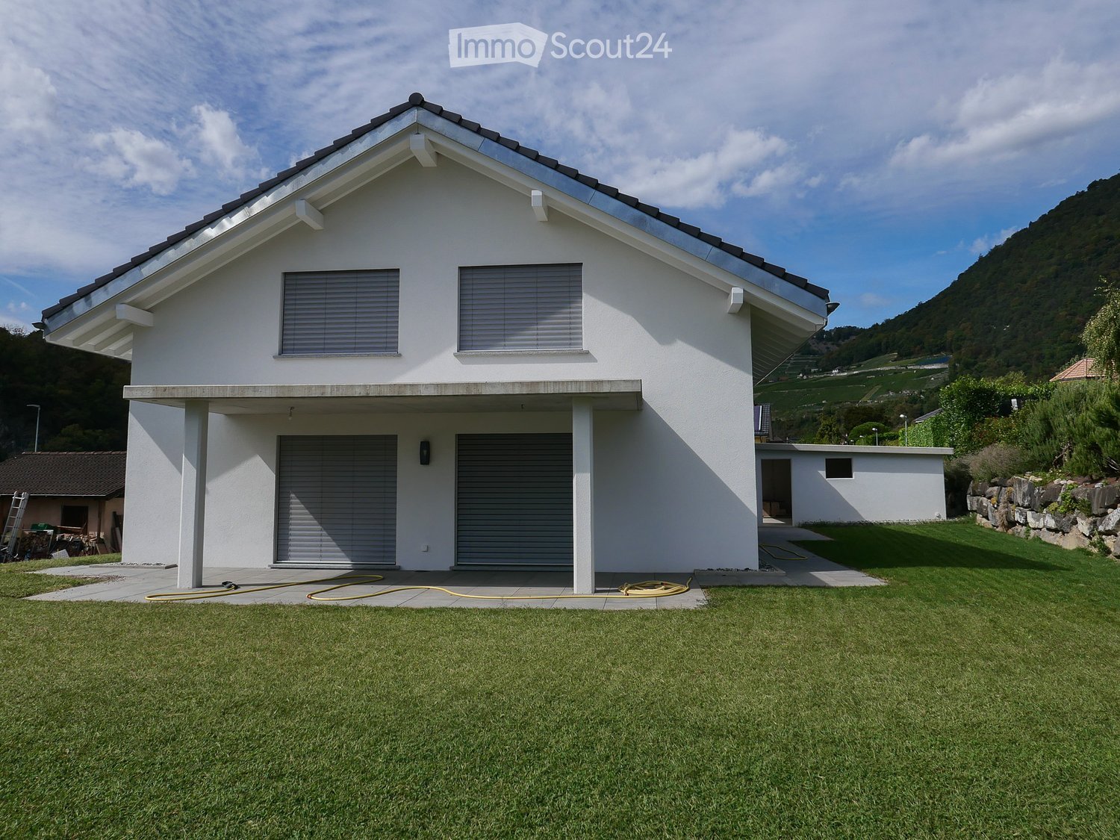
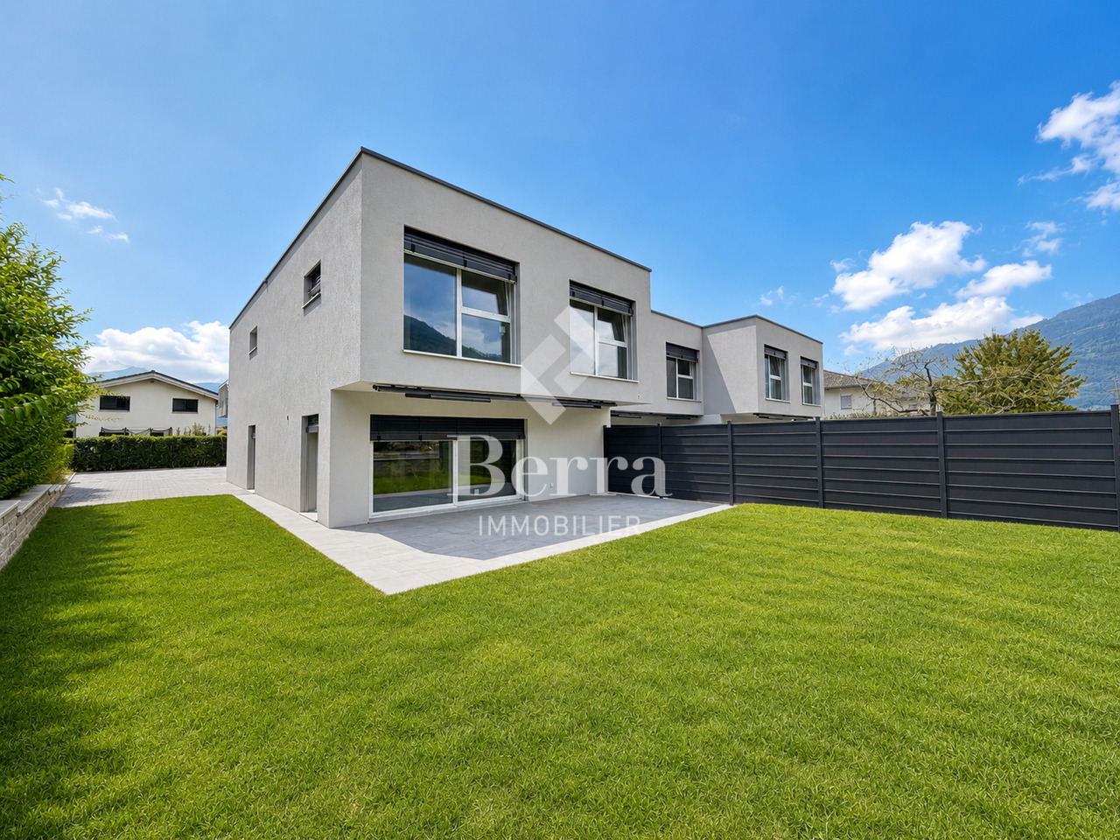
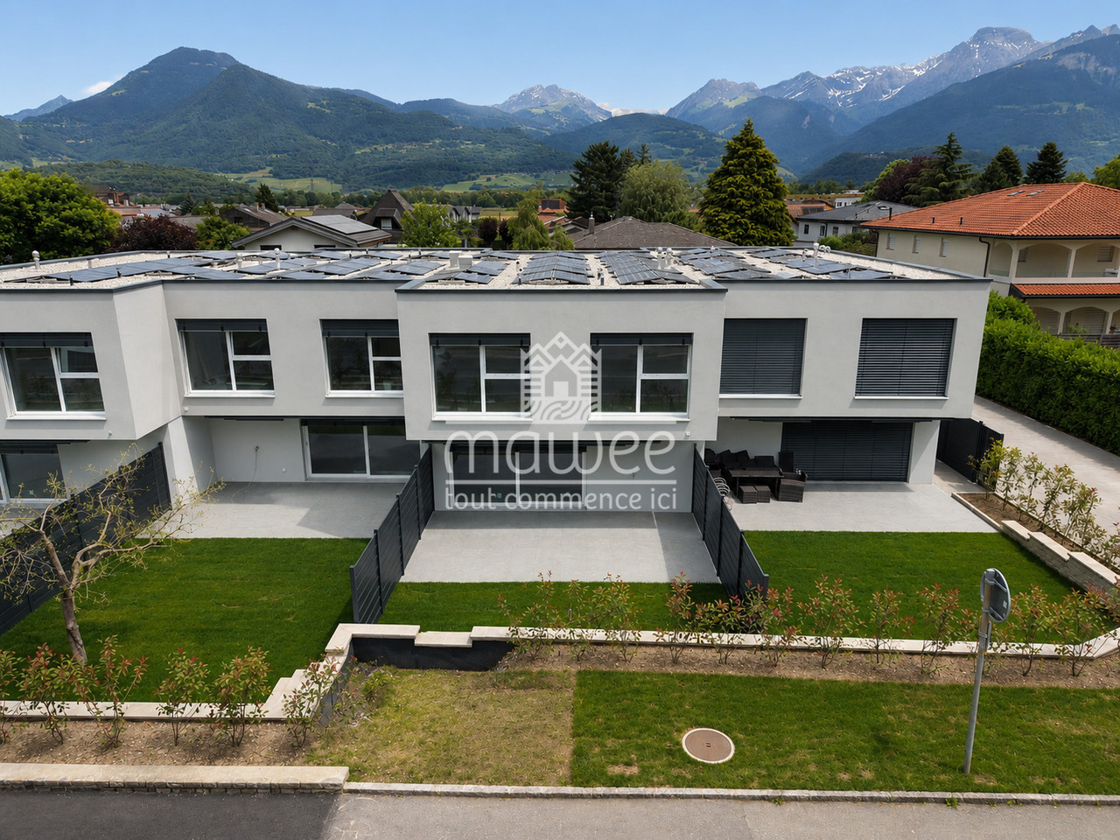
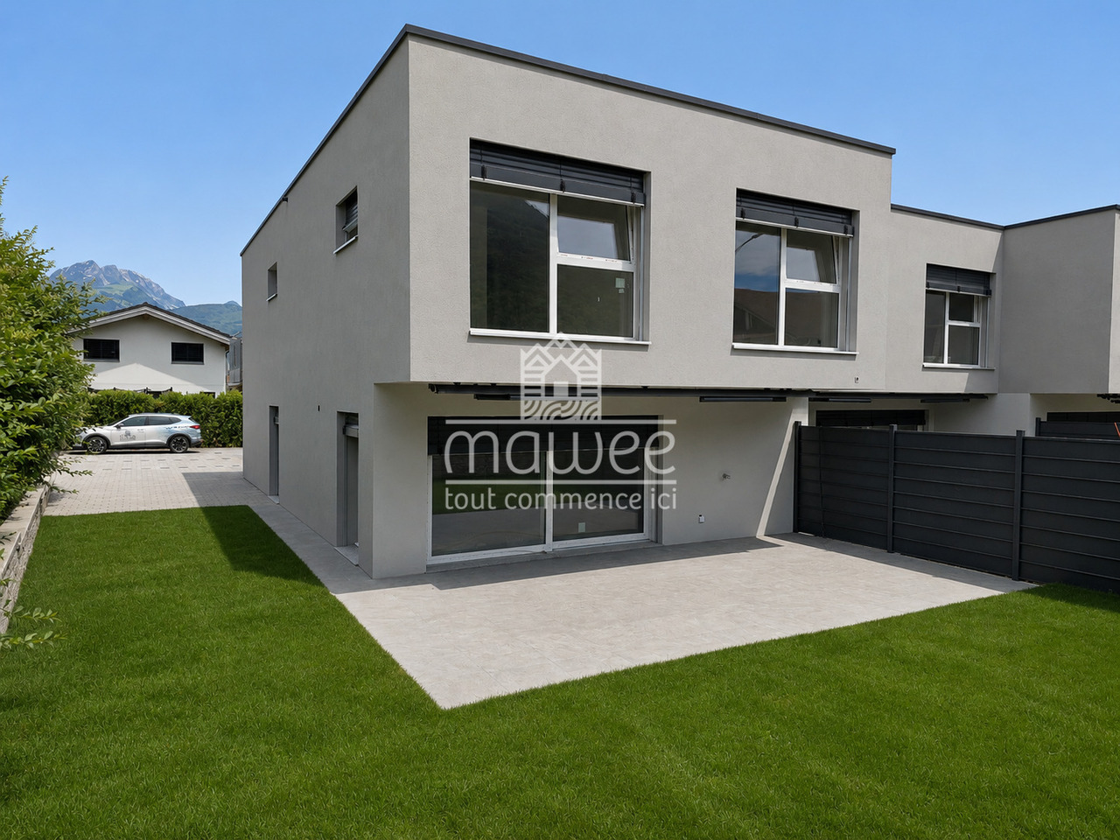
  • Modern two-story house with white exterior, garage, and large windows, situated on a grassy lawn with a scenic mountain backdrop.
  • Modern two-story house with white exterior, garage, and large windows, set against a scenic mountain backdrop.
  • Empty kitchen with grey cabinets, dark countertops, and tiled floor. Two windows provide natural light.
  • Empty room with tiled and wooden flooring, large sliding glass doors opening to a grassy yard and scenic mountain view.
  • Empty room with wooden flooring, large sliding glass doors leading to a patio and garden, and a view of a kitchen area with cabinets and appliances.
  • Empty attic room with wooden floors, exposed wooden beams, and skylight windows allowing natural light to enter.
  • Modern bathroom with a white toilet, sink, and mirror, featuring a glass-enclosed shower area with a modern design.
  • Empty hallway with tiled floor, white walls, and a small sink area visible at the end.
1 / 8
6.5 rooms, 200m², CHF 1,820,000.–
Top
En Grallard 19, 1867 Ollon VD

Villa in Ollon VD

FOR SALE – Beautiful family villa with double garage in OllonA privileged living environment for the whole familyLocated in the municipality of Ollon, this pleasant family villa seduces with its beautiful volumes, functional distribution, and numerous spaces that can meet the needs of a family.Spread over several levels, it offers 4 bedrooms, an office, several multipurpose spaces, and a pleasant outdoor area with a terrace.An interior designed for family lifeThe ground floor accommodates the living areas with an entrance hall, a kitchen, a dining room, and a living room that opens directly onto the terrace and outdoors.A first bedroom completes this level. It has its own bathroom and dressing room, offering a comfortable and independent space. A separate toilet is also available.On the upper floor, the sleeping area consists of three bedrooms, a dressing room, and an office. A play or relaxation area between the bedrooms provides a nice versatility to this floor and is an ideal place for children.A bathroom with a bathtub and a separate toilet complete this area.Many rooms in the basementThe basement offers several practical and multipurpose rooms: • Technical room; • Laundry room; • Wine cellar; • Two additional rooms that can be used according to the needs of the future owners: leisure room, workshop, storage room, gym, or office. Parking and outdoor areasThe property also benefits from a double garage and four outdoor parking spaces, a real advantage for a family or to receive guests.The terrace and outdoor areas allow you to fully enjoy the beautiful days and offer a pleasant extension to the living areas.The advantages of this property✔ Family villa with 4 bedrooms ✔ Master bedroom with bathroom and dressing room ✔ Office and play area ✔ Several multipurpose rooms in the basement ✔ Terrace and outdoor areas ✔ Double garage ✔ 4 outdoor parking spaces ✔ Functional distribution over several levels ✔ Located in the municipality of OllonA house to be discoveredVisits are reserved for buyers with a real interest in the property and a concrete purchase project. We thank you in advance for your understanding and seriousness.

Travel time
-
Florian Bureau

Florian Bureau

1 / 8
Florian Bureau

Florian Bureau

  • Balcony / Terrace
  • Child-friendly
6 rooms, 200m², CHF 1,990,000.–
Top
1875 Morgins

CHALET SKI-IN/SKI-OUT DE 3 APPARTEMENTS

Vente en résidence secondaire et aux étrangers autorisée !Exclusivité chez ACOR ImmobilierDécouvrez ce charmant chalet idéalement situé au coeur de la station de Morgins, dans un quartier résidentiel calme, verdoyant et parfaitement ensoleillé. Description du bienEntièrement rénové en 2015, ce chalet bénéficie d'un emplacement exceptionnel ski-in / ski-out, permettant un accès direct au domaine skiable des Portes du Soleil.Alliant le charme authentique de l'architecture alpine au confort contemporain, il a été entièrement repensé avec des matériaux de qualité et des finitions particulièrement soignées.Développé sur trois niveaux, il se compose de trois appartements indépendants, offrant une grande flexibilité d'utilisation. Cette configuration conviendra aussi bien à une grande famille qu'à un acquéreur souhaitant profiter d'un pied-à-terre à la montagne tout en bénéficiant d'un potentiel locatif.La distribution est la suivante :Rez-de-chaussée - studio 45 m2 :Pièce de vie principaleCuisine équipéSalle d'eau avec WC, douche et colonne de lavage1er étage - appartement 3,5 pièces 80 m2 :Un hall d'entréeVaste salon-salle à manger baigné de lumière, agrémenté d'un poêle à boisCuisine équipé ouverte, réalisée avec des matériaux nobleDeux chambres à coucher avec accès à la terrasseUne salle d'eau avec un WC et une douche L'ensemble est prolongé par une terrasse filante orientée plein sud, offrant un espace extérieur idéal pour profiter du soleil et du panorama sur les montagnes environnantes.2ème étage - appartement 2,5 pièces 72 m2 :Un hall d'entréeCuisine équipé ouverte, réalisée avec des matériaux nobleVaste pièce de vie type loft avec accès à un balcon orienté sud vue sur les montagnes environnantesUne salle d'eau avec un WC et une douche et une baignoireAnnexes5 places de parc extérieures2 places de parc couvertesLocal techniqueCabanon de jardinCaves À l'extérieur :Le chalet bénéficie d'un accès privé, d'un jardin plein sud, d'une terrasse avec barbecue, idéal pour partager des moments conviviaux en toute saison.N'hésitez pas à nous contacter pour plus d'informations ou une visite !Verkauf als Zweitwohnsitz und an Ausländer gestattet!Exklusiv bei ACOR ImmobilierEntdecken Sie dieses charmante Chalet in idealer Lage im Herzen des Ferienorts Morgins, in einem ruhigen, grünen und sonnenverwöhnten Wohnviertel. ObjektbeschreibungDieses 2015 komplett renovierte Chalet besticht durch seine außergewöhnliche Lage Ski-in/Ski-out und bietet direkten Zugang zum Skigebiet Portes du Soleil.Es verbindet den authentischen Charme der alpinen Architektur mit modernem Komfort und wurde komplett neu gestaltet - mit hochwertigen Materialien und besonders sorgfältiger Ausführung.Es erstreckt sich über drei Ebenen und besteht aus drei unabhängigen Wohnungen, die eine große Flexibilität bei der Nutzung bieten. Diese Aufteilung eignet sich sowohl für eine große Familie als auch für einen Käufer, der einen Zweitwohnsitz in den Bergen genießen und gleichzeitig von Vermietungspotenzial profitieren möchte.Die Aufteilung ist wie folgt:Erdgeschoss - Studio 45 m²:HauptwohnbereichEinbaukücheBadezimmer mit WC, Dusche und Waschmaschine1. Stock - 3,5-Zimmer-Wohnung, 80 m²:Ein EingangsbereichGroßzügiges, lichtdurchflutetes Wohn- und Esszimmer mit einem HolzofenOffene Einbauküche aus edlen MaterialienZwei Schlafzimmer mit Zugang zur TerrasseEin Badezimmer mit WC und Dusche Das Ganze wird durch eine durchgehende, nach Süden ausgerichtete Terrasse ergänzt, die einen idealen Außenbereich bietet, um die Sonne und den Panoramablick auf die umliegenden Berge zu genießen.2. Etage - 2,5-Zimmer-Wohnung, 72 m²:Ein EingangsbereichOffene, voll ausgestattete Küche aus edlen MaterialienGroßzügiger Wohnbereich im Loft-Stil mit Zugang zu einem nach Süden ausgerichteten Balkon mit Blick auf die umliegenden BergeEin Badezimmer mit WC, Dusche und BadewanneNebenräume5...

  • Balcony / Terrace
  • Child-friendly
New building
Cyril Bieckens

Cyril Bieckens

1 / 13
Cyril Bieckens

Cyril Bieckens

  • Parking space
  • Balcony / Terrace
  • Garage
  • +1
6.5 rooms, 164m², CHF 1,200,000.–
Route du Montagnier, 1868 Collombey

Corner villa in Collombey-Muraz ! Finishing work in progress !

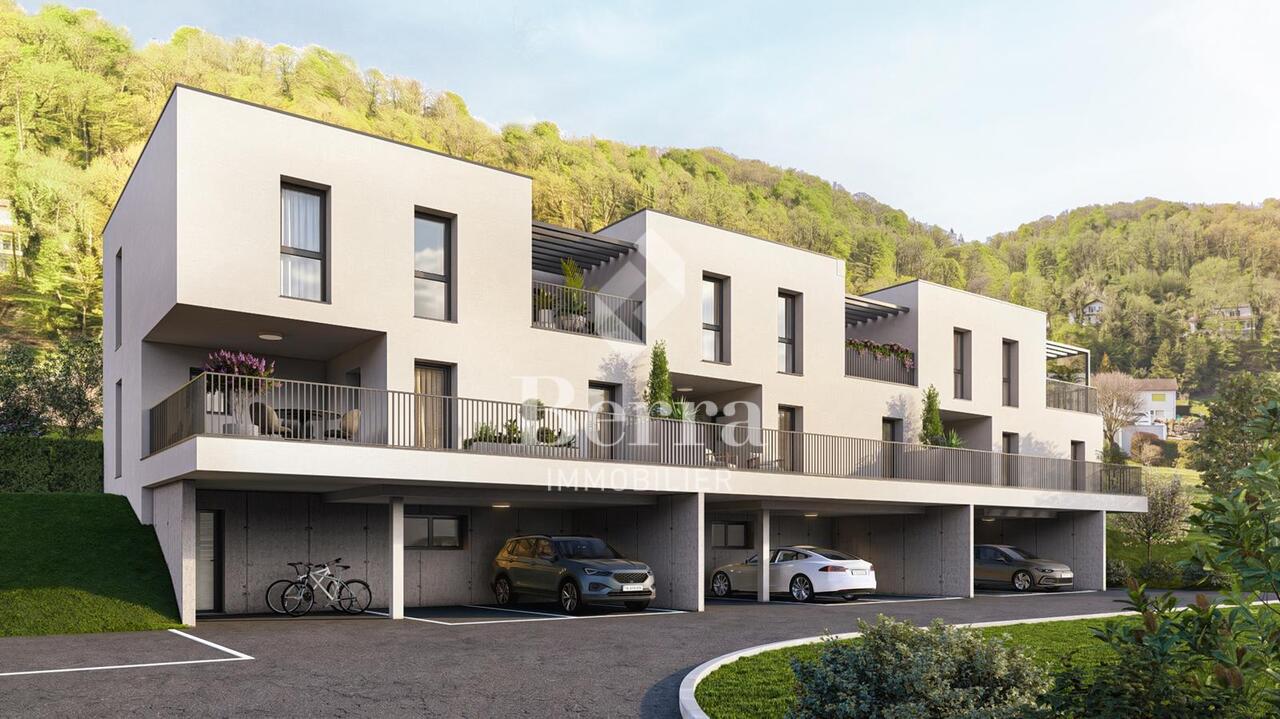
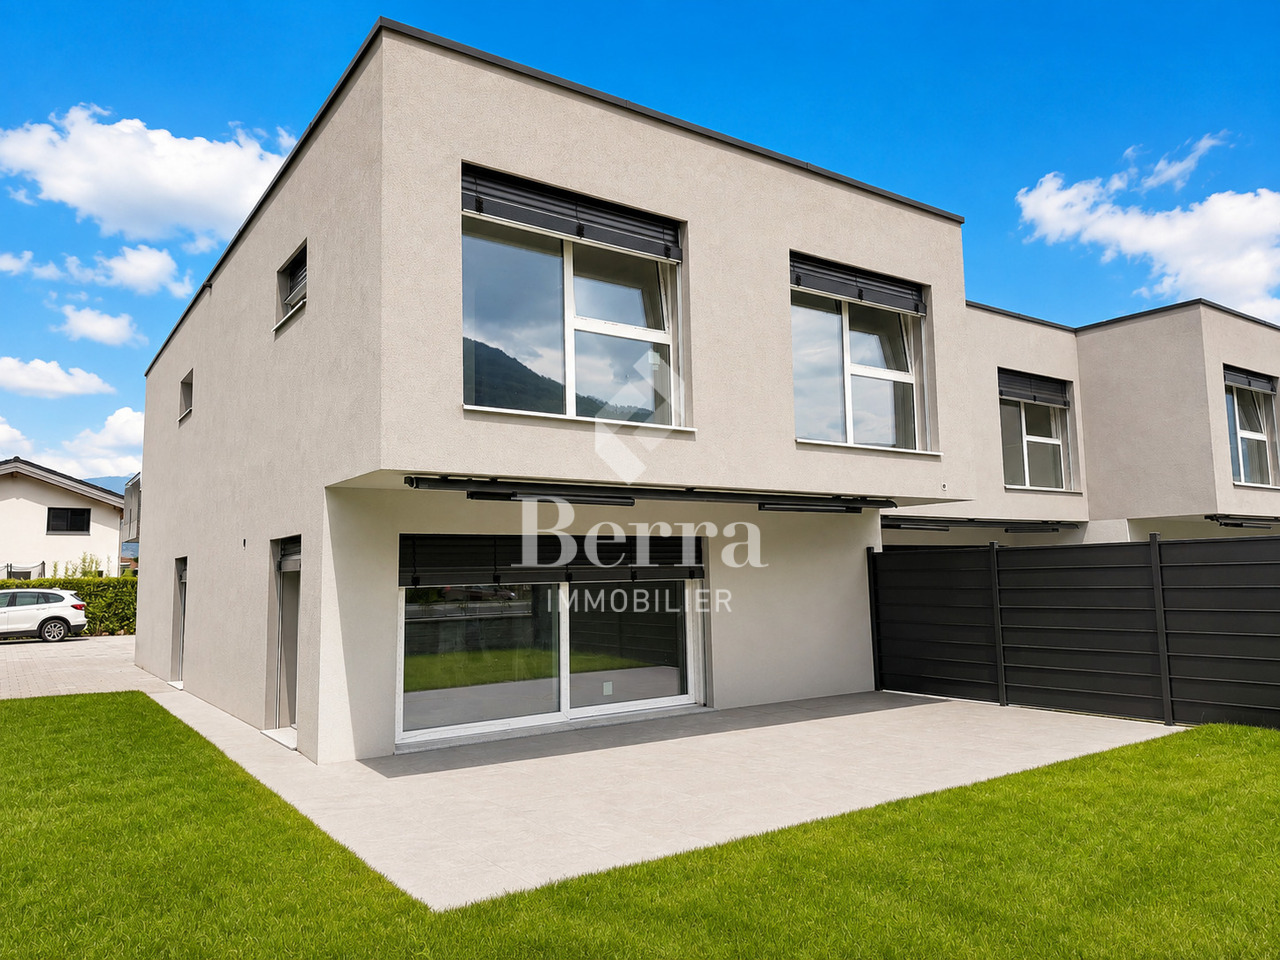
Corner villa with 5.5 rooms and 3 parking spaces close to all amenities !!Discover the "Villas Montagnier" residential complex, an exclusive new development of 4 contemporary semi-detached houses combining design, comfort, and energy efficiency.A project designed for families seeking the perfect balance between modernity, tranquility, and urban proximity. HIGHLIGHTS :o Modern and minimalist architecture, large windowso 5 bedrooms, including a parental suite with dressing room and bathroomo Remote heating (CAD Satom) and underfloor heatingo Photovoltaic panels on the roofo 2 covered + 1 outdoor parking spaces includedSITUATION :Ideally located in the Montagnier residential area of Collombey-Muraz, the villas benefit from a calm and green environment while being in immediate proximity:o to schools, shops, and sports facilities,o just a few minutes from the A9 motorway, Monthey, and major transport routes.The ideal living space for a family seeking serenity without renouncing daily practicality.TECHNICAL DETAILS :o Heating: remote heating (CAD Satom), distribution via the flooro Hot water production: combined with heatingo Thermal insulation compliant with SIA 380/1 standards, flat roof insulated (Umax 0.20 W/m²K)o White PVC windows with triple glazingo Flat roof with white gravel finisho Solar panels on the roof (~45 m²)AMENITIES :o Family-friendly and residential neighborhoodo Schools, kindergartens, shops, and public transport nearbyo Quick access to the motorway and Collombey train stationo Interior finishes and kitchen to the buyer's choiceo Lawn, hedge, and terraces made of slabso Preparation for electric charging stationTRANSPORTATION :o Collombey train station: 5 minuteso Monthey city center: 8 minuteso A9 motorway (St-Triphon exit): 3 minuteso Bus and school stops in immediate proximitySales brochure available upon request !With us, curiosity is a nice fault, so don't hesitate to call us for more information or to schedule a visit on site !Contact: Cyril 0794641135All our properties on berra-immobilier.ch !!!

  • Parking space
  • Balcony / Terrace
  • Garage
  • +1
New building
Cyril Bieckens

Cyril Bieckens

1 / 12
Cyril Bieckens

Cyril Bieckens

  • Parking space
  • Balcony / Terrace
  • Garage
  • +1
6.5 rooms, 164m², CHF 1,100,000.–
Route du Montagnier, 1868 Collombey

Villa with 5.5 rooms and 3 parking spaces included !!

Villa with 5.5 rooms and 3 parking spaces included close to all amenities !!Discover the "Villas Montagnier" development, an exclusive new promotion of 4 semi-detached contemporary villas combining design, comfort, and energy efficiency.A project designed for families seeking the perfect balance between modernity, tranquility, and urban proximity. KEY FEATURES :o Modern and sleek architecture, large windowso 5 bedrooms, including master suite with dressing room and bathroomo Remote heating (CAD Satom) and underfloor heatingo Photovoltaic panels on the roofo 2 covered + 1 outdoor parking spaces includedo Delivery to be agreed - Finishing work in progressSITUATION :Ideally located in the residential area of Montagnier in Collombey-Muraz, the villas benefit from a calm and green environment while being in immediate proximity:o to schools, shops, and sports facilities,o just a few minutes from the A9 motorway, Monthey, and major transport axes.The ideal living space for a family seeking serenity without renouncing daily practicality.TECHNICAL SPECIFICATIONS :o Heating: remote heating (CAD Satom), distribution via the flooro Sanitary hot water production: combined with heatingo Thermal insulation compliant with SIA 380/1 standards, flat roof insulated (Umax 0.20 W/m²K)o White PVC windows with double glazingo Flat roof with white gravelo Solar panels on the roof (~45 m²)AMENITIES :o Family and residential areao Schools, nurseries, shops, and transport links nearbyo Quick access to the motorway and Collombey train stationo Interior finishes and kitchen to the buyer's choiceo Lawn, hedge, terraces with slabso Pre-equipment for electric charging stationTRANSPORT :o Collombey train station: 5 mino Monthey center: 8 mino A9 motorway (St-Triphon exit): 3 mino Bus and school stops in immediate proximitySales brochure only on request !With us, curiosity is a nice fault, so don't hesitate to call us for more information or to schedule a visit on site !Contact: Cyril 0794641135All our properties on berra-immobilier.ch !!!

  • Parking space
  • Balcony / Terrace
  • Garage
  • +1
David Foti

David Foti

1 / 13
David Foti

David Foti

  • Parking space
  • Balcony / Terrace
  • Garage
  • +2
6.5 rooms, 250m², CHF 1,135,000.–
Chemin de la Pierre à Muguet 8, 1870 Monthey

Family house 6.5 rooms, 1'010 m² land and breathtaking view - Monthey

The charm of the authentic, the sweetness of life on the montheysan hill.On the heights of Monthey, in a quiet and green residential area, this individual 6.5-room house offers what you can hardly find anymore: charm, space, a large plot of land, and an unobstructed view of the Rhone plain and the Dents-du-Midi.Built in 1934 and carefully maintained (last renovation in 2020), it has preserved its soul while offering today's comfort. The approximately 250 m² of living space, spread over three levels, the fireplace, and the generous volumes make it a warm and welcoming living space, ideal for a family or to set up one or two home offices.What makes this house unique • Exceptional outdoor areas: a main terrace of 100 m² facing south for large summer meals, a large balcony of 22 m² adjacent to the kitchen for morning coffee, a covered terrace, and about 450 m² of garden on a 1'010 m² plot of land. • Unobstructed view: southeast orientation, without vis-à-vis, on the Rhone plain and the Dents-du-Midi massif. • Spacious sleeping area: 5 bedrooms, 3 bathrooms, and a separate WC. Each has its own intimacy. • Rare parking facilities: a double closed garage and 4 outdoor parking spaces, enough to receive guests without constraints. • Mastered costs: the photovoltaic installation covers the majority of the house's electricity needs, a concrete advantage in the face of rising energy costs. • Abundant storage space: a basement of about 97 m² with a beautiful stone workshop, for a total of about 340 m² of usable space. A potential energy to be valuedThe central oil heating (radiators) can be replaced by a heat pump, in synergy with the existing photovoltaic installation. This is an opportunity to adapt the house to your comfort and sustainability requirements.A hillside location, the city within reachAbout 1.2 km on foot from the central square of Monthey, its schools, shops, and cultural life. The motorway accesses to Lausanne, Geneva, and the Vaudois Chablais are direct, and the Portes du Soleil ski stations (Champéry, Morgins, Les Crosets) can be reached in about 20 minutes.In brief • Type: individual 6.5-room house, including 5 bedrooms • Living area: approximately 250 m² on 3 levels • Usable area: approximately 340 m², including a basement of approximately 97 m² • Plot: 1'010 m², including about 450 m² of garden • Outdoor areas: 100 m² terrace facing south, 22 m² balcony adjacent to the kitchen, covered terrace • Orientation: southeast, unobstructed view of the Dents-du-Midi • Bathrooms: 3 bathrooms/showers + 1 separate WC • Parking: double garage + 4 outdoor parking spaces • Energy: central oil heating by radiators, photovoltaic panels, fireplace • Construction/Renovation: 1934 / 2020 • Selling price: CHF 1'135'000.- Our opinion: properties of this type (land, charm, and real view) are rare on the Montheysan market. A visit is worth more than all descriptions.A video visit is available online.Contact FOTI Real Estate to organize your visit.

  • Parking space
  • Balcony / Terrace
  • Garage
  • +2
Travel time
-
Franck Chesaux

Franck Chesaux

1 / 13
Franck Chesaux

Franck Chesaux

  • Parking space
  • Balcony / Terrace
  • Garage
  • +1
5.5 rooms, 270m², CHF 1,337,000.–
1873 Val-d'Illiez

New individual chalet with large balcony and open view!

Les Terrasses de la Mate !An exclusive promotion of 8 individual chalets, nestled in an exceptional natural setting.Each chalet offers a quality construction and an architecture designed for comfort.Located on a plot of 924 m², this property benefits from a calm and preserved environment, close to ski lifts, shops, schools, and transportation.Buyers can freely choose the location, typology, and even the finishes: whether you want an ultra-modern interior or a traditional chalet style, everything is designed to create an interior in your image.Built by local, renowned craftsmen, this property combines authenticity and modernity, with high-quality materials and an optimized design for maximum brightness and comfort.A chalet designed for a harmonious lifeWith a generous living area, this chalet consists of three levels, perfectly arranged for optimal living comfort.Ground floor - Access and functional areaThe entrance to the chalet is on the upper level, offering a practical and functional area: • Spacious entrance hall of 20 m² with storage • Laundry room of 7.5 m², practical for storage and maintenance • Cellar of 10.5 m², perfect for storage • Double garage of 38 m², with parking space for two vehicles and bike storage • Technical room of 6.5 m², ensuring the management of the chalet's facilities • A covered parking space 1st floor - A bright and open living areaThis level, entirely dedicated to living areas, offers a warm and convivial atmosphere: • Spacious living room, modern open kitchen, and dining room form a beautiful, bright area of 61.1 m², bathed in light thanks to large windows • Parental bedroom of 12 m² with dressing room of 4.5 m² and private bathroom of 4.5 m² • A separate WC • Access to a panoramic balcony of 51 m², offering an breathtaking view of the mountains 2nd floor - Comfortable sleeping areaThe sleeping area has been designed to guarantee intimacy and well-being for each family member: • Three comfortable bedrooms, two of 14 m² and one of 17.5 m² • A bathroom of 6.5 m² with an Italian shower • A beautiful area of 29 m² that can accommodate a relaxation area, office, playroom, or any other layout according to your wishes High-end amenities for absolute comfort • Careful construction, created by experienced craftsmen • Perfect insulation and heating, ensuring optimal comfort in every season • Elegant finishes with warm parquet floors and refined tiles • Large windows and a balcony of 51 m² to fully enjoy the view of the mountains • High-quality doors and windows, combining aesthetics and energy efficiency A privileged living environmentVal d'Illiez is a popular destination for its preserved alpine environment and direct access to the Portes du Soleil. Summer and winter, enjoy an exceptional quality of life, with all amenities nearby.Rare opportunity - An exceptional environment awaits you: contact us to learn more.Find all our listings on mawee.chAnd discover the promotion in detail on les-terrasses-de-la-mate.chMawee, it all starts here !

  • Parking space
  • Balcony / Terrace
  • Garage
  • +1
Franck Chesaux

Franck Chesaux

1 / 13
Franck Chesaux

Franck Chesaux

  • Parking space
  • Balcony / Terrace
  • Garage
  • +1
5.5 rooms, 270m², CHF 1,332,000.–
1873 Val-d'Illiez

New individual chalet with large balcony and unobstructed view!

Les Terrasses de la Mate !An exclusive promotion of 8 individual chalets, nestled in an exceptional natural setting.Each chalet offers a quality construction and an architecture designed for comfort.Located on a 884 m² plot, this property benefits from a calm and preserved environment, close to ski lifts, shops, schools and transport.Buyers can choose the location, typology, and even the finishes: whether you want an ultra-modern interior or a traditional chalet style, everything is designed to create an interior in your image.Built by renowned local artisans, this property combines authenticity and modernity, with quality materials and an optimized design for maximum light and comfort.A chalet designed for a harmonious lifeWith a generous living area, this chalet consists of three levels, perfectly arranged for optimal living comfort.Ground floor - Access and functional areaThe entrance to the chalet is on the upper level, offering a practical and functional area: • Spacious entrance hall of 20 m² with storage space • Laundry room of 7.5 m², practical for storage and maintenance • Cellar of 10.5 m², perfect for storage • Double garage of 38 m², with parking space for two vehicles and bike storage area • Technical room of 6.5 m², ensuring the management of the chalet's facilities • A covered parking space 1st floor - A bright and open living areaThis level, entirely dedicated to living areas, offers a warm and convivial atmosphere: • Spacious living room, modern open kitchen and dining room form a beautiful, bright area of 61.1 m², lit by large windows • Parental bedroom of 12 m² with dressing room of 4.5 m² and private bathroom of 4.5 m² • A separate WC • Access to a panoramic balcony of 51 m², offering an breathtaking view of the mountains 2nd floor - Comfortable sleeping areaThe sleeping area has been designed to ensure intimacy and well-being for each family member: • Three comfortable bedrooms, two of 14 m² and one of 17.5 m² • A bathroom of 6.5 m² with Italian shower • A beautiful area of 29 m² that can accommodate a relaxation area, office, playroom or any other arrangement according to your wishes High-end features for absolute comfort • Carefully crafted construction by experienced artisans • Perfect insulation and heating, ensuring optimal comfort in every season • Elegant finishes with warm wooden floors and refined tiles • Large windows and balcony of 51 m² to fully enjoy the view of the mountains • High-quality windows and shutters, combining aesthetics and energy efficiency A privileged living environmentVal d'Illiez is a popular destination for its preserved alpine environment and direct access to the Portes du Soleil. Summer and winter, you can enjoy an exceptional quality of life, with all amenities nearby.Rare opportunity - An exceptional setting awaits you: contact us to learn more.Find all our ads on mawee.chAnd discover the promotion in detail on les-terrasses-de-la-mate.chMawee, it all starts here!

  • Parking space
  • Balcony / Terrace
  • Garage
  • +1
Franck Chesaux

Franck Chesaux

1 / 13
Franck Chesaux

Franck Chesaux

  • Parking space
  • Balcony / Terrace
  • Garage
  • +1
5.5 rooms, 270m², CHF 1,337,000.–
1873 Val-d'Illiez

Spacious volumes and careful finishes in this new chalet!

Les Terrasses de la Mate !An exclusive promotion of 8 individual chalets, nestled in an exceptional natural setting.Each chalet offers a quality construction and an architecture designed for comfort.Located on a plot of 914 m², this property benefits from a calm and preserved environment, close to ski lifts, shops, schools, and transportation.Buyers can freely choose the location, typology, and even the finishes: whether you want an ultra-modern interior or a traditional chalet style, everything is designed to create an interior in your image.Built by renowned local artisans, this property combines authenticity and modernity, with high-quality materials and an optimized design for maximum light and comfort.A chalet designed for a harmonious lifeWith a generous living area, this chalet consists of three levels, perfectly arranged for optimal living comfort.Ground floor - Access and functional areaThe entrance to the chalet is on the upper level, offering a practical and functional area: • A spacious entrance hall of 20 m² with storage space • A laundry room of 7.5 m², practical for storage and maintenance • A cellar of 10.5 m², perfect for storage • A double garage of 38 m², with parking space for two vehicles and a storage area for bicycles • A technical room of 6.5 m², ensuring the management of the chalet's facilities • A covered parking space 1st floor - A bright and open living areaThis level, entirely dedicated to living areas, offers a warm and convivial atmosphere: • A spacious living room, modern open kitchen, and dining room form a beautiful, light-filled area of 61.1 m², bathed in light thanks to large windows • A parental suite of 12 m² with a dressing room of 4.5 m² and a private bathroom of 4.5 m² • A separate WC • Access to a panoramic balcony of 51 m², offering an breathtaking view of the mountains 2nd floor - Comfortable sleeping areaThe sleeping area has been designed to guarantee intimacy and well-being for each family member: • Three comfortable bedrooms, two of 14 m² and one spacious of 17.5 m² • A bathroom of 6.5 m² with an Italian shower • A beautiful area of 29 m² that can accommodate a relaxation area, an office, a playroom, or any other arrangement according to your desires High-end amenities for absolute comfort • Careful construction, carried out by experienced artisans • Perfect insulation and heating, ensuring optimal comfort in every season • Elegant finishes with warm wood floors and refined tiles • Large windows and a balcony of 51 m² to fully enjoy the view of the mountains • High-quality windows and shutters, combining aesthetics and energy performance A privileged living environmentVal d'Illiez is a popular destination for its preserved alpine environment and direct access to the Portes du Soleil. Summer and winter, enjoy an exceptional quality of life, with all amenities nearby.Rare opportunity - An exceptional setting awaits you: contact us to learn more.Find all our ads on mawee.chAnd discover the promotion in detail on les-terrasses-de-la-mate.chMawee, it all starts here !

  • Parking space
  • Balcony / Terrace
  • Garage
  • +1
Franck Chesaux

Franck Chesaux

1 / 13
Franck Chesaux

Franck Chesaux

  • Parking space
  • Balcony / Terrace
  • Child-friendly
6.5 rooms, 164m², CHF 1,100,000.–
1868 Collombey

New villas - finishes to choose from, imminent delivery!

Already 2 villas sold -- only 2 left!Delivery in the first quarter of 2026!Located in the heart of the Montagnier district in Collombey, magnificent villa under construction in a quiet and privileged location within this sought-after commune.Villa 3 is adjacent to 3 other houses of the same standard. Close to all amenities such as public transport, schools, restaurants, shops, banks, and post office.Sold on plans, it allows you to personalize the finishes to match your lifestyle and desires.This 6.5-room house with a gross floor area of 185 m² consists of:Ground floor: • Entrance hall • Living room open to a kitchen of 34.54 m² • Bedroom of 11.21 m² • Shower room of 4.41 m² • Access to the terrace of 14.06 m² from the living room • Cellar of 4.14 m² First floor: • Parental bedroom of 17.96 m² with private shower and dressing area • Large bedroom of 19.69 m² with dressing area • Two bedrooms of 13 m² with access to a balcony of 19 m² • Bathroom of 4.93 m² • Technical room Included in the price: 2 covered parking spaces and 1 outdoor parking spaceStrong points: • Customizable finishes • Electric, remote-controlled shutters • Photovoltaic panels • Remote-controlled heating Want to know more or visit? Contact us today!Find all our listings on www.mawee.chmawee, where it all begins!

  • Parking space
  • Balcony / Terrace
  • Child-friendly
Franck Chesaux

Franck Chesaux

1 / 13
Franck Chesaux

Franck Chesaux

  • Parking space
  • Balcony / Terrace
  • Child-friendly
6.5 rooms, 164m², CHF 1,200,000.–
1868 Collombey

Villas for imminent delivery - only 2 left to grab!

Already 2 villas sold -- only 2 left available!Delivery in the first quarter of 2026!Located in the heart of the Montagnier district in Collombey, magnificent villa under construction in a calm and privileged location within this sought-after commune.Villa 1 is contiguous with 3 other houses of the same standard. Close to all amenities such as public transport, schools, restaurants, shops, banks, and post office.Sold on plans, it will allow you to personalize the finishes to match your lifestyle and desires.This 6.5-room house, with a gross floor area of 190 m², consists of:Ground floor: • Entrance hall • Living room open to a kitchen of 34.54 m² • Bathroom of 4.41 m² • Bedroom of 11.21 m² • Access to the 15 m² terrace from the living room • Cellar of 4.14 m² First floor: • Parental bedroom of 17.96 m² with private shower and dressing area • Large bedroom of 19.69 m² with dressing area • Two bedrooms of 13 m² with access to the 18 m² balcony • Bathroom of 4.93 m² • Technical room Included in the price: 2 covered parking spaces and 1 outdoor parking spaceStrong points: • Customizable finishes • Electric, remote-controlled shutters • Photovoltaic panels • Heating on demand Want to know more or visit? Contact us today!Find all our ads on www.mawee.chmawee, where it all begins!

  • Parking space
  • Balcony / Terrace
  • Child-friendly
Kenny Parvex

Kenny Parvex

1 / 13
Kenny Parvex

Kenny Parvex

  • Balcony / Terrace
  • Child-friendly
5.5 rooms, 131m², CHF 810,000.–
1870 Monthey

Monthey, superbe appartement de 5.5 pcs

Exclusivité Valimmobilier SASitué dans un quartier calme et proche de toutes commodités, cet agréable appartement de 5.5 pièces offre un cadre de vie confortable et fonctionnel, idéal pour une famille ou pour toute personne à la recherche d'un logement spacieux.Construit en 2004 et bien entretenu, l'appartement a bénéficié d'un rafraîchissement des peintures il y a environ trois ans. Il dispose notamment de deux salles d'eau avec douche, ainsi qu'un emplacement pour une colonne de lavage, offrant un confort appréciable au quotidien. Le grand balcon constitue un véritable prolongement de l'espace de vie et permet de profiter pleinement des beaux jours. L'immeuble est raccordé au chauffage à distance, garantissant une solution de chauffage pratique et efficace. Ce bien est complété par une place de parc extérieure ainsi qu'un garage box, deux atouts particulièrement appréciables au quotidien.La distribution est la suivante : • Hall d'entrée avec armoires murales • Pièce à vivre de 50 m2 avec cuisine ouverte et accès au balcon de 14.5 m2 • Dégagement • 4 chambres de 14, 13, 11 et 10.5 m2 • 2 salles d'eau avec douche Annexes : • Cave • Buanderie commune • Places de parc visiteur • Garage box en sus et obligatoire • Place de parc extérieure en sus et obligatoire Charges mensuelles de PPE estimées : CHF 375.-/moisCet appartement est actuellement loué pour un montant de CHF 2'700.-/mois charges comprises. Prix de vente : CHF 855'000.-Appartement : CHF 810'000.-Garage box : CHF 30'000.-Place de parc : CHF 15'000.-Ce bien est vendable comme résidence secondaire ou principale mais PAS aux personnes domiciliées à l'étranger.La commune de Monthey et le canton du Valais sont renommés pour leurs nombreux avantages sociaux et leurs taxes modestes (caisse-maladie, impôt sur les véhicules, prestation en capital et autres impôts). Cette commune offre de nombreux avantages pour les familles (écoles enfantines, primaires et cycle d'orientation, crèche-garderie, installations et clubs sportifs, etc.). L'appartement se trouve dans un quartier proche de la nature. Monthey est également une ville culturelle avec son Théâtre du Crochetan. A quelques km on retrouve également de nombreux sites culturels (Saint-Maurice et son Abbaye millénaire, Martigny et la Fondation Gianadda ainsi que Montreux et son Jazz Festival de réputation internationale, etc.) On trouve également dans la région, des bains thermaux (Val d'Illiez et Lavey), de nombreux sites touristiques (Aquaparc et Swiss Vapeur Parc au Bouveret, Labyrinthe Aventure à Evionnaz, etc..) et un accès direct en 20 minutes au vaste domaine international skiable des Portes du Soleil, le plus grand d'Europe !Vous souhaitez obtenir des précisions, le visiter ? Contactez-moi par téléphone, courriel ou passez nous rencontrer (sur rendez-vous) dans l'une de nos agences du Chablais (Collombey-Muraz ou Torgon) et nous vous renseignerons très volontiers. Retrouvez tous nos biens sur www.valimmobilier.ch - estimation gratuite de votre bien, photos professionnelles lumineuses et de qualité, photos aériennes et mise en valeur optimale du bien.Exklusiv bei Valimmobilier SAIn einem ruhigen Viertel gelegen und in der Nähe aller Annehmlichkeiten bietet diese angenehme 5,5-Zimmer-Wohnung ein komfortables und funktionales Wohnumfeld, ideal für eine Familie oder für alle, die eine geräumige Wohnung suchen.Die 2004 erbaute und gut gepflegte Wohnung wurde vor etwa drei Jahren neu gestrichen. Sie verfügt insbesondere über zwei Badezimmer mit Dusche sowie einen Platz für eine Waschmaschine, was im Alltag einen angenehmen Komfort bietet. Der...

  • Balcony / Terrace
  • Child-friendly
Benjamin Estramon

Benjamin Estramon

1 / 13
Benjamin Estramon

Benjamin Estramon

  • Parking space
  • Balcony / Terrace
  • View
5.5 rooms, 151m², CHF 1,590,000.–
Aigle, 1860 Aigle

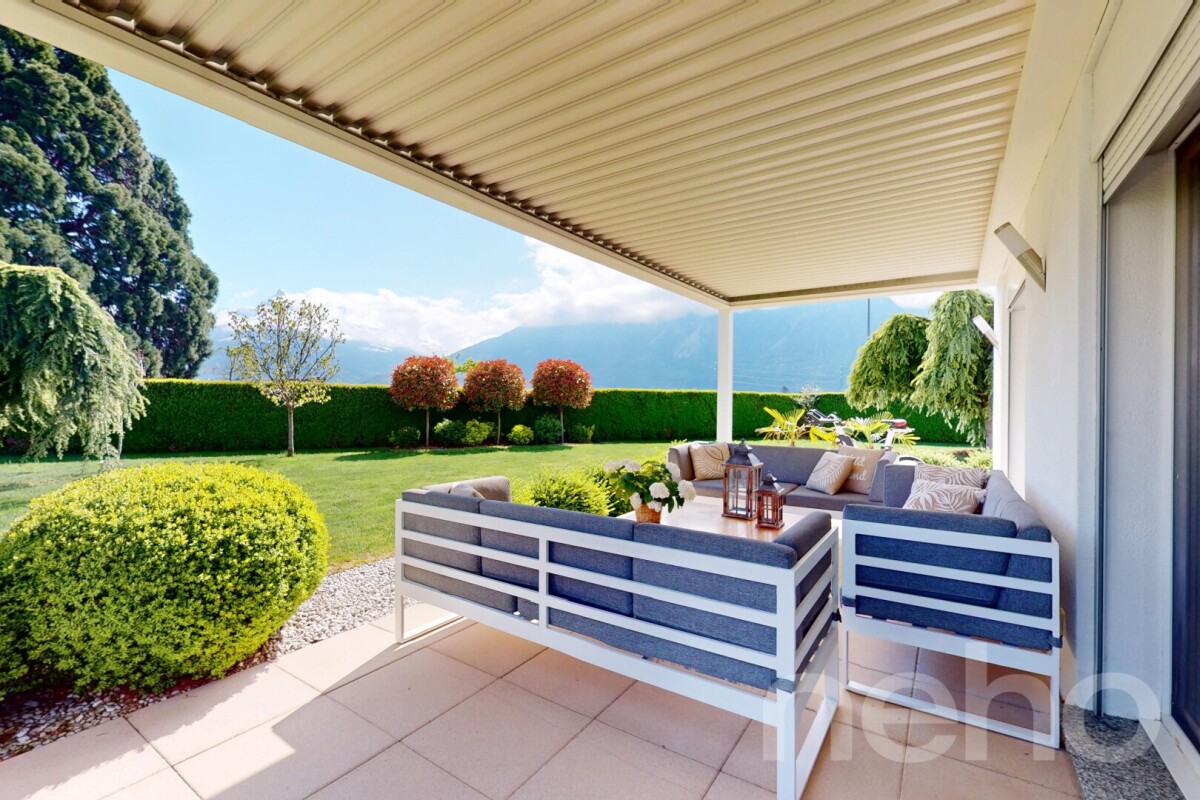
Exceptional furnished house in Aigle with a view and large garden

Discover this exceptional individual house, ideally located in Aigle, in a calm, sunny, and privileged environment, perfectly suited for family life.The property benefits from a breathtaking panoramic view of the mountains, offering a spectacular natural setting that will seduce lovers of Swiss landscapes and serenity.The interior, bathed in natural light, is distinguished by quality materials, a warm atmosphere, and an intelligent optimization of volumes. Spread over two levels, the house offers 5.5 rooms, including four spacious bedrooms and two modern bathrooms, providing ideal comfort for a harmonious family life.Outside, you will enjoy a perfectly maintained plot of 897 m², a true green jewel with a private garden, fruit trees, and an automatic irrigation system. The terrace, equipped with a bioclimatic pergola, invites you to enjoy the outdoors in all seasons, whether for relaxation or conviviality.The plot, which is entirely independent, benefits from excellent exposure, guaranteeing optimal brightness throughout the day. No construction project can be carried out in front of the house, ensuring the permanence of the view, intimacy, and tranquility.A rare property, combining comfort, location, and quality of life, in one of the most sought-after areas of the region.Contact us today to organize a visit and let yourself be seduced by this unique property.Exact address available after registration on neho.ch.YOU WANT TO VISIT? PLEASE REGISTER FIRST: https://neho.ch/b/1860-26-1

  • Parking space
  • Balcony / Terrace
  • View

Suggested properties for you based on search results

Other interesting objects