4 results - Properties for sale with Elevator, New building: Trin

1 / 4
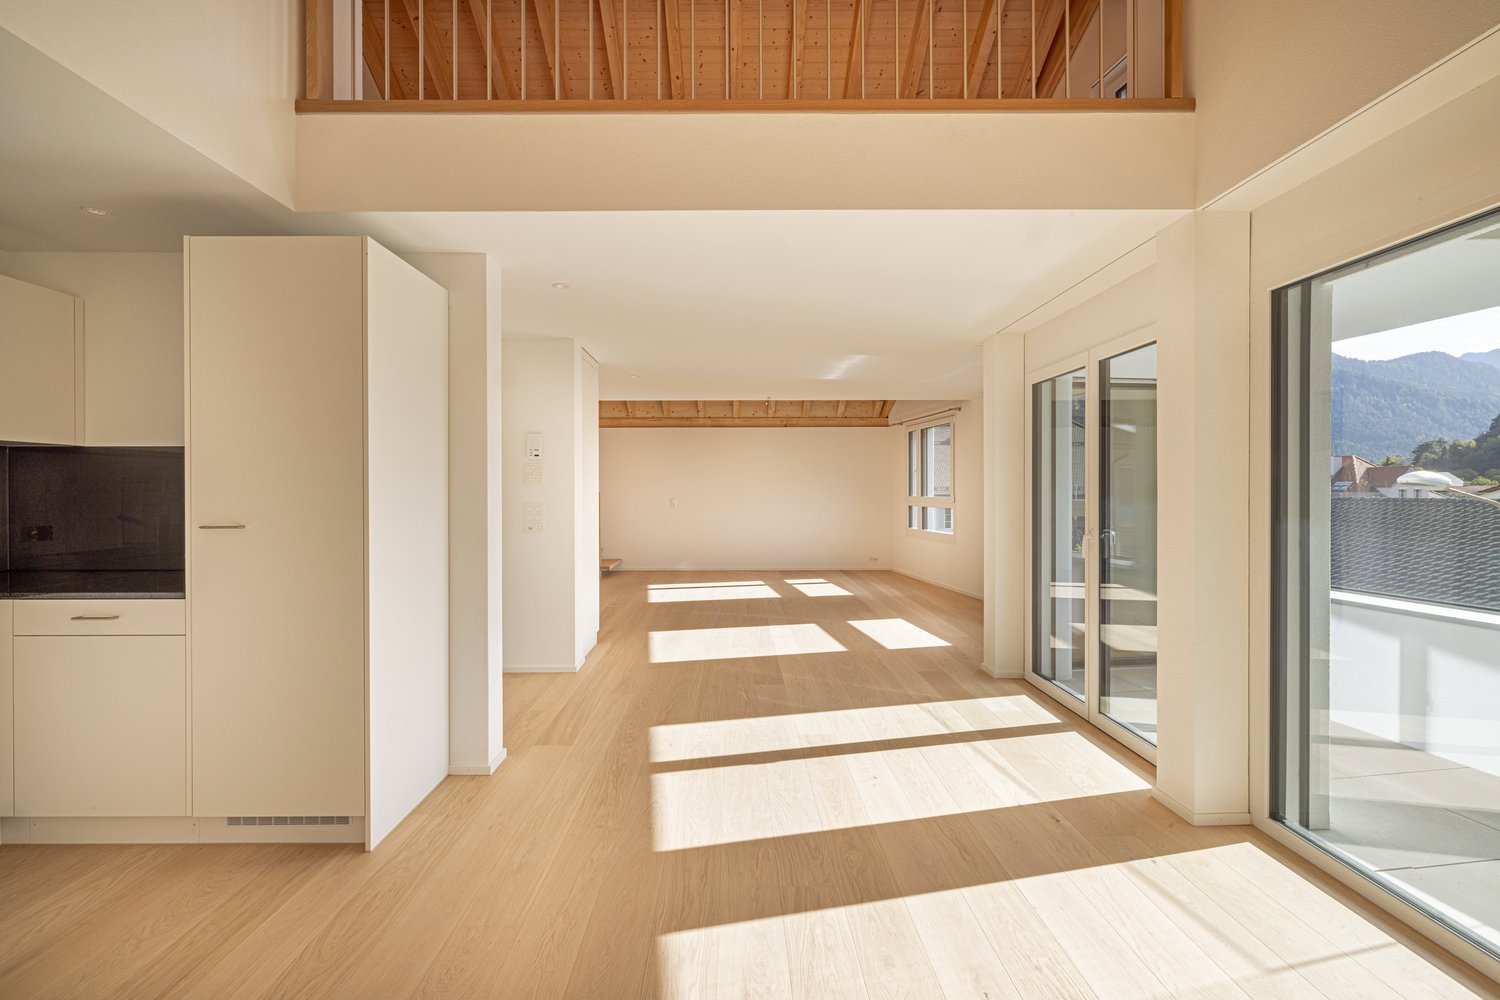
4.5 rooms, 132m², CHF 1,040,000.–
7014 Trin

Wohnüberbauung Curtgin - G

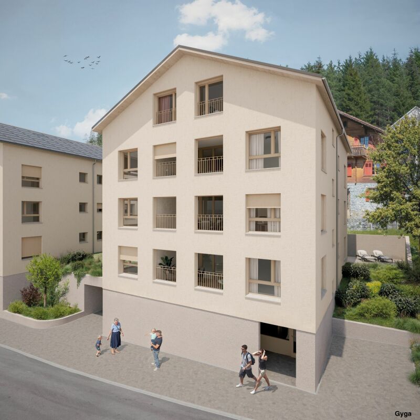
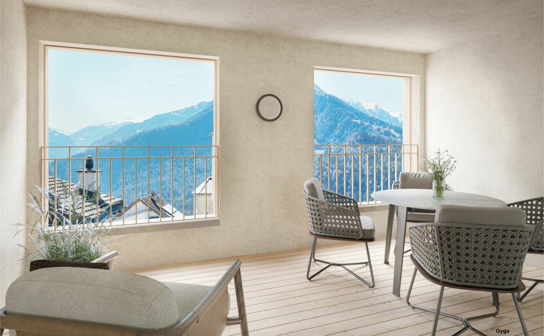
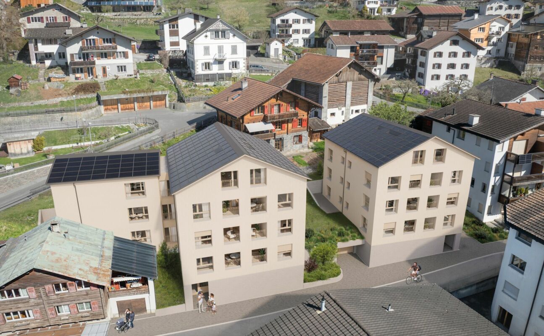
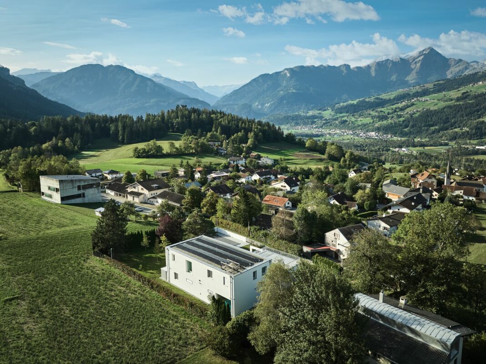
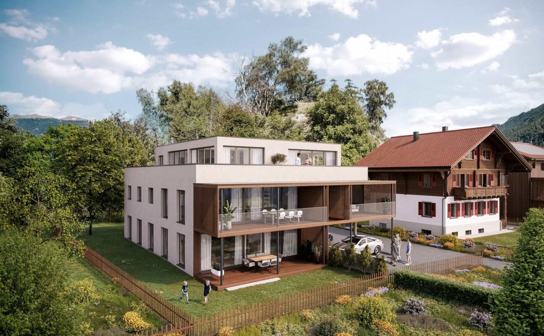
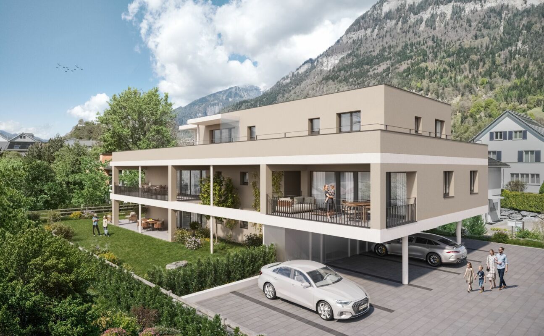
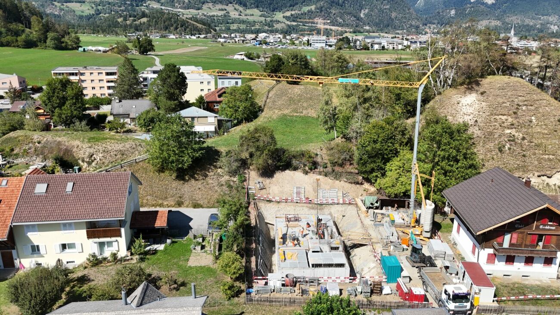
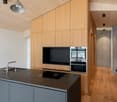
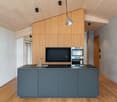
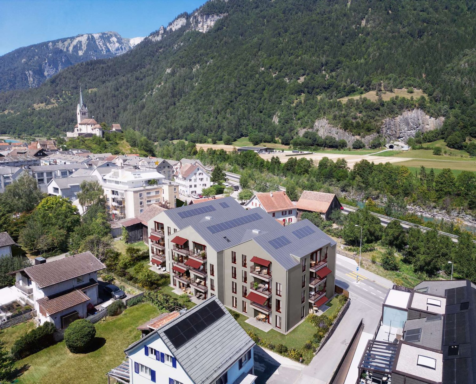
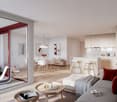
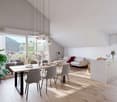
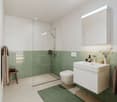
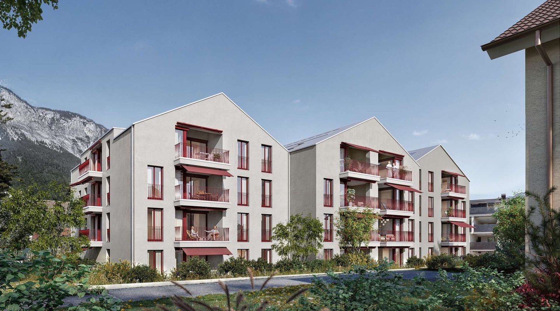
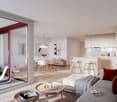
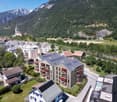
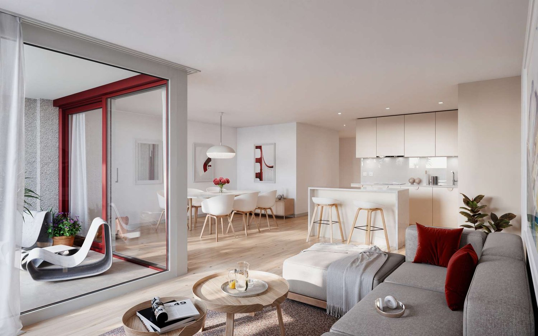
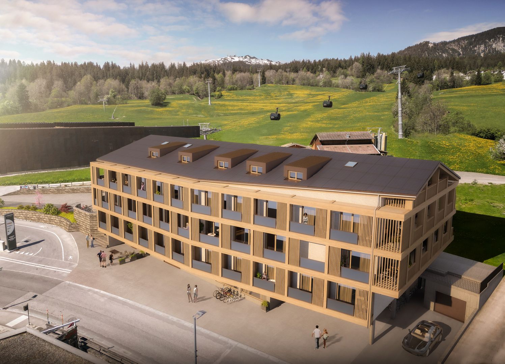
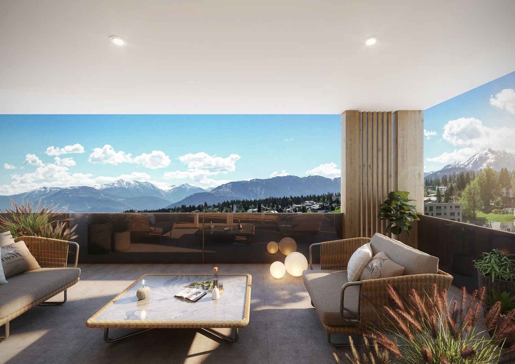
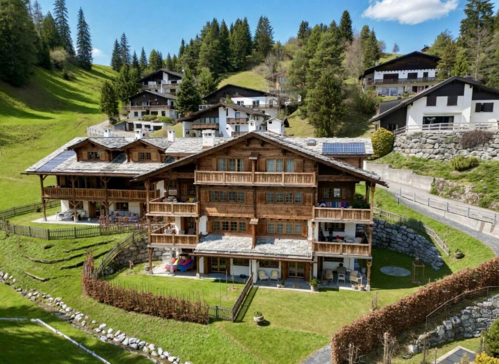
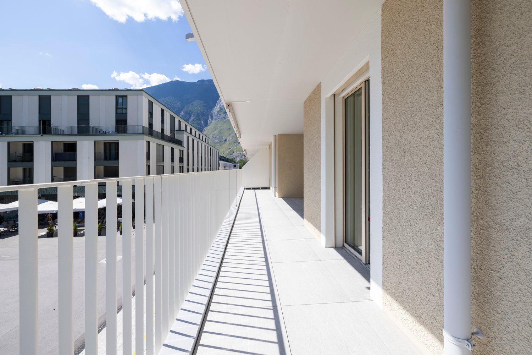
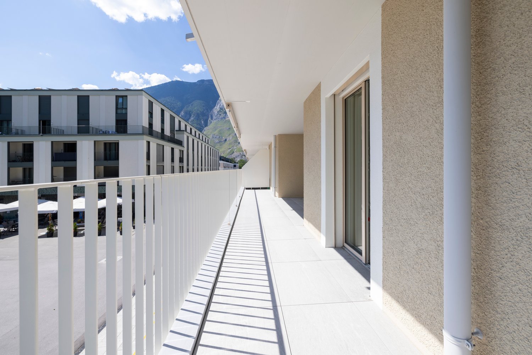
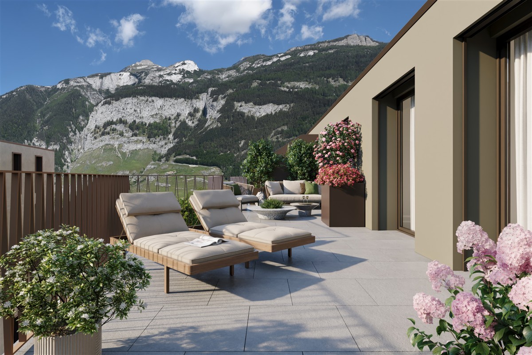
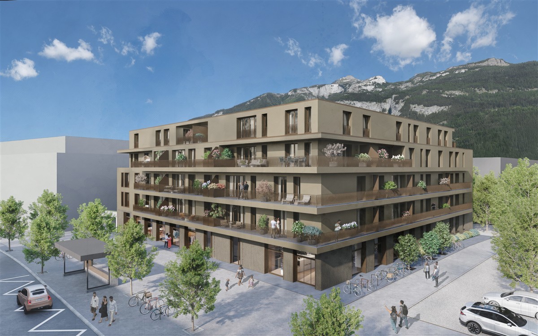
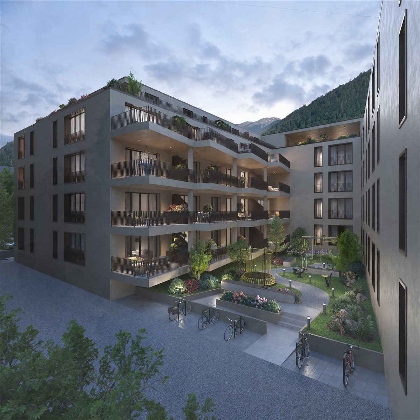
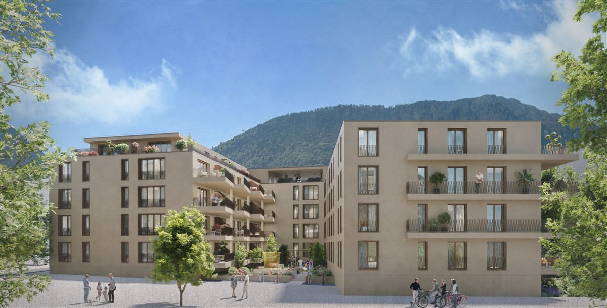
4.5 room apartment with loggia and 2 underground parking spaces In the midst of the idyllic village structure of Trin, an attractive new building project with three modern residential buildings is being created on Via Mirada. The central location convinces with its excellent accessibility: bus stop, Volg, and a restaurant are located in the immediate vicinity, making everyday life particularly comfortable.The apartment for sale is located in the Casa Elsa, which comprises a total of four units - each apartment extends over an entire floor and thus offers a high level of privacy and living quality.The apartments on the first and second upper floors extend over 4.5 rooms. Both floors have a loggia with a beautiful mountain view: on the second upper floor, you can enjoy an unobstructed, slightly elevated view over the roofs of the village, while the attic apartment, as a 3.5-room apartment with cozy sloping ceilings, offers the best and most impressive view.The interior design can be tailored to the individual wishes of the buyer, allowing for a home that is completely personalized.The building will be equipped with an energy-efficient ground-source heat pump, which also has a cooling function for comfortable room cooling in the summer. In addition, a photovoltaic system on the roof provides sustainable energy generation. The modern and energy-efficient house technology offers high living comfort and at the same time enables low ancillary costs.Each apartment has its own cellar room. The underground garage is conveniently accessible by lift, providing additional comfort. A bike room is also available for shared use. The apartment comes with two parking spaces in the underground garage, which can be purchased separately for CHF 40,000 each.The apartments are ideal for families but also offer an attractive home for couples or older people who appreciate a quiet and yet central living location.Behind the construction project is a local builder as well as the architects zellersani and partner, who bring their long-standing experience into the planning.The surroundings also leave nothing to be desired: the idyllic Crestasee is located in close proximity and invites you to swim and linger. The nearby Flims delights with an extensive hiking area, a modern sports arena, and the UNESCO World Heritage Site Sardona, which can be reached in about 10 minutes by car. The cantonal capital Chur, with its charming, oldest old town in Switzerland, is only about 15 minutes away by car.Please note that the apartments can only be used as a primary residence.This new building project combines modern living with alpine charm and offers a unique opportunity to settle in one of the most beautiful regions of Graubünden.https://www.curtgin.ch/

1 / 5
5.5 rooms, 150m², CHF 1,290,000.–
7014 Trin

Curtgin Residential Building - A (Garden Apartment)

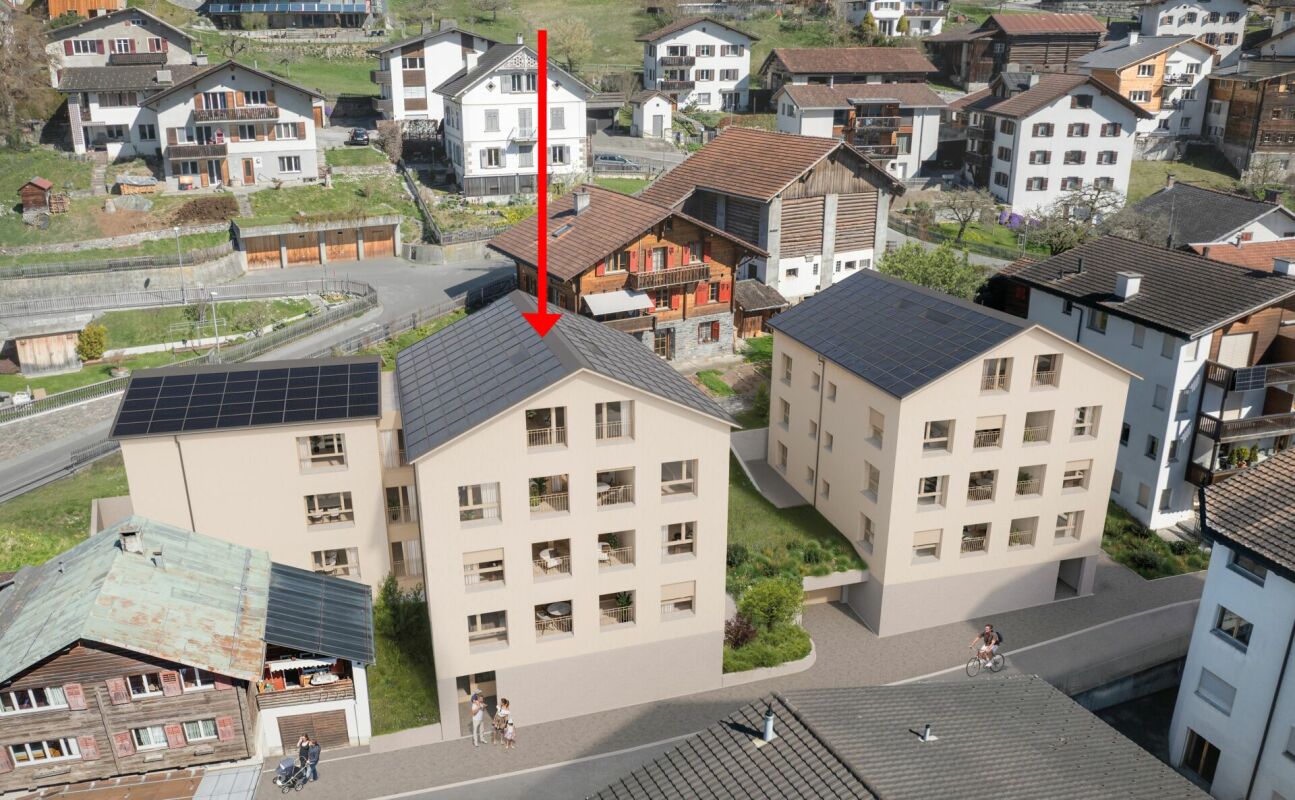
5.5 room garden apartment In the midst of the idyllic village structure of Trin, an attractive new building project with three modern residential buildings is being created on Via Mirada. The central location convinces with its excellent accessibility: bus stop, Volg, and a restaurant are located in the immediate vicinity and make everyday life particularly comfortable.The apartment for sale is located in the Casa Margrita, which comprises a total of four units - each apartment extends over an entire floor and thus offers a high level of privacy and living quality.The ground-floor apartment offers, in addition to the other three units, a large outdoor area with a seating area and garden for sole use. It is ideal for families or pet owners.The apartments on the first 3 floors can be flexibly chosen as 4.5 or 5.5 room apartments and thus adapt optimally to individual needs. The ground floor has, in addition to the large garden, a loggia with a view of the village center and into the valley.The interior design can be tailored to the individual wishes of the buyer and thus enables a home that is entirely to personal taste.The building will be equipped with an energy-efficient ground-source heat pump, which also has a cooling function for comfortable room cooling in the summer. In addition, a photovoltaic system on the roof provides sustainable energy generation. The modern and energy-efficient house technology offers high living comfort and at the same time enables low ancillary costs.Each apartment has its own basement room. The underground garage is conveniently accessible by lift, which provides additional comfort. A bike room is also available for communal use. The apartment comes with two parking spaces in the underground garage, which can be purchased additionally to the purchase price and cost CHF 40,000 each.The apartments are ideal for families but also offer an attractive home for couples or older people who appreciate a quiet and yet central living location.A local builder and the architects zellersani and partner, who bring their long-standing experience into the planning, are behind the residential building.The surroundings also leave nothing to be desired: the idyllic Crestasee is located in close proximity and invites you to swim and linger. The nearby Flims delights with an extensive hiking area, a modern sports arena, and the UNESCO World Heritage Site Sardona, which can be reached in about 10 minutes by car. The cantonal capital Chur with its charming, oldest old town in Switzerland is only about 15 minutes away by car.Please note that the apartments can only be used as a primary residence.This new building project combines modern living with alpine charm and offers a unique opportunity to settle in one of the most beautiful regions of Graubünden.https://www.curtgin.ch/

1 / 4
4.5 rooms, 102m², CHF 860,000.–
7014 Trin

Wohnüberbauung Curtgin - J

4.5 room apartment on the 1st floor with loggia and 1 underground parking space In the midst of the idyllic village structure of Trin, an attractive new building project with three modern residential buildings is being created on Via Mirada. The central location convinces with its excellent accessibility: bus stop, Volg, and a restaurant are located in the immediate vicinity and make everyday life particularly comfortable.The apartment for sale is located in the Casa Elsa Pintga, which comprises a total of three units - each apartment extends over an entire floor and thus offers a high level of privacy and living quality.The apartments on the first and second floors extend over 4.5 rooms. Both floors have a loggia with a beautiful mountain view: on the second floor, you can enjoy an unobstructed, slightly elevated view over the roofs of the village.The interior design can be tailored to the individual wishes of the buyer and thus enables a home that is completely tailored to personal taste.The building will be equipped with an energy-efficient ground-source heat pump, which also has a cooling function for comfortable room cooling in the summer. In addition, a photovoltaic system on the roof provides sustainable energy generation. The modern and energy-efficient building technology offers high living comfort and at the same time enables low ancillary costs.Each apartment has its own basement room. The underground garage is conveniently accessible by lift, which provides additional comfort. A bike room is also available for shared use. The apartment comes with a parking space in the underground garage, which can be purchased separately for CHF 40,000.The apartments are ideal for families but also offer an attractive home for couples or older people who appreciate a quiet and yet central living location.A local builder and the architects zellersani and partner are behind the development, bringing their many years of experience to the planning.The surroundings also leave nothing to be desired: the idyllic Crestasee is located in close proximity and invites you to swim and linger. The nearby Flims delights with an extensive hiking area, a modern sports arena, and the UNESCO World Heritage Site Sardona, which can be reached in around 10 minutes by car. The cantonal capital Chur with its charming, oldest old town in Switzerland is only about 15 minutes away by car.Please note that the apartments can only be used as a primary residence.This new building project combines modern living with alpine charm and offers a unique opportunity to settle in one of the most beautiful regions of Graubünden.https://www.curtgin.ch/

1 / 3
3.5 rooms, 158m², CHF 775,000.–
7014 Trin

Curtgin Residential Building - D

3.5 room attic apartment with 1 underground parking space In the midst of the idyllic village structure of Trin, an attractive new building project with three modern residential buildings is being created on Via Mirada. The central location convinces with its excellent accessibility: bus stop, Volg, and a restaurant are located in the immediate vicinity and make everyday life particularly comfortable.The apartment for sale is located in the Casa Margrita, which comprises a total of four units - each apartment extends over an entire floor and thus offers a high level of privacy and living quality.On the second upper floor, you can enjoy an unobstructed, slightly elevated view over the roofs of the village, while the attic apartment as a 3.5-room apartment with cozy roof slopes offers the best and most impressive view. The top floor to the attic apartment is not accessible by lift, but only by stairs. The room height in the attic apartment ranges from 63 cm to 3.32 m.The interior design can be tailored to the individual wishes of the buyer and thus enables a home that is entirely to personal taste.The building will be equipped with an energy-efficient ground probe heating system, which also has a cooling function for comfortable room cooling in the summer. In addition, a photovoltaic system on the roof provides sustainable energy generation. The modern and energy-efficient house technology offers high living comfort and at the same time enables low ancillary costs.Each apartment has its own basement room. The underground garage is conveniently accessible by lift, which provides additional comfort. A bike room is also available for communal use. The apartment comes with a parking space in the underground garage, which can be purchased separately for CHF 40,000.The apartments are ideal for families but also offer an attractive home for couples or older people who appreciate a quiet and yet central living location.A local builder and the architects zellersani and partner, who bring their long-standing experience into the planning, are behind the residential building.The surroundings also leave nothing to be desired: the idyllic Crestasee is located in close proximity and invites you to swim and linger. The nearby Flims delights with an extensive hiking area, a modern sports arena, and the UNESCO World Heritage Site Sardona, which can be reached in about 10 minutes by car. The cantonal capital Chur with its charming, oldest old town in Switzerland is only about 15 minutes away by car.Please note that the apartments can only be used as a primary residence.This new building project combines modern living with alpine charm and offers a unique opportunity to settle in one of the most beautiful regions of Graubünden.https://www.curtgin.ch/

More objects in your automatically expanded search area
19 results - Radius: + 10km
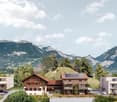
  • A two-story house with solar panels on the roof, surrounded by greenery and mountains in the background. The house features multiple windows and balconies.
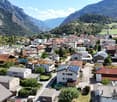
  • Aerial view of a residential area with multiple houses, solar panels on roofs, surrounded by lush greenery and mountains in the background.
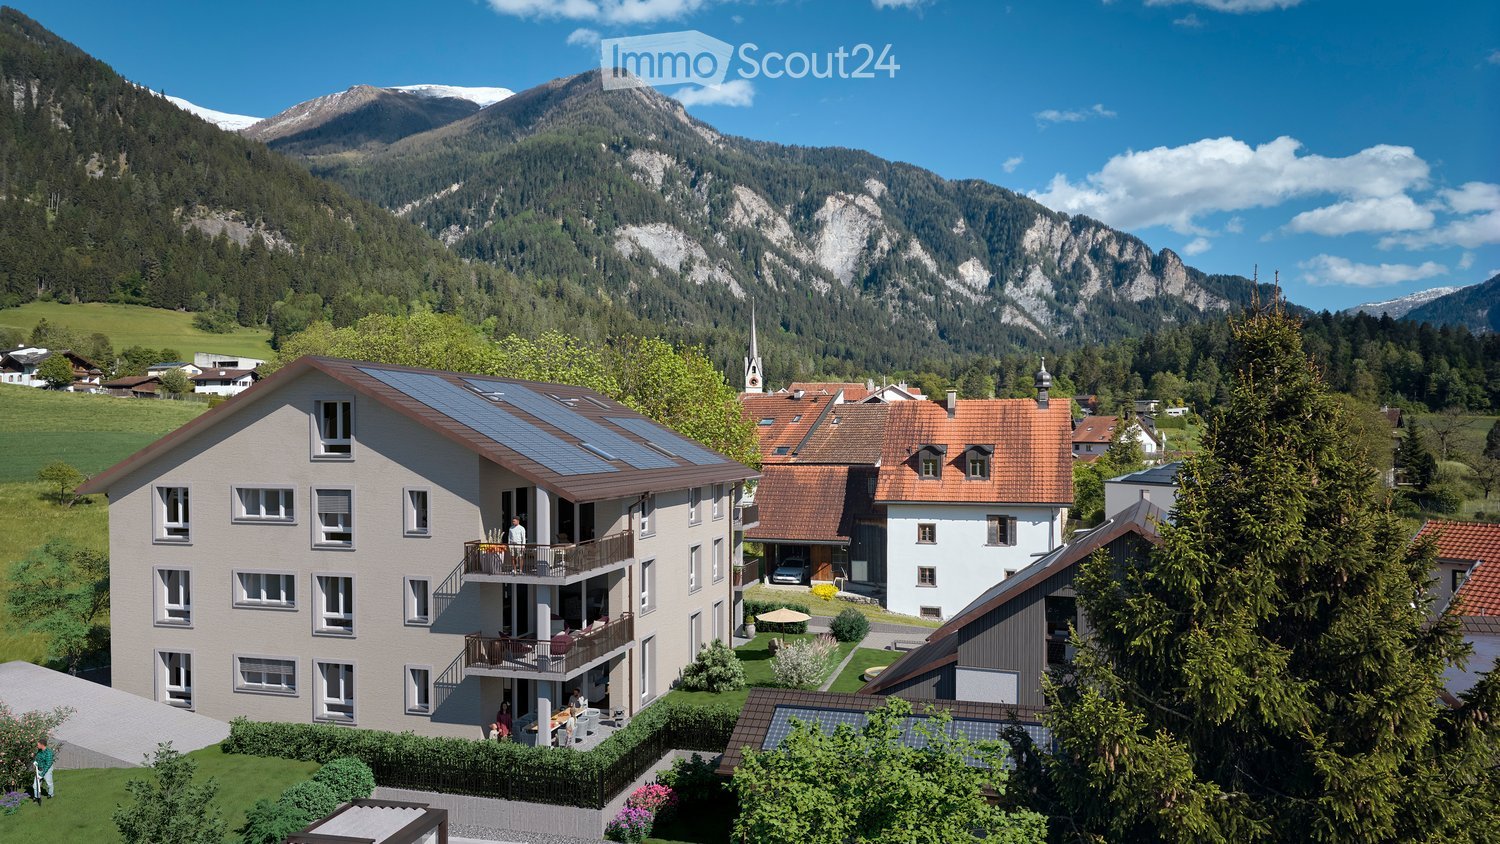
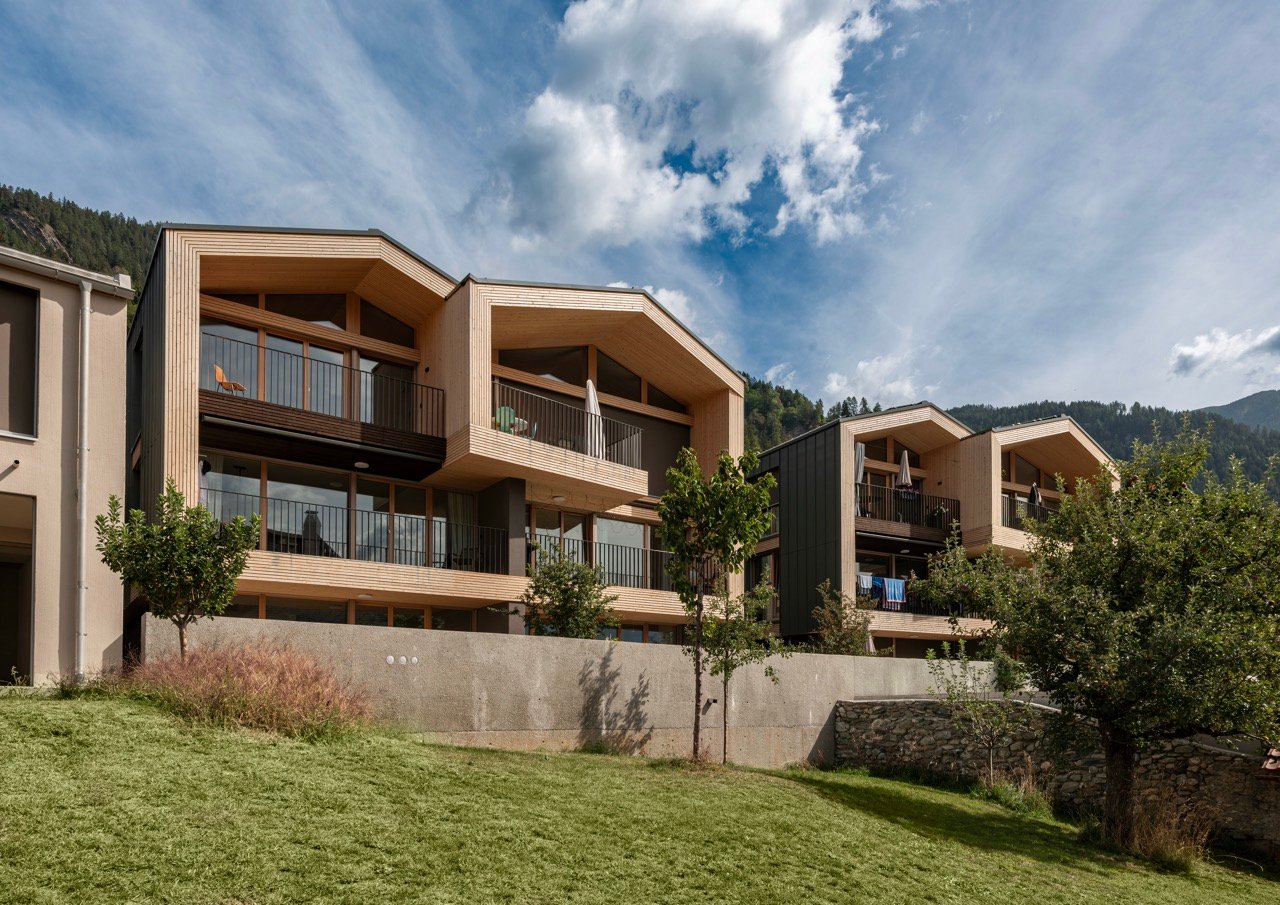
  • Multi-story residential building with balconies, solar panels on the roof, and scenic mountain view in the background.
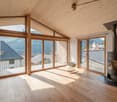
  • A multi-story residential building with balconies overlooking a scenic valley and hills, surrounded by greenery and pathways.
1 / 4
4.5 rooms, 128m², CHF 1,040,000.–
Top
Oberdorf 1, 7417 Paspels

Apartment in Paspels

4.5-room apartment in Standard Minergie P - Low-energy houseSpace. View. Distance.The spacious 4.5-room apartment in Paspels convinces with a well-thought-out floor plan and a nearly 49 m² large living, dining, and kitchen area. Large window surfaces and the covered balcony create a bright living atmosphere and offer beautiful views of the surrounding mountain world.As a Standard Minergie P - Low-energy house, Cruschada offers the highest living comfort with minimal energy consumption. • Passive cooling in summer (GeoCooling) • controlled ventilation with heat recovery (Climateswitch) • SmartHome building automation (Loxone) • Photovoltaic system/battery storage for self-consumption • high-quality construction with increased sound insulation • bank-tested Discover Cruschada with a personal consultation. We would be happy to present to you the residential building, the available apartments, and the special features of the project based on the sales documents and directly on site on the already marked property. If you would like to inform yourself about the floor plan, location, and description, then click on the sales brochure.Further information can be found at www.styleofhome.ch. Contact us for the delivery of the detailed sales documentation or to arrange a personal consultation appointment.Other condominiums:3.5-room apartment 1st floor CHF 835,000.004.5-room apartment ground floor CHF 1,145,000.005.5-room apartment top floor CHF 1,332,000.00We look forward to presenting the Cruschada residential building to you in person.Style of Home AGKarin Cahannes, your project advisor079 301 20 00 or verkauf@styleofhome.ch

Travel time
-
New building
1 / 13
  • Parking space
  • Balcony / Terrace
  • Garage
  • +4
5.5 rooms, 163m², CHF 1,330,000.–
Gassa Sutò 33, 7013 Domat/Ems

Spacious 5.5-room attic apartment with unique maisonette charm

This attractive 5.5-room attic maisonette apartment combines spacious living, modern building technology, and a central location with proximity to the Bündner mountain world.The maisonette floor plan with bright rooms, wooden floor, exposed wooden beams, and skylights gives the apartment a special character. The Minergie concept with Freecooling ensures energy-efficient living and a pleasant room climate.The elevator goes directly from the underground garage to the apartment. The property is also wheelchair accessible and child-friendly.Thanks to its proximity to Chur, Domat/Ems is perfectly connected. At the same time, the surroundings offer a variety of leisure activities: winter sports in winter, hiking and biking in summer, as well as numerous other activities in the surrounding mountain landscape.Even in everyday life, the location convinces: school, drugstore, Coop, bus stop, and train station are within a few minutes' walk.Highlights • 5.5-room attic maisonette apartment with attractive floor plan • Minergie certification – energy-efficient and sustainable • Freecooling – pleasant room climate in summer • Bright rooms with wooden floor, exposed wooden beams • Balcony with beautiful views of the surrounding mountain landscape • Elevator directly from the underground garage to the apartment • Wheelchair accessible and child-friendly • School Gassa sutò – approx. 1 minute on foot • Drugstore Apotheke – approx. 2 minutes on foot • Coop supermarket – approx. 3 minutes on foot • Bus stop – approx. 4 minutes on foot • Domat/Ems train station – approx. 5 minutes on foot • Bündner mountain world right outside the door – winter sports, hiking, and biking • Proximity to Chur – very good traffic connection

  • Parking space
  • Balcony / Terrace
  • Garage
  • +4
Travel time
-
1 / 12
  • Elevator
  • Mountain view
  • Swimming pool
  • +2
7.5 rooms, 538m², CHF 6,900,000.–
Stradas 16, 7417 Paspels

Private luxury with a far-reaching view

Private luxury with a far-reaching view This villa in Paspels combines modern architecture, high-quality materials, and an exceptional range of spaces. Spacious living areas, a private indoor pool, and versatile outdoor spaces offer a representative home with high privacy and a view of the Grison mountain landscape.Floor-to-ceiling windows characterize the architecture and provide bright rooms with flowing transitions to the outside. Dark oak floors, light surfaces, and targeted lighting create an elegant overall picture.At the center is the open living and dining area with a high-quality kitchen and a striking kitchen island in noble natural stone optics. Large sliding windows open up to the terrace and extend the living space outdoors. A protected seating area, additional terrace areas, and an additional rooftop terrace offer space for private retreats and receiving guests.Among the special features is the spacious indoor pool. Floor-to-ceiling glazing on three sides allows a view into the garden and the surrounding mountain landscape. Massage jets, underwater lighting, and a starry sky on the ceiling complement the year-round usable wellness area. An adjacent lounge and private home cinema expand the leisure offer.The private rooms also convince with a clear design and high-quality equipment. The main bedroom has a dressing room, its own bathroom, and a private terrace. The view to the Piz Beverin gives this area a special quality.A fully glazed elevator accesses all floors and enables comfortable use of the house. Lighting and house technology can be conveniently controlled via iPad. A modern alarm system and the private solar system complement the technical equipment. Three garage parking spaces and four outdoor parking spaces offer sufficient space for vehicles and guests.The location on the sunny valley side of the Domleschg combines natural living with good accessibility. Walking paths through meadows and fields begin directly in front of the house door, the Canovasee is about a five-minute walk away. Chur can be reached in about 20 minutes.Highlights- Three garage parking spaces and four outdoor parking spaces- Elevator with access to all floors- House control via iPad, modern alarm system, and private solar system- The largest private pool in Graubünden with massage jets, underwater lighting, and starry sky- Floor-to-ceiling glazing with a view into the garden and the Grison mountain landscape- High-quality materials with oak wood, noble stone optics, and coordinated lighting- Open living and dining area with high-quality kitchen and striking kitchen island- Private home cinema, adjacent lounge, and separate study- Main bedroom with dressing room, own bathroom, and private terrace- Spacious terraces, additional rooftop terrace, and garden- Natural location with walking paths in front of the house door and the Canovasee within walking distanceConvince yourself with a personal visit of the architecture, equipment, and location of this villa. Contact us for more information or to arrange your viewing appointment in Paspels.

  • Elevator
  • Mountain view
  • Swimming pool
  • +2
Travel time
-
1 / 6
  • Elevator
  • Mountain view
  • Child-friendly
4.5 rooms, 114m², CHF 990,000.–
Via Fluras, 7403 Rhäzüns

One of the last apartments

Sunny living with outdoor space Discover a modern home with a spacious terrace and natural living quality in a small new building development in Rhäzüns.In the new building project "Casa Fluras", the 4.5-room apartment FL 02 is available on the upper floor. At the sunny, southern foot of the Cresta Leunga, it combines a well-thought-out floor plan with modern living comfort.On 114.3 m² of living space, you will find space for family life, personal retreats, and working from home. The open living, dining, and kitchen area forms the center of the apartment. The adjacent terrace with 24.3 m² expands the living space outdoors - for a cozy breakfast, shared meals, or relaxed hours in the evening.Three bedrooms and two bathrooms offer comfort in everyday life. An elevator conveniently accesses the residential floors. The private basement compartment provides additional storage space.Your highlights: • 4.5-room apartment with 114.3 m² of living space • Spacious terrace with 24.3 m² • Three bedrooms and two bathrooms • Small house community with only four apartments • Convenient access with elevator • Air-water heat pump and photovoltaic system • Two assigned outdoor parking spaces, one of which is covered, available separately We would be happy to introduce you to the apartment and the project in person. Contact us for the sales documents and a non-binding consultation.

  • Elevator
  • Mountain view
  • Child-friendly
Travel time
-
New building
1 / 18
2.5 rooms, 64m², CHF 785,000.–
Suro 19, 7418 Tumegl/Tomils

2.5-room attic apartment, NWF 64 m² (BGF 74 m²): loft-like room with functional living pleasure

Tomils is an authentic village in the Viamala region and today belongs to the municipality of Domleschg. In terms of quality of life, the tranquil village without through traffic is a tip. Located on a well-sunned terrace at 800 m above sea level, Tomils offers all the location advantages of Graubünden at once. In the village and its surroundings, you feel like you're on vacation. Right above the village lies the family-friendly ski resort Feldis: natural and sports experiences without hustle and bustle, in summer and winter. Other bike and hiking tours start right in front of the door. The Veia Traversina, the historic path through the Viamala gorge, is also just around the corner. In the municipality itself, the emerald-green Canovasee with its natural bathing area and barbecue spots is a constant temptation. Overall, the diversity of nature, geology, and building culture in Domleschg is pleasantly dense. The Burgenweg also passes through Tomils. You're not far from the world: by car, it's 20 minutes to Chur, and in 2 hours and 9 minutes, you can reach Zurich by bus and train.Two condominiums with architect-designed expansion in a Graubünden village that is still to be discovered.In the old village center, slightly elevated, you are integrated into village life as a resident and have a great view. The ensemble of the three diversely designed building volumes was designed by maurusfrei Architekten. Completion: 2024. The outdoor areas of the two garden apartments adjoin each other. Independence and community spirit in the idyllic village context of Tomils, with a view of the protected garden and the patrician house.Fine dining and accommodating guestsDirectly below the condominiums, we enter the concept restaurant & hotel Casa Giovanoli. The stay in the historic stable is always an event thanks to the architecturally successful renovation and creative gastronomy. Or would you rather have a beer and a plate on the cobblestone square in front of the house? In any case, the Casa is a well-visited meeting place for locals and visitors.Loft-like room with functional living pleasureAccess to the house is from the hillside or from the underground garage. The elevator takes us to the top floor. We enter a long, narrow, and atmospheric loft room without doors – an atmospheric opening. At the southwest end, the apartment opens onto the spacious terrace. The view sweeps over old high-stem fruit trees, the village with its historic buildings, mountain forests, and the Piz Beverin massif. The unit under the saddle roof is offset, ensuring privacy. Well-being thanks to the overall room feeling: height and simple floor plan have a liberating effect. The ceiling is clad with fir wood, floor and built-in elements: oak. Walls and surfaces: exposed concrete and thick-walled clay plaster.The architectural module as a room divider and multi-functional elementThe wooden module in the middle of the loft connects to the roof substructure: comfortable living and private spheres without walls and doors are the result. This clever and attractive small architecture, executed in oak, integrates a spacious kitchen counter with combination microwave and steamer and large refrigerator towards the living area. In front of it: the black kitchen unit with glass ceramic and Bora extraction. The shower and toilet, each with its own access, are also functionally and aesthetically designed. The washbasin box in oak is super practical. The combination washing machine and various drawers, some with linoleum inserts, are well accommodated. On the outer wall of the opposite side of the multi-functional module, the master washbasin is hidden. Upon entry, we are greeted by a cloakroom niche. Clothes and accessories are stored in the well-proportioned closet and storage space. Under the roof slope, two invisible flaps are installed for more storage space.Room atmosphereThe freestanding, rotatable black stove from Skantherm fits the consistent interior design. Fire framed by cast iron with a view over the village and the alpine landscape. Nice detail: the cylindrical ceiling lights in the entire apartment support the room atmosphere thanks to their dimmability.

Travel time
-
1 / 7
4.5 rooms, 138m², CHF 2,290,000.–
Via Brutg 23a, 7032 Laax GR 2

4.5-Room MAISSEN Maisonette Attic Apartment "LAG-PIGN" (First-Time Ownership)

The name "MAISSEN" is well-known beyond the borders of the canton of Graubünden. Hardly any other architect understands how to preserve the original Bündner style with so much attention to detail. Numerous traditional elements such as wooden beam walls, stone roofs, wooden roof gutters, and high-quality interior finishes with solid wood kitchens, stone, and parquet floors testify to exceptional quality. The construction method stands for the conscious preservation of traditional architecture and construction and convinces with a hardly surpassable connection of charm, authenticity, and philosophy. This beautiful, 4.5-room MAISSEN maisonette attic apartment for sale is a true gem. The newly built, like-new first-time ownership apartment from 2024 offers a living area of 138 m² and extends over the upper and attic floors of a multi-family house with a total of eight residential units. From the covered, south-facing balcony, you can enjoy a magnificent view of the MAISSEN development "LAG-PIGN" and the surrounding mountain world. Via a footpath, you can reach the bathing lake LAG-PIGN ("small lake" in Romansh) in just a few steps, which is located in the center of the development and is fed by a small stream. This stream flows directly past the property. Such a unique development, where you have your own lake and the impressive mountain world at your feet, is a rarity. In summer, the lake and its surroundings invite you to swim and sunbathe, and in winter, to ice skate. The apartment impresses with a high-quality and stylish MAISSEN interior with natural stone plates made of Valser schist and elegant strap parquet. All built-in units - including the kitchen, wardrobes, built-in cabinets, and wooden ceilings - were specially made by the Maissen company from local spruce. The property is heated by an environmentally friendly ground-source heat pump with underfloor heating. Additionally, a photovoltaic system is integrated into the Valser stone roof, which generates electricity for the property. Through the traditional MAISSEN entrance door, you enter the entrance area of the apartment, where several wardrobe cabinets, some with integrated benches, are located. From here, you can reach the cozy living and dining area through a rounded arch. Enjoy relaxed hours in front of the flickering fire of the chimney. Thanks to the two-sided glass insert, the flames are visible from both the living and dining areas. The bright and generously designed built-in kitchen with wooden fronts and Valser stone cladding leaves nothing to be desired. It is equipped with high-quality kitchen appliances, including a refrigerator, dishwasher, ceramic hob, extractor hood, oven, steamer, and wine cooler. From the living area, you can reach the covered balcony through the balcony door, which offers a dreamlike view of the LAG-PIGN development, the small stream, and the surrounding mountain landscape. On the same living level, there is a guest room with spacious built-in wardrobes, a double bed with nightstands, and an en-suite bathroom with shower, toilet, and sink. Additionally, a small guest toilet is available, which is located under the stairs. From the entrance area or corridor, a staircase made of Valser stone leads to the attic floor of the apartment. Here you will find another bedroom with spacious built-in wardrobes, a double bed, and an en-suite bathroom with shower, toilet, and sink, as well as the master bedroom. This also has numerous built-in wardrobes, a large double bed with nightstands, and a spacious en-suite bathroom with shower, bathtub, toilet, and sink. The personnel lift is located directly next to the apartment entrance door and takes you comfortably to the basement, to the laundry room with washing machine and dryer, and via an underground access to the underground garage. There, two parking spaces in a row can be purchased in addition to the apartment. A common ski room also offers sufficient space for your skis. The apartment is sold with the entire inventory, including all built-in units, beds with mattresses, nightstands, dining table with chairs, upholstered group, curtains, lamps, pillows, and other equipment. Sales priceApartment: CHF 2,290,000.-2 underground parking spaces (in a row): CHF 90,000.-Inventory: CHF 90,000.-TOTAL: CHF 2,470,000.- The LAG-PIGN development with its 10 houses is located in a quiet and sunny residential area, about 700 meters above the valley station of the CRAP SOGN GION mountain railway in Laax-Murschetg, with several restaurants, a VOLG, and a MEINI-Sport. From here, you can also reach Laax village in a few minutes, where further shopping facilities are available in the VOLG, bakery, and butcher's shop. A regular shuttle bus (150 meters from the apartment) takes you to the CRAP SOGN GION sports facilities. The recreational area begins directly in front of your doorstep. Viewings Have we sparked your interest? We would be happy to arrange a non-binding viewing of the property. We look forward to your contact.
Travel time
-

Suggested properties for you based on search results

Other interesting objects