1 result - Properties for sale: Trachslau

Caroline Hirt

Caroline Hirt

1 / 14
Caroline Hirt

Caroline Hirt

  • Tumble dryer
  • Washing machine
  • Child-friendly
4.5 rooms, 168m², Price on request
Top
8840 Trachslau

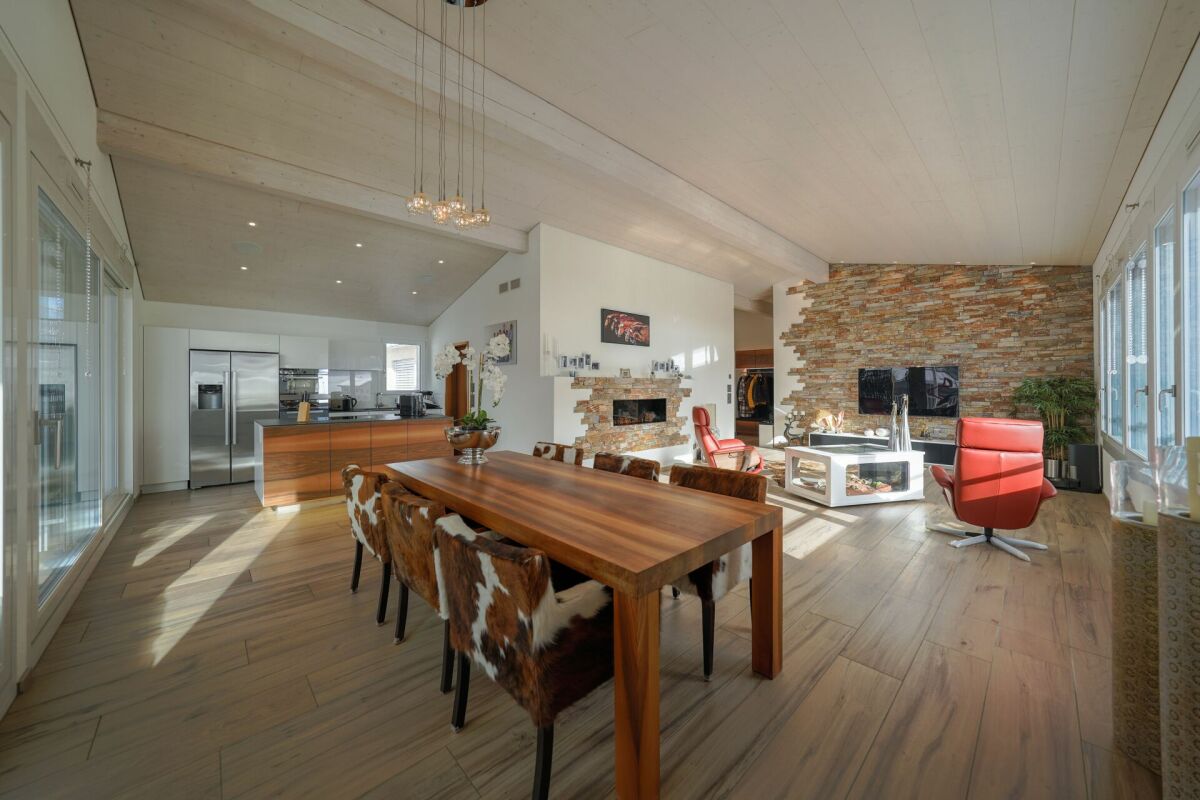
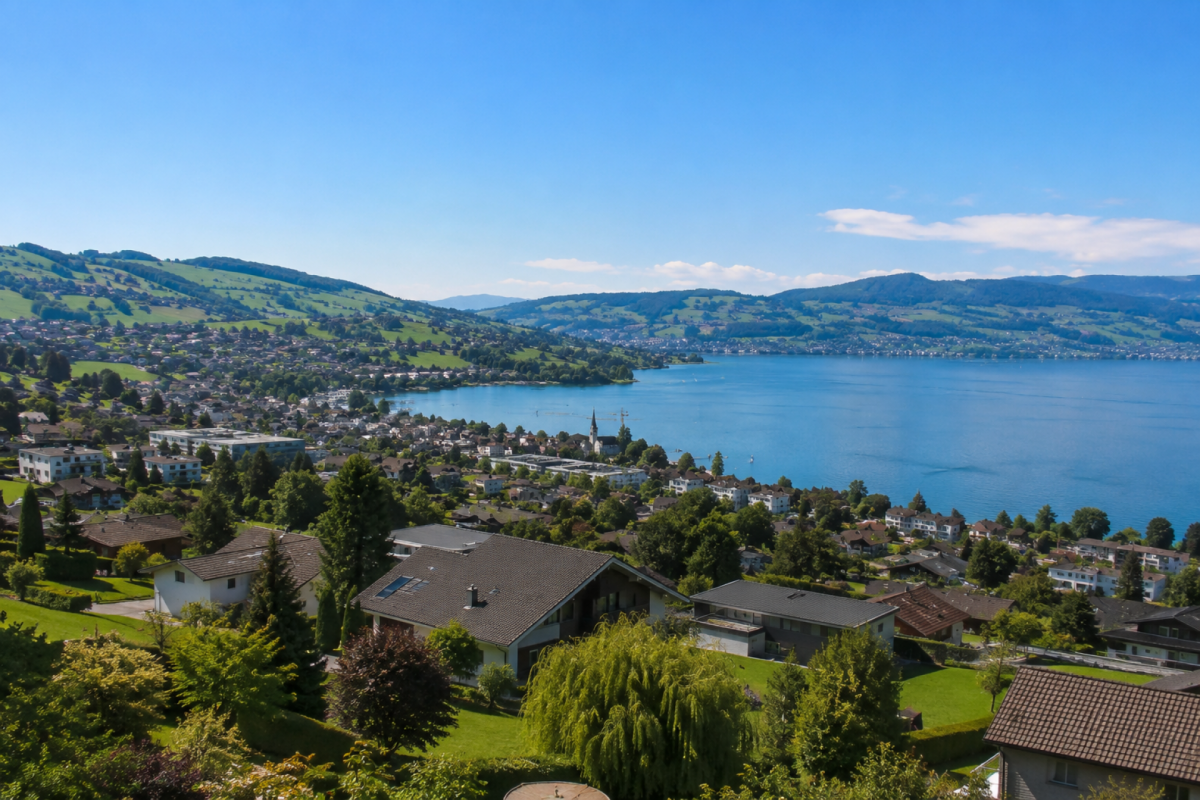
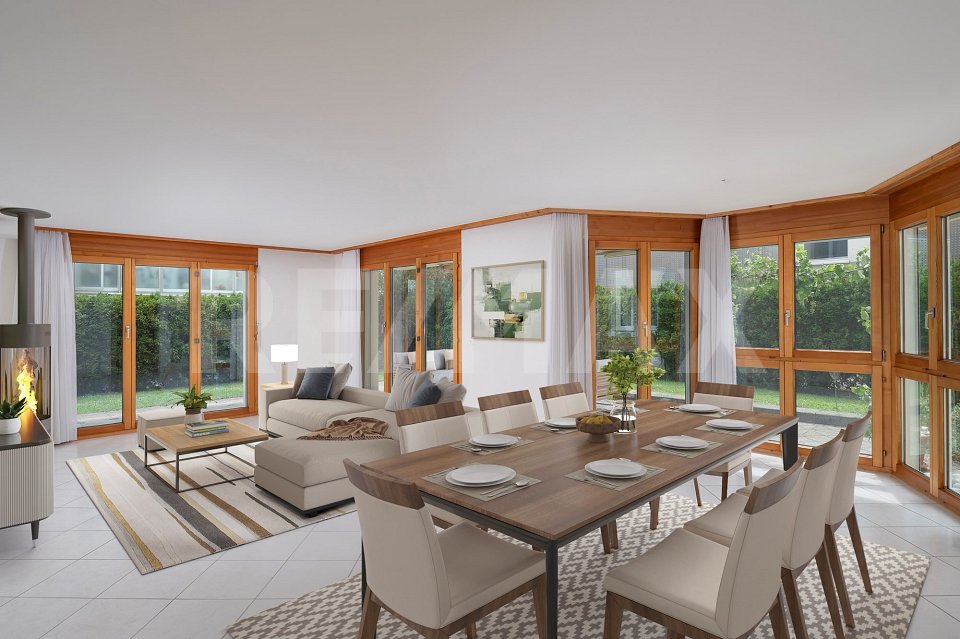
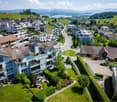
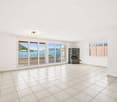
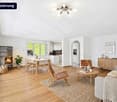
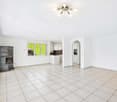
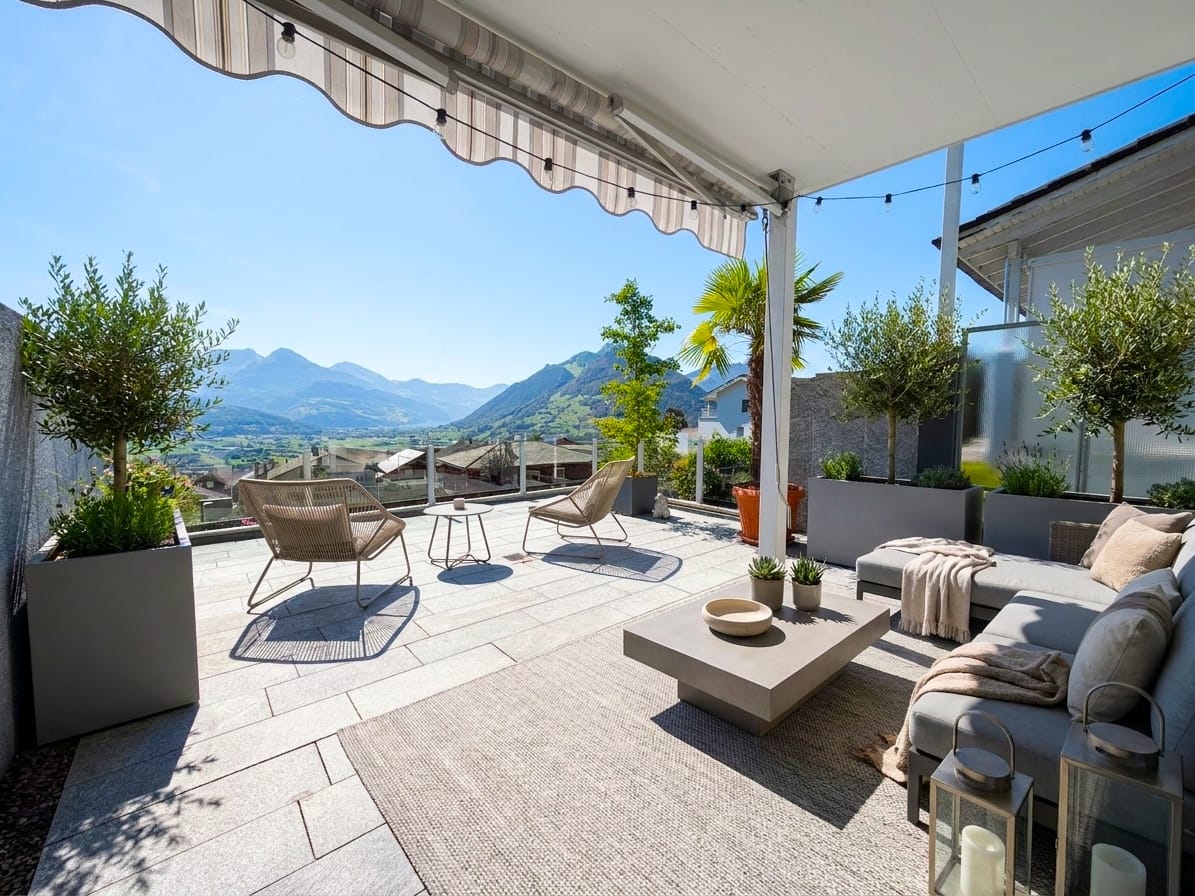
Luxurious living at its finest! Stylish 4.5 room oasis with 6 m ceiling height, spa-like en-suite bathroom & glazed loggia

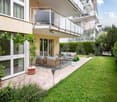
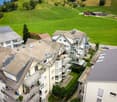
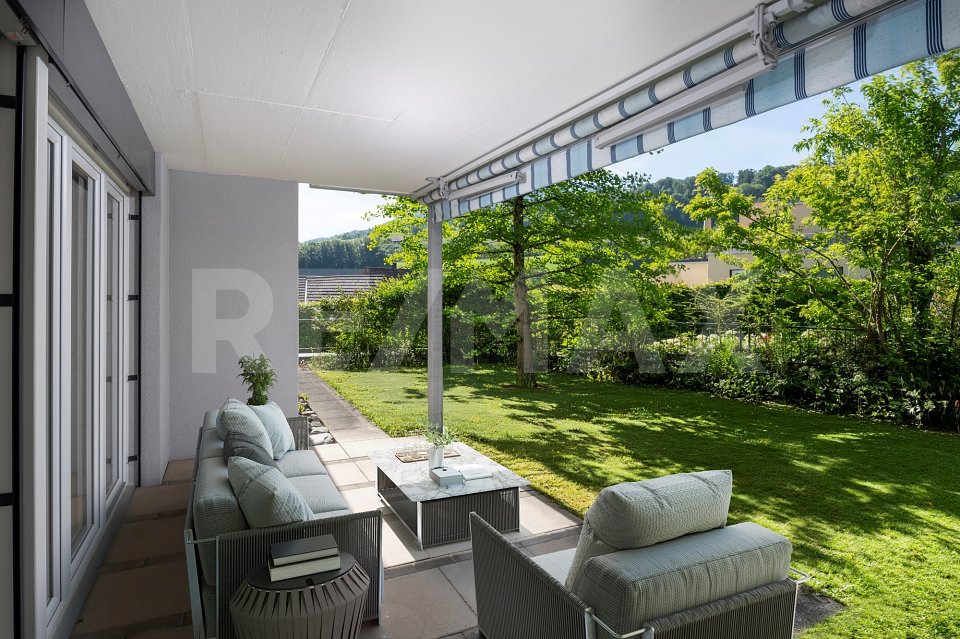
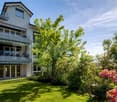
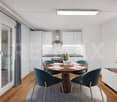
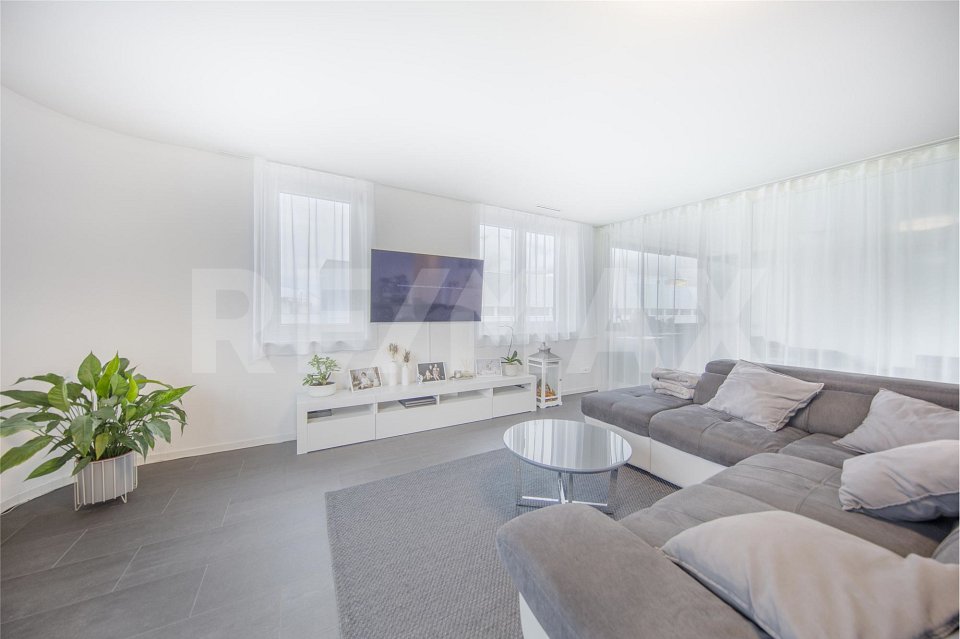
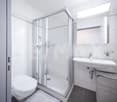
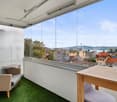
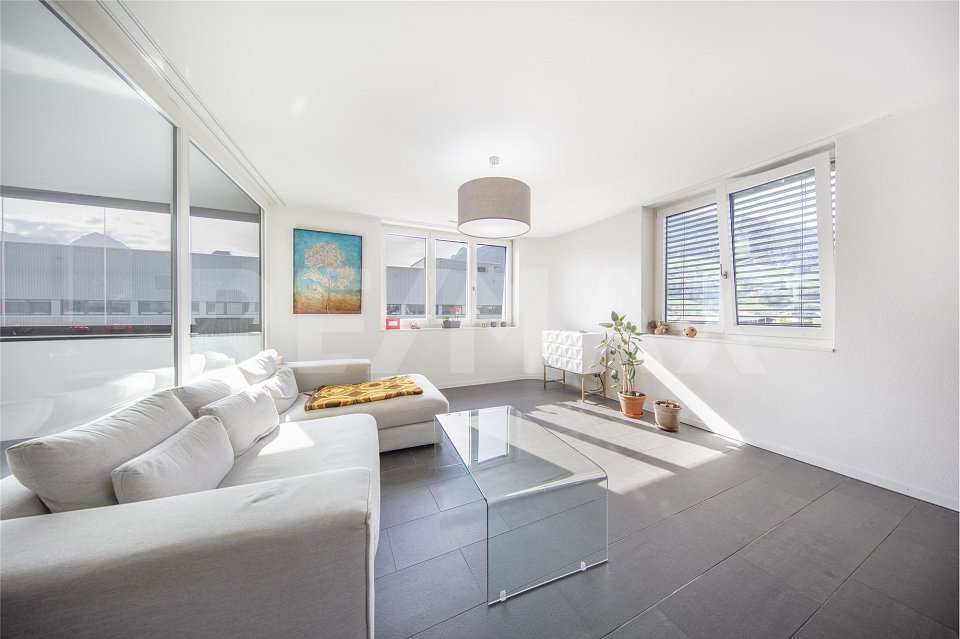
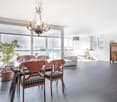
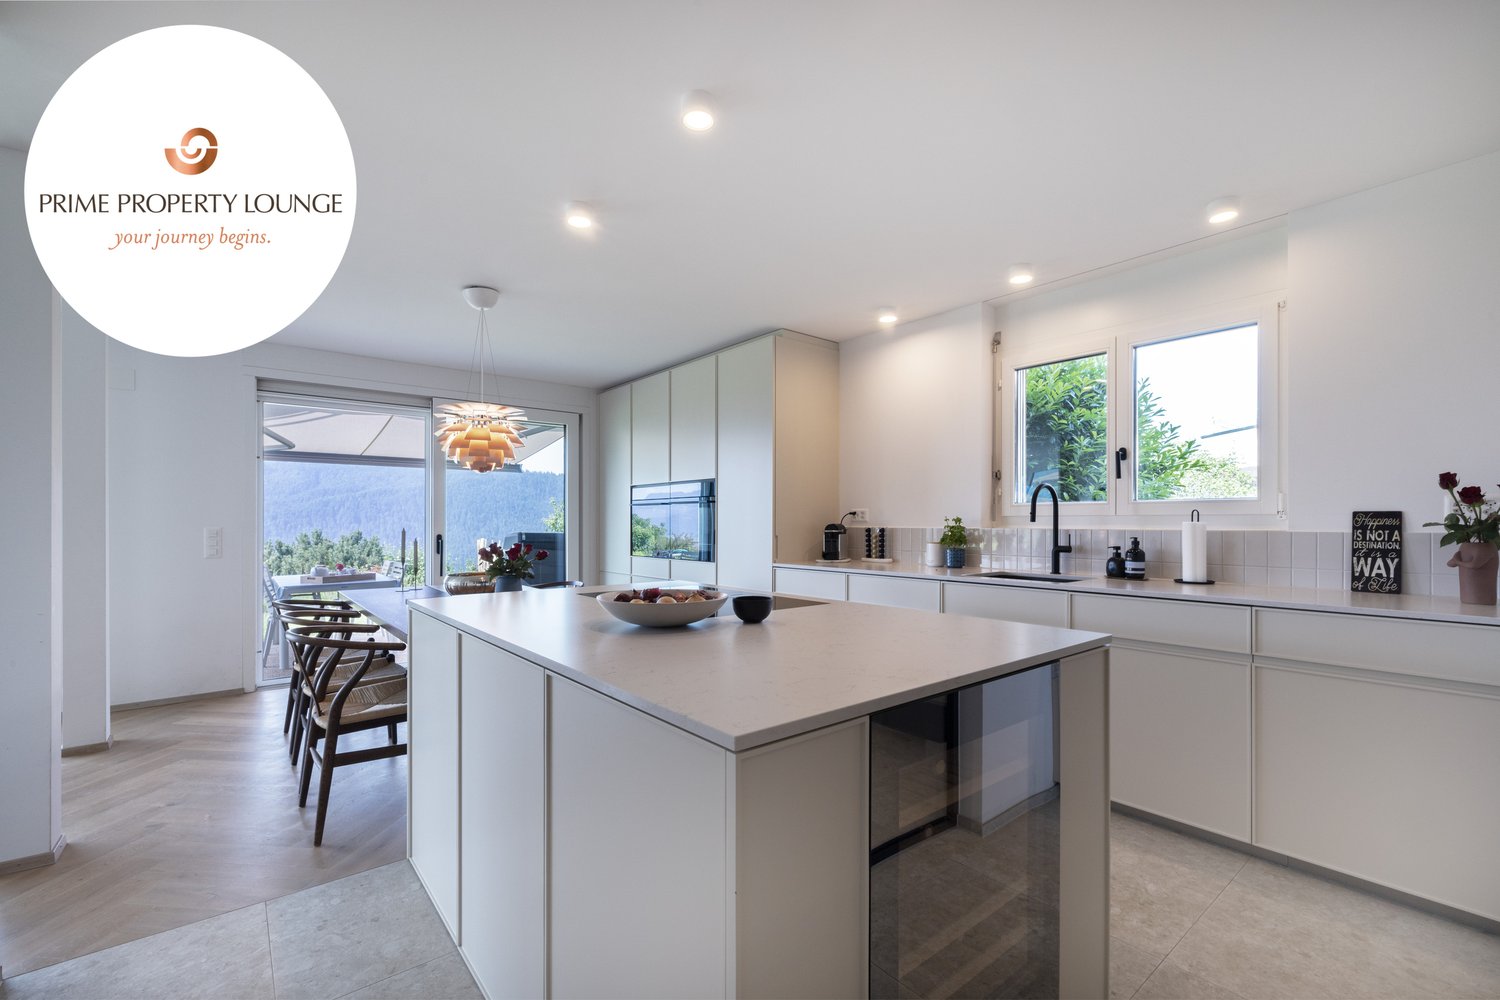
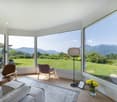
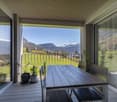
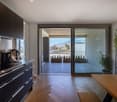
This unique 4.5 room apartment combines modern living comfort, luxurious details, and exceptional living quality. The owner has taken the interior design into her own hands with great taste and love. (You'll feel right at home!)As you enter the apartment, you're greeted by an inviting entrance with high-quality, custom-made wardrobe fittings by a carpenter. The heart of the home is the bright, open living and dining area with an integrated kitchen. High-quality kitchen appliances like a ceramic glass cooktop with steam extraction, oven, steamer, and dishwasher leave no culinary wishes unfulfilled. Elegant stone decorative walls, a cozy atmosphere with a water vapor-based fireplace, and an integrated sound system create a unique living experience.From the living area, you can access the large, glazed loggia, which can be flexibly opened and offers a cozy retreat at any time of the year. The room layout also includes two comfortable bedrooms, an open office for flexible working from home, and a dreamy, custom-made dressing room by a carpenter. The two wet cells are true wellness oases. In addition to a separate shower/WC, you have a huge master en-suite bathroom with a whirlpool bathtub, rain shower, and romantic starry sky at your disposal.The property, built in 2015, presents itself in an excellent condition and is heated energy-efficiently using a gas and heat pump via a comfortable underfloor heating system. Two parking spaces in the underground garage, which are already prepared for e-charging stations, round off this attractive offer perfectly.This property offers you the following highlights: • Cozy, homely living experience • 6m ceiling height up to the ridge roof • Massive wood interior design by a carpenter • Separate dressing room • Large living and dining area • Large window fronts into the green • Open office • Reduit • Very high-quality design interior design • Large, open loggia including glazing for opening • Basement compartment • 2 x underground parking spaces à CHF 35'000.- excl. Convince yourself on site of the good feeling this apartment gives you and call me for a viewing appointment!

  • Tumble dryer
  • Washing machine
  • Child-friendly
More objects in your automatically expanded search area
19 results - Radius: + 10km
1 / 33
4.5 rooms, 128m², Price on request
Premium
Eulenbachstrasse 54, 8832 Wilen b. Wollerau

Well-maintained row house with garden in Wilen bei Wollerau

In one of the most sought-after residential areas in Switzerland – Wilen bei Wollerau in the tax-friendly canton of Schwyz – this well-maintained 4.5-room row house with private garden awaits you. Here, peace, nature, and quality of life combine with the immediate proximity to Zurich, Lake Zurich, and an excellently developed infrastructure.Already upon arrival, you can feel the special atmosphere of this residential area: a quiet neighborhood, plenty of greenery, and an environment in which families, couples, and people with high standards of living quality immediately feel at home.The house offers a living area of around 128 m² and convinces with a pleasant room layout and a cozy living ambiance. The living area with chimney creates a warm and inviting atmosphere – perfect for relaxed evenings with family or friends. A special highlight is the sunny garden, which offers you a private retreat in everyday life. Whether breakfast on the terrace, children playing in the greenery, or a glass of wine in the evening – here you can enjoy a piece of quality of life that is becoming increasingly rare today.The heat pump provides sustainable and efficient heat supply and underlines the contemporary character of the property.The most important advantages at a glance • Tax-friendly canton of Schwyz • 4.5 rooms with approx. 128 m² living area • Bathroom renovated in 2023 • Private garden with plenty of peace and privacy • Cozy chimney in the living area • Sustainable heat pump • 1 garage and 2 outdoor parking spaces • Proximity to nature, Lake Zurich, and recreational areas • Quick access to Zurich, Zug, and Pfäffikon SZ Quality of life between Zurich and Lake Zurich Wilen bei Wollerau is one of the most sought-after residential regions around Lake Zurich. The combination of natural living, excellent infrastructure, and attractive tax conditions makes this location particularly popular.The Lake Zurich, numerous recreational areas, schools, shopping facilities, and restaurants are within short distance. At the same time, you can reach the economic centers Zurich and Zug in a short time – ideal for commuters who appreciate peace and quality of life outside the city.ContactHave we sparked your interest?We would be happy to send you the complete sales documentation with further pictures, floor plans, video, and virtual tour or arrange a personal viewing on site.

Kruno Zuparic

Kruno Zuparic

Travel time
-
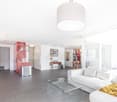
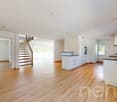
  • Open-plan living and kitchen area with a dark blue sofa, kitchen island, and modern fixtures.
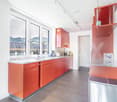
  • Modern living room with a blue sofa, red cabinet, television, and a kitchen area featuring a sink and faucet.
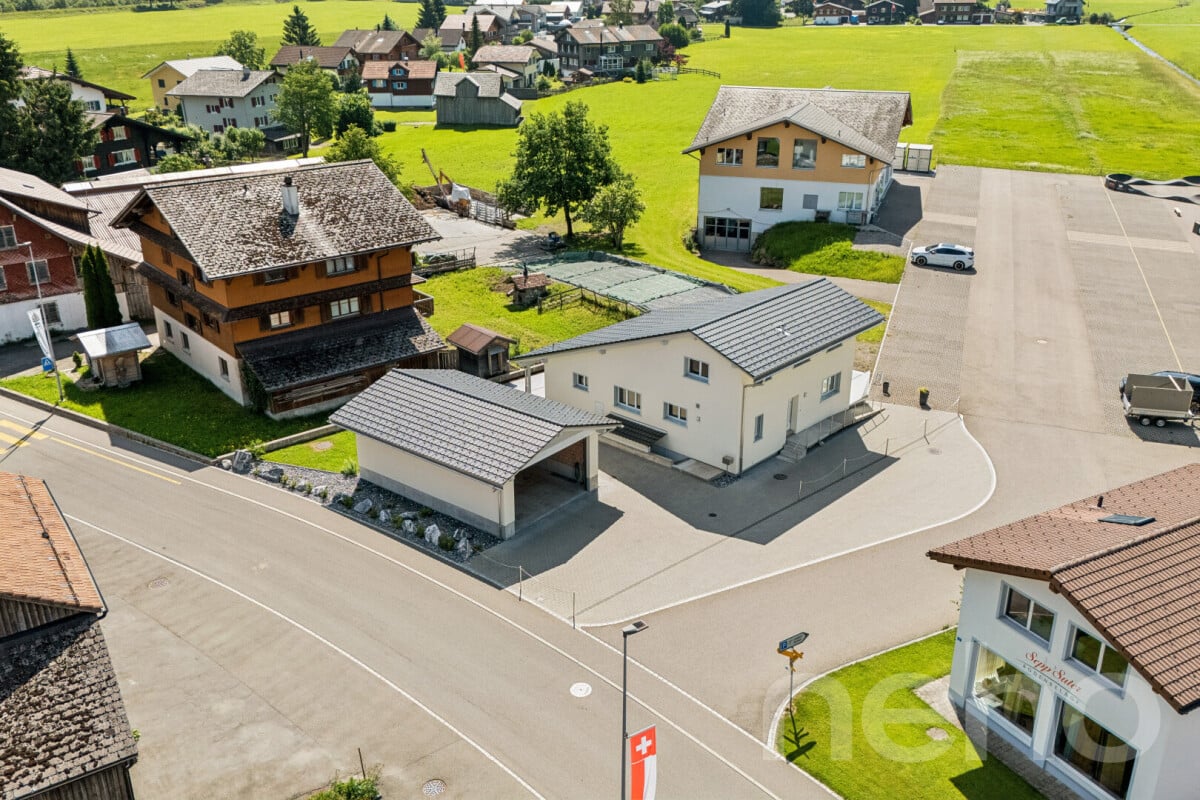
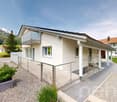
  • Modern two-story house with white exterior, multiple windows, and a small balcony on the upper level. The house is surrounded by a landscaped garden and has a paved driveway with parking spaces.
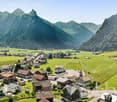
  • A scenic outdoor view of a rural landscape with green fields, scattered houses, and a winding road. The area is surrounded by hills and offers a picturesque view of the countryside.
  • Modern kitchen with white cabinetry, black countertop, large window with city view, dining area with table and chairs.
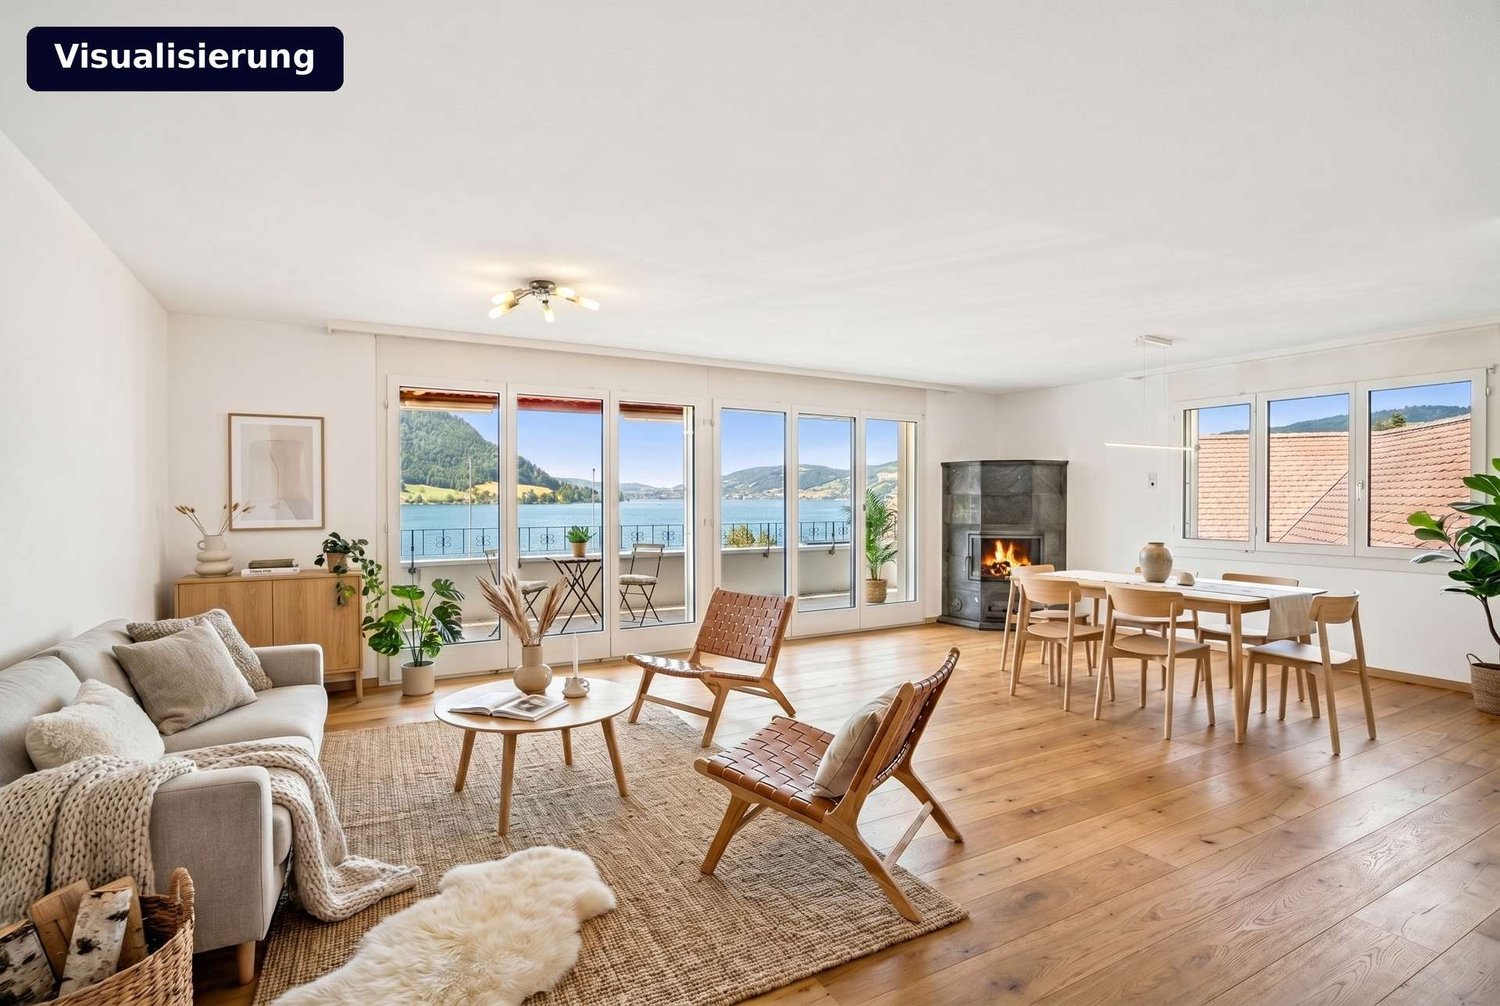
  • Modern, open-plan living and dining area with a sleek kitchen island, comfortable seating, and large windows offering a view. The space features contemporary furniture, including a sofa, armchairs, and a coffee table, complemented by a stylish floor lamp
  • Four images show a furnished bedroom with a bed, nightstand, mirror, sink, bathtub, wardrobe, and pendant light. The room features wooden flooring and large windows with curtains.
  • The image shows a series of furnished rooms including a hallway leading to a room with a cabinet and sink, a bathroom with a sink, mirror, and washing machine, and a living area with a sofa and pillows.
  • {"visible_features": ["Garage"], "type": "Garage", "objects": [], "description": "Underground garage with multiple parked cars, concrete floors, and industrial lighting.", "localized_descriptions": {"EN": "Underground garage with multiple parked cars, con
  • A promotional image for Altendorf, Switzerland, showcasing a scenic town view with houses, green fields, and a lake in the background.
  • Map showing the location of Lachen and surrounding areas with distances to key points such as train stations, post offices, banks, and schools.
1 / 11
Modern living room with a blue sofa, red cabinet, television, and a kitchen area featuring a sink and faucet.
Modern two-story house with white exterior, multiple windows, and a small balcony on the upper level. The house is surrounded by a landscaped garden and has a paved driveway with parking spaces.
A scenic outdoor view of a rural landscape with green fields, scattered houses, and a winding road. The area is surrounded by hills and offers a picturesque view of the countryside.
4.5 rooms, 116m², CHF 1,890,000.–
Premium
Tschuopisstrasse 8, 8852 Altendorf

Bright 4.5-room apartment with terrace, 5 underground parking spaces, and hobby room

Welcome to this well-maintained and modern 4.5-room apartment on the first floor of a 2015 building on Tschuopisstrasse 8 in Altendorf (SZ). With a spacious living area of 116 m², this apartment offers everything you need – ideal for families or couples who value comfort and quality.The apartment impresses with the following highlights: • Nature-loving & tax-attractive: Perfectly located between Lake Zurich, Lachen, and Pfäffikon. • Spacious living area: 116 m² spread over 4.5 rooms offer plenty of space for every area of life. • Master SZ with en-suite bathroom: Private retreat with all amenities • Terrace with a view of the greenery: Idyllic walking and hiking trails are directly in front of the house door • 5 underground parking spaces & hobby room: Five underground parking spaces and a visitor parking space are available. • Modern new building: The building was constructed in 2015 and is in a modern and well-maintained condition. • Lift available: Convenient access to all floors thanks to an elevator. • Child-friendly: The apartment and its surroundings are ideal for families with children Altendorf is one of the most sought-after residential communities on the upper Lake Zurich and combines a privileged location with high quality of life. The idyllic surroundings, the proximity to the lake, and the excellent transport links create ideal conditions for an attractive home. Particularly attractive is also the low tax rate, which makes the residential location particularly interesting. Thanks to the immediate neighborhood to Lachen, residents benefit from an excellent infrastructure with a wide range of shopping opportunities, top-classgastronomy, schools, and numerous leisure activities. This combination of living comfort, proximity to nature, and urban infrastructure makes Altendorf one of the most sought-after residential areas on the upper Lake Zurich.

Travel time
-
New building
1 / 2
4.5 rooms, CHF 7,900,000.–
Premium
8832 Feusisberg

UNIQUE QUALITY - FOR THE HIGHEST EXPECTATIONS!

Exclusive living in the Höfe region The Höfe region in the canton of Schwyz is one of the most sought-after residential areas in Switzerland. The municipalities of Wollerau, Freienbach, and Bäch offer a unique combination of a tax-friendly location, excellent infrastructure, a natural environment, and an excellent connection to the economic centers of Zurich and Zug. These exceptional location qualities have been causing a constantly high demand for high-quality residential property and an above-average stable real estate development for years. In this exclusive environment, several modern residential projects with several high-quality owner-occupied apartments are being built, which meet the highest standards of architecture, comfort, and living quality. The generously designed apartments convince with an unobstructed panoramic view over Lake Zurich to the impressive Alpine chain - a view that delights every day anew. Particular emphasis was placed on timeless architecture, high-quality materials, and first-class building quality during planning. Noble surfaces, generous window fronts, light-flooded living rooms, and state-of-the-art home technology create a stylish living ambiance that perfectly combines elegance and functionality. The high-quality equipment leaves hardly any wishes unfulfilled and offers you the opportunity to design your new home individually according to your ideas. Despite the quiet and privileged neighborhood location, you benefit from short distances to shopping facilities, schools, public transport, and recreational areas around Lake Zurich. The proximity to Zurich and Zug makes the region particularly attractive for professionals who want to combine peace and exclusivity with excellent accessibility. Whether as a home or a value-stable investment - these new apartments combine exclusive living quality with one of the strongest real estate locations in Switzerland. A rare opportunity to combine living at the highest level with long-term value potential. This offer from HomeFinders convinces with: • exclusive living location • Lake Zurich panorama & Alpine panorama • exclusive equipment • attractive real estate location • high value stability • tax-friendly residential region • first-class microlocation • future-proof investment • rare purchase opportunity • living at the highest level • demanding architecture Interest aroused? Contact HomeFinders for a non-binding on-site visit. Haven't found the right object yet? Discover many more attractive real estate offers on: www.homefinders.ch Do you want to sell your property? Rely on the proven expertise of Homefinders - we will accompany you professionally through the entire sales process. What is your property worth? Use our free and non-binding online valuation.

1 / 13
4.5 rooms, 125m², CHF 1,360,000.–
Wäni 10, 8840 Einsiedeln

4.5 room apartment with 123 m² large garden share in Einsiedeln for sale!

At Wäni 10 in Einsiedeln-Trachslau, this spacious 4.5-room ground floor apartment with 125 m² of living space awaits you. The apartment, built in 1996, convinces with a practical room layout, a quiet living situation, and a spacious, approximately 123 m² large garden. The property is nestled in a picturesque, idyllic residential area with a pleasant neighborhood. An inviting community house with a barbecue area and cozy seating areas forms the heart of the settlement. The lovingly designed, shared playground offers space for happy childhood memories.The bright living and dining area forms the heart of the apartment. Spacious window fronts and floor-to-ceiling windows provide plenty of daylight and a beautiful connection to your own garden. The living and dining area, as well as the kitchen, are equipped with stone slabs, and the rooms with warm parquet flooring. The fully equipped kitchen offers high comfort. The spacious bedroom has a directly adjacent bathroom with a shower and bathtub. Two more rooms are ideal as children's, guest, or home offices. A separate toilet with an integrated washing tower, a practical wardrobe, and numerous built-in closets round off the room offer.A large basement compartment and a parking space in the underground garage round off the offer. An attractive apartment for all those who value spacious and quiet living with their own garden.PRICETarget price apartment CHF1'360'000.--Target price parking space CHF 35'000.-- Total target price CHF 1'395'000.--Down payment 5% of the purchase priceMore information:Roger Möschler, Owner/CEOREMAX Real EstateLachen-Bäch-Horgen079 404 71 61roger.moeschler@remax.chWelcome to Einsiedeln!Close to nature, family-friendly, and attractively located!The municipality of Einsiedeln is located in the canton of Schwyz and impresses with its idyllic location in the midst of an impressive mountain landscape. It is known for the baroque Benedictine monastery Einsiedeln, a significant pilgrimage site that attracts numerous pilgrims and tourists every year. With around 15,000 inhabitants, Einsiedeln offers a harmonious balance between rural tranquility and urban comfort.The region is a paradise for nature lovers and sports enthusiasts. In summer, the surrounding forests and mountains invite you to hike and cycle, while in winter, the popular ski resort Hoch-Ybrig is just a short drive away. Additionally, the Sihlsee, the largest reservoir in Switzerland, is right on your doorstep and offers numerous opportunities for water sports and recreation.Einsiedeln has an excellent infrastructure with schools, health centers, and diverse shopping opportunities. The municipality is easily accessible by car and public transportation. Zurich can be reached in less than an hour. Einsiedeln also has a lot to offer culturally - in addition to the monastery, various museums, galleries, and the traditional Einsiedeln World Theater invite you to exciting discoveries. Thanks to its picturesque surroundings, high quality of life, and good connections, Einsiedeln is not only a sought-after place to live but also a popular destination for people who appreciate nature and relaxation.

Travel time
-
1 / 13
4.5 rooms, 128m², CHF 1,490,000.–
Wilenstrasse 126, 8832 Wilen b. Wollerau

Modern living embedded in nature / Freshly renovated 4.5-room apartment on the ground floor / In the building right

Welcome to this exclusive, barrier-free 4.5-room apartment with a lift, which combines stylish living comfort and natural living in a special way. The spacious window fronts provide plenty of daylight and a bright, inviting atmosphere. High-quality materials and a consistent, elegant floor covering give the rooms a timeless and cozy note. A special highlight is the extensive, well-maintained garden with a Gingko tree, shrubs, and flowers. Here you can enjoy a lot of privacy, peace, and a beautiful view of the Etzel - an ideal place to withdraw from everyday life and experience nature directly in front of your own doorstep.The apartment also convinces with its equipment, offering numerous high-quality details. The modern kitchen presents itself with bright fronts, a noble cooking surface in anthracite, and integrated LED lighting. Spacious gray built-in cabinets in the corridor and in the rooms provide practical storage space and blend harmoniously into the overall picture. Modern network connections in the rooms also offer optimal conditions for home office and entertainment.The bathroom concept combines functionality with individual accents. The separate blue toilet with shower and modern monolith flushing system sets a charming color accent. The second, spacious bathroom offers a pleasant wellness atmosphere with its modern design and shower, and also has its own washing machine. The private garden extends the living space outdoors and creates a unique connection between comfortable living and a natural environment.Whether as a stylish home or as office space - this versatile property offers you modern comfort in a green and quiet environment. Particularly attractive is also the possibility of relocating the tax domicile to the municipality of Wilen-Wollerau this year and thus benefiting from the extremely low taxes retroactively from January 1, 2026. The property is available at short notice.This property is being sold under the building right.PRICETarget price for the apartment: CHF 1,490,000.Target price for 1 garage space: CHF 50,000.Target price for 2 outdoor parking spaces: CHF 50,000.Total target price: CHF 1,590,000.Down payment: 5% of the purchase priceMore information:Roger Möschler, Owner/CEOREMAX Real Estate on Lake Zurichroger.moeschler@remax.ch079 404 71 61

Travel time
-
1 / 12
  • View
  • Elevator
  • Swimming pool
4.5 rooms, 243m², CHF 6,900,000.–
Bächerstrasse 27, 8832 Wollerau

Your dream home with breathtaking lake views awaits you! Enjoy

Welcome to your new home, a true gem in Wollerau, where breathtaking lake views meet high-quality furnishings and create a harmonious connection. This semi-detached single-family house, built in 1991 and extensively modernized in 2017, offers you everything your heart desires with its spacious living area of 243 m². In the 4.5 rooms, including 3 bedrooms and 2 stylish bathrooms, you will experience a sense of living that leaves no wishes unfulfilled. Imagine relaxing in your bathtub after a long day and letting your gaze wander over the glittering lake. The daylight streaming through the bathroom window ensures that you always feel refreshed and invigorated. The house spans 3 floors and offers you, in addition to a guest toilet, an open-built-in kitchen that invites you to cook sociably. A spacious storage room provides additional space for your personal belongings, while the magnificent lake view enriches your daily life.EquipmentThe high-quality equipment of this house will delight you. High-quality floor coverings made of tiles and parquet not only provide an elegant look but are also easy to maintain and durable. The underfloor heating provides you with cozy warmth, while the efficient heat pump ensures environmentally friendly heating and cooling. Enjoy the convenience of an elevator that makes it easy to access all floors, and relax by the fireplace or in your own winter garden. The pool and sauna invite you to relaxing hours, while the air conditioning ensures pleasant temperatures. Safety is a top priority here, thanks to an alarm system that gives you a reassuring feeling.- Elevator- Fireplace- Pool- Sauna- Air conditioning- Alarm system- Winter gardenLocationThe location in Wollerau is simply unbeatable. Surrounded by a quiet residential area, you can enjoy the proximity to a variety of amenities at the same time. In the nearby area, you will find everything you need for your daily needs: a pharmacy, a shopping center, and shopping opportunities that are just a short walk away. For active leisure activities, a fitness studio and a golf course are available. Families benefit from the proximity to elementary school, kindergarten, and secondary schools. Medical care facilities such as a hospital are also nearby, providing you with additional comfort.OtherThis exclusive property is aimed at families and couples who value a high quality of life. The property is available immediately, so you can move in right away. Furthermore, the house offers a lot of potential for individual design options and expansion measures to further personalize your dream home. Please note that this is a first-time occupancy and the last modernization took place in 2017.

  • View
  • Elevator
  • Swimming pool
Travel time
-
1 / 13
4.5 rooms, 133m², CHF 1,250,000.–
6438 Ibach

A central and modern 4.5-room apartment in 6438 Ibach-Schwyz

A central and modern 4.5-room apartment on the 3rd floor with approximately 133 m² of living space in a 12-family house. The attractive apartment offers you, in addition to an elevator to the apartment door, a modern interior, a private laundry room and basement compartment on the lower floor, as well as a parking space in the underground garage. The Mythenblick multi-family house lives up to its name. From your bedroom, you have a direct view of the surrounding mountains and on your quiet balcony, you can enjoy the evening. Public transportation offers a direct stop in front of the door.More photos can be found at https://www.remax.ch/119871001-210Key data:- 4.5-room apartment, 3rd floor- Living space: 133 m²- Elevator to the apartment door- Barrier-free, wheelchair accessible- Large living and dining area- Open kitchen with breakfast counter- Reduit next to the kitchen- Bathroom with bathtub, double sink, toilet- Guest bathroom with shower, toilet, sink- 3 bedrooms with Mythenblick- Easy-to-maintain floorboards- Quiet and sunny winter garden- Floor heating- Controlled ventilation- Long-term rental- Value ratio: 82/1000- Private laundry room and basement compartment on the lower floor- 1 underground parking space included per apartment- Garden area with barbecue facilities for general useInterior and construction:You enter the multi-family house comfortably on the ground floor and reach the staircase. From here, you take the elevator to your living floor. The apartment door is located directly opposite the elevator. In the entrance area, you will find your practical built-in wardrobe with plenty of storage space. On the left, you enter the spacious living and dining area. Here, you have plenty of space for the whole family and direct access to the balcony. In the adjacent open kitchen area, a breakfast counter is arranged. The kitchen also offers plenty of storage space and, as a highlight, a reduit is available for your supplies. The three bedrooms have two bathrooms at their disposal. The master bedroom is the largest room and is located next to the kitchen. To the left of this is the bedroom or study. The third bedroom is suitable as a children's room or guest room. To the left of this room, you enter the large bathroom with bathtub, double sink, and toilet. Opposite is the guest bathroom with shower, sink, and toilet. Due to the optimal division, the apartment is ideal for a family or couples. The apartment includes a private basement compartment and a private laundry room on the lower floor. From this floor, you also have access to the underground garage. A garden area with a barbecue facility behind the house is available for general use.Environment, connection:Ibach-Schwyz is located 454 meters above sea level in the municipality of Schwyz. The Muota river is only 100 meters away. The next bus stop in the direction of Brunnen or Ibach is approximately 135 meters from the house. From here, you can reach the Mythen-Center in 900 meters. The Mythen-Center offers all important retailers and service providers for daily shopping. The Brunnen train station on the Gotthard line can be reached in 4 minutes by car or in 7 minutes by bus. The highway access is approximately 1.5 km away and offers an efficient connection to the Zurich economic area as well as to the south; Andermatt as an alpine hotspot is also easily accessible. Families also benefit from the proximity to kindergarten and schools (approximately 800 meters, reachable in a few minutes). The high school is located in Schwyz and is 2.4 km away, easily accessible by public transportation. As the capital of the canton in the historic heart of Switzerland, the municipality of Schwyz combines culture and history with a large recreational area. Whether high up in the mountains like the Mythen, Stoos, or Rigi or on Lake Lucerne in Brunnen, there are many leisure activities for everyone. Hiking, skiing, or simply enjoying the lake by boat, these properties never change.


1 / 13
4 rooms, 88m², CHF 1,385,000.–
Hänggiwiesstrasse 6, 8832 Wilen b. Wollerau

Beautiful 4-room apartment with a wonderful view of Lake Zurich

This bright 4-room attic apartment on the 3rd floor of a 1966-built multi-family house impresses with plenty of daylight, a beautiful distant and lake view, as well as a family-friendly living situation.The spacious living and dining area offers direct access to the balcony with a great view of Lake Zurich. The separate kitchen is equipped with granite countertops, white fronts, modern appliances, as well as a washing machine and dryer.Three versatile rooms, a modern walnut laminate floor, and a bathroom with toilet and bathtub, as well as a separate guest toilet, complete the attractive space offer of around 88 m².A basement compartment and the shared use of the laundry room belong to the apartment. A separate garage box rounds off the offer.The quiet living situation with a playground and communal chimney offers a pleasant environment for the whole family. Shopping facilities, gastronomy, kindergarten, primary school, and Wollerau train station are easily accessible on foot. The highway is also quickly accessible.This apartment is ideal for singles, couples, families, or as a value-stable investment. Currently, the roof is being renovated and the heating system is being replaced.PRICETarget price apartment CHF 1'385'000.--Target price garage box CHF 40'000.--Total target price CHF 1'425'000.--Down payment 5% of the purchase priceWilen near Wollerau stands for a special form of quality of life. The sunny and elevated location in the Höfe district combines tranquility, nature, and a wide view with proximity to Lake Zurich. At the same time, you benefit from an excellent infrastructure and the quick accessibility of the economic areas of Zurich and Zug, ideal for all those who want to live close to nature and yet be well-connected.The attractive living situation, the well-kept environment, and the diverse leisure activities make Wilen one of the most sought-after addresses in the region. Hiking and walking trails, recreational areas, and the proximity to Lake Zurich offer numerous opportunities to actively enjoy nature and the surroundings. Schools, shopping facilities, and the diverse offerings of the surrounding municipalities are also quickly accessible.An additional location advantage is the attractive tax framework of the canton of Schwyz, which also makes the municipality particularly interesting from a financial point of view. Thus, Wilen combines a high quality of living and life with a long-term attractive environment.Wilen near Wollerau is a place for people who are looking for something special - a privileged living situation with plenty of sun, tranquility, and nature, combined with excellent accessibility and attractive location advantages. A home that makes quality of life tangible - today and in the future.

Travel time
-
1 / 13
4.5 rooms, 139m², CHF 1,310,000.–
6438 Ibach

Central and modern 4.5-room apartment in 6438 Ibach-Schwyz

The central and modern 4.5-room apartment on the 2nd or 3rd floor with approximately 140 m² of living space in a 12-family house. The attractive apartment offers you, in addition to an elevator to the front door, a modern interior, a private laundry room and basement compartment on the lower floor, as well as a parking space in the underground garage. The Mythenblick multi-family house lives up to its name. From your bedroom, you have a direct view of the Mythen and on your quiet balcony, you can enjoy the evening. Public transportation offers a direct stop in front of the door.More photos can be found at https://www.remax.ch/119871001-209Key data:- 4.5-room apartment, 2nd or 3rd floor- Living space: 140 m²- Elevator to the front door- Barrier-free, wheelchair accessible- Large living and dining area- Open kitchen with breakfast counter- Reduit next to the kitchen- Bathroom with bathtub, double sink, toilet- Guest bathroom with shower, toilet, sink- 3 bedrooms with Mythen view- Easy-to-maintain floorboards- Quiet and sunny winter garden- Floor heating- Controlled ventilation- Long-term rental- Value ratio: 86/1000- Private laundry room and basement compartment on the lower floor- 1 underground parking space included per apartment- Garden area with barbecue facilities for general useInterior and expansion:You enter the multi-family house comfortably on the ground floor and reach the staircase. From here, you take the elevator to your living floor. The apartment door is located directly opposite the elevator. In the entrance area, you will find your practical built-in wardrobe with plenty of storage space. On the left, you enter the spacious living and dining area. Here, you have plenty of space for the whole family and direct access to the balcony. In the adjacent open kitchen area, a breakfast counter is arranged. The kitchen also offers plenty of storage space and, as a highlight, a reduit is available for your supplies. The three bedrooms have two bathrooms at their disposal. The master bedroom is the largest room and is located next to the kitchen. To the left of it is the bedroom or also the study. The third bedroom is suitable as a children's room or guest room. To the left of this room, you enter the large bathroom with bathtub, double sink, and toilet. Opposite is the guest bathroom with shower, sink, and toilet. Due to the optimal division, the apartment is ideal for a family or couples. The apartment includes a private basement compartment and a private laundry room on the lower floor. From this floor, you also have access to the underground garage. A garden area with a barbecue facility behind the house is available for general use.Environment, connection:Ibach is located 454 meters above sea level in the municipality of Schwyz. The Muota river is only 100 meters away. The next bus stop in the direction of Brunnen or Ibach is about 130 meters from the house. From here, you can reach the Mythen Center in 900 meters. The Mythen Center offers all important retailers and service providers for daily errands. The Brunnen train station on the Gotthard line can be reached in 4 minutes by car or in 7 minutes by bus. The highway exit is about 1.5 km away and offers an efficient connection to the Zurich economic area as well as to the south; Andermatt as an alpine hotspot is also easily accessible. Families also benefit from the proximity to kindergarten and schools (about 800 meters, reachable in a few minutes). The high school is located in Schwyz and is 2.4 km away, easily accessible by public transportation. As the capital of the canton in the historic heart of Switzerland, the municipality of Schwyz combines culture and history with a large recreational area. Whether high up in the mountains like the Mythen, Stoos, or Rigi or to Lake Lucerne in Brunnen, there are many leisure activities for everyone. Hiking, skiing, or simply enjoying the lake by ship, these properties never change and are
Gioele Ferretti

Gioele Ferretti

1 / 13
Gioele Ferretti

Gioele Ferretti

  • Parking space
  • Balcony / Terrace
  • Garage
  • +5
4.5 rooms, 118m², CHF 1,040,000.–
Heidenbühl 6, 8840 Einsiedeln

4.5-room apartment in a central and idyllic location

This charming 4.5-room apartment in a quiet and yet central location in Einsiedeln offers an ideal opportunity for all those who want to realize their own living ideas. The generous room layout, the beautiful view of the surrounding mountain landscape, and the existing need for renovation create the perfect basis for creating a home with a personal character.Through the well-connected district street, you can easily reach the property at Heidenbühl 6. A parking garage provides comfortable parking, while the well-kept surroundings with generous green spaces already convey a pleasant living feeling upon arrival.Arriving on the second floor via the stairs or elevator, you are greeted by a practical entrance area with space for a wardrobe and additional storage possibilities. The apartment convinces with a functional floor plan and plenty of daylight, creating a pleasant living atmosphere.The bright living and dining room forms the heart of the apartment. Generous window surfaces create a friendly atmosphere and provide direct access to the balcony. From here, you can enjoy a beautiful view of the greenery and the surrounding mountains. With targeted modernization measures, a stylish and cozy living space can be created. The separate kitchen presents itself functionally and offers versatile possibilities for a modern redesign according to your own needs. Whether timelessly elegant or modern and open, the existing potential offers numerous options.The three rooms convince through their pleasant sizes and flexible usability. Whether bedroom, children's room, home office, or hobby room, various living ideas find their place here. The room offer is complemented by a bathroom with a bathtub, a separate toilet, and a practical storage room that creates additional storage space.In the basement, two cellar floors and auxiliary rooms are available, which optimally complement everyday life.The balcony invites you to enjoy the quiet surroundings and the natural location to the fullest. The generous green spaces around the property underline the pleasant living quality additionally.Overall, this apartment offers an attractive opportunity for buyers who recognize the potential of a property and want to realize their own living dreams. With creativity and the right renovations, a home with a lot of charm, personal touch, and long-term value is created here.Not found the right one yet? The IMMOSEEKER team is happy to assist you.

  • Parking space
  • Balcony / Terrace
  • Garage
  • +5
Travel time
-
1 / 27
4.5 rooms, 92m², CHF 1,350,000.–
Stollern 5, 8841 Einsiedeln

Dreamy holiday home with fantastic lake view

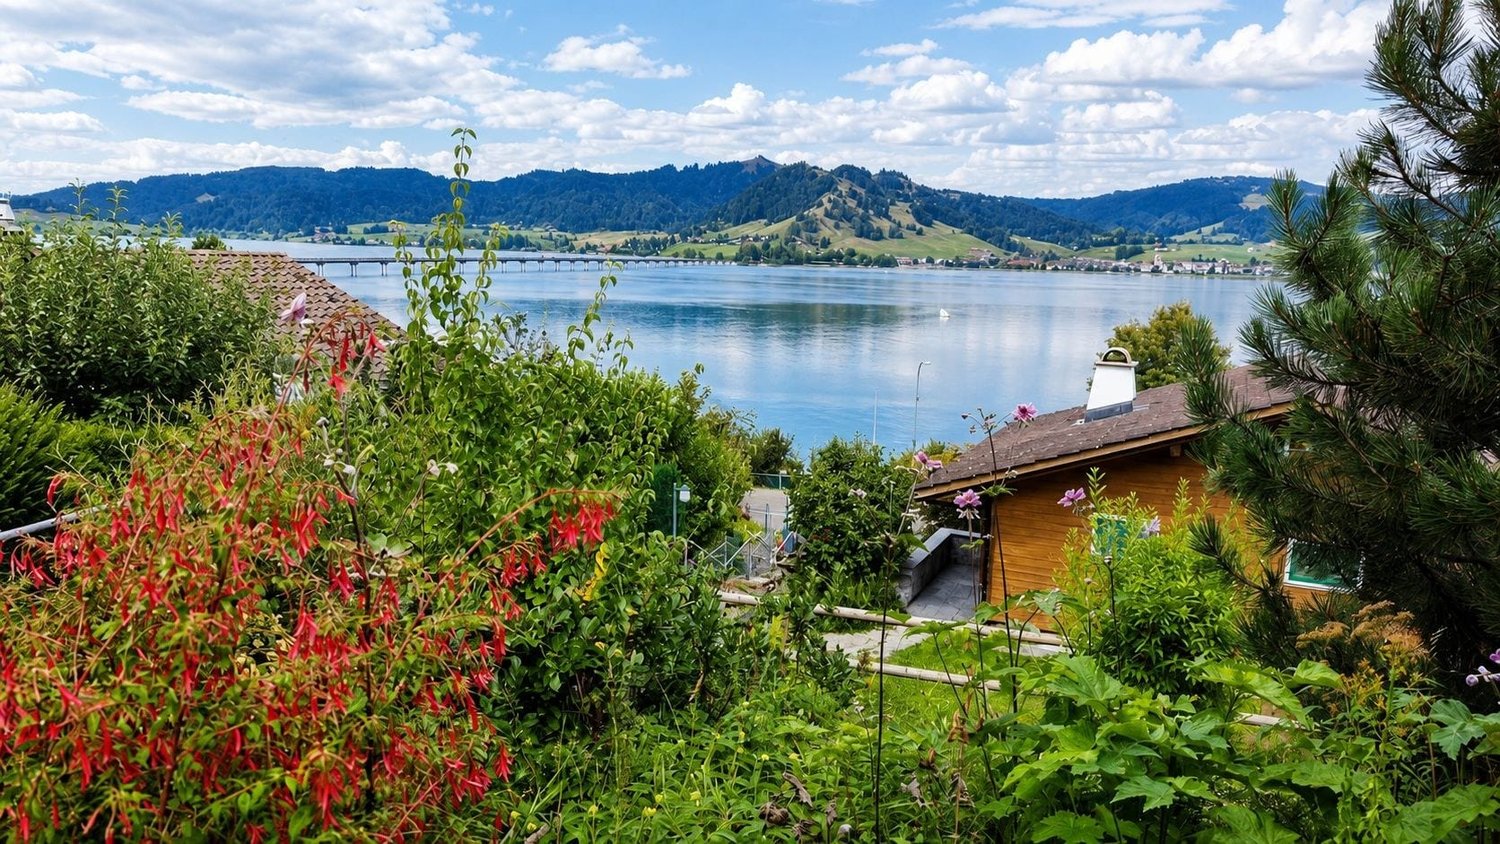
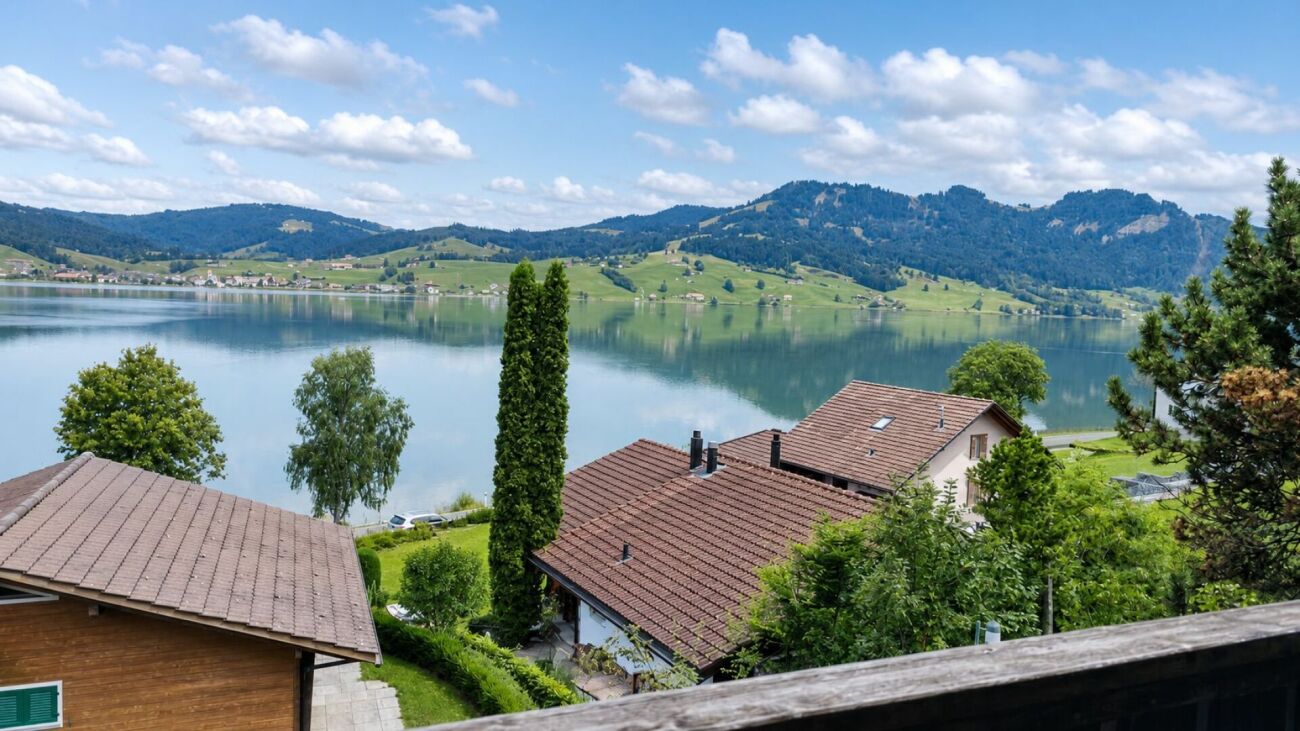
Cozy chalet with a dreamy panoramic view of Lake Sihl - living in the first row of nature This well-maintained 4½-room property in Gross near Einsiedeln combines one of the most beautiful views in the region with the unmistakable charm of a grown family home. From the balcony and terrace, the view sweeps over Lake Sihl to the surrounding hills - a view that can be rediscovered anew at any time of the year.The wood-paneled living area with a chimney stove radiates a warm, inviting atmosphere and opens directly onto the garden and terrace. The kitchen is practically equipped, three bedrooms - one of which is in the basement with its own bathroom - offer space for family or guests. A bright winter garden with a colored glass window complements the room offer as a quiet retreat.Since its construction in 1962, the house has been continuously maintained and expanded: in 1997, the additional sleeping area with a bathroom in the basement was created, in 2000 the winter garden was added, and in 2004 the equipment room. The basement, attic, and a garage with two additional outdoor parking spaces round out the offer.The location in the Stollern interest group benefits from a communal development with parking spaces and its own bathing and boat landing on Lake Sihl - ideal for all those who appreciate water, mountains, and peace equally and yet do not want to miss the proximity to Einsiedeln.Highlights • Balcony and terrace with direct lake view • Cozy living area with chimney stove • Three bedrooms, one in the basement with its own bathroom • Bright winter garden • Basement, attic, and equipment room • Garage and two additional outdoor parking spaces • Own bathing and boat landing on Lake Sihl • Well-maintained condition, continuously expanded since the year of construction 1962 • Replacement new building possible • Large expansion potential available Let yourself be convinced by the location and the special living feeling of this chalet during a personal visit. We look forward to your contact.Note: This property is accessible via an external staircase.

Travel time
-
1 / 13
4.5 rooms, 155m², CHF 1,490,000.–
Mangelegg 45, 6430 Schwyz

PANORAMIC VIEW OVER THE SCHWYZ VALLEY AND ONTO LAKE VIERWALDSTÄTTERSEE

Space, view and comfort in an attractive location in SchwyzThis well-maintained semi-detached house with 4.5 rooms combines a spacious living atmosphere with a versatile range of rooms and an impressive view of the mountains. The property was built in 1988 and renovated in 2017. It is available for immediate occupancy and is ideal for couples or families who want to live comfortably and with plenty of space in Schwyz.The net living area of 154.6 m² is spread over three floors. On the ground floor, the bright living area with windows forms the center of the house. A fireplace creates a cozy atmosphere. The adjacent approx. 30 m² large terrace extends the living space outdoors and offers a beautiful panoramic view over the Schwyz valley and the surrounding mountains. The kitchen was renovated in 2017 with high-quality equipment and convinces with modern amenities and plenty of storage space.On the upper floor, there are the parent's room and two other rooms with a sleeping gallery. The anteroom can be used flexibly as a study or playroom. A spacious bathroom complements this floor. The additional balcony with approx. 6 m² creates another private outdoor area.The basement offers valuable secondary spaces with hobby and workshop areas, studio or guest room, laundry room, and cellar. This is where hobbies, supplies, and personal belongings can find their place. The district heating and underfloor heating provide comfortable living comfort. Windows and floor coverings are in good condition.The 203 m² large plot benefits from the corner location and a pleasantly open space and light feel. The house includes a single garage and an outdoor parking space. The purchase price is CHF 1'490'000; the property is available immediately. Schwyz offers an attractive combination of good infrastructure, local recreation, and transport links - a convincing opportunity for all those looking for a renovated home with a view and versatile rooms.

Travel time
-
Carine Keller

Carine Keller

1 / 10
Carine Keller

Carine Keller

  • Parking space
  • Balcony / Terrace
  • Garage
  • +3
4.5 rooms, 104m², CHF 1,050,000.–
Eselweidweg, 8833 Samstagern

*Reserved* Well-maintained 4.5-room row house in a desirable residential area adjacent to the recreational area

The charming single-family house is located in a well-maintained row house development in Samstagern, a district of the municipality of Richterswil. The attractive residential location between Lake Zurich and the idyllic pre-Alpine landscape combines natural living with excellent quality of life.The well-thought-out floor plan convinces with a clear room division and versatile usage possibilities. Already the inviting entrance area welcomes with a practical wardrobe and spacious built-in closets, which offer a lot of storage space. From here, the functional kitchen, the guest toilet, and the spacious living area can be accessed.The bright and airy living and dining room forms the heart of the house. Noble marble and a stylish fireplace give the room an elegant and cozy atmosphere. From here, you can directly access the garden seating area.The upper floor convinces with a harmonious room division and a bright living atmosphere. The spacious master bedroom delights with large window fronts, direct access to the balcony, and a beautiful view of the greenery.The timelessly designed bathroom is equipped with a shower, bathtub, sink, and toilet and presents itself in a well-maintained condition. Two further rooms complete this living floor.Via a staircase, you can access the spacious roof terrace. It delights with a beautiful view and offers attractive potential for an expansion to additional living space.The approximately 50 m² large basement offers a laundry room, a spacious cellar, and a versatile all-purpose room. The well-maintained secondary rooms create valuable storage space and ideally complement the space offer.This attractive offer is rounded off by a garage parking space in the underground garage with the possibility of charging an electric vehicle, which can be sold for an additional CHF 40,000.The property convinces with its excellent location in Samstagern. The train station is practically around the corner, and with the S13, there are regular connections to Wädenswil or Einsiedeln. Shopping facilities like the Coop are easily accessible on foot. Directly in front of the house door, the recreational area with the Sternenweiher invites you to walks, relaxation, and leisure activities in nature.Further information about the object can be found in the sales brochure, which can be requested via the contact form.The property is marketed by Keller ImmoVermarktung. If you are interested, the ownership will show you the attractive object personally.

  • Parking space
  • Balcony / Terrace
  • Garage
  • +3
1 / 13
  • Garage
  • View
  • Elevator
4.5 rooms, 150m², CHF 3,390,000.–
6315 Oberägeri

FEELING GOOD

Diese 4.5 Zimmer Gartenwohnung in Oberägeri lebt vom Tageslicht. Bodentiefe Fenster und klare Linien machen die Räume hell und grosszügig, ohne dass die Wohnlichkeit verloren geht. Fischgrätparkett, Cheminée und das skandinavische Design setzen ruhige, wertige Akzente. Vor der Tür liegt der eigene Garten, dahinter gehen Wiesen und Wald weiter und über allem steht der Blick auf den Ägerisee. Die erhöhte Lage schenkt viel Ruhe und Privatsphäre, dazu Grün, so weit das Auge reicht.Besonderes: • Geplante umfassende Aussensanierung im Frühjahr 2027 gemäss Beschluss der STWEG • Hochwertige Innenrenovation im Jahr 2022 • Traumhafte Aussicht auf den Ägerisee und die Berge • Fischgrätparkett • Raumhohe Türen • Cheminée • Wintergarten mit Anschluss für Infrarotsauna • 200 m² Rasenfläche Verkaufspreis: CHF 3'390'000 + Doppelgarage à CHF 100'000 = Total CHF 3'490'000Wir freuen uns auf Ihre Kontaktaufnahme und senden Ihnen gerne die detaillierte Broschüre sowie den Grundrissplan der Wohnung zu.This 4.5 room garden apartment in Oberägeri lives on daylight. Floor-to-ceiling windows and clean lines make the rooms bright and spacious, without compromising on cosiness. Herringbone parquet flooring, a fireplace and Scandinavian design add subtle, high-quality touches. Just outside the door lies the apartment's own garden, and beyond it meadows and woodland stretch away, with the view over Lake Ägeri above it all. The elevated setting brings a real sense of peace and privacy, along with greenery as far as the eye can see.Highlights: • Comprehensive exterior refurbishment planned for spring 2027, as resolved by the condominium owners' association • High-quality interior renovation in 2022 • Stunning views of Lake Ägeri and the mountains • Herringbone parquet flooring • Floor-to-ceiling doors • Fireplace • Winter garden with connection for an infrared sauna • 200 m² of lawn Selling price: CHF 3,390,000 + double garage at CHF 100,000 = Total CHF 3,490,000We look forward to hearing from you and will be happy to send you the detailed brochure and floor plan of the apartment.

  • Garage
  • View
  • Elevator
1 / 13
  • Parking space
  • Balcony / Terrace
  • Garage
  • +1
4.5 rooms, 122m², CHF 1,650,000.–
6430 Schwyz

HORIZONS

Erlesenes Wohnen in Schwyz, die attraktive Alternative zu ZugWer die Vorzüge des Wirtschaftsstandorts Zug schätzt, gleichzeitig aber Wert auf ruhiges Wohnen mit Weitblick, eine beeindruckende Naturkulisse und ein attraktives Preis-Leistungs-Verhältnis legt, findet in Schwyz genau das Richtige.Diese Wohnung in der Überbauung Mättivor verbindet modernen Ausbaustandard mit einer ruhigen, leicht erhöhten Lage und einem weiten Blick auf die umliegende Berglandschaft. Der offene Wohn-, Ess- und Küchenbereich schafft ein grosszügiges, helles Raumgefühl, während zwei Loggias dieses nach aussen erweitern und die Sonne zu verschiedenen Tageszeiten einfangen. Details wie Fischgrätparkett und raumhohe Türen setzen dabei Akzente, die man in dieser Preisklasse nicht selbstverständlich findet.Dank hervorragender Verkehrsanbindung erreichen Sie Zug in rund 30 Minuten. Eine ideale Balance zwischen beruflicher Nähe und privatem Rückzugsort. Schwyz verbindet alpine Weitläufigkeit mit gewachsener Infrastruktur und einem hohen Freizeitwert. Die Region bietet, was viele suchen: Raum zum Leben, Natur vor der Haustür und die unmittelbare Nähe zu den Wirtschaftszentren Zug, Zürich und Luzern.Besonderes: • Hervorragende Anbindung an Strasse und öffentlichen Verkehr • Deutlich attraktiveres Preis-Leistungs-Verhältnis als in vielen Zuger Gemeinden • Familienfreundliches Quartier • Ruhige Lage • Zwei Loggias mit Panoramablick auf die Berglandschaft • Fischgrätparkett und raumhohe Türen In dieser Ruhe, mit Bergen und Seen vor der Haustür, sitzt man bereits in einer anderen Welt und ist doch in 30 Minuten wieder im wirtschaftlichen Zentrum.Verkaufspreis: CHF 1'650'000 + 2 Einstellplätze à je CHF 50'000 = Total CHF 1'750'000Wir freuen uns auf Ihre Kontaktaufnahme und senden Ihnen gerne die detaillierte Broschüre sowie den Grundrissplan der Wohnung zu.Exquisite living in Schwyz, the attractive alternative to ZugAnyone who appreciates the advantages of Zug as a business hub, but at the same time values peaceful living with sweeping views, an impressive natural backdrop and excellent value for money, will find exactly what they're looking for in Schwyz.This apartment in the Mättivor development combines modern finishes with a peaceful, slightly elevated location and sweeping views of the surrounding mountain landscape. The open-plan living, dining and kitchen area creates a spacious, light-filled atmosphere, whilst two loggias extend this outwards and capture the sun at various times of the day. Details such as herringbone parquet flooring and floor-to-ceiling doors add touches that are not to be taken for granted in this price range.Thanks to excellent transport links, you can reach Zug in around 30 minutes. An ideal balance between proximity to work and a private retreat. Schwyz combines alpine expansiveness with a well-established infrastructure and excellent leisure opportunities. The region offers what many are looking for: space to live, nature on your doorstep and close proximity to the economic centres of Zug, Zurich and Lucerne.Highlights: • Excellent road and public transport links • Plenty of opportunities for leisure and relaxation, nestled between mountains and lakes • Significantly better value for money than in many municipalities in Zug • Family-friendly neighbourhood • Quiet location • Two loggias with panoramic views of the mountain landscape • Herringbone parquet flooring and floor-to-ceiling doors In this peaceful setting, with mountains and lakes on your doorstep, you feel as if you're in a different world, yet you can be back in the economic hub in just 30 minutes....

  • Parking space
  • Balcony / Terrace
  • Garage
  • +1

Suggested properties for you based on search results

Other interesting objects