Torgon - Properties for sale with Elevator

We recommend expanding your search criteria to get similar results. The current filters didn’t return any matches.

If you don’t want to change your current search criteria, we recommend creating a search alert, so you’ll be notified when matching offers become available.

More objects in your automatically expanded search area
20 results - Radius: + 10km
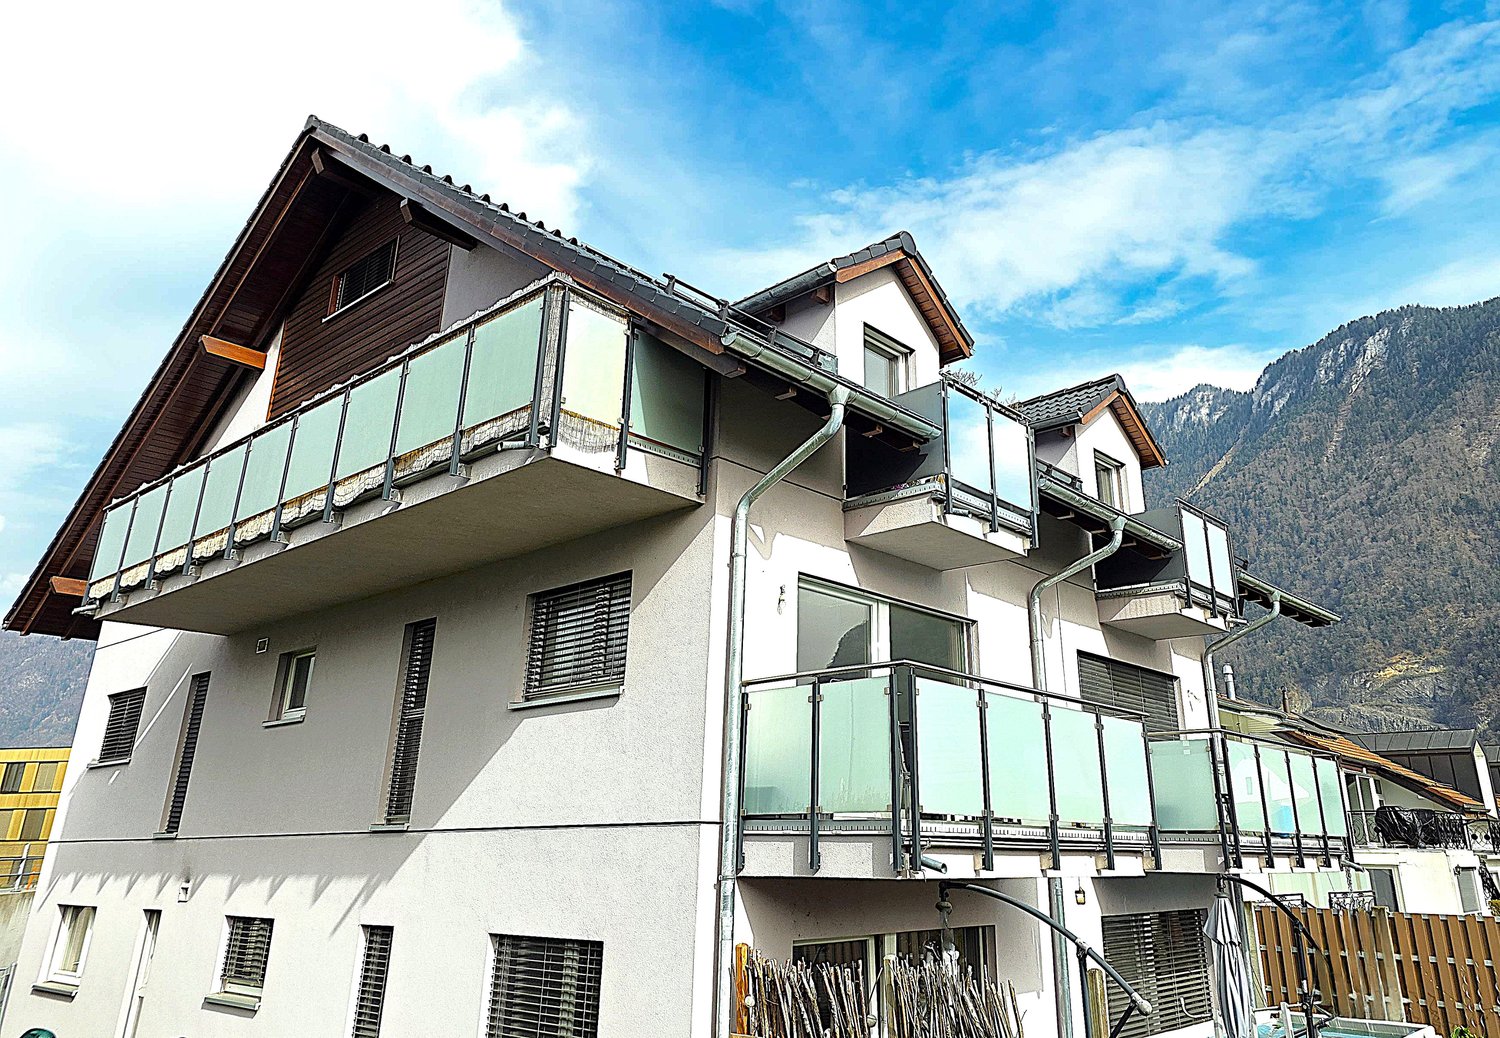
  • Modern multi-story apartment building with balconies, surrounded by greenery and a mountain view.
  • Modern living room with dark leather sofas, a coffee table, a chandelier, and a fan. The room features wooden flooring and large windows with curtains.
  • Modern living room with a large red patterned rug, black leather sofas, a glass coffee table, a flat-screen TV, and a chandelier.
  • Modern living room with dark leather sofas, a glass coffee table, and a large red patterned rug. The space features a chandelier, wall-mounted TV, and a dining area visible in the background.
  • A modern, open-concept living space with a black leather sofa, a wooden floor, a small table with a chair, a mirror, a television, and a decorative flower vase on a side table.
  • Modern kitchen with white cabinets, black countertops, and dark tiled flooring. Features a sink, faucet, blender, toaster, microwave, and refrigerator.
  • Modern kitchen with white cabinets, black countertops, and stainless steel appliances including an oven, microwave, and sink.
  • Balcony with a sofa, small table, chairs, a white rug, and several pairs of sandals placed near the glass door.
  • Balcony with tiled floor, sofa, small table, chairs, and several potted plants. The balcony has a retractable awning and overlooks a green area with trees and parked cars.
  • Cozy bedroom with a single bed, desk, chair, and mirror. The room features a blue rug, wooden flooring, and a large window with curtains.
  • A cozy bedroom with a bunk bed, a small table, a chair, a shelf, and a pink rug on the wooden floor.
  • Modern bedroom with a white bed, patterned duvet, wicker hanging chair, large mirror cabinet, and a green shag rug on wooden flooring.
  • Modern bedroom with a large bed, a grey shaggy rug, a wardrobe, an exercise bike, and a chair. The room features large windows with curtains and decorative wall art.
  • Bathroom with a stacked washing machine and dryer unit, laundry baskets on top, a towel hanging on the wall, and cleaning supplies on a small shelf.
  • Modern bathroom with a white sink, toilet, shower, and a round rug on the floor. Includes a wicker basket, towel rack, and a light fixture on the ceiling.
  • Modern bathroom with beige tiles, white sink, toilet, mirror, and a fluffy rug on the floor. Includes a shower area with a curtain and towels.
  • Bathroom with a bathtub, colorful shower curtain, sink, mirror, and a small rug on the floor. A door leads to another room with wooden flooring and a patterned rug.
  • Long hallway with wooden flooring, colorful patterned runner, white walls, several doors, and ceiling lights.
  • A narrow hallway with wooden flooring, beige walls, and a colorful patterned runner. The hallway features several doors and a ceiling light fixture.
1 / 19
5.5 rooms122m²CHF 990,000.–
Top
Route de Pré-Jaquet 71, 1844 Villeneuve

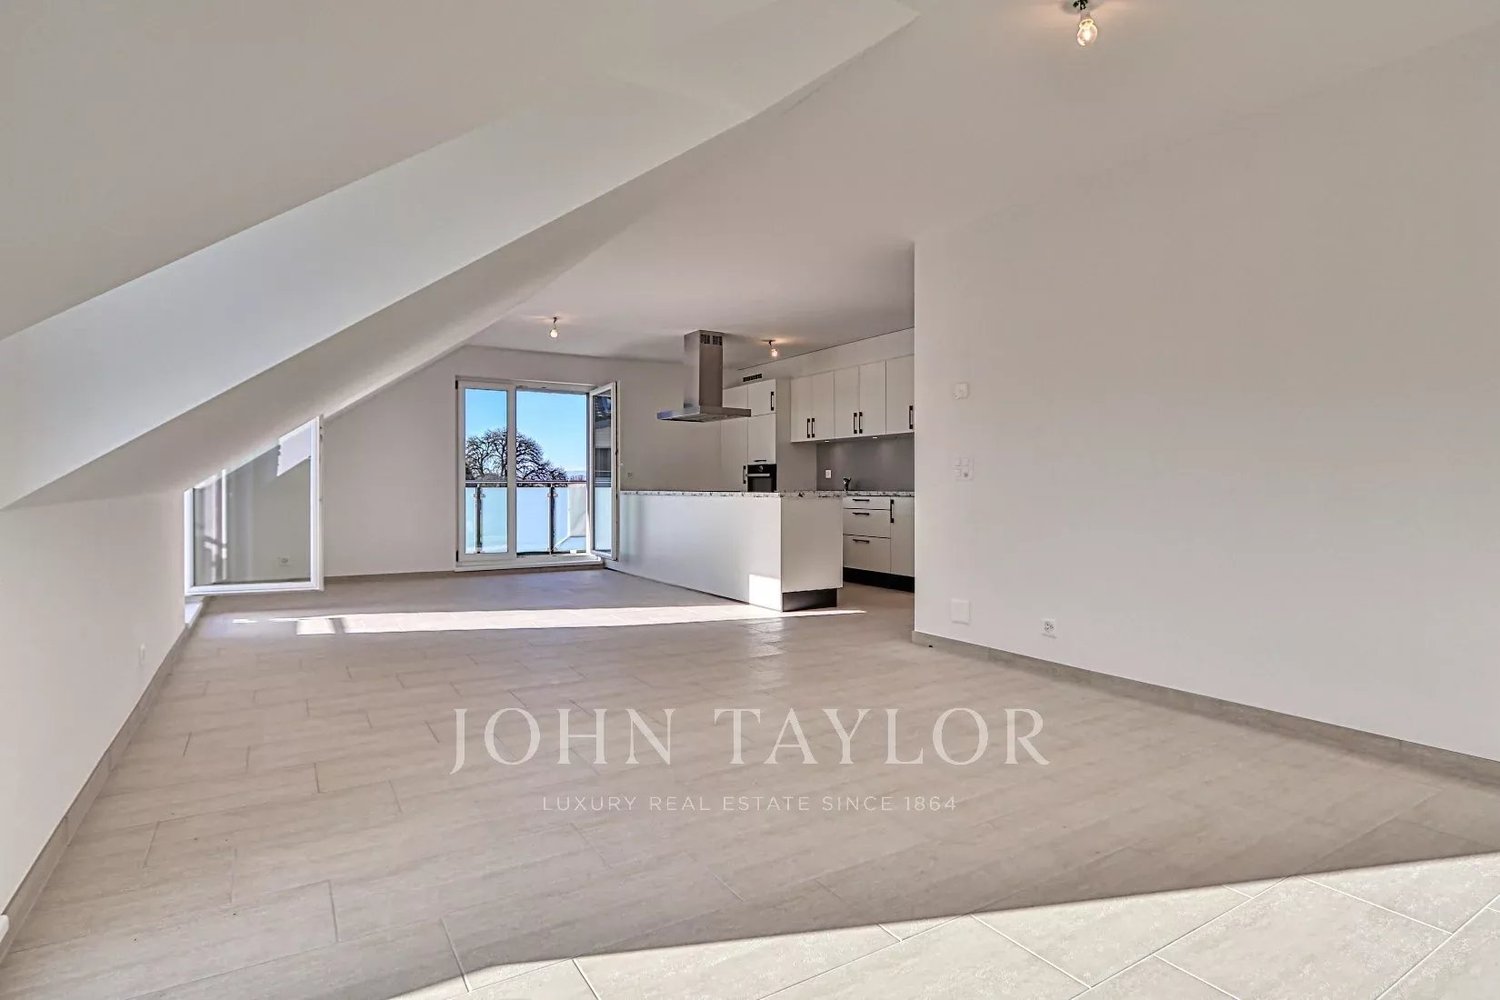
Spacious 5.5-room apartment – 120 m² with south-facing balcony – Villeneuve (VD)

Spacious 5.5-room apartment fully renovated – 122m² with south-facing balcony – Villeneuve (VD)Price: CHF 990’000.00Discover this beautiful 5.5-room apartment of 122m², located on the 2nd floor of a recently built building from 2013, in a quiet and sought-after residential area of Villeneuve.Fully renovated in 2024 (except for the bathrooms, which are in excellent condition), this property offers modern amenities and excellent living comfort. No renovation work is required: it is ready to welcome its future owners.The spacious, bright living room opens onto a generous south-facing balcony of 19 m², ideal for enjoying the sun throughout the day. The apartment has a bathroom, a shower, as well as functional and pleasant living areas.The building benefits from excellent energy performance thanks to high-quality insulation and the presence of solar panels, ensuring optimal comfort in both summer and winter. The PPE is particularly healthy, with a renovation fund of over CHF 180’000, never used.A cellar, included in the sale price, completes this property.In addition: an outdoor parking space is available for CHF 15’000.00Privileged location* Quiet and new residential area* Train station and schools about 800 meters on foot* Quick access to Lake Geneva* All amenities nearbyThe highlights* 5.5 rooms – 122 m²* Fully renovated in 2024* South-facing balcony of 19 m²* Building from 2013 with elevator* Excellent thermal insulation* Solar panels* Bathroom + shower* Cellar* PPE renovation fund over CHF 180’000* Apartment currently rented for CHF 2’750 per month, with tenants willing to vacate the premises according to the buyer's needsThis property constitutes an excellent opportunity, both for a family wishing to settle in a quality environment and for an investor looking for an apartment offering immediate rental income.Are you interested in this property? Contact us to obtain the complete sales dossier.

Travel time
-
Estelle Salomon

Estelle Salomon

1 / 13
Estelle Salomon

Estelle Salomon

  • Parking space
  • Balcony / Terrace
  • Garage
  • +3
5.5 rooms162m²CHF 970,000.–
Route Industrielle 5, 1897 Bouveret

Promotion in Bouveret

An exclusivity from Berra ImmobilierDiscover without waiting the superb residence "Les Roses du Lac II" in Bouveret, in the municipality of Port-Valais.The situation offers sunshine and a breathtaking view of the Alps.The realization is ensured by Chablaisian companies concerned with the quality of the materials they offer.Delivery May 30, 2027This PPE oriented southwest includes 11 apartments spread over 4 levels and an additional level for cellars, bicycles, and covered parking spaces.APARTMENT TYPES- 3 x 3.5 rooms- 6 x 4.5 rooms- 2 Attics of 4.5 rooms modifiable in 5.5 roomsFEATURES- Top situation, close to the lake and amenities- Southwest orientation- Superb volumes - Construction according to SIA standards in force- Heating by air/water heat pump- Distribution by floor- Ambient thermostats (living rooms and bedrooms)- Photovoltaic panels (hot water and common areas)- Individual meters- PVC/ALU windows, white interior and anthracite exterior- Triple glazing- Finishes to the tenant's liking- Complete description on request- 1 cellar/apartmentPARKING- 8 covered spaces (CHF 30,000.-/unit)- 14 non-covered spaces (CHF 15,000.-/unit)- 2 spaces for people with reduced mobility- A bicycle room in the buildingAMENITIES- Less than 10 minutes on foot from Lake Geneva- Less than 10 minutes on foot from the CFF station- Less than 9 minutes on foot from the Migros- Less than 5 minutes on foot from the Primary School- Less than 5 minutes on foot from the Swiss Vapeur Parc- Less than 5 minutes on foot from the Raiffeisen Bank- Less than 2 minutes by car from the Canton Road- Highway access in less than 10 minutesDo not hesitate to consult the list of available units.Information and appointment: Cyril +41 79 464 11 35***All our properties are available on www.berra-immobilier.ch***

  • Parking space
  • Balcony / Terrace
  • Garage
  • +3
Travel time
-
Cyril Bieckens

Cyril Bieckens

1 / 13
Cyril Bieckens

Cyril Bieckens

  • Balcony / Terrace
  • Garage
  • Elevator
  • +1
12 rooms260m²CHF 1,960,000.–
1860 Aigle

Renovated building with 3 apartments - development potential

Renovated building with 3 apartments - development potential - plot 1'705 m² - AigleKey points* Building with 3 apartments and elevator, fully rented* Rental income: CHF 6'000.-/month (CHF 72'000.-/year) * Significant renovation (~CHF 500'000.-) * Large plot of 1'705 m² * Potential for plot division / new construction * Ideal for investors, families or professionals * Outdoor parking spaces + garages * Quiet location in immediate proximity to all amenitiesDescriptionLocated in Aigle, in a sought-after residential area, this rental property stands out for its rarity on the market.Currently composed of three rented apartments, it generates an immediate annual income of CHF 72'000.-, offering a stable return basis.The building has benefited from a substantial renovation of approximately CHF 500'000.-, allowing for exploitation without major work in the short term.Situated on a 1'705 m² plot, this property offers strong potential for valorization, particularly thanks to the possibility of plot division or complementary development.Distribution of the buildingApartment 1 - Basement (3.5 rooms)* Living room * Kitchen * 2 bedrooms * Bathroom * Independent accessApartment 2 - 1st floor (4.5 rooms)* Entrance hall * Bright living room * Separate kitchen * 3 bedrooms * 2 bathroomsApartment 3 - Duplex (4.5 rooms)* Living room * Kitchen * 3 bedrooms * 2 bathrooms* Distribution over two levelsExterior* Tree-lined and spacious plot * Garden / green spaces * Outdoor parking spaces * Garages * Good access

  • Balcony / Terrace
  • Garage
  • Elevator
  • +1
Nicolas Dionne

Nicolas Dionne

1 / 13
Nicolas Dionne

Nicolas Dionne

  • Parking space
  • Balcony / Terrace
  • Garage
  • +3
5.5 rooms145m²CHF 785,000.–
1869 Massongex

Joli 5.5 pièces, spacieux, rénové et incluant 2 places de parc

Joli appartement de 5.5 pièces, spacieux, rénové et incluant 2 places de parc intérieure !Magnifique appartement au calme, lumineux et en excellent état.Il bénéficie de grands espaces, d'une cheminée et est près de toutes les commodités.Cet appartement de 148 m2 au total se compose comme suit : • Hall - 7 m2 • Séjour - 40 m2 • Cuisine + coin à manger - 20 m2 • Chambre 1 - 16 m2 • Chambre 2 - 17 m2 • Chambre 3 - 11 m2 • Chambre 4 - 13 m2 • Salle d'eau avec WC et douche - 5 m2 • Salle d'eau avec WC et bain- 3 m2 • Distribution - 10 m2 • Balcon sud - 6 m2 Remarques : • 2 places de parcs couvertes - incluses dans le prix • Appartement complètement rénové en 2023 • Sol, fenêtres, cuisine, salles de bain, peinture, tableau électrique, chauffage. N'hésitez pas à me contacter pour une visite.Schöne, geräumige 5,5-Zimmer-Wohnung, renoviert und mit 2 Innenparkplätzen!Wunderschöne, ruhige und helle Wohnung in ausgezeichnetem Zustand.Sie verfügt über große Räume, einen Kamin und liegt in der Nähe aller Annehmlichkeiten.Diese insgesamt 148 m² große Wohnung setzt sich wie folgt zusammen: • Flur - 7 m² • Wohnzimmer - 40 m² • Küche + Essbereich - 20 m² • Schlafzimmer 1 - 16 m² • Schlafzimmer 2 - 17 m² • Schlafzimmer 3 - 11 m² • Schlafzimmer 4 - 13 m² • Badezimmer mit WC und Dusche - 5 m² • Badezimmer mit WC und Badewanne - 3 m² • Flur - 10 m² • Südbalkon - 6 m² Anmerkungen: • 2 überdachte Parkplätze - im Preis inbegriffen • Komplett renovierte Wohnung Zögern Sie nicht, mich für eine Besichtigung zu kontaktieren. Beautiful 5.5 room apartment, spacious, renovated and including 2 indoor parking spaces!Beautiful quiet, bright and in excellent condition apartment.It has large spaces, a fireplace and is close to all amenities.This 148 m2 total apartment is composed as follows: • Hall - 7 m2 • Living room - 40 m2 • Kitchen + dining area - 20 m2 • Bedroom 1 - 16 m2 • Bedroom 2 - 17 m2 • Bedroom 3 - 11 m2 • Bedroom 4 - 13 m2 • Bathroom with toilet and shower - 5 m2 • Bathroom with toilet and bath - 3 m2 • Distribution - 10 m2 • South balcony - 6 m2 Notes: • 2 covered parking spaces - included in the price • Completely renovated apartment Please don't hesitate to contact me for a viewing.Bellissimo appartamento di 5.5 locali, spazioso, ristrutturato e con 2 posti auto interni!Bellissimo appartamento tranquillo, luminoso e in ottime condizioni.Offre ampi spazi, camino e si trova vicino a tutti i servizi.Questo appartamento di 148 m2 in totale è composto da: • Ingresso - 7 m2 • Soggiorno - 40 m2 • Cucina + zona pranzo - 20 m2 • Camera 1 - 16 m2 • Camera 2 - 17 m2 • Camera 3 - 11 m2 • Camera 4 - 13 m2 • Bagno con WC e doccia - 5 m2 • Bagno con WC e vasca - 3 m2 • Distributore - 10 m2 • Balcone sud - 6 m2 Note: • 2 posti auto coperti - inclusi nel prezzo • Appartamento completamente ristrutturato Non esitate a contattarmi per una visita.

  • Parking space
  • Balcony / Terrace
  • Garage
  • +3
Yves Parvex

Yves Parvex

1 / 11
Yves Parvex

Yves Parvex

  • Balcony / Terrace
  • View
  • Elevator
  • +2
5.5 rooms207m²CHF 1,293,000.–
1870 Monthey

Monthey, La Kaazelle 5.5 rooms in an eco-responsible promotion

CONSTRUCTION START IN JULY 2026Valimmobilier SA is pleased to introduce: La Kaazelle - new eco-responsible promotion in the heart of the city of MontheyThis new construction project for a small building with 15 apartments is located just a few steps from the city center, shops, and schools, between two parks of the city in a green setting. This new building will be built by recognized entrepreneurs of the region in mixed wood-concrete construction. It benefits from district heating to minimize the costs of the condominium. Each apartment has a loggia or a large terrace as well as a balcony.Ideally located facing a public park, this new promotion offers calm and tranquility as well as optimal sunlight. The living rooms are bright and very pleasant with large triple-glazed windows. The building is accessible to people with reduced mobility and will offer its future inhabitants a very pleasant living environment. To facilitate understanding of the project and better project oneself into the spaces, a 3D model is available at the Valimmobilier du Chablais agency in Collombey. It offers a detailed and realistic visualization of the project from different angles, which helps to understand the volumes, spaces, and atmosphere of the future construction.The distribution of apartment A3 is as follows: • Entrance hall of 10.7 m2 with built-in closets and space for a washing machine • Bright living room of 57.0 m2 with open kitchen to the living room and access to the balcony and loggia of 17 m2 • 1 bedroom/office of 15.5 m2 adjacent to the living room which could be combined with the living room for more space • 3 bedrooms of 12.7, 14.4, 15.1 m2 • Bathroom of 5.3 m2 • Shower of 4.8 m2 with direct access from the bedroom or hallway • Balcony-terrace of 54 m2 • Loggia of 11 m2 with storage closet (max 130 cm high) • Private roof terrace of 82 m2 Parking space (additional): • 1 x indoor parking space ~ CHF 37'000.- (obligatory, price varies depending on size and equipment) • 1 x outdoor parking space CHF 15'000.- (not obligatory) Additional features: • Private cellar • Common wine cellar • Common storage room for bicycles and strollers • Common outdoor area Characteristics: • Balcony, loggia, and roof terrace • Living room with possibility of installing a wood stove • High-quality finishes chosen by the buyers (parquet, sanitary, kitchen, peripheral walls in white or melze, ...) • 2 minutes from the city center • Floor heating through the Thermorezo SATOM system • Washing machine in the apartment (supplied by the architect) • Elevator and access for people with reduced mobility • Close to shops, schools, amenities, and health center Selling price: from CHF 1'330'000Apartment: CHF 1'293'000Parking spaces: CHF 37'000 indoor ~ depending on sizeCHF 15'000 outdoor (not obligatory)Units of this new promotion (weighted area):Building AUnit 30 - apartment A0.1 - ground floor - 3.5 rooms - 109.0 m2 - ReservedUnit 31 - apartment A0.2 - ground floor - 2.5 rooms - 76.5 m2 - ReservedUnit 34 - apartment A1.1 - 1st floor - 3.5 rooms - 105.7 m2 - ReservedUnit 35 - apartment A1.2 - 1st floor - 2.5 rooms - 75.0 m2 - ReservedUnit 38 - apartment A2.1 - 2nd floor -...

  • Balcony / Terrace
  • View
  • Elevator
  • +2
1 / 13
5.5 rooms163m²CHF 1,245,000.–
Rue de la Charmette 17a, 1868 Collombey-Muraz

Penthouse 5.5 rooms - high standard - 40 m² terrace, domotic jacuzzi

In Collombey, on the top floor of a recently completed residence in 2024, discover a penthouse thought out in every detail to offer a level of comfort rarely found in an apartment. From the entrance, the volumes, ceiling height, and materials chosen immediately set the tone. The living space is arranged around a large living room with a fully equipped open kitchen, offering a convivial and bright space directly extended by the outside. The true extension of the apartment is its 40 m² terrace, designed to be fully enjoyed: dining area, outdoor lounge, and especially a private jacuzzi, all with a beautiful opening onto the surrounding mountains. The night area has been designed with the same attention to comfort. It includes a parental suite with a private bathroom, particularly generous dressing rooms, as well as an additional bedroom. An independent office also allows you to work comfortably from home or be used according to needs as a multipurpose room. The apartment has two bathrooms with particularly refined finishes, as well as numerous integrated storage spaces. But it is also its technical equipment that distinguishes this penthouse: Bioclimatic pergola Outdoor kitchen Integrated domotics to control the different Electric blinds Heat pump Photovoltaic panels Fully equipped kitchen with Gaggenau appliances Private jacuzzi on the terrace Numerous storage spaces and custom-made dressing rooms Recent residence with elevator and underground garage. The contrast between the exposed beams, the contemporary lines of the kitchen, the large openings, and the high-end finishes gives this apartment a particularly warm identity. Located on the top floor of the Les Cyprès residence, it combines the advantages of recent construction, the technological comfort of a fully equipped apartment, and the services that are usually sought in a villa, while preserving the simplicity of life in an apartment. The PPE documents confirm that the penthouses are located on the 3rd floor of the residence. A property intended for those who do not want to choose between space, comfort, technology, and quality of finish. In addition to the sale price, obligatory: Price for 1 outdoor parking space: CHF 15,000 Price for 1 indoor parking space (basement): CHF 35,000 Complete file and visits on request.

Travel time
-
1 / 13
10 roomsCHF 2,500,000.–
Rue Louis Favez 20, 1854 Leysin

Beautiful building / 2 apartments and 2 commercial units / yield

Very beautiful building with 2 apartments and two commercial units,located in Leysin, Louis Favez.Ideal location for this building with 8 parking spacesIdeally located, 7 minutes on foot from the train station, less than 2 minutes on foot from the shops (Post, Coop, Migros, bakery)1st apartment:4.5 rooms, 95m2 for CHF 2,200 per month, including charges.Parking space: 1 available.Bright and fully renovated apartment in 2024, located at 20 Rue Louis FavezIn the heart of the village of Leysin, it is available for rent as of now.Located on the first floor, it consists of three large rooms, two bathrooms with bathtub, shower, and two WC. It has a large living room as well as a fully equipped design kitchen (oven, stove, refrigerator-freezer, dishwasher).The solid wood parquet floor, the high ceiling height, and the numerous storage spaces add to the many advantages of this apartment. The apartment has a cellar (common use) as well as a parking space.2nd apartment:Seasonal rental, exceptional view and terrace, 3.5 rooms, furnished, 70m2For CHF 1,930 per month, including charges.Parking space: 2 at CHF 70 eachLocated on the second floor, it consists of two large rooms, one bathroom with bathtub and one WC.It has a large living room, a large terrace, as well as a fully equipped design kitchen (oven, stove, refrigerator-freezer, dishwasher).The bright atmosphere, the view of the Alps, the high ceiling height, and the numerous storage spaces add to the many advantages of this apartment. The apartment has a cellar (common use) as well as a parking space.Sales price: CHF 2,500,000.-

Travel time
-
Ekaterina Gross

Ekaterina Gross

1 / 13
Ekaterina Gross

Ekaterina Gross

  • Balcony / Terrace
  • View
  • Elevator
7 rooms172m²CHF 1,470,000.–
1844 Villeneuve VD

5005. En exclusivité - Attique en première ligne du lac à Villeneuve

En exclusivité : Appartement d'exception en duplex - 5.5 pièces en première ligne du lac à Villeneuve Trust Immobilier, agence immobilière à Canton Vaud, Genève et Crans-Montana vous propose Ref. 5005-TVA.CCe splendide appartement en duplex de 5.5 pièces offre environ 172 m² habitables et bénéficie d'un emplacement unique en première ligne du Lac Léman, avec une vue panoramique imprenable sur le lac et les montagnes environnantes. L'appartement fait partie d'une résidence privée et sécurisée. Situé au dernier étage d'une résidence de standing, ce bien en attique se distingue par son caractère exclusif offre un espace de vie généreux. Distribution intérieure Premier étage : • Vaste et lumineux salon avec accès aux terrasses • Cuisine équipée • Chambre à coucher • WC visiteurs ainsi qu'une salle de douche. Deuxième étage : • Suite parentale avec salle de bains privative et balcon • Deux chambres à coucher avec armoires encastrées • Salle de bain • Couloir avec armoires intégrées Deux places de parc intérieures (CHF 60'000.- en sus) complètent ce bien d'exception. La résidence bénéficie d'un emplacement exceptionnel en première ligne du lac, tout en étant à proximité immédiate de toutes les commodités : supermarché, poste, pharmacie, et transports publics. Elle se trouve à l'entrée de Villeneuve, directement sur les quais, à quelques pas du centre : • Arrêt de bus à 100 mètres Gare CFF à environ 300 mètres • Accès rapide à Montreux, Lausanne et au Valais Points forts: • Emplacement en bord de lac, accès à l'eau • Vue panoramique sur le lac et les Alpes • Dernier étage, en attique • Résidence fermée et sécurisée • Trois balcons • Orientation sud-ouest, très lumineux • Vente autorisée aux étrangers non résidents traduire en anglais et en russe www.trustimmobilier.chExclusively : Exceptional duplex apartment - 5.5 rooms on the lakefront in Villeneuve Trust Immobilier, real estate agency in Canton Vaud, Geneva and Crans-Montana offers Ref. 5005-TVA.CThis splendid 5.5-room duplex apartment offers around 172 m² of living space and enjoys a unique location on the front line of Lake Geneva, with unobstructed panoramic views of the lake and surrounding mountains. The apartment is part of a private, secure residence. Located on the top floor of a luxury residence, this penthouse property stands out for its exclusive character offers generous living space. Interior distribution First floor: • Large, bright living room with access to terraces • Fitted kitchen • Bedroom • Visitors' WC plus shower room. Second floor: • Parent suite with private bathroom and balcony • Two bedrooms with built-in wardrobes Bathroom • Hallway with built-in wardrobes Two indoor parking spaces (CHF 60'000.- in addition) complete this exceptional property. The residence enjoys an exceptional location on the front line of the lake, while being within easy reach of all amenities: supermarket, post office, pharmacy, and public transport. It is located at the entrance to Villeneuve, directly on the quays, just a few steps from the center: • Bus stop 100 meters away SBB station approx. 300 meters away • Fast access to Montreux, Lausanne and the Valais region Highlights: • Lakefront location, water access • Panoramic views of the lake and Alps Top floor, penthouse • Gated and secure residence • Three balconies Southwest facing, very bright • Sale authorized...
  • Balcony / Terrace
  • View
  • Elevator
1 / 6
  • Parking space
  • View
  • Elevator
5.5 rooms182m²CHF 1,160,000.–
A Collombey-Muraz, 1868 Collombey-Muraz

Attic 5.5 rooms - panoramic terrace of 106 m2

Located on the 5th floor of the building, this superb Minergie attic of approximately 217m2 of weighted area, is south-facing. It has a private access with the elevator. Its distribution is as follows:Large living area of approximately 50 m2 with open kitchen and island.4 spacious bedrooms (or office).1 bathroom with shower. 1 bathroom with bathtub. 1 storage room. Panoramic terrace of 106 m2, partially covered (37m2). 1 cellar (adjacent to 1 indoor parking space)2 indoor parking spaces for CHF 70,000.- extra, 1 outdoor space for CHF 10,000.-Collombey-Muraz is a dynamic and expanding municipality, ideally located between Monthey and Muraz, and has 10,000 inhabitants. It is situated on the left bank of the Rhône and benefits from remarkable accessibility thanks to its proximity to the highway. A bus stop is located in front of the building. This emerging territory hosts many SMEs that choose to establish themselves there, generating numerous high-quality jobs for the inhabitants. Today, an ambitious plan to rehabilitate the Raffineries is underway to transform this former industrial area into a neighborhood where it will be good to live and work, thus turning a page of local history to open a new one, resolutely turned towards the future. Its infrastructure, modern and diversified, is designed to meet the needs of the population, with shops, public parks, a medico-social establishment, a nursery, a UAPE spread over different sites near the schools, as well as sports fields.Opportunity for an attic in the region. Take advantage of the attractive interest rates!

  • Parking space
  • View
  • Elevator
1 / 18
5.5 rooms130m²CHF 670,000.–
1870 Monthey

5.5 room apartment in Monthey

5.5 rooms in the center of Monthey Beautiful apartment in Monthey5.5 room apartment of 130m2A parking space in the collective garage is includedAn outdoor parking space is included Monthey is located between plain and mountain, and attracts with its dynamism, its warm atmosphere and modern infrastructure. Perfectly served by public transport, the city offers a privileged living environment, both practical and pleasant.In a peaceful neighborhood, this beautiful, bright apartment benefits from a prime location. Just a few steps from the Manor shopping center, public transport and a few minutes from the city center, it combines comfort and proximity to amenities.The apartment also has a semi-covered balcony, ideal for enjoying the beautiful days in complete tranquility. Its orientation allows for an unobstructed view of the mountains and offers beautiful brightness. The sunshade provides pleasant shade on sunny days, and its layout guarantees calm and intimacy.It also has an indoor parking space with storage and a bicycle room for more comfort in everyday life.This property represents an excellent opportunity for families looking for a high-quality living environment in a very popular sector where calm and dynamism come together. Distribution:- An entrance hall with wall cupboard- An equipped kitchen with access to the balcony- A comfortable living room with access to the balcony- A dining area- Four bedrooms from 11 m2 to 18 m2- A corridor with wall cupboards- A bathroom with WC- A shower (will be renovated for sale)- A separate WC Amenities and features: A parking space in the collective garage is includedAn outdoor parking space is includedQuiet environment and close to natureNear all amenities Balcony District heatingBicycle roomA cellar is includedChildren's playgroundShared laundry room Rénovation fund 130'890.- Availability: to be agreed Responsible broker for the property:Musliu Sevdaimsevdaim.m@bellis-immo.ch+4179 232 23 21 Bellis Immo SAwww.bellis-immo.ch

1 / 8
5.5 rooms159m²CHF 851,000.–
Chemin Neuf, 1897 Les Evouettes

Spacious 5.5-room apartment with private garden

Blue Immobilier SA proposes to you exclusively:A magnificent real estate project combining modern comfort, sustainability, and quality of life. Nestled in a peaceful neighborhood in the heart of the Evouettes village area, this new building offers an unobstructed view of the plain and the mountains, while remaining close to essential amenities. With its 9 bright apartments, ranging from 2.5 to 5.5 rooms, it is the perfect choice for families, couples, or investors looking for a practical and serene living environment.The building's architecture has been designed to meet current expectations, combining sustainable design with optimized spaces. Harmoniously integrated into the landscape, the building is equipped with modern technologies ensuring optimal energy performance, offering a responsible and comfortable lifestyle.A privileged location: • Proximity to schools, shops, and transportation in the region. • Quick access to major axes connecting Valais, Chablais, and Riviera. • A peaceful natural environment, ideal for relaxation and family life. Highlights: • Contemporary architecture integrated into the village landscape. • Unobstructed view of the plain, offering a peaceful and pleasant environment. • Modern finishes, customizable to your desires. Composition of apartment 05-A (5.5 rooms): • Private garden of 37m2, ideal for enjoying a calm and pleasant outdoor space. • Entrance hall with integrated storage space, ideal for optimizing organization. • Bedroom No. 1 • Main bathroom, modern and well-equipped. • Bedroom No. 2 • Bedroom No. 3 • Bedroom No. 4 • Second bathroom, practical for ensuring the comfort of residents. • Large living room with open kitchen, creating a convivial and bright space, ideal for family moments or time with friends. • Pantry, practical for storing provisions and utensils, complementing the kitchen with a functional touch. Indoor parking spaces are available at a price of 35,000 CHF.Construction is underway; delivery is scheduled for summer 2027. For any additional information, do not hesitate to contact us. We will be delighted to accompany you in the discovery of this unique project and answer your questions.

Travel time
-
1 / 6
5.5 roomsCHF 890,000.–
1847 Rennaz

RENNAZ - Magnificent 5.5-room duplex next to the hospital

Located in Rennaz, a charming commune in the Vaud Chablais, this property benefits from a privileged environment between the lake, vineyards, and mountains. Just a few minutes from the shores of Lake Geneva and close to Montreux and Aigle, the location offers an ideal balance between nature, accessibility, and quality of life.This magnificent 5.5-room duplex consists of a fully equipped kitchen with an island, three bedrooms, a habitable mezzanine, a spacious living room serving as a living and dining room, a guest toilet, and a bathroom. The generous volumes and duplex configuration offer a particularly pleasant sense of space and an ideal organization for family life.This peaceful village seduces with its serene atmosphere while allowing quick access to the dynamism of the Vaud Riviera. You will thus enjoy a preserved setting, perfect for rejuvenating daily, without sacrificing amenities or communication axes.The region offers a wide range of leisure activities just a stone's throw away: walks along the lake, hiking or cycling through the vineyards and Alpine trails, ski resorts accessible in less than thirty minutes, aquatic center, nature reserves, and numerous sports and cultural facilities. An exceptional living environment for outdoor enthusiasts and those seeking tranquility and comfort.There are two outdoor parking spaces for the apartment, each priced at Fr. 25,000.--

1 / 13
6.5 rooms232m²Price on request
1867 Ollon VD

Splendid Triplex and elevated terrace of 55m2

Everlake real estate and Lions Sarl propose to you in exclusivity:Triplex apartment of 232m2 habitable and its wooden terrace of 55m2 plus a balcony of 16m2 exposed South with an unobstructed view of the Dents-du-Midi.Intelligently designed with quality materials, the apartment unfolds over a habitable surface of 232 m², it consists of 6.5 rooms spread over three levels:On the ground floor, a vast living room of 49m2 with large windows and an impressive ceiling height, giving access to a wooden terrace on stilts of 55m2, an open fully equipped kitchen, a guest toilet and a large bedroom with private bathroom.The first floor has a mezzanine of 21m2, overlooking the living room, offering a privileged space dedicated to relaxation, reading, etc., a second room of 17m2 closed, currently arranged as an office, a bathroom with toilet, shower, sink and a laundry room.The second floor is dedicated to the sleeping area and accommodates two spacious bedrooms of 19 m² and 20 m², each with access to a balcony offering a spectacular view of the Dents de Morcles, the Petit and the Grand Muveran. A large bathroom of 12 m², equipped with a bathtub, shower, toilet and double sink, completes this floor with elegance. Attics are available for storage space.A cellar and 4 parking spaces complete this exceptional property, included in the sale price!Amenities: • TPC station at 250 meters • Primary and secondary school at 10 minutes on foot • Ollon center a few minutes on foot • Highway at 2 minutes by car • Monthey VS at 15 minutes by car • Villeneuve at 15 minutes by car • Villars at 15 minutes by car Technical data: • Pellet heating • Floor heating • Living room fireplace • Double glazing • Tiles • Oak parquet floor • Secure access to the building and the apartment, digicode • Automated Velux windows with remote control • Automated Somfy blinds For a complete file with plans and for any additional information as well as a visit, please contact us by phone or email.www.everlake.ch

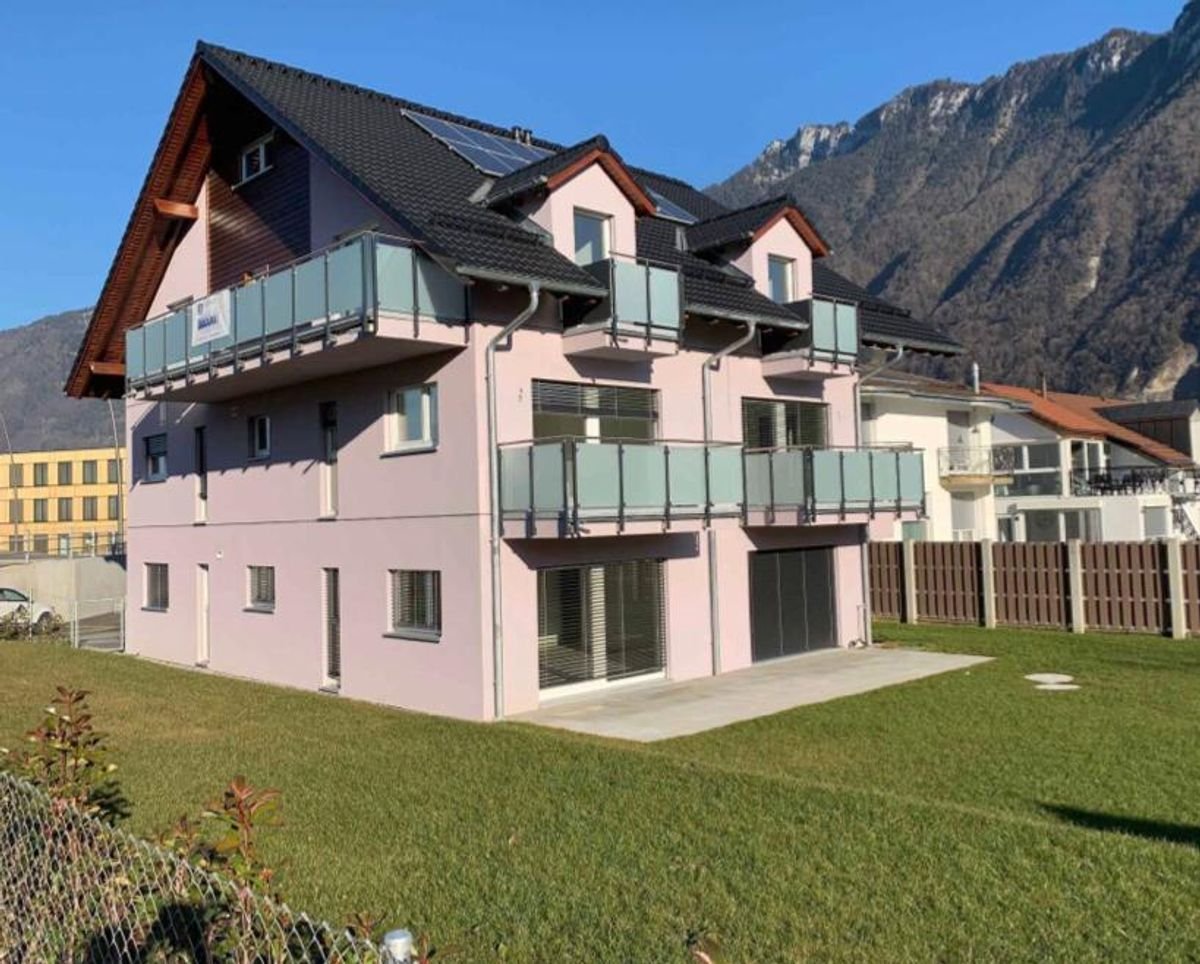
  • 3 story house, white exterior, brown roof, multiple balconies, mountain view
  • 3 story house, white exterior, brown wooden accents, multiple windows, balcony on second floor
  • modern living room with white tiles, white walls, large windows, white sofa, TV, coffee table, side table, floor lamp, potted plants, telescope
  • white sofa, black coffee table, large window, blue curtains, decorative items, telescope, potted plant
  • modern kitchen with dining area, marble countertop, large windows, balcony, dining table, chairs, plant, modern appliances
  • modern kitchen with white cabinets, marble countertop, gas stove, oven, sink, appliances, and a window with blue curtain
  • Bedroom with wooden bed, white bedding, wooden headboard, window with curtains, wooden floor, white walls
  • empty room, wooden floor, white walls, glass railing, window
  • Balcony with glass railings, tiled floor, view of mountains
  • Aerial view of a residential area with several houses, mountains in the background, and a road with greenery on the sides.
1 / 10
5.5 rooms160m²Price on request
1847 Rennaz

Rennaz (VD) – Beautiful 5.5-room duplex - Bright and quiet

Modern building – Well served - No vis-à-visProperty description:- On the 2nd floor- Number of rooms 5.5- Year of construction 2017- Living area 160m2- A balcony + 2 balconettes- A large living room- A dining area- An open kitchen- A parental suite with bathroom- Two bedrooms- A bathroom with bathtub- A guest toilet- A cellar- A garage box and two outdoor parking spaces (not included in the sale price)Price: 890’000.-Advantages and strengths:- View of the mountains and the Rhone Valley without vis-à-vis- South-facing, benefits from beautiful sunlight all day- Very well-maintained building- Good general condition- Solar panels- Close to all amenities: transport, highway access, shopping centers, hospitalLocation:Rennaz, in the heart of the Vaud Chablais, offers a pleasant living environment between lake, vineyards and mountains. Just a few minutes from Lake Geneva, close to Montreux and Aigle, this village combines nature, accessibility and quality of life. You will find a quiet atmosphere and an ideal location to enjoy both the dynamism of the Riviera and the calm of a preserved environment. Many leisure activities are nearby (lake, hiking, cycling, ski resorts in less than half an hour, Aquaparc, nature reserve, etc.). The average altitude is 375 meters. Jacques Tauzin 📞 076 612 14 62 - jacques@jrt.immoAnouk Meslin 📞 078 634 65 82 - anoukmeslin@gmail.com


Other interesting objects