1 result - Buy a new build apartment: Stüsslingen

New building
Dionis Fetahaj

Dionis Fetahaj

1 / 18
Dionis Fetahaj

Dionis Fetahaj

  • Parking space
  • Balcony / Terrace
  • Garage
  • +2
5.5 rooms, 154m², CHF 1,095,000.–
Erlinsbacherstrasse, 4655 Stüsslingen

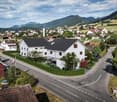
5.5-Room Semi-Detached Houses "Wolfacker" – New Build in Stüsslingen, 4 Units Available

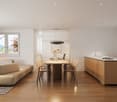
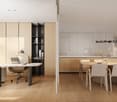
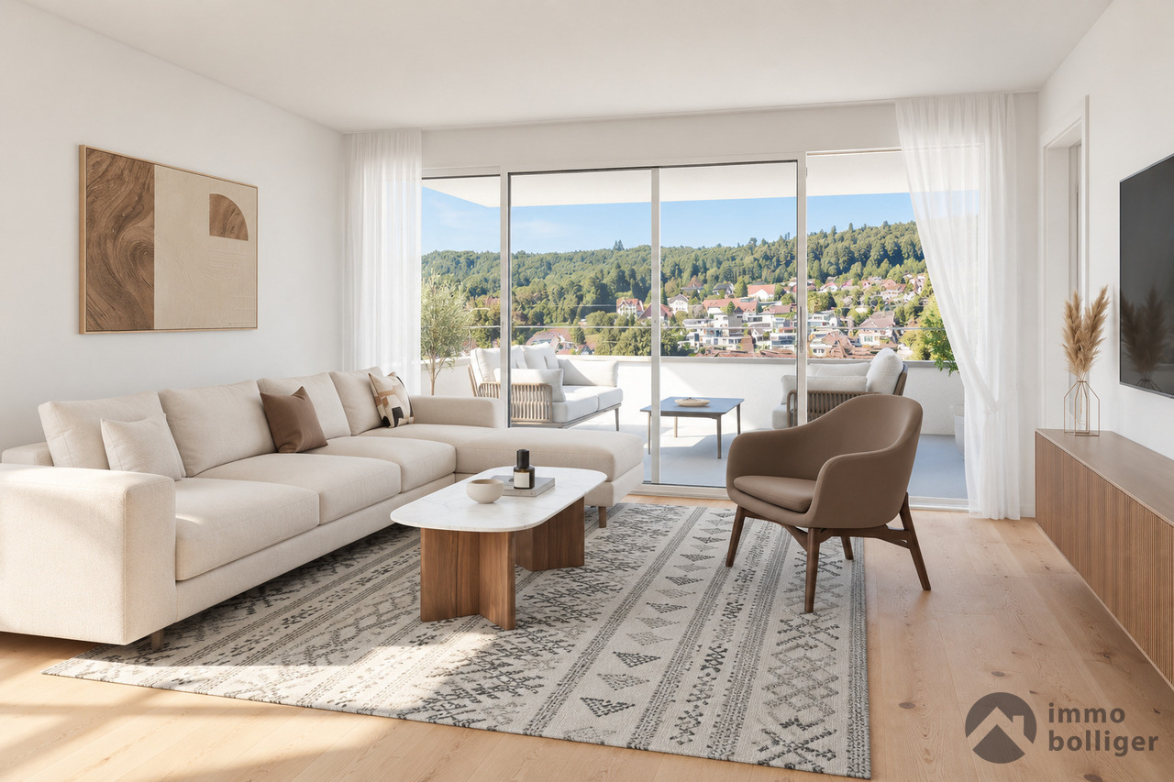
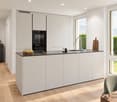
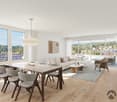
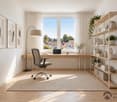
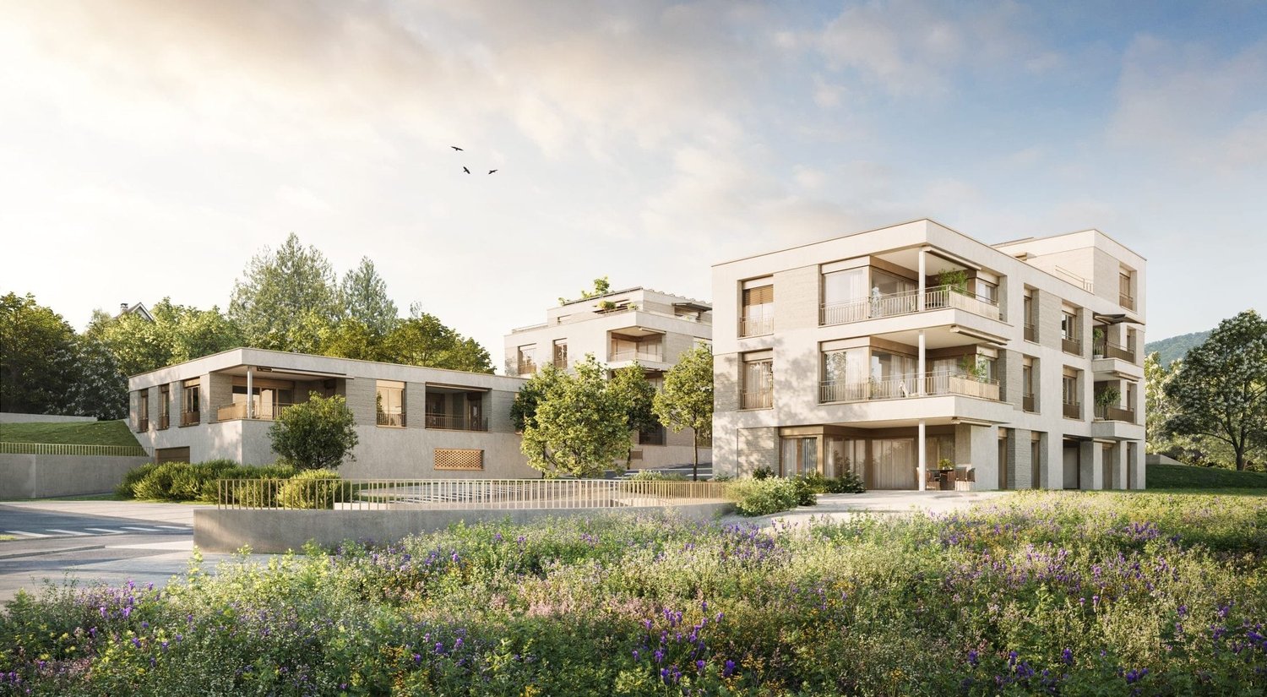
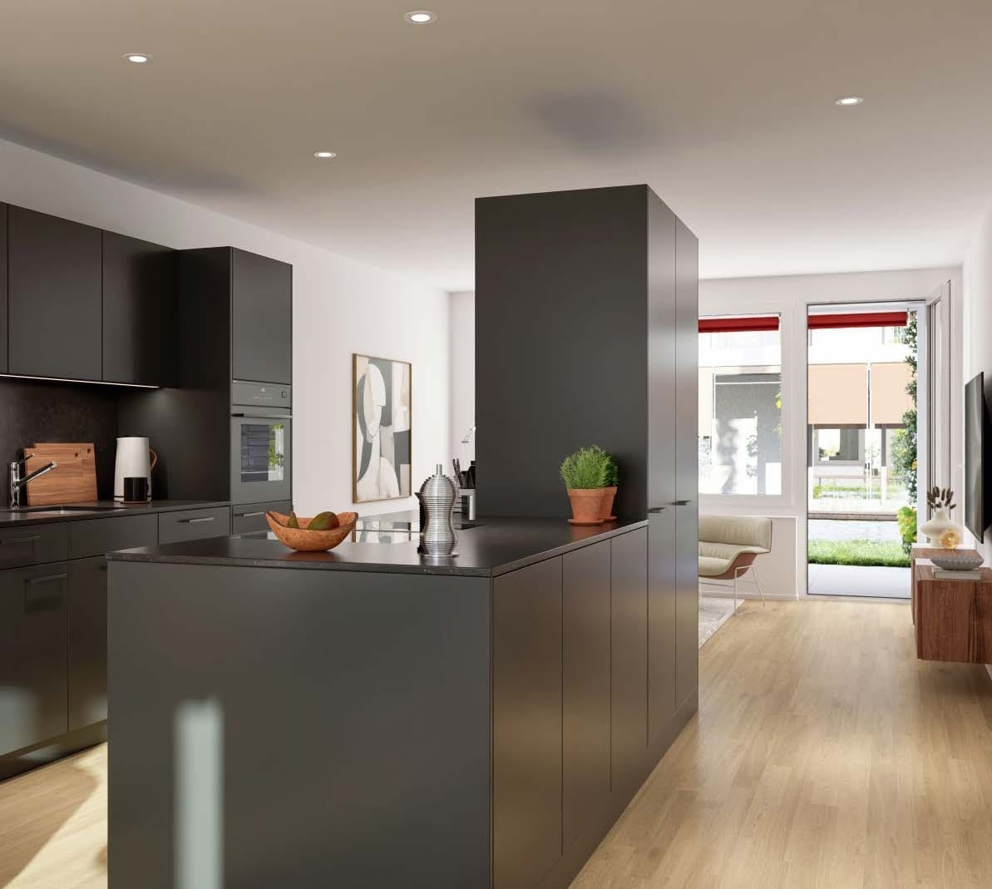
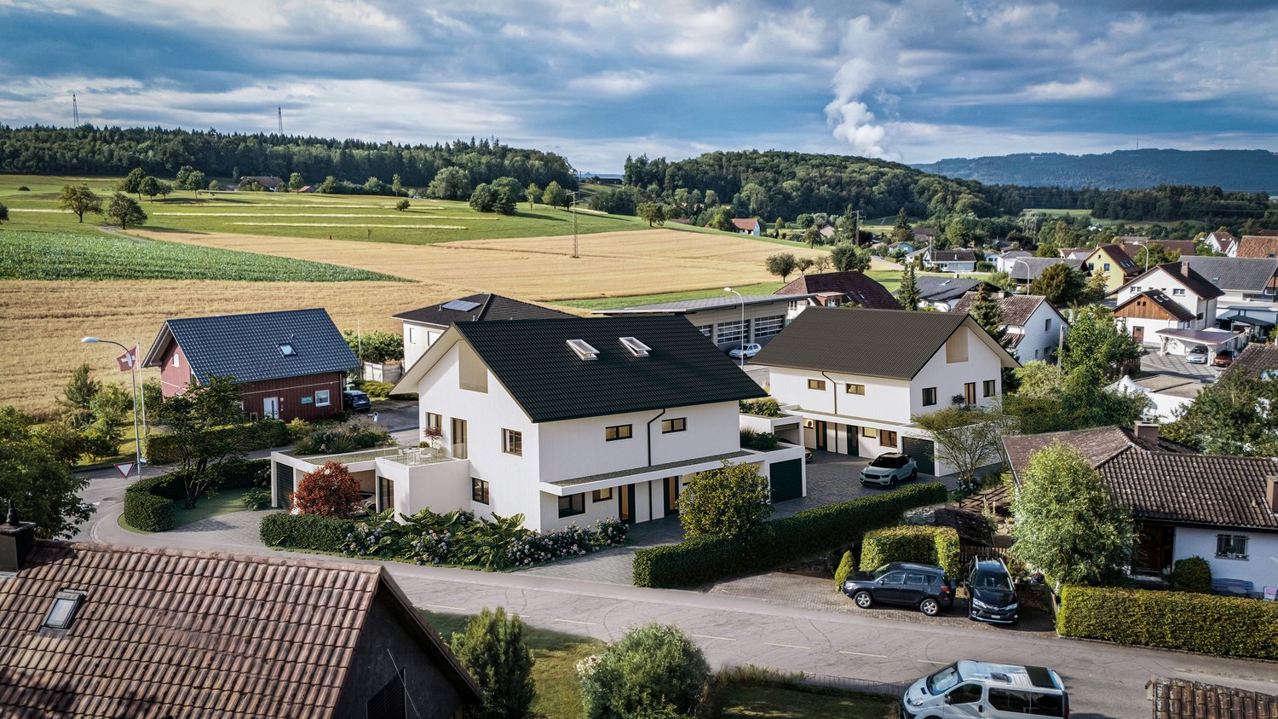
Welcome to Wolfacker!Here, in a quiet, rural setting in Stüsslingen, four modern semi-detached house units are being built, where families can feel at home from the start. Spacious rooms, a private garden, and plenty of daylight create a place that offers space for everyday life and for the beautiful moments in between. Each unit offers 5.5 rooms on approximately 154 m² of living space as well as a single garage with an additional carport. All four units are available at the same price.On the ground floor, an open living, dining, and kitchen area with large window surfaces connects indoors and outdoors to a bright, inviting space that invites you to linger. On the upper floor, there are three rooms and a shower bathroom, and on the top floor, an additional room with its own bathroom, ideal as a retreat or home office. The private terrace will quickly become your favorite spot for the evening.Key Facts: • 4 semi-detached house units (1A, 1B, 2A, 2B), new build, each with 5.5 rooms • Living area approximately 154 m² per unit • Plot area per unit 353–436 m² • Terrace 14.00 m² (unit 2B 5.95 m²), basement 20.30 m² per unit • 3 wet cells per unit • Private single garage plus carport per unit • Purchase price per unit CHF 1'095'000.– • Construction start Q4 2026 Features: • Open, modern kitchen with compact steamer, oven, induction cooktop, and refrigerator-freezer combination • Three-layer oak parquet floors, high-quality sanitary appliances • Air/water heat pump • Preparation for e-mobility (empty pipe for charging station) • Built-in wardrobe, awnings as sun protection Location:Stüsslingen is located quietly between Lostorf, Niedergösgen, and Erlinsbach, with a rural character and direct access to the open countryside. The primary school, municipality, and sports field are within walking distance, and Coop and Migros in Erlinsbach, as well as the Aarau train station (10 minutes) and the A1 motorway junction (12 minutes), provide good connections.Have we sparked your interest?We would be happy to send you the detailed sales documents and are available for a personal consultation.

  • Parking space
  • Balcony / Terrace
  • Garage
  • +2
Travel time
-
More objects in your automatically expanded search area
20 results - Radius: + 10km
New building
Larissa Jäggi

Larissa Jäggi

1 / 12
Larissa Jäggi

Larissa Jäggi

  • Balcony / Terrace
  • Garage
  • Elevator
  • +1
5.5 rooms, 145m², CHF 1,290,000.–
Premium
Dorfstrasse 71, 4665 Oftringen

Living like in a single-family house - 5.5-room maisonette with garden

This special 5.5-room maisonette apartment feels almost like a house of its own. On two living floors plus a directly accessible basement, it offers a lot of space, privacy, and short distances in everyday life. Particularly practical: from the living area, you can directly access the private garden with a seating area, on the upper floor, a spacious balcony awaits, and the cellar as well as garage boxes are also directly accessible. This creates a home that is spacious, uncomplicated, and at the same time very cozy. With 145.5 m² of net living space, the apartment also offers a lot of room for family, guests, home office, or simply more freedom in everyday life. Highlights: • Living on two floors with a lot of privacy • Private garden with seating area • Spacious balcony on the upper floor • Direct access to the private cellar and garage boxes • Open living, dining, and kitchen area • A lot of space for family, home office, and guests • Individual expansion wishes possible in the interior • Very good traffic connection with proximity to the Wiggertal motorway junction Those who like to live spaciously and wish for a home with a bit more independence will find a special living solution here. We would be happy to take the time for a personal consultation and show you what your future home could look like. We look forward to your contact.

  • Balcony / Terrace
  • Garage
  • Elevator
  • +1
Travel time
-
New building
1 / 4
4.5 rooms, 112m², CHF 985,000.–
Premium
Kleinfeldstrasse 1a, 4656 Starrkirch-Wil

Newly built apartment: 4.5-room ownership apartment on the ground floor

Welcome to your new home! These high-quality new apartments combine modern design, well-thought-out floor plans, and excellent living comfort. Bright, light-filled rooms, contemporary architecture, and high-quality materials create a stylish living ambiance for well-being. Whether as a home or a value-stable investment, this apartment offers ideal conditions for modern living in an attractive location.Apartment offer:Ground floor:- 4.5-room apartment, 111.83m2, CHF 985,000.00- 4.5-room apartment, 115.24m2, CHF 995,000.00- 3.5-room apartment, 86.51m2, CHF 780,000.001st upper floor:- 4.5-room apartment, 111.82m2, CHF 975,000.00- 4.5-room apartment, 115.25m2, CHF 985,000.00- 3.5-room apartment, 86.50m2, CHF 760,000.002nd upper floor:- 4.5-room apartment, 111.83m2, CHF 1,050,000.00- 4.5-room apartment, 115.24m2, CHF 1,080,000.00- 3.5-room apartment, 86.51m2, CHF 830,000.00Basement:- 11 parking spaces, each CHF 35,000.00Most important construction data:- Solid construction- Wood-metal windows with electrically operated slats- Extensively greened flat roof- Heat pump with earth probe and free cooling in summer- Wheelchair accessible- Interior design: can be determined by yourself based on budget positions- 1 basement compartment in the basement per apartment with socketExperience modern living at the highest level - we look forward to presenting this exceptional new building project to you in person. On request, we will be happy to provide you with the sales documentation with many more information free of charge. We look forward to your contact.


Travel time
-
New building
1 / 4
3.5 rooms, 86m², CHF 760,000.–
Premium
Kleinfeldstrasse 1a, 4656 Starrkirch-Wil

Newly built apartment: 3.5-room owner-occupied apartment on the 1st floor

Welcome to your new home! These high-quality new apartments combine modern design, well-thought-out floor plans, and first-class living comfort. Bright, light-flooded rooms, contemporary architecture, and high-quality materials create a stylish living ambiance for well-being. Whether as a home or a value-stable investment, this apartment offers ideal conditions for modern living in an attractive location.Apartment offer:Ground floor:- 4.5-room apartment, 111.83m2, CHF 985,000.00- 4.5-room apartment, 115.24m2, CHF 995,000.00- 3.5-room apartment, 86.51m2, CHF 780,000.001st floor:- 4.5-room apartment, 111.82m2, CHF 975,000.00- 4.5-room apartment, 115.25m2, CHF 985,000.00- 3.5-room apartment, 86.50m2, CHF 760,000.002nd floor:- 4.5-room apartment, 111.83m2, CHF 1,050,000.00- 4.5-room apartment, 115.24m2, CHF 1,080,000.00- 3.5-room apartment, 86.51m2, CHF 830,000.00Basement:- 11 parking spaces, each CHF 35,000.00Most important construction data:- Solid construction- Wood-metal windows with electrically operated slat blinds- Extensively greened flat roof- Heat pump with earth probe and free cooling in summer- Wheelchair accessible- Interior design: can be determined by yourself based on budget positions- 1 basement compartment in the basement per apartment with socketExperience modern living at the highest level - we look forward to presenting this exceptional new building project to you in person. On request, we will be happy to provide you with the sales documentation with many more information free of charge. We look forward to your contact.
Travel time
-
New building
1 / 5
4.5 rooms, 115m², CHF 1,080,000.–
Premium
Kleinfeldstrasse 1a, 4656 Starrkirch-Wil

Newly built apartment: 4.5-room ownership apartment on the 2nd floor

Welcome to your new home! These high-quality new apartments combine modern design, well-thought-out floor plans, and excellent living comfort. Bright, light-filled rooms, contemporary architecture, and high-quality materials create a stylish living atmosphere to feel good in. Whether as a home or a value-stable investment, this apartment offers ideal conditions for modern living in an attractive location.Apartment offer:Ground floor:- 4.5-room apartment, 111.83m2, CHF 985,000.00- 4.5-room apartment, 115.24m2, CHF 995,000.00- 3.5-room apartment, 86.51m2, CHF 780,000.001st floor:- 4.5-room apartment, 111.82m2, CHF 975,000.00- 4.5-room apartment, 115.25m2, CHF 985,000.00- 3.5-room apartment, 86.50m2, CHF 760,000.002nd floor:- 4.5-room apartment, 111.83m2, CHF 1,050,000.00- 4.5-room apartment, 115.24m2, CHF 1,080,000.00- 3.5-room apartment, 86.51m2, CHF 830,000.00Basement:- 11 parking spaces, each CHF 35,000.00Most important construction data:- Solid construction- Wood-metal windows with electrically operated slat blinds- Extensively greened flat roof- Heat pump with earth probe and free cooling in summer- Wheelchair accessible- Interior design: can be determined by yourself based on budget positions- 1 cellar compartment in the basement per apartment with socketExperience modern living at the highest level - we look forward to presenting this exceptional new building project to you in person. On request, we will be happy to provide you with the sales documentation with many more information free of charge. We look forward to your contact.

Travel time
-
New building
1 / 4
5.5 rooms, 183m², CHF 1,960,000.–
Premium
Pfang 2, 5024 Küttigen

5.5-Room Penthouse with XXL Terrace in Küttigen for Sale

Spacious Penthouse with Private Roof Terrace in KüttigenThis modern 5.5-room penthouse on the 3rd floor impresses with a spacious net living area of 182.6 m² and an exceptional terrace area of 200.4 m². The new apartment from 2026 combines contemporary architecture, bright rooms, and a spacious private outdoor area to create a special home on the Jura border. • 5.5 rooms and 182.6 m² net living area • 200.4 m² large terrace, partially covered • Open-plan kitchen with island, storage, and high-quality appliances • Floor-to-ceiling sliding elements with direct access to the terrace • Bright living rooms with parquet flooring • 2 bathrooms, including a wet room with floor-level walk-in shower and rain shower • Private basement room with approx. 6.9 m² The spacious living and dining area forms the heart of the apartment. The open kitchen blends harmoniously into the living room and creates a welcoming center for everyday life with its clear design. Thanks to the large sliding elements, the interior can be directly connected to the terrace. Whether lounge, dining area, or personal retreat: The spacious outdoor area offers a variety of uses and impressively expands the living space.The apartment has two bathrooms and is therefore ideal for couples, families, or people who want to combine living and working under one roof. A ground-source heat pump and underfloor heating provide modern living comfort. The apartment is available immediately. The purchase price is CHF 1'960'000.Küttigen offers short distances to Aarau, good bus connections, and diverse local recreation opportunities on the Jura. Aarau Torfeld train station and Aarau Rohr motorway access are each approximately 2.2 km away. Shopping facilities, schools, and nature are easily accessible in the surrounding area.


Travel time
-
New building
1 / 7
5.5 rooms, 123m², CHF 1,045,000.–
Premium
Neumattweg, 5034 Suhr

5.5-room apartment with large balcony for sale in Suhr

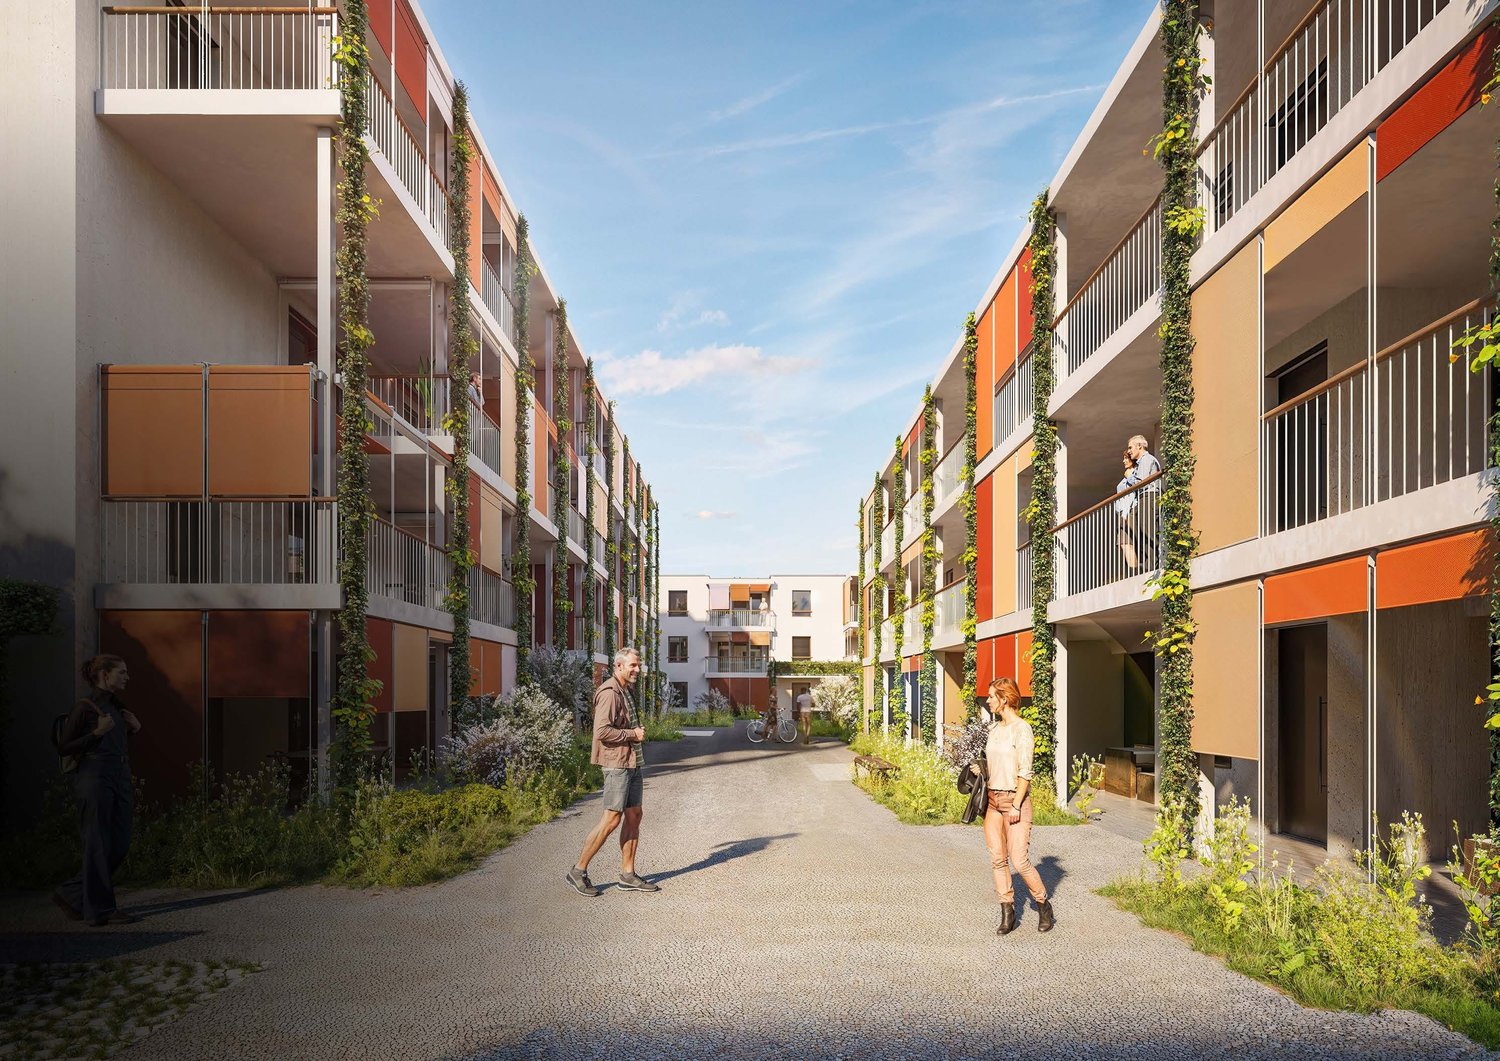
Living with spacious outdoor space on Neumattweg in Suhr: This 5.5-room apartment on the 1st floor combines a well-thought-out room layout with modern living comfort and a covered balcony of 23.8 m².The net living area of 122.9 m² features a spacious living/dining/kitchen area. The open kitchen with cooking island creates a communicative meeting point and offers short distances in everyday life. The directly accessible balcony expands the living space outdoors and is suitable as an additional living area for cozy hours, plants, or shared meals.The private living area can be used in a variety of ways. The 5.5 rooms offer space for bedrooms, home offices, or individual retreats. Two bathrooms provide additional comfort: one is equipped with a shower and toilet, the other with a bath and toilet. A repository within the apartment provides practical storage space; the laundry room is also intended there.The offer also includes a basement compartment with 11 m². This provides additional space for seasonal items and personal utensils. The apartment is part of a modern residential complex with green facades and lively color accents.The most important key figures: • 5.5 rooms on the 1st floor • 122.9 m² net living area • 23.8 m² large, covered balcony • Two bathrooms • Repository with intended laundry room • 11 m² basement compartment • Available from 01.01.2027 • Purchase price: CHF 1'045'000 The apartment in Suhr is suitable for all those who want to combine modern living, a spacious outdoor area, and flexible usage options.

New building
1 / 7
3.5 rooms, 89m², CHF 765,000.–
Premium
Neumattweg, 5034 Suhr

3.5-room apartment with large balcony for sale in Suhr

Modern owner-occupied apartment with spacious outdoor area in SuhrOn Neumattweg in Suhr, an attractive 3.5-room apartment is being built on the 1st floor. The well-thought-out apartment offers a net living area of 89.1 m² and combines modern living comfort with a spacious balcony of 20.8 m². The extensive outdoor area ideally expands the living space and creates space for cozy hours outdoors, plants, or a personal lounge.The heart of the apartment is the open living, dining, and kitchen area. Large window surfaces provide plenty of daylight and emphasize the bright, pleasant living atmosphere. Two well-furnished rooms offer versatile usage options - for example, as bedrooms, study, or guest rooms. A bathroom and a practical utility room with connection for washing machine and dryer complete the room offer. Additionally, a 9.5 m² cellar compartment is available and offers valuable storage space for seasonal items, sports equipment, and supplies.The most important key figures: • 3.5 rooms on the 1st floor • 89.1 m² net living area • 20.8 m² large balcony • 9.5 m² cellar compartment • Open living/dining/kitchen area • Utility room with washing machine/dryer connection • Available from 01.01.2027 • Sales price: CHF 765,000 Suhr combines short distances, good local amenities, and excellent transport links. Aarau can be reached in around 8 minutes with the S14, Lenzburg in around 10 minutes with the S28. There are also good connections with public transport and via the A1. Shopping facilities, schools, and a wide range of leisure activities are located in Suhr and the surrounding area.This modern 3.5-room owner-occupied apartment is ideal for couples, single people with space requirements, or as a long-term investment. The combination of spacious living area, private balcony, practical storage space, and attractive location makes this home particularly versatile.

1 / 11
6.5 rooms, 178m², CHF 1,370,000.–
Top
Küttigerstrasse 49, 5018 Erlinsbach

Newly built single-family house in Erlinsbach AG | 75% sold | 1 underground parking space gifted

Only 4 of 16 single-family houses are still available! The construction start has been made – secure your new home in Sonnenpark Erlinsbach now.🎁 Action until November 30, 2026: When booking, you will receive 1 underground parking space worthCHF 40,000 for free.www.sonnenpark-erlinsbach.chYour new home in Sonnenpark ErlinsbachIn the popular Sonnenpark in Erlinsbach AG, modern, high-quality single-family houses with plenty of space for families and couples are being built.12 of 16 houses have already been sold – secure one of the last 4 units now.The construction start has been made. This means you not only benefit from an attractive new building, but also from a project that has already started with visible progress.Your advantages at a glance • Modern single-family houses with spacious floor plans • Floor plan can be optionally extended to 6.5 rooms • Approximately 180 m² of gross floor area • High-quality new building quality • Family-friendly environment • Own outdoor area • Underground garage with 30 parking spaces • Attractive location in Erlinsbach AG • Good accessibility from Aarau and surrounding areas • Construction start has already been made • Only 4 of 16 houses are still available 🎁 Autumn action – only until November 30, 2026If you book by the end of November, we will give you 1 underground parking space.This means you can save immediately when purchasing and secure one of the last available parking spaces at the same time.12 of 16 houses have already been awarded – maybe one of the last 4 units will belong to you now.Visit our project website: www.sonnenpark-erlinsbach.ch and contact our sales team for more information.

Travel time
-
1 / 15
5.5 rooms, 147m², CHF 1,185,000.–
Dürrenbergstrasse 59, 4632 Trimbach

Modern living above the roofs of Trimbach - Sensational far-reaching view

On the sought-after sun-facing slope of Trimbach, an exclusive new construction project is being built, combining the highest living comfort with an idyllic panoramic view. The four modern semi-detached houses (houses A-D) convince with all-day sunshine, a well-thought-out architecture, and bright rooms. The highlights at a glance: Spacious room concept: 5.5 rooms spread over three floors offer maximum space for family, home office, and hobbies.Seamless transition to the outside: Enjoy warm summer evenings on your large terrace on the living floor or in the private garden area on the lower floor.Comfort from the first moment: Drive comfortably into your double garage and enter your house directly and protected from the weather.Sustainable future technology: Thanks to a modern air-water heat pump and pleasant underfloor heating, you live in an environmentally friendly and cost-efficient way. Preparation for a PV system. Fulfill your dream of owning your own home and design the interior construction according to your personal wishes. Move in and feel good from September 2027! Data for houses A-D: A: Plot: 315m², NWF: 147m², Volume: 887m³ (carport 120m³), Rooms: 5½VP: CHF 1'195'000.- B: Plot: 305m², NWF: 147m², Volume: 887m³ (carport 120m³), Rooms: 5½VP: CHF 1'190'000.- C: Plot: 288m², NWF: 147m², Volume: 887m³ (carport 120m³), Rooms: 5½VP: CHF 1'185'000.- D: Plot: 323m², NWF: 147m², Volume: 887m³ (carport 120m³), Rooms: 5½VP: CHF 1'200'000.- All prices include a double carport Project website More information can also be found on the project website www.duerrenberg.ch

Travel time
-
New building
1 / 13
  • Balcony / Terrace
  • Garage
  • Elevator
  • +5
3.5 rooms, 81m², CHF 890,000.–
Hauptstrasse 14/16/18, 5032 Aarau Rohr

Modern 3.5-room apartment on the top floor with a far-reaching view

In the popular Aarau district of Rohr, a modern new building called "Quellhölzli" is being built in a well-connected and at the same time quiet location. In a u-shaped building, 35 high-quality 3.5- and 4.5-room owner-occupied apartments with optimal south orientation are being created.This 3.5-room apartment on the top floor impresses with its well-thought-out floor plan and the spacious terrace with a beautiful view over Aarau Rohr. A lot of daylight and a quiet location round off the exclusive living experience.Your new home under the roof of Quellhölzli. Your advantages at a glance: • Spacious outdoor area of approximately 18.6m² • Family apartments & for couples • Modern wooden facade • Minergie-P standard with photovoltaic system on the roof • New building, ready for occupancy in Q4 2028 • Large window fronts for plenty of daylight • Each apartment has its own outdoor area with south orientation (balcony/terrace) • Various bicycle rooms • Spacious green areas with an attractive playground – child-friendly settlement • Recreation directly in front of the door: Aare and forest in the immediate vicinity • Very good transport links (public transport and car), close to Aarau • Shops (Coop), Telli Center, Aarau city center nearby • A parking space can be purchased for an additional CHF 40,000 (further parking spaces available on request) • This new building project combines quality of life, location, and sustainability at the highest level. • Minergie-P certified Environment: • Walking time: 1 minute on foot, bus stop "Quellhölzli" • School: 10 minutes on foot – Primarschule Brunnbach, Kindergarten Chilewäg • Supermarket: 5 minutes by car – Coop • Public transport: 10 minutes by bus – Aarau train station • Motorway A1: 7 minutes by car Find more living possibilities in the Aarau-Rohr project on our project website. Contact:Seraina Invest AG · Baarerstrasse 37, 6300 ZugKim Jana Häusler, +41 58 458 44 71, kim.haeusler@serainainvest.ch

  • Balcony / Terrace
  • Garage
  • Elevator
  • +5
Travel time
-
New building
1 / 13
  • Balcony / Terrace
  • Garage
  • Elevator
  • +5
3.5 rooms, 86m², CHF 920,000.–
Hauptstrasse 14/16/18, 5032 Aarau Rohr

3.5-room garden apartment with flexible entrance area and 41m² outdoor space

In the popular Aarau district of Rohr, a modern new building called "Quellhölzli" is being built in a well-connected and quiet location. In a U-shaped building, 35 high-quality 3.5- and 4.5-room owner-occupied apartments with optimal south orientation are being created.This thoughtfully designed 3.5-room apartment on the ground floor impresses with a clever detail: An individually adjustable wardrobe element allows you to freely decide whether your entrance area should be open or separated. This makes the apartment flexible to your lifestyle.Ideal for couples or small families. Your advantages at a glance: • Spacious outdoor area of approximately 41m² • Family apartments and for couples • Modern wooden facade • Minergie-P standard with photovoltaic system on the roof • New building, ready for occupancy in Q4 2028 • Large window fronts for plenty of daylight • Each apartment has its own outdoor area with south orientation (balcony/terrace) • Various bicycle rooms • Spacious green areas with attractive playground – child-friendly settlement • Recreation directly in front of the door: Aare and forest in the immediate vicinity • Very good transport links (public transport and car), close to Aarau • Shops (Coop), Telli Center, Aarau city center nearby • A parking space can be purchased for an additional CHF 40,000 (further parking spaces available upon request) • This new building project combines quality of life, location, and sustainability at the highest level. • Minergie-P certified Environment: • Walking time: 1 minute on foot, bus stop "Quellhölzli" • School: 10 minutes on foot – Primarschule Brunnbach, Kindergarten Chilewäg • Supermarket: 5 minutes by car – Coop • Public transport: 10 minutes by bus – Aarau train station • Highway A1: 7 minutes by car Find more residential options in the Aarau-Rohr project on our project website. Contact:Seraina Invest AG · Baarerstrasse 37, 6300 ZugKim Jana Häusler, +41 58 458 44 71, kim.haeusler@serainainvest.ch

  • Balcony / Terrace
  • Garage
  • Elevator
  • +5
Travel time
-
New building
1 / 13
  • Balcony / Terrace
  • Garage
  • Elevator
  • +5
4.5 rooms, 104m², CHF 1,050,000.–
Hauptstrasse 14/16/18, 5032 Aarau Rohr

4.5-room apartment with flexible entrance area – ground floor

In the popular Aarau district of Rohr, a modern new building called "Quellhölzli" is being built in a well-connected and quiet location. In a U-shaped building, 35 high-quality 3.5 and 4.5-room owner-occupied apartments with optimal south orientation are being created.This thoughtfully designed 4.5-room apartment on the ground floor impresses with a clever detail: An individually adjustable wardrobe element allows you to freely decide whether your entrance area should be open and spacious or separated and discreet. This way, the apartment adapts flexibly to your lifestyle.Ideal for families and couples who value thoughtful details.Your advantages at a glance: • Spacious outdoor area of approximately 47m² • Family apartments and for couples • Modern wooden facade • Minergie-P standard with photovoltaic system on the roof • New building, ready for occupancy in Q4 2028 • Large window fronts for plenty of daylight • Each apartment has its own outdoor area with south orientation (balcony/terrace) • Various bicycle rooms • Spacious green areas with attractive playground – child-friendly settlement • Recreation directly in front of the door: Aare and forest in immediate proximity • Very good transport links (public transport and car), near Aarau • Shops (Coop), Telli Center, Aarau city center nearby • A parking space can be purchased for an additional CHF 40,000 (further parking spaces available on request) • This new building project combines quality of life, location, and sustainability at the highest level. • Minergie-P certified Environment: • Walking time: 1 minute on foot, bus stop "Quellhölzli" • School: 10 minutes on foot – Brunnbach primary school, Chilewäg kindergarten • Supermarket: 5 minutes by car – Coop • Public transport: 10 minutes by bus – Aarau train station • Motorway A1: 7 minutes by car Find more housing options in the Aarau-Rohr project on our project website. Contact:Seraina Invest AG · Baarerstrasse 37, 6300 ZugKim Jana Häusler, +41 58 458 44 71, kim.haeusler@serainainvest.ch

  • Balcony / Terrace
  • Garage
  • Elevator
  • +5
Travel time
-
New building
1 / 13
  • Balcony / Terrace
  • Garage
  • Elevator
  • +5
3.5 rooms, 81m², CHF 850,000.–
Hauptstrasse 14/16/18, 5032 Aarau Rohr

3.5-Room Ownership Apartment – Your Entry into Home Ownership in Aarau Rohr

In the popular Aarau district of Rohr, a modern new building called "Quellhölzli" is being built in a well-connected and quiet location. In a U-shaped building, 35 high-quality 3.5- and 4.5-room ownership apartments with optimal south orientation are being created.This charming 3.5-room apartment on the 1st floor offers the ideal and price-attractive entry into home ownership in Aarau Rohr.Ideal for couples or as a first step into their own home. Your advantages at a glance: • Family apartments & for couples • Modern wooden facade • Minergie-P standard with photovoltaic system on the roof • New building, ready for occupancy in Q4 2028 • Large window fronts for plenty of daylight • Each apartment has its own outdoor area with south orientation (balcony/terrace) • Various bike rooms • Spacious green areas with attractive playground – child-friendly settlement • Recreation directly in front of the door: Aare and forest in the immediate vicinity • Very good transport links (public transport and car), close to Aarau • Shops (Coop), Telli Center, Aarau city center nearby • A parking space can be purchased for an additional CHF 40,000 (further parking spaces available on request) • This new building project combines quality of life, location, and sustainability at the highest level. • Minergie-P certified Environment: • Walking time: 1 minute on foot, bus stop "Quellhölzli" • School: 10 minutes on foot – Primarschule Brunnbach, Kindergarten Chilewäg • Supermarket: 5 minutes by car – Coop • Public transport: 10 minutes by bus – Aarau train station • Highway A1: 7 minutes by car Find more living opportunities in the Aarau-Rohr project on our project website. Contact:Seraina Invest AG · Baarerstrasse 37, 6300 ZugKim Jana Häusler, +41 58 458 44 71, kim.haeusler@serainainvest.ch

  • Balcony / Terrace
  • Garage
  • Elevator
  • +5
Travel time
-

Suggested properties for you based on search results

Other interesting objects