
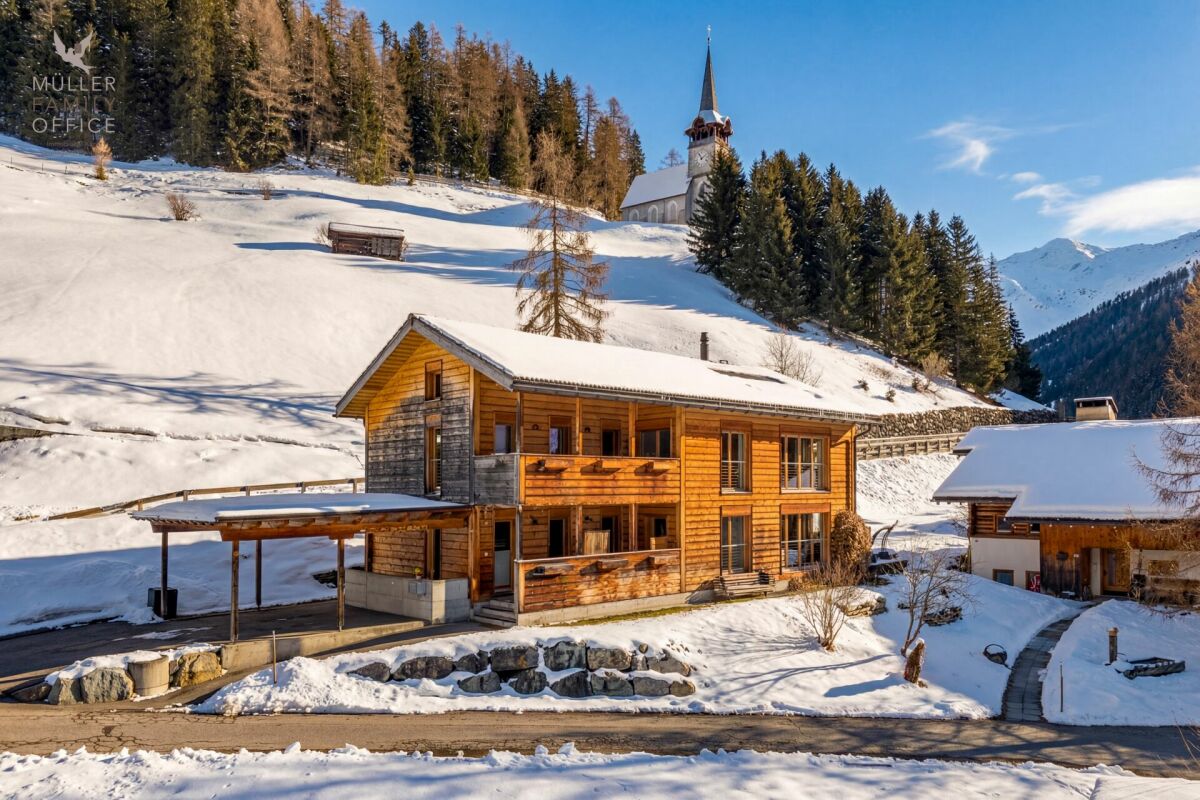









Stels - Properties for sale with Balcony / Terrace

We recommend expanding your search criteria to get similar results. The current filters didn’t return any matches.

If you don’t want to change your current search criteria, we recommend creating a search alert, so you’ll be notified when matching offers become available.

More objects in your automatically expanded search area
11 results - Radius: + 10km
New building
1 / 15
4 rooms, 129m², CHF 849,000.–
Premium
Rosmaringasse 8, 7220 Schiers

Exclusive 4.5 room new apartment with spacious balcony area - 129m2 - CHF 855'000.00

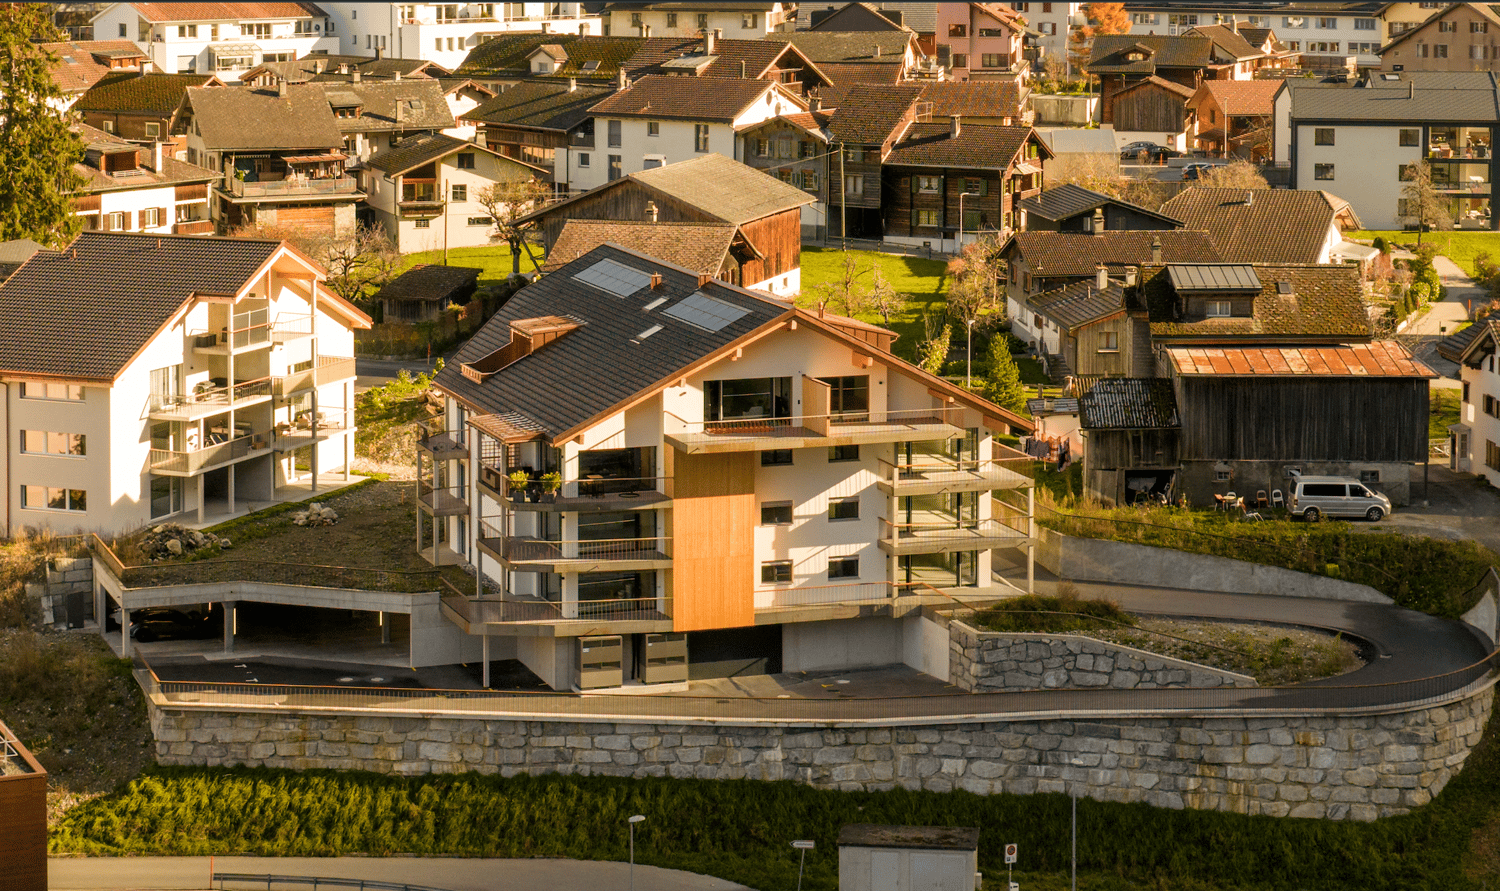
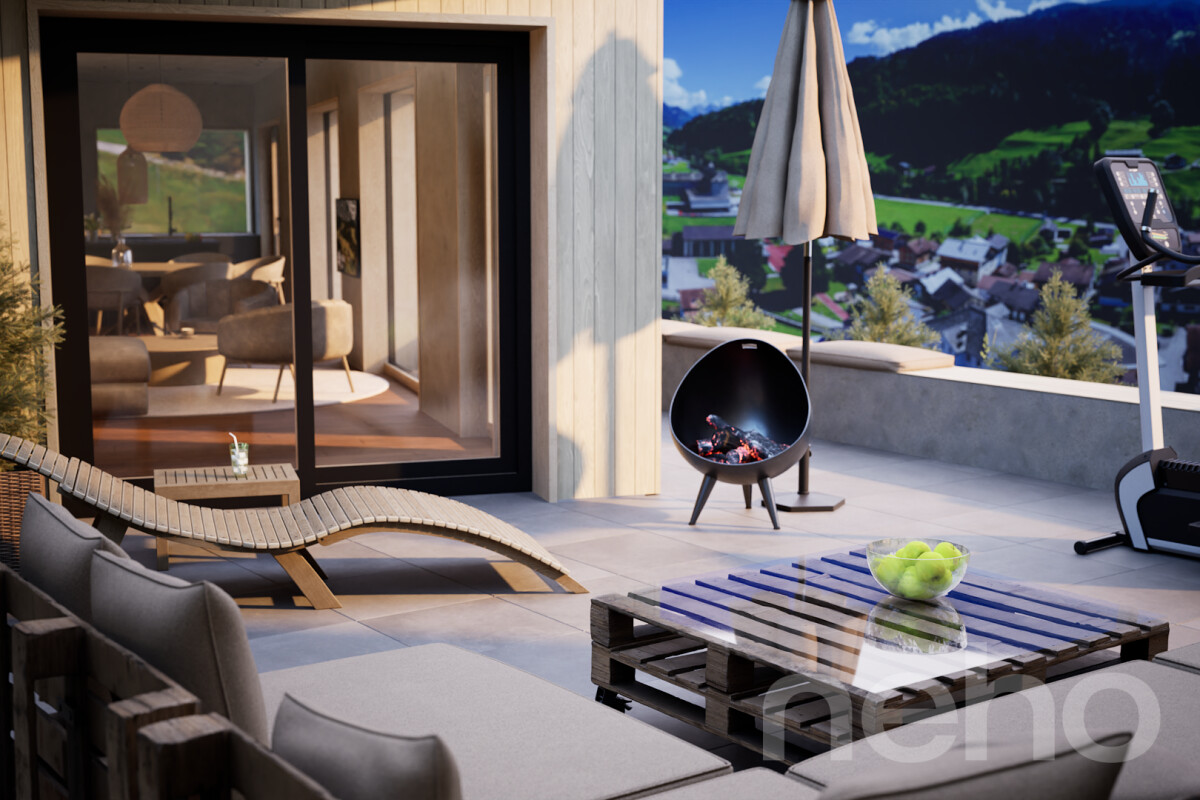
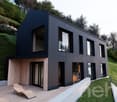
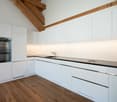
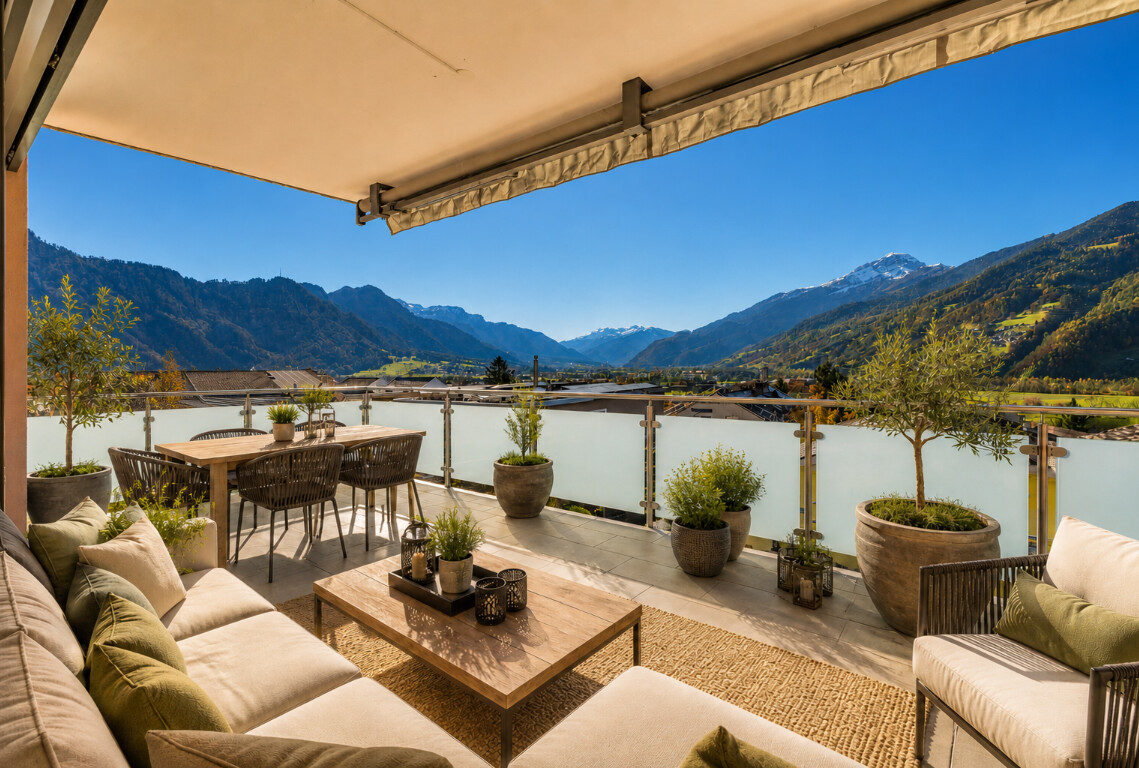
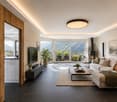
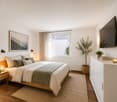
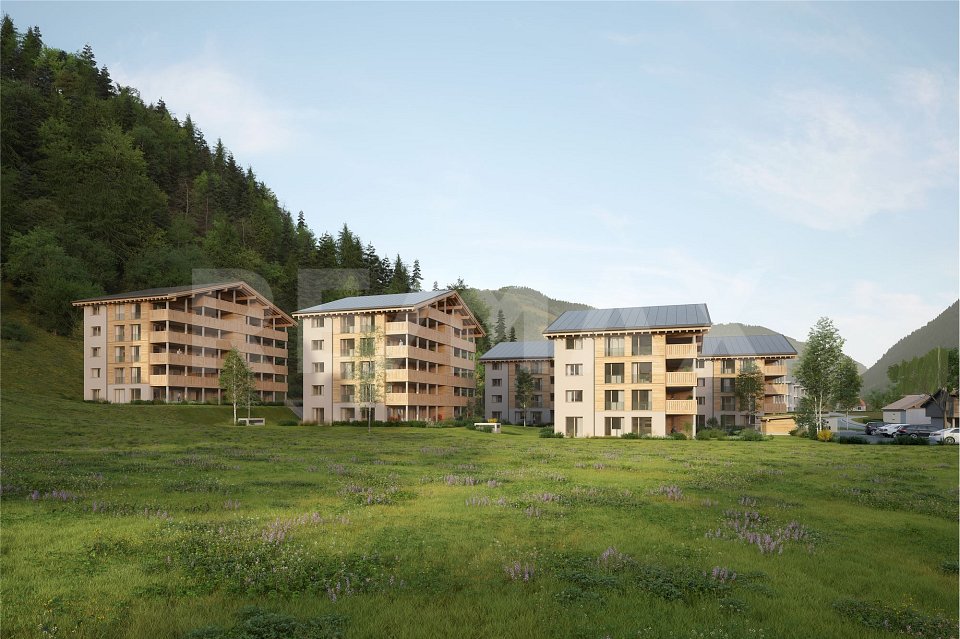
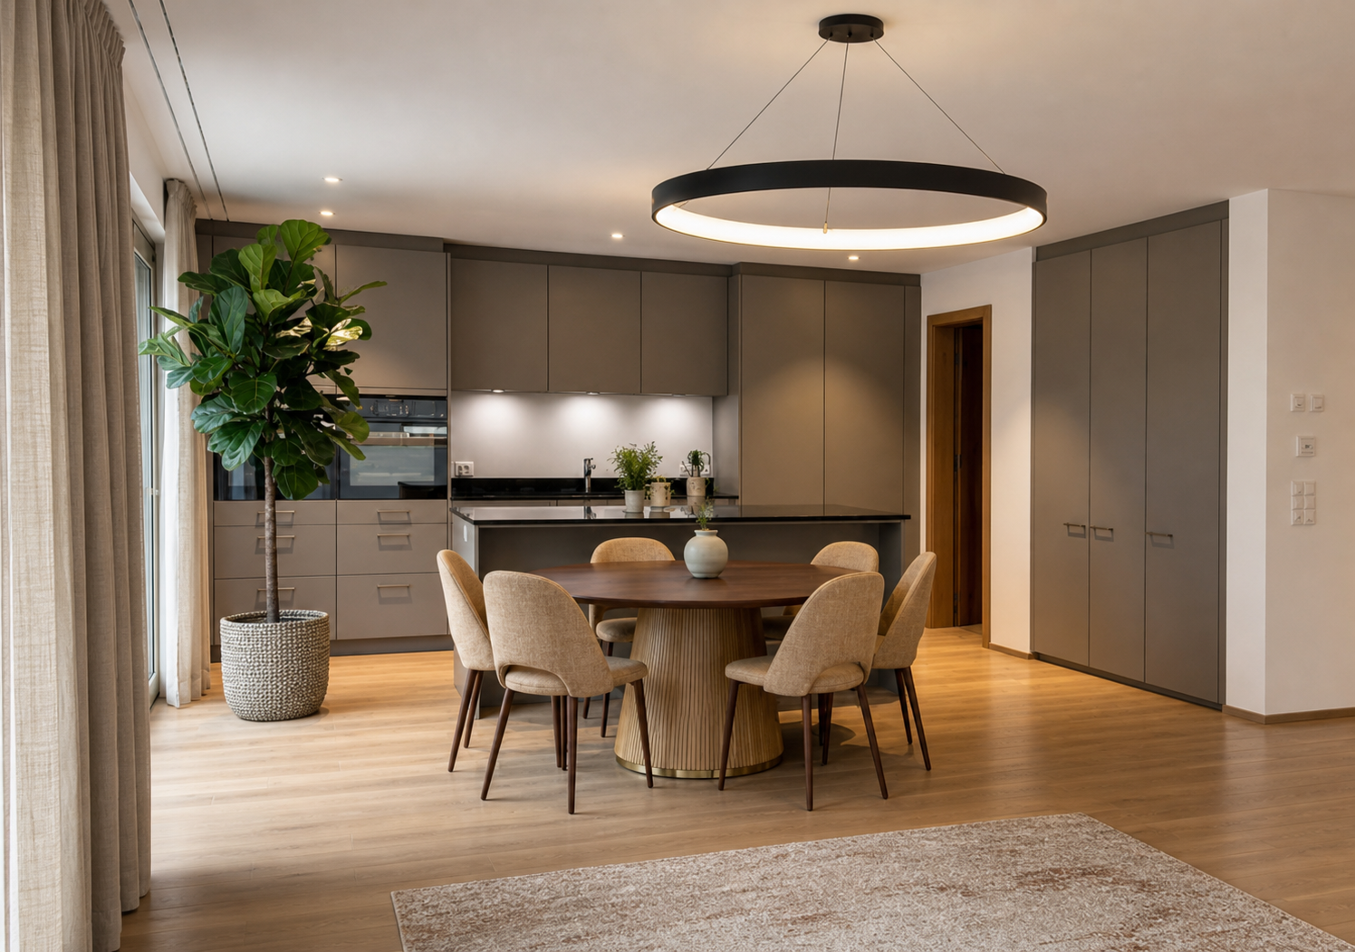
New construction project AURUM in SchiersExclusive 4.5-room ownership apartment with spacious balcony and beautiful view.The new construction project AURUM comprises a total of 11 modern 2.5- to 4.5-room ownership apartments with first-time residence rights, distributed over four floors. All floors are easily accessible by lift and staircase. Practical laundry and storage rooms are available on each floor.The architecture impresses with a modern, high-quality construction method with clear design language and an elegant wooden façade that blends harmoniously into the surroundings. Spacious terraces, balconies or private garden areas extend the living space outdoors and create a pleasant living feeling.The property includes a spacious underground garage as well as outdoor and visitor parking spaces.The interior photos shown are visualizations.Ready for occupancy: within approximately 8 weeks from notarizationExclusive 4.5-room new apartment with spacious balconyThis stylish 4.5-room apartment on the 1st floor impresses with a well-thought-out floor plan, bright living rooms and a spacious balcony that ideally extends the living space outdoors.Highlights • approx. 129 m² living space • Open living and dining area with integrated kitchen • Three spacious bedrooms • Bathroom with shower and bathtub • Separate guest toilet • Spacious balcony area • Seating area/balcony approx. 38 m² • Laundry and storage room on the floor (approx. 20 m², included in the purchase price) Special advantageA major plus point of this apartment is that it can still be individualized. You currently have the opportunity to design your new home according to your personal ideas.The following elements can currently still be individually selected or co-determined: • Parquet flooring • Custom-made kitchen • Bathroom fittings This creates a home that is not only high-quality but also tailored to your wishes.Parking (optional) • Underground parking space: CHF 35,000.– • Outdoor parking space: CHF 15,000.– Design your new home according to your own ideas and benefit from modern building quality, spacious living space and an attractive location in Schiers.Note: The apartment can only be used as a primary residence.For more information, visit:www.aurum-schiers.chFor additional information or a viewing, we are at your disposal personally.Cullinan Capital AGHofstrasse 97243 Pany+41 79 434 8181aurum@cullinan-capital.ch

Travel time
-
1 / 19
  • Balcony / Terrace
  • Garage
  • Elevator
4.5 rooms, 157m², CHF 1,250,000.–
St. Antönierstrasse 15, 7246 St. Antönien

Alpine living with a far-reaching view – spacious maisonette in St. Antönien

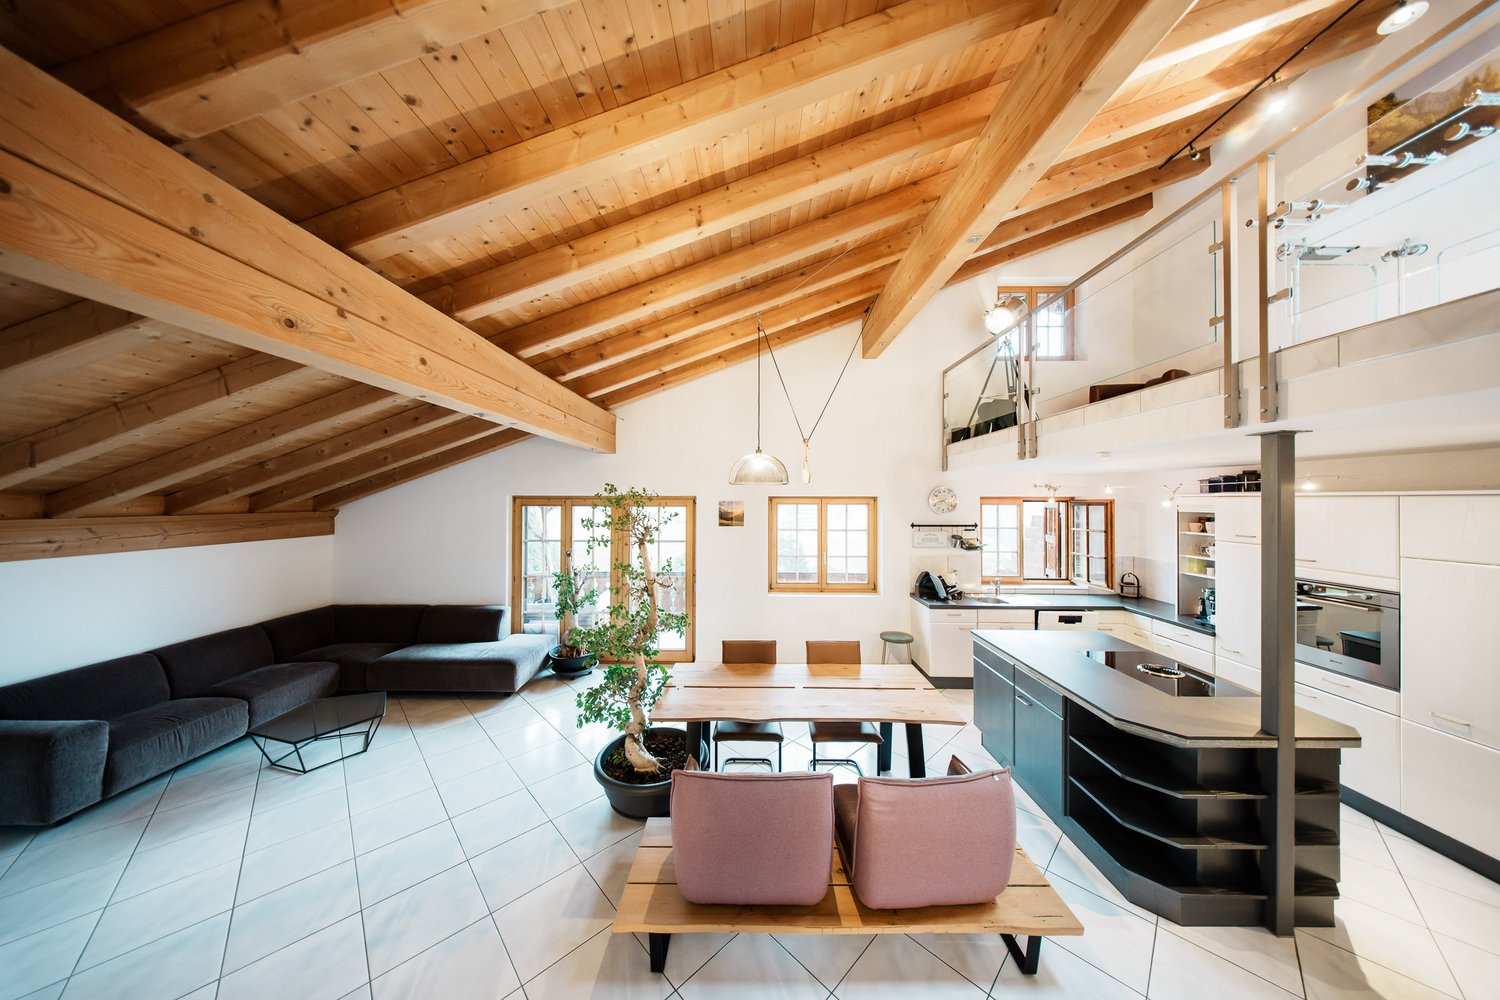
In the charming Walser village of St. Antönien, this exceptionally spacious 4½-room maisonette apartment awaits you on the 4th and 5th upper floors. With approximately 160 m² of living space, it combines ample room, alpine architecture, and a magnificent view of the surrounding mountain world.The lower living level includes two rooms, a spacious bathroom with a whirlpool tub, a storage room, and the open living, dining, and kitchen area. The kitchen with a cooking island, the integrated oven, visible wooden beams, and the spacious room heights create a special and cozy living ambiance.On the upper level, there is another room, a separate shower/WC, and a spacious gallery with various usage possibilities. Skylights, visible wood constructions, and open visual connections to the lower level emphasize the individual maisonette character.A particular highlight is the spacious, covered balcony with an unobstructed view over St. Antönien and into the impressive mountain landscape – a protected favorite spot with plenty of space to linger and enjoy.The apartment has been continuously renovated and maintained. The apartment includes a basement compartment and two parking spaces in the garage. A sauna, a ski and bike room, as well as laundry rooms with a drying room are available for shared use.A special home for all those who want to combine spacious living, peace, and the Grisons mountain world.

  • Balcony / Terrace
  • Garage
  • Elevator
Travel time
-
Rexhail Jahiu

Rexhail Jahiu

1 / 12
Rexhail Jahiu

Rexhail Jahiu

  • Parking space
  • Balcony / Terrace
  • Garage
  • +1
4.5 rooms, 144m², CHF 1,400,000.–
Küblis, 7240 Küblis

Einfamilienhaus im Rohbau mit Gestaltungspotenzial in Küblis

An attraktiver Lage in Küblis bietet dieses grosszügige Einfamilienhaus im Rohbau die Möglichkeit, ein Zuhause ganz nach den eigenen Vorstellungen zu vollenden. Mit rund 144 m² Nettowohnfläche, einem Grundstück von 588 m² und einer grosszügigen Terrasse von rund 48 m² bietet die Liegenschaft viel Platz und vielseitige Gestaltungsmöglichkeiten.Das Haus wird im aktuellen Rohbauzustand verkauft. Der noch ausstehende Innenausbau eröffnet der zukünftigen Eigentümerschaft die Freiheit, Küche, Badezimmer, Bodenbeläge, Materialien, Farben und weitere Ausstattungsdetails nach dem persönlichen Geschmack auszuwählen. So kann das zukünftige Zuhause individuell auf die eigenen Wohnbedürfnisse und den gewünschten Ausbaustandard abgestimmt werden.Für die vollständige Fertigstellung besteht bereits eine aktuelle Budgetierung von bis zu rund CHF 600'000. Die effektiven Kosten hängen wesentlich von der gewählten Materialisierung, dem Ausbaustandard und den individuellen Wünschen ab und können entsprechend tiefer ausfallen. Auf Wunsch kann die Fertigstellung durch die derzeitige Eigentümerschaft organisiert und umgesetzt werden. Umfang, Ausführung und Kosten werden in diesem Fall individuell mit der Käuferschaft vereinbart. Die Fertigstellung ist nicht im ausgeschriebenen Richtpreis enthalten.Besonders komfortabel ist die Parksituation. Zur Liegenschaft gehören zwei Garagenparkplätze mit direktem Zugang zum Haus sowie zwei zusätzliche Aussenparkplätze. Insgesamt stehen damit vier Parkmöglichkeiten zur Verfügung.Die rund 48 m² grosse Terrasse erweitert den Wohnbereich nach draussen und bietet viel Raum für einen Essbereich, eine Lounge und die individuelle Gestaltung des Aussenraums.Der Richtpreis beträgt CHF 1'400'000.- und umfasst das Einfamilienhaus im aktuellen Rohbauzustand inklusive zwei Garagenparkplätzen und zwei Aussenparkplätzen. Gerne zeigen wir Ihnen die Liegenschaft persönlich und erläutern Ihnen bei einer Besichtigung den aktuellen Ausbaustand sowie die Möglichkeiten zur individuellen Fertigstellung.Genaue Adresse verfügbar nach Registrierung auf neho.ch.AN EINER BESICHTIGUNG INTERESSIERT? BITTE ANMELDEN: https://neho.ch/b/7240-26-5Situated in an attractive location in Küblis, this spacious detached house in shell condition offers the opportunity to create a home tailored entirely to your personal preferences. With approximately 144 m² of net living space, a plot of 588 m² and a generous terrace of around 48 m², the property provides ample space and a wide range of design possibilities.The house is being sold in its current unfinished condition. The remaining interior finishing work gives future owners the freedom to select the kitchen, bathrooms, flooring, materials, colours and other fittings according to their individual tastes. This allows the property to be transformed into a personalised home that perfectly reflects their lifestyle, needs and desired standard of finish.A current budget estimate of up to approximately CHF 600,000 is available for the full completion of the property. The actual costs will largely depend on the selected materials, standard of finish and individual requirements, and may therefore be lower. Upon request, the current owners can organise and carry out the remaining construction and finishing work. In this case, the scope of work, specifications and costs will be agreed individually with the buyer. Completion costs are not included in the advertised guide price.The property also offers excellent parking facilities. Two garage parking spaces with direct access to the house are included, along with two additional outdoor parking spaces, providing a total of four parking spaces.The approximately 48 m² terrace extends the living area outdoors and offers plenty of space for an outdoor dining area, a lounge and individual landscaping ideas.The guide price is CHF 1,400,000 and includes the detached house in its current shell condition, together with two garage parkin...

  • Parking space
  • Balcony / Terrace
  • Garage
  • +1
1 / 10
4 rooms, 95m², CHF 430,000.–
Schuderserstrasse 28, 7220 Schiers

Single-family house with barn extension and development potential

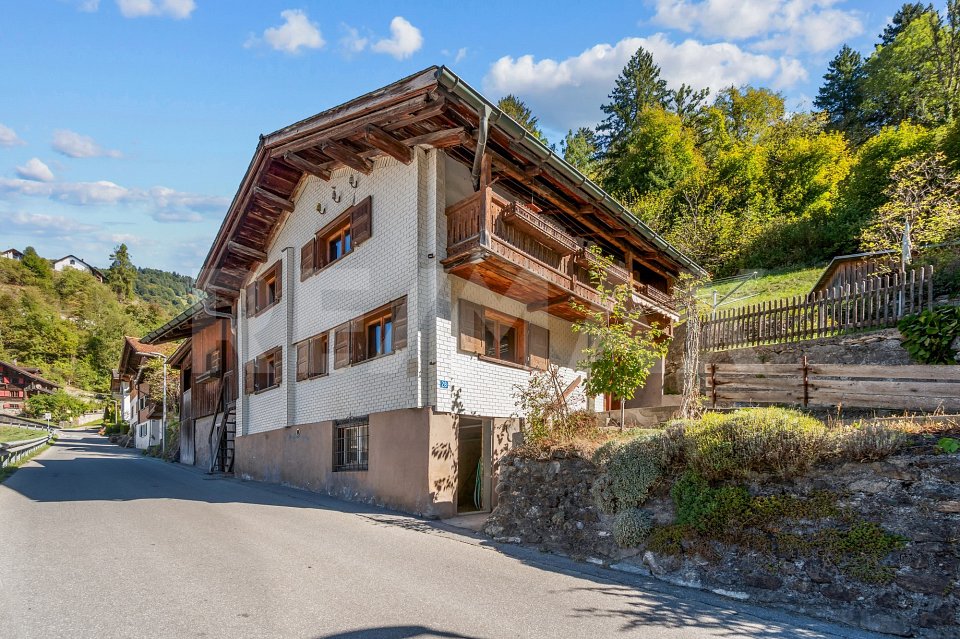
This single-family house from 1919 is located at an attractive hillside location at Schuderserstrasse 28 in Schiers. The house offers a special combination of traditional charm, spacious secondary areas, and interesting development potential.The property extends over several levels. In the basement, which is at street level, there are various cellar and secondary rooms as well as the heating and oil tank room. On the ground floor, you will find a living room, a dining room, a kitchen, a shower/WC, and a laundry room. From here, you can directly access the adjacent barn extension.The barn offers additional usable space and consists of a spacious room and a smaller secondary room. Particular mention should be made of the beautiful view towards the Sardona area.On the upper floor, there are two bedrooms, a bathroom with a bathtub, and a balcony with a magnificent view of the surrounding mountain world.A private garage below the house completes the offer.The property is ideal for buyers who enjoy a house with history and want to realize their own ideas. Thanks to the existing spaces and development potential, the object offers particularly exciting opportunities for manually skilled people.Whether as a main residence or holiday home, this property awaits you with character, views, and plenty of space for your personal ideas.The single-family house also has a garage assigned to it, which can be purchased for an additional CHF 40,000.We would be happy to provide you with detailed documentation of this interesting property. Contact us today for more information and documents.This and many other objects and pictures can be found at www.remax.ch and www.newhome.ch

Travel time
-
1 / 18
4.5 rooms, CHF 1,265,000.–
Panyerstrasse 17, 7243 Pany

Sunny Home with Garden and Panoramic View

Highlights - MODERN AND BRIGHT- SUNNY- BEAUTIFUL VIEW- LARGE GARDEN- COVERED BALCONY - HOBBY ROOM - SPACIOUS LIVING ROOMS- SECOND RESIDENCE The bright 4.5-room apartment on Panyerstrasse 17 in Pany impresses with a beautiful view, spacious living rooms, and plenty of outdoor space. The multi-family house with a total of three apartments was completely renovated in 2018/19 and presents itself today as modern and well-maintained. The apartment offers a warm and inviting living atmosphere. A special highlight is the 276 m² large garden, which can be accessed directly from the covered balcony. It offers plenty of space to spend sunny hours outdoors, enjoy the beautiful view, and design the outdoor area according to your own ideas. An additional hobby room with 14.5 m² provides practical storage space and can be used in a variety of ways. Pany is known for its sunny location and the beautiful mountain landscape of the Prättigau. In the summer, varied hiking trails invite you to explore the surroundings on foot. In the winter, the ski lift and the opportunities for snowshoeing offer attractive leisure activities right outside the front door. The bus stop is within walking distance. A sunny retreat in the mountains that offers everything you need to leave your daily routine behind and recharge your batteries. Equipment Living- large living and dining area- open kitchen- access to the covered balcony and garden- flooring: oiled oak parquet Sleeping- 2 bedrooms- 1 children's/guest bedroom- flooring: oiled oak parquet Kitchen- refrigerator with freezer- ceramic stove- oven- steamer- dishwasher- flooring: oiled oak parquet Wet cells- 1 bathroom/shower/WC- 1 WC- washing machine and dryer- flooring: ceramic tiles Additional- storage room- ski room in the annex building- hobby room in the annex building (extra CHF 30,000.?) Parking- parking spaces No. 1 and 2 (covered) extra CHF 70,000.?- parking space No. 1 (uncovered) extra CHF 15,000.?

Travel time
-
1 / 13
4.5 rooms, 80m², CHF 689,000.–
Cavadura 58, 7214 Grüsch

4.5-room chalet with panoramic balcony in Grüsch for sale

This cozy 4.5-room chalet in Grüsch combines alpine charm with an attractive location in the Prättigau. The house, built in 1982, offers approximately 80 m² of net living space, a balanced room layout, and versatile usage possibilities for couples, families, or as a second home. Two bathrooms provide additional comfort.The cozy living area with visible wood design and fireplace creates a warm, inviting atmosphere. After an active day in the Bündner Bergwelt, it's wonderful to relax here. The electric heating distributes the warmth via radiators.A special highlight is the approximately 30 m² large balcony. It extends along the facade and offers a beautiful view of the surrounding mountain landscape. The chalet stands on a 414 m² large plot in a slope location and thus offers the typical, natural chalet feeling. Additionally, approximately 11 m² of cellar and storage space are available. The designated usable area is approximately 120 m².The location is also convincing: The Mittelstation Cavadura is located approximately 120 m away and offers direct access to the leisure activities on the mountain. The Landquart motorway connection is approximately 6 km away. Grüsch itself has a good infrastructure with a train station, schools, shopping facilities, and various leisure activities.The chalet is available immediately and is offered for sale at a price of CHF 689,000. A harmonious retreat with a fireplace, mountain view, and spacious balcony - ideal for arriving, enjoying, and relaxing in Grüsch. • 4.5 rooms and 2 bathrooms • 80 m² of net living space and approximately 120 m² of usable space • 30 m² balcony with mountain view • 414 m² plot in a slope location • Built in 1982, electric heating with radiators • Available immediately

Travel time
-
1 / 10
4.5 rooms, 101m², CHF 1,145,000.–
Sägereistrasse 10, 7208 Malans

Renovated 4.5-room apartment with two balconies in Malans

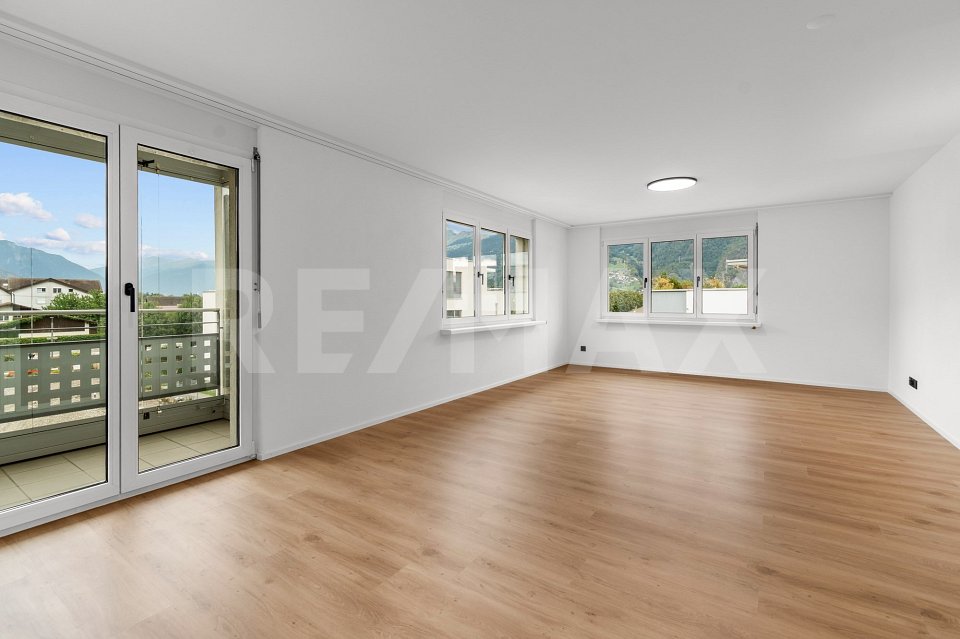
In a quiet and pleasant residential area in Malans, this approximately 101 m² large 4.5-room apartment awaits you. The apartment has been comprehensively renovated and offers a spacious and modern home with three bedrooms, an open living and dining area, and a separate kitchen.The living area and rooms are equipped with a low-maintenance vinyl floor in natural oak optics. The new kitchen offers plenty of storage space and is equipped with Miele appliances, including an induction cooktop, oven, steamer, and a refrigerator with three freezer drawers.The two bathrooms with showers provide additional comfort. One of them has a practical walk-in shower. The washing machine and dryer are located directly in the apartment.The two balconies are particularly nice. The glazed balcony can also be used in changeable weather and offers additional space for sitting and staying.The apartment includes a separate, walled-in basement room with approximately 11 m². The apartment also has an assigned underground parking space, which can be purchased for an additional CHF 35,000. It may also be possible to purchase an additional garage space in the neighboring building for CHF 45,000.We would be happy to provide you with detailed documentation of this interesting property. Contact us today for more information and documents.This and many other objects and pictures can be found at www.remax.ch and www.newhome.ch

Travel time
-
1 / 6
4.5 rooms, 132m², CHF 1,270,000.–
7208 Malans

Sunny apartment in Malans with a far-reaching view and balcony

This stylish 4.5-room apartment in Malans combines tranquility, light, and an impressive view to create a harmonious home. Nestled in a well-maintained single-family house district of the Bündner Herrschaft, you can enjoy a privileged location with plenty of privacy and immediate proximity to nature. The approximately 132 square meter apartment is located on the first upper floor and convinces with a well-thought-out floor plan and a high-quality construction standard. The spacious living and dining area is characterized by large window surfaces with plenty of daylight and is complemented by a Swedish stove, which provides a pleasant atmosphere, especially in the cooler months. Finely integrated old wood elements give the rooms warmth and character. The modern kitchen with natural stone cladding and high-quality appliances blends harmoniously into the living area. Three bedrooms offer versatile usage possibilities, while two elegantly equipped bathrooms, one with a sauna, create additional comfort. A particular highlight is the approximately 23 square meter large balcony with southwest orientation. Here, you can enjoy sunshine until the evening hours and an unobstructed view over the vineyards to the mountains. Two underground parking spaces, a basement room, as well as an elevator and bicycle room round off this attractive offer. The village center and bus stop are conveniently accessible on foot. The property -4.5-room apartment with a view over the Bündner Herrschaft -Approx. 132 m² living space -Swedish stove -High-quality construction standard -All-day sunshine -Approx. 23 m² balcony with southwest orientation and beautiful view -Quiet location in a popular single-family house district -Village center and bus station within walking distance -2 garage spaces

1 / 9
4.5 rooms, 124m², CHF 940,000.–
Tersierstrasse, 7220 Schiers

High living comfort thanks to energy-efficient new building: 4½-room apartment B5 - on the 2nd upper floor

The building plot for the 6 residential buildings of the new "Garglas" development is located on Tersierstrasse (644m above sea level) with the field name Feld. A total of 60 spacious 3½ and 4½ room owner-occupied apartments, which are oriented south, southeast or southwest, are being built here.The bright apartments have large living kitchens with kitchen islands and two wet cells each. The 3-meter-deep balconies and covered seating areas offer enough space to enjoy the beautiful landscape on the south side of the Prättigau outside. The apartments come with basement rooms with washing towers. Additional storage rooms are available.The large communal underground garage is equipped with modern infrastructure. In the outdoor area, there are visitor parking spaces and space for bicycles at each house entrance.With the photovoltaic system already integrated into the roof structure and the technical energy management, the builder's goal is to reduce the energy-related ancillary costs for the future condominium owners as much as possible.The 4½-room apartment B5 is located on the 2nd upper floor of house B. The apartment has 124.4 m² of living space and the following room program:- Entrance area with built-in wardrobe- Two double bedrooms- Double bedroom with en-suite bathroom (shower, sink and toilet)- Open kitchen- Large living and dining area- Balcony with 37.2 m² (accessible from one bedroom and living and dining area)- Separate bathroom with bathtub, shower, sink and toiletParking spaces in the underground garage can be purchased with the apartment (from CHF 38,000.00).

Other interesting objects