1 result - Properties for sale with Balcony / Terrace: St. German

1 / 20
4.5 rooms, 118m², CHF 360,000.–
3942 St. German

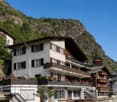
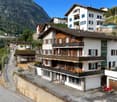
A home with peace, sun, and mountain panorama

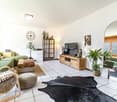
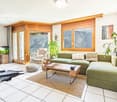
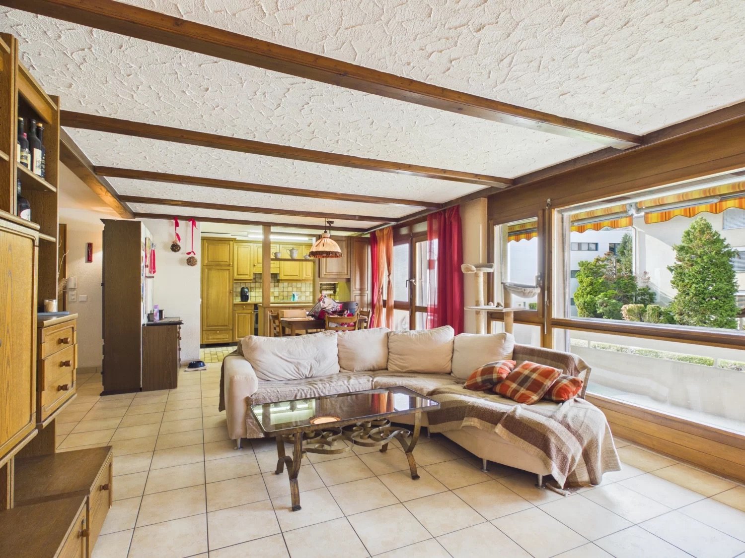
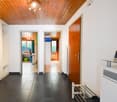
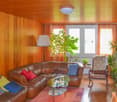
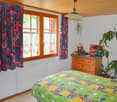
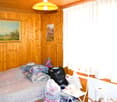
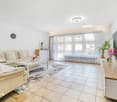
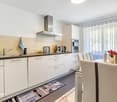
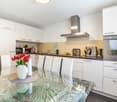
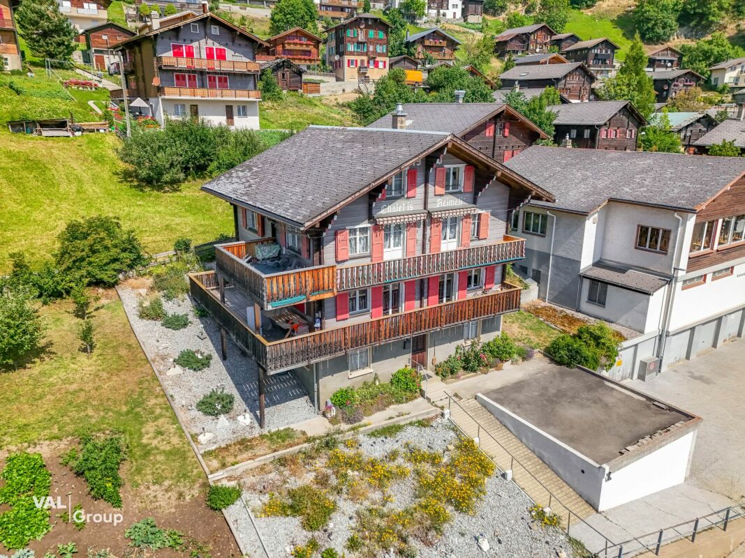
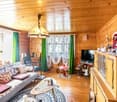
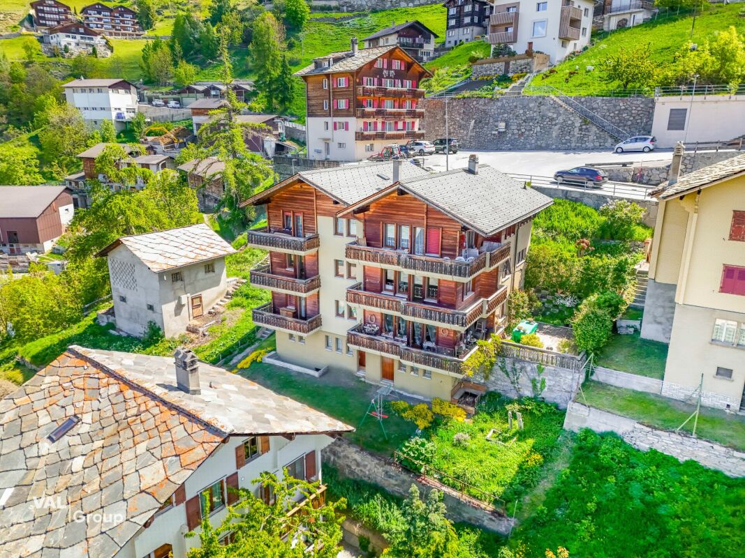
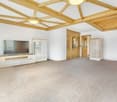
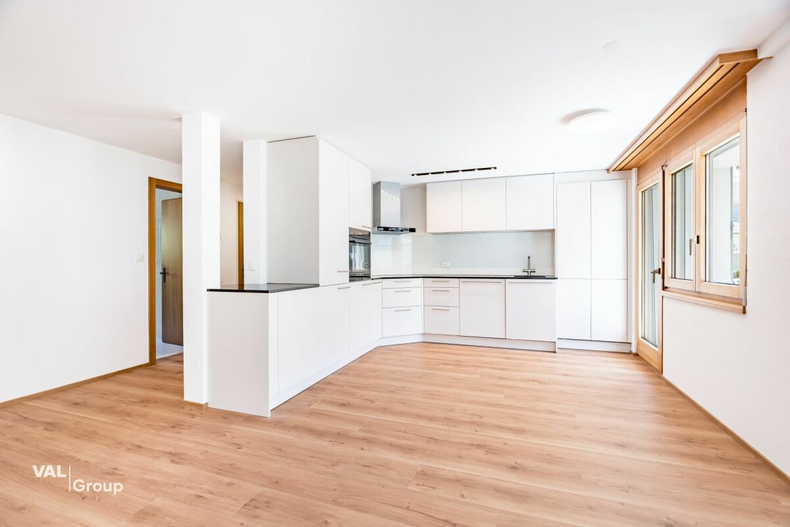
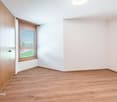
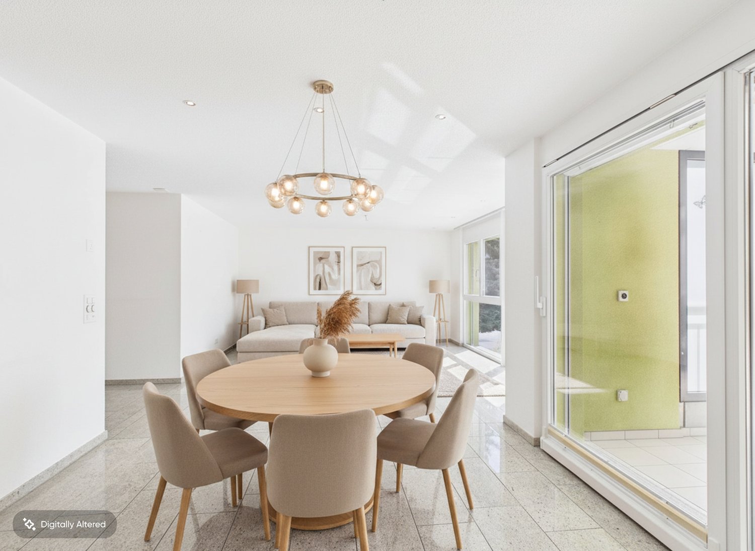
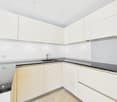
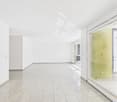
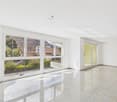
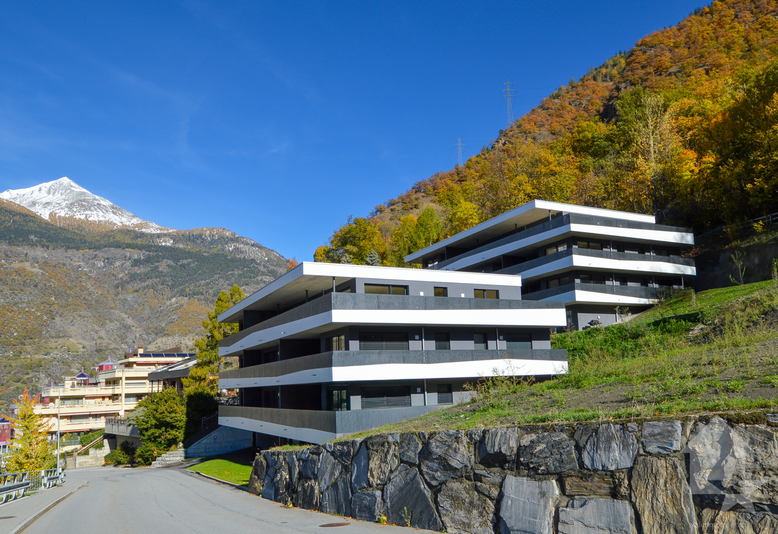
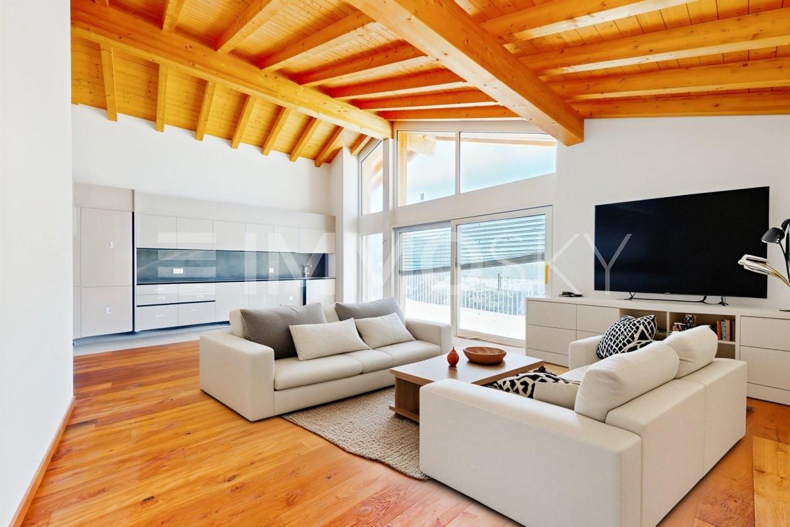
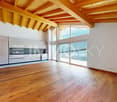
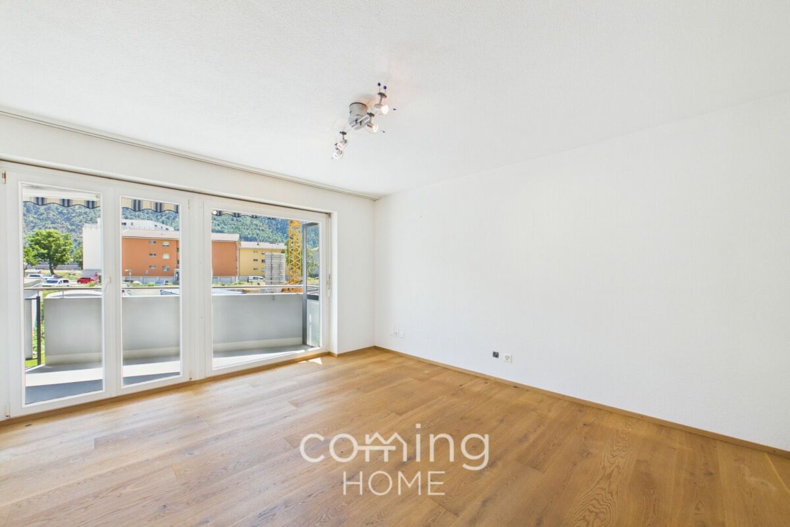
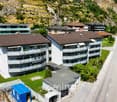
A home with sun, peace, and mountain panorama This bright and spacious 4.5-room apartment on the 2nd floor convinces with an exceptionally quiet and very sunny location in St. German, a dreamy far-reaching view, and a pleasant room layout. The elevated living situation opens up a beautiful, unobstructable view over the roofs of the village, down into the valley, and into the surrounding mountain world. At the same time, you benefit from good access and proximity to Visp and Brig, making natural and quiet living ideally connected to the short distances to the centers of Upper Valais.St. German is known as a charming wine village and is located amidst vineyards on the sunny BLS southern ramp. The mild climate, the Valais village atmosphere, and the proximity to beautiful hiking trails give the place a special quality of life. The bus stop at the village square is practically located in front of the house door, while school, shopping opportunities, and other services are easily accessible in the surrounding area. Here you live quietly and sunny, without having to forego a practical connection to everyday life.Already when entering the apartment, a well-maintained and friendly living ambiance is shown. The building from 1993 was continuously well maintained, and the apartment also presents itself in a well-maintained condition. The entrance area offers a pleasant access to the individual rooms and is supplemented by a practical reduction, which creates valuable additional storage space for household utensils, supplies, or seasonal items.The heart of the apartment is the spacious and light-flooded living area. Large window elements let in a lot of daylight and create an open, cozy living atmosphere. The direct access to the covered balcony extends the living space in a particularly beautiful way outside. Here you can enjoy quiet hours in the sun, protected by the existing sunshade and accompanied by an impressive far-reaching view over St. German and the mountain landscape. This balcony is a wonderful place to start the day with a coffee or to let the evening fade away in a relaxed atmosphere.The spacious kitchen offers plenty of space for joint cooking and cozy meals. Thanks to the beautiful window areas, this area also appears bright and inviting. The practical arrangement of the kitchen and the space for a large dining table make this room a pleasant meeting point in everyday life. The other rooms are well-cut and versatile, whether as a parental room, children's room, guest room, or office. In the two larger bedrooms, integrated sliding door cabinets provide additional storage space and practical use of the rooms.Two wet cells significantly increase the living comfort. The larger bathroom is equipped with a bathtub, toilet, and sink and also has an integrated connection for a private washing machine. The second wet cell with shower, toilet, and sink is particularly practical for families, guests, or the daily routine in the morning. Additionally, a communal laundry room is available in the building.Also, the communal areas of the property are a beautiful added value. In the outdoor area, there is a communally usable playground, which is particularly attractive for families with children and at the same time contributes to a pleasant living environment. The apartment also includes a private basement compartment. A garage must be purchased for an additional CHF 38,000 and rounds off the offer sensibly.This apartment is ideal for buyers who appreciate a lot of light, peace, sun, and an unparalleled view. The spacious room layout, the covered balcony, the two wet cells, the practical secondary rooms, and the attractive location in the sunny wine village of St. German make this property a home with a special quality of life. Here, relaxing living above the valley and good accessibility to Visp and Brig are convincingly connected.

More objects in your automatically expanded search area
19 results - Radius: + 10km
  • Floor plan of a 4.5-room apartment on the first upper floor, featuring a living room, dining room, kitchen, 3 bedrooms, 2 bathrooms, a study, and a terrace.
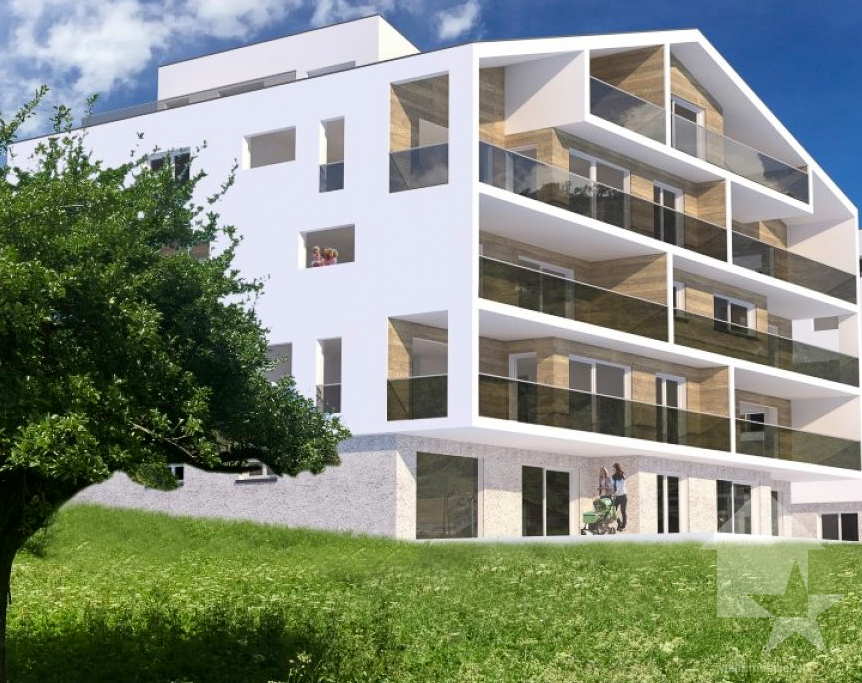
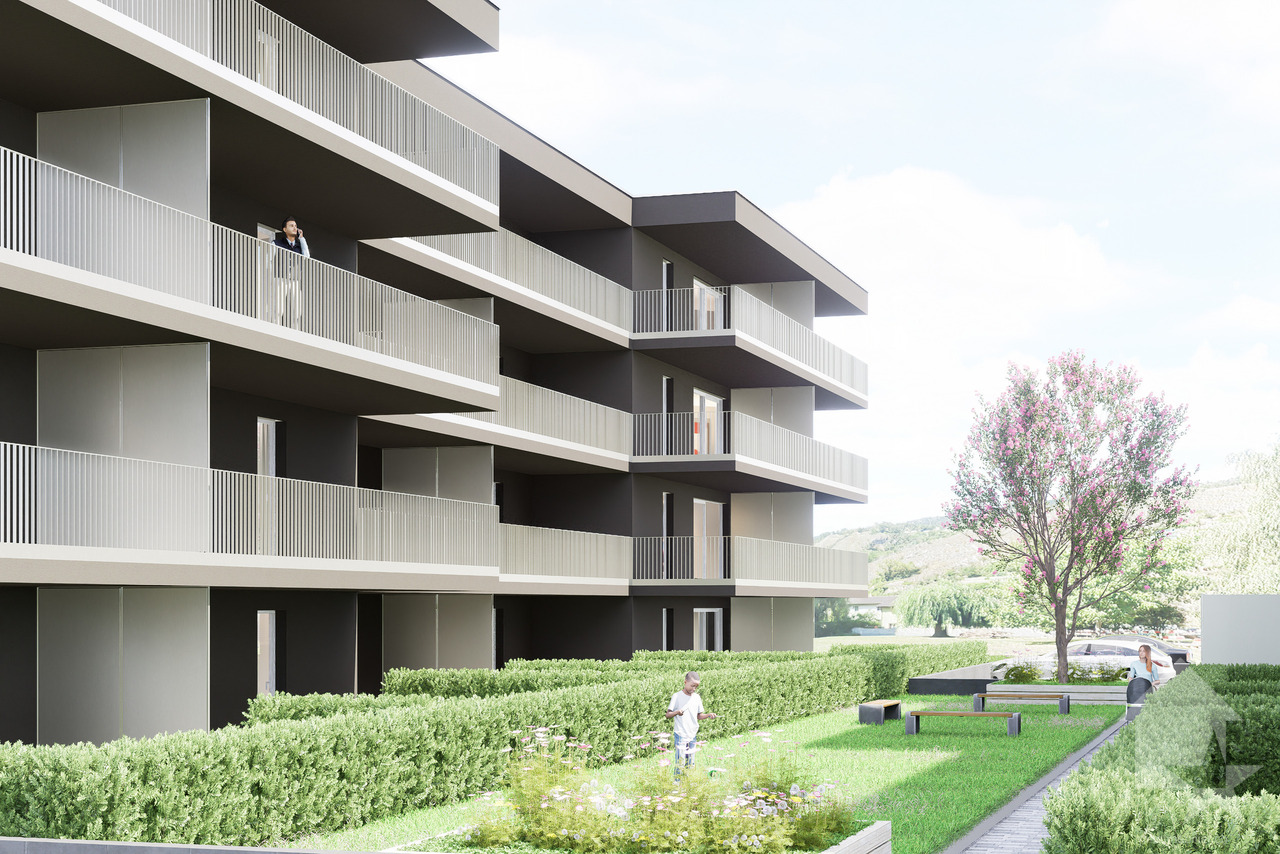
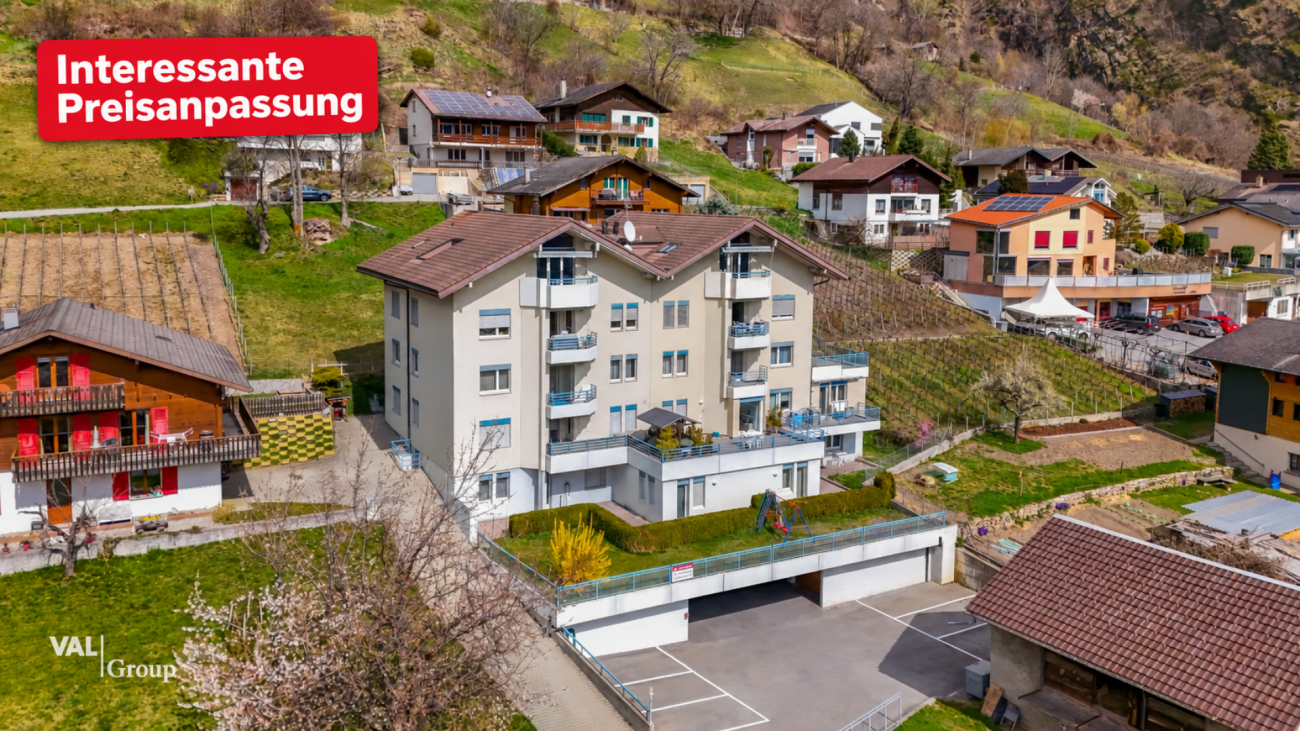
  • Modern multi-story residential building with balconies, surrounded by a landscaped garden area with swings, a teepee, and parked cars.
  • Modern multi-story residential building with balconies, large windows, and a view of the mountains. Features include a garage, parking area, and landscaped garden.
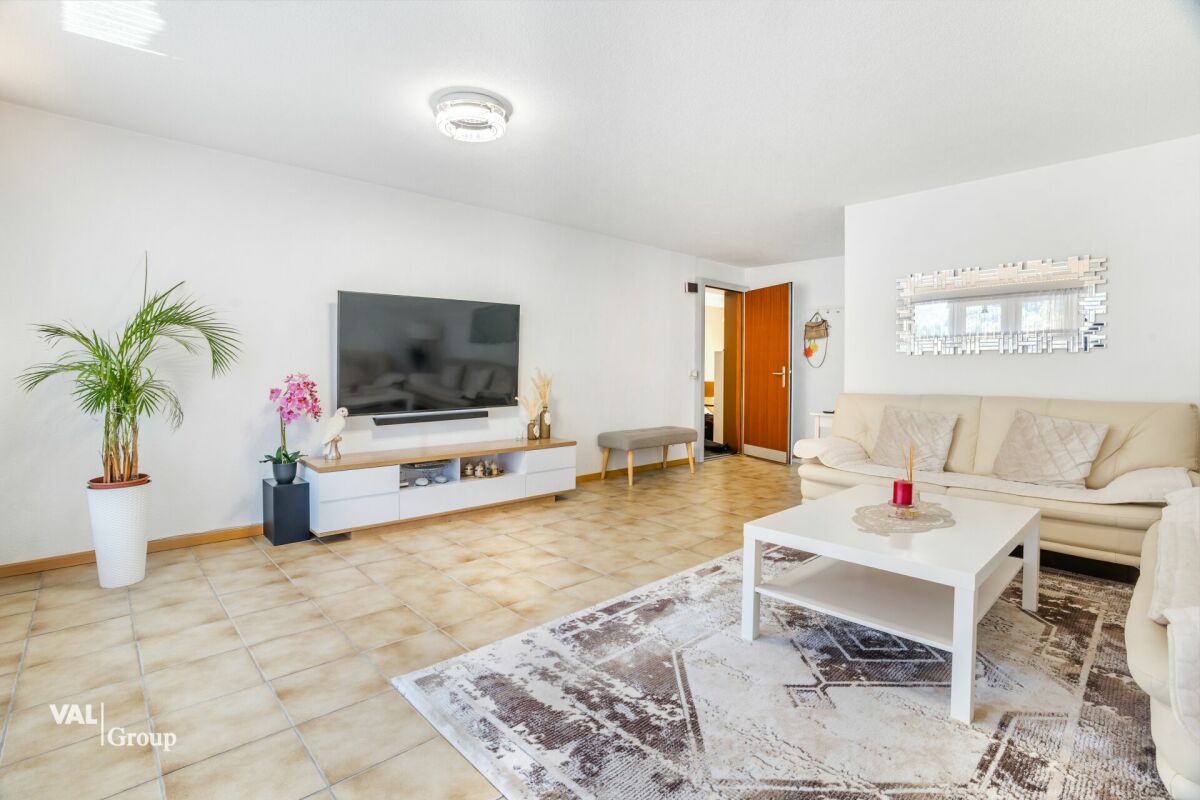
  • Modern open-plan living and dining area with a grey sofa, coffee table, dining table with chairs, kitchen island, microwave, large TV, floor lamp, and potted plants.
  • Modern bedroom with a large bed, nightstands, wall-mounted lamps, a circular pendant light, a potted plant, and wall art featuring feathers and a dandelion.
  • A well-lit children's bedroom with a bed, nightstand, toy car, and decorative elements like a plant and picture frame. The room features a large window with curtains and a playful theme with hot air balloon decals on the wall.
  • Modern bathroom with a white sink, wooden cabinet, toilet, large mirror, and a glass-enclosed shower area. Includes a small plant and decorative bottles on the shelves.
  • Modern bathroom with white walls, wooden vanity, sink, mirror, shower, and potted plant.
  • Modern bathroom with a white sink, wooden cabinet, large mirror, bathtub, and built-in shelves holding toiletries and small plants.
  • Professional business card for Anna Kachniarz, Sales & Customer Service at Severa Pro AG, located in Gampel. Includes contact details and a QR code.
1 / 10
4.5 rooms, 107m², CHF 563,000.–
Top
Schulhausstrasse 6-8, 3940 Steg VS

Modern 4.5-room new apartment in Steg VS – First occupancy 2027

Welcome to your new home! This modern 4.5-room apartment on the 1st floor of a contemporary new building at Schulhausstrasse 6-8 in Steg VS impresses with its well-thought-out room layout, high-quality equipment, and quiet location in the Valais Rhone Valley. The first occupancy is planned for August 31, 2027.The apartment offers: • Living area: 106.60 m² divided into a living area with kitchen, one bedroom with its own bathroom, two more rooms or offices, a separate bathroom, and a hallway – ideal for couples or small families. • Balcony / Terrace: A private outdoor area invites you to relax and enjoy. • Elevator: The building has a lift for maximum comfort. • Wheelchair accessible: The apartment is barrier-free and suitable for all life situations. • Child-friendly: The complex with a well-maintained garden area and play opportunities offers ideal conditions for families with children. • New building: Modern construction with contemporary standards – everything new, everything for you. Location and surroundings:The apartment is located in a quiet environment – both during the day and at night, it is pleasantly quiet. In the summer, you benefit from plenty of sunlight. The infrastructure nearby leaves nothing to be desired: • Migros – only 4 minutes' walk away • Apotheke Oggier – reachable on foot in 5 minutes • Steg VS bus stop – 5 minutes' walk • Steg primary school – reachable in 7 minutes on foot, ideal for families • Gampel-Steg train station – reachable in 15 minutes on foot This new apartment combines modern living comfort, a family-friendly environment, and an excellent infrastructure – an ideal home for everyone who wants to enjoy the quiet Valais life in a contemporary ambience. Secure your dream apartment now!The apartment is suitable for both people looking for a modern home for themselves and investors looking for a long-term interesting property.More information can be found on our project page:https://www.severapro.ch/

Travel time
-
1 / 18
4.5 rooms, 100m², CHF 470,000.–
Kleegärtenstrasse 22A, 3930 Visp

Quality of life and location - Well-kept apartment in Visp

This 4.5-room apartment offers a spacious and pleasant home. Bright rooms, a well-thought-out layout, and the sunny south balcony with a beautiful view create a lot of space for living, relaxing, and enjoying. • Sale as a second home (holiday domicile) possible • Sale to non-Swiss (foreigners with residence in Switzerland) not possible Highlights of the apartment • Central location in the popular Kleegärtenquartier • Sunny balcony with a view • Bright and well-cut living rooms • Quiet and family-friendly living environment in a 30 km/h zone • Bus stop in front of the house • Visp train station and numerous shopping facilities within walking distance • Well-kept communal green area with playground • Single garage • Visitor parking spaces available Location and accessibility The apartment is located on the 1st floor of the well-kept multi-family house "Reineke", which was built in 1985, on Kleegärtenstrasse in Visp. The upper floor can be reached via the staircase; a passenger elevator is not available. The living situation convinces with a successful combination of tranquility, good infrastructure, and short distances. The bus stop is practically in front of the house, while Visp train station and shopping facilities, restaurants, and other daily necessities are within walking distance. The traffic-calmed neighborhood with a 30 km/h zone creates a pleasant living environment and offers families with children an attractive framework. The well-kept communal surroundings with green spaces and a playground invite you to linger, play, and enjoy. Visp is located in the heart of the Upper Valais and is an ideal starting point for the entire region thanks to its excellent transport connections. With train, bus, and car, you can easily reach numerous well-known destinations such as Zermatt, Saas-Fee, or the Lötschental. Whether for the daily commute, spontaneous excursions into the mountains, or relaxed hours at home: From this location, short distances are combined with the special diversity of the Valais. Description of the apartment When entering the apartment, you are greeted by a welcoming entrance area with a practical wardrobe element. From here, the apartment opens up in a pleasant way and already offers a lot of space and overview when arriving. The heart of the apartment is the spacious living and dining area. The open design creates a communicative atmosphere and offers enough space to spend cozy hours with family and friends. The fully equipped kitchen blends harmoniously and openly into the dining area. A special plus is the direct access to the sunny balcony in a southern direction. Here, the living space can be wonderfully extended outdoors in the summer - whether for the first coffee in the morning, a joint dinner, or simply for a relaxed break with a view of the outside. Three bedrooms offer a variety of possibilities for different living situations. In addition to the parental bedroom, the other rooms can be used as children's, guest, work, or hobby rooms according to your needs. The bathroom has a combined shower and bathtub, double sink, toilet, and a separate washing machine. A separate day toilet complements the living comfort and provides additional practicality, especially in family everyday life. The apartment also includes a spacious cellar and an attic compartment in the roof, which can be reached via a retractable ladder. A single garage provides additional comfort and protects your vehicle from any weather. The laundry room and the outdoor area with a playground are available for shared use by the co-owners. Several visitor parking spaces complement the attractive offer. Room concept 1st floor • Entrance area with practical wardrobe element • Fully equipped kitchen • Dining area with access to the balcony • Spacious, bright living room • Parental bedroom • 2 additional bedrooms for children, guests, office, or hobby room • Bathroom with combined shower/bathtub, double sink, toilet, and washing machine • Day toilet with sink and toilet Ground floor and surroundings • Own cellar compartment • Single garage • Laundry room for shared use • Outdoor area with children's playground for shared use • Several visitor parking spaces Attic • Own attic, accessible via a retractable ladder Annual ancillary costs (water, general electricity, caretaker, administration, insurance, maintenance, heating, reserve fund) are approximately CHF 4,000.00. Purchase price: CHF 470,000.00 for this 4.5-room apartment; the associated single garage is sold for an additional CHF 25,000.00. A rounded offer for all those who value a central location, pleasant living comfort, and a well-kept environment. Availability: Immediately or by arrangement Visp - the pulsing heart of the Upper Valais With over 8,000 inhabitants and around 12,000 jobs, Visp is one of the economic engines of the Valais. The region is significantly shaped by the internationally active chemical and pharmaceutical company Lonza, which strengthens the location sustainably with forward-looking investments. Thus, Visp is more than just a traffic hub - it is a place where work, living, and life are in harmony. Regional center with heart and character Since the incorporation of Eyholz in 1972, Visp has developed into the vibrant interface of the region with over 13,000 inhabitants. As a service and administration center, the town offers an impressive variety of services - from education and health to culture, leisure, and sports. Quality of life with charm and foresight In the historic old town, you can feel the original character of Visp - narrow streets, cozy squares, and an atmosphere that invites you to linger. At the same time, the municipality sets modern accents with a forward-looking urban planning master plan: architecturally appealing new buildings, sustainable living concepts, and generously developed infrastructures create a high quality of life for young and old. Whether you live, work, or want to discover the region - Visp combines tradition with the future and makes the Upper Valais a place where perspectives grow.
Travel time
-
Christoph Wyder

Christoph Wyder

1 / 13
Christoph Wyder

Christoph Wyder

  • Balcony / Terrace
  • View
  • Elevator
  • +2
4.5 rooms, 127m², CHF 675,000.–
Stalden, 3922 Stalden VS

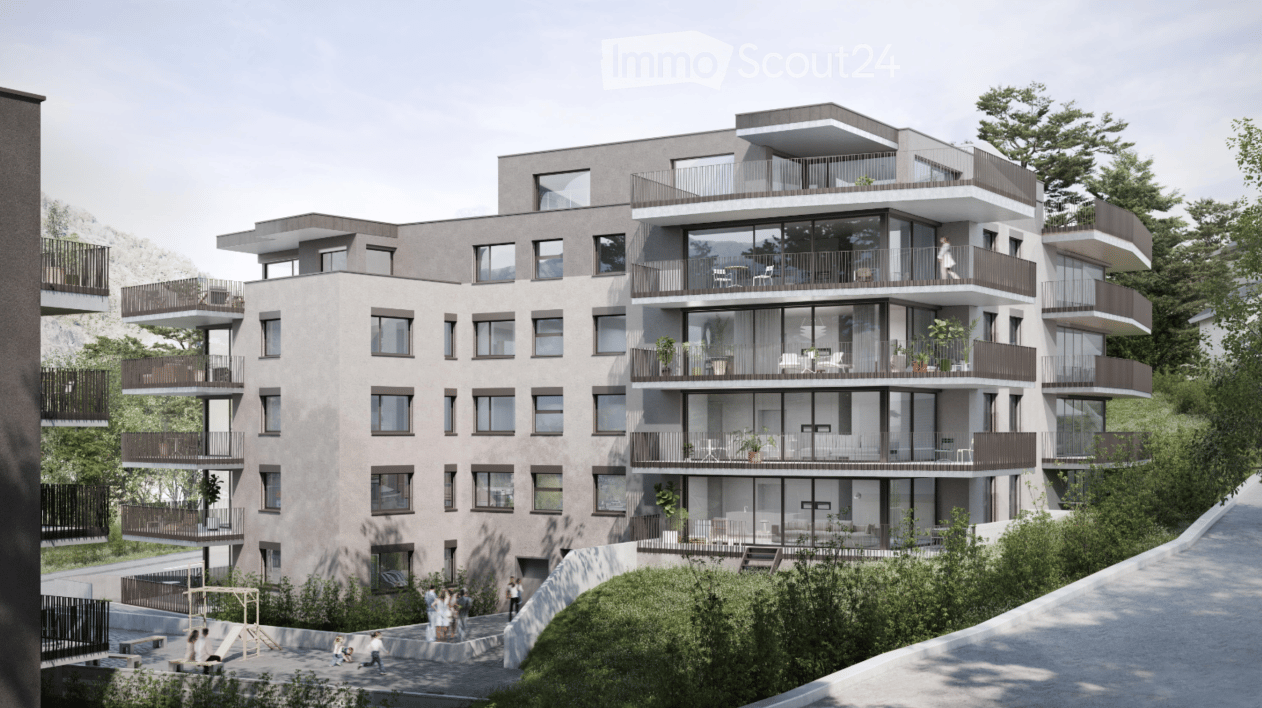
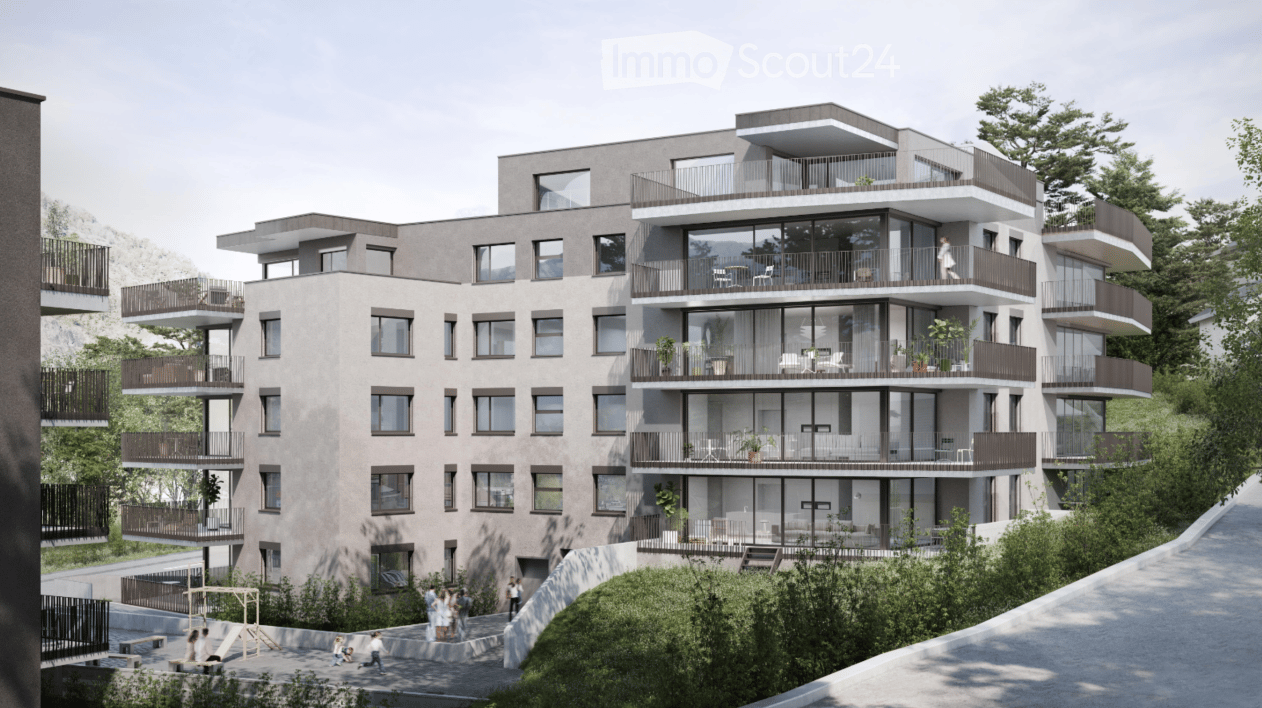
New 4.5-room apartments

These 4.5-room apartments in an aesthetic residence cater to a wide audience thanks to their functionality.The orientation of the building has been particularly studied to maximize sunlight and integrate harmoniously into the environment. The ten apartments with 3.5 to 5.5 rooms, spread over 5 floors, are distinguished by spacious and bright spaces.The common areas are designed to be generous and will be built with sustainable materials, requiring little maintenance.The construction will be carried out according to the Minergie guidelines, contributing to reduced operating costs: • Heat production by renewable energies • Comfortable ventilation • Cooling system • Very well-insulated building envelope. These measures allow for reduced operating costs. Vegetation and design between the buildings are essential elements of the entire residence.The aspect of child-friendliness is particularly taken into account. Two relaxation areas are created: • A playground for young children with a sandbox and swing, as well as two benches for adults. • In the south of the residence, another playground for adolescents is designed, in collaboration with the municipality of Stalden. Particularities: • Access to the underground garage is via a wide, pleasant entrance. • Each parking space has its own storage space. • 16 underground parking spaces are available for purchase, at a price of CHF 49,000 each. • A common bicycle room is planned. • Each apartment has a cellar. Location:Stalden is a charming village in the canton of Valais, Switzerland, with approximately 1,100 inhabitants. Often referred to as the "gateway to the Lacer Valley", it offers an idyllic setting amidst an impressive mountain landscape. It is an ideal starting point for excursions to the Alpine towns of Zermatt and Saas-Fee, as well as for hiking and other outdoor activities. The village has a good transport connection with a railway station and bus links to the surrounding valleys. There are shops, restaurants, and basic services. Stalden is family-friendly, with a primary school and an orientation center, playgrounds, and a quiet, safe environment that offers many leisure opportunities for children.Would you like to receive more information or the complete documentation? Contact me at c.wyder@valimmobilier.ch and I will be happy to help. I am also available for a visit on site.

  • Balcony / Terrace
  • View
  • Elevator
  • +2
Travel time
-
1 / 17
4.5 rooms, 125m², CHF 679,000.–
Dorfstrasse, 3934 Zeneggen

Single-family house with stable in Zeneggen

• Sale as holiday home (second home) possible • Sale to foreigners (non-Swiss with residence abroad) not possible Highlights of the property • Ideal for a family • Mountain idyll • Nature proximity • Spacious, south-facing terrace • Impressive view of the impressive Valais mountains • Various storage and utility rooms • Private garden • Two garages • Uncovered outdoor parking spaces • Bus stop in front of the house Location and accessibilityThe residential building with outbuilding is located in a sunny spot on the village street in Zeneggen. The bus stop "Wicherried" is located directly in front of the property and guarantees a comfortable connection to public transport.Thanks to its unique location on the left side of the valley, Zeneggen enjoys numerous hours of sunshine all year round – a paradise for those seeking relaxation, nature lovers, and active holidaymakers. The village is easily accessible by car via a newly renovated road and is accessible all year round.Arrival in Zeneggen is also uncomplicated with public transport: the Postbus connection Visp-Zeneggen provides a convenient and safe connection to the village at peak times. So your stay begins relaxed – regardless of whether you arrive by car or bus.A place to breathe and discoverZeneggen delights with its natural atmosphere, its cordial village community, and the wide view over the Rhone valley. The sunny location makes the mountain village an ideal starting point for hikes, mountain bike tours, or simply enjoying the peace and the Valais panorama. Description of the single-family houseThis charming residential building with a living area of 114 m² convinces with bright, light-flooded rooms and a friendly, inviting living atmosphere. The successful combination of modern living comfort and traditional charm creates a home to feel good in.On the 1st floor, there is a cozy bedroom, a spacious living area, and a modern renovated kitchen. The kitchen is equipped with a traditional wood stove and a conventional stove, combining rustic charm with modern comfort. In the living area, a Giltstein oven provides a cozy atmosphere and additional warmth. On the same floor, there is also a bathroom with shower, Closomat, and sink.The 2nd floor can be reached both from the inside and from the outside staircase. It has a bedroom, two practical Reduits, and a storage room with a sloping roof. This was previously used as a bed store or additional sleeping possibility and offers versatile uses. The room offer is complemented by a modern bathroom with bathtub, sink, and toilet.The outdoor area invites you to linger: the newly created terrace offers the ideal place for relaxed hours outdoors, while the versatile garden provides space for relaxation, play, or individual design ideas.The attractive offer is rounded off by two garages. One garage has an electric gate, while the second is used as a workshop, technical room, and laundry room. In addition, a practical cellar and another storage room with oil tank and wood storage are available.The property is heated by an oil heating system. The wood stove in the living area provides additional warmth and underlines the cozy living ambiance.The sale also includes the stable on parcel no. 3411 (according to the site plan), which is included in the purchase price and offers versatile uses. Room conceptGround floor • Laundry room • Technical room with workshop • Tank room • Cellar • Garden / surroundings 1st floor • House entrance on the north and south side of the house • Spacious terrace • Living and dining area • Kitchen • Bathroom: shower / Closomat / sink • Bedroom • Access to the 2nd floor 2nd floor • Bedroom with Reduit • Anteroom with Reduit • Storage room • Bathroom: bathtub / toilet / sink Outbuilding • Parcel no. 3411 (see site plan) Renovations carried out in the last 10 years: • Kitchen • Bathroom • Floors on the ground floor • Terrace • Main entrance doors with badge system The annual ancillary costs (water/sewage, electricity, heating, chimney sweep, and insurance) amount to around CHF 5,300.00.Purchase price: CHF 679,000.00 for this house with outbuildingAvailability: Immediately or by arrangement Zeneggen – the sunny mountain village as the gateway to the Moosalp in ValaisHigh above the Rhone and Visp valleys, on a sun-kissed observation terrace at the foot of the Moosalp, lies the idyllic mountain village of Zeneggen. Surrounded by an impressive high mountain landscape, the place offers a unique panoramic view: in the north, the majestic Bietschhorn rises, in the south, the four-thousanders of the Mischabel chain shine, and in the east, the view opens up far over the upper Rhone valley to the Furka Pass.Hiking, relaxing, and experiencing natureZeneggen offers relaxation for the senses: an extensive, well-marked hiking trail network invites you to discover the beauty of the surroundings on your own. Whether a leisurely walk through sunny forests or a demanding day tour with a panoramic view – everyone finds their personal favorite route here. The varied altitudes and landscape forms make Zeneggen a real insider tip for hiking holidays in Valais.A village with character and heartWith its approximately 350 inhabitants, Zeneggen preserves its original charm. Here, people know each other, help each other, and cultivate a harmonious, authentic togetherness. Many things work differently here – more personally, more cordially, and more down-to-earth. That's exactly what gives Zeneggen its unmistakable character and makes the village a place where you not only stay but arrive.

Travel time
-
1 / 12
4.5 rooms, 73m², CHF 369,000.–
Salwaldstrasse, 3903 Mund

Charming apartment in Salwald near Mund

This cozy apartment is the perfect object for those seeking relaxation. A relaxation oasis in the midst of a fairytale-like environment. • Sale as holiday home (second home) possible. • Sale to foreigners (non-Swiss with residence abroad) possible. Highlights of the apartment • Ideal for a family • Ideal for those seeking relaxation • A paradise with a view, nature, and plenty of sunshine • Surrounded by lush meadows and dense forests • Spacious, sunny, south-facing balcony • Unique panoramic view of the Valais mountains • Airy room height and pleasant living climate • Completely furnished (sleeping accommodation for up to 6 people) • Private cellar for storage • Access to the private outdoor parking space near the house possible all year round Location and accessibilityThe saffron village of Mund on the right side of the Rhone valley near Brig is located at 1,188 m above sea level and is easily accessible by well-developed road and public transport (post bus) all year round. The municipality of Mund, Birgisch, and Blatten bei Naters have been part of the municipality of Naters since 2014.The three-family house with a construction year of 1986, in which the cozy and bright apartment is located on the 1st floor, is situated in the «Salwald». In winter, access is weather-dependent, as snow clearing from Mund to Salwald is not guaranteed. Description of the apartmentThis charming and well-maintained apartment offers a cozy home in a quiet, idyllic location on a net living area of 66 m2. Upon entering, you are greeted by a welcoming entrance area with a practical Reduit, which creates welcome storage space. The bright living room impresses with its rustic design and has access to a spacious, south-facing balcony – perfect for enjoying sunny days outdoors.The open kitchen concept invites you to cook sociably and combines functionality with a warm, cozy atmosphere. An impressive Giltstein oven in the living room provides cozy warmth and creates a pleasant living atmosphere, supported by electric direct heating in the bedrooms.The apartment has three bedrooms, one of which has its own balcony, offering plenty of space for family, guests, or individual uses. The bathroom is equipped with a shower, sink, and toilet and also offers space for a practical washing machine.The floors in the apartment are mostly made of durable PVC, and the bathroom has easy-to-clean tiles. The house is connected to the central infrastructure of the municipality of Naters, including water, sewage, and electricity.For your comfort, an outdoor parking space with exclusive use is available.Room layout • Entrance area / wardrobe • Reduit • Living room with open kitchen and access to the south balcony and Giltstein oven • 3 rooms, one of which has its own west-facing balcony • Bathroom: toilet, shower, sink, and washing machine connection • Woodshed • Basement • Outdoor parking space Shared areas • Outdoor seating area Renovations:2023: Bathroom renovation The annual ancillary costs (water, sewage, insurance, heating, taxes, tourist tax, etc.) amount to +/- CHF 1,850.00. Sales price: CHF 369,000.00 for this enchanting 4.5-room apartment with basement and outdoor parking space. The apartment is sold fully furnished.Availability: Immediately or by arrangement General information about Mund near NatersThe mountain village is known far beyond the national border for its saffron. The noble plant causes admiration in October below the village. The saffron trail provides a lot of interesting information about the yellow-violet flower. 15 minutes by car from the Brig-Glis-Naters agglomeration, Mund is the ideal starting point for hikes and snowshoe excursions. In harmony with nature, the sun-kissed saffron village offers an intact landscape with breathtaking views of the Valais mountains. In the region, the Suonen hikes are very popular.

Travel time
-
Christoph Wyder

Christoph Wyder

1 / 13
Christoph Wyder

Christoph Wyder

  • Balcony / Terrace
  • Garage
4.5 rooms, 111m², CHF 450,000.–
3922 Stalden VS

Practical 4.5-room apartment with garage

Practical 4.5-room apartment with garage in StaldenIn Stalden, a spacious 4.5-room apartment with approximately 111 m² of living space is for sale. The apartment is located on the top floor of a residential building in a central location, just a few minutes' walk from the train station. The well-proportioned rooms offer plenty of space and numerous possibilities for design - ideal for couples, families, or as an interesting investment.A approximately 12 m² large south-facing balcony as well as a approximately 5.5 m² large west-facing balcony create additional free space and invite you to linger. The apartment also includes a approximately 10 m² large cellar compartment and a private garage of approximately 14 m².A particular highlight is the attic located directly above the apartment with an area of approximately 62 m². This also belongs to the floor ownership share.The apartment was renovated in 2013. During these works, the kitchen, bathroom, electrical installations, as well as the floor coverings in the entrance and corridor area were renewed.The windows are original. The last periodic electrical inspection was carried out in August 2025 and did not result in any complaints.Due to the year of construction, the apartment can also be used as a secondary residence or holiday apartment.An interesting opportunity for buyers looking for a spacious apartment with development potential in a central location in Stalden.Room layout: • Large entrance area with access to the attic • Open kitchen with access to the east-facing balcony • Living room with access to the east-facing balcony • Bathroom/WC with window • 2 bedrooms, one with access to the south-facing balcony • Bedroom with sink Location:Stalden is a charming village in the canton of Valais, Switzerland, with approximately 1,100 inhabitants. Often referred to as the "gateway to the Zermatt valley", it offers an idyllic setting in the heart of an impressive mountain landscape. It is an ideal starting point for excursions to the Alpine stations of Zermatt and Saas-Fee, as well as for hiking and other outdoor activities. The village has a good public transport connection, with a station on the Matterhorn-Gotthard-Bahn and bus connections to the neighboring valleys and the town of Visp. There are shops, restaurants, and basic services. Stalden is a family-friendly place with a primary and secondary school, playgrounds, and a quiet environment that offers many leisure opportunities for children.Would you like to receive more information or the complete documentation? Contact me at c.wyder@valimmobilier.ch and I will be happy to help. I am also available for a visit on site.

  • Balcony / Terrace
  • Garage
Gérard Aebi

Gérard Aebi

1 / 13
Gérard Aebi

Gérard Aebi

  • Balcony / Terrace
  • Garage
  • View
4.5 rooms, 80m², CHF 230,000.–
3945 Niedergampel

4.5-room apartment of 80 m2 on the 2nd floor of a small building.

Apartment with 4.5 rooms and an area of 80 m2 in a quiet neighborhood of the village of Niedergampel. This property is sold with a private garage box, 4 outdoor parking spaces, a cellar and an attic of 30 m2.It is located on the 2nd floor of a building with 7 apartments. The building is well-maintained and well-kept. Its geographical location is 5 minutes by car from Gampel-Gratsch.Its distribution is as follows: • Entrance hall • Bathroom with shower • Large living area • Kitchen with dining area • 2 medium-sized bedrooms • 1 small bedroom with built-in wardrobe and access to the balcony Additional information: • A private garage box • A cellar • A habitable attic of 30 m2 • A laundry room • 4 outdoor parking spaces Its location: • In the municipality of Gampel-Bratsch, village of Niedergampel in the district of Getwing • 5 minutes by car from Gampel-Bratsch and Turtmann • 15 minutes by car from Loèche-les-Bains and Sierre • 10 minutes by car from Viège Find all our properties on: www.valimmobilier.chWould you like to obtain more information or the complete dossier? Contact me by email and I will be happy to help you. I am also at your disposal for a visit on site.Gampel-Bratsch is a Swiss municipality in the canton of Valais, located in the district of Leuk. It was formed by the merger of the municipalities of Gampel and Bratsch.The mountains offer a breathtaking natural setting with fresh air, the song of birds, clear mountain lakes, and a very special life. Let yourself be seduced by the joy of living in the mountains.Hike with your family through the enchanted fir forests, ride a bike up the mountain, enjoy intense musical moments or simply let your imagination run free.You have the opportunity to experience all this in Gampel-Bratsch. By following your own rhythm and being in harmony with nature.

  • Balcony / Terrace
  • Garage
  • View
1 / 16
4.5 rooms, 100m², CHF 489,000.–
3940 Steg VS

Sunny 4.5-room apartment with two garages in a quiet location in Steg

Sunny 4.5-room apartment with two garages in a quiet location in Steg This 4.5-room apartment in Steg combines a well-thought-out room concept with a quiet, family-friendly location. On approximately 100 m² of living space, it offers a comfortable home that convinces with bright rooms and a pleasant living atmosphere.The living and dining area forms the heart of the apartment and invites you to linger and socialize. From here, you can directly access the sunny balcony, from which you can enjoy the beautiful mountain view. Three bedrooms provide ample space for family, guests, or a home office.The offer is complemented by a bathroom with a bathtub and a separate toilet, which further increases the living comfort. A private basement room with approximately 10 m² provides practical storage space.Particularly noteworthy are the two single garages, which are included in the purchase price and thus round off the comfort.The quiet and sunny location on the outskirts of Steg guarantees relaxing living, while shopping facilities, schools, sports facilities, and the diverse infrastructure of the municipality are within short walking distance. Visp can be reached in around 20 minutes by car, providing an ideal connection for commuters.This apartment is ideal for families, couples, or as an attractive capital investment in a thriving municipality in the Upper Valais. Are you interested? You are welcome to contact me for a viewing.

1 / 20
4.5 rooms, 125m², CHF 395,000.–
3932 Visperterminen

View, peace and nature directly in front of the doorstep

View, peace and nature directly in front of the doorstep This 4.5-room apartment in Visperterminen combines quiet living, a dreamy view, and a pleasant sense of space with good access to the valley. The apartment is located in a well-maintained multi-family house with only 3 owners and is ideal for all those who want to live close to nature, but at the same time appreciate the proximity to Visp, Brig, and other centers in the Upper Valais. The beautifully cut floor plan ensures a clear room division and a harmonious living feeling.The heart of the apartment is the spacious living and dining area with warm wood elements, large window surfaces, and a cozy tile stove. Particularly impressive is the direct reference to the outside. From the balcony, you can enjoy a dreamy, unobstructed view of the surrounding mountains and the valley. The kitchen is practically arranged and is conveniently located near the dining area. The other rooms can be used in a variety of ways, whether as bedrooms, children's rooms, guest rooms, or offices.A major advantage is the 2 bathrooms, which significantly increase the living comfort in everyday life. The room offer is complemented by an attic share, a private laundry room, and a cellar. This provides valuable additional space that creates additional storage space for supplies, sports equipment, seasonal items, or household utensils. The apartment also benefits from the sunny slope location, the beautiful mountain view, and the well-maintained character of the house. A parking space can be rented in the nearby school parking lot if needed.Visperterminen is located at an altitude of around 1330 m above sea level and is known as a charming heath village with an authentic Valais atmosphere. The village has a VOLG, which ensures a practical basic supply in everyday life. School and bus stops are also within a short distance. At the same time, the surroundings offer numerous leisure activities in nature, in summer and winter. The area around Giw and Gebidum invites you to hike, ski, bike, and enjoy. Also particularly family-friendly is the Chinderwält in the historic village center, where old Valais barns have been converted into special play worlds for children. Restaurants, the dairy, the St. Jodern cellar, and other local offers underline the special character of the village. This apartment is ideal for buyers who are looking for peace, views, living quality, and a genuine Valais environment.

1 / 16
4.5 rooms, 113m², CHF 550,000.–
3942 Raron

Elegantly renovated 4.5-room apartment in a quiet location in Raron

Elegantly renovated 4.5-room apartment in a quiet location in Raron In a pleasant and quiet residential area of Raron, this fully renovated 4.5-room apartment awaits you, combining modern living comfort with a relaxed environment. The apartment presents itself in a contemporary state after the comprehensive renovation and impresses with a successful combination of functionality, brightness, and living quality.The spacious living and dining area forms the heart of the apartment and offers plenty of daylight thanks to large window surfaces, as well as a friendly and inviting atmosphere. The new, modern kitchen is high-quality equipped and blends harmoniously into the overall picture - perfect for everyday life as well as for social hours.Three well-proportioned bedrooms offer versatile usage possibilities, whether as parents', children's, or home offices. The bathroom was also modernized during the renovation and impresses with a stylish and functional equipment.The quiet location ensures a high quality of living and offers ideal conditions for relaxation. At the same time, you benefit from a good connection and proximity to shopping facilities, public transport, and other infrastructures of daily needs.This apartment is ideal for couples or families who are looking for a modern home in a quiet environment and value an already completed renovation.We are happy to provide you with further information or a personal viewing.

1 / 13
4.5 rooms, 120m², CHF 698,000.–
Kleegärtenstrasse 20, 3930 Visp

Stylish living with loggia in a popular quarter in Visp

This stylish 4.5-room apartment in the Kleegärten residential quarter in Visp combines modern living comfort with an excellent location. Look forward to bright rooms, a protected loggia, and a home that offers an ideal living feeling. • Sale as a holiday domicile (second home) possible • Sale to non-Swiss (persons with a residence abroad) not possible Highlights of the apartment • Spacious, bright rooms with optimal room layout • Wind- and weather-protected loggia – perfect for relaxing • High-quality construction standard with modern materials • Two stylish bathrooms with floor-level showers • Bright ambiance thanks to generous window fronts • Attractive, quiet residential area (30 km/h zone) • Ideal location near Visp train station and public transport connections • Carport parking space with additional outdoor parking space in front Location and accessibility The apartment is located on the 2nd floor of a well-maintained multi-family house (built in 2010) on Kleegärtenstrasse in Visp. The location convinces with its excellent infrastructure: Visp train station is within walking distance, while the bus stop is practically located right in front of the house. The traffic-calmed quarter with a 30 km/h zone creates a pleasant, safe living atmosphere – particularly attractive for families with children. Here you live centrally and enjoy a relaxed, quiet environment at the same time. Located in the heart of the Valais, Visp presents itself as a modern transport hub on the NEAT axis and as an ideal starting point for discovery tours in all directions. Thanks to the optimal connection to train, bus, and road, visitors can reach the most famous destinations in the Alpine region from here in a short time, including Zermatt, Saas-Fee, and the beautiful Lötschental. The central location of Visp makes the place the perfect starting point for excursions, hikes, and ski holidays in the surrounding valleys. Whether you want to explore the majestic mountain world, enjoy regional specialties, or simply experience the authentic Valais way of life – every adventure starts comfortably from Visp. Experience the diversity of the Valais – Visp connects, inspires, and moves. Description of the apartment This apartment impresses with a harmonious interplay of spaciousness, light, and functionality. The well-thought-out room layout ensures a pleasant living feeling and versatile usage possibilities. The open living and dining area forms the heart of the apartment: generously designed and thanks to floor-to-ceiling window fronts, a bright ambiance is created. The modern kitchen blends elegantly into the room and offers direct access to the cozy loggia – ideal for relaxed hours outdoors, protected from wind and weather. Three flexibly usable bedrooms offer sufficient space for individual living concepts – whether as a parent's bedroom, children's room, guest room, or home office. Two modern bathrooms provide additional comfort: one with a bathtub and connection for washing machine and tumble dryer, the other with a barrier-free shower. The apartment also convinces with practical details such as built-in wardrobes in the dressing room and in two bedrooms, which offer valuable storage space. A pleasant underfloor heating (district heating) and dimmable lighting in the living area create a particularly cozy atmosphere. An additional plus: the entire apartment is designed to be wheelchair accessible and is therefore particularly comfortable and forward-looking. Room concept 2nd floor • Entrance area with practical built-in wardrobe • Modern kitchen with dining area and access to the loggia • Spacious, bright living area • Parent's bedroom • Two further rooms with built-in wardrobes • Bathroom with walk-in shower, WC, washbasin, and washing machine connection • Bathroom with bathtub, WC, and washbasin Ground floor & surroundings • Private basement compartment • Carport parking space with outdoor parking space in front • Laundry room for shared use • Bicycle room for shared use Annual ancillary costs (including water, general electricity, insurance, maintenance, caretaker, heating, reserve fund) amount to approximately CHF 4,500.00. Purchase price: CHF 698,000.00 for this modern 4.5-room apartment including loggia and carport and outdoor parking space – an extremely attractive overall offer in Visp. Availability: Immediately or by arrangement Note: An existing mortgage can be taken over – an interesting option for buyers. Visp – the pulsing heart of the Upper Valais With over 8,000 inhabitants and around 12,000 jobs, Visp is one of the economic engines of the Valais. The region is significantly shaped by the internationally active chemical and pharmaceutical company Lonza, which strengthens the location sustainably with forward-looking investments. Thus, Visp is more than just a transport hub – it is a place where work, living, and life are in harmony. Regional center with heart and character Since the incorporation of Eyholz in 1972, Visp has developed into the vibrant interface of the region with over 13,000 inhabitants. As a service and administrative center, the town offers an impressive variety of services – from education and health to culture, leisure, and sports. Quality of life with charm and foresight In the historic old town center, you can feel the original character of Visp – narrow streets, cozy squares, and an atmosphere that invites you to linger. At the same time, the municipality sets modern accents with a forward-looking urban planning master plan: architecturally appealing new buildings, sustainable living concepts, and generously developed infrastructures create a high quality of life for young and old. Whether you live, work, or want to discover the region – Visp connects tradition with the future and makes the Upper Valais a place where perspectives grow.
Travel time
-
Christoph Wyder

Christoph Wyder

1 / 12
Christoph Wyder

Christoph Wyder

  • Balcony / Terrace
  • Garage
  • Elevator
  • +2
4.5 rooms, 161m², CHF 1,283,000.–
3930 Visp

New 4.5-room apartment in a privileged height location

The two attic apartments with 4.5 rooms in houses A and B offer modern living comfort in one of the most beautiful places in the region. Each unit impresses with high-quality materials and a well-thought-out room layout that creates a bright and open atmosphere. Large window fronts let in plenty of daylight and offer breathtaking views of the surrounding mountains and nature.The equipment is high-quality: elegant kitchen with modern appliances, refined bathrooms with noble surfaces, and large balconies or terraces that invite you to relax. Underfloor heating and energy-efficient construction ensure a pleasant indoor climate and reduced operating costs.The apartments in Teelwald are perfect for families, couples, or singles who appreciate a combination of urban comfort and natural living. Additionally, the building offers modern amenities such as underground parking, storage rooms, and an elevator that provides barrier-free access to all floors. The location is quiet and yet well-connected, with schools, shops, and leisure facilities in the immediate vicinity.Room distribution: • Entrance with wardrobe area • Two children's rooms • Parent's bedroom • Two WC/bathrooms • Fully equipped kitchen • Large living and dining room • Terrace of 45 m² • Balcony of 58 m² • Basement Special features: • Individual garages or parking spaces can be purchased optionally. • A bicycle room and a laundry room/dryer are available to all. • There is already a washing machine in the built-in closet. Location:The charming small town of Viège offers an exceptional quality of life thanks to an impressive mix of alpine nature and urban infrastructure. Surrounded by majestic mountains, Viège is an ideal starting point for outdoor activities, whether hiking, skiing, or relaxing walks in the pure mountain air.The city center of Viège attracts with its lively offer of cafes, restaurants, shops, and a rich cultural life. Thanks to excellent transport connections, including a modern train station with direct connections to Bern, Zurich, and Italy, Viège is an attractive residential address for commuters and nature lovers.With numerous schools, sports facilities, and health services, Viège is perfect for families and active people. Furthermore, the region is characterized by a dynamic economy, marked by industry and innovation, which makes it a future-oriented place to live and work. Viège is the ideal place to enjoy a balance between natural environment and modern lifestyle.Would you like to receive more information or the complete documentation? Contact me at c.wyder@valimmobilier.ch and I will be happy to help. I am also available for a site visit.
  • Balcony / Terrace
  • Garage
  • Elevator
  • +2
Christoph Wyder

Christoph Wyder

1 / 9
Christoph Wyder

Christoph Wyder

  • Parking space
  • Balcony / Terrace
  • Elevator
  • +2
4.5 rooms, 115m², CHF 637,500.–
3940 Steg VS

Bel appartement de 4.5 pièces idéalement situé

Appartements modernes de 4,5 pièces dans un emplacement central à Steg avec garage couvertDans le cadre d'un nouveau projet de construction attrayant, des appartements modernes de 4,5 pièces avec balcon sont construits dans le centre de Steg. Grâce à la proximité immédiate des commerces, des écoles, de la piscine et les installations pour les besoins quotidiens, les appartements bénéficient d'un emplacement extrêmement central et confortable.Les appartements convainquent par une belle vue sur les montagnes environnantes, le jardin central de la construction et la plaine du Rhône.Le bâtiment est actuellement en construction. La disponibilité est prévue pour avril 2028.Cuisine équipée, sanitaires, panneaux de mur et de sol ainsi que parquet sont inclus dans le prix de vente. Un budget fixe est disponible pour chacun de ces postes d'équipement.Dans le salon, la cuisine et les salles de bains, des dalles de sol au format 30 × 60 cm sont prévues. Dans les chambres, un parquet en chêne de haute qualité de Bauwerk, modèle Monopark, laqué mat, est posé. Les salles de bains reçoivent des carreaux muraux sur toute la hauteur de la pièce ainsi que des appareils sanitaires blancs et des robinets chromés.Les matériaux peuvent être sélectionnés individuellement dans l'exposition de Déco-Bat SA à Conthey. L'achat se fait à partir du plan et offre la possibilité de concevoir les surfaces selon les idées personnelles.Disposition de la pièce: • Hall d'entrée avec armoires encastrées • Cuisine ouverte équipée avec coin repas • Agréable séjour • 2 salles d'eau • 3 chambres • Balcon • Cave Parking:Une place de parking au sous-sol est intégrée dans le prixEmplacementSteg-Hohtenn se trouve sur la rive droite ensoleillée du Rhône, entourée de vignes et des impressionnantes montagnes valaisannes. La commune offre une excellente infrastructure avec des écoles, une garderie, des magasins, un dentiste, une pharmacie ainsi que de nombreux postes de travail dans l'industrie et le commerce. La gare de Viège est accessible en bus en seulement douze minutes environ.Une piscine couverte commune avec pelouse, courts de tennis, un terrain de football, pump track ainsi que de nombreux sentiers de randonnée et de vélo assurent une grande valeur de loisirs. Le Lötschental, Jeizinen et le célèbre Südrampenweg sont également rapidement accessibles. Steg-Hohtenn combine ainsi de courtes distances, des possibilités de loisirs attrayantes et une qualité de vie et de vie élevée.Vous souhaitez obtenir de plus amples informations ou la documentation complète ? Contactez-moi à l'adresse c.wyder@valimmobilier.ch et je me ferai un plaisir de vous aider. Je me tiens également à votre disposition pour une visite sur place.Moderne 4,5-Zimmer-Wohnungen in zentraler Lage in Steg mit EinstellhallenpaltzIm Rahmen eines attraktiven Neubauprojekts entstehen im Zentrum von Steg moderne 4,5-Zimmer-Wohnungen mit Balkon. Dank der unmittelbaren Nähe zu Geschäften, Schulen, dem Schwimmbad und Einrichtungen des täglichen Bedarfs profitieren die Wohnungen von einer äußerst zentralen und komfortablen Lage.Die Wohnungen überzeugen durch einen schönen Blick auf die umliegenden Berge, den zentralen Garten der Anlage und die Rhone-Ebene.Das Gebäude befindet sich derzeit im Bau. Die Wohnungen sind für April 2028 einzugsbereit.Einbauküche, Sanitäranlagen, Wand- und Bodenbeläge sowie Parkett sind im Verkaufspreis enthalten. Für jeden dieser Ausstattungspunkte steht ein festes Budget zur Verfügung.Im Wohnzimmer, in der Küche und in den Badezimmern sind Bodenfliesen im Format 30 × 60 cm vorgesehen. In den Schlafzimmern wird ein hochwertiger Eichenparkettboden von Bauwerk, Modell Monopark, matt lackiert, verlegt. Die Badezimmer erhalten raumhohe Wandfliesen sowie weiße Sanitäranlagen und verchromte Armaturen.Die...

  • Parking space
  • Balcony / Terrace
  • Elevator
  • +2
1 / 14
4.5 rooms, 80m², CHF 449,000.–
3940 Steg VS

Well-maintained 4.5-room apartment in Steg-Hohtenn with sunny balcony and mountain views

Well-maintained 4.5-room apartment in Steg-Hohtenn with sunny balcony and mountain views This well-maintained 4.5-room apartment in Steg-Hohtenn offers a peaceful and sunny location combined with impressive mountain views. The spacious balcony and the possibility of using the property as either a primary or secondary residence make it an excellent home as well as an attractive investment opportunity.Property Highlights • Balcony: Sunny outdoor space with panoramic views • Mountain Views: Beautiful outlook over the surrounding Alpine landscape • Living Space: Approx. 80 m² of net living area • Garage: for an additional CHF 30,000 • Attic: Additional Storage Space • Condition: Well-maintained property offering comfortable living • Quiet Setting: Peaceful residential environment • Flexible Use: Suitable as a primary or secondary residence • Availability: By arrangement Property DescriptionThe apartment is located on the first floor of a well-kept residential building comprising six units. Its practical layout creates a pleasant living atmosphere, while the sunny balcony extends the living space outdoors. Heating is provided by an oil-fired system with radiators. If you are looking to buy an apartment in Steg-Hohtenn, this property offers an attractive opportunity for owner-occupiers and investors alike.Location and SurroundingsSteg-Hohtenn combines peaceful Alpine living with convenient access to the amenities of the Upper Valais region. The sunny and quiet setting, together with the stunning mountain scenery, provides an exceptional quality of life for nature lovers and those seeking tranquillity.Interested?Contact us for further information or arrange a viewing appointment today.Discover more attractive properties throughout Switzerland at: www.coming-home.ch

Suggested properties for you based on search results

Other interesting objects