Sonnental - Properties for sale with Balcony / Terrace

We recommend expanding your search criteria to get similar results. The current filters didn’t return any matches.

If you don’t want to change your current search criteria, we recommend creating a search alert, so you’ll be notified when matching offers become available.

More objects in your automatically expanded search area
25 results - Radius: + 10km
New building
Riccardo Bieler

Riccardo Bieler

1 / 5
Riccardo Bieler

Riccardo Bieler

  • Parking space
  • Balcony / Terrace
  • Garage
  • +5
3.5 rooms, 135m², CHF 1,390,000.–
Top
Untere Grundgasse 7, 9500 Wil

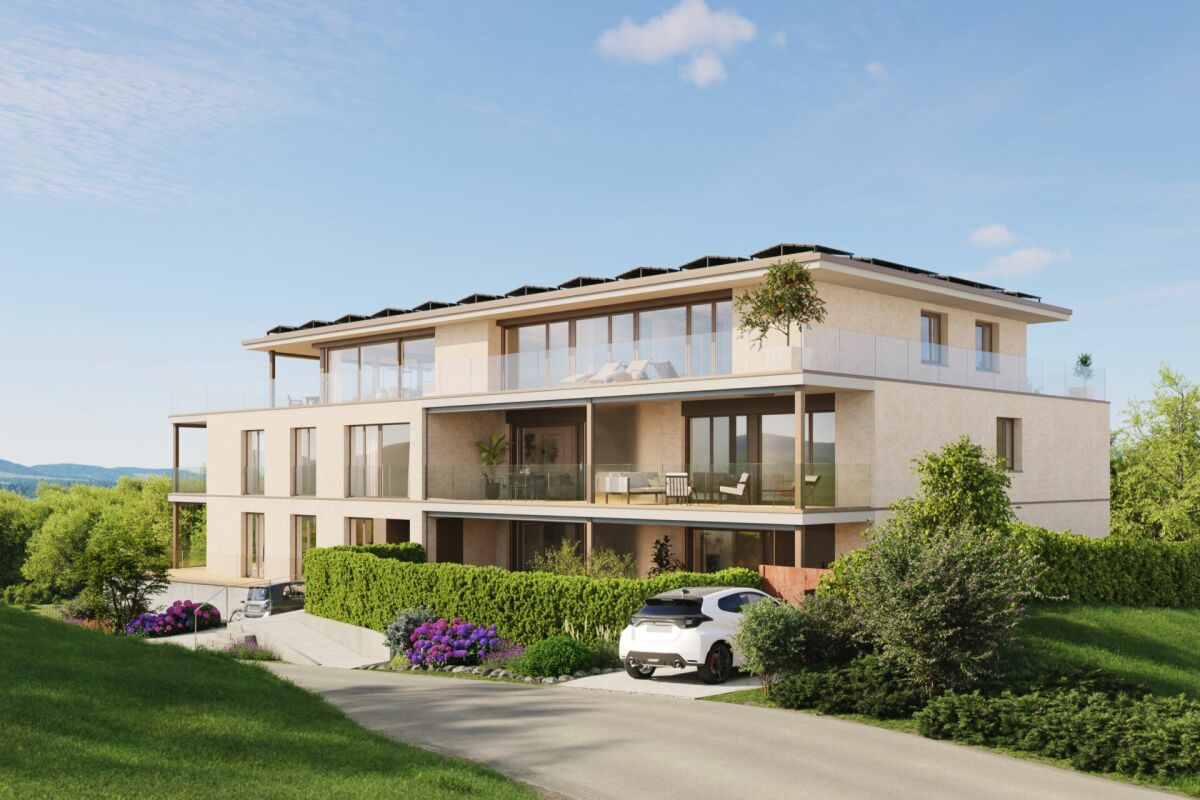
Exclusive new attic apartment in first occupancy with two terraces

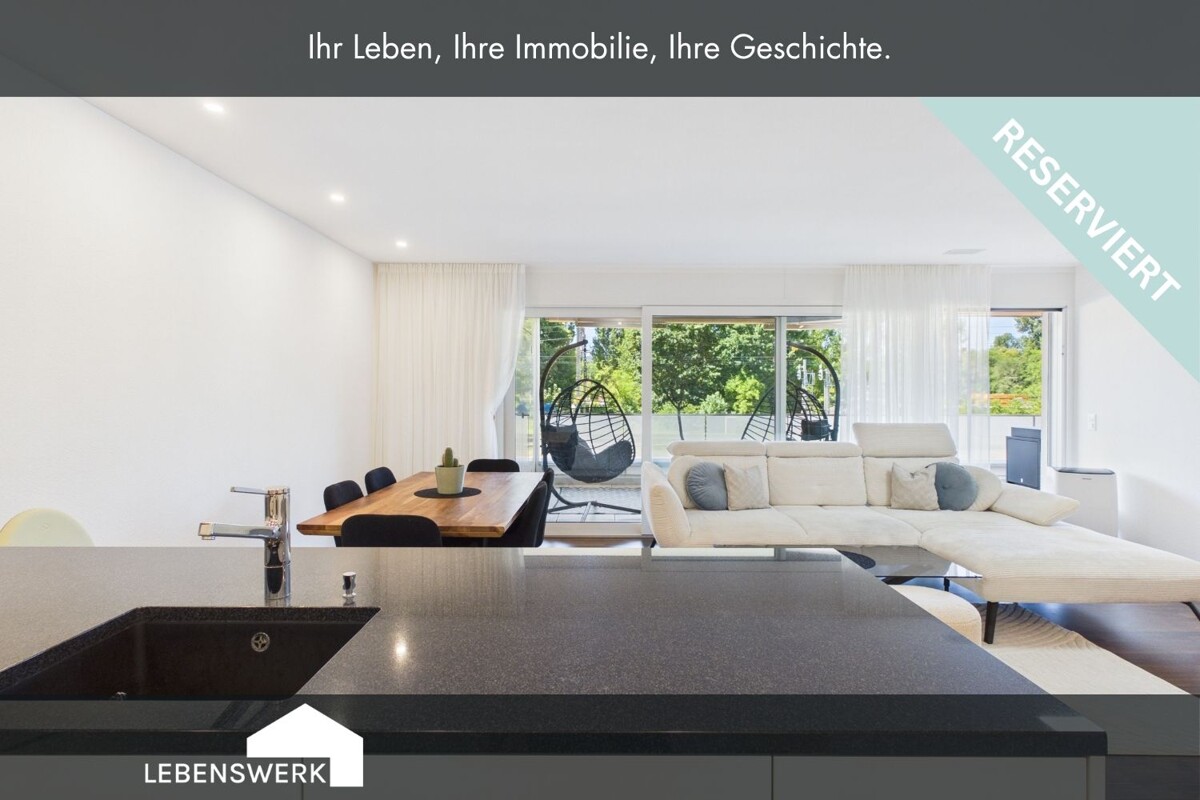
High up, bright and completely new: This exclusive3.5-room attic apartment in first occupancy combines spacious living witha well-thought-out floor plan and equipment that leaves no wishesunfulfilled. Two sunny terraces, one of them covered with elegantglass sliding doors, invite you to enjoy, no matter what the weather is like.The modern kitchen with central island and Electrolux appliances is the heart of the apartment. The open dining and living area with directterrace access creates a spacious atmosphere, ideal for relaxed evenings for two or social hours with family and friends.Two quiet bedrooms offer the perfect retreat.The master bedroom has an elegant bathroom en suite withbathtub and shower. Both bathrooms are generously designed and equipped withhigh-quality tiles up to the ceiling, an ambience that brings a hotel feeling into everyday life.The apartment is located in a carefully realized, family-friendlysuperstructure of a renowned Swiss construction company.Barrier-free elevator to the underground garage, private basement room with its ownlaundry area as well as two underground parking spaces directly at the house entrance (each CHF 40,000.–, obligatory) complete the offer.An apartment for all those who are looking for the best and deserve it. Convinceyourself: We look forward to your contact and will show youthis special property personally.

  • Parking space
  • Balcony / Terrace
  • Garage
  • +5
Travel time
-
1 / 12
3.5 rooms, 88m², CHF 675,000.–
Feldstrasse 7A, 8370 Sirnach

Ground Floor Apartment

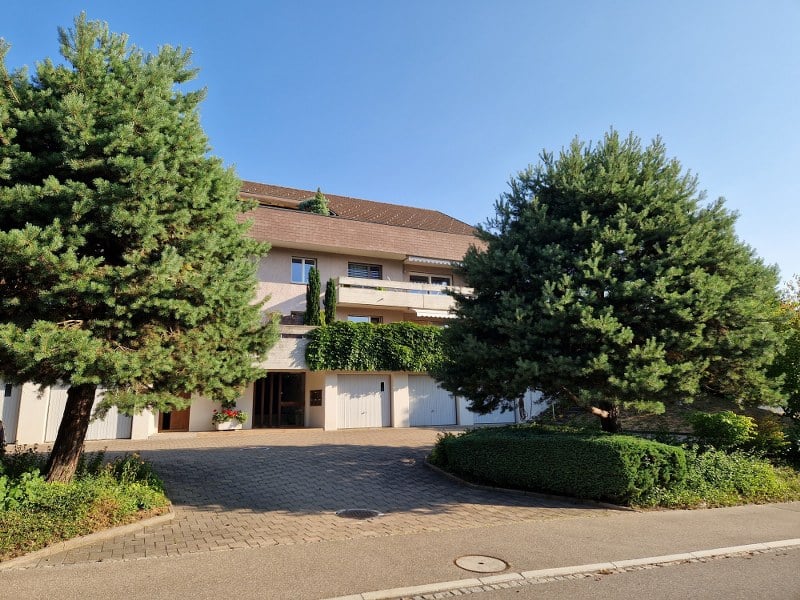
The ground floor apartment is located in a multi-family house development in Sirnach and convinces with its spacious garden share and plenty of privacy. The private outdoor area offers the best conditions to create a personal wellness oasis and enjoy sunny hours in the green.LocationThe multi-family house is located northwest of the center of Sirnach. Shopping facilities, schools, and public transport are within easy reach and provide a good connection to daily life. Münchwilen and Wil can also be easily reached by bike. At the same time, the surroundings offer various possibilities for walks, bike tours, and sports activities. The nearby residential areas quickly merge into the typical landscape of the region with meadows, fields, and green recreational areas.ApartmentThe apartment is accessible via the rear main entrance and conveniently by elevator from the underground garage or basement. In the entrance area, a built-in wardrobe provides practical storage space. Opposite is the first bathroom with bathtub, sink, and toilet. Two more rooms can be used flexibly as bedrooms, children's rooms, or offices. A second bathroom with shower, sink, and toilet complements the room offer.The open living, dining, and kitchen area forms the heart of the apartment. The kitchen is equipped with standard appliances and offers sufficient workspace. Living and eating flow smoothly into each other, but can be beautifully separated by furniture. In the living room, a fireplace provides a cozy atmosphere on cold days.From the dining area, you can directly access the covered seating area with wind protection and further into the spacious garden. Thanks to the western orientation, the outdoor area benefits from many hours of sunshine, especially in the afternoon. The sound insulation towards the main road creates additional separation and privacy. In the rear area, a garden house is also available for garden tools and other utensils.The apartment includes an attic in the roof and a basement compartment in the basement. A parking space in the underground garage is sold for an additional CHF 30,000.The apartment is ideal for people who appreciate a spacious private outdoor area and at the same time benefit from short distances to shopping, schools, and public transport.

Travel time
-
1 / 15
3.5 rooms, 110m², CHF 990,000.–
Konstanzerstrasse 36, 9512 Rossrüti

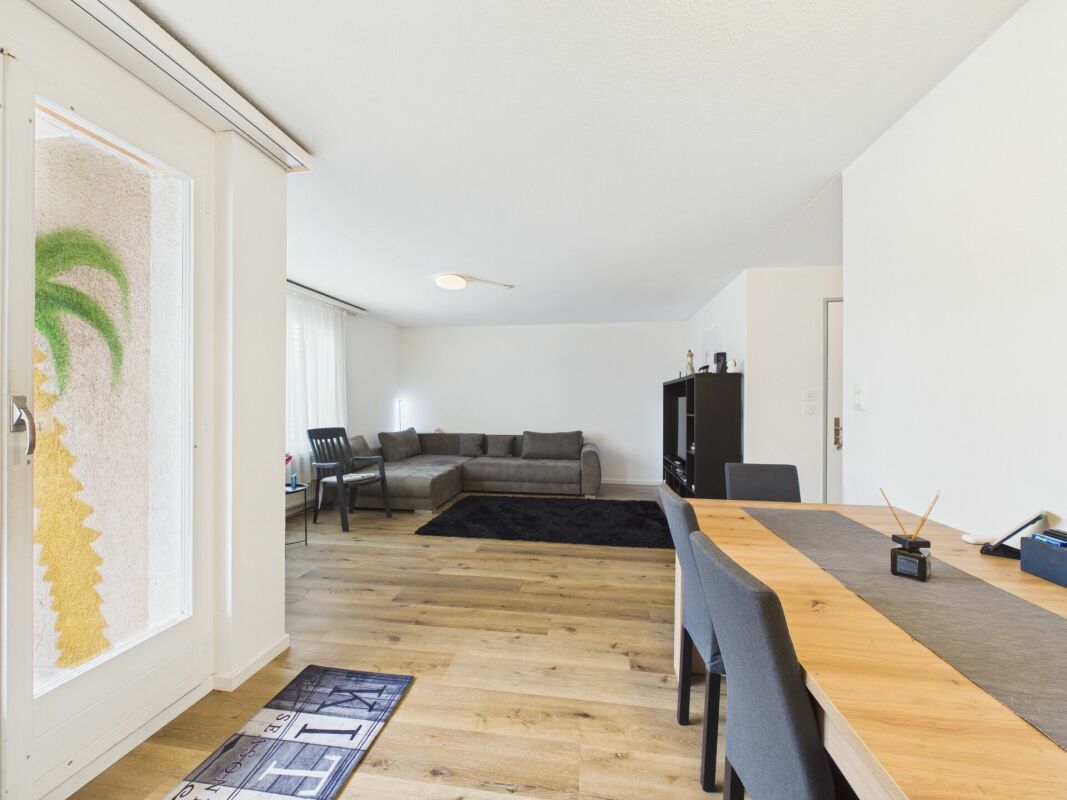
110 m² garden apartment with plenty of privacy + approx. 200 m² outdoor area - garden apartment with single-family home feel

Spacious living, enjoying your own garden and still having the advantages of a condominium. This high-quality 3½-room garden apartment in Rossrüti offers approximately 110 m² of living space, an exceptionally spacious outdoor area with approximately 200 m² with a covered seating area and 30 m² terrace, as well as a living feel that is more reminiscent of a single-family home than a classic apartment. The current, very open room layout can be converted back into a 4½-room layout if needed. Plenty of space to live - indoors and outdoors The heart of the apartment is the exceptionally spacious living, dining, and cooking area. The open layout, the large window areas, and the direct access to the outdoors create a bright and spacious room feel. Oiled oak parquet, carefully selected materials, and high-quality interior design create a modern and at the same time warm living atmosphere. On cooler days, the living area is made cozy by the Swedish stove. The spacious, open kitchen with a cooking island blends seamlessly into the living room and offers plenty of workspace and storage space. It is ideal for those who like to cook and stay connected with family or guests at the same time. The outdoor area makes the difference What makes this apartment special begins directly in front of the large window areas. The spacious outdoor area offers a lot of greenery and various possibilities to move life outdoors. The covered seating area becomes an additional living and dining area outdoors, while the spacious terrace offers further possibilities for lounging, grilling, or planting. The adjacent garden conveys a living feel through its size, the open green area, and the natural surroundings, which is rarely found in a condominium. There is space for long summer evenings with friends, a quiet coffee in the morning, or simply your own piece of greenery right in front of the door. Exactly this combination of spacious living and garden makes the apartment an interesting alternative to a single-family home. Spacious 3½ rooms - with option for 4½ rooms The apartment is currently being used consciously as a very spacious 3½-room apartment. This has created an exceptionally open living, dining, and cooking area. Those who need an additional children's, work, or guest room have the option of adapting the room layout with manageable construction effort back to a 4½-room solution. Thus, the apartment is suitable for both couples who want a lot of space and families or people who need a separate home office on a permanent basis. Retreat with own bathroom The spacious master bedroom has its own en-suite bathroom with daylight, bathtub, and large shower. A second bathroom offers additional comfort for guests and everyday life. The washing machine and dryer are conveniently located in the apartment. The further room can be flexibly used as a bedroom, children's room, guest room, or home office. Comfort on one level The entire apartment is located on one level and can be easily reached by elevator. Thus, it is not only interesting for families and couples but also for people who want to live comfortably and with as few barriers as possible in the long term. A spacious basement compartment and two underground parking spaces complement the space offer. Living close to nature and yet near Wil. The most important features • approx. 110 m² living space • spacious garden and outdoor area • covered seating area • additional large terrace • very spacious living/dining/kitchen area • high-quality open kitchen with cooking island • Swedish stove • large window areas and plenty of daylight • master bedroom with en-suite bathroom • bathtub and large shower • second bathroom • washing machine and dryer in the apartment • currently 3½ rooms with option for 4½ rooms • elevator • spacious basement compartment • two underground parking spaces • quiet and natural living location • short distance to Wil Purchase priceApartment: CHF 990,000.- 2 underground parking spaces at CHF 35,000.-CHF 70,000.- Total purchase price including two underground parking spaces: CHF 1,060,000.- For people who don't want to choose between an apartment and a house. This garden apartment combines the spaciousness and outdoor space of a house with the comfortable advantages of a condominium. Convince yourself of the special room and living feel of this apartment during a personal viewing. We look forward to your contact.

Travel time
-
Jasmine Krecht

Jasmine Krecht

1 / 2
Jasmine Krecht

Jasmine Krecht

  • Balcony / Terrace
  • Garage
  • View
  • +2
3.5 rooms, 103m², CHF 800,000.–
Maugwilerstrasse 40, 9552 Maugwil

Shape the Future - in Your Own Home - 3.5 Room Apartment

Because home is more than four wallsI invite you to take a visual look at the soon-to-be-completed 6-family house with 3 x 3.5 room apartments. 4 x 4.5 room apartments.You can start feeling at home as early as late autumn 2026. ANTICIPATION THAT LASTS - QUALITY THAT CONVINCESWatching your own four walls come into being is something special. Step by step, not only the building grows, but also the anticipation until the moment you open the door and say: This is mine.With us, you actively participate in the design. In the sampling, you choose from high-quality materials for floors, kitchens, and surfaces: from noble parquet to low-maintenance plates, from quiet kitchen fronts to characteristic worktops. We work without a classic, rigid budget, but with a selected, valuable collection that fits the architecture, claim, and everyday life. This creates freedom in design and ensures that everything is consistent in the end: your style, your materials, your home.Our claim to material quality is as high as to the construction itself: durable, value-stable, carefully planned. With attention to detail, so you can enjoy your home every day anew.BUILDING WITH SUBSTANCE - MASSIVE, HIGH-QUALITY, FUTURE-PROOFA significant feature of this multi-family house is the exceptionally massive construction, which clearly distinguishes it from many contemporary new buildings. The exterior walls are executed as a double-shell construction with brick: 12.5 cm exterior masonry made of solid brick 20 cm mineral wool insulation between the shells 12.5 cm interior masonry made of brickThis construction stands for long-lasting quality, excellent sound and heat insulation, as well as a naturally regulated room climate.The facades, both outside and inside, are provided with mineral plaster. This is diffusion-open and can absorb and release moisture. This creates a healthy, balanced living climate. Additionally, the plaster works naturally against mold due to its alkaline properties - without chemical additives.Equipment? Equipment with a feel-good factorThought through to the last detail.Here you can expect an apartment that harmoniously combines comfort and style. Two modern bathrooms with washing machine and tumble dryer, an open, high-quality kitchen with granite countertops make everyday life pleasant and practical.The heart of the apartment: a sunny loggia that extends the living space outdoors - perfect for the first coffee in the morning or the end of the day.Of course, you can easily reach your living level with the elevator - barrier-free and comfortable.When it comes to equipment, we focus on feel-good quality rather than standard: selected materials, warm surfaces, and durable products that feel good and look good. No rigid budget, but real value that you can feel.Location? Location at a glance Maugwil is a hamlet in the area of the city of Wil (SG) in the canton of St. Gallen The altitude is approximately 615 meters above sea level (according to older information) or approximately 617 meters according to map material. Maugwil is quietly situated between fields, meadows, and forest edges - a natural, rural residential area with a rural character, yet well connected to the city of Wil.? Connection & Infrastructure Although located in a rural area, Maugwil benefits from its proximity to the city of Wil: shopping opportunities, bus and train connections, schools are available in the surrounding area. On the city map of Wil, Maugwil is clearly marked as a district which indicates good development and infrastructure. The quiet location means that you can enjoy the view and nature right in front of your door - ideal for living space with retreat and quality of life.? Living feeling & Quality of life The location offers a balance between nature and city: You live quietly and green, but not isolated. The surroundings with meadows, fields, and small settlement structure support a cozy, family-friendly living feeling.Other QUESTIONS? STILL WISHES?We would be happy to take the time for you - directly on site.Let yourself be inspired, discover the possibilities, and feel how your new home takes shape.YOUR IDEAS ARE WELCOMEWhether special materials, individual room solutions, or personal preferences in interior design - we will be happy to support you in implementing your wishes. Because it's not just about four walls: It's about a home that really suits you.Do you still dream of life or are you already living your dream? **... YOUR OWN HOME IN MAUGWIL ...**

  • Balcony / Terrace
  • Garage
  • View
  • +2
Travel time
-
1 / 13
3.5 rooms, 68m², CHF 430,000.–
Eschlikonerstrasse 17c, 9542 Münchwilen TG

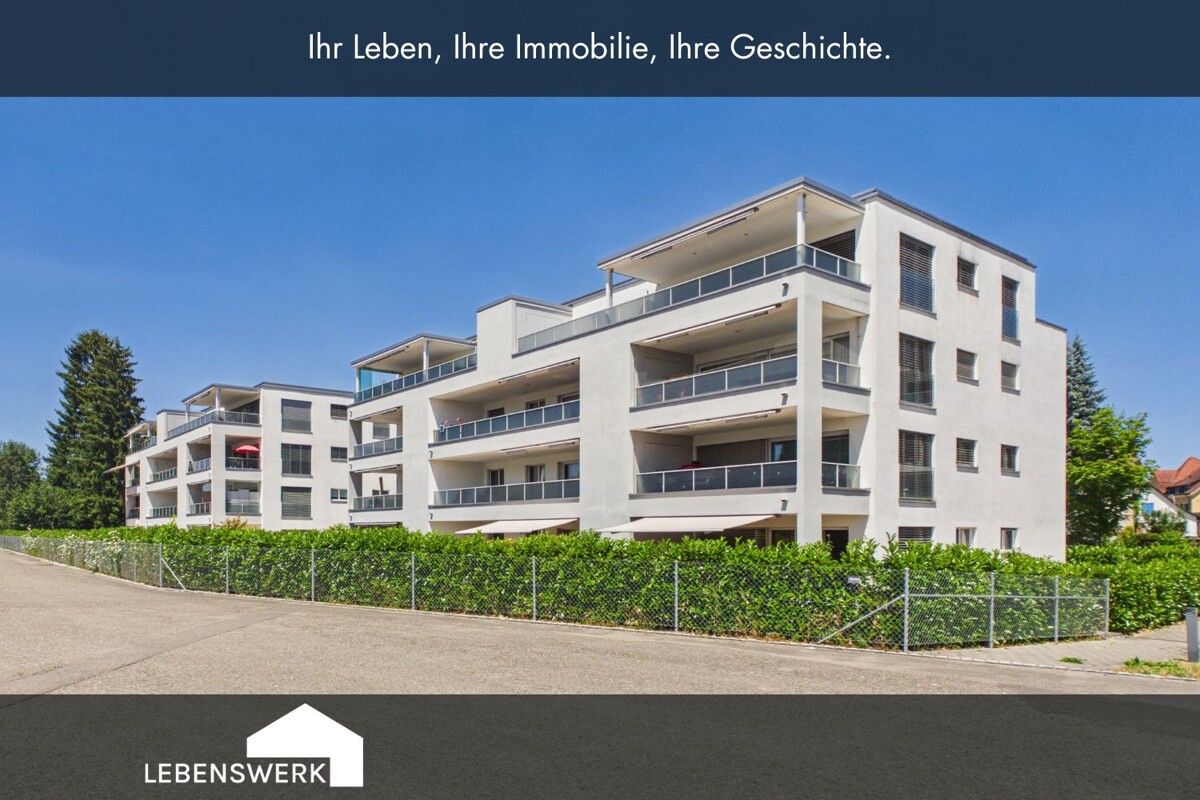
Well-maintained apartment with lots of comfort

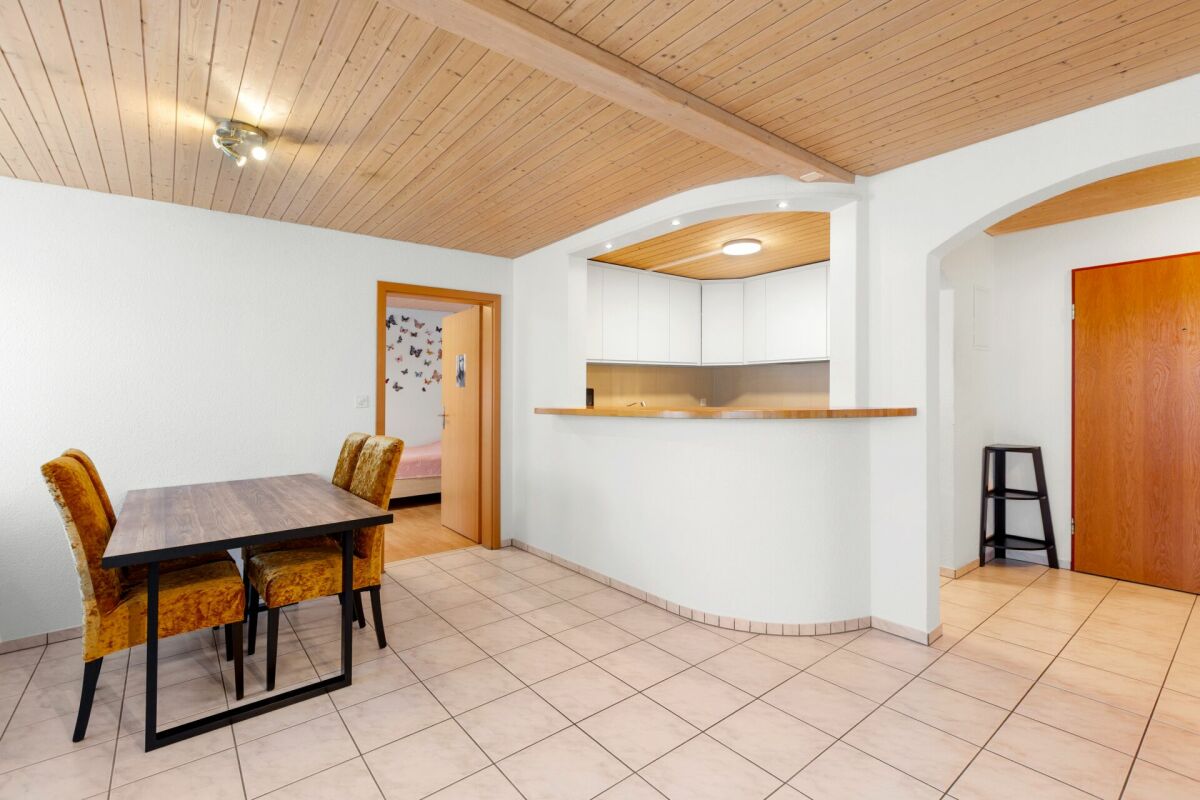
Well-maintained apartment with lots of comfort This well-maintained 3.5-room apartment impresses with a contemporary construction standard, practical room proportions, and pleasant living comfort.The kitchen and bathroom were modernized in 2021. The stylish kitchen delights with handleless fronts, granite countertops, and high-quality Electrolux appliances. The bathroom features a shower, sink, and toilet. Particularly practical: The private laundry room is located directly in the apartment.Underfloor heating, elevator, and a private basement and attic compartment provide additional comfort. A parking space and bike room in the underground garage round out the offer.The quiet neighborhood location with short distances to everyday amenities makes this apartment an attractive home for various life situations.The highlights at a glance • Well-maintained 3.5-room apartment with contemporary construction standard • Modern kitchen with Electrolux appliances, granite countertops, and handleless fronts • Renovated bathroom with shower, sink, and toilet • Private laundry room directly in the apartment • Underfloor heating with district heating • Convenient access with elevator (renovated in 2026) • Basement and attic compartment for additional storage space • Parking space (+CHF 35,000.-) and bike room in the underground garage • Quiet neighborhood location with short distances to everyday amenities • A attractive fixed-rate mortgage with a remaining term of 2.5 years can be taken over from a regional bank - interest rate 1.12% Has the property sparked your interest? Use the contact form and you will receive the documentation immediately. We look forward to hearing from you!

Travel time
-
1 / 12
3.5 rooms, CHF 535,000.–
Bahnhofstrasse 25d, 8575 Bürglen

RESERVED: Open, bright, inviting. Central living in Thurfeld in Bürg

This modern 3.5-room apartment in Bürglen TG impresses with around 89 m² of living space, a well-thought-out floor plan, and an exceptionally spacious, covered balcony with around 35 m². The open living, dining, and kitchen area forms the center of the apartment. The modern kitchen with cooking island offers plenty of workspace and storage space. Large window areas and solid wood parquet create a bright and cozy atmosphere. The bedroom has its own bathroom en suite with bathtub, shower, and double sink. Another room is suitable as a children's room, guest room, or home office. Both rooms have direct access to the balcony. A second bathroom with shower and integrated laundry room complements the room offer. The spacious balcony offers plenty of space to eat, relax, and enjoy. An integrated balcony closet creates additional storage space. Comfort ventilation, underfloor heating, Minergie standard, and elevator provide modern living comfort. A parking space in the underground garage with preparation for an e-charging station can be purchased for CHF 35,000. Particularly suitable for: Couples and small families who appreciate modern living with a lot of outdoor space Working people and commuters thanks to the direct location at Bürglen station Couples or singles with space requirements for a home office or guests Buyers who value high-quality and sustainable living More apartments available: In the Thurfeld development, a total of five condominiums with different living spaces and floor plans are for sale. I would be happy to send you the sales documents for the other apartments as well.The municipality of Bürglen is located in the heart of the canton of Thurgau and combines excellent transport links with a high quality of life and living. Thanks to the central location, you can reach Weinfelden, Frauenfeld, Kreuzlingen, Romanshorn, or Wil in a short time, both by car and by public transport. The apartment is located in the modern Thurfeld development directly at Bürglen station. The train connections and bus network enable uncomplicated mobility in everyday life. Shopping facilities, kindergarten, and schools are within comfortable walking distance and make the location particularly attractive for families, working people, and commuters. Leisure activities are also not neglected: the nearby Thur, extensive walking and cycling paths, and the rural surroundings invite you to outdoor activities and relaxation. At the same time, you benefit from a well-developed infrastructure with short distances and a lively village center.The highlights at a glance: Modern 3.5-room apartment with around 89 m² of living space Spacious, covered balcony with around 35 m² including balcony closet Balcony access from the living area and from the two rooms Open living, dining, and kitchen area with cooking island Parent's bedroom with en-suite bathroom, bathtub, shower, and double sink Additional shower bathroom with laundry room Bright rooms with large window areas Solid wood parquet and practical built-in closets Minergie standard with comfort ventilation Barrier-free access Elevator on all floors Parking space in the underground garage with preparation for electric mobility for CHF 35,000.- Visitor parking spaces available Bürglen station directly in front of the house Family-friendly location, shopping facilities, schools, and services within walking distance A total of five condominiums available in the Thurfeld development


Travel time
-
1 / 5
3.5 rooms, 89m², CHF 780,000.–
Weiherhofstrasse 22, 9552 Bronschhofen

New building: 3.5-room apartment on the 1st floor west (No. 5)

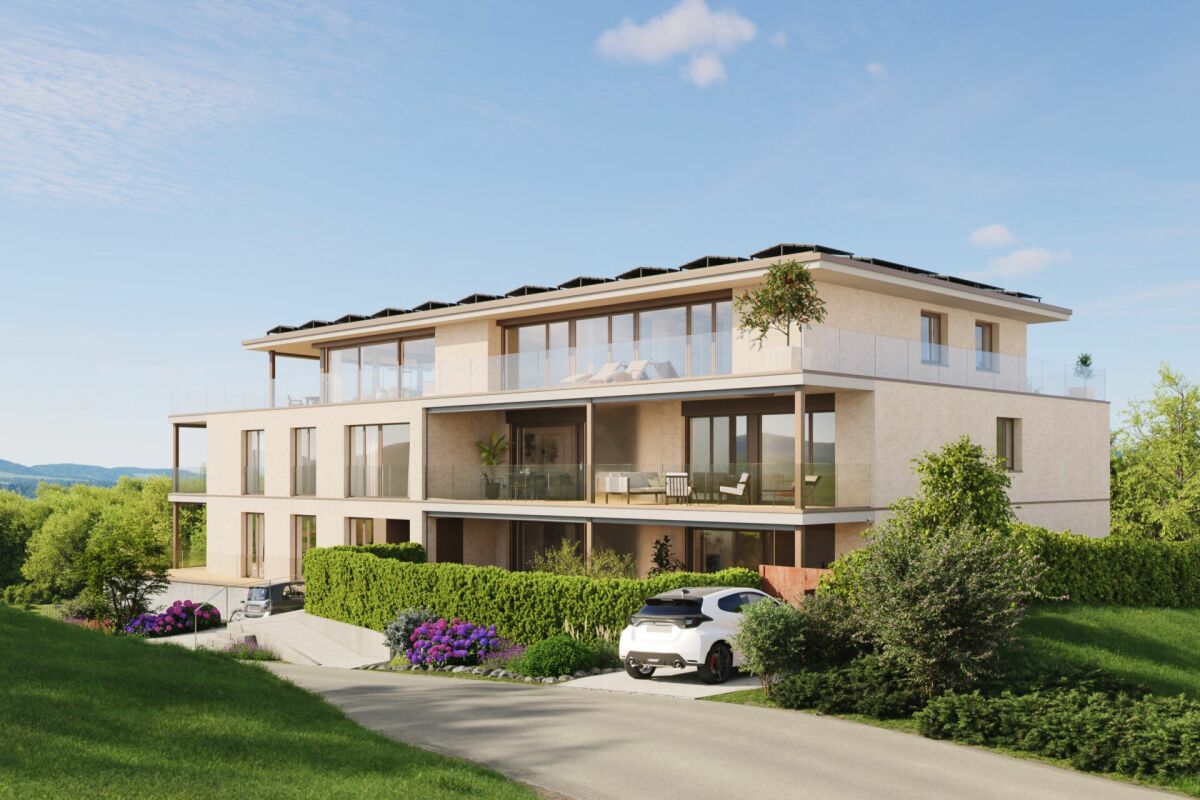
New construction project "Sonnenwiese" - Modern living with a view of the Säntis At Weiherhofstrasse 22 in Bronschhofen, an exclusive and manageable new construction project with a total of 7 residential units is being built, which perfectly combines modern luxury, sustainability, and pure natural idyll. The property is located on a quiet, low-traffic neighborhood street and borders directly on the agricultural zone, guaranteeing an unobstructed view to the Säntis. The bright apartments convince with a generous room height of 2.50 meters, full-glass railings for free visibility, and a noble materialization with smoked oak country house planks and lime-plastered interior walls for a healthy room climate. Thanks to forward-looking sustainability with modern house technology and a high-performance photovoltaic system, you also benefit from permanently low operating costs. The micro-location also leaves nothing to be desired: you can reach the village center with Migros, bakery, and post office in just two minutes on foot. Families benefit from short, safe paths to the kindergarten, kindergarten, and all school levels. At the same time, the traffic connection is ideal, as the Wil and Münchwilen motorway connections and two nearby Thurbo train stations offer fast connections to St. Gallen, Winterthur, and Zurich. Take advantage of your chance at this unique way of life and secure one of the last available condominiums now! Dreamy 3.5-room apartment on the 1st floor westYou can find the floor plan in the attached document. Additional offersFor each apartment, there is the possibility to purchase a basement room. Parking spaces in a shared underground garage are available for purchase for your vehicles. Project websiteVisit the project website for all further information:www.sonnenwiese-bronschhofen.ch Have we sparked your interest?We look forward to your contact. Fabrizio FacchinPhone: 071 845 48 48E-Mail: info@artestate.chwww.artestate.ch

Travel time
-
1 / 5
3.5 rooms, 88m², CHF 730,000.–
Weiherhofstrasse 22, 9552 Bronschhofen

New building: 3.5-room apartment on the 1st floor (No. 6)

New construction project "Sonnenwiese" - Modern living with a view of the Säntis On Weiherhofstrasse 22 in Bronschhofen, an exclusive and manageable new construction project with a total of 7 residential units is being built, which perfectly combines modern luxury, sustainability, and pure natural idyll. The property is located on a quiet, low-traffic neighborhood street and borders directly on the agricultural zone, guaranteeing you an unobstructed view to the Säntis. The bright apartments convince with a generous room height of 2.50 meters, full-glass railings for free visibility, and a noble materialization with smoked oak country house planks and lime-plastered interior walls for a healthy room climate. Thanks to forward-looking sustainability with modern house technology and a high-performance photovoltaic system, you also benefit from permanently low operating costs. The microlocation also leaves no wishes unfulfilled: You can reach the village center with Migros, bakery, and post office in just two minutes on foot. Families benefit from short, safe paths to the kindergarten, kindergarten, and all school levels. At the same time, the traffic connection is ideal, as the Wil and Münchwilen motorway connections and two nearby Thurbo train stations offer fast connections to St. Gallen, Winterthur, and Zurich. Take advantage of your chance at this unique way of life and secure one of the last available condominiums now! Dreamy 3.5-room apartment on the 1st floorDetails and the floor plan can be found in the attached document. Additional offersFor each apartment, there is the possibility to purchase a basement room. Parking spaces in a shared underground garage are available for purchase for your vehicles. Project websiteVisit the project website for all further information:www.sonnenwiese-bronschhofen.ch Have we piqued your interest?We look forward to your contact. Fabrizio FacchinPhone: 071 845 48 48E-Mail: info@artestate.chwww.artestate.ch

Travel time
-
1 / 10
3.5 rooms, CHF 635,000.–
Bahnhofstrasse 25c, 8575 Bürglen

Living or investing? Your chance: 5 apartments in Thurfeld Bürgle

In the modern Thurfeld development in Bürglen TG, five condominiums are currently for sale. Different living areas, floor plans, and outdoor spaces offer an attractive selection for owner-occupiers and at the same time an interesting opportunity for investors. Available are 3.5- and 4.5-room apartments from the ground floor to the attic apartment. Whether garden apartment, apartment with spacious, covered balcony, or attic apartment with two extensive terraces, each of the five apartments has its own character and different living qualities. House C: 3.5-room garden apartment C02 | 635'000.- | from 01.10.26 4.5-room garden apartment C01 | 735'000.- | from 01.10.26 4.5-room apartment C23 | 690'000.- | available immediately 4.5-room attic apartment C31 | 1'150'000.- | by arrangement House D: 3.5-room apartment D12 | 535'000.- | RESERVED Underground parking spaces with preparation for electromobility à CHF 35'000.- The apartments impress with modern floor plans, high-quality interior design, and bright rooms. Minergie standard, comfort ventilation, solar system, lift, and wheelchair-accessible access ensure modern living comfort. The location directly at Bürglen station offers an excellent connection to the regional centers. Shopping facilities, kindergarten, schools, and services are within walking distance. INDIVIDUALLY OR AS AN INVESTMENT PACKAGE The apartments can be purchased individually, in combination, or as a complete package. For investors, this offers the opportunity to acquire several residential units within the same development. Different apartment sizes and floor plans appeal to different tenant groups and enable broad diversification within a location. The central location, very good traffic connection, modern construction standard, and energy-efficient construction create attractive conditions for long-term rental. Whether as a new home, individual capital investment, or investment package with several apartments, I would be happy to send you the detailed sales documents and inform you about the available units.The municipality of Bürglen is located in the heart of the canton of Thurgau and combines an excellent traffic connection with a high quality of living and living. Thanks to the central location, you can reach Weinfelden, Frauenfeld, Kreuzlingen, Romanshorn, or Wil in a short time, both by car and by public transport. The apartments are located in the modern Thurfeld development directly at Bürglen station. The train connections and bus network enable uncomplicated mobility in everyday life. Shopping facilities, kindergarten, and schools are within comfortable walking distance and make the location particularly attractive for families, working people, and commuters. Leisure activities are also not neglected: the nearby Thur, extensive walking and cycling paths, and the rural surroundings invite you to outdoor activities and relaxation. At the same time, you benefit from a well-developed infrastructure with short distances and a lively village center.The highlights at a glance: Bright rooms with spacious window areas Minergie standard with comfort ventilation Wheelchair-accessible access Lift on all floors Underground parking spaces with preparation for electromobility à CHF 35'000.- Visitor parking spaces available Bürglen station directly in front of the house Family-friendly location, shopping facilities, schools, and services within walking distance A total of five condominiums available in the Thurfeld development

Travel time
-
1 / 8
3.5 rooms, 94m², CHF 780,000.–
Toggenburgerstrasse 13, 9608 Ganterschwil

Living on Haldenbach - Sustainable Construction in Ganterschwil

Living on Haldenbach - Sustainable new building project in Ganterschwil In a natural location in Ganterschwil, the NAWOBA cooperative realizes the project "Living on Haldenbach" with two modern multi-family houses in high-quality and sustainable solid wood construction - directly located on the idyllic Haldenbach.9 attractive 3.5- to 4.5-room apartments with 89 m² to 136 m² of living space are being built. The well-thought-out floor plans, bright rooms, and spacious terraces and seating areas create a living feeling with a lot of privacy and high quality of life. The entire building is designed to be barrier-free and is therefore suitable for all phases of life.Highlights of the apartments: • 3.5- to 4.5-room floor plans • 89 m² to 136 m² of living space • Bright, spacious living and dining areas • Attractive outdoor areas (terraces, seating areas) • Sustainable solid wood construction • Natural, healthy room climate thanks to breathable wood elements • Approx. 90% of the wood comes from Ganterschwil, the rest from the region • Photovoltaic system for environmentally friendly energy supply • Barrier-free construction • Own cellar compartments • 14 underground parking spaces available as an option • Location Ganterschwil: rural charm, good infrastructure, moderate tax burden • Transport links: half-hourly public transport connections to Wil & Wattwil (approx. 25 minutes), by car: 10-12 minutes, cities of St. Gallen, Winterthur & Rapperswil in 45-53 minutes • Infrastructure & leisure: shopping opportunities, restaurants, clubs, sports facilities, hiking and cycling tours The ecological solid wood construction combines traditional craftsmanship with modern technology. It provides excellent thermal insulation, optimal humidity regulation, and a comfortable living climate - all without chemical additives. Short transport routes and regional value creation underline the sustainable claim of the project."Living on Haldenbach" combines high-quality architecture, sustainable construction, and natural living - ideal for couples, families, or people who want to live consciously and future-oriented.Has the project sparked your interest? Visit us at BeniS Immobilien. Fill out the contact form and you will receive documentation immediately. We look forward to seeing you!

Travel time
-
1 / 8
  • Balcony / Terrace
  • Garage
  • Quiet neighborhood
3.5 rooms, 69m², CHF 550,000.–
9244 Niederuzwil

LIKE-NEW 3.5-ROOM CONDOMINIUM IN AN ATTRACTIVE LOCATION

This recently renovated 3.5-room condo in Niederuzwil (municipality of Uzwil) combines modern design, plenty of natural light, and contemporary amenities.&The 69 m² of living space was completely renovated in 2026 and are consequently in like-new condition. Elegant vinyl flooring and ceramic tiles give the rooms a stylish and inviting atmosphere.The bright living and dining area forms the heart of the apartment and offers direct access to the covered balcony with panoramic views. The open kitchen with attractive wood paneling and modern appliances blends harmoniously into the living area. Two bright and versatile rooms measuring 16 m² and 11 m² as well as a like-new bathroom with a shower and toilet, and a separate guest restroom round out the living space.The covered balcony is perfect for relaxing with friends and family, while a private basement offers additional storage space. A garage space is already included in the purchase price. The central location allows for short trips to Uzwil with its wide range of shopping options and restaurants.&At the same time, the Thur River and the surrounding recreational areas offer numerous opportunities for walks and recreational activities. St. Gallen and Winterthur are easily accessible both by public as well as via the A1.https://www.propertyowner.ch/de/immobilien/
  • Balcony / Terrace
  • Garage
  • Quiet neighborhood

Other interesting objects