














1 result - Properties for sale: Sörenberg

More objects in your automatically expanded search area
15 results - Radius: + 20km
1 / 6
  • Balcony / Terrace
  • Elevator
  • Wheelchair access
2.5 rooms85m²CHF 620,000.–
Top
3555 Trubschachen

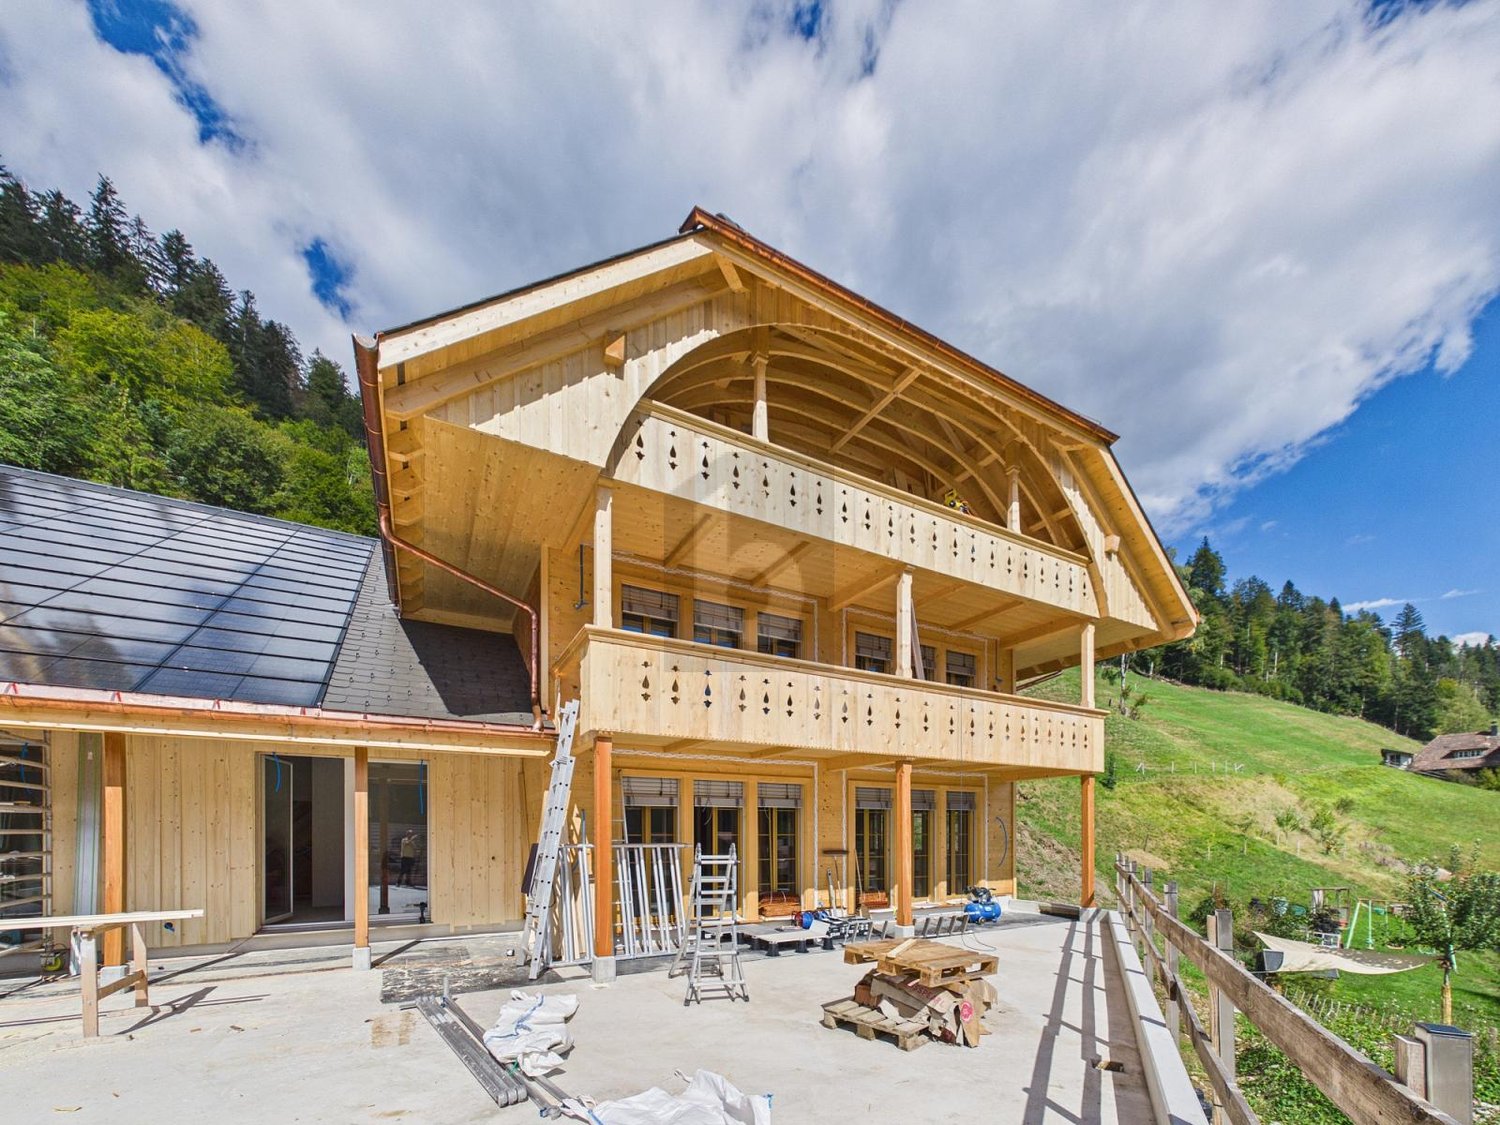
High-Value, Sustainable, with a View

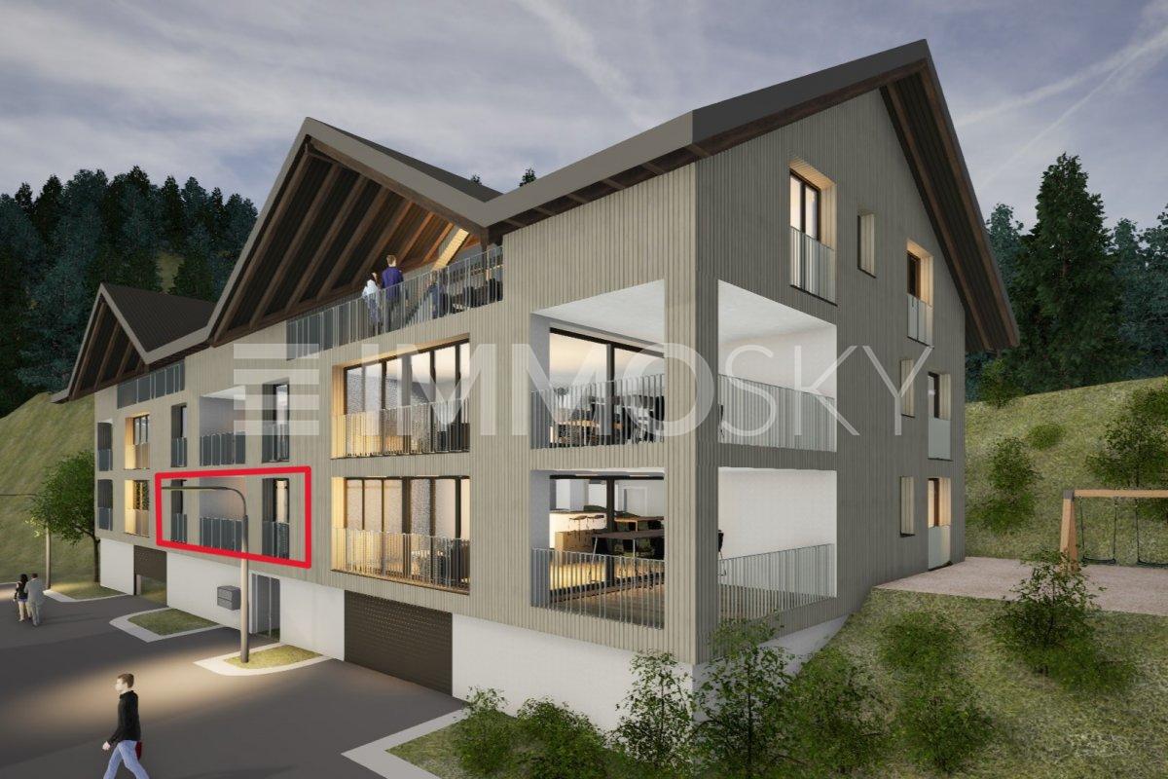
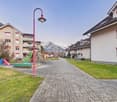
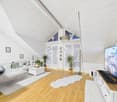
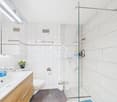
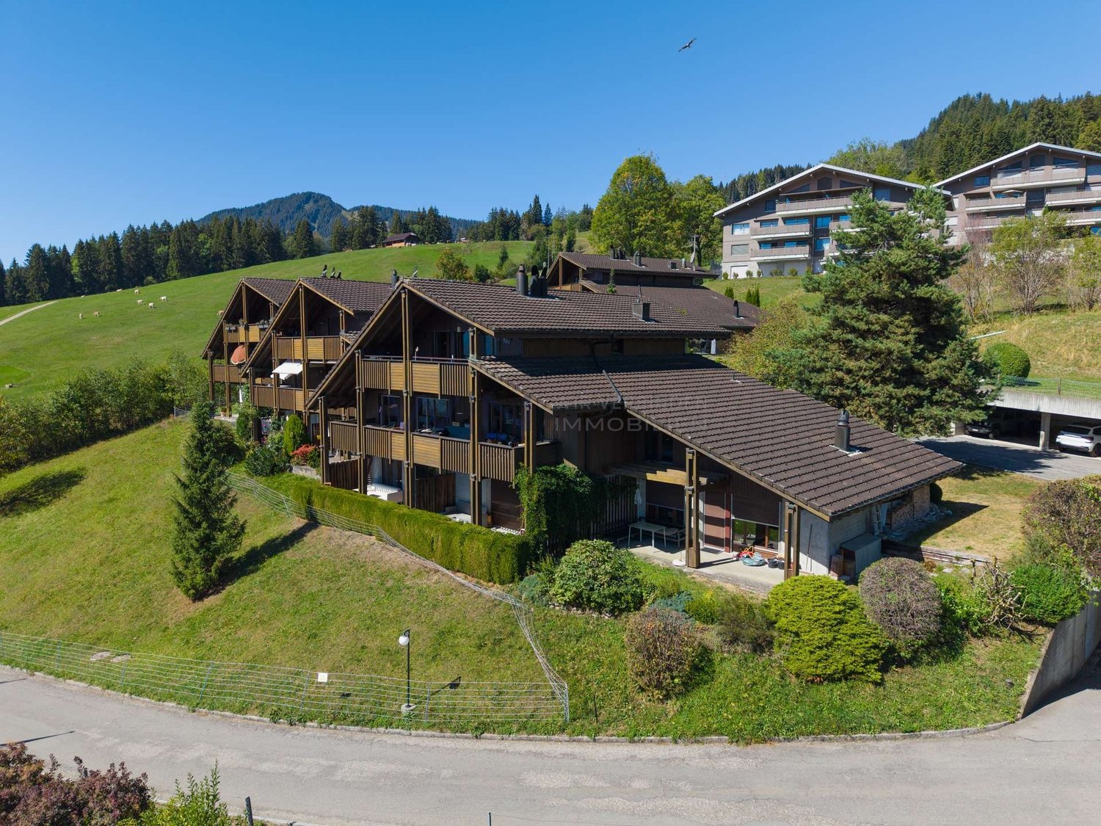
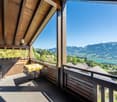
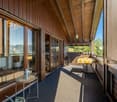
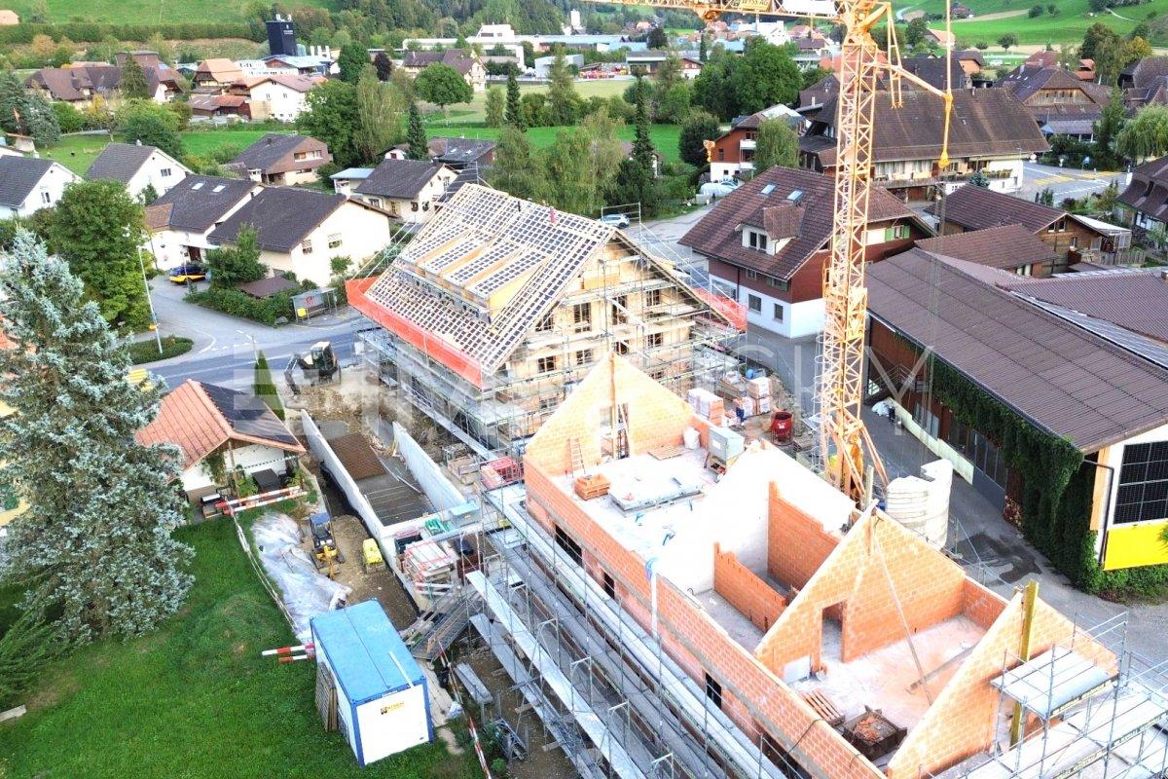
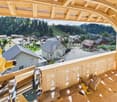
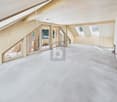
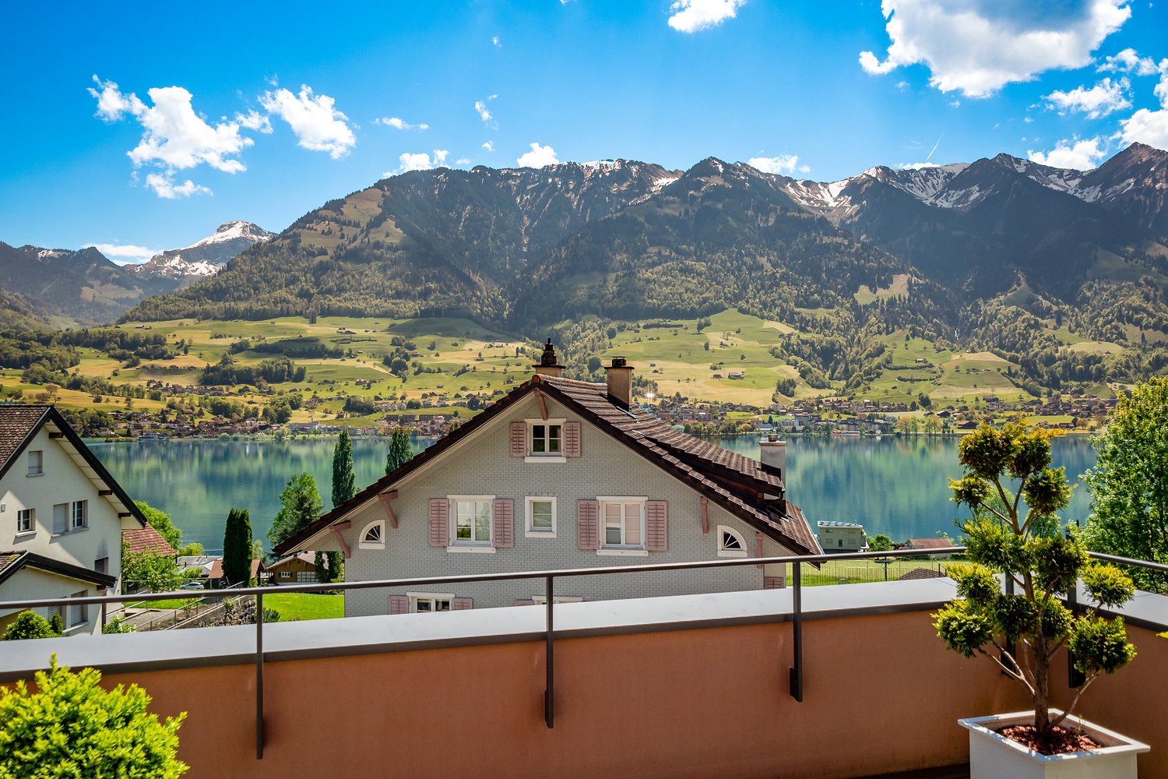
This 2.5-room attic apartment in Trubschachen (85 m²) combines modern new construction with ecological and sustainable building methods. Sold in raw construction, you can design the interior according to your wishes. The elevator takes you directly to the apartment, everything is barrier-free. The highlight is the spacious balcony with a wide view over Trubschachen. Ideal for couples, singles, or people who appreciate peace and nature: community garden or own garden part after agreement, alpacas on the property in summer. Underground parking space optional.This BETTERHOMES offer is characterized by the following advantages:- modern new construction oriented towards ecological and sustainable building methods- the apartment is sold in raw construction, the buyer equips it according to his wishes- direct access with elevator to the apartment- completely barrier-free living- spacious balcony with view over Trubschachen- participation in the community garden possible or own garden part after agreement- alpacas on the property in summer, small animal keeping after agreement- underground parking space optional available- and, and, and ...Interested? Contact us for a non-binding viewing, also online viewing possible!Not found anything suitable? Over 2,000 more offers at: www.betterhomes.ch - the real estate fair mediatorWant to market a property yourself?Benefit from our know-how: https://www.betterhomes.ch/de/profitierenDo you want to have a property valued?Find out its value now through our free valuation, immediately and non-binding!https://www.betterhomes.ch/de/knowledge/estimationMore detailsLocation: rural, quietCondition: newBathrooms / wet cells: 1 (1x bathtub / shower / toilet / sink)Heating system: air/water heat pump, photovoltaicsPublic transport: bus, 150 m / train, 700 mSchools: kindergarten, 500 m / primary school, 1 kmShops: Landi, 600 m / Volg, 700 m / dairy, 900 m

  • Balcony / Terrace
  • Elevator
  • Wheelchair access
Remo Wyss

Remo Wyss

1 / 17
Remo Wyss

Remo Wyss

  • Parking space
  • Pets allowed
  • Mountain view
  • +2
625m²CHF 295,000.–
Innerfeld 256, 3813 Saxeten

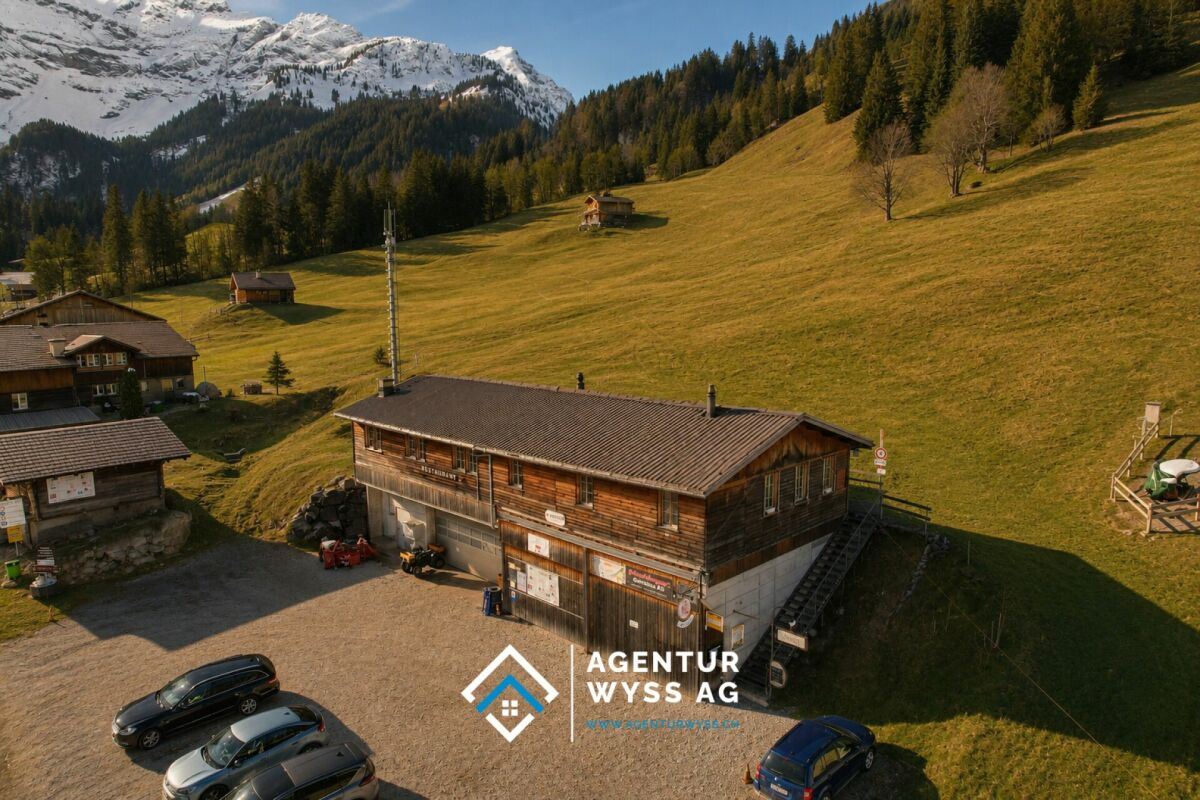
Restaurant `Pintli` with guest apartment

Alpine charm with gastronomic potential The Restaurant PintliIn the idyllic mountain world of Saxeten, the traditional Restaurant Pintli is located, a popular meeting point for locals, hikers, clubs, and day-trippers. The cozy guest room with its rustic wooden construction conveys a warm and authentic atmosphere, which reflects the alpine character of the region. On approximately 150 m² of restaurant space, up to 50 guests can find space in the indoor area. The offer is complemented by a sunny terrace with additional seating for the summer season.The fully equipped gastro kitchen allows for immediate continued operation without major investments. Thanks to the functional room division with restaurant area, bar, kitchen, and additional ancillary rooms, the property offers ideal conditions for a classic mountain restaurant, a café, or an individual gastronomic concept.The restaurant is known far beyond the region for its game specialties, cheese fondue, and the famous Saxeten steak. Especially during the game season and on winter weekends, the Pintli enjoys great popularity and attracts guests from the entire Bernese Oberland and the Mittelland.The guest apartment - 75 m²The separate 3.5-room apartment with a net living area of approximately 75 m² offers an attractive addition to the gastronomic property. Thanks to the functional room division, it is ideal as a manager's apartment, staff accommodation, or for permanent rental and thus creates additional revenue potential.The apartment has a living area, a separate bedroom, as well as bathrooms and a separate laundry room. The well-thought-out floor plan ensures a pleasant living feeling and offers enough space for daily comfort. The separate access ensures independent use from the restaurant operation at all times.Currently, the apartment is permanently rented and generates regular rental income. Thus, it not only represents a practical added value for the operation but also makes a valuable contribution to the economy of the entire property.The ski slope, the ski lift, and the piste vehicleYou will become the owner of your own ski area! - admitted it's a small ski lift. For the perfect preparation of the slope and the 4km long toboggan run, you will get an excellent piste vehicle. This is located directly on the ski slope in a rented wooden shed. You will also receive two quads as connecting vehicles for the three stations and as a deployment vehicle.

  • Parking space
  • Pets allowed
  • Mountain view
  • +2
Travel time
-
1 / 12
2.5 rooms66m²CHF 460,000.–
6162 Entlebuch

Modern 2.5-room apartment on the 1st floor in a central location

Make your dream of owning a home in the heart of Entlebuch come true! Your new home is waiting for you!Have you ever dreamed of finally owning your own apartment? A place where you can relax after a long day and shape your future? Now is the perfect time to make this dream a reality! The current interest rates are ideal for investing in your personal happiness - don't miss this opportunity!After the successful construction of the multi-family house Dorf 33 twelve years ago, we are excited to present our next exciting project: The second building site (formerly old post/Ruesch) will soon be filled with two modern multi-family houses that offer a life in a feel-good atmosphere.A look at your future home:1. Street house (Dorf 37): Solid construction with a harmonious wooden roof structure. Ground floor with attractive retail space and office space in the garden floor and 1st floor. Six charming 2½- and 3½-room apartments offer the perfect combination of living and investment opportunities.2. Courtyard house (Dorf 39): In stylish wooden construction, which ensures a healthy room climate. Spacious 5½-room owner-occupied apartments over four floors, which offer space for your individual wishes.Equipment that delights: High-quality wood-metal windows with triple-glazed insulation for peace and comfort. Electric sun protection systems protect your privacy. Central heating system with underfloor heating for a consistently pleasant living climate. Modern ventilation systems (street house/courtyard house by arrangement) ensure fresh air in your rooms.Additional amenities: A communal laundry room with a modern card system. Individual connections for washing towers in the courtyard house apartments. Wheelchair-accessible elevators in each house for maximum barrier-free access.Don't hesitate any longer and let's take the next step into your shining future together!Your new home is already waiting for you. Contact us today! RE/MAX Real Estate Lucerne Marcel Renggli

1 / 13
2.5 rooms59m²CHF 460,000.–
Kreuzimaadweg 22, 3812 Wilderswil

Behagliche 2.5- Zimmer Ferienwohnung mit Cheminée und Balkon

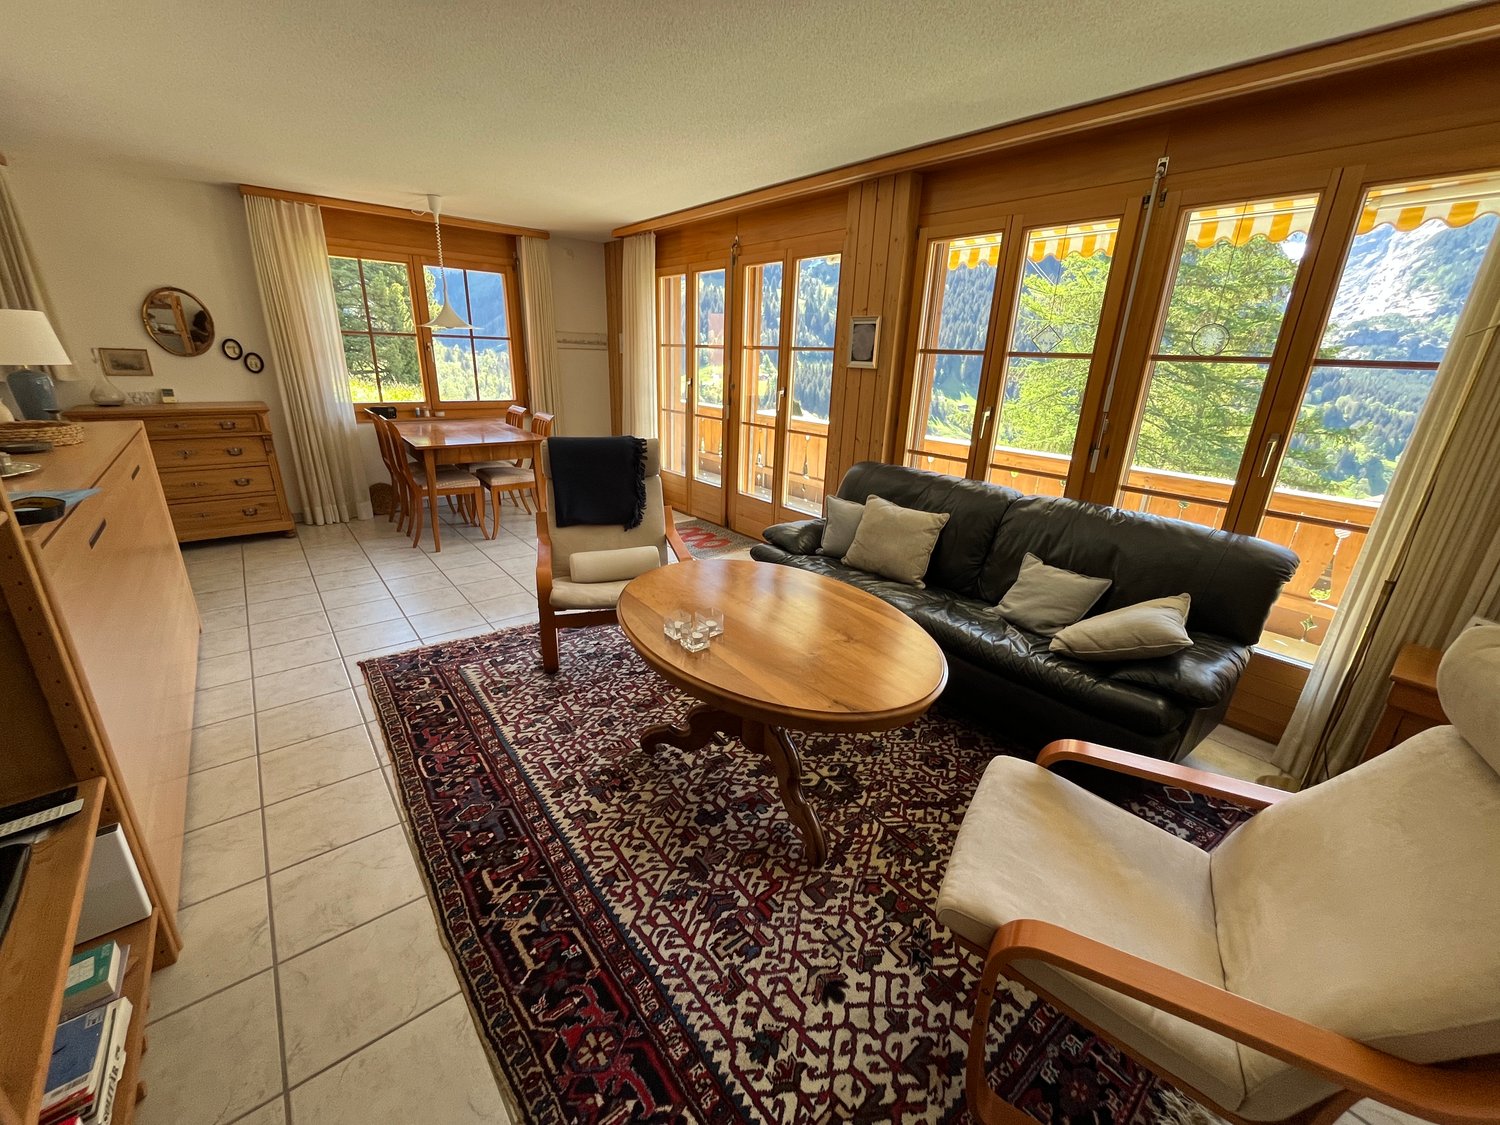
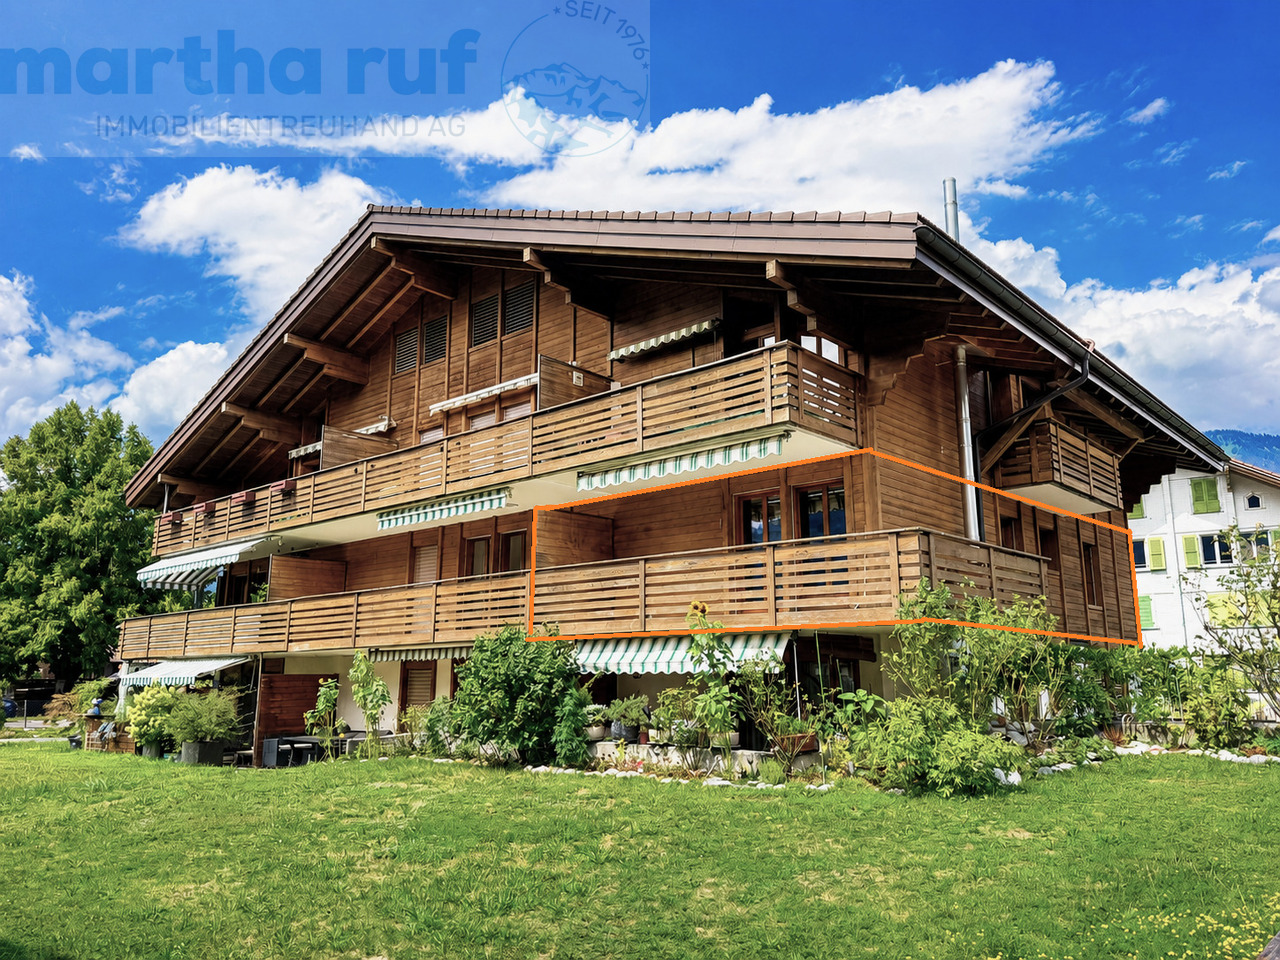
Diese gemütliche Wohnung mit einer Nettowohnfläche von 51.4 m2 überzeugt mit einer praktischen Raumaufteilung und einem behaglichen Wohnambiente. Das grosszügige Wohn- und Esszimmer bildet den Mittelpunkt der Wohnung. Ein Cheminée sorgt für eine angenehme Atmosphäre und verleiht dem Raum zusätzlichen Charme. Vom Wohnbereich aus gelangt man direkt auf den Balkon bzw. die Terrasse, welche den Wohnraum ins Freie erweitert und zum Verweilen einlädt. Die separate, kompakte Küche verfügt über ein eigenes Fenster und bietet alles, was für den täglichen Bedarf benötigt wird. Das Schlafzimmer bietet ausreichend Platz für eine individuelle Einrichtung. Ergänzt wird das Raumangebot durch ein Badezimmer mit Badewanne. Ein kleines Entrée mit praktischer Garderobe empfängt die Bewohner und schafft zusätzlichen Stauraum im Eingangsbereich. Insgesamt präsentiert sich die Wohnung als charmantes Zuhause mit gemütlichem Charakter und klassischer Ausstattung.Cet appartement confortable d'une surface habitable nette de 51.4 m2 séduit par son aménagement pratique et son atmosphère chaleureuse. Le grand salon-séjour constitue le coeur de l'appartement. Une cheminée crée une ambiance agréable et confère à la pièce un charme supplémentaire. Depuis le salon, on accède directement au balcon ou à la terrasse, qui agrandit l'espace de vie et invite à la détente. La cuisine séparée et compacte dispose de sa propre fenêtre et offre tout ce dont on a besoin pour le quotidien. La chambre à coucher offre suffisamment d'espace pour un aménagement individuel. L'appartement est complété par une salle de bain avec baignoire. Un petit hall d'entrée avec un placard pratique accueille les occupants et crée un espace de rangement supplémentaire dans la zone d'entrée. Dans l'ensemble, l'appartement se présente comme un foyer charmant avec un caractère chaleureux et un équipement classique.This cozy apartment with a net living area of 51.4 m2 impresses with its practical layout and comfortable living environment. The spacious living and dining room forms the heart of the apartment. A fireplace creates a pleasant atmosphere and adds extra charm to the room. From the living area, you can directly access the balcony or terrace, which extends the living space outdoors and invites you to relax. The separate, compact kitchen has its own window and provides everything needed for daily use. The bedroom offers ample space for individual furnishings. The bathroom with a bathtub complements the room layout. A small entrance hall with a practical wardrobe welcomes the residents and provides additional storage space in the entrance area. Overall, the apartment presents itself as a charming home with a cozy character and classic furnishings.

Travel time
-
1 / 13
2.5 rooms57m²CHF 450,000.–
3800 Interlaken

Well-maintained 2.5-room apartment with balcony and outdoor parking (primary residence)

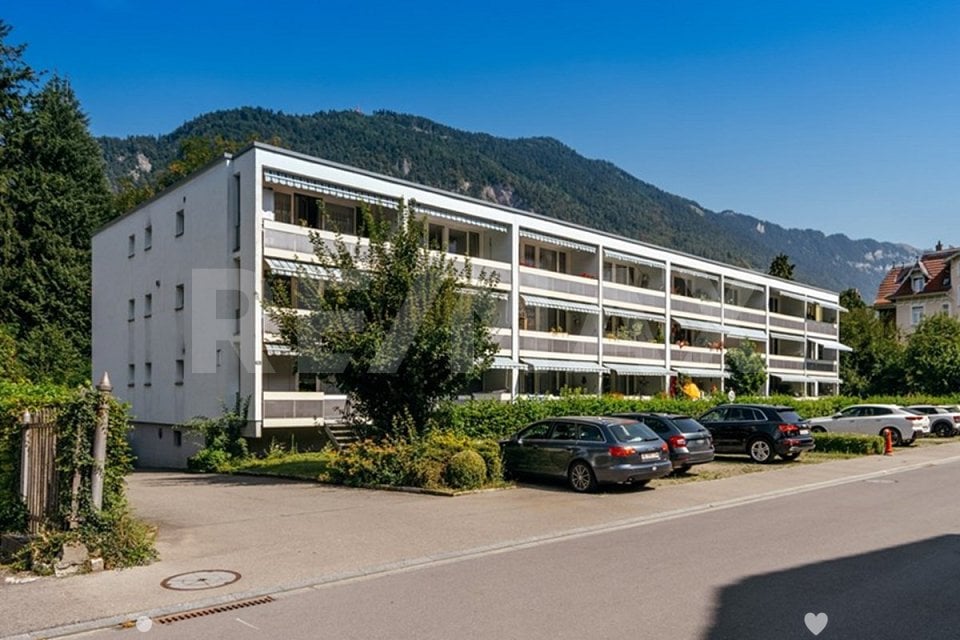
HERE YOU LIVE QUIETLY AND YET CENTRALLY IN THE MIDDLE OF INTERLAKENThe well-maintained 2.5-room apartment for sale convinces with its room layout and central location. The property is very well connected, everyday shopping (Migros) can be reached in less than 3 minutes on foot, as well as Interlaken West train station, and you are in a few minutes in the center of Interlaken.The apartment is located on the second floor of a multi-family house from 1970 and is therefore at the top of the property. There is no elevator, but a beautifully lit staircase. In 2012, the apartment was renovated: kitchen, wall coverings, and floors were completely renewed.The entrance area welcomes you and your guests with generous space and offers practical storage space with built-in cabinets. The bathroom is equipped with a bathtub, the bright living room impresses with a spacious balcony that creates additional outdoor living space. The open kitchen rounds off the well-thought-out room concept.The apartment also includes an outdoor parking space. The property also convinces with a low level of ancillary costs.This apartment is particularly suitable for working professionals with short distances to the train station and everyday infrastructure, for couples or single people who are looking for a compact, centrally located apartment in a good location, as well as for capital investors who aim for a stable long-term rental to local tenants.Note that the apartment may not be used as a secondary residence.Since the property does not have an elevator, the apartment is not suitable for people with restricted mobility.We would be happy to send you the detailed sales documentation. Please contact us via the inquiry form.

1 / 10
2.5 rooms62m²CHF 890,000.–
Oberdorfstrasse 18, 3812 Wilderswil

New 1 Bedroom Apartment No. 16 in the Schönbühl 360° Development, Wilderswil

Property Description On the Schönbühl site above Wilderswil, a residential building with 18 high-quality apartments is being constructed. The existing hotel building will be reduced to its supporting exterior wall structure and completely rebuilt inside. On the west side, a modern new building will complement the existing structure. The elevated location offers an unobstructed view of the Eiger, Mönch and Jungfrau mountains.The 1 bedroom apartment No. 16 is located on the 3rd floor of the new building. In addition to its privileged location and stunning views, the apartment impresses with the following features: • Light-flooded, open-plan kitchen with dining area • Living area featuring floor-to-ceiling windows • One bedroom • Bathroom with shower/toilet and private washer-dryer tower • Two, sunny south-facing balconies with unobstructed views • Private cellar compartment in the 1st basement level Special Features • Barrier-free access to the apartment thanks to elevator connection • Above-average ceiling height • Underground parking with option for EV charging station • Photovoltaic system for sustainable power generation • First occupancy • Purchase as a second home permitted (up to 20%) • Available to foreign buyers • Swiss buyers are allowed to purchase one or more apartments, either for personal use or as investment properties to be rented out Additional Options • 2 motorcycle parking spaces • Various storage and hobby rooms Move-in: Construction is scheduled to begin in 2026. Handover of the apartment is expected in 2028.Availability: Individual units available - here you can view all apartments in the Schönbühl 360° property: https://schoenbuehl-wilderswil.ch/All information in this documentation is provided without guarantee. Due to the current status of the project, minor deviations in the specified areas are possible. Prices are subject to change. Room Setup 3rd Basement Level-Technical room-Staircase/elevator-Storage rooms (DISPO 1-4)-Bicycle room-Underground parking spaces (1-21)2nd Basement Level-Technical room-Staircase/elevator-Cellar rooms-Hobby rooms-Underground parking spaces (22-36)-Motorcycle parking spaces (28+32)-Access to staircase/elevator-Waste and disposal room1st Basement Level-Technical room-Staircase/elevator-Bicycle room-Hobby rooms-Cellar rooms3rd Floor - Apartment 16-Entrance/wardrobe with cleaning cabinet-Open-plan kitchen with dining area-Living area-One bedroom-Bathroom with shower/toilet and private washer-dryer tower-Two balconies

Travel time
-
Janja Katic

Janja Katic

1 / 10
Janja Katic

Janja Katic

  • Balcony / Terrace
2.5 rooms53m²CHF 435,000.–
3860 Meiringen

Light, Space and View - with Potential

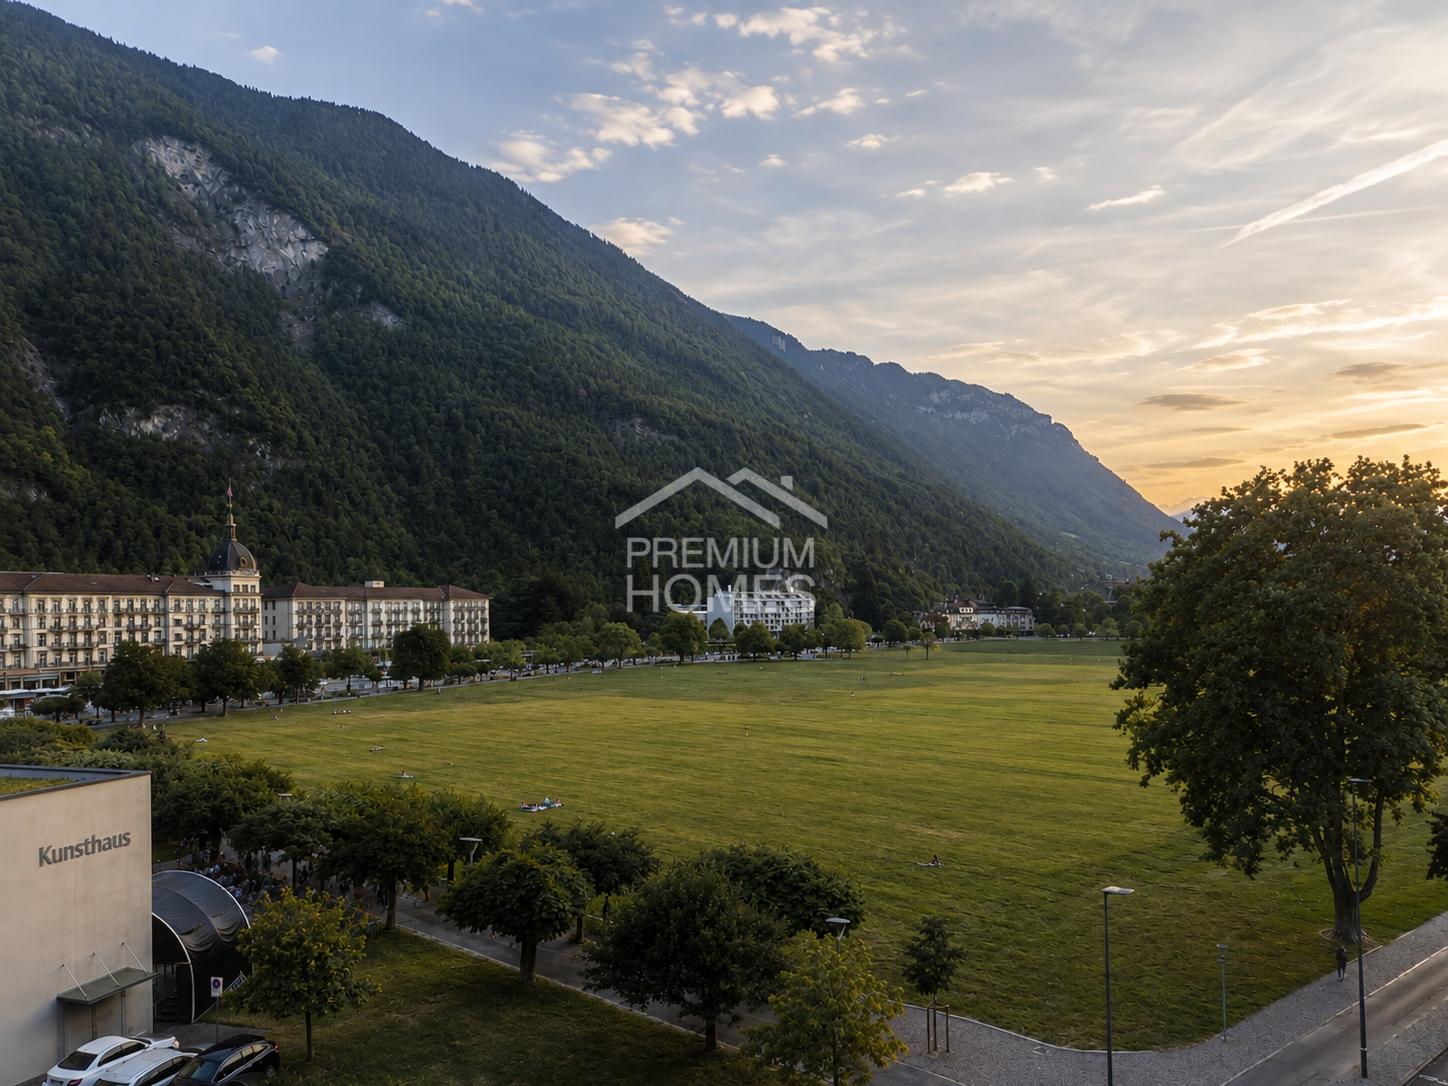
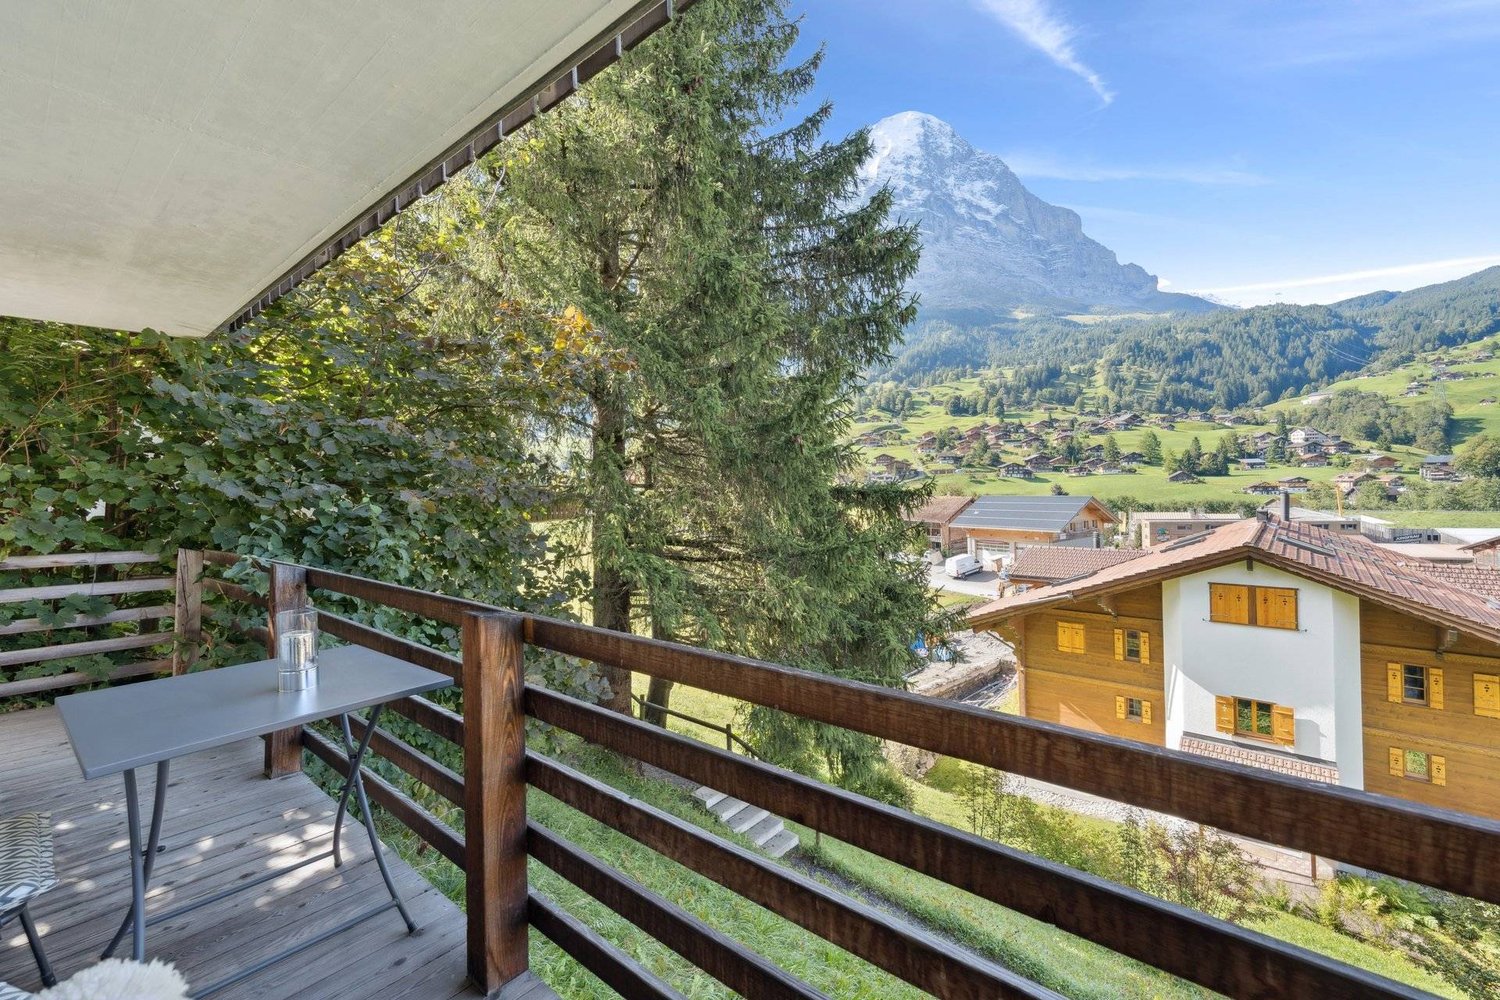
This charming property impresses with its quiet location and light-filled rooms, creating a pleasant living atmosphere. Large windows open up a dreamy view of the surrounding mountain world and let in plenty of daylight. A lovingly designed garden invites you to linger outdoors and offers space for individual design ideas.Inside, the house convinces with a well-thought-out floor plan and high-quality materials that harmoniously combine coziness and functionality. The proximity to shopping facilities and public transportation guarantees an excellent connection. Here you can expect a home that perfectly combines comfort and natural living. So, no wishes are left unfulfilled. Take advantage and convince yourself! This PREMIUM HOMES offer includes: • Light-filled • Open living concept • Attic with development potential • Enchanting mountain view • Generous window areas • Quiet living location • Attractive sunlight • Shopping facilities nearby • Very good public transport connection • Hobby room/basement 18 m² • Private basement compartment • Parking space excl. CHF 35,000.- • Flexible usage options • Good privacy on the top floor • Well-maintained property Interested? We would be happy to take you on a non-binding tour! Do you want to sell your house or apartment worry-free? We will tell you the current market value of your property, discreetly and non-bindingly! Are you interested in a first non-binding exchange of ideas? Don't hesitate and contact us. We look forward to hearing from you.

  • Balcony / Terrace
1 / 7
2.5 rooms55m²CHF 370,000.–
Hauptstrasse, 3535 Schüpbach

Modern garden apartment with space, peace, and comfort

A new home often begins with a place where you feel like you've arrived from the very first moment - this modern new building with its five contemporary apartments conveys exactly that feeling. Nestled between natural tranquility and proximity to village life, a residential area is created here that ideally combines comfort, quality of life, and a harmonious living experience.This attractive garden apartment convinces already when entering with a bright, open atmosphere. The generously designed living and dining area is flooded with plenty of daylight through large window surfaces and creates a harmonious connection between indoors and outdoors. The private garden extends the living area into the green and quickly becomes a personal retreat.The spacious bedroom offers peace and security and invites you to relax and unwind. The stylishly built bathroom blends harmoniously into the well-thought-out living concept and creates additional comfort in everyday life. This attractive offer is rounded off by a private basement room and direct access to the parking garage, which provides practical storage solutions and an added touch of comfort.This ImmoSky offer includes the following *MORE PERFORMANCE*:+ Generous budget position+ Modern architecture+ Innovative space concept+ Optional with an EHP for CHF 33,000.-+ Barrier-free thanks to lift+ Co-design possible after consultationAnd much more ...In the middle of the village and yet surrounded by peace and nature, here quality of life and connection are not a contradiction. Take the opportunity before someone else grabs your luck.Call now, visit, fall in love, and receive the key to happiness.(The sales dossier will be sent to you within a maximum of 24 hours, please also check your SPAM folder.)

Rinor Dakaj

Rinor Dakaj

1 / 7
Rinor Dakaj

Rinor Dakaj

  • Parking space
  • Garage
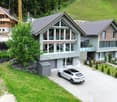
2 rooms230m²CHF 1,035,000.–
3555 Trubschachen

Live your dream home!

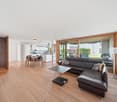
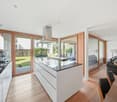
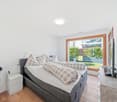
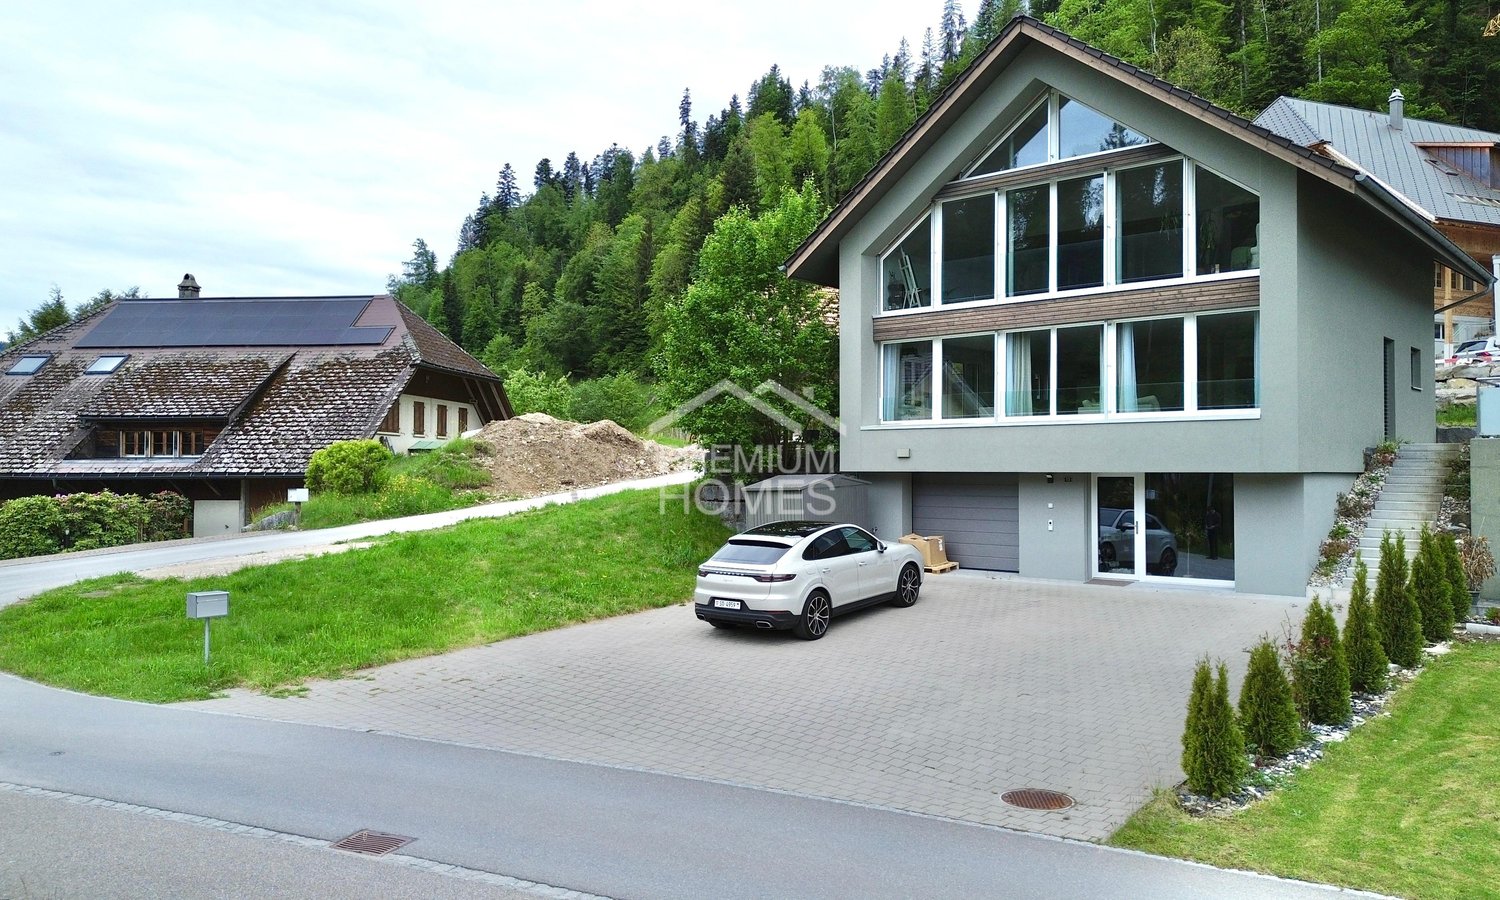
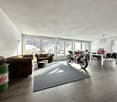
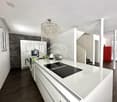
In the idyllic Trubschachen, this loft house presents itself on a gentle south slope and in a very quiet location. The property is oriented towards the sun and enjoys above-average daylight through the large window fronts.In the basement, you can realize your long-awaited wish for your own workshop, your own fitness room, etc. on approximately 90m2. On the ground floor, the light-flooded living room with a large, open, and modern kitchen awaits you. The heart of the loft house is located on the top floor. The open bathroom with a freestanding bathtub, rain shower, and dressing room was integrated into the bedroom and thus forms the en-suite bathroom. So, no wishes are left unfulfilled. Take advantage and convince yourself! This PREMIUM HOMES offer includes: • Unique architecture (loft) • Possibility to redesign on 6.5 rooms • Light-flooded living area • Large, open, and modern kitchen • En-suite bathroom on approx. 70m2 • Freestanding bathtub + rain shower • Two additional wet cells • Large terrace + garden • Enough parking spaces • and, and, and... Interested? We would be happy to take you through a non-binding viewing! Do you want to sell your house or apartment worry-free? We will tell you the current market value of your property, discreetly and non-bindingly! Are you interested in a first non-binding exchange of ideas? Don't hesitate and contact us. We look forward to you.

  • Parking space
  • Garage

Suggested properties for you based on search results

Other interesting objects