1 result - Properties for sale with Balcony / Terrace, Elevator: Sils/Segl Maria

1 / 7
4.5 rooms267m²Price on request
7514 Sils-Maria

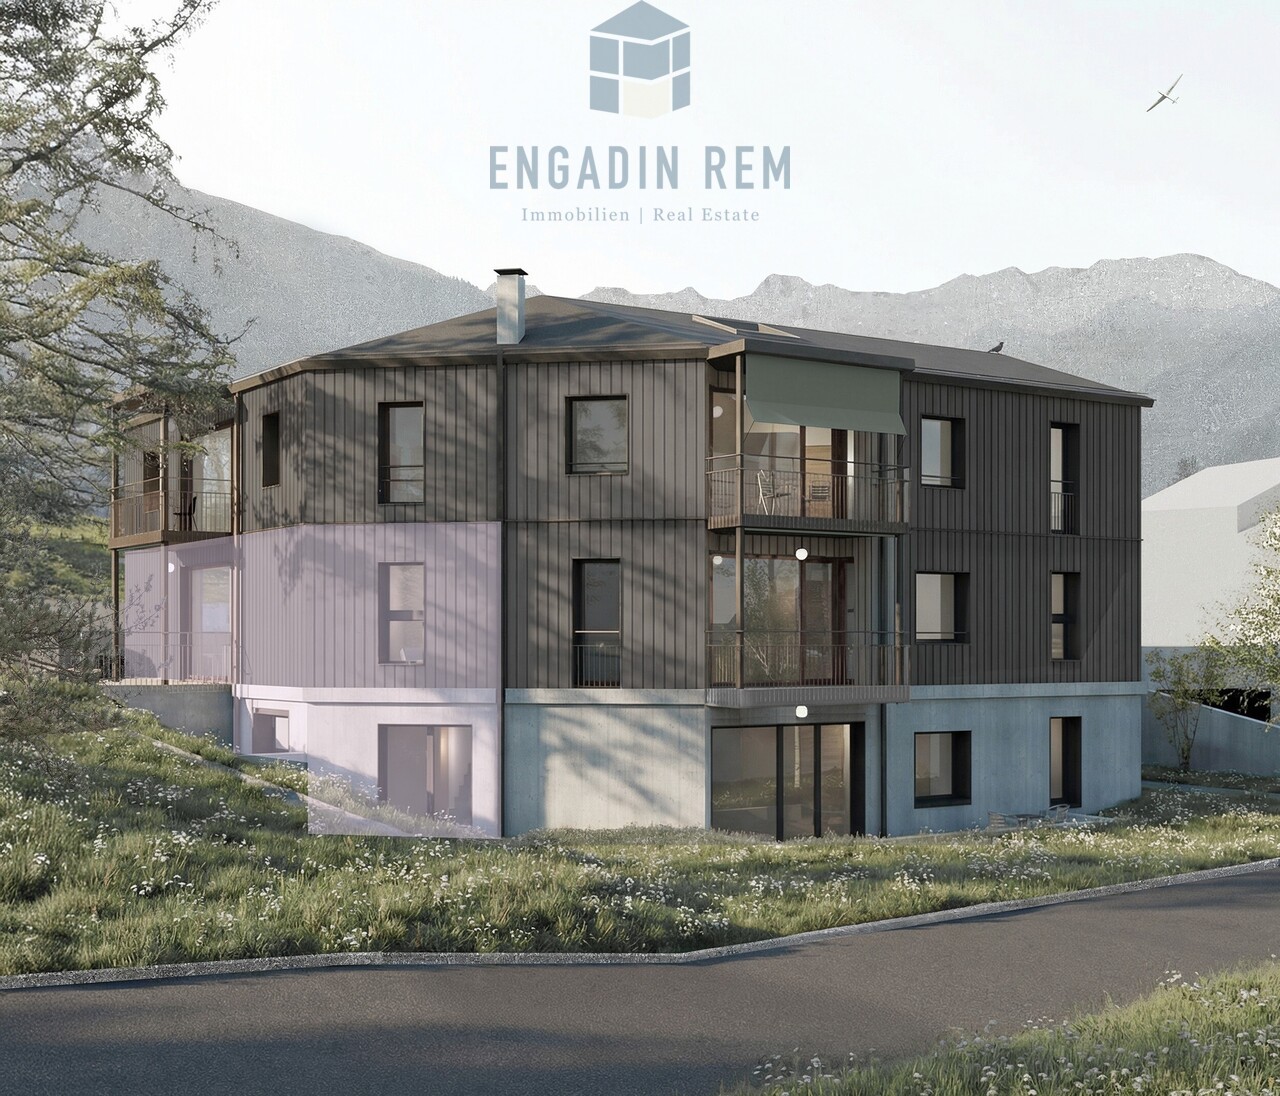
Sils-Maria: New Single-Family Home with Wellness Area and

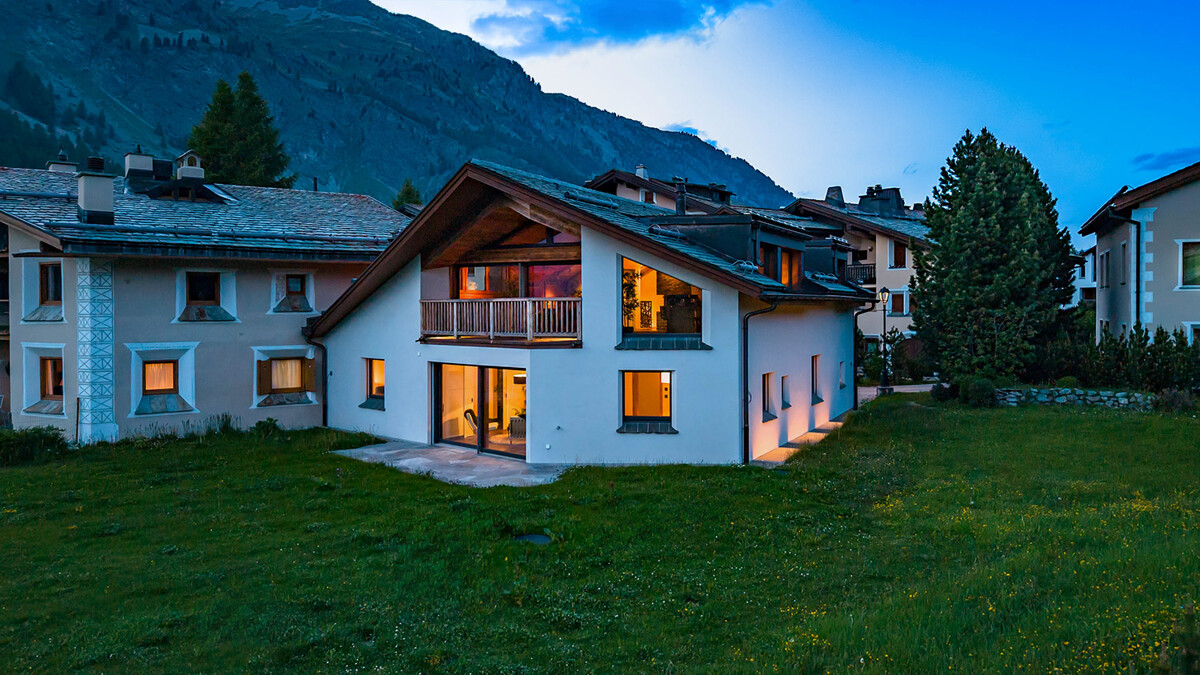
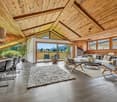
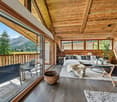
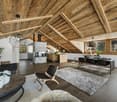
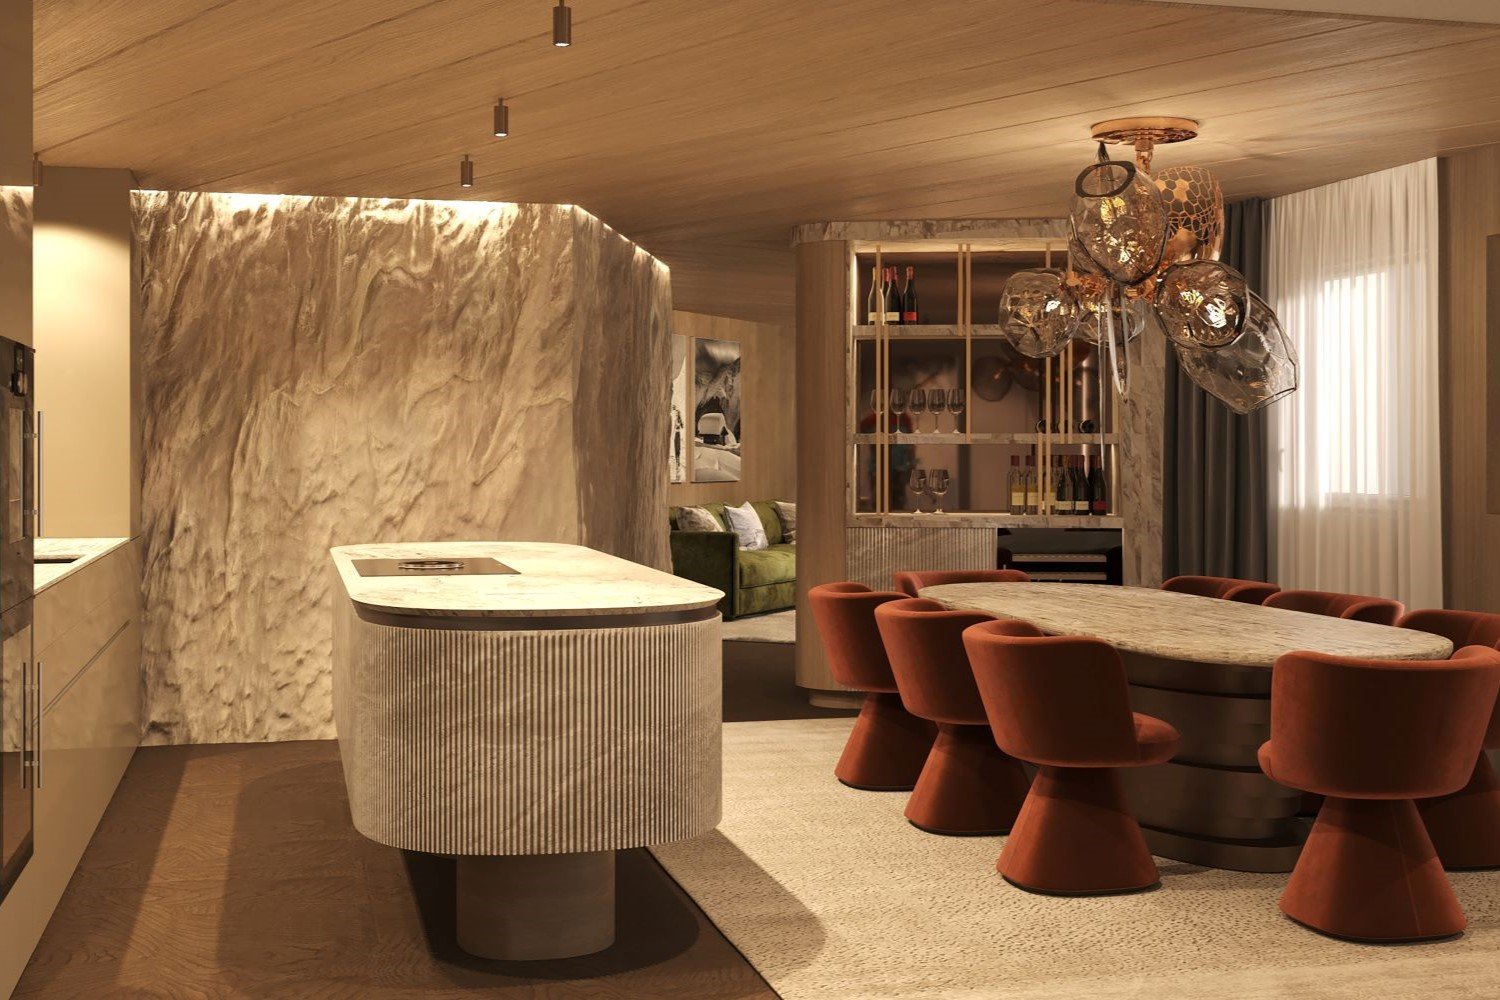
This single-family home with approximately 267 square meters in Sils-Maria combines alpine character with a high standard of construction and an impressive, unobstructed view of the Sils valley and the striking La Margna. The high-quality old wood construction characterizes the interior and creates a warm, elegant living atmosphere. Generous window areas let in plenty of daylight and offer wide views of the Engadine mountain landscape. The attic forms the center of the house. Here, a spacious living and dining area unfolds with striking wooden beams and characteristic roof slopes. The elegant kitchen blends harmoniously into the open room concept and offers plenty of space for joint cooking and social hours. The clear room structure and carefully selected materials underline the high-quality claim of this property. On the ground floor, there are three bedrooms, each with its own dressing room and en-suite bathroom. The master bedroom also features a freestanding bathtub and a private lounge area. This floor is complemented by a separate office and a guest toilet. The well-thought-out room division creates privacy and high living comfort for residents and guests. In the basement, a spacious wellness area with sauna, fitness room, and wine cellar unfolds. These rooms offer ideal conditions for relaxation after a long day of work or an active day in nature. The cross-country ski trail starts directly in front of the house, while in summer, numerous hiking and cycling trails in the surrounding area beckon. Shopping facilities are located in the immediate vicinity and can be easily reached on foot. Families also benefit from short distances in everyday life. The primary school is located in the village, while the upper school can be attended in St. Moritz, Samedan, or Zuoz. The property: - 4.5-room single-family home - Approx. 267 m2 living space - Approx. 168 m2 secondary use area - Unique view of the Sils valley - First occupancy with high-quality construction - Schools, shopping facilities nearby - Nature recreation area directly in front of the house - Wellness with sauna

More objects in your automatically expanded search area
6 results - Radius: + 10km
1 / 13
4.5 rooms108m²CHF 1,690,000.–
Strada Cantonale 338, 7516 Maloja

Hochwertige 4.5-Zimmer-Wohnung in Maloja zu einem attraktiven Preis

Ein komfortables Zuhause, das alpine Ruhe und zeitgemässen Wohnkomfort vereint: Diese stilvolle 4.5-Zimmer-Wohnung im 1. Obergeschoss der Chesa Soldanella begeistert mit durchdachtem Grundriss, hochwertigem Ausbau und zeitloser Materialisierung.In Maloja beginnen Wanderungen und Biketouren direkt vor der Haustür. Der jährlich stattfindende Engadiner Skimarathon startet gleich um die Ecke am wunderschönen Silsersee. Das Skigebiet Aela lädt lokal zu freudigen Skierlebnissen ein und die weiteren Skigebiete Furtschellas/Corvatsch/Corviglia sind ab knapp zehn Minuten erreichbar. Darüber hinaus liegt der Comersee nur knapp eine Stunde entfernt. Ein besonderer Vorzug der zentralen Lage der Wohnung ist neben der Nähe zu den Restaurants und Hotelbetrieben auch die Latteria Maloja, welche sich direkt gegenüber der Liegenschaft befindet und sich ideal für den täglichen Einkauf und frischen Brötchen für das Frühstück anbietet.Der helle Wohn- und Essbereich überzeugt durch seine grosszügige Gestaltung, ein gemütliches Cheminée sowie markante Eckfenster, die für viel Tageslicht sorgen. Dank der grosszügigen Schiebefensterfront lässt sich der gedeckte Balkon nahtlos in den Wohnraum integrieren und erweitert diesen in den wärmeren Monaten auf angenehme Weise.Die moderne Küche ist mit hochwertigen V-ZUG-Geräten ausgestattet und verfügt unter anderem über ein Induktionskochfeld, Backofen und Steamer. Sie bietet ideale Voraussetzungen für den täglichen Gebrauch ebenso wie für anspruchsvolles Kochen.Drei grosszügige Schlafzimmer bieten vielfältige Nutzungsmöglichkeiten. Sämtliche Zimmer verfügen über raumhohe Einbauschränke und damit über viel praktischen Stauraum.Die Wohnung verfügt über zwei Nasszellen. Die erste ist mit einer Dusche und Tageslicht ausgestattet. Direkt an das Hauptschlafzimmer angrenzend befindet sich das komfortable Bad en suite mit Badewanne und separater Dusche. Ergänzt wird dieser Bereich durch einen vorgelagerten Hauswirtschaftsraum mit eigener Waschmaschine und Tumbler.Ein Kellerabteil im Untergeschoss sorgt für zusätzlichen Stauraum. Ebenfalls zur Wohnung gehört ein Autoeinstellplatz in der Tiefgarage, welcher über einen Autolift erreichbar ist (max. Zuladung: 3500 kg).Maloja verbindet Lage und naturnahe Erholung mit hoher Flexibilität - die Wohnung vereint ein überzeugendes Gesamtpaket aus Lage, Qualität und Preis.This comfortable home combines alpine tranquillity with contemporary living comfort. Located on the first floor of Chesa Soldanella, the stylish 4.5-room apartment impresses with a well-conceived layout, high-quality finishes and timeless materials.There are a variety of hiking and biking trails right on the doorstep and the annual Engadin Skimarathon starts close by, at beautiful Lake Sils. The local Aela ski area provides ski options close to home, while the ski areas of Furtschellas, Corvatsch and Corviglia are less than ten minutes away by car. Lake Como can also be reached in under an hour. Beside its proximity to a selection of restaurants and hotels, another advantage of this apartment is its central location directly opposite Latteria Maloja. Daily essentials and fresh bread for breakfast can be picked up at this grocery shop.The bright and spacious living/dining area features a cosy fireplace and striking corner windows that flood the space with natural light. Large sliding doors seamlessly connect the covered balcony to the interior, creating an inviting extension to the living space during warmer months.The modern kitchen is fitted with high-quality V-ZUG appliances, including an induction hob, oven and steamer - ideal for everyday use as well as for more ambitious cooking.Three generously proportioned bedrooms are available for versatile uses. All of the bedrooms feature floor-to-ceiling built-in wardrobes, which provide plenty of practical storage space.The apartment has two bathrooms: one has a shower and natural daylight; the other adjoins the master bedroom and...

Travel time
-
1 / 13
4.5 rooms470m²CHF 2,000,000.–
7500 St. Moritz

SKY VILLA 4.5 LOCALI | CASA AHS â DUBAI WATER CANAL

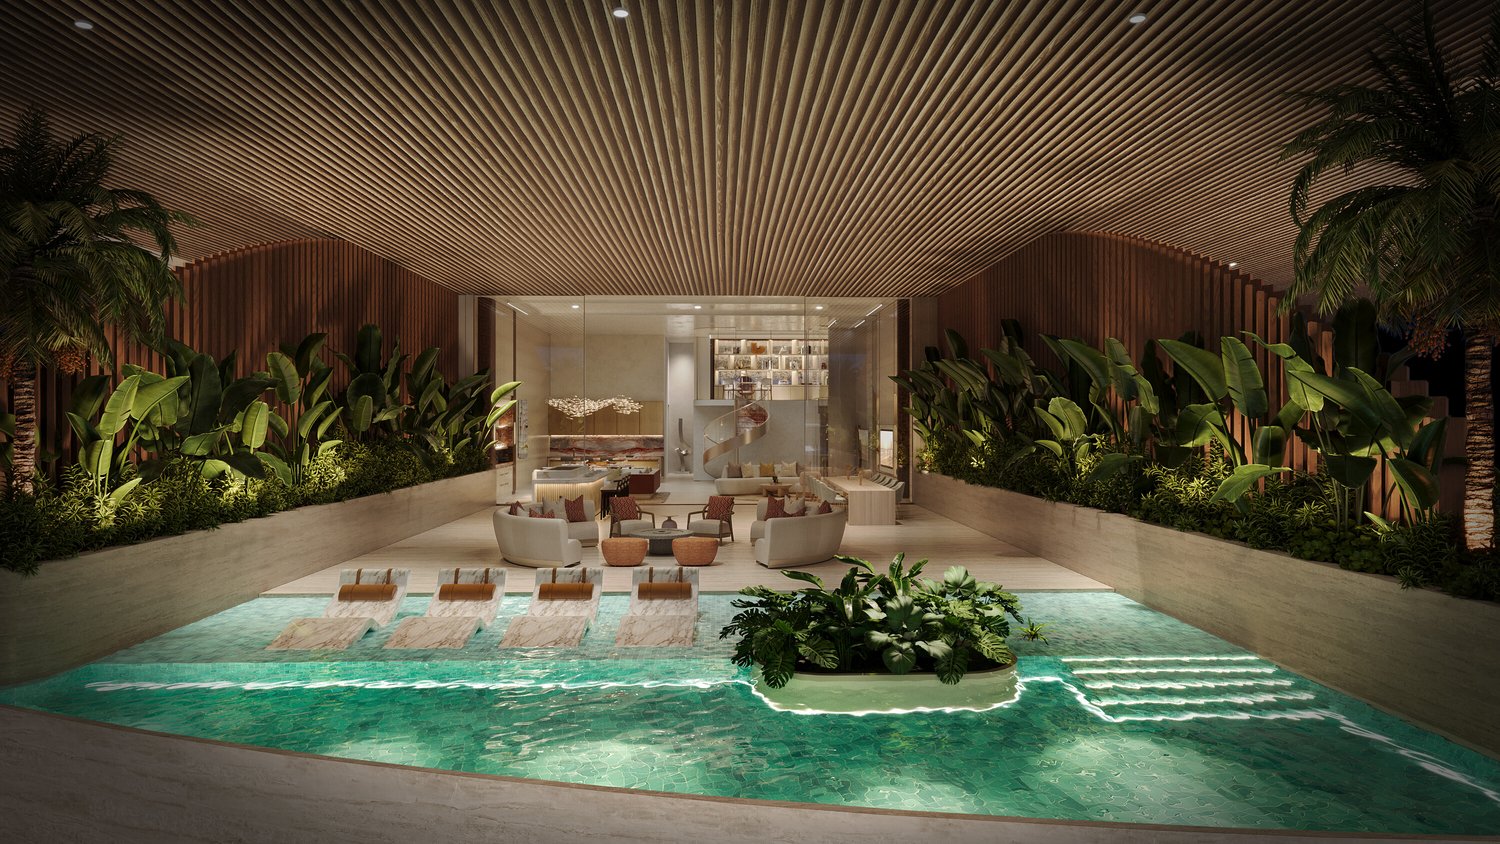
In the strategic heart of Dubai, along the prestigious Dubai Water Canal and adjacent to Safa Park, one of the most exclusive and rare residences on the market is born: a Sky Villa with 3 bedrooms within the CASA AHS project, signed by AHS Properties, with architecture by Killa Design and interior by HBA.A real estate product designed for evolved investors and those who want to move to one of the most solid and dynamic places in the world.THE PROPERTYThis Sky Villa represents a new standard of luxury living:- 3 bedrooms | 5 bathrooms | 2 private parking spaces- Area from 5,088 to 6,292 sq.ft (approximately 470-585 sqm)- Private infinity pool + panoramic jacuzzi- Large terraces with skyline and water canal views- Double height up to 6 meters- Private elevator with direct access to the living room- Main kitchen + service kitchen (BOH)- Dedicated staff area and studio/mezzanineThe residences are designed with floor-to-ceiling glazing, open layout, and continuity between indoor and outdoor, creating an immersive and highly scenic living experience.THE PROJECTCASA AHS is an ultra-luxury boutique consisting of only 32 residences, including Sky Villas, Mansions, and Palaces:- Location: Dubai Water Canal (prime waterfront)- View: Canal + Safa Park on all units- Expected delivery: Q4 2027- Exclusive services distributed over 2 entire floors of amenities7-STAR HOTEL-LEVEL AMENITIES- Concierge 24/7 + dedicated app- Chauffeur service- SPA, onsen, and wellness area- Indoor & outdoor pool- Yoga studio and gym- Private screening room- Cigar lounge and omakase experience- Residents lounge and business areasAn ecosystem designed to live, work, and socialize without ever leaving your own residence.STRATEGIC LOCATION- 10 minutes DIFC (financial hub)- 10 minutes Downtown Dubai- 10 minutes Burj Al Arab- 10 minutes Mall of the Emirates- 15 minutes Dubai International AirportA location that combines lifestyle, business, and international connections.WHY INVEST:- Ultra-rare assets (limited boutique offer)- Structurally growing market (capital appreciation + rental yield)- Zero personal taxation- High demand from HNWI and expats- Developer with a track record in the ultra-luxury segmentPayment Plan:30% at booking;30% during construction;40% at delivery.FOR WHOM IS IT PERFECT:- Investors looking for trophy properties in Dubai- Entrepreneurs and professionals who want to move- Family offices and UHNW clients- Those who want to combine lifestyle, security, and efficient taxationThis Sky Villa is not just a property.It is a strategic position in Dubai, a wealth accelerator, and a new standard of living.We will personally accompany you to Dubai in every phase of the process: from visiting and selecting the property to complete support with local, qualified professionals for tax, company setup, and wealth optimization.KA/17404

1 / 8
4.5 rooms124m²CHF 3,600,000.–
Pros da God 21, 7504 Pontresina

4.5-Zimmer-Zweitwohnung - die Maisonette-Oase

Der Name CHESA PRÜNELLA steht für alpine Eleganz und die tiefe Verbundenheit zur Engadiner Bergwelt. Inspiriert vom Piz Prünella, der majestätisch über der Landschaft thront, vereint dieses neue Wohnprojekt traditionelle Engadiner Baukultur mit zeitgemässem, hochwertigem Wohnen.Die privilegierte Lage garantiert Ruhe, Weitblick und ein hohes Mass an Privatsphäre. Grosszügige, lichtdurchflutete Wohnräume, edle Materialien und sorgfältig gestaltete Aussenbereiche schaffen eine Atmosphäre von Geborgenheit und Exklusivität. CHESA PRÜNELLA bietet ein Zuhause für Menschen, die die Schönheit der Natur schätzen und zugleich höchsten Wohnkomfort im Engadin suchen. Geplant vom in der Region tief verwurzelten Büro FH Architektur in Bever, überzeugt das Neubauprojekt durch seine fein abgestimmte Einbettung in die Engadiner Landschaft.In diesem exklusiven Wohnprojekt entstehen vier individuell gestaltete Wohnungen mit durchdachten Grundrissen, die unterschiedliche Wohnbedürfnisse abdecken. Ob auf einer Ebene oder über zwei Etagen - jede Einheit überzeugt durch die klare und durchdachte Linienführung bei der Raumeinteilung.Die Architektur der CHESA PRÜNELLA greift die alpine Bautradition auf und interpretiert sie zeitgemäss. Das Sockelgeschoss in Massivbauweise bildet die Grundlage für die darüberliegenden Geschosse welche in Hybrid-Holz-Elementbau ausgeführt werden. Die Gebäudehülle gestalterisch ebenfalls in Sockel und Obergeschosse unterteilt, mit einer sorgfältig gestalteten Holzfassade welche das Erscheinungsbild des Hauses prägt und ihm eine warme, natürliche Ausstrahlung verleiht. Das verwendete Holz fügt sich harmonisch in die umgebende Landschaft ein und schafft eine stimmige Verbindung zwischen Architektur und Natur. Gleichzeitig überzeugt die Fassade durch Langlebigkeit und Nachhaltigkeit und unterstreicht den hohen Qualitätsanspruch des Projekts.Die Wärmegewinnung erfolgt mittels Erdsonden; die Wärmerzeugung erfolgt mittels Wärmepumpe, eine emissionsarme Heizmethode. Im Vergleich zu konventionellen Heizsystemen benötigt sie weniger Platz, kann mit tieferen Betriebskosten betrieben werden und hat eine längere Lebensdauer. Eine Photovoltaikanlage trägt zudem zur Eigenstromerzeugung bei.DER ZEITPLANDie Bauarbeiten beginnen im Herbst 2026, der Bezug ist voraussichtlich im Sommer 2028. DIE WOHNUNGDie 4.5-Zimmer-Zweitwohnung präsentiert sich als grosszügige Maisonettewohnung. Verteilt auf zwei Etagen bietet diese Einheit eine klare Trennung zwischen geselligem Beisammensein und privatem Rückzug. Im Obergeschoss befindet sich der lichtdurchflutete, offen gestaltete Wohn- und Essbereich mit moderner Küchenzeile. Von hier aus führen zwei direkte Ausgänge auf den sonnigen Sitzplatz mit Süd- und Westausrichtung. Zwei weitere Räume sowie zwei Badezimmer ergänzen das Raumangebot auf dieser Etage und ermöglichen eine flexible Nutzung, sei es für Gäste, Familie oder Arbeiten von zu Hause aus.Über eine interne Treppe gelangt man ins Erdgeschoss, das mit einem grosszügigen Schlafzimmer mit direktem Zugang zum Sitzplatz sowie einem stilvollen Badezimmer maximale Ruhe und Privatsphäre bietet. Auf dieser Etage befindet sich zudem ein eigener Dispo- und Waschraum, der Komfort und zusätzlichen Stauraum direkt in die Wohnung integriert.Diese Maisonettewohnung eignet sich ideal für Individualisten, die das Haus-im-Haus-Gefühl und architektonische Finessen schätzen.Zur Wohnung gehören ein Kellerraum im Untergeschoss sowie zwei Parkplätze in der Tiefgarage. Ergänzend steht zur Mitbenutzung ein grosser Ski- und Veloraum zur Verfügung.Sie wünschen sich noch mehr Stauraum? Optional steht ein zusätzlicher Abstellraum in der Tiefgarage zum Erwerb zur Verfügung.The name CHESA PRÜNELLA stands for alpine elegance and a close connection to the Engadin region. Inspired by Piz Prünella, which rises majestically in the background, this new residential development blends traditional Engadin design with high-end contemporary living....

Travel time
-
1 / 7
4.5 rooms217m²Price on request
7505 Celerina/Schlarigna

Last available luxury residences in Trais Sulais, Celerina.

The LocationIn Trais Sulais, you can enjoy top-class qualities that are hard to beat. The Upper Engadine, with St. Moritz and its high-alpine lake landscape, is one of the world's best ski and winter sports areas and is at the forefront of exclusive mountain destinations. Celerina in the Upper Engadine shines with the most hours of sunshine, and the valley opens up in three directions, offering unique landscapes and limitless nature, as if three suns were shining for the highest quality of life.The Most ImportantTrais Sulais, designed by the renowned architect Tasso Kalfopoulos, consists of twelve luxury residences, which are classified as second homes and leave no wishes unfulfilled.We invite you to discover the space offer of the 4.5-room maisonette apartment 4 with approx. 210 m2 of living space (apartment and private spa), two balconies, as well as private ancillary rooms such as a wine cellar, laundry room, and cellar. The interior design can be tailored to your wishes, for which a generous buyer budget is available. The purchase price also includes two garage parking spaces.Availability: Autumn 2027. An overview of the still available units can be found at: Trais Sulais - OfferThe FinancialThe residences are available from CHF 5 million. We would be happy to inform solvent interested parties about the financial aspects.The SpecialTrais Sulais will exude understatement on the outside and exclusivity on the inside. This is achieved through the best materials and well-thought-out room concepts. At the same time, the traditional Engadine style of the building is always preserved.

Suggested properties for you based on search results

Other interesting objects