Sigigen - Properties for sale

We recommend expanding your search criteria to get similar results. The current filters didn’t return any matches.

If you don’t want to change your current search criteria, we recommend creating a search alert, so you’ll be notified when matching offers become available.

More objects in your automatically expanded search area
7 results - Radius: + 10km
1 / 13
2.5 rooms, 41m², CHF 421,000.–
Seminarstrasse 1, 6106 Werthenstein

Independent living with a panoramic view of nature

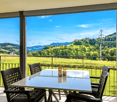
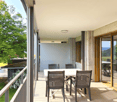
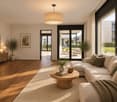
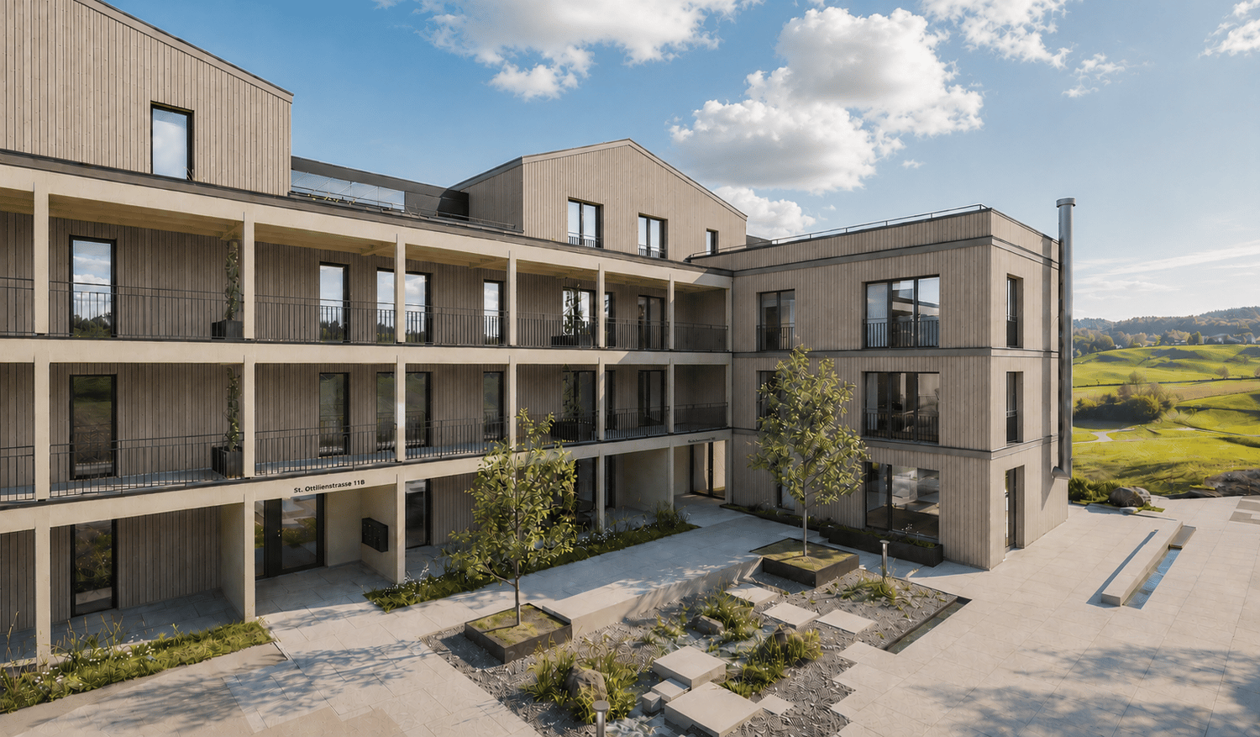
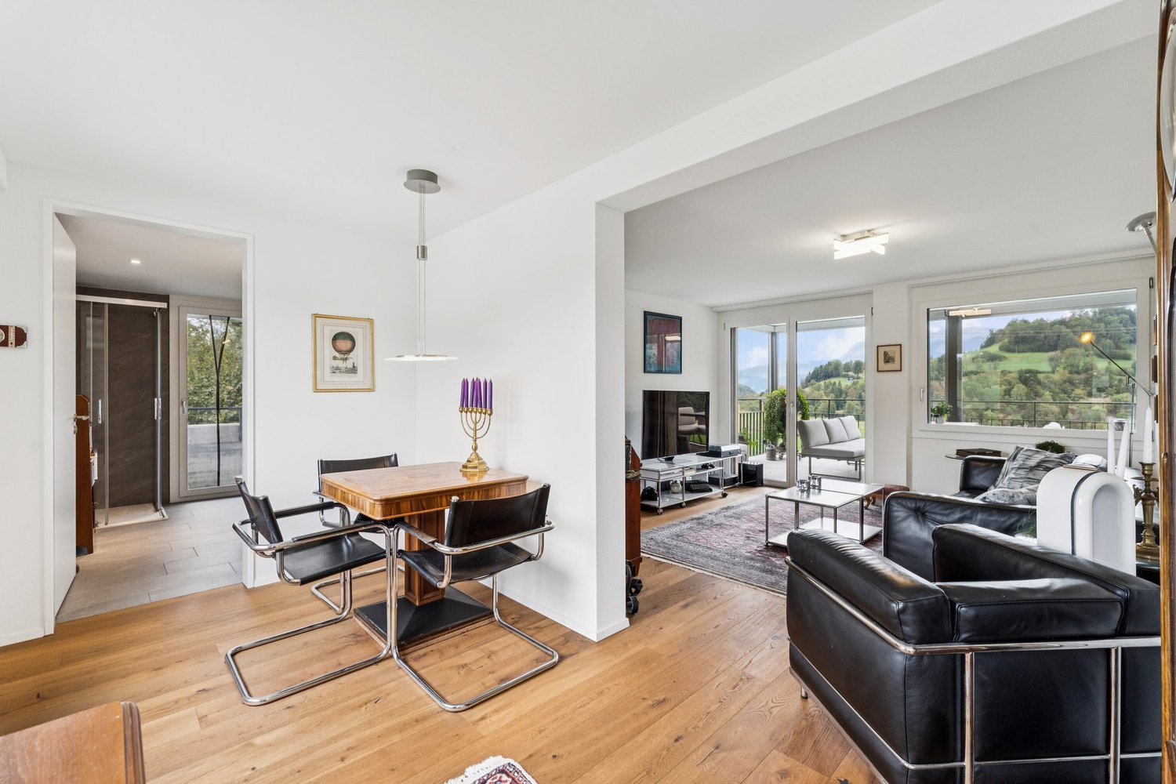
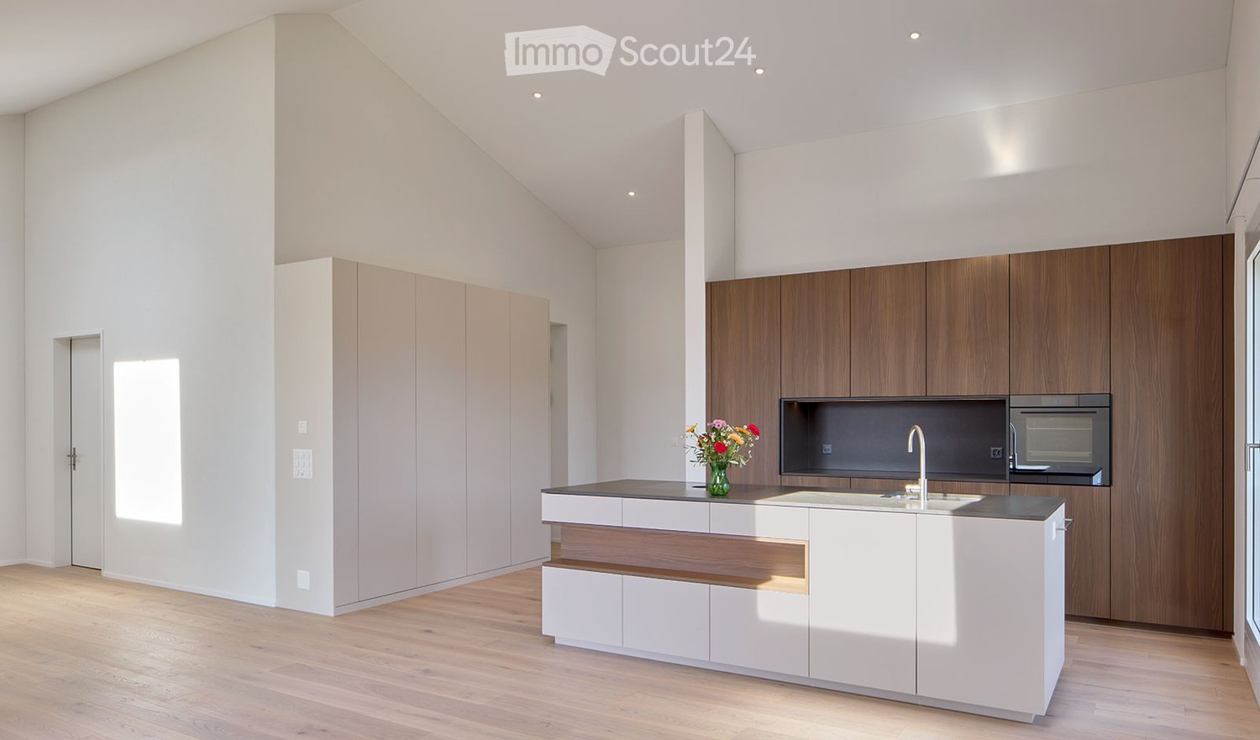
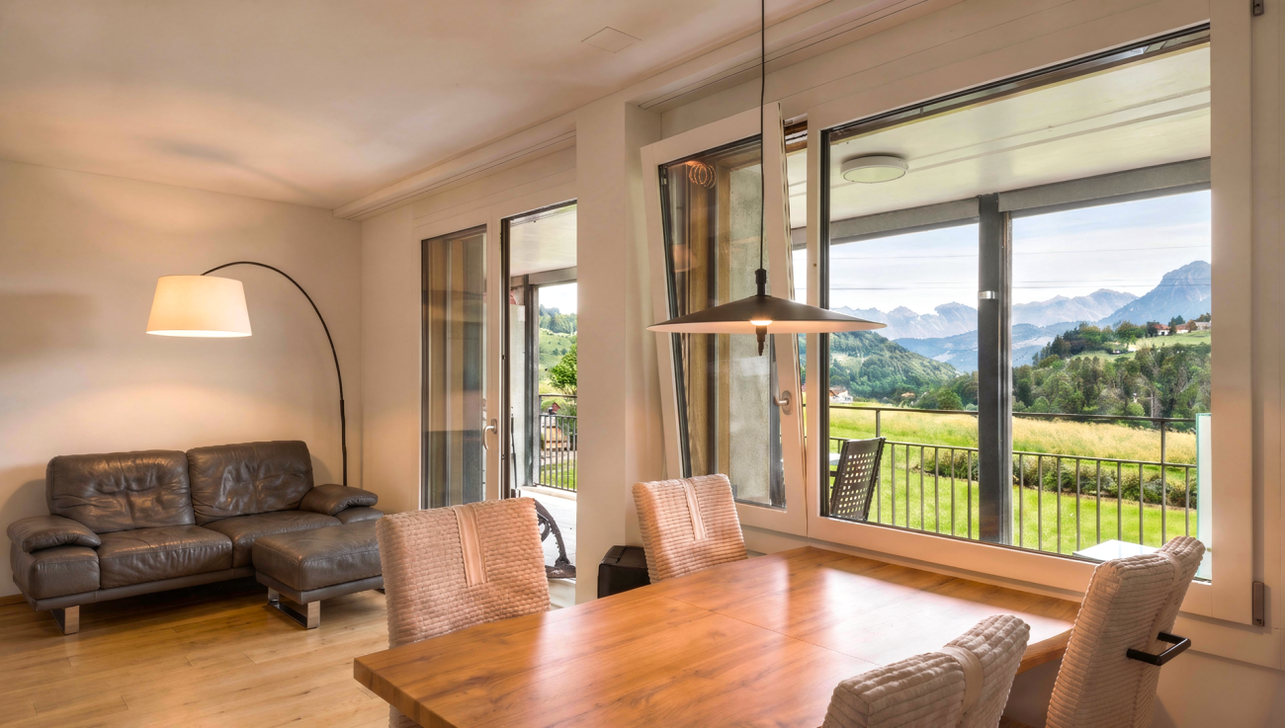
Are you looking for a home for your retirement? Or are you thinking about how your parents or grandparents can live independently and comfortably in their old age? The BEWIA living concept in Werthenstein offers an interesting possibility for this. Here, independent living in your own four walls is the focus. The residents design their daily lives independently and according to their own ideas. At the same time, they benefit from communal offers and additional services available directly on site. A particular advantage of the concept is the long-term perspective: you can move in already after retirement or earlier and initially live normally. If more support is needed in everyday life over time, corresponding offers are available on site. This way, the familiar home can be preserved for as long as possible without having to move again due to changed support needs. The property includes communal areas such as a lobby, a garden seat, a park, and a restaurant. In the future, a wellness area with an outdoor pool and sauna is also planned. The offer is complemented by external commercial partners who offer services such as beauty treatments, massages, or a taxi service directly on site. The apartment The modern 2.5-room apartment is located on the 1st floor of house P at Seminarstrasse 1 in Werthenstein. With 41 m² of living space, it offers a well-thought-out room layout and combines modern living comfort with a quiet, natural environment. Already when entering, the view falls directly on the beautiful view of nature. The open living area with floor-to-ceiling windows is bright and friendly and flows smoothly into the open kitchen with dining area. The kitchen has a high-quality equipment with devices from Electrolux. This includes a combi steamer, dishwasher, refrigerator, and separate freezer. The dark granite cover rounds off the modern appearance. The room offers space for a bed, clothes, and if required, also a workplace. The modern bathroom with shower and toilet, anthracite-colored tiles, and base cabinets convinces with a contemporary and low-maintenance design. The room offer is complemented by a separate Reduit with its own washing tower. A special highlight is the 22 m² large balcony. This is directly accessible from the living area and offers plenty of space for a dining table, a cozy seating area, a grill, or a high bed. The shading elements in the rail system also provide comfort and make the balcony an ideal retreat with a view of the surrounding nature. Location The quiet and natural location on the Höchweid offers a lot of recreational quality and at the same time good accessibility in everyday life. Shopping facilities, services, and medical services are located in the surrounding area, especially in the direction of Wolhusen. The public transport is also easily accessible. Also interesting for investors The apartment is currently rented and thus also offers an interesting possibility for buyers who want to invest their capital in a property and benefit from ongoing rental income. Highlights: • 41 m² living space including Reduit and washing area • 22 m² large balcony with a view of nature • Unobstructed view of the surrounding landscape • Year of construction 2024 • Open kitchen with Electrolux appliances • Own washing tower in the Reduit • Lift in the building • Communal areas with lobby, garden seat, park, and restaurant • Future wellness area with outdoor pool and sauna • Parking space can be rented for CHF 50 per month • Internal taxi service We are happy to provide you with further information or a viewing. We look forward to your contact.
Travel time
-
1 / 8
2.5 rooms, 54m², CHF 577,500.–
Seminarstrasse 1, 6106 Werthenstein

Independent living with a view and community

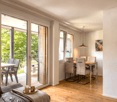
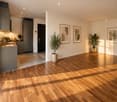
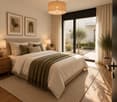
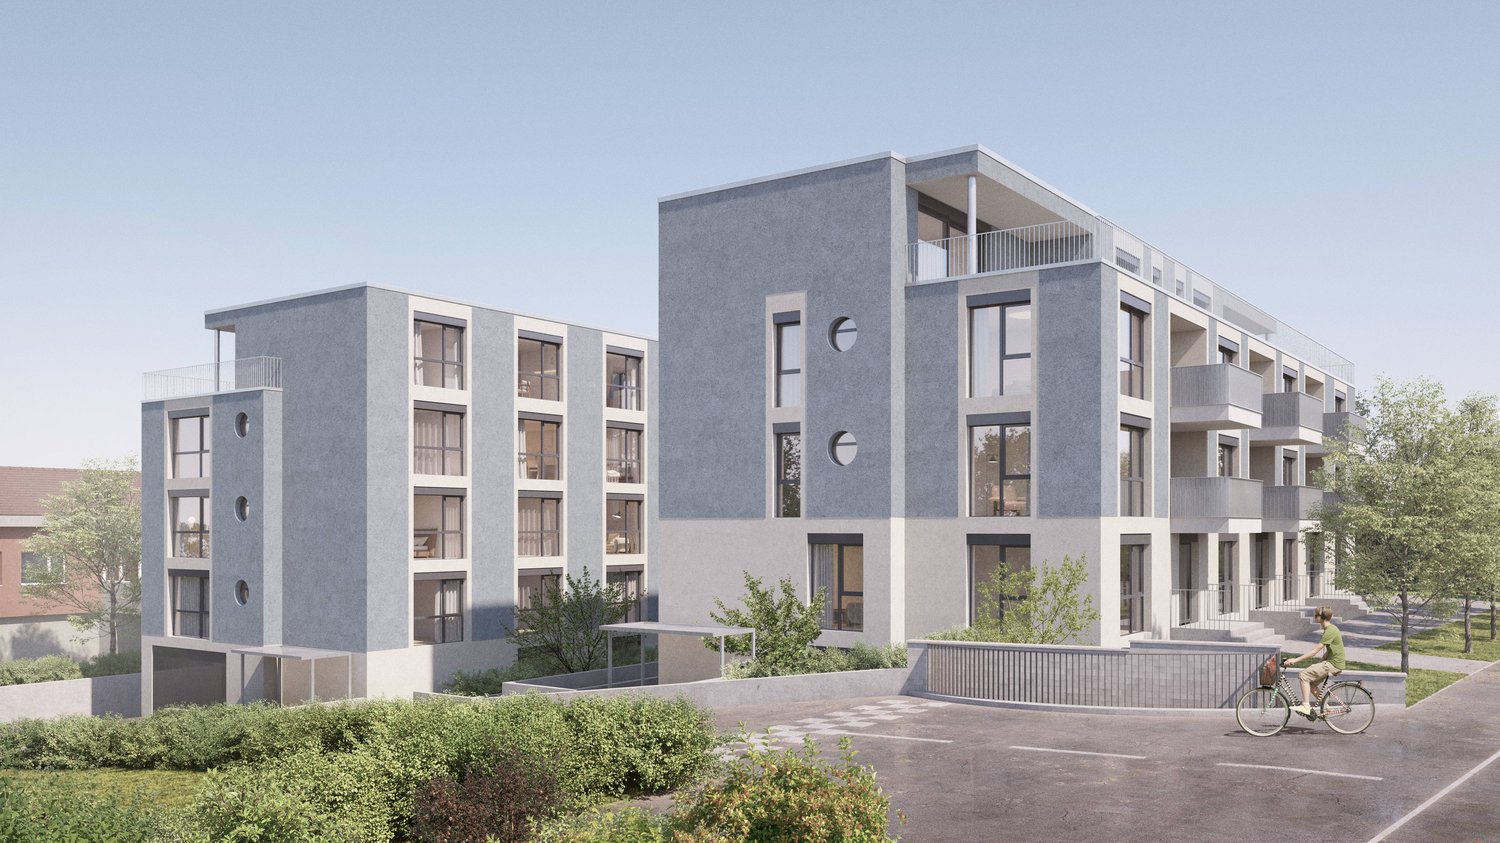
BEWIA (Accompanied Living in Old Age) stands for a unique living concept throughout Switzerland, where self-determination, quality of life, and community are at the forefront. Residents enjoy the privacy of their own apartment and at the same time benefit from the community offers. The property includes, among other things, a spacious lobby, a multi-purpose room, guest rooms, a chapel, as well as restaurant and event areas. The offer is complemented by commercial partners with services such as beauty treatments, massages, or a taxi service directly on site. A wellness area with a steam bath, sauna, and outdoor pool is also planned.The 2.5-room apartment on the 1st floor convinces with a modern construction standard and a well-thought-out floor plan. The kitchen is located directly at the entrance, while the corridor leads to the open living and dining area. Generous window surfaces create a bright, friendly living atmosphere. The approximately 12 m² large bedroom and a modern bathroom with a shower complete the room offer. A appealing parquet floor has been laid in the living rooms and the bathroom is equipped with fine stoneware plates. A highlight is the spacious, south-facing balcony with vertical awnings. Here you can enjoy sunny hours and relaxing moments with a view of the greenery. A parking space is not included in the offer, but can be rented for CHF 50.- per month if needed.Convince yourself of this special offer and arrange a non-binding viewing appointment. I look forward to your call.

Travel time
-
1 / 8
2.5 rooms, 70m², CHF 1,240,000.–
Guetrütistrasse 43, 6010 Kriens

2.5-room apartment with 32 m² terrace – privacy like a single-family home in Kriens

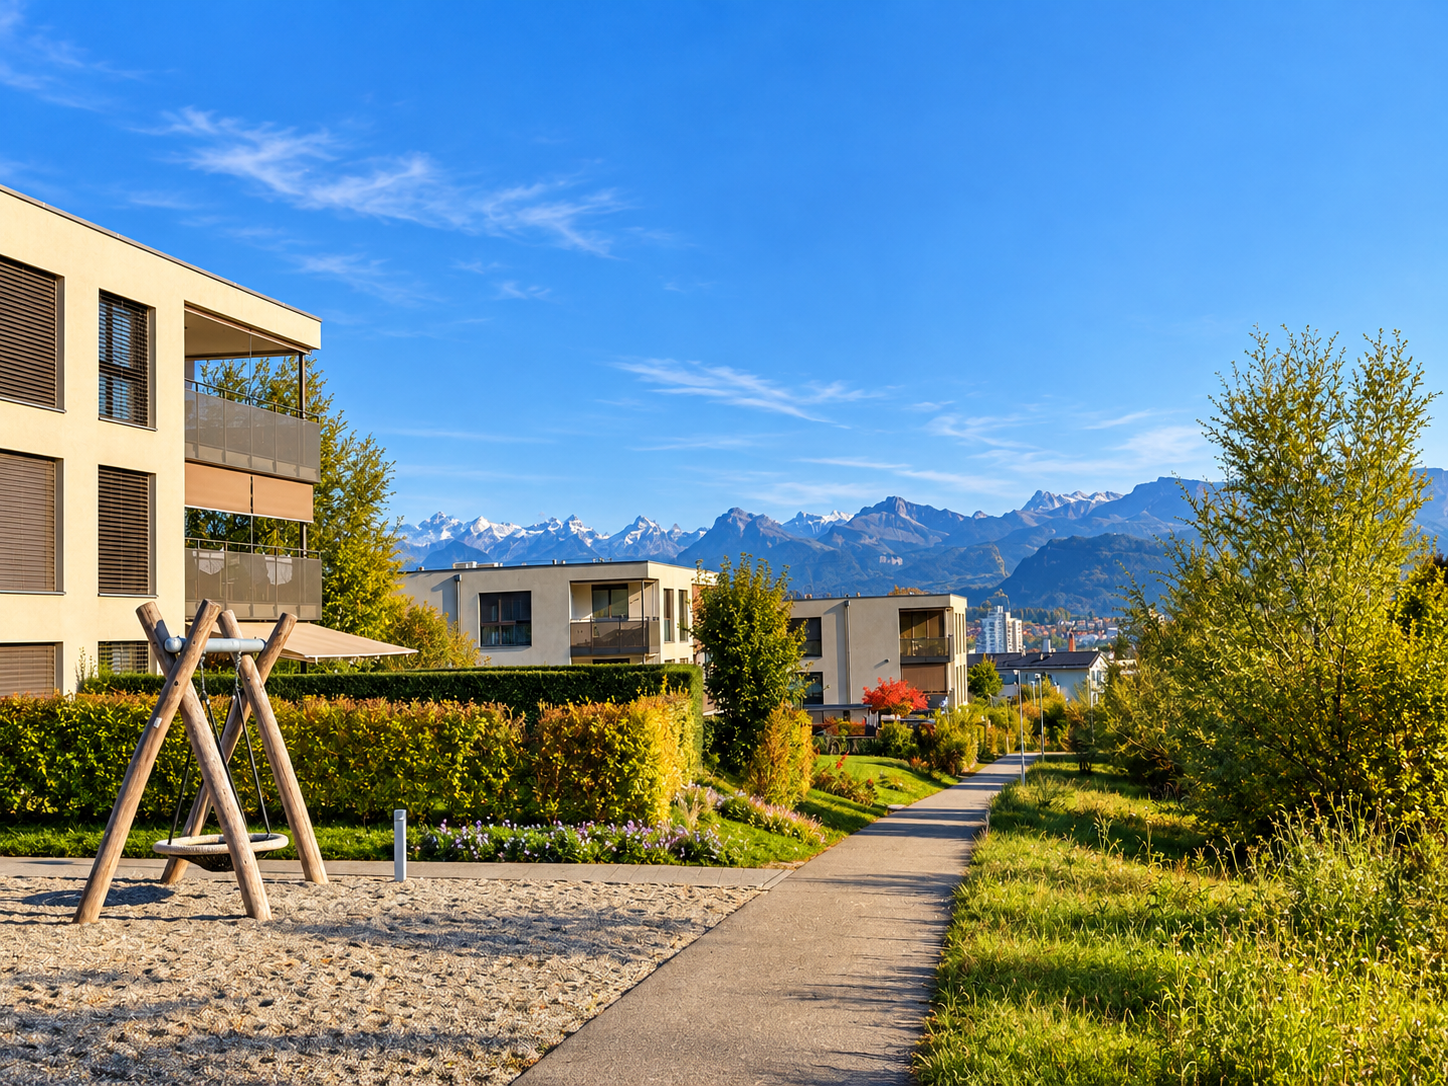
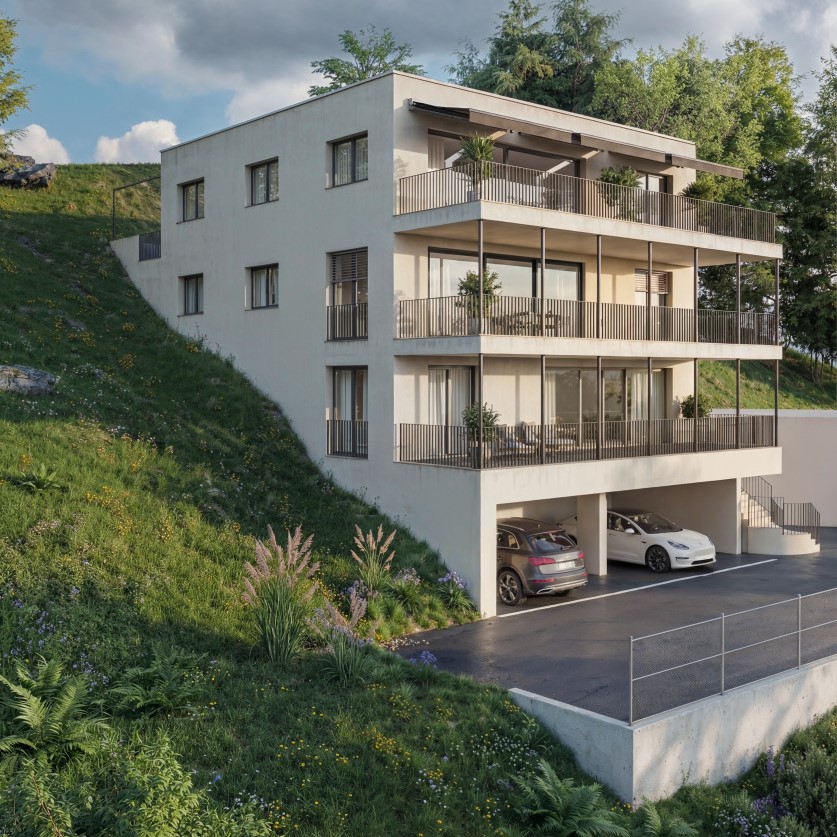
In the exclusive new construction project at Guetrütistrasse 43 in Kriens, apartment W101 is for sale – a spacious 2.5-room apartment with 76.09 m² of living space and a 32.25 m² large terrace.The building comprises only three apartments – one apartment per floor. No direct neighbors on the same floor and the elevator, which leads directly from the parking garage to the apartment, offer a level of privacy and living quality that is otherwise known from a single-family home.The open living and dining area with 33.58 m², generous window surfaces, and the terrace create a bright and modern living ambiance. For the expansion, materials from the luxury class of leading European manufacturers, modern technical equipment, and the possibility of selecting various expansion elements individually during the construction phase are planned.The advertised purchase price includes a parking space with an E-charging station.Special offer for the first buyer of the projectThe first buyer receives a discount of 3 % on the advertised purchase price.In addition, without surcharge:— a split air conditioner including device; — an electric fireplace including device; — an additional storage and shelving system in the basement; — an extended equipment of the kitchen storage with an apothecary pull-out and additional organizers; — an extended selection of color shades for Stucco Veneziano in the areas provided for in the project.The sale is made directly by the builder, without a broker.If a classic bank financing is not suitable, alternative acquisition models can be checked upon request.Planned move-in date: 3rd quarter 2027.Detailed information about the project, floor plan, expansion, and technical equipment can be found in the sales documentation.

Travel time
-

Other interesting objects