Siblingen - Properties for sale

We recommend expanding your search criteria to get similar results. The current filters didn’t return any matches.

If you don’t want to change your current search criteria, we recommend creating a search alert, so you’ll be notified when matching offers become available.

More objects in your automatically expanded search area
53 results - Radius: + 10km
New building
1 / 3
4.5 rooms, 148m², CHF 1,450,000.–
Premium
Sommerhalde, 8200 Schaffhausen

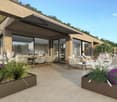
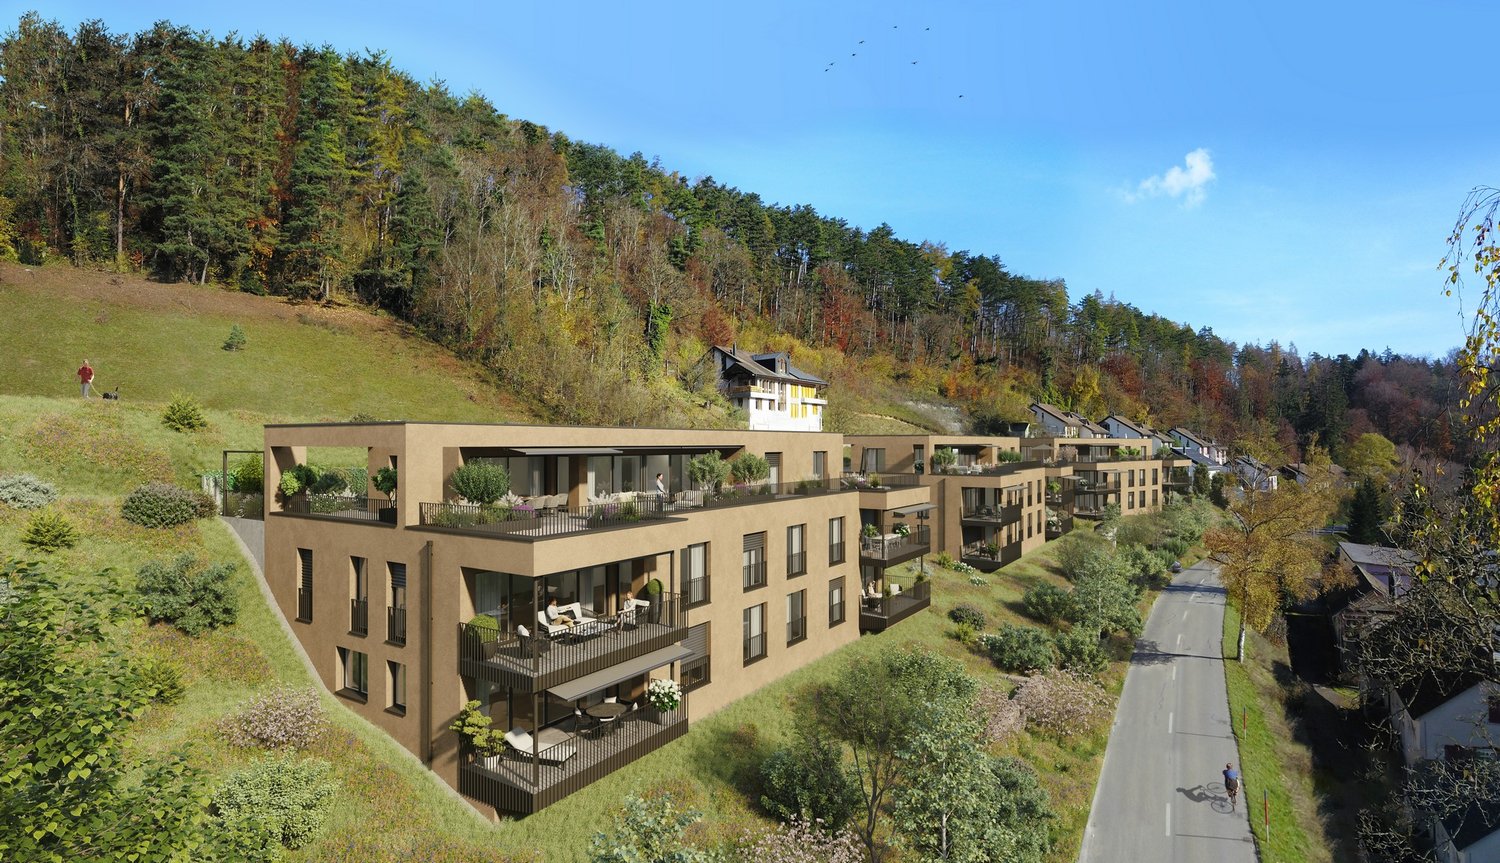
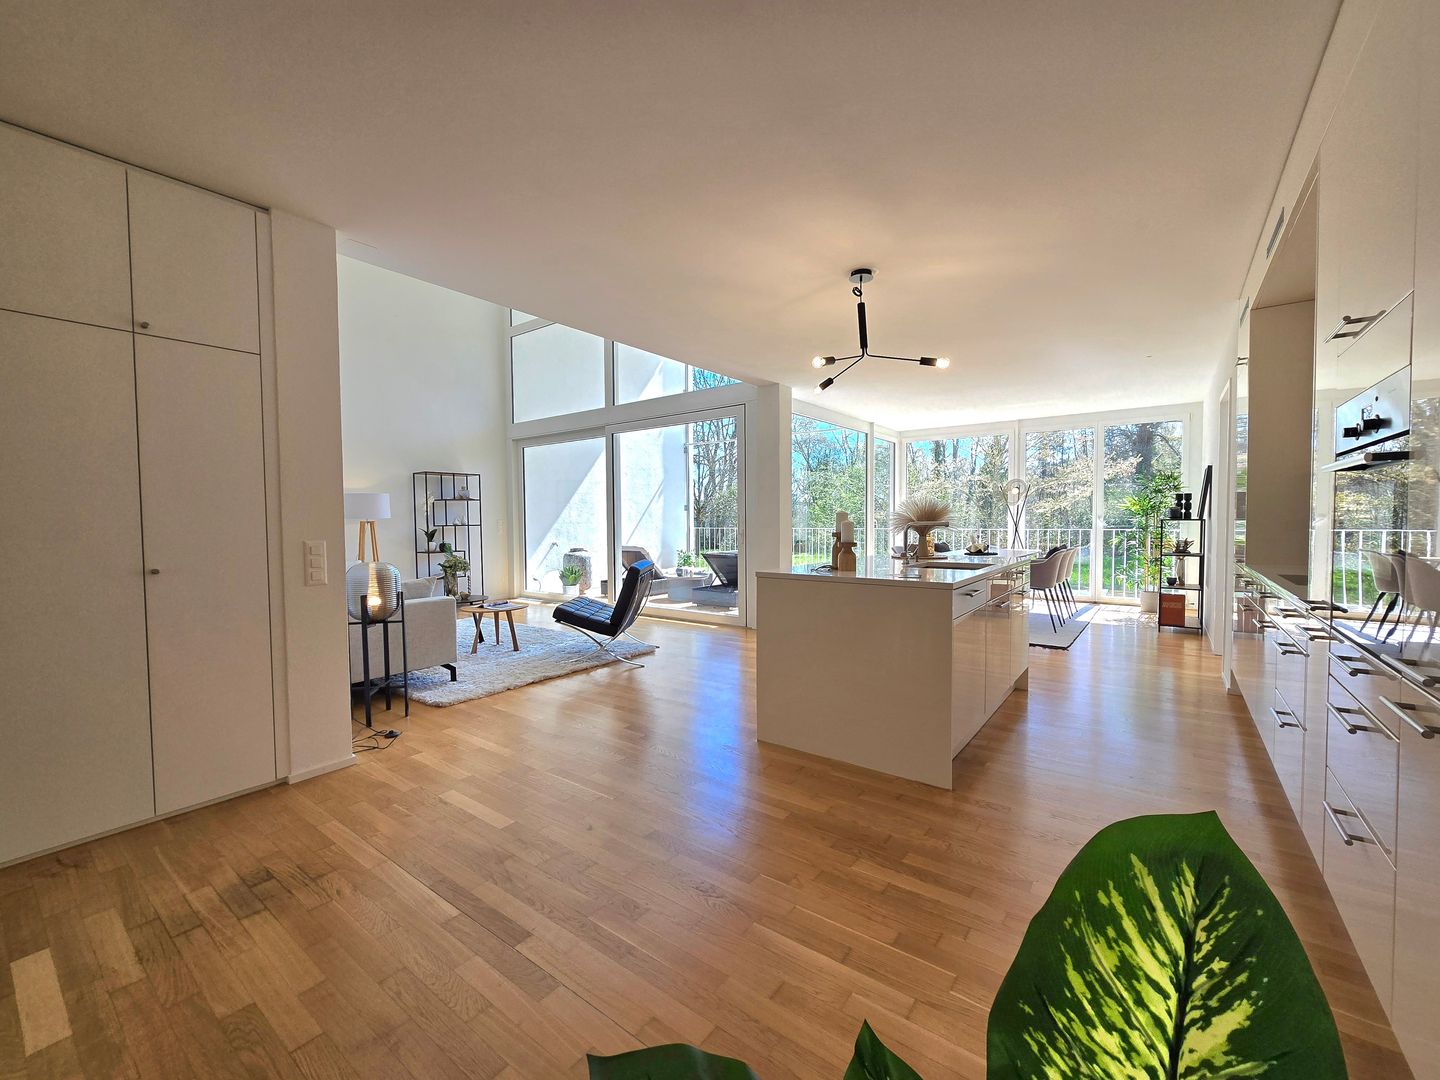
New, high-quality 4.5-room attic apartment with a view in Schaffhausen

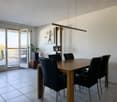
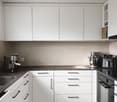
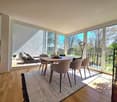
Welcome to this exclusive, new 4.5-room attic apartment on the 3rd floor of a modern residential building on Sommerhalde in Schaffhausen. The new construction project, completed in 2026, combines modern living with the highest comfort – available from March 2027.The modern building is located on a south-facing slope on the rear width in Schaffhausen, surrounded by green spaces and offers a very sunny living situation.The apartment impresses with the following highlights: • Spacious living area: 148 m² of living space on a total of 355 m² of total area (including terrace and cellar) offer plenty of space to live and unfold. • Open living and dining area: Bright, open floor plan with large windows that provide a picturesque view of the surroundings – including a kitchen island and spacious living and dining area. • Two bathrooms: Comfortably and modernly equipped to meet the highest standards. • Terrace (192 m2): Ideal for relaxing with a beautiful view of the greenery. • Minergie standard: Energy-efficient building for sustainable and cost-conscious living. • Lift and wheelchair accessibility: Barrier-free and comfortable for all residents. • Garage: Garage spaces can be purchased. There are enough available. • Further equipment: Dishwasher, Combi-Steamer, convection oven, cable TV, and a beautiful view round out the offer. Location: The apartment is located in a green environment in Schaffhausen. The bus stop Sommerwies can be reached in just 4 minutes on foot and provides a good connection to public transport. Everyday errands can be done conveniently thanks to the surrounding infrastructure.This attic apartment is a rare opportunity for discerning buyers who are looking for modern living in a quiet location with high-quality equipment and sustainable building standards. Secure your new home in Schaffhausen!

Travel time
-
Vanessa Palinkas

Vanessa Palinkas

1 / 12
Vanessa Palinkas

Vanessa Palinkas

  • Garage
4.5 rooms, 316m², CHF 1,050,000.–
Bahnhofstrasse 55, 8215 Hallau

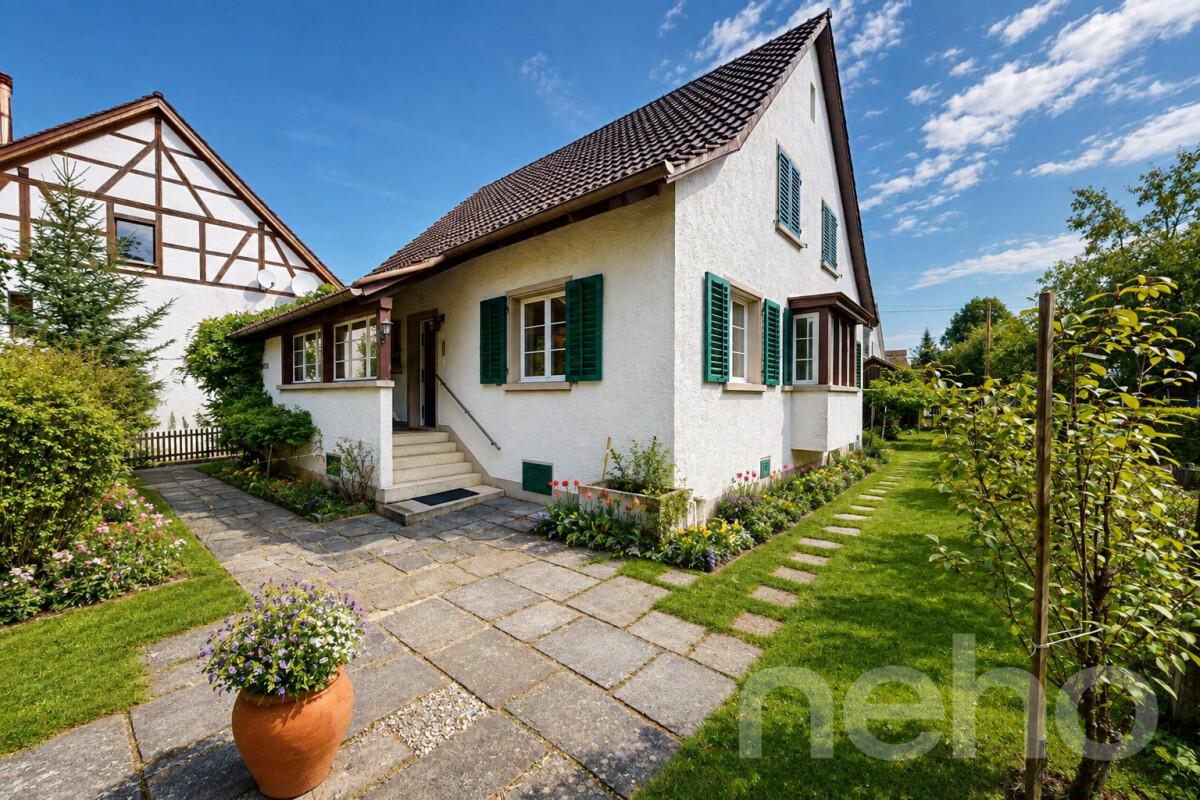
4.5-room single-family house on a large plot in Hallau

Some houses tell stories - this one is particularly special. In the wine village of Hallau, there is a single-family house that once served as a restaurant and is still characterized by this eventful past today. Whoever moves in here takes over a piece of village history with unmistakable character - combined with modern living comfort and a lot of potential for the future. On a generous plot of 1,026 m², the property offers 131 m² of net living space and around 316 m² of usable space, which was partially renovated in 2014. In the basement, the impressive vaulted cellar still testifies to the former use as a restaurant today: constantly cool and humid, once used for food storage - ideal for conversion into a wine cellar or party room. Additionally, there is another 33 m² large cellar room and a separate technical room for hobby, workshop or storage space. On the ground floor, a completely functional tile stove impresses, whose color scheme fits perfectly with the existing parquet floor. On the upper floor, two bedrooms, a bathroom with a bathtub, and enormous storage space under the roof slopes await you. On this floor, an attached shed (attic) leads to the attic and offers interesting potential for expanding the living space. A generous surrounding area in front of and behind the house creates space for garden design, the cultivation of fruit and vegetables, or animal husbandry - ideal for families and nature lovers. A modern air-water heat pump heats the house via radiators and partially via underfloor heating in the kitchen, entrance hall, and bathroom on the ground floor. Behind the house, two spacious, recently renovated garage boxes are included in the offer, supplemented by sufficient outdoor parking possibilities. With its historic substance, versatile expansion possibilities, and generous garden, this house is a rare opportunity for buyers looking for a home with character.INTERESTED IN A VIEWING? PLEASE REGISTER: https://neho.ch/b/8215-26-2

  • Garage
Travel time
-
Adrian Kälin

Adrian Kälin

1 / 10
Adrian Kälin

Adrian Kälin

  • Parking space
  • Balcony / Terrace
  • Garage
  • +1
4.5 rooms, 135m², CHF 569,000.–
Dorfstrasse 27, 8219 Trasadingen

4.5-room apartment in a quiet location in Trasadingen for sale

This well-maintained 4.5-room apartment in Trasadingen combines spacious living with a cozy character and a quiet, family-friendly location. On the first floor, you can expect a home with a lot of atmosphere, visible wooden beams, warm floor coverings, and a green tile stove as a special eye-catcher.Living with a lot of charmThe bright living and dining area offers a pleasant room effect and direct access to the balcony. Large windows bring a lot of daylight into the rooms and create a friendly living atmosphere. The balcony extends everyday life outdoors and is ideal for a coffee break or relaxed evening hours.Practical kitchen and flexible roomsThe U-shaped built-in kitchen is equipped with a continuous stone cover, a matching rear wall, and base cabinet lighting. A window at the washing area provides light and good ventilation. The short distances to the dining area make the kitchen particularly suitable for everyday use. Other rooms can be used flexibly as bedrooms, home offices, guest rooms, or hobby rooms.Comfort for everyday lifeThe bathroom has a double sink and a bathtub. An additional wet cell provides welcome comfort for family everyday life or when visiting. The private laundry tower directly in the apartment is particularly practical. A cellar compartment provides additional storage space.Quiet location with good accessibilityThe apartment is located on the quiet outskirts of Trasadingen. School and kindergarten are nearby, and the train station is easily accessible on foot. The S-Bahn connects Trasadingen with Schaffhausen and Singen. Shopping facilities can be found in the surrounding communities, while the vineyards and paths of the Klettgau invite you to relax right in front of the doorstep. • Net living area: 134.5 m² • Balcony: 6 m² • Parking: Garage and outdoor parking • Heating: Pellet heating with radiators • Purchase price: CHF 569'000

  • Parking space
  • Balcony / Terrace
  • Garage
  • +1
Travel time
-
Tanja Scholzen

Tanja Scholzen

1 / 13
Tanja Scholzen

Tanja Scholzen

  • Balcony / Terrace
  • Garage
4 rooms, 99m², EUR 390,000.–
79771 Klettgau / Erzingen

Erzingen - beautiful 4-room apartment centrally located

This well-maintained 4-room apartment in Klettgau / Erzingen combines a well-thought-out room concept with pleasant living comfort and a solid, massive construction. The multi-family house from 1992 has a total of three floors and presents itself in a decent overall condition, ideal for owner-occupiers as well as for capital investors who value sustainable property quality. With approximately 99 m² of living space, the apartment offers an attractive space offer for couples or families. Three bedrooms allow for flexible usage options - whether as children's rooms, home offices, or guest rooms. The bright living and dining room forms the center of the apartment and creates, in connection with the balcony, an inviting area for relaxed hours in everyday life. The built-in kitchen is already available and provides a practical basis for an immediate start. A bathroom and a separate guest toilet increase the living comfort noticeably and also provide a pleasant relief in family everyday life. Additional areas are available in the form of approximately 22 m² of usable space. The building is partially underground, providing additional storage space. The last modernization took place in 2025, which underlines the well-maintained impression of the property. The apartment is available by arrangement and is perfectly suited for all those who are looking for a solid home in a good location in Erzingen. We look forward to your inquiry!This attractive apartment is located in a quiet and central location in the Erzingen district of the Klettgau municipality, near the Swiss border. The surroundings offer a very good infrastructure for daily needs as well as short distances to shopping facilities, doctors, and other everyday institutions. The center of Erzingen can be reached in a few minutes. A kindergarten and a primary school are also located nearby and can be reached quickly, making the location particularly interesting for families. Secondary schools such as secondary school and high school are located in the surrounding area and are well connected. For commuters, the location offers a special advantage: the border towards Zurich can be reached in a few minutes, as well as the border region towards Schaffhausen. This makes the location ideal for cross-border commuters. The connection to the supra-regional transport network is also good; the highway is within a reasonable distance. Zurich Airport is also within comfortable reach. The natural surroundings in southern Baden combine living in a pleasant location with very good accessibility to the Swiss economic areas.- Guest toilet - Built-in kitchen - Cable/Sat-TV - Balcony - 1 parking space (garage) - Partially underground (basement) - Central heating - Gas heating - Radiators - Tiles - 2-chamber insulated windows2026 water softening system & lifting device 2025 new mailboxes & front door 2025 roof maintenance 2025 facade and window renovation 2024 new kitchen 2018 renovation of the hot water riser 2015 new gas heating

  • Balcony / Terrace
  • Garage
Tanja Scholzen

Tanja Scholzen

1 / 13
Tanja Scholzen

Tanja Scholzen

  • Parking space
  • Balcony / Terrace
  • Garage
  • +1
4 rooms, 114m², EUR 349,000.–
79771 Klettgau / Erzingen

Erzingen - beautiful 4-room attic apartment

In a quiet and well-maintained residential area of Klettgau / Erzingen, this attractive 4-room attic apartment presents itself as a comfortable home for couples, families or discerning owner-occupiers. The apartment is located in a solidly built multi-family house from 2005 and convinces with a well-maintained overall condition and a well-thought-out room layout. On approximately 115 m² of living space, there are a total of 4 rooms, including 3 usable bedrooms that can be flexibly used as children's rooms, guest rooms or home offices. The bathroom is sensibly supplemented by a separate guest toilet and underlines the practical floor plan. A special highlight are the two balconies, which extend the living area and offer a pleasant outdoor space for relaxation. The existing built-in kitchen is already integrated and allows for an uncomplicated move-in. The equipment corresponds to a normal, timeless quality level and offers a solid basis for individual design ideas. The object is basement and thus offers practical storage and utility spaces. Two underground parking spaces and an outdoor parking space expand the offer. The last modernization took place in 2010. The property is available for purchase by arrangement.This attic apartment is located in Klettgau in the district of Erzingen, a quiet and at the same time excellently connected residential area in southern Baden-Württemberg. The environment is characterized by grown residential structures, a lot of green and a pleasant mixture of natural and everyday infrastructure. Particularly noteworthy is the very good accessibility of the train station, which offers an attractive connection to Switzerland, especially for cross-border commuters. Regional traffic axes provide a quick connection to the surrounding towns and further centers of the region. Shopping facilities for daily needs, gastronomic offers, medical care and facilities such as kindergarten and school are available in the nearby area and can be easily reached. At the same time, the scenic Klettgau surroundings invite you to take walks, bike tours and various leisure activities in the green.- Two bathrooms - Built-in kitchen - Cable/Sat-TV - Two balconies - Outdoor parking space - Two underground parking spaces - Basement compartment

  • Parking space
  • Balcony / Terrace
  • Garage
  • +1
1 / 12
4.5 rooms, 109m², CHF 910,000.–
Quellenstrasse 22, 8200 Schaffhausen

Bright, comfortable 4.5-room maisonette apartment in Schaffhausen

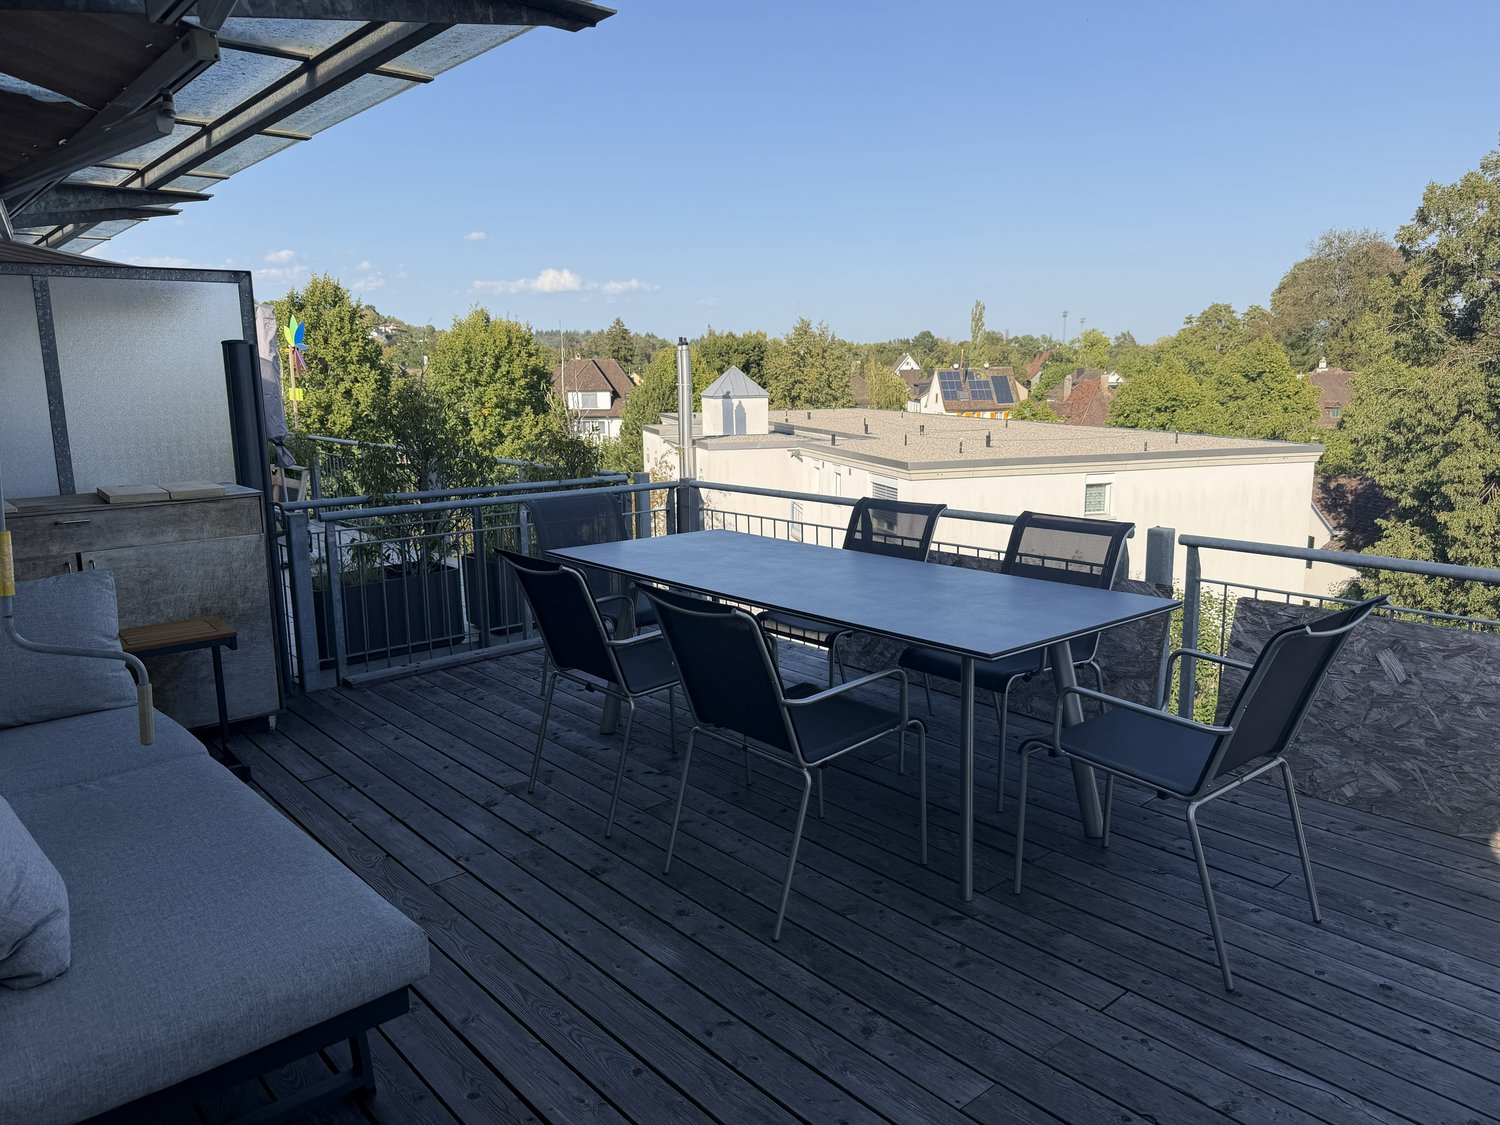
Welcome to this well-maintained and spacious 4.5-room maisonette apartment on Quellenstrasse 22 in Schaffhausen. With a living area of 109 m² on two floors and a total area of 156 m², this 1994 apartment offers plenty of space for comfortable living – ideal for families or discerning buyers. • Bright living room: Inviting, bright living room on the top floor with direct access to the rooftop terrace. • Dreamy rooftop terrace: A spacious rooftop terrace with a wooden floor offers plenty of relaxation space and a wonderful view over the roofs and trees of Schaffhausen. • Large, comfortable bathroom with bathtub, shower, double sink, and toilet. A separate guest toilet is located on the upper floor. • Kitchen: Comfortable, very beautiful, and modern kitchen was renewed in 2024. • Balcony: Additional small outdoor area on the lower floor. • In the basement, there is a separate laundry room belonging to the apartment with 13 m2 and a cellar with 14 m2. Both rooms are made of masonry. • Garage parking space can be purchased for Fr. 35,000.--. • Elevator: A comfortable elevator accesses all floors in the building. • Modern equipment: Dishwasher, cable TV, and a child-friendly environment round out the offer. • Beautiful view: Enjoy the wide view of the surroundings. Location & surroundings: The apartment is located in a very good residential area in the popular Breitequartier of Schaffhausen. In the summer, you benefit from plenty of sunlight. The bus stop Quellenstrasse is just a 2-minute walk away, and a Coop supermarket is a 5-minute walk. Other shopping options like Migros, Denner, and a bakery are also nearby. Families appreciate the immediate proximity to the Schulhaus Breite, which is just a 7-minute walk away. The same applies to the indoor and outdoor pool and the ice rink. The Randen recreational area is also just a few minutes' walk away. This versatile maisonette apartment combines spacious room feel, comfortable equipment, and an excellent location in Schaffhausen. A rare opportunity – secure your new home!

Travel time
-
1 / 16
4.5 rooms, 159m², CHF 1,020,000.–
Schützenstrasse 53, 8212 Neuhausen am Rheinfall

4.5-Room Ground Floor Apartment

The 3.5- to 5.5-room apartments on Schützenstrasse in Neuhausen were originally completed as rental apartments in 2008 and are now being sold as condominiums. They convince with generous floor plans, inviting outdoor areas, and timeless interior design. The large window fronts supply the rooms with plenty of daylight. High-quality parquet and plank floors, as well as a washing machine and a tumble dryer, are available in each apartment. The balconies have above-average high ceilings and offer residents plenty of space for individual design. Additionally, the outdoor area offers an unobstructed view of the surrounding environment. Another advantage of these apartments is the elevator, which connects all floors and makes daily life easier. Whether you live on the ground floor or in the attic, you can easily reach all floors. An underground garage with parking spaces, private cellar compartments, and a bicycle room round off the offer. The location of the apartments is characterized by their immediate proximity to recreational areas and diverse leisure activities. Just a few minutes' walk from the apartments is the forest, which invites you to walk and relax. Despite being close to nature, the apartments are only a few minutes away from shopping facilities, schools from primary to upper level, and public transportation. The adjacent municipality of Jestetten also offers various shopping opportunities.This 3.5-room apartment can be converted to a 4.5-room apartment with little effort. It is located on the ground floor and offers plenty of space in the interior and exterior areas. Two spacious bathrooms, each with a bathtub and a shower, complement the residential offer. The kitchen offers plenty of storage space, allowing you to have all your kitchen utensils at your fingertips. The 18m2 large seating area offers enough space for cozy hours.You can find the entire apartment offer on our website: https://www.naturblick-neuhausen.chIf you are interested, we look forward to your contact.

Travel time
-
1 / 13
4.5 rooms, 199m², CHF 730,000.–
Herrengasse 12, 8213 Neunkirch

Fall in love with the details - Townhouse with character & development potential

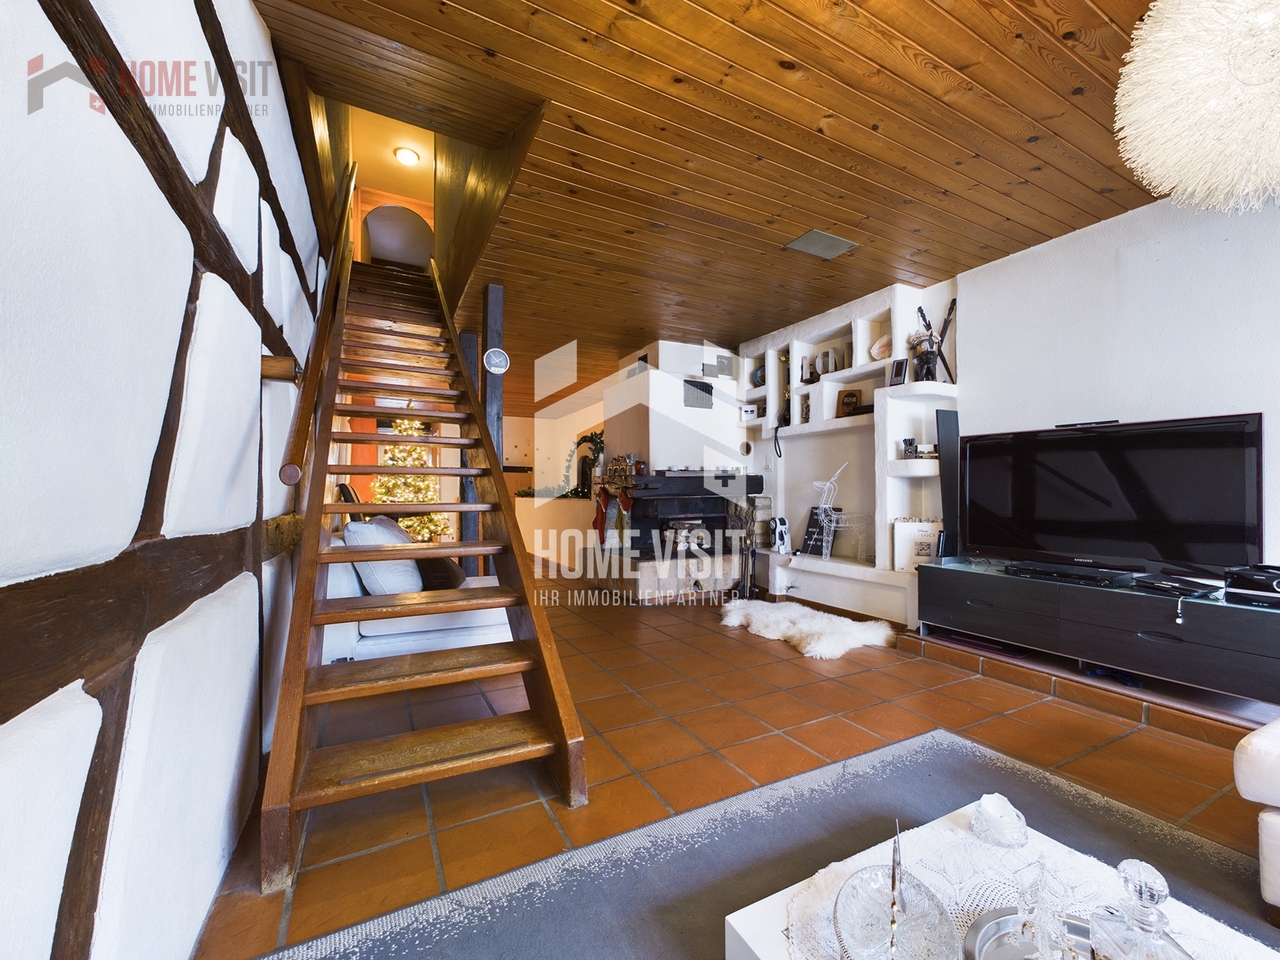
This cozy 4.5-room townhouse in Neunkirch in the canton of Schaffhausen is centrally located and yet quiet. For town lovers, it's just right.Spread over four floors, with a vaulted cellar, a terrace, and a chimney, it's equipped. The highlight is certainly the beautiful visible beams and wood paneling, as well as the beautiful arches that give the house a southern touch. It also has a lot of renovation/construction potential.On the ground floor, you'll find an entrance hall that can be used as a cloakroom, a few steps further you'll come to a room with two storage rooms, from there you can access the large vaulted cellar through a hatch, made entirely of natural stone walls and natural floor. Going up further, you'll come to the second storage room and the garage.On the 1st floor, you'll find a large living room, the highlight here is certainly the chimney, the natural stone walls, the visible beams, and the wooden ceilings. Furthermore, it has a guest toilet, a large, bright living kitchen, also here a lot of wood is present, which makes the kitchen very inviting and cozy, as well as access to the terrace. The large terrace is located on the garage and is paved with beautiful tiles. On the 2nd floor, there are two rooms with visible beams, one also has natural stone decorations, the other has built-in wardrobes. A bathroom with a bathtub, a floor-level shower, and a washing tower. Via a wooden staircase, you can access the 3rd floor (the attic). It has a large room that can be used as an office, a closet (reduit), and two large attics.Here, you can also still develop the entire attic, it has a lot of unused space.This HOMEVISIT offer is characterized by the following advantages: • Living room • Kitchen with dining room • 3 rooms • Chimney • Vaulted cellar (natural floor) • Terrace • Attic • Garage • And, and, and... Interested? Contact us for a non-binding viewing!Do you want to sell your house or apartment worry-free, but don't know what price you can sell it for?We will tell you the current market value of your property, discreetly and non-binding! Are you interested in a first free and non-binding information conversation?Virtual tour:https://tour.giraffe360.com/f13c35bad0754d449448e1087a273766/More information and additional pictures can be found under the following link:

Travel time
-
1 / 9
4.5 rooms, 136m², CHF 1,390,000.–
Pestalozzistrasse 35, 8212 Neuhausen am Rheinfall

Spacious 4½-room attic apartment with 65 m² rooftop terrace

Spacious living. Enjoy privacy. This modern 4½-room attic apartment in the new Rhygoldgarten project in Neuhausen am Rheinfall combines spacious room proportions, modern living comfort, and an attractive outdoor area. On approximately 136 m² of living space, a home is created for people who value quality, freedom, and a central location.The heart of the apartment is the approximately 62 m² large, open living, dining, and kitchen area. The spacious room design creates a pleasant living feeling and offers a lot of freedom for individual furnishing. From here, the approximately 65 m² large, private rooftop terrace expands the living space outdoors - ideal for relaxed hours, social evenings, or simply for enjoyment. An additional balcony with approximately 15 m² complements the attractive outdoor offer.The private sleeping area is also convincing: the parental bedroom has a separate dressing room and its own bathroom en suite. Two more rooms can be flexibly used as children's, guest, or work rooms. A second bathroom, a practical retreat, and a private laundry room provide additional comfort in everyday life.The high-quality equipment includes, among other things, parquet floors, an open kitchen with granite worktops, triple-glazed windows, and electrically operated shutters. The sustainable heat supply via district heating, underfloor heating, and the photovoltaic system underline the modern building standard. A passenger lift enables convenient access to the apartment.The central location in Neuhausen am Rheinfall offers short distances to shopping facilities, schools, and public transport. At the same time, the Rhine Falls and attractive recreational areas are in the immediate vicinity.The most important advantages at a glance: • 4½ rooms with approximately 136 m² of living space • Private rooftop terrace with approximately 65 m² • Additional balcony with approximately 15 m² • Open living, dining, and kitchen area with approximately 62 m² • Parental bedroom with dressing room and bathroom en suite • Two bathrooms and private retreat • High-quality, modern construction standard • Sustainable district heating and photovoltaic system • Passenger lift and separate cellar compartment • Underground parking spaces available separately The expected move-in date is summer 2027.The construction standard shown in the photos (garden floor) also applies to the attic floor.For more information about the new building project, visit www.rhygoldgarten.ch.

Travel time
-
Daniel Arigoni

Daniel Arigoni

1 / 9
Daniel Arigoni

Daniel Arigoni

  • Parking space
  • Balcony / Terrace
4 rooms, 113m², CHF 490,000.–
8212 Neuhausen am Rheinfall

Give this rough diamond a new shine

Charming single-family house with design possibilities in Neuhausen am RheinfallThis single-family house from 1927 offers around 113 m² of living space on four floors and is ideal for couples, families, or handy buyers. The development state gives you the opportunity to further develop the rooms according to your personal ideas and create an individual home.The ground floor includes the entrance area, a separate kitchen, a living or bedroom, and a practical WC with a separate shower. On the first upper floor, there is the cozy living area with a chimney stove and direct access to the balcony. The upper floors offer further sleeping and retreat areas. In the basement, there is a laundry and cellar area as well as additional storage rooms. The cellar includes 15 m² of usable space and has a separate exit to the outside.The outdoor area impresses with a low-maintenance garden that offers space for a lounge, raised beds, or a play area. The plot area is 148 m². Two parking spaces complement the offer and enable comfortable arrival.The house was equipped with an air/water heat pump in 2026. The heat distribution is via radiators.We are happy to provide further information or a viewing at any time. We look forward to your contact - Your Viventa Real Estate Team.Do you want to know the value of your property? Now estimate for free at: http://www.viventa.ch/Immobilienbewertung/ (The sales dossier will be sent to you within a maximum of 24 hours, please also check your SPAM folder.)

  • Parking space
  • Balcony / Terrace
Burcu Akman

Burcu Akman

1 / 13
Burcu Akman

Burcu Akman

  • Parking space
  • Balcony / Terrace
  • Elevator
  • +1
4.5 rooms, 153m², Price on request
8222 Beringen

A Feel-Good Oasis to Fall in Love With

This exclusive attic gem combines stylish generosity with an unparalleled living experience at the highest level. The spacious living and dining area convinces with its light-flooded atmosphere and is made into a particularly cozy retreat by a comfortable Swedish stove. From here, you can directly access the sunny terrace, which harmoniously connects indoor and outdoor living. The timeless kitchen fits elegantly into the room concept and becomes the center for enjoyable moments and social evenings.Three cozy bedrooms or children's rooms create versatile retreats for the whole family or guests. One of the rooms delights with direct access to the terrace and expands private living comfort in a particularly attractive way. The spacious bathroom with bath/shower/WC as well as a separate guest toilet underline the high demand for functionality and comfort.This outstanding offer is rounded off by two underground parking spaces, which guarantee convenient parking, a practical cellar room, and a spacious hobby room with versatile usage possibilities. A residential gem that impresses with its exclusivity, generosity, and well-thought-out overall package - ideal for discerning connoisseurs who are looking for something special. Here, no wishes are left unfulfilled. Take advantage and convince yourself! This PREMIUM HOMES offer includes: • Quiet, family-friendly residential area • Quality of life in a well-maintained location • Well-thought-out floor plan concept • Ideal for all age groups • Bright living and dining area • Cozy Swedish stove • Spacious, high-quality kitchen • Sunny and spacious terrace • Large bathroom with bath/shower/WC • Separate guest toilet • Practical cellar room • Good transport links • Gross living area 153 m² • Net living area 133 m² • Hobby room available • 2 underground parking spaces available Interested? We would be happy to take you on a non-binding tour! Do you want to sell your house or apartment worry-free? We will tell you the current market value of your property, discreetly and non-bindingly! Are you interested in a first non-binding exchange of ideas? Don't hesitate and contact us. We look forward to hearing from you.

  • Parking space
  • Balcony / Terrace
  • Elevator
  • +1
New building
1 / 13
4.5 rooms, 102m², CHF 979,200.–
Birchweg 18, 8200 Schaffhausen

4.5-room new building with a wide view, 2nd floor: interior construction in progress, finish still selectable

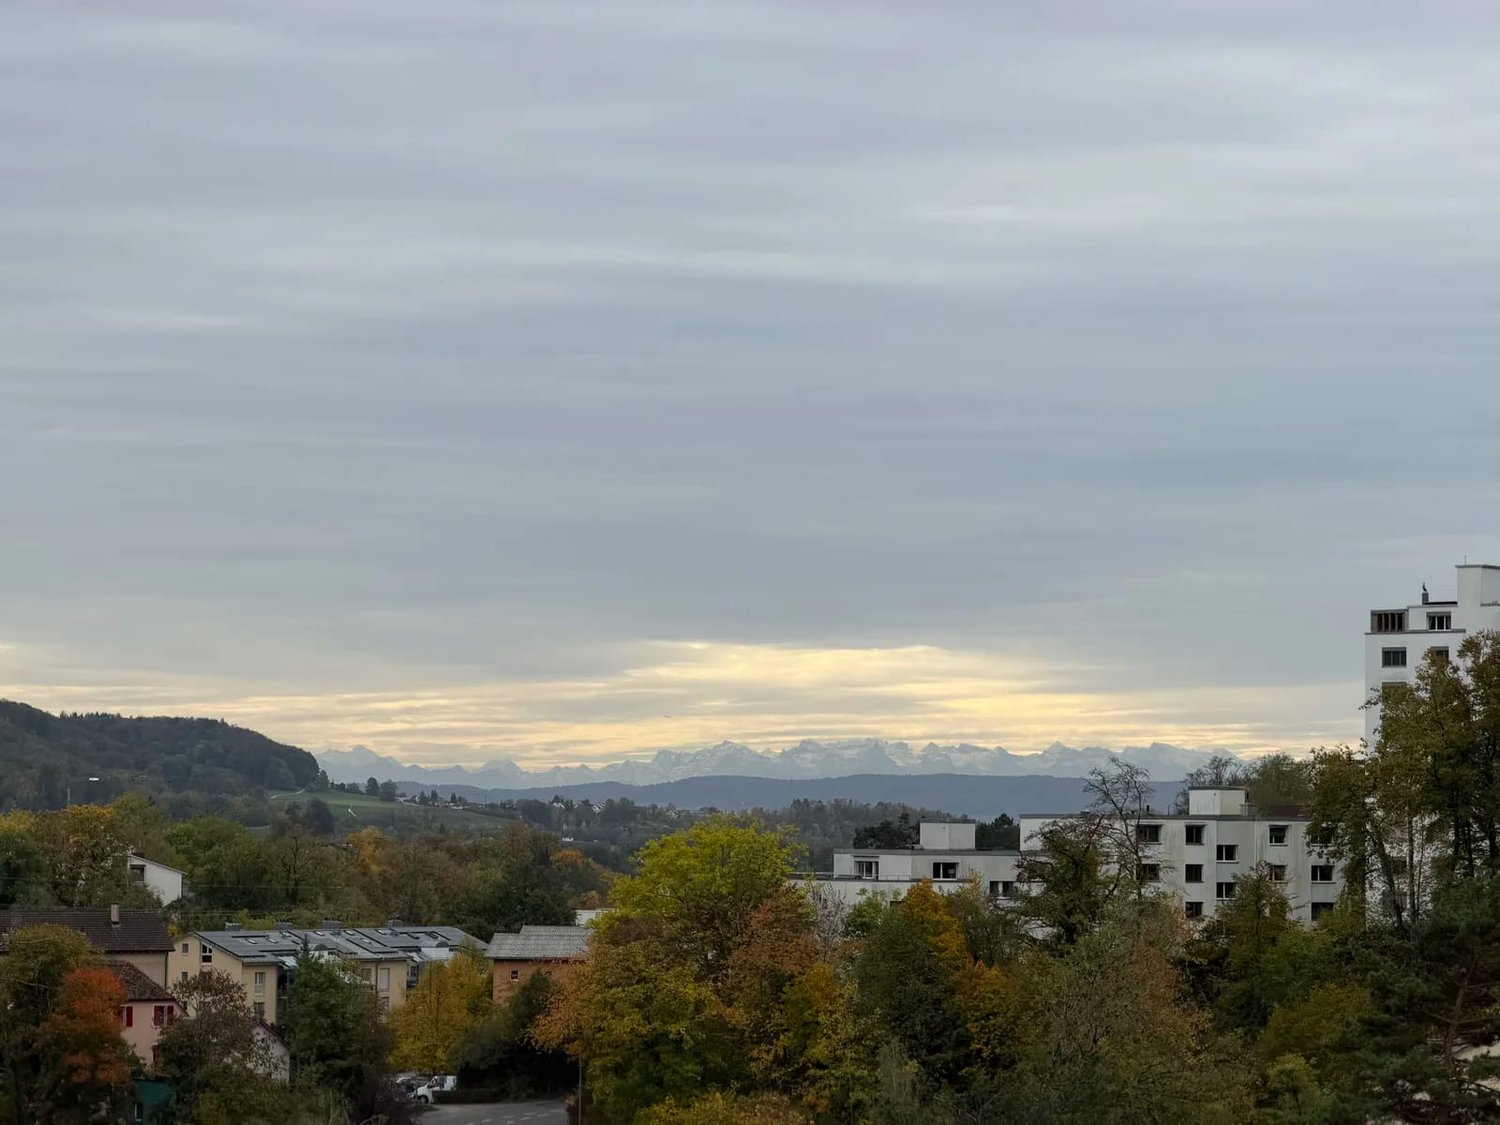
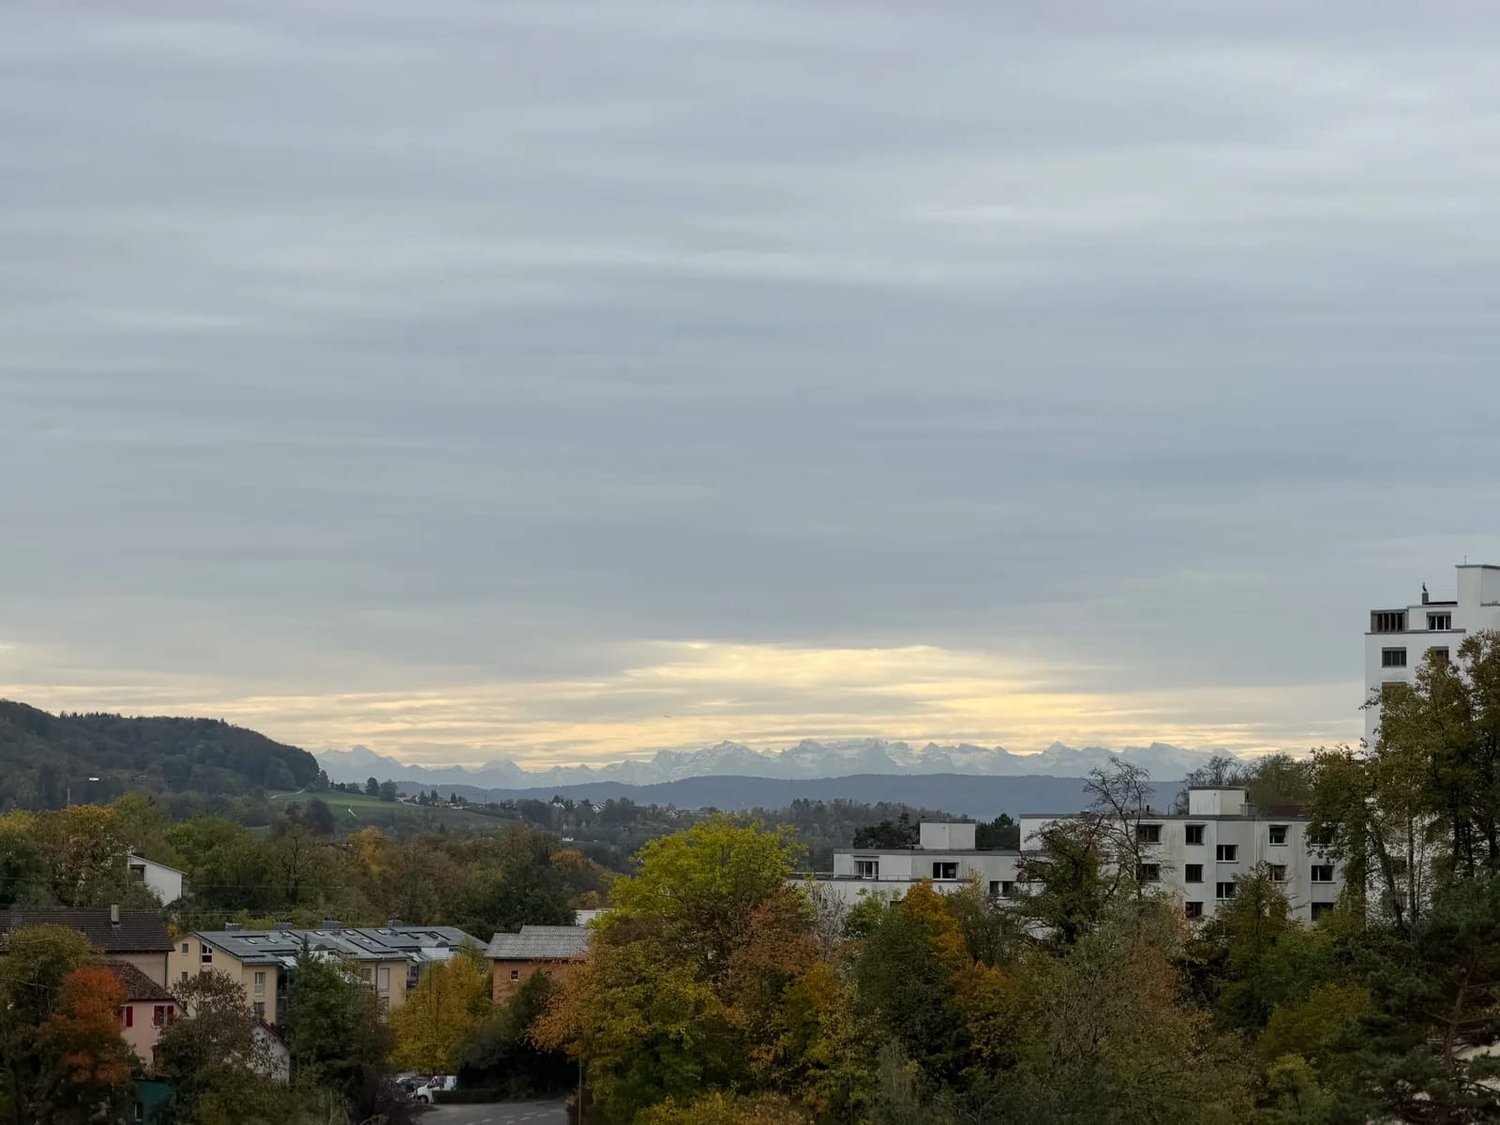
Construction progress November 2026: In House B on Birchweg 18, the interior construction is underway. The first kitchens, flooring, and built-in cabinets have been installed, and the facade is almost complete. Of the 17 condominiums, only two are still available: this 4.5-room apartment B09 on the 2nd floor and the identical B05 one floor below. Move-in from February 2027.Living with a wide viewHouse B is located on the edge of the Breite district, above the Mühlental. On clear days, the view from the upper floors stretches to the Alps, and the title image was taken in October 2026 in the house. From the 2nd floor, the viewpoint is one to two floors lower, and the covered balcony of 18.8 m² opens onto the greenery.The apartment • 4.5 rooms, 102 m² net living area, two bathrooms (bathtub and shower) • Open area for cooking, eating, and living with 34.8 m², directly on the balcony • Three rooms with 14.8 m², 12.2 m², and 11.8 m², separate from the living area • Entrée 11.1 m² with built-in wardrobe, Reduit 5.0 m² with connection for the washing tower, cellar compartment • Lift accessible to the underground garage, barrier-free design • Purchase price CHF 979,200, parking space CHF 38,000, two spaces CHF 60,000 Finish: you still decideSince the other apartments are already being installed, now is the time to determine the finish of B09. A coordinated sampling proposal is available: oak parquet, kitchen in Crema-magnolia matte with granite cover and Electrolux appliances, bathrooms in Feinsteinzeug with frameless glass wall and LED mirror cabinet. You can adopt it or choose individual positions within the budgets differently. For floor and wall coverings, only the material is invoiced, and the installation is included in the purchase price.House and energyAir-water heat pump with underfloor heating and room thermostat, photovoltaics on the flat roof with connection for self-consumption, triple glazing, and motorized roller shutters. Charging infrastructure in the underground garage prepared.LocationThe Pilgerbrunnen bus stop is 35 meters in front of the house. With line 4, you can reach Schaffhausen train station in 9 minutes, Winterthur in 27 minutes, and Zurich HB in 38 minutes. The Hauental kindergarten and Kantonsspital can be reached on foot, and the Mühlental begins about 300 meters south. The canton of Schaffhausen does not charge a transfer tax.Also as an investmentThe identical B13 in the same house is rented from March 2027 for CHF 2,610 net. For B09, we expect CHF 2,580 net plus CHF 120 for the parking space, resulting in a 3.19% gross return on CHF 1,017,200. We will gladly provide you with the investment dossier with all assumptions.The interior images are visualizations. The building description, sampling, and purchase agreement are binding.Viewing on the construction site, also on weekends: Diego Schleinzer, Managing Partner, +41 79 197 61 71, info@aureum-advisory.ch
Travel time
-
New building
1 / 13
4.5 rooms, 102m², CHF 969,000.–
Birchweg 18, 8200 Schaffhausen

4.5 rooms in a new building, interior construction in progress: rent in the house is occupied, 3.19% gross

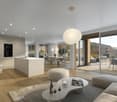
Construction progress November 2026: In house B at Birchweg 18, the interior construction is underway. The first kitchens, floor coverings, and built-in cabinets have been installed, and the facade is almost finished. Of the 17 condominiums, only two are still available: this 4.5-room apartment B05 on the 1st floor and the identical B09 above. Available for occupancy from February 2027.The apartment • 4.5 rooms, 102 m² net living area, two bathrooms (bathtub and shower) • Open area for cooking, eating, and living with 34.8 m² • Three rooms with 14.8 m², 12.2 m², and 11.8 m², separate from the living area • Covered balcony with 18.8 m² and a view into the green • Entrée 11.1 m² with built-in wardrobe, Reduit 5.0 m² with connection for the washing tower, cellar compartment • Purchase price CHF 969'000, parking space CHF 38'000, two spaces flat rate CHF 60'000 Calculated as a capital investmentThe identical apartment B13 in the same house is rented from March 1, 2027, for CHF 2'610 net. For B05, we cautiously assume CHF 2'560 net plus CHF 120 for the parking space. This results in a purchase price of CHF 1'007'000, including a parking space: • Rental income CHF 32'160 per year, gross return 3.19% • Net return 2.75% after owner costs, provisions, and 2% rent loss • Free cash flow CHF 16'401 per year with 70% financing and 1.60% interest • Break-even at a mortgage rate of 3.93% • No real estate transfer tax in the canton of Schaffhausen, ancillary costs account CHF 200 per month at the expense of the tenant All assumptions, sources, and sensitivities can be found in the investment dossier, which we will provide upon request. Indicative calculation before taxes, no guarantee.Fit-out: decide nowBecause the other apartments are already being installed, a quick decision is worthwhile: This way, the fit-out of B05 runs in the construction process. A coordinated sampling proposal is available (oak parquet, kitchen with granite cover and Electrolux appliances, bathrooms in cast stone with frameless glass wall). You can adopt it or choose individual positions differently within the budgets. Only the material is invoiced for floor and wall coverings, the installation is included in the purchase price.House and locationAir-water heat pump with underfloor heating, photovoltaics with connection for self-consumption, triple glazing, motorized shutters. Elevator accessible to the underground garage, charging infrastructure prepared. The Pilgerbrunnen bus stop is 35 meters in front of the house, and you can reach Schaffhausen train station in 9 minutes. Zurich main station can be reached from there in 38 minutes. The Mühlental begins about 300 meters south.The title image shows the view from one of the upper floors of house B in October 2026. The viewpoint from the 1st floor is lower. The interior images are visualizations. The building description, sampling, and purchase contract are binding.Viewing on the construction site, also on weekends: Diego Schleinzer, Managing Partner, +41 79 197 61 71, info@aureum-advisory.ch
Travel time
-
1 / 13
4.5 rooms, 124m², CHF 775,000.–
Kirchbergstrasse 91, 8207 Schaffhausen

Much space to live in a spacious 4.5-room apartment with balcony

KIRCHBERG 91 In a quiet and established residential area of Schaffhausen-Herblingen, KIRCHBERG 91 offers eight spacious condominiums with 3.5 to 5.5 rooms and living areas of 101 to 159 m². The well-thought-out floor plans, balconies, and private outdoor areas provide plenty of space for different living needs. Single garages, outdoor parking spaces, and a utility/hobby room complement the attractive offer. Shopping facilities, schools, public transport, and recreation are within short distance. LOCATION Spacious living areas, well-thought-out floor plans, and a grown residential environment make KIRCHBERG 91 an attractive opportunity for all those looking for homeownership in Schaffhausen-Herblingen with plenty of space and a convincing price-performance ratio. Eight apartments with 3.5 to 5.5 rooms offer space for different life situations - from couples to families. The 1988 property complex includes a total of eight condominiums with living areas of 101m² to 159m². The spacious floor plans provide plenty of scope for individual living and are characterized by well-utilizable rooms and a clear division. All apartments have their own balcony. The two 3.5-room apartments are additionally supplemented by a private seating area or outdoor area. The two spacious 5.5-room apartments extend over the top floor and the attic as maisonette apartments. The offer also includes five single garages with an assigned outdoor parking space, three additional outdoor parking spaces, and a separate utility/hobby room. This provides attractive opportunities for vehicles, leisure, and additional storage space. The property is located in a quiet and established residential area of Schaffhausen-Herblingen. Shopping facilities, schools, public transport, and sports and leisure facilities are easily accessible. At the same time, the location convinces with its proximity to green and recreational areas and the short distances to the city of Schaffhausen.Has this property sparked your interest? We would be happy to provide you with further information or arrange a viewing. We look forward to your contact.Your team from Ritter Immobilien Treuhand AGYou can find more properties here:www.ritterimmobilien.ch
Travel time
-
1 / 10
4.5 rooms, 140m², CHF 1,020,000.–
Gartenweg, 8217 Wilchingen

Modern semi-detached house with garden - New construction project "im Gärtli" Wilchingen

Welcome to the Gärtli - a garden full of possibilitiesIn the popular and family-friendly quarter «Gärtli», a modern residential project is being built, which combines a variety of living forms with high living quality.The project includes condominiums, single-family homes, semi-detached houses, and rental apartments, offering suitable living solutions for different needs and life situations.Highlights of the semi-detached houses at a glance:- Bright and airy rooms- Spacious bedrooms- Generous entrance hall with access to the half-house- Practical basement & separate bicycle storage- Garden seating areas perfect for family time & cozy summer evenings- Close-to-nature living in immediate proximity to recreational areasThe location offers everything that families desire: kindergarten and school nearby, good public transportation connections, and quick access to surrounding municipalities.Discover your new home on a virtual tour:https://tim-jt-360.github.io/005/Completion is planned for winter 2026.The semi-detached houses are part of a new residential development. The first phase consists of the two semi-detached houses and 10 rental apartments. The second phase consists of 7 condominiums and two single-family homes, which are expected to be completed in 2028.If you are interested or would like more information and documents, please do not hesitate to contact us: 052 635 10 10
Travel time
-

Other interesting objects