Schwenden im Diemtigtal - Properties for sale

We recommend expanding your search criteria to get similar results. The current filters didn’t return any matches.

If you don’t want to change your current search criteria, we recommend creating a search alert, so you’ll be notified when matching offers become available.

More objects in your automatically expanded search area
16 results - Radius: + 10km
1 / 17
  • Parking space
  • Balcony / Terrace
  • Garage
  • +4
4.5 rooms, 92m², CHF 595,000.–
Top
Auf Anfrage 1, 3714 Frutigen

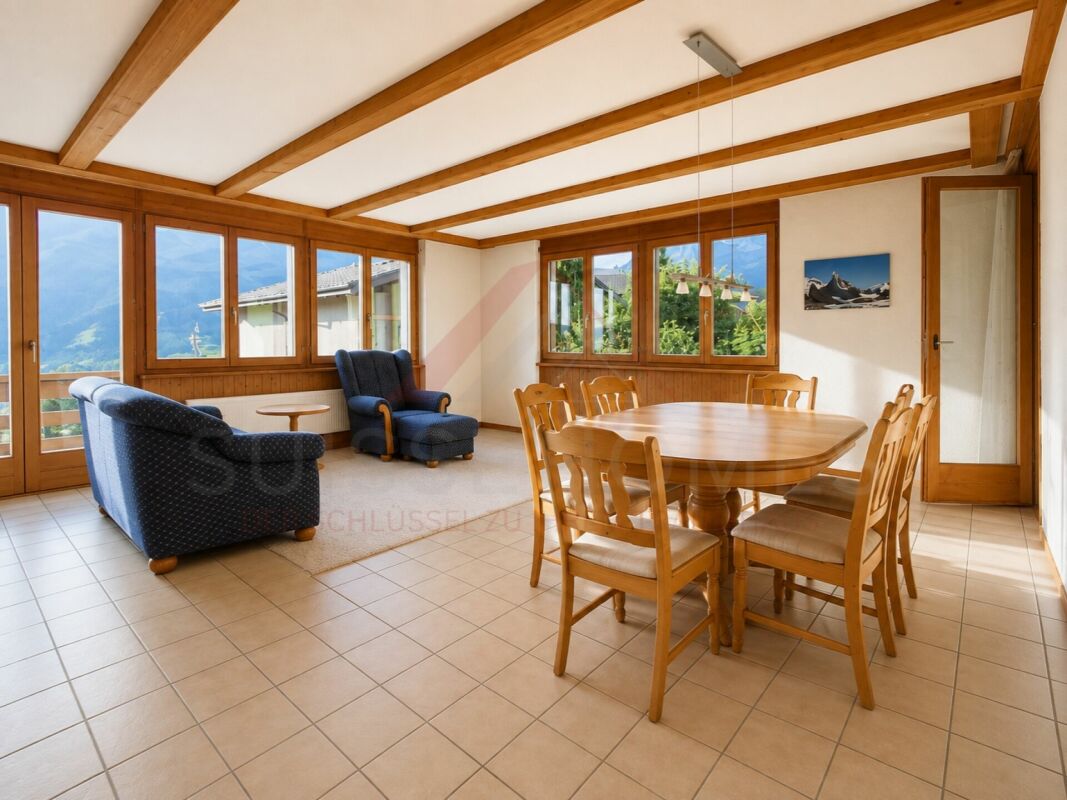
Bergpanorama zum Verlieben - charmante 4.5-Zimmer-Wohnung mit zwei Balkonen in Frutigen

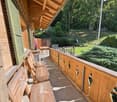
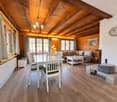
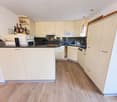
Bergpanorama zum Verlieben - charmante 4.5-Zimmer-Wohnung mit zwei Balkonen in Frutigen Ein gemütliches Zuhause mit wunderschönem Bergpanorama, zwei Balkonen und einem einladenden Schwedenofen - diese attraktive 4.5-Zimmer-Wohnung in Frutigen vereint Wohnkomfort, Charme und Lebensqualität.Die gepflegte Wohnung befindet sich im 1. Obergeschoss eines 1988 erbauten Mehrfamilienhauses und bietet auf rund 92 m² Wohnfläche viel Platz für Paare, Familien oder alle, die Wohnen und Arbeiten miteinander verbinden möchten. Wohnen mit Charme und BergpanoramaDer einladende Wohnbereich bildet das Herzstück der Wohnung. Der gemütliche Schwedenofen sorgt besonders an kühleren Tagen für eine behagliche Atmosphäre.Die beiden Balkone erweitern den Wohnraum nach draussen und laden dazu ein, die frische Bergluft und den schönen Ausblick auf die umliegende Bergwelt zu geniessen.Drei weitere Zimmer bieten vielseitige Nutzungsmöglichkeiten als Schlaf-, Kinder-, Gäste- oder Arbeitszimmer. Zwei Badezimmer sorgen für zusätzlichen Komfort im Alltag.Die Küche wurde 2020 erneuert und im selben Jahr wurden auch die Decken aufgefrischt.Die Highlights auf einen Blick • Attraktive 4.5-Zimmer-Eigentumswohnung • Ca. 92 m² Wohnfläche • 1. Obergeschoss • Zwei Balkone mit schönem Bergpanorama • Gemütlicher Schwedenofen • Drei vielseitig nutzbare Zimmer • Zwei Badezimmer • Küche 2020 erneuert • Decken 2020 aufgefrischt • Baujahr 1988 • Gepflegter Zustand • Monatliche Nebenkosten von ca. CHF 200.- bis CHF 250.- • Einstellhallenplatz für zusätzlich CHF 20'000.- erhältlich • Besucherparkplätze direkt vor der Liegenschaft Lage und UmgebungFrutigen im wunderschönen Berner Oberland begeistert mit seiner eindrucksvollen Berglandschaft und einer hohen Lebensqualität.Die Gemeinde bietet eine gute Infrastruktur mit Einkaufsmöglichkeiten, Schulen, Restaurants und öffentlichen Verkehrsmitteln. Gleichzeitig laden die umliegenden Berge und die Natur zu abwechslungsreichen Freizeitaktivitäten ein.Hier geniessen Sie die ideale Kombination aus naturnahem Wohnen und den Annehmlichkeiten des täglichen Lebens. Ein Zuhause zum WohlfühlenOb gemütliche Abende vor dem Schwedenofen, entspannte Stunden auf dem Balkon oder gemeinsame Momente mit der Familie - diese Wohnung bietet den passenden Rahmen für ein schönes Zuhause.Haben wir Ihr Interesse geweckt?Gerne senden wir Ihnen die vollständige Verkaufsdokumentation zu und organisieren einen persönlichen Besichtigungstermin.Kontaktieren Sie uns noch heute - wir freuen uns darauf, Ihnen diese charmante Wohnung in Frutigen persönlich zu präsentieren.Suisse Homes - persönlich. professionell. erfolgreich.

  • Parking space
  • Balcony / Terrace
  • Garage
  • +4
Travel time
-
Natalie Rohrbach

Natalie Rohrbach

1 / 13
Natalie Rohrbach

Natalie Rohrbach

  • Parking space
  • Mountain view
294m², CHF 1,290,000.–
Montreuxstrasse 5, 3770 Zweisimmen

Location quality meets potential for use

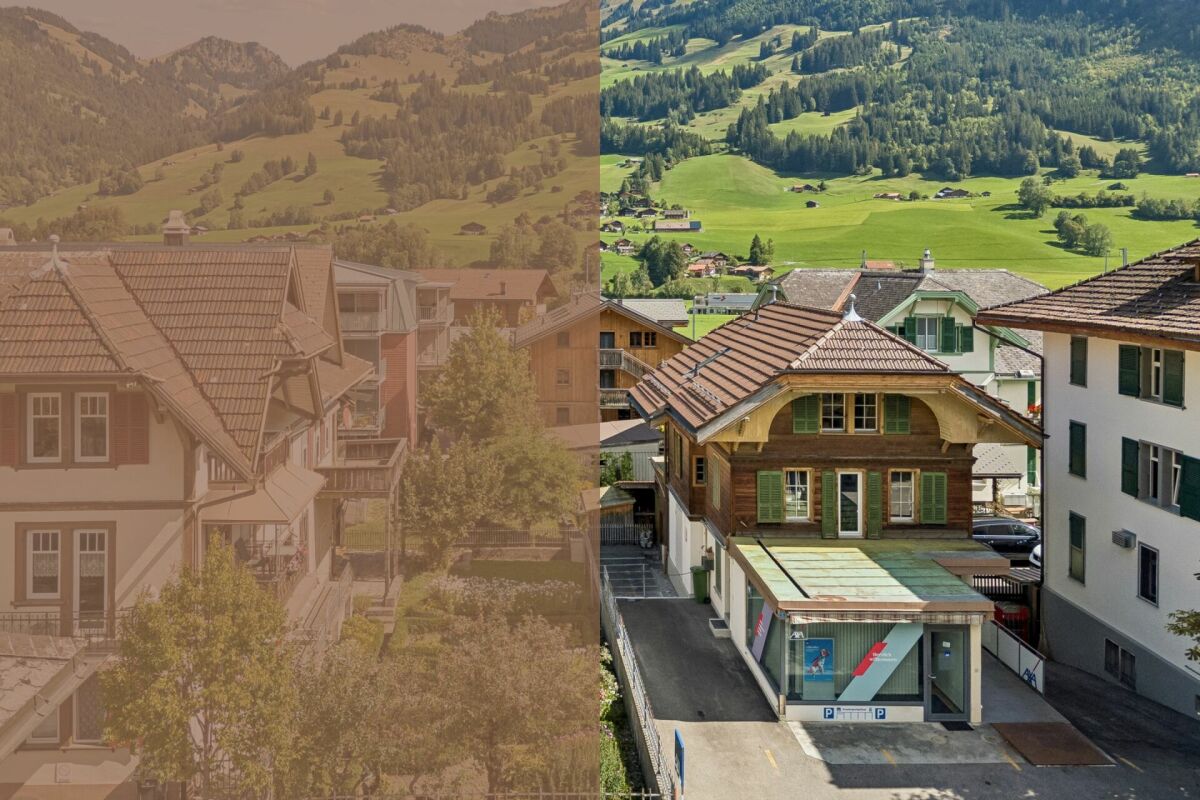
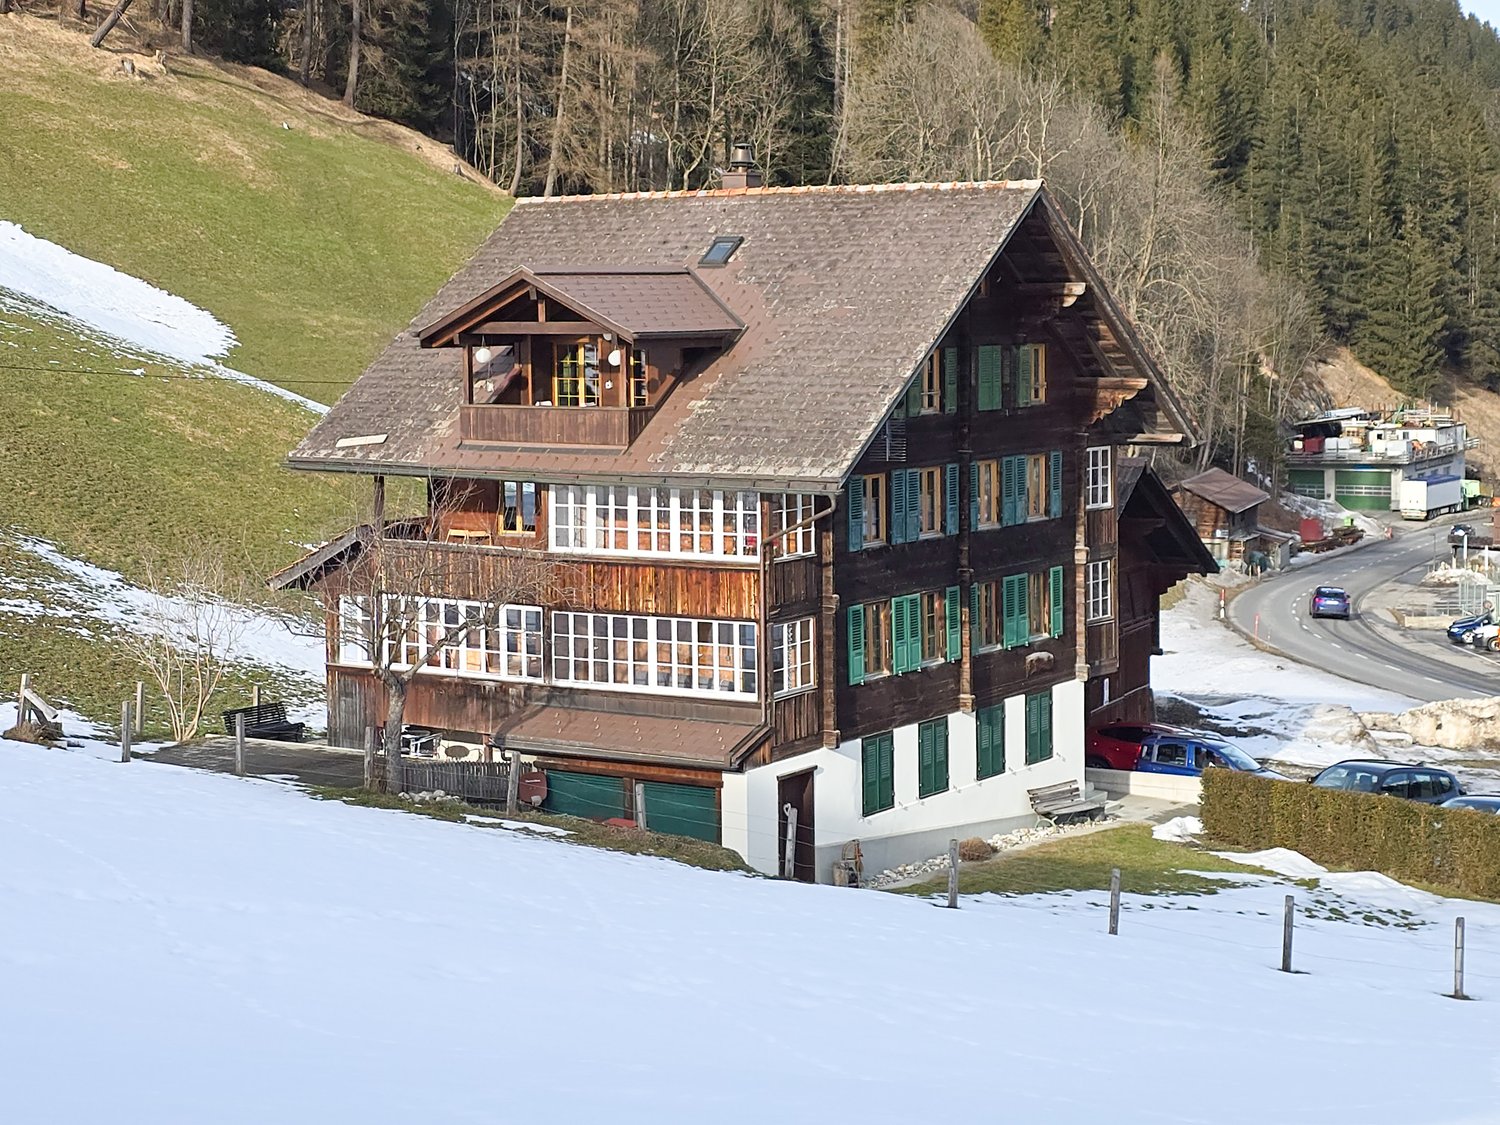
In the heart of Zweisimmen, this characterful residential and commercial building presents itself as a versatile property with special charm and exciting usage possibilities. The combination of living and working under one roof, the central location, and the grown architecture give the house its own unique character and make it interesting for both owner-occupiers and buyers with entrepreneurial ideas.From the outside, the property stands out with its traditional appearance, striking wood details, and independent commercial annex. Inside, this character continues. Wood, paneling, and classic elements create a warm and authentic atmosphere in the living areas, while the room layout allows for a lot of flexibility for different living needs. Kitchen, living and dining areas, as well as the other rooms, are spread over several floors and convey a cozy, pleasantly personal ambiance.The commercial area on the ground floor forms an exciting contrast to this. Bright rooms, a well-visible shop window front, and a separate entrance create interesting prerequisites for office, service, consulting, or other commercial uses. Especially the combination with the residential use above it opens up attractive perspectives for people who want to combine their profession and private life in one place. The land register lists business and storage rooms in the basement and ground floor for the commercial part.The secondary areas also contribute to the versatility of the property. In the basement, numerous cellar and storage rooms are available, which are suitable for private as well as commercial purposes. This range of rooms is complemented by the attic, which, according to the object information, can be expanded and thus opens up additional development potential.Overall, this property combines central location, characterful architecture, living quality, and commercial usage possibilities in an exciting way. It is particularly suitable for buyers who are looking for a property with personality, flexibility, and further perspectives.Request our detailed sales documentation for more interesting information.Not found the right thing yet? The IMMOSEEKER team is happy to help.

  • Parking space
  • Mountain view
Travel time
-
Larissa Bürki

Larissa Bürki

1 / 8
Larissa Bürki

Larissa Bürki

  • Parking space
  • Balcony / Terrace
  • View
  • +1
4.5 rooms, 72m², CHF 549,000.–
Cholplatz 2, 3770 Zweisimmen

Arrival instead of unpacking: Your furnished holiday home in Simmental

Leave everyday life behind, enjoy the mountain air and know: Here we can always come back. This furnished 4.5-room holiday apartment in Grubenwald near Zweisimmen offers you your own retreat for spontaneous weekends and relaxing holidays with family and friends. Furniture, household utensils and a carport storage space are already included in the purchase price.The apartment is located on the upper floor of a chalet and offers an open living and dining area with adjacent kitchen and three separate bedrooms on approximately 72 m². Whether cooking together, planning a trip or letting the day fade away by the fireplace: Here, shared holiday moments find their place. Visible wooden beams underline the cozy atmosphere.Outside, you can also enjoy your time out. The approximately 22.4 m² large balcony invites you to read and relax. For morning coffee or a meal outdoors, you have an additional separate outdoor seating area right next to the kitchen. Three separate bedrooms offer retreat possibilities for family and guests. A bathroom with bathtub and toilet complements the room offer. Since 2020, the apartment has been continuously renovated. Among other things, wall surfaces have been revised and floor coverings replaced.In addition, a basement room, washing machine and dryer, as well as a communal terrace are available for shared use. A special extra is the communally equipped "Fonduehüsli" with table and chairs – for sociable evenings after a day in the mountains.The natural surroundings of Grubenwald make it easy to switch off. At the same time, the center of Zweisimmen with shopping opportunities and restaurants is only about four kilometers away. The Grubenwald train station and the bus stop "Grubenwald, Cholplatz" offer connections to public transport. Hikes, excursions and winter sports in the region provide variety at any time of the year.Would you like to spend your next holiday in your own holiday home? Contact us for the sales documentation or a personal viewing appointment. We look forward to showing you the apartment.

  • Parking space
  • Balcony / Terrace
  • View
  • +1
Travel time
-
New building
Joel Allenbach

Joel Allenbach

1 / 26
Joel Allenbach

Joel Allenbach

  • Balcony / Terrace
  • Garage
  • Elevator
  • +2
4.5 rooms, 97m², CHF 695,000.–
Adelbodenstraße 24, 3714 Frutigen

Modern 4.5-room new building apartment on the ground floor in Frutigen

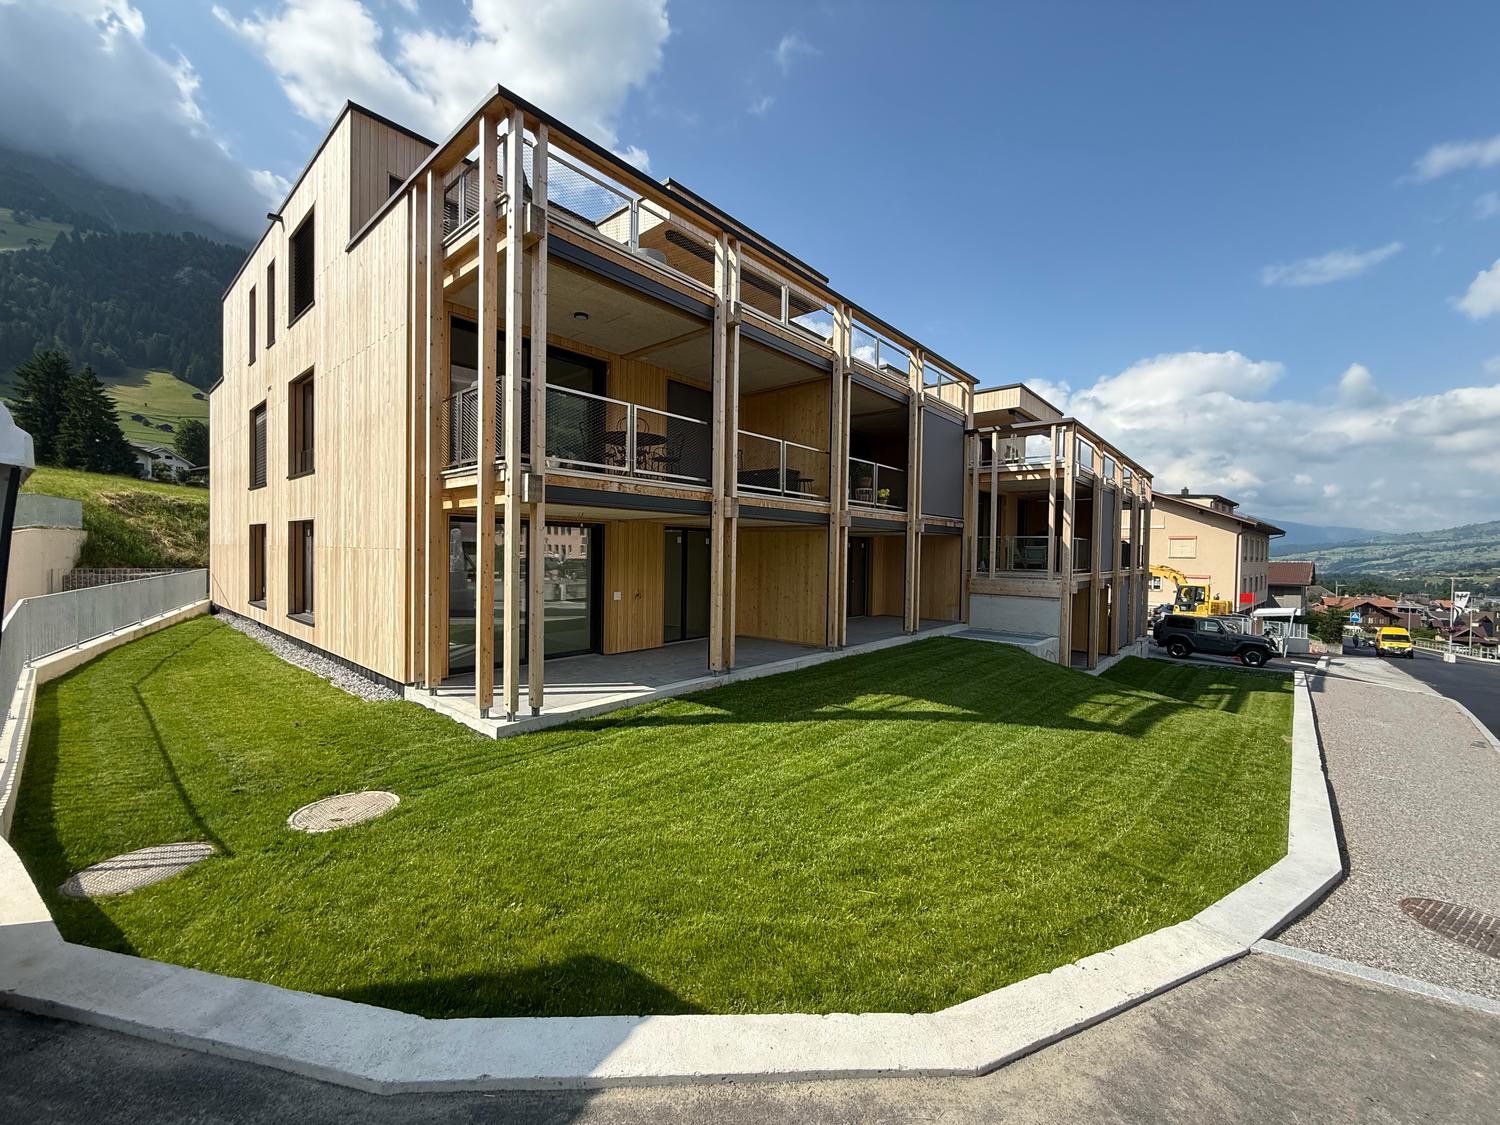
Welcome to this modern, spacious 4.5-room apartment on the ground floor of a modern new building on Adelbodenstrasse 24 in Frutigen. The building impresses with its elegant wooden facade, large window fronts, and balconies with a view of the Kandertal Alps, a real highlight in the Bernese Oberland.The apartment offers: • Spacious living area: 97 m² of thoughtfully designed living space, ideal for families or couples. • Terrace: A private outdoor area for relaxation and enjoyment. • 2 bathrooms: The furniture can be chosen by yourself (included in the purchase price). • Built-in dishwasher: For more comfort in everyday life. • Garage: A private garage space is available. (35'000.00 each) • Elevator: The building is equipped with an elevator. • Wheelchair accessible: The apartment is barrier-free. • Child-friendly: Ideally suited for families with children. • New building 2025: Modern building quality and contemporary standard. Location and surroundings: The apartment benefits from a central location, both in summer and winter, Frutigen shows its sunny side. The bus stop is just a 1-minute walk away, and Frutigen train station is about 13 minutes' walk. A Coop supermarket is within a 9-minute walk, as is the Oberstufenschule Frutigen - ideal for families. The proximity to public transportation and the impressive mountain scenery of the Kandertal make this location particularly attractive.This apartment is available immediately and offers a unique opportunity to live in a modern new building in the charming municipality of Frutigen. Ideal for families, couples, or individuals who value comfort, accessibility, and a natural environment.

  • Balcony / Terrace
  • Garage
  • Elevator
  • +2
Travel time
-
1 / 26
4.5 rooms, 98m², CHF 895,000.–
Dorfstrasse 5, 3715 Adelboden

«In the heart of Adelboden. In the heart of the holiday feeling.»

Your retreat in the mountains – with three bedrooms, two balconies, and plenty of space to feel good. A walk through the village, a day in the mountains, and then cozy hours by the crackling fire: This 4.5-room maisonette apartment combines lively Adelboden with the comfort of a personal retreat. Here you spend your holidays as you love them – uncomplicated, in the midst of things, and yet completely to yourself. Located at Dorfstrasse 5, in the Hotel Beau Site, the apartment stretches over the 3rd upper floor and the attic. The property is divided into condominiums and, in addition to the hotel operation, houses apartments of various owners. A special address for all those who appreciate the ambiance of a hotel and short distances in the village. Arrival and feeling at home You can reach the apartment via the elevator or the staircase. The spacious, open living and dining area with a semi-open kitchen is the centerpiece of the 3rd floor. Cooking with love, having a leisurely breakfast, or putting your feet up after an active day – this is where togetherness finds its place. A chimney and an additional Swedish stove give the living area a particularly cozy note. Especially in the transitional months or on winter days, that atmosphere is created that makes a stay in the mountains so beautiful. The directly accessible east-facing balcony extends the living space outdoors and invites you to enjoy fresh mountain air and offers additional practical storage space with the Schopf. Two bedrooms are also located on this floor. Both offer access to the balcony – north-facing with afternoon and evening sun. A bathroom with a shower and its own washing machine complements the room offer. Space for shared time – and for yourself via the internal staircase, you reach the attic with another bedroom and a second bathroom with a shower. The division into two living levels creates pleasant retreat possibilities and makes the apartment the ideal meeting point for family and friends. Whether it's shared holiday days, an extended weekend, or a longer break: Three bedrooms and two bathrooms offer the freedom that you also appreciate on holiday. Practical down to the last detail The apartment includes a private basement compartment and a parking space in the hotel's parking garage. A communal ski room and a laundry room complement the offer and make everyday life as well as the holiday stay easier. The property is heated by a central, fully automatic oil heating system. The heat distribution in the apartment is via radiators. The village at your doorstep, the mountains to explore Thanks to its location in the village center, restaurants, shopping facilities, and numerous Adelboden offers are easily accessible. Fetching fresh bread in the morning, strolling through the village in the afternoon, and eating out in the evening – many things can be done comfortably on foot. The mountain world of the Bernese Oberland awaits all around: In summer, hikes and excursions to the Tschentenalp, Sillerenbühl, or the Engstligenalp beckon. In winter, the extensive Adelboden-Lenk snow sports area delights. The sports arena and the diverse offers in the village also provide variety at any time of year. A place you'll want to return to Two living levels, two balconies, three bedrooms, two bathrooms, and a central location: This maisonette apartment combines the best conditions for relaxing days in Adelboden. A personal holiday destination where shared experiences are created and short breaks become beloved habits. Get to know your future retreat during a personal viewing. We look forward to showing you this special apartment.

Travel time
-
1 / 13
4.5 rooms, 92m², CHF 1,390,000.–
3775 Lenk im Simmental

Alpine charm in round wood - living with a wide view in Lenk

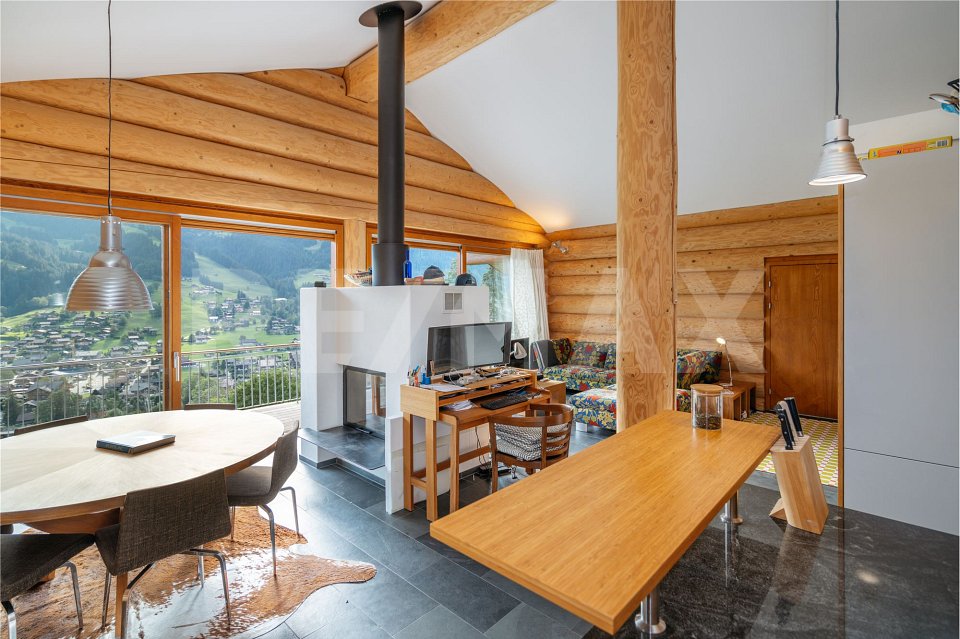
Location and surroundings Lenk in the Simmental is one of the well-known holiday and winter sports resorts in the Bernese Oberland and offers a diverse range of leisure activities throughout the year. Cable cars, hiking and biking trails, as well as numerous winter sports opportunities, characterize the destination. The village has shopping facilities, restaurants, a train station, and the most important services for daily needs. Location quality The property is located in an elevated and exceptionally quiet location above Lenk in a loosely built-up neighborhood with mostly holiday and second homes. Particular emphasis is placed on the free and unobstructed view over the valley and the surrounding mountain world. A parking space is available on a neighboring plot. From there, the chalet can be reached in a few minutes on foot. Living quality A special feature of this property is the massive round wood construction - an unusual construction method even for the region. The large, round tree trunks are also visible inside and give the rooms a unique character. Together with the high-quality interior design, a warm and stylish living atmosphere is created, which combines traditional woodwork with modern living comfort. On the lower floor, there are three bedrooms. An open staircase leads to the spacious ground floor with an open living, dining, and kitchen area. The centerpiece is the two-sided fireplace. Large sliding doors open the living area to the balcony and offer an impressive view of Lenk. The approximately 25 m² large seating area and the balcony were completely renovated in 2020 with high-quality and particularly weather-resistant Accoya wood. A pizza oven complements the attractive outdoor area. Kitchen and wet cells The open and high-quality kitchen with a cooking island blends harmoniously into the living and dining area. The kitchen appliances were renewed in 2026. On the ground floor, there is an additional guest toilet. In the lower floor, a wet cell with shower and toilet is available. House technology and equipment The chalet, built in 2007, has been used as a second home so far and presents itself in a very well-maintained and excellently maintained condition. The heating is done via an air-water heat pump; the technical room is located on the lower floor. The high-quality materialization, the massive round wood construction, and the careful execution underline the special character of this rare property. The chalet can be used as both a primary and secondary residence.

1 / 22
4.5 rooms, 80m², Price on request
Landstrasse 93, 3715 Adelboden

4.5-Room Attic Apartment

«Rustic 4.5-room attic apartment with charm and converted attic space» Are you looking for a cozy home with alpine charm? This lovingly renovated 4.5-room attic apartment (2018) in a traditional wooden chalet combines rustic coziness with modern living comfort. The apartment is located in the multi-family house «STUDÄHUS» with four residential units on Landstrasse 93 in Adelboden. Currently used as a vacation apartment, it is also ideal for rental. The attic apartment impresses with its warm, wood-dominated interior design, which creates a welcoming atmosphere. The open kitchen and dining area is spacious and offers room for social hours. The functional kitchen is cleverly planned and has sufficient storage space. A special highlight is the separate living room, which is lined with stylish old wood and exudes alpine hut charm. Here, all paths of the apartment meet and connect the adjacent bedrooms harmoniously. The converted attic offers another bedroom with its own en-suite bathroom – perfect for guests or as a private retreat. In total, two bathrooms provide sufficient comfort, even when the apartment is fully occupied. The newly created balcony in 2021 adds value to the apartment: it is wind-protected and sunny – the ideal place to enjoy the fresh Adelboden mountain air and the view of the adjacent agricultural area. In spring and autumn, cows often graze here, giving the surroundings a particularly idyllic character. Special highlights: ✔️ 2018 renovated 4.5-room apartment with rustic chalet flair ✔️ Converted attic with bedroom and en-suite bathroom ✔️ Wind-protected, sunny balcony with a view of the greenery ✔️ Central heating via oil heating (radiators) & additional wood stove for cozy warmth ✔️ Parking space directly in front of the house ✔️ Shared laundry room The location convinces with its good accessibility: located directly on the main street, the bus stop is right in front of the house. From here, you can easily reach the village center or the mountain railways. You can also reach the village on foot in about 20 minutes via the well-known Schmittegraben. Are you looking for an apartment in a friendly, uncomplicated house community environment? We look forward to your contact and will show you this special home personally!

Travel time
-
1 / 8
4.5 rooms, 108m², CHF 865,000.–
Buchholz 18, 3713 Reichenbach im Kandertal

New Build - 4.5-Room Apartment on the Top Floor

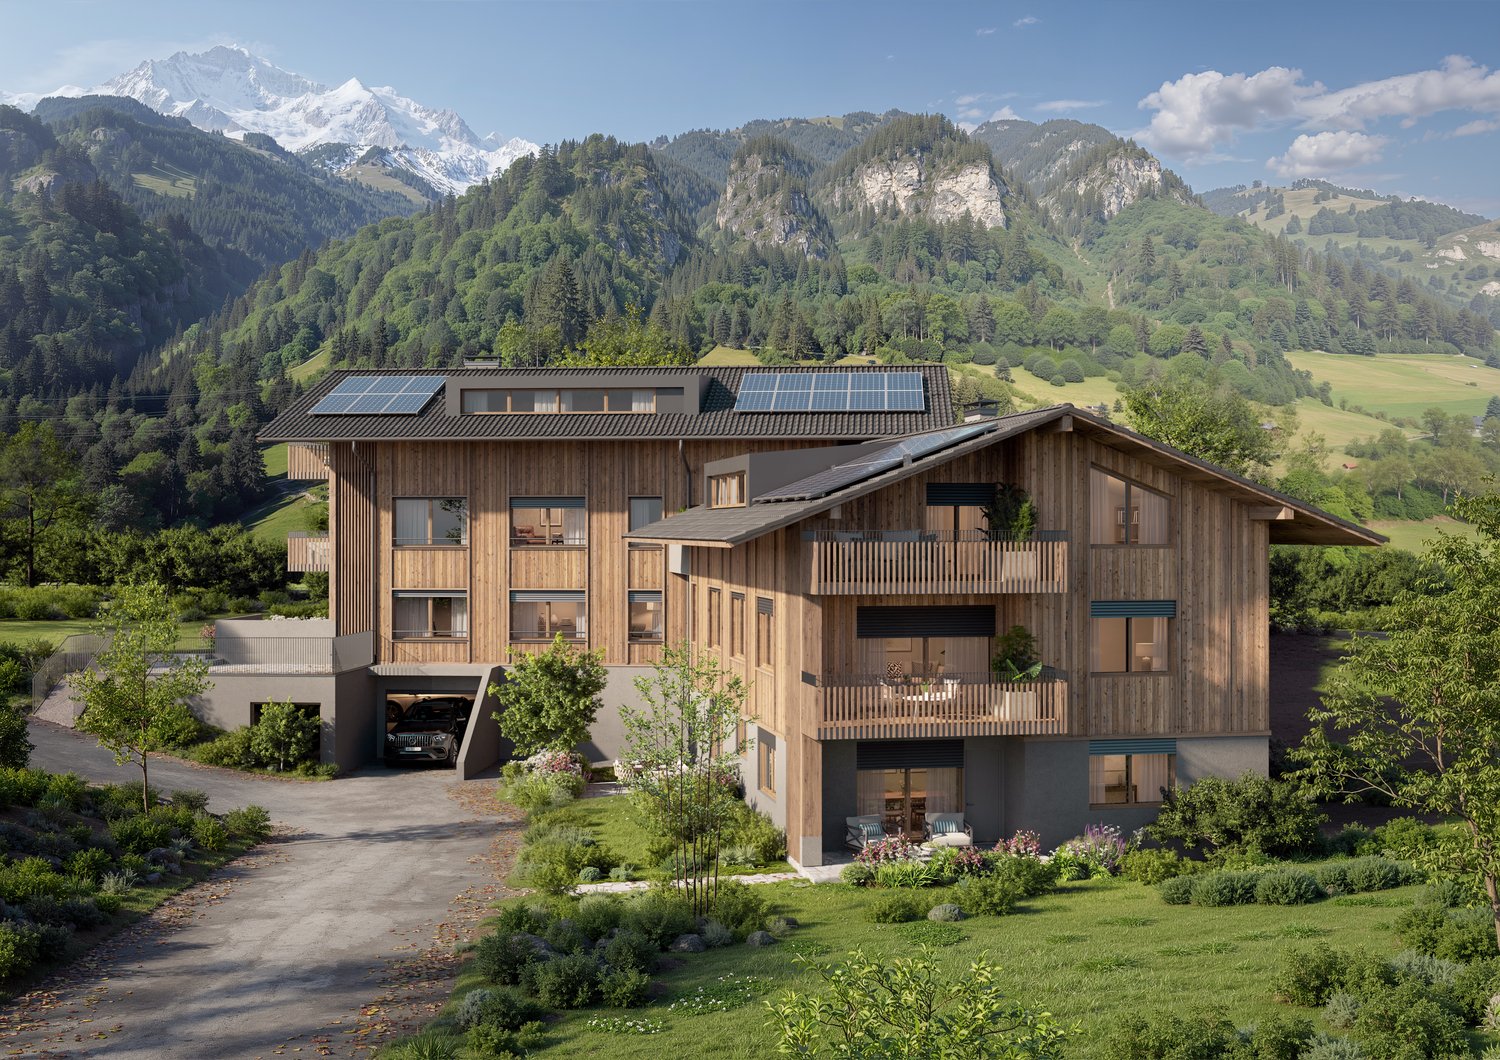
The new building project "BUCHHOLZ DUO" comprises two modern multi-family houses that combine contemporary living comfort with sustainable construction and energy-efficient solutions. Located in the small hamlet of Buchholz in the municipality of Reichenbach in the Kandertal, the project offers a balanced combination of good accessibility and natural living. Shopping facilities, schools, public transport, and various leisure activities are within easy reach and ensure a comfortable daily life for future residents. The two multi-family houses convince with clear lines and a character-strong architecture that blends harmoniously into the existing environment. Particular emphasis is placed on high-quality materials, durable constructions, and a comfortable and pleasant living climate in planning and execution. The thoughtfully designed apartments offer contemporary floor plans and are supplemented by practical secondary rooms with sufficient storage space. Attractively designed outdoor areas open up the view of the surrounding mountain world and invite you to linger. The environment is planned with regionally coordinated planting, creating space for relaxation, encounter, and pleasant togetherness. Through the successful combination of modern architecture, sustainable energy concept, and well-thought-out infrastructure, "BUCHHOLZ DUO" becomes an attractive place to live for families, working people, best agers, and seniors. The two multi-family houses offer versatile living space for different life phases and combine modern living with high quality of life in a natural environment.

Travel time
-
1 / 8
4.5 rooms, 108m², CHF 795,000.–
Buchholz 18, 3713 Reichenbach im Kandertal

Newly built 4.5-room apartment on the 1st floor

The new building project "BUCHHOLZ DUO" comprises two modern multi-family houses that combine contemporary living comfort with sustainable construction and energy-efficient solutions. Located in the small hamlet of Buchholz in the municipality of Reichenbach in the Kandertal, the project offers a balanced combination of good accessibility and natural living. Shopping facilities, schools, public transport, and various leisure activities are within easy reach and ensure a comfortable daily life for future residents. The two multi-family houses impress with clear lines and a character-strong architecture that blends harmoniously into the existing environment. Particular emphasis is placed on high-quality materials, durable constructions, and a comfortable and pleasant living climate in the planning and execution. The thoughtfully designed apartments offer contemporary floor plans and are supplemented by practical secondary rooms with sufficient storage space. Attractively designed outdoor areas open up the view to the surrounding mountain world and invite you to linger. The environment is planned with regionally coordinated planting, creating space for relaxation, encounter, and a pleasant togetherness. Through the successful combination of modern architecture, sustainable energy concept, and well-thought-out infrastructure, "BUCHHOLZ DUO" becomes an attractive place to live for families, working professionals, best agers, and seniors. The two multi-family houses offer versatile living space for different life phases and combine modern living with high quality of life in a natural environment.

Travel time
-
1 / 8
4.5 rooms, 109m², CHF 945,000.–
Buchholz 18, 3713 Reichenbach im Kandertal

New Build - 4.5-Room Apartment Ground Floor

The new building project "BUCHHOLZ DUO" comprises two modern multi-family houses that combine contemporary living comfort with sustainable construction and energy-efficient solutions. Located in the small hamlet of Buchholz in the municipality of Reichenbach in the Kandertal, the project offers a balanced combination of good accessibility and natural living. Shopping facilities, schools, public transport, and various leisure activities are within easy reach and ensure a comfortable daily life for future residents. The two multi-family houses convince with clear lines and a character-strong architecture that blends harmoniously into the existing environment. Particular emphasis is placed on high-quality materials, durable constructions, and a comfortable and pleasant living climate in planning and execution. The thoughtfully designed apartments offer contemporary floor plans and are supplemented by practical auxiliary rooms with sufficient storage space. Attractively designed outdoor areas open up the view to the surrounding mountain world and invite you to linger. The environment is planned with regionally coordinated planting, creating space for relaxation, encounter, and pleasant togetherness. Through the successful combination of modern architecture, sustainable energy concept, and well-thought-out infrastructure, "BUCHHOLZ DUO" becomes an attractive place to live for families, working people, best agers, and seniors. The two multi-family houses offer versatile living space for different life phases and combine modern living with high quality of life in a natural environment.

Travel time
-
1 / 7
4.5 rooms, CHF 815,000.–
Bonderlenstrasse, 3715 Adelboden

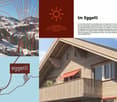
Eggetli-Adelboden - 4½ Room Ground/Floor Apartments

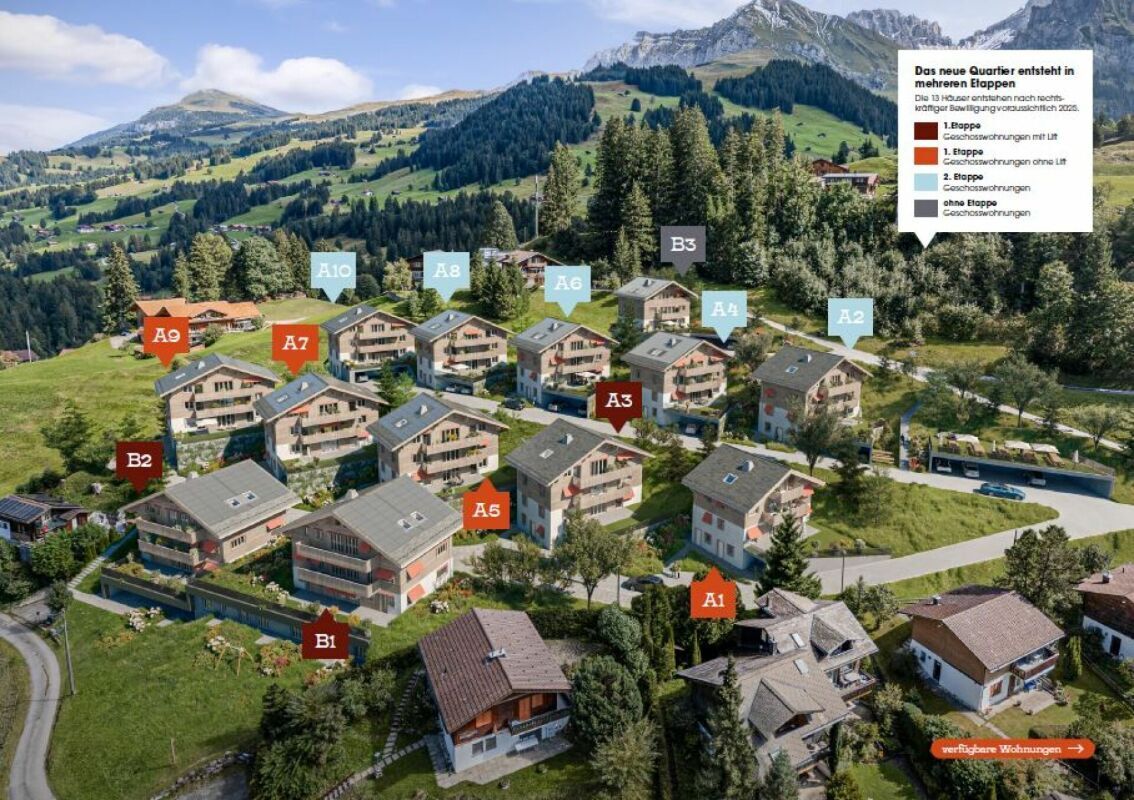
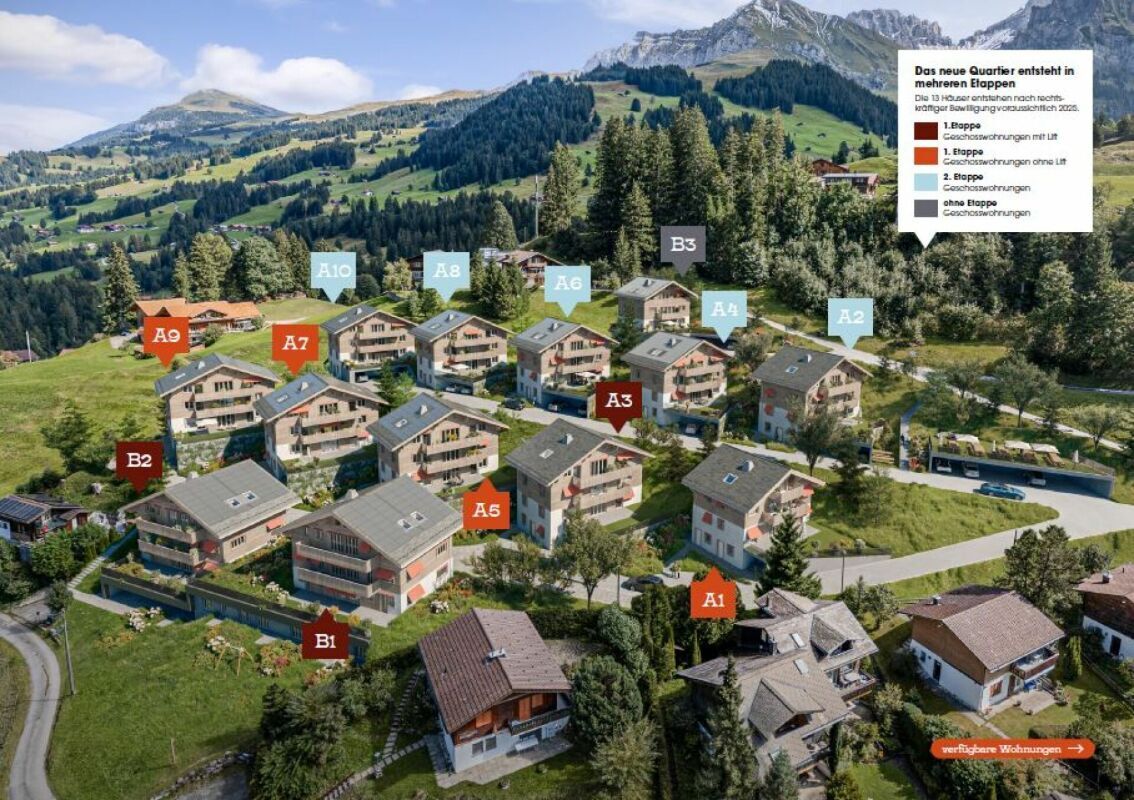
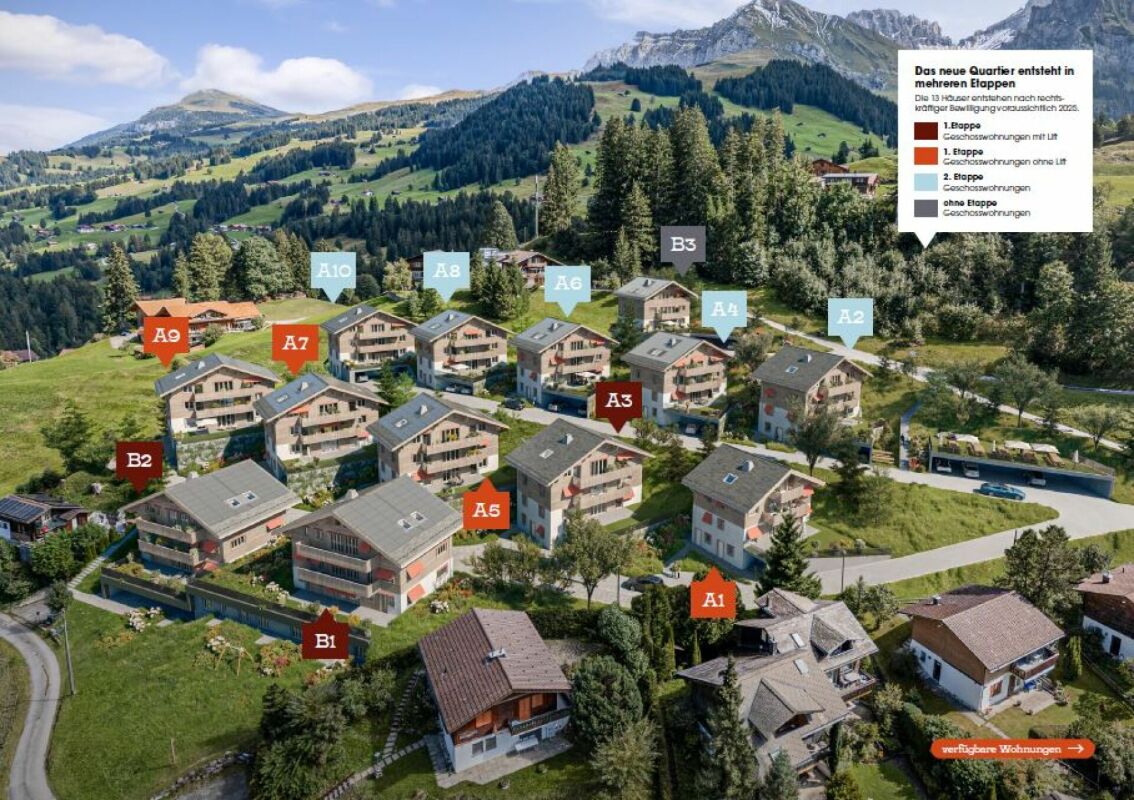
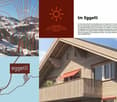
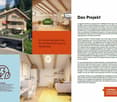
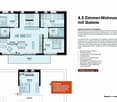
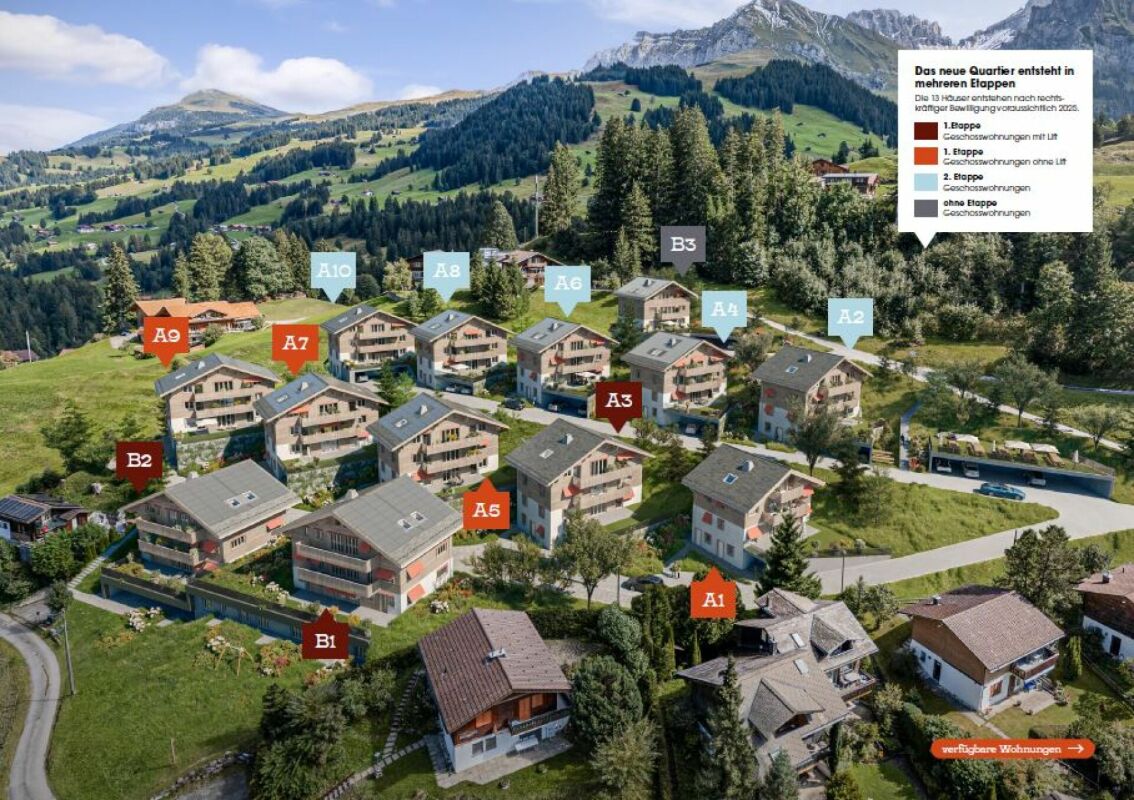
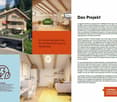
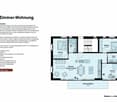
Sales description of the apartmentsThe residential building "Eggetli-Adelboden" combines alpine coziness with modern comfort. Here, sustainable construction meets wooden facades, large balconies, and plenty of green space.Important: In the Eggetli residential building, the apartments must be occupied by owners or tenants who have their tax residence in Adelboden (no holiday homes possible). Modern settlement consisting of 13 houses in chalet style, combined with modern architecture and sustainable, ecological, ice storage heating. Meeting zones with playgrounds, green meadows, and plenty of space for childrenAutomated parking hall or covered parking spaces for each apartment. Spacious cellars as well as ski and bike rooms. Here, tradition and modernity, nature and community come together - a home that is being built for the future.2.5 room apartments Net floor area 35 m2 - from CHF 320,000.- (Example 1st floor House A5)3.5 room apartments Net floor area 55 m2 - from CHF 485,000.- (Example 1st floor House A5)4.5 room apartments Net floor area 93 m2 - from CHF 815,000.- (Example ground floor House A5)4.5 room attic apartments with gallery Net floor area 118 m2 - from CHF 970,000.- (Example top floor House A5)Parking spaces CHF 43,500.-Do you have any further questions, interest in a non-binding consultation?We look forward to your contact!More information and apartmentswww.eggetli-adelboden.ch
1 / 7
4.5 rooms, 119m², CHF 970,000.–
Bonderlenstrasse, 3715 Adelboden

Eggetli-Adelboden - 4.5 Room Attic Apartments+Gallery

The residential building "Eggetli" combines alpine coziness with modern comfort. Here, sustainable construction meets wooden facades, large balconies, and plenty of green space. Important: In the Eggetli residential building, the apartments must be occupied by owners or tenants who have their tax residence in Adelboden (no holiday apartments possible). Modern settlement consisting of 13 houses in chalet style, combined with modern architecture and sustainable, ecological, ice storage heating. Meeting zones with playgrounds, green meadows, and plenty of space for childrenAutomated parking garage or covered parking spaces for each apartment. Spacious cellars as well as ski and bike rooms. Here, tradition and modernity, nature and community come together - a home that is being built for the future. 2.5 room apartments Net floor area 35 m2 -> from CHF 320,000.- (Example 1st floor House A5) 3.5 room apartments Net floor area 55 m2 -> from CHF 485,000.- (Example 1st floor House A5) 4.5 room apartments Net floor area 93 m2 -> from CHF 815,000.- (Example ground floor House A5) 4.5 room attic apartments with gallery Net floor area 118 m2 -> from CHF 970,000.- (Example top floor House A5) Parking garage spaces CHF 43,500.- Do you have any further questions, interest in a non-binding consultation?We look forward to your contact! More information and apartments www.eggetli-adelboden.ch
Travel time
-
1 / 7
4.5 rooms, 93m², CHF 815,000.–
Bonderlenstrasse, 3715 Adelboden

Eggetli-Adelboden - 4½ Room Ground/Floor Apartments

The residential building "Eggetli-Adelboden" combines alpine charm with modern comfort. Here, sustainable construction meets wooden facades, large balconies, and plenty of green space.Important: In the Eggetli residential building, the apartments must be occupied by owners or tenants who have their tax residence in Adelboden (no holiday homes possible). Modern settlement consisting of 13 chalet-style houses, combined with modern architecture and sustainable, ecological, ice storage heating. Meeting zones with playgrounds, green meadows, and plenty of space for childrenAutomated parking garage or covered parking spaces for each apartment. Spacious cellars as well as ski and bike rooms. Here, tradition and modernity, nature and community come together - a home built for the future.2.5 Room apartments Net floor area 35 m2 -> from CHF 320,000.- (Example 1st floor House A5)3.5 Room apartments Net floor area 55 m2 -> from CHF 485,000.- (Example 1st floor House A5)4.5 Room apartments Net floor area 93 m2 -> from CHF 815,000.- (Example Ground floor House A5)4.5 Room Attic Apartments with gallery Net floor area 118 m2 -> from CHF 970,000.- (Example Top floor House A5)Parking garage spaces CHF 43,500.-Do you have any further questions, interest in a non-binding consultation?We look forward to your contact!More information and apartmentswww.eggetli-adelboden.ch
Travel time
-
1 / 13
4.5 rooms, 136m², Price on request
3770 Zweisimmen

Alpine Shell Construction with Charm in the Bernese Oberland

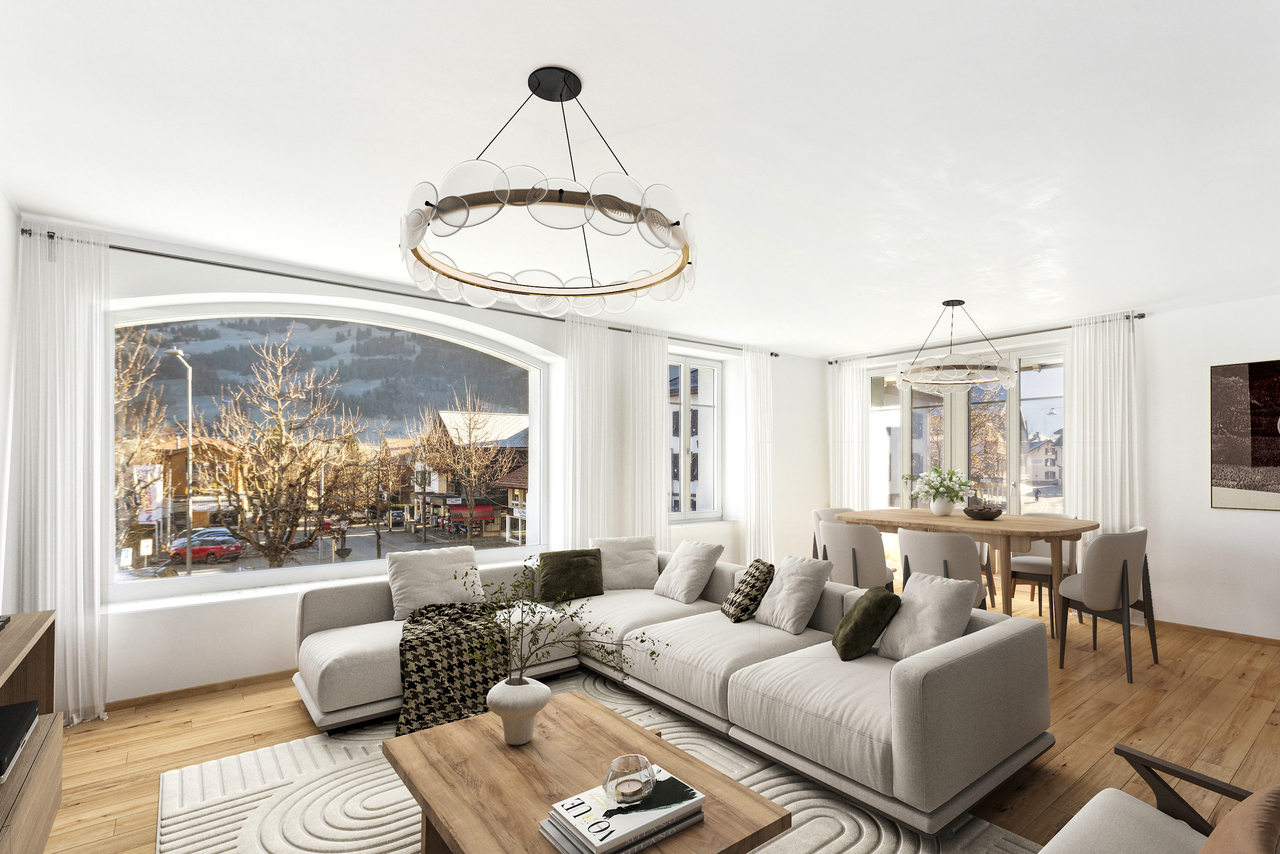
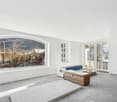
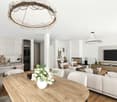
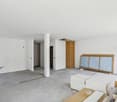
This unique 4.5-room apartment is located on the 1st floor of the listed Dreifusshaus, a historic residential and commercial building from 1903, which impresses with its special character and prominent location in the heart of Zweisimmen. The building combines the charm of bygone eras with modern design possibilities and offers unparalleled living quality.The apartment is in a shell construction state and allows for the interior design to be realized according to one's own ideas and needs. Particular emphasis is placed on the possibility of integrating an open kitchen, which can become the heart of the apartment and fits perfectly into the room concept.The living room is a real showstopper: With high ceilings and an impressive historic window that originally served as a shop window, the room exudes a special atmosphere. The large window provides a bright and open room atmosphere and lets in plenty of daylight. An additional plus point is the small balcony accessible from the living room, which offers a charming view of the mountain panorama. The generous room layout of the apartment includes three bright and well-cut rooms that can be used in a variety of ways - whether as a bedroom, office, or guest room. The two bathrooms offer the possibility of equipping one with a bathtub and one with a shower.High-quality windows and a modern pellet heating system ensure energy efficiency and a pleasant living climate in all seasons. The historic building is lovingly preserved and yet adapted to modern standards. A modern elevator guarantees barrier-free access to the apartment and underlines the contemporary comfort that harmoniously fits into the historic substance of the building.The apartment also includes a private basement room and an outdoor parking space. This property offers the unique opportunity to acquire a piece of history and at the same time realize one's own dream of living. The combination of historic details and modern expansion possibilities makes this apartment a rarity.THE MOST IMPORTANT AT A GLANCE:o Purchase in shell construction stateo Flooded with lighto Balcony with a viewo Fireplace connectiono Elevator / wheelchair accessibleo Central locationo Basement compartmento Private outdoor parking spaceFor further information or for a viewing on site, we are at your disposal at any time."Your specialists for residential lifestyle"PLEASE NOTE THAT THE PICTURES ARE PARTIALLY ROOM VISUALIZATIONS.
Other interesting objects