Quick Filters for your search (1)

Quick-filters

We show you quick-filters based on the most used filters by location.

By using these, you can enhance your search experience by finding new and interesting properties to your likings.

1 result - Maisonette / Duplex buy: Schüpfen

1 / 13
6.5 rooms184m²CHF 865,000.–
Bundesrat R. Mingerstrasse 8, 3054 Schüpfen

Spacious living like a single-family house

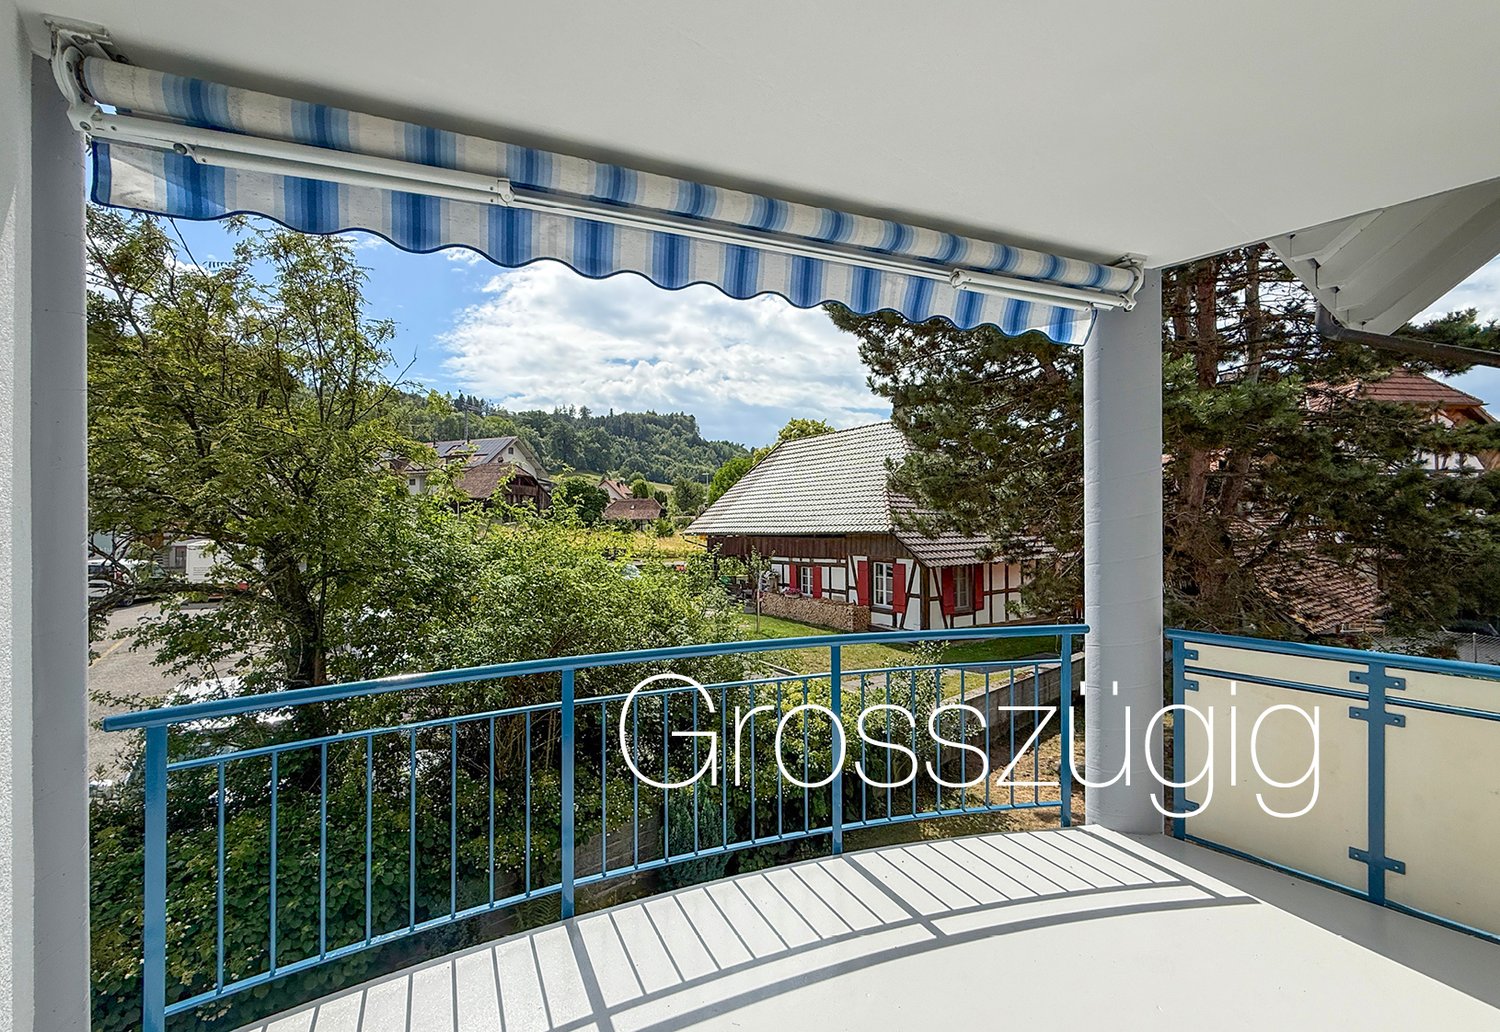
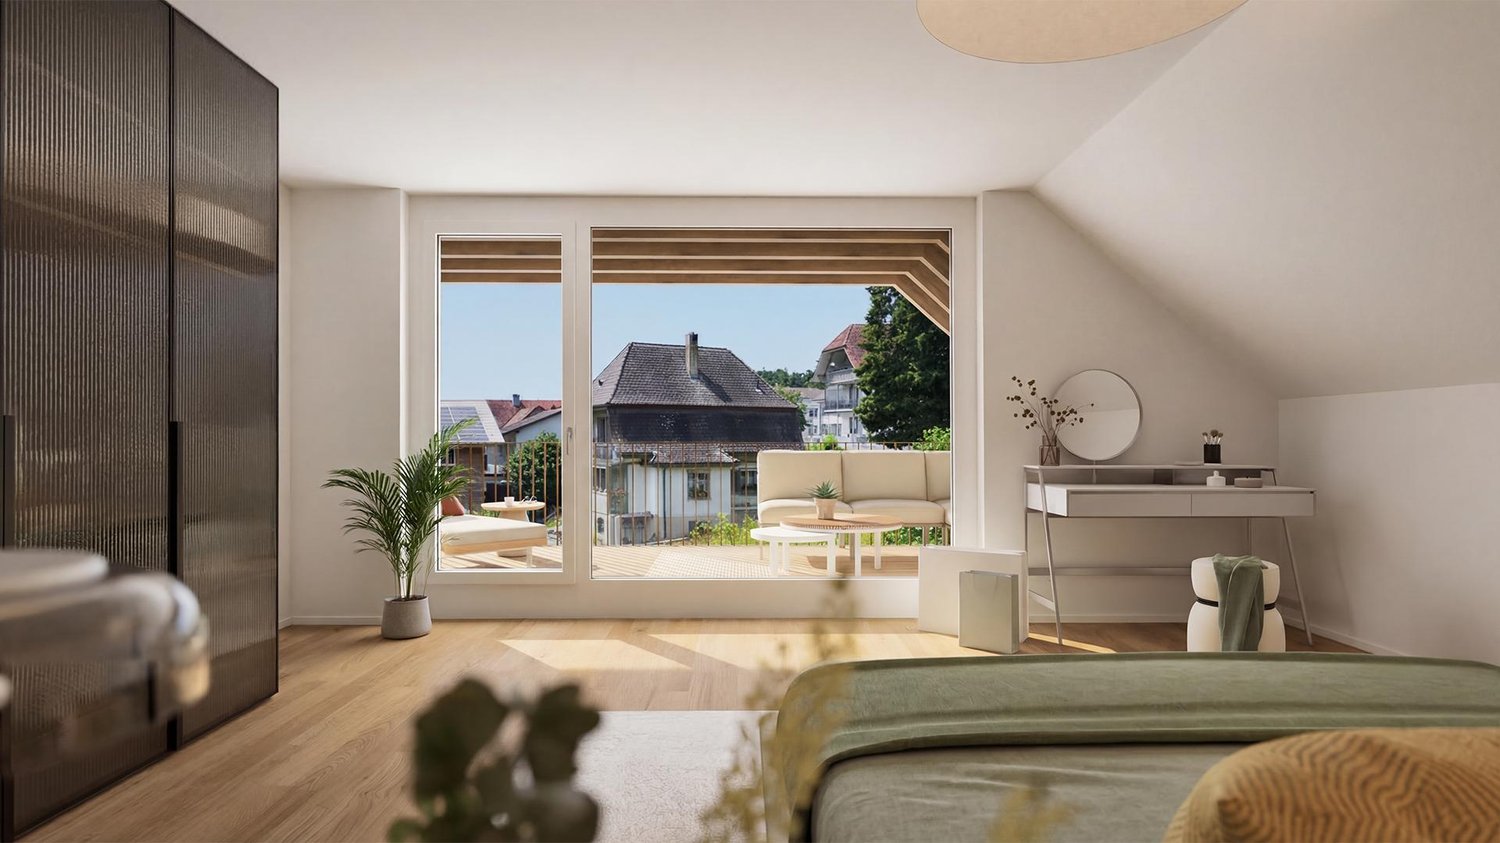
This bright and exceptionally spacious 6-room maisonette apartment spans three floors and provides the feeling of living in a single-family house thanks to its well-thought-out floor plan and plenty of privacy. Ideal for families or couples who need space and appreciate a quiet and child-friendly environment, just around 17 minutes from Bern. Room description Upon entering, you are greeted by an inviting entrance area. On the first living level, there is the semi-open kitchen, equipped with an oven and steamer (appliances less than four years old). The openly designed living and dining area forms the heart of the apartment and creates a warm living atmosphere with the cozy Swedish stove. From here, you can access the covered balcony with a view of the village. This level is complemented by a study or guest room and a guest toilet. On the 2nd upper floor, there are three spacious bedrooms. A spacious bathroom with a washing machine and tumble dryer on almost 16 m² provides high living comfort. The forecourt connects the rooms harmoniously with each other - one room has access to another balcony. In the attic, there is a bedroom with a charming roof niche and a separate bathroom with a shower and toilet. This floor creates a private retreat and perfectly rounds off the spacious room offer. Ideal and practical: In the basement, a heated hobby room belongs to the apartment and offers individual usage possibilities. A separate cellar compartment provides further storage space. Sales target price CHF 865,000. Apartment CHF 20,000. Hobby room CHF 35,000. Parking space

Travel time
-
More objects in your automatically expanded search area
19 results - Radius: + 10km
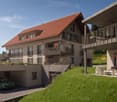
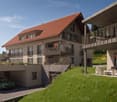
  • multiple balconies, awnings, windows, garden with hedges
  • Empty hallway with white walls, black tiles on the floor, wooden spiral staircase, and two doors
  • Stylish spiral staircase, modern wooden flooring, white walls, white doors, window with blinds, white radiator, open space
  • kitchen, granite countertops, modern cabinets, built-in dishwasher, stove, extractor hood, kitchen island
  • modern kitchen with marble countertops, built-in dishwasher and washing machine, gas stove, stainless steel appliances
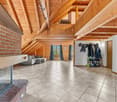
  • empty room, wooden floors, sliding doors leading to balcony, power outlets, white walls, ceiling beams
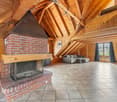
  • wooden floor, white walls, fireplace, glass doors, balcony
  • empty room, sliding mirror doors, wooden floor, white walls
  • an empty room with white walls and beige floor, a window with blinds, a power outlet on the wall
  • Empty room with large window, wooden floor, and wardrobes
  • Balcony with metal railing and concrete flooring, overlooking a parking lot and greenery.
  • driveway, shrubs, trees, bushes, green railing, paved path, apartment building, balcony
  • small bathroom with toilet, sink, and shower
  • modern tiled walls, white tiled floor, white washing machine, white dryer, white sink, white cabinetry
  • spiral wooden staircase, metallic handrail
  • bright room with wooden floor and white walls, open door, window
  • white walls, wooden floor, white window, spiral staircase
  • empty attic room, wooden floor, wooden ceiling, glass door, skylight
  • Modern bathroom, white walls, ceiling light, bathtub, shower fixtures, toilet
  • empty room, gray floor, white walls, open door
  • Underground room, white brick wall, gray floor, washing machines, bicycles
  • washer and dryer stack, sink, towel, green towel
  • Empty room, white walls, gray concrete floor, window on right wall
  • Garage hallway, two doors on either side, grey flooring, white brick walls
  • empty basement, concrete walls, floor
  • various flowers and plants, pathway on side, grass and soil area in middle
  • Small garden with grass, a wooden table and bench, surrounded by shrubs and trees
1 / 27
6.5 rooms140m²CHF 895,000.–
Top
Mätteli 11, 3323 Bäriswil BE

Spacious 6.5-room gallery apartment with fireplace and parking space in Bäriswil

Discover this impressive 6.5-room gallery apartment on 140 m² of living space (usable area 197 m²) in the charming Bäriswil. The apartment is spread over 2 floors of a well-maintained building from 1979. The apartment was partially renovated in 2018 and is immediately available for occupancy. Sales price of the apartment 870,000.00 + 1 EHP 25,000.00Highlights of the apartment: • Modern kitchen: High-quality equipped with granite worktops, built-in dishwasher, and ceramic glass stove, oven, refrigerator, etc. • Cozy living room: With stylish fireplace, wooden floor, and direct access to the large balcony, study adjacent to the living room • Large balcony: with seating area and beautiful views of the green area and surroundings • Small balcony: With beautiful views of the green areas and the surroundings • Practical equipment: Toilet with its own washing machine and dryer • Parking space: For convenient and secure parking • Allotment garden: Share of the allotment garden The apartment impresses with its bright rooms with wooden floors, white walls, and large windows, as well as 2 balconies. A modern bathroom with whirlpool bathtub on the gallery floor, as well as a toilet with shower and a toilet with washing tower, provide comfort. The quiet location guarantees relaxed living - it is very quiet both during the day and at night. In the summer, you can enjoy plenty of sunshine.Family-friendly location: The apartment is child-friendly and offers an ideal environment for families. The Hubelweg school is within a 15-minute walk, and the Bäriswil Mätteli bus stop is within 3 minutes. A well-maintained garden with various flowers and plants, as well as a seating area, invites you to linger.This unique gallery apartment combines modern comfort with rural tranquility and offers spacious living space for discerning residents. Perfect for families or anyone looking for something special.

Travel time
-
1 / 13
4.5 rooms133m²CHF 890,000.–
Balmstrasse 2a, 4584 Lüterswil-Gächliwil

4.5-room new apartment with a far-reaching view in Lüterswil (Bucheggberg)

Modern living in Bucheggberg - The new construction project ZeLuterswile Project overviewIn the idyllic Lüterswil in Bucheggberg, a modern residential ensemble with spacious condominiums in a quiet location is being built with the new construction project Ze Luterswile.The project combines the new construction of a traditional farmhouse with an adjacent multi-family house new building. A total of 14 residential units with different floor plan variants and an unobstructed southern orientation with a free view into the green are being created.The expansion is carried out according to high-quality construction standards and offers contemporary living quality. All apartments have private outdoor areas, which extend the living space and create a direct connection to the surrounding nature. The visualizations and tours shown represent a comparable apartment in the project and illustrate the intended construction standard. Apartment M6 summarized: 4.5-room condominium 1st floor + 2nd floor, net living area 133.6 m2 Southeast-facing balcony with a view 24.4 m2 South-facing roof window FarmhouseThe existing farmhouse is being rebuilt without losing its original character. The architecture combines the charm of traditional construction with modern living requirements.Thanks to the southern orientation, the apartments benefit from long sunny days and a free view over the Bucheggberg landscape.Seven new apartments are being built in the farmhouse, which differ in apartment size and floor plans, thus covering different living needs. Multifamily houseTo the west of the farmhouse, a modern multifamily house with seven apartments is being built.The apartments impress with contemporary construction and well-thought-out floor plans for different living requirements.Thanks to the identical southern orientation as the main building, these apartments also enjoy sunny days and a free view of the gentle hill landscape of the Bucheggberg. Project advantages New construction project with a total of 14 condominiums Combination of traditional farmhouse and modern multifamily house Southern orientation with a free view into the green Spacious floor plan variants Private outdoor areas for all apartments Quiet residential location in Bucheggberg Visualizations and project presentationSo that you can already get a realistic picture of the project today, the visualizations and building representations have been modeled with a real view. This way, you can already see how the buildings will harmoniously fit into the surroundings.In addition, visualizations and 3D apartment tours are available, which vividly illustrate the project and the individual apartments.On the directly linked project website, you will also find all digital tours and further information about the new construction project ZeLuterswile. Have we sparked your interest?The construction description, mood pictures, and real material samples make it easier for you to choose your future home.If you have any questions about the interior design, our architect will be happy to advise you. We would also be happy to present the entire project to you in person in our showroom.Arrange a non-binding appointment today. Note:This advertisement refers to the apartment New multi-family house M6 1st floor/2nd floor.

Travel time
-
1 / 13
  • Parking space
  • Garage
  • View
  • +1
5.5 rooms122m²CHF 775,000.–
Berne, 3293 Dotzigen

Prestigious Duplex 5.5 rooms "Feet in the water" with Climbing Room

Privileged location at the gates of Biel and LyssLocated at Schulriederstrasse 14, this magnificent attic apartment of high standing benefits from a strategic location in the canton of Bern. You enjoy absolute tranquility while being in immediate proximity to the urban centers: * Proximity: Quick access to Lyss and Biel. * Transport: The Dotzigen train station is only 4 minutes away on foot. * Setting: Secure residential area without transit traffic, located directly on the banks of the Old Aare.An exceptional living space for the familyThis 5.5-room apartment, configured as a mansard duplex, has been tastefully renovated to offer modern comfort and warmth. * Interior: Large, bright living room with Swedish stove, open, high-end kitchen (granite, glass, recent appliances). * The "Plus" Unique: A huge, renovated attic offering a private climbing room with 60m² of climbing surface. A dream space for young and sporty adults!Exteriors and common equipment worthy of a hotelThe PPE offers rare services that guarantee superior quality of life: * Well-being: Access to a complete communal spa with sauna, shower, and WC. * Leisure: A large room for birthdays and parties, equipped with a fitted kitchen and a game room. * Garden of Eden: A beautiful, waterfront communal garden, exceptionally maintained (see photos). It features a soothing biotope and a BBQ area for your summer evenings.Annexes and ParkingEverything has been thought out for storage and practicality: * 1 Large private garage. * 1 Carport. * 2 Cellars (ideal for storage). * Several visitor parking spaces are available for your guests..- Beautiful, renovated attic with shared wellness spaceAnnexes, common areas, and gardenFrom the apartment entrance, a retractable staircase leads to an attic serving as additional storage space, complemented by a cellar and a storage room located above the private garage, plus a carport. For common use, the house offers a large, multipurpose room with a kitchenette and a private wellness area (4 owners) with sauna, shower, and WC, as well as a charming, waterfront communal garden with manicured lawn, beautiful trees, biotope, and BBQ/picnic area.Maintenance, renovations, and long-term comfortThe house, built in 1988, has been regularly maintained and improved: balcony and floors modernized, appliances replaced (dishwasher, washing machine, dryer), installation of a water treatment system, new PVC windows, conversion of the attic, installation of ceiling cladding, removal of the old chimney, and installation of the Swedish stove, revision of the heating system, new garages, and complete renovation of the kitchen. In total, almost 182,000 CHF has been invested in the apartment, guaranteeing a good level of comfort, up-to-date technology, and a habitable property without major renovations, in an idyllic, waterfront setting.The price of the apartment is CHF 840,000.-The price is composed as follows:In an annex building connected to the main building by an underground access.For private, shared use by 4 owners, a wellness area with sauna, shower, and WC.Leisure: A large room for birthdays and parties, equipped with a fitted kitchen and a game room.

  • Parking space
  • Garage
  • View
  • +1
1 / 11
3.5 rooms87m²CHF 710,000.–
Balmstrasse 2a, 4584 Lüterswil-Gächliwil

3.5-room new building apartment with a far-reaching view in Lüterswil (Bucheggberg)

Modern living in Bucheggberg The new construction project ZeLuterswile Project overviewIn the idyllic Lüterswil in Bucheggberg, the new construction project Ze Luterswile is being built, a modern residential ensemble with spacious condominiums in a quiet location.The project combines the new construction of a traditional farmhouse with an adjacent multi-family house new building. A total of 14 residential units are being built with different floor plan variants and an unobstructed southern orientation with a free view into the green.The expansion is being carried out according to high-quality construction standards and offers contemporary living quality. All apartments have private outdoor areas, which extend the living space and create a direct connection to the surrounding nature. The visualizations and tours shown represent a comparable apartment in the project and illustrate the intended construction standard. Apartment M7 summarized: 3.5-room condominium 1st floor + 2nd floor Net living area 87.6 m2 East-facing balcony 24.2 m2 South-facing skylight FarmhouseThe existing farmhouse is being rebuilt without losing its original character. The architecture combines the charm of traditional construction with modern living requirements.Thanks to the southern orientation, the apartments benefit from long sunny days and a free view over the Bucheggberg landscape.Seven new apartments are being built in the farmhouse, which differ in apartment size and floor plans, thus covering different living needs. Multifamily houseTo the west of the farmhouse, a modern multifamily house with seven apartments is being built.The apartments impress with a contemporary construction standard and well-thought-out floor plans for different living requirements.Thanks to the identical southern orientation as the main building, these apartments also enjoy sunny days and a free view of the gentle hill landscape of the Bucheggberg. Project advantages New construction project with a total of 14 condominiums Combination of traditional farmhouse and modern multifamily house Southern orientation with a free view into the green Spacious floor plan variants Private outdoor areas for all apartments Quiet residential location in Bucheggberg Visualizations and project presentationSo that you can already get a realistic picture of the project today, the visualizations and building representations have been modeled with a real view. This way, you can already see how the buildings will harmoniously fit into the surroundings.Additionally, visualizations and 3D apartment tours are available, which vividly illustrate the project and the individual apartments.On the directly linked project website, you will also find all digital tours and further information about the new construction project ZeLuterswile. Have we piqued your interest?The construction description, mood pictures, and real material samples make it easier for you to choose your future home.If you have any questions about the interior design, our architect will be happy to advise you. We would also be happy to present the entire project to you in person in our showroom.Arrange a non-binding appointment today. Note:This advertisement is for the apartment New building Multifamily house M7 1st floor/2nd floor.

Travel time
-
1 / 10
2.5 rooms88m²CHF 490,000.–
Balmstrasse 2, 4584 Lüterswil-Gächliwil

2.5-room renovation condominium with privacy in Lüterswil (Bucheggberg)

Modern living in Bucheggberg The new construction project ZeLuterswile Project overviewIn the idyllic Lüterswil in Bucheggberg, the new construction project Ze Luterswile is being built, a modern residential ensemble with spacious condominiums in a quiet location.The project combines the new construction of a traditional farmhouse with an adjacent multi-family house new building. A total of 14 residential units with different floor plan variants and an unobstructed southern orientation with a free view into the green are being built.The expansion is being carried out according to high-quality construction standards and offers contemporary living quality. All apartments have private outdoor areas, which extend the living space and create a direct connection to the surrounding nature. The visualizations and tours shown represent a comparable apartment in the project and illustrate the intended construction standard. Apartment B6 summarized: 2.5-room condominium Maisonette ground floor, net living area 88.8 m2 New building apartment with balcony 21.3 m2 North orientation with privacy FarmhouseThe existing farmhouse is being rebuilt without losing its original character. The architecture combines the charm of traditional construction with modern living requirements.Thanks to the southern orientation, the apartments benefit from long sunny days and a free view over the Bucheggberg landscape.Seven new apartments are being built in the farmhouse, which differ in apartment size and floor plans, thus covering different living needs. Multifamily houseTo the west of the farmhouse, a modern multifamily house with seven apartments is being built.The apartments impress with a contemporary construction and well-thought-out floor plans for different living requirements.Thanks to the identical southern orientation as the main building, these apartments also enjoy sunny days and a free view of the gentle hill landscape of the Bucheggberg. Project advantages New construction project with a total of 14 condominiums Combination of traditional farmhouse and modern multifamily house Southern orientation with a free view into the green Spacious floor plan variants Private outdoor areas for all apartments Quiet residential location in Bucheggberg Visualizations and project presentationSo that you can already get a realistic picture of the project today, the visualizations and building representations have been modeled with a real view. This way, you can already see how the buildings will harmoniously fit into the surroundings.In addition, visualizations and 3D apartment tours are available, which vividly present the project and the individual apartments.On the directly linked project website, you will also find all digital tours and further information about the new construction project ZeLuterswile. Have we sparked your interest?The construction description, mood pictures, and real material samples make it easier for you to choose your future home.If you have any questions about the interior design, our architect will be happy to advise you. We would also be happy to present the entire project to you in person in our showroom.Arrange a non-binding appointment today. Note:This advertisement is for apartment Farmhouse B6 Maisonette.

Travel time
-
1 / 10
6.5 rooms180m²CHF 1,050,000.–
Balmstrasse 2, 4584 Lüterswil-Gächliwil

6.5-room single-family house in a farmhouse with a large garden in Lüterswil (Bucheggberg)

Modern living in Bucheggberg The new construction project ZeLuterswile Project overviewIn the idyllic Lüterswil in Bucheggberg, a modern residential ensemble with spacious condominiums in a quiet location is being built with the new construction project Ze Luterswile.The project combines the new construction of a traditional farmhouse with an adjacent multi-family house new building. A total of 14 residential units with different floor plan variants and an unobstructed southern orientation with a free view into the green are being created.The expansion is being carried out according to high-quality construction standards and offers contemporary living quality. All apartments have private outdoor areas, which extend the living space and create a direct connection to the surrounding nature.The pictures (visualizations) and the virtual tour match this apartment! Apartment B1 summarized: 6.5-room condominium (renovation) Ground floor and 1st floor net living area 180.5 m2 Special use/garden 280.5 m2 and terrace with pergola 92.4 m2 Single-family house in a farmhouse with a large garden FarmhouseThe existing farmhouse is being rebuilt without losing its original character. The architecture combines the charm of traditional construction with modern living requirements.Thanks to the southern orientation, the apartments benefit from long sunny days and a free view over the Bucheggberg landscape.Seven new apartments are being built in the farmhouse, which differ in apartment size and floor plans, thus covering different living needs. Multifamily houseTo the west of the farmhouse, a modern multifamily house with seven apartments is being built.The apartments impress with a contemporary expansion and well-thought-out floor plans for different living requirements.Thanks to the identical southern orientation as the main building, these apartments also enjoy sunny days and a free view of the gentle hill landscape of the Bucheggberg. Project advantages New construction project with a total of 14 condominiums Combination of traditional farmhouse and modern multifamily house Southern orientation with a free view into the green Spacious floor plan variants Private outdoor areas for all apartments Quiet residential location in Bucheggberg Visualizations and project presentationSo that you can already get a realistic picture of the project today, the visualizations and building representations have been modeled with a real view. This way, you can already see how the buildings will harmoniously fit into the surroundings.In addition, visualizations and 3D apartment tours are available, which vividly present the project and the individual apartments.On the directly linked project website, you will also find all digital tours and further information about the new construction project ZeLuterswile. Have we sparked your interest?The construction description, mood pictures, and real material samples make it easier for you to choose your future home.If you have any questions about the interior design, our architect will be happy to advise you. We would also be happy to present the entire project to you in person in our showroom.Arrange a non-binding appointment today. Note:This advertisement is for the apartment New construction multifamily house M5 OG.

Travel time
-
1 / 13
4.5 rooms110m²CHF 580,000.–
Mühledorfstrasse 1, 3018 Bern

4.5-room duplex apartment with a view in Bern

Above the roofs of Bern: This 4.5-room duplex apartment on the 12th/13th floor at Mühledorfstrasse 1 combines light-flooded living, beautiful views, and two sunny balconies. Completely renovated in 2022, it presents itself with noble parquet flooring, an open, white kitchen, and plenty of storage space. A bathroom, a separate toilet, and a private laundry room increase everyday comfort. The underfloor heating (gas) provides cozy warmth. • Living area: approx. 110 m² • Outdoor space: 2 balconies, together approx. 10 m² • Floor plan: Duplex over 2 floors, open living/dining area • Kitchen: Peninsula, oven at eye level, black fittings • Comfort: private laundry room, modern lighting, plenty of storage space • Building: Well-maintained high-rise building (20 floors) with 3 elevators • Parking: Indoor parking space included in the price • Price: CHF 580,000; Availability: from 01.11.2026 or by agreement The building is located on urban land and is subject to building rights.Location Bern Bümpliz/Bethlehem: Urban and well-connected: Tram 7/8 and the S-Bahn from Europaplatz/Bümpliz take you to Bern main station in 5-10 minutes; A1/A12 via Forsthaus/Brünnen in 3-5 minutes. Shopping at Westside (2-3 km) and Coop/Denner within walking distance. Recreation in Weyerli/Weyermannshaus (approx. 1 km) and Könizbergwald (1-2 km). Schools and kindergartens in the quarter.

Travel time
-
1 / 13
  • Balcony / Terrace
5.5 rooms175m²CHF 998,000.–
3252 Worben

Comfortable Duplex Apartment with Loggia

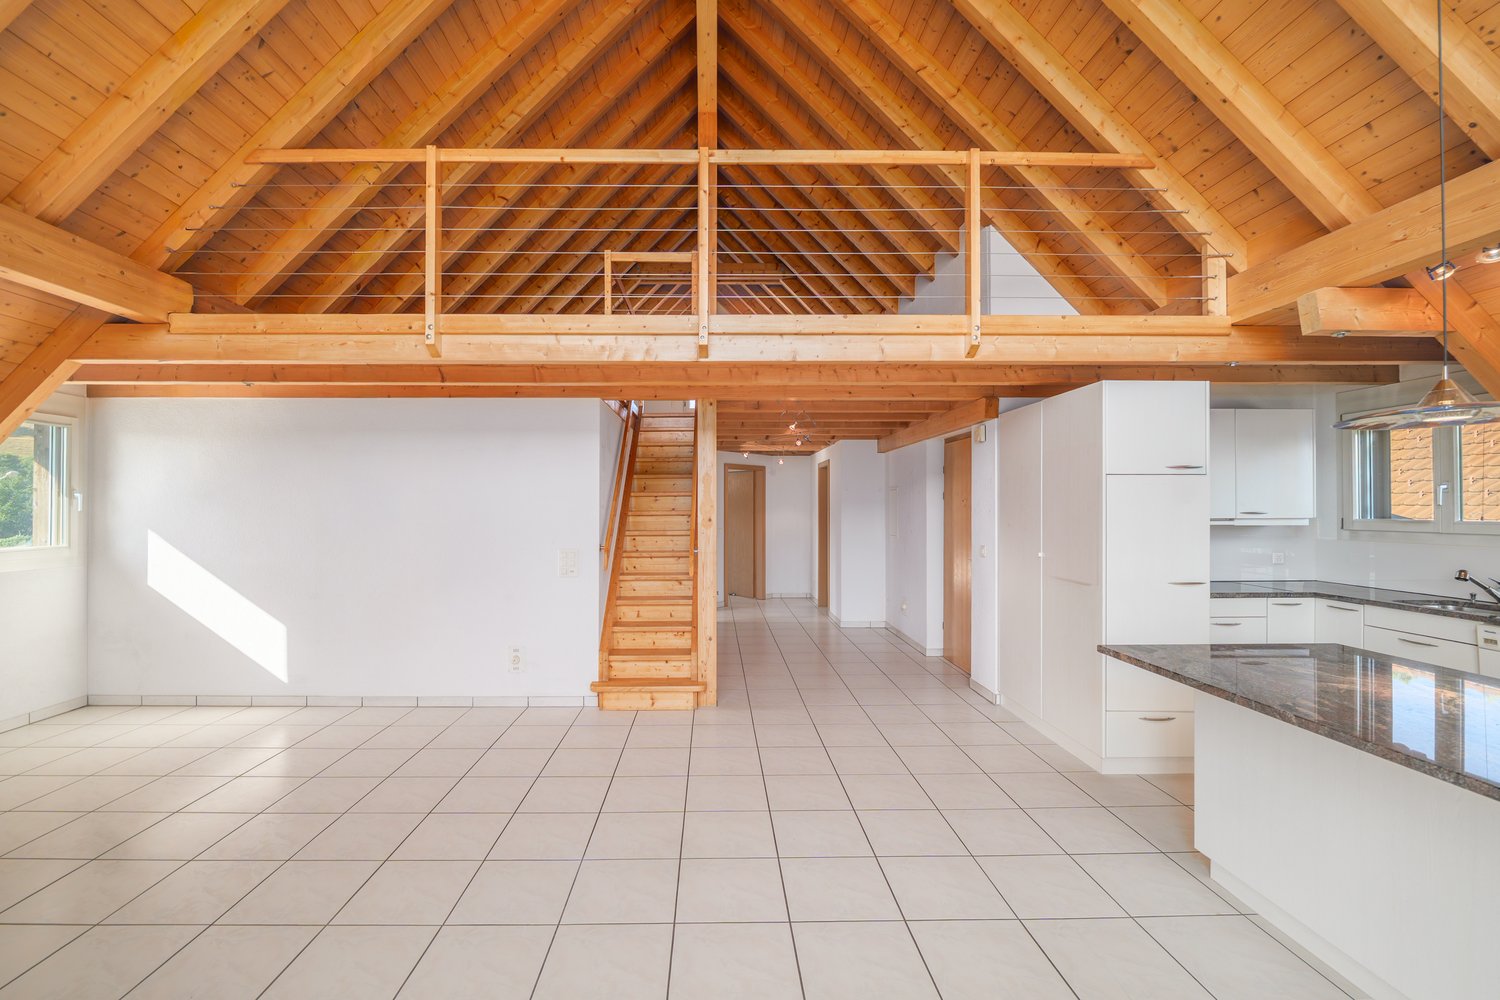
Spacious 5.5-room duplex attic apartment with glazed loggia in Worben This exceptionally spacious 5.5-room duplex attic apartment in Worben offers an impressive range of rooms and high living comfort with around 175 m² of living space. The apartment spans two levels and impresses with an open, light-flooded architecture with high ceilings, visible roof beams, and a well-thought-out room layout. Highlights at a glance: - 5.5-room duplex attic apartment with approx. 175 m² of living space - Very spacious rooms and extensive living and recreational areas - Light-flooded living and dining area with open room concept - Modern, functional kitchen with plenty of storage space and work surface - Glazed loggia on the balcony, ideal for year-round use - High ceilings and visible roof construction with special charm - Spacious bathrooms on both living levels - Quiet, family-friendly location in Worben with good connections This apartment offers plenty of space for individual living ideas and impresses with its spaciousness, brightness, and the smooth transition between indoors and outdoors. The glazed loggia creates an additional, protected living area and noticeably increases the quality of life. An ideal home for families, couples, or discerning individuals who appreciate spacious living in a quiet environment. Arrange a viewing appointment today and let yourself be impressed by this special residential offer. ALUAG, your real estate agency, is your specialist for wonderful properties in the best locations. We are pleased to accompany you on your way to your dream.

  • Balcony / Terrace
Antonella Lüscher

Antonella Lüscher

Marketing / Sales Assistant

1 / 10
  • Parking space
  • Garage
  • View
  • +1
5.5 rooms122m²CHF 775,000.–
CH, 3293 Dotzigen

Prestigious Duplex 5.5 rooms "Pieds dans l'eau" with Climbing Room

Privileged location at the gates of Bienne and LyssLocated at Schulriederstrasse 14, this magnificent attic apartment of high standing benefits from a strategic location in the canton of Bern. You enjoy absolute tranquility while being in immediate proximity to the urban centers: * Proximity: Quick access to Lyss and Bienne. * Transport: The Dotzigen train station is just 4 minutes away on foot. * Setting: Residential area without transit traffic, located directly on the banks of the Old Aare.An exceptional living space for the familyThis 5.5-room duplex apartment has been tastefully renovated to offer modern comfort and warmth. * Interior: Large, bright living room with Swedish stove, open, high-end kitchen (granite, glass, recent appliances). * The "Plus": A huge, converted attic offers a private climbing room with 60m² of climbing surface. A dream space for young and sporty adults! Exterior and communal facilities worthy of a hotelThe PPE offers rare amenities that guarantee superior quality of life: * Well-being: Access to a complete communal spa with sauna, shower, and WC. * Leisure: A large room for birthdays and parties, equipped with a fitted kitchen and a game room. * Garden of Eden: A beautiful, water-side communal garden, exceptionally maintained (see photos). It features a soothing biotope and a BBQ area for your summer evenings. Annexes and parkingEverything has been thought out for storage and practicality: * 1 large, private garage. * 1 carport. * 2 cellars (ideal for storage). * Several visitor parking spaces available for your guests.Beautiful, renovated attic with shared wellness areaAnnexes, communal rooms, and gardenFrom the entrance of the apartment, a retractable staircase leads to an attic used as additional storage space, complemented by a cellar and a storage room located above the private garage, plus a carport. For common use, the house offers a large, multi-purpose party and festival hall with a fitted kitchen and a private wellness area (for 4 owners) with sauna, shower, and WC, as well as a charming, water-side communal garden with a manicured lawn, beautiful trees, biotope, and BBQ/picnic area.Maintenance, renovations, and long-term comfortThe house, built in 1988, has been regularly maintained and improved: balcony and floors modernized, replacement of appliances (dishwasher, washing machine, dryer, installation of a water softener, new PVC windows, transformation of the attic, installation of ceiling cladding, removal of the old chimney, and installation of the Swedish stove, revision of the heating system, new garages, and complete renovation of the kitchen. In total, almost 182,000 CHF have been invested in the apartment, which guarantees a good level of comfort, up-to-date technology, and a habitable property without major renovation work, in an idyllic location by the water.The price of the apartment is CHF 840,000.The price is composed as follows:In a separate building connected to the main building by an underground access.For the private, common use of the 4 owners, a wellness area with sauna, shower, and WC.Leisure: A large room for birthdays and parties, equipped with a fitted kitchen and a game room.A new playground for children from 2026 next to the BBQ area by the Old Aare.A garage-box-workshop for CHF 30,000.A carport for CHF 25,000.Total price: CHF 895,000.

  • Parking space
  • Garage
  • View
  • +1
1 / 13
5.5 rooms165m²CHF 765,000.–
Hauptstrasse 50D, 2557 Studen BE

Spacious 5.5-room maisonette apartment in the heart of Studen

This spacious 5.5-room maisonette apartment on the 3rd floor convinces with a well-thought-out floor plan and plenty of living space. An elevator in the staircase provides comfortable access, and the entire apartment is equipped with a pleasant floor heating. From the entrance, you can access a first bathroom with shower and toilet as well as the large, bright living-dining room with direct access to the balcony. Thanks to the gallery floor, the living and dining area has an exceptionally high ceiling, which creates a airy, open room feeling. In the living room, a connection for a wood stove is already prepared. Next to it is the open kitchen, equipped with oven, steamer, and ceramic hob.The apartment offers a parent's bedroom and three additional rooms, which can be ideally used as children's rooms or offices. A second bathroom with bathtub, toilet, and laundry tower (washing machine and dryer) completes the room offer on the main floor. Via a staircase, you reach the gallery floor, which can be versatilely used as a living room, play area, or fitness room. An additional room with a wonderful view of the mountains complements this level. In the basement, a separate, spacious cellar belongs to the apartment.An additional parking space can be purchased for CHF 35,000. If needed, a second parking space for a car or a motorcycle parking space can be rented.The apartment and house are in good condition. In recent years, investments have been made continuously: in 2021, a new V-Zug dishwasher, in 2022, a new refrigerator including a freezer, and in 2025, a completely new oil heating system.The apartment is very central, everything important is easily accessible on foot. The building complex includes a private children's playground and a large lawn. The bus stop can be reached in 2 minutes on foot, the train station in a maximum of 10 minutes. The highway access in Studen quickly takes you to Biel or Bern. Kindergarten, primary school, and high school are all within 2-4 minutes' walk, Coop, Volg, Migrolino, and Lidl are within 4-12 minutes. Also, nursing home, medical center, and Spitex are located directly in Studen, and the Nidau-Büren canal can be reached by bike in under 10 minutes.This apartment is ideal for a family or a couple who wants to realize their dream of their own, centrally located, well-maintained, and spacious apartment.

Travel time
-
1 / 33
3.5 rooms77m²CHF 630,000.–
Etzmattrain 36, 3322 Urtenen-Schönbühl

Fantastic maisonette apartment with great rooftop terrace

The Etzmattrain residential quarter is located in a very quiet and sunny area. Meeting zones, playground, and walking paths through the quarter inspire everyone anew every day. Everyone feels very comfortable here.The multi-family house Etzmattrain 36 is easiest to find via Solothurnstrasse -> Etzmattrain (not Etzmattstrasse!). There are visitor parking spaces as well as the entrance to the parking garage. Along Etzmattstrasse and Tulpenweg, you will also find public, white, paid parking spaces (the first two hours are free).The practical floor plan on two floors and the large terrace on the 3rd floor convey a sense of generosity.The apartment has two separate rooms and is therefore suitable for a two-person household or for a single person with increased space requirements.This is what you can expect:2nd floor • Entrance with wardrobe, staircase to the attic • Bathroom with bathtub, WC, washbasin • 2 rooms • Laundry room with washing machine and dryer • Laundry room under the stairs 3rd floor • Living/dining room • Open kitchen • Spacious, partially covered terrace with electric sunshade Basement • Apartment cellar • 1 parking space Have we sparked your interest? We look forward to your online contact via the real estate portals and will gladly send you the detailed sales documentation by email. Thank you very much.

Travel time
-
1 / 18
4.5 rooms157m²CHF 920,000.–
Jegenstorfstrasse 3, 3309 Zauggenried

New building - exclusive 4.5-room maisonette with 157 m² living space in Zauggenried

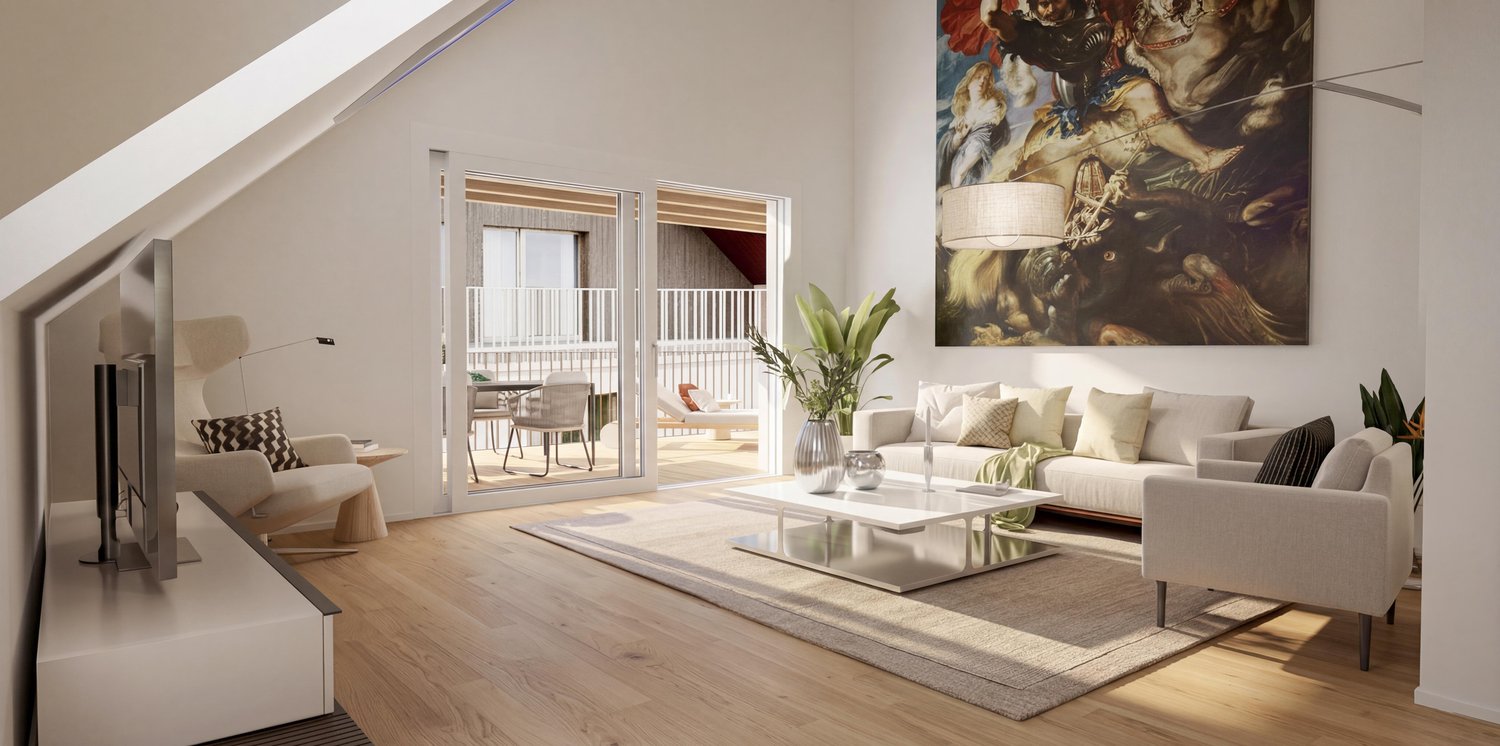
In the heart of the idyllic core zone of Zauggenried stands this impressive maisonette apartment, which delights with its generous sense of space, modern design, and high-quality materials. The apartment is ready for occupancy and offers a stylish home for discerning couples or families who want to combine rural tranquility with modern living comfort on two floors.Room layout & living feelWith around 157 m² of living space, the apartment convinces with a well-thought-out, open concept. On the lower floor, there is the bright living and dining area with large window fronts and access to two balconies - one of which is particularly spacious with a beautiful view of the greenery. The modern kitchen with a cooking island and high-quality appliances fits elegantly into the overall picture and forms the heart of the apartment.Up the single-flight wooden staircase, you reach the upper floor, where there are three bright bedrooms. The master bedroom has a walk-in closet with a sliding door, while the spacious bathroom with a bathtub, washing machine, and tumble dryer, as well as another bathroom with a shower, provide the highest living comfort.High-quality construction- Noble oak parquet floors in all living and sleeping rooms- Two stylish bathrooms with large-format ceramic tiles- Washing tower (washing machine & tumble dryer) integrated into the apartment- Modern kitchen with cooking island and high-quality appliances- Two balconies with plenty of privacy- Maisonette over two floors with elegant staircase architecture- Air-water heat pump and photovoltaic system- Wood-clad facade in traditional style - perfectly integrated into the local landscape- Parking spaces & infrastructureTwo particularly wide parking spaces (each over 3 m) can be purchased for CHF 35,000.-. The parking garage is directly connected to the house, and all parking spaces are prepared for electric charging stations.Have we sparked your interest? We look forward to your unrestricted contact!
Travel time
-
1 / 13
7.5 rooms214m²CHF 2,480,000.–
3006 Bern

Stylish Maisonette Apartment with Historic Charm

This exceptional 7.5-room maisonette apartment is located in a stylish, historic building from 1905 and impressively combines architectural charm with modern living comfort. The well-maintained multi-family house with only three units offers an exclusive and quiet living environment, which stands out due to its classic building substance and valuable appearance.The apartment spans two levels and has a spacious living area of around 214 m2. The thoughtful room layout creates a harmonious interplay of open, representative areas and private retreats. The internal connection of the two floors gives the apartment a special generosity and underlines the individual character of this property.The living and dining area presents itself as bright and inviting. Large window areas provide a pleasant light atmosphere and stylishly stage the classic elements of the construction period. In combination with modern equipment, a successful connection between historic old-building charm and modern comfort is created. The high-quality kitchen is functionally designed and blends seamlessly into the living concept.The bedrooms are generously sized and offer versatile usage possibilities, whether as children's rooms, guest rooms, or home offices. A practical dressing room in the bedroom provides additional storage space and underlines the thoughtful functionality of the apartment.The two bathrooms also convince with a modern, well-maintained execution with high-quality materials such as natural stone, glass, and ceramic tiles. Functionality and timeless aesthetics form a stylish unit here and underline the high living standard.The very good condition of the property is due to continuous maintenance and ongoing renovations. Thanks to the existing room structure, there is also the possibility of dividing the apartment into two separate units if needed.This apartment is a true lover's object, a rare combination of historic character, generosity, and high living quality in an exclusive framework. The connection of architectural history and modern living comfort creates a living feeling that is hardly found in this form.Ideal for new owners who value style, space, and a special living atmosphere.THE MOST IMPORTANT IN BRIEF:o Historic building substanceo Bright roomso Maisonette apartments with possibility of separation into two unitso Including two basement roomso Bathroom with showero Bathroom with bathtubFor further information or for a viewing on site, we are at your disposal at any time."Your specialists for residential lifestyle"

1 / 6
  • Balcony / Terrace
  • View
  • Elevator
  • +2
3.5 rooms68m²CHF 595,000.–
3065 Bolligen

LIVING COMFORT AND FAR-REACHING VIEWS - MAISONETTE ATTIC APARTMENT IN BOLLIGEN

3.5-room attic apartment with panorama in BolligenIn a quiet location in Bolligen we are selling a well-kept 3.5-room attic apartment, which convinces with fantastic views and a well thought-out floor plan .On 68 m² of living space, spread over two floors, you enjoy light-flooded rooms, a pleasant living atmosphere and a well-kept finish.The bright living and dining area with cozy Swedish stove opens directly to the spacious terrace. The semi-open kitchen with granite worktop offers plenty of storage space and blends harmoniously into the living concept .A stylish wet area with bath/WC and a separate guest toilet ensure comfort in everyday life.A particular highlight is the heated conservatory with direct access to the terrace - a room that can be used all year round in many ways. Thanks to regular renovations the apartment is in very good condition and is ready for immediate occupancy.The spacious terraces on the upper and top floor give an impressive wide view and invite to relaxing hours in the outdoors .An attractive apartment, which combines tranquillity, views and well-kept living in a charming way.This well-kept 3.5-room maisonette with around 68 m² of living space extends over two floors and impresses with a well thought-out room concept and attractive outdoor areas with far-reaching views. The bright living and dining area forms the heart of the apartment and is complemented by a cozy Swedish stove . From here you have direct access to the spacious terrace, which extends the living space to the outside .The semi-open kitchen is functionally designed, with granite top and plenty of storage space, and blends harmoniously into the living area .A stylish fitted bathroom with WC and a separate guest toilet provide additional comfort in everyday life.A special highlight is the heated conservatory with direct access to the terrace - ideal as additional living space, dining area or retreat at any time of year. The spacious terraces on the upper and top floor offer plenty of space for relaxing hours outdoors and open up a beautiful panoramic and far-reaching view.Thanks to regular renovations the apartment presents itself in a well-kept condition.A parking space can optionally be purchased as well and rounds off the offer sensibly Interested? Further information, pictures and a virtual tour as well as viewing options can be found at: propertyowner.ch/en/real-estate/25-11607 Determine property value free of charge. See exclusive listings first. As a member of the Swiss Property Owners Association, you benefit from a free property valuation and get access to exclusive listings on propertyowner.ch before they are published publicly.

  • Balcony / Terrace
  • View
  • Elevator
  • +2
1 / 5
  • Balcony / Terrace
  • Elevator
  • Wheelchair access
4.5 rooms156m²CHF 930,000.–
3255 Rapperswil BE (Rapperswil (BE))

Newly valued maisonette: Light, peace & modern comfort

This maisonette is located in a secluded and quiet area, with an open floor plan that allows light and air to flow freely. The symmetrical design creates clarity and a pleasant balance between living and retreat areas. The living space appears generous without being overwhelming, and opens up to a balcony that expands everyday life outdoors.The kitchen is modern in design and equipped with high-quality appliances, ready for spontaneous cooking or long evenings. The bedrooms offer plenty of space and peace, supplemented by several bathrooms with daylight. A separate retreat with integrated laundry room keeps the living area tidy and functional.An elevator provides convenient access throughout the building. The ancillary costs remain manageable, supported by a recently realized solar system. A parking space in the underground garage is available separately, and additional spaces can be rented. An apartment for people who appreciate clarity, comfort, and quiet quality. Here, no wishes are left unfulfilled. Take advantage and convince yourself! This PREMIUM HOMES offer includes: • Quiet location • Unobstructed view • Open, airy floor plan • Symmetrical design • Modern kitchen with high-quality appliances • Spacious bedrooms • Elevator: Convenient access to all floors • 2 wet cells with windows (shower & bathtub) • Separate retreat with washing machine/toilet • Balcony 10 m² • Low ancillary costs • 2025 solar system built • Underground parking space excl. at CHF 35'000.- • Gross living area 156 m² • Net living area 146 m² Interested? We would be happy to take you on a non-binding tour! Do you want to sell your house or apartment worry-free? We will tell you the current market value of your property, discreetly and non-bindingly! Are you interested in a first non-binding exchange of ideas? Don't hesitate and contact us. We look forward to seeing you.

  • Balcony / Terrace
  • Elevator
  • Wheelchair access
Markus Munka

Markus Munka

Immobilienvermittler

Suggested properties for you based on search results

Other interesting objects