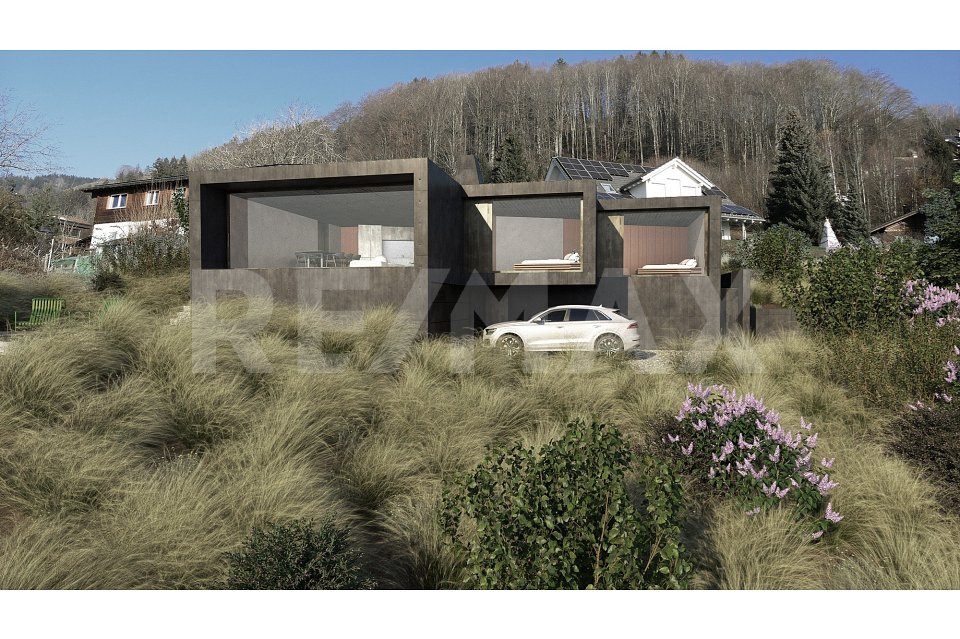
Schübelbach - Properties for sale

We recommend expanding your search criteria to get similar results. The current filters didn’t return any matches.

If you don’t want to change your current search criteria, we recommend creating a search alert, so you’ll be notified when matching offers become available.

More objects in your automatically expanded search area
85 results - Radius: + 10km
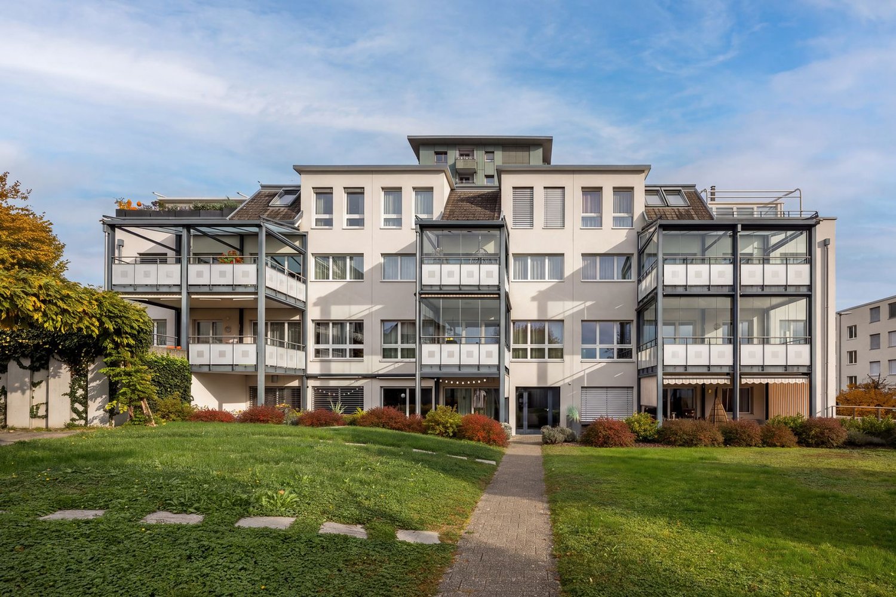
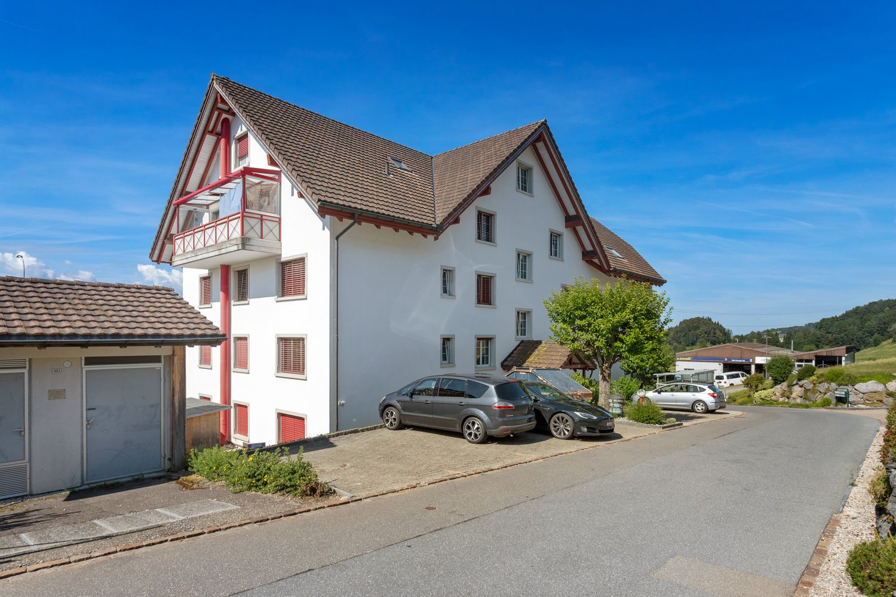
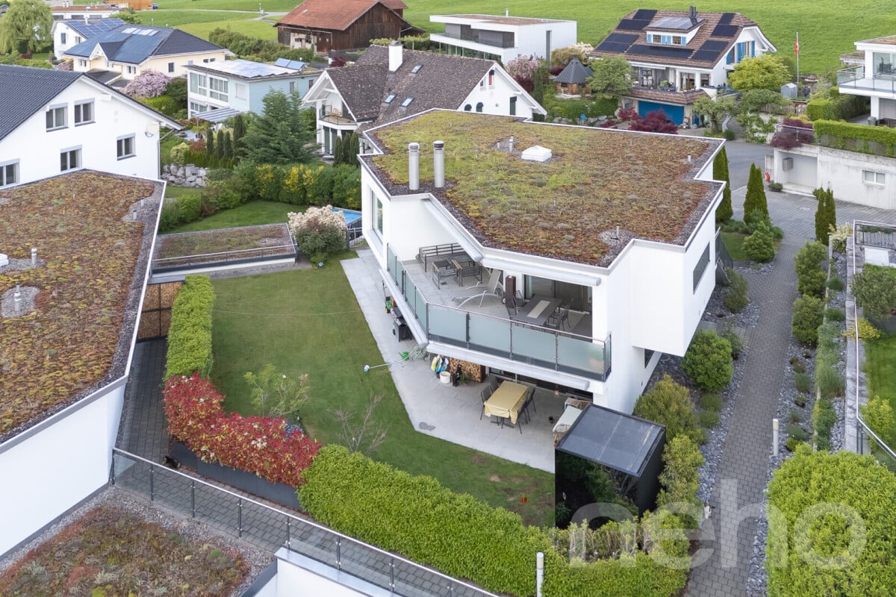
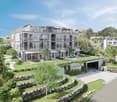
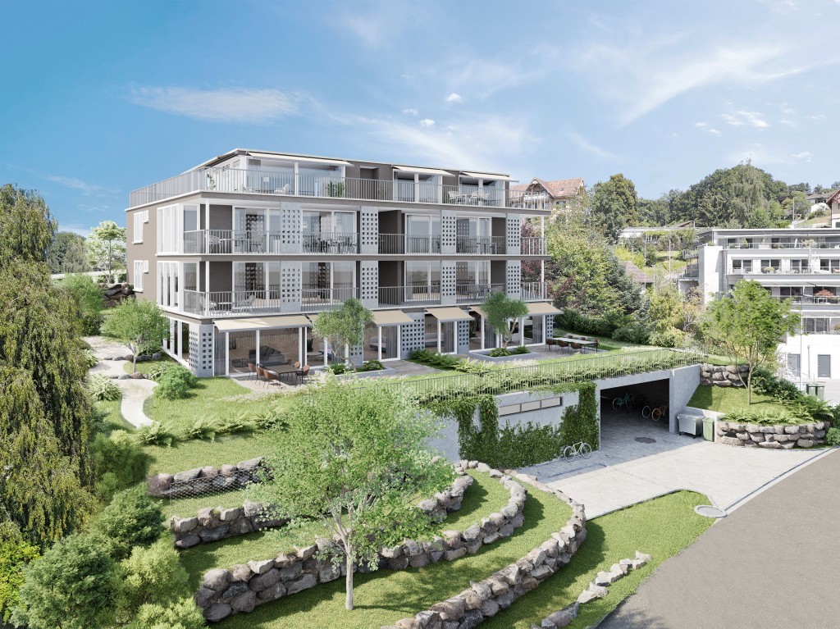
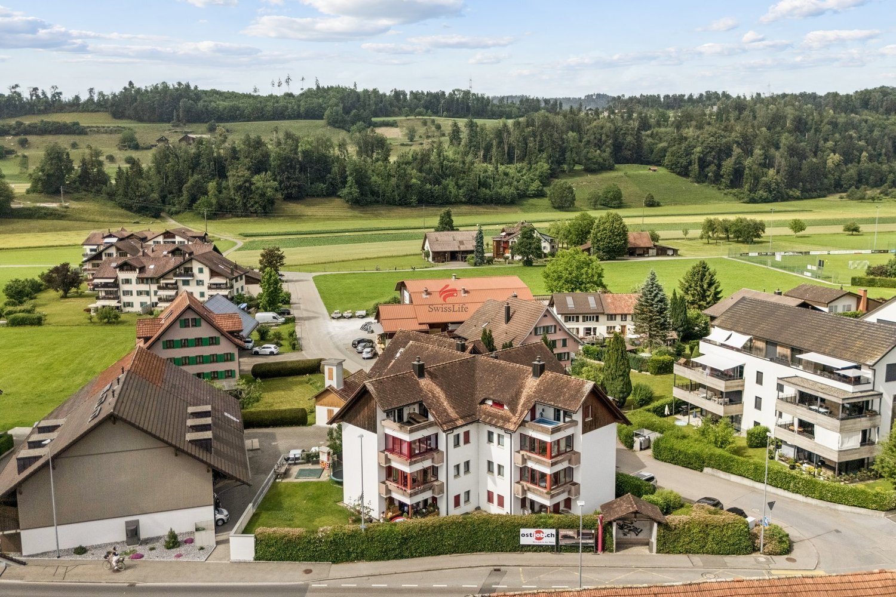
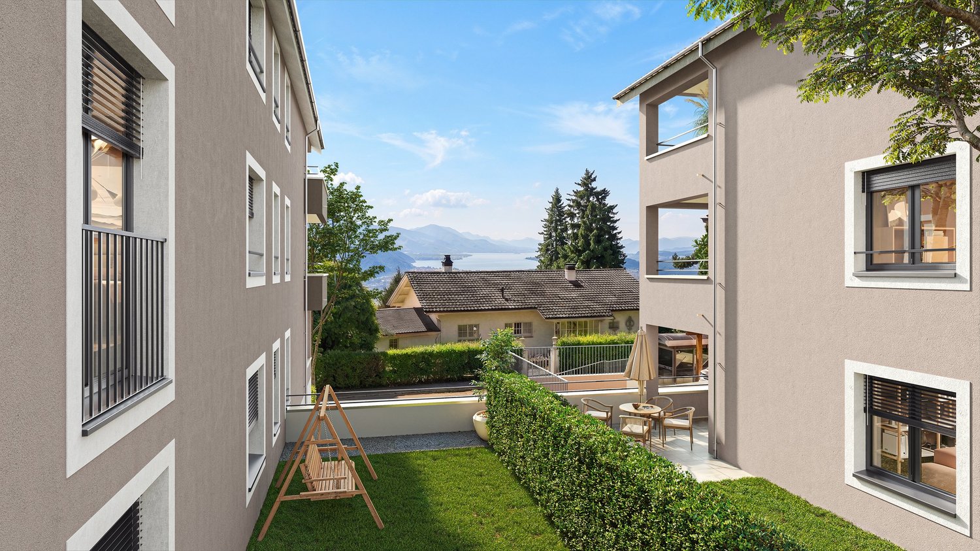
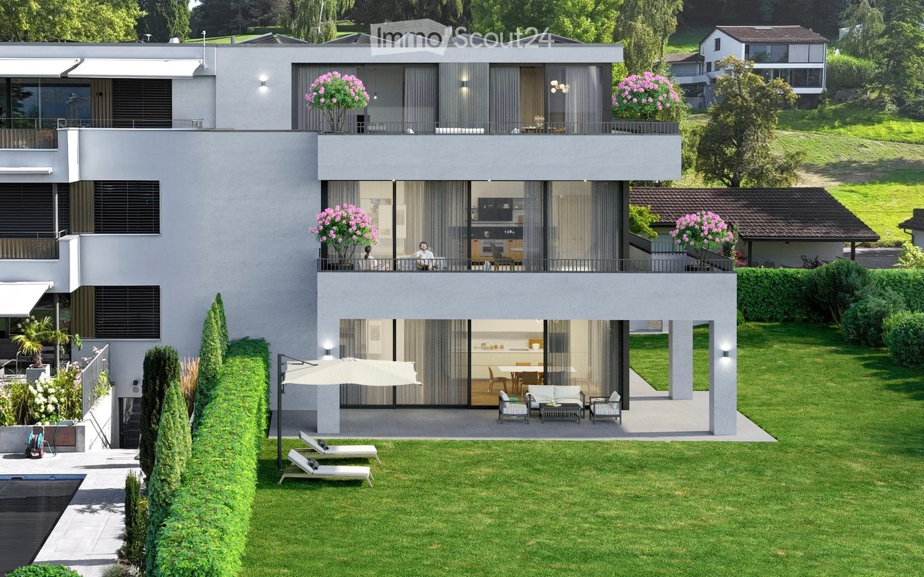
  • Modern multi-storey residential building with balconies, a lawn, a patio with lounge furniture, and a pool at the left edge.
  • Modern multi-storey residential building with balconies, a closed garage door, marked parking under a covered area, and a bicycle stand.
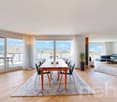
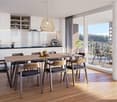
  • Open-plan living room with a sofa, armchair, and kitchen island, with large windows giving a view of mountains and a lawn outside.
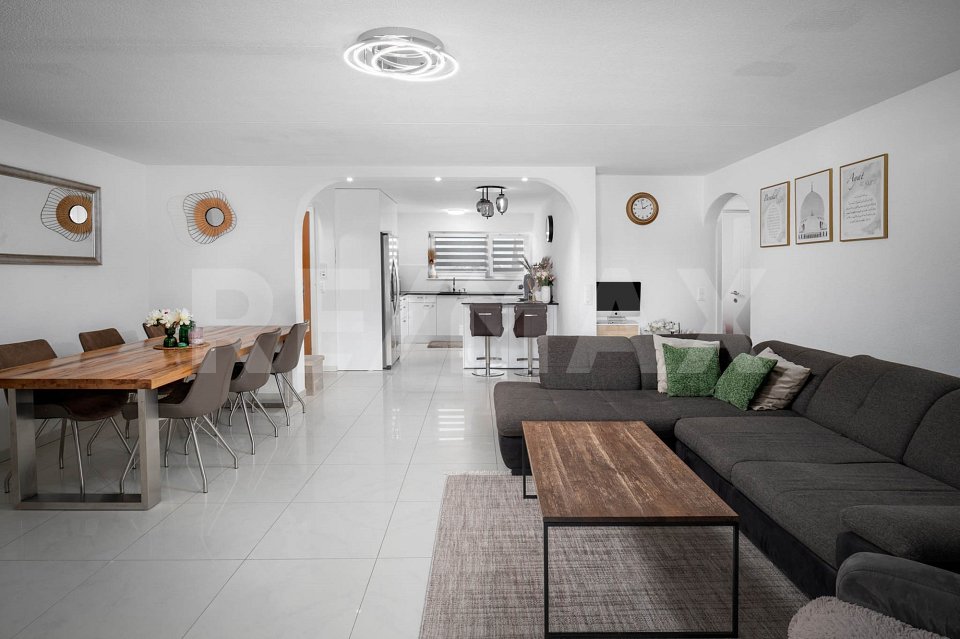
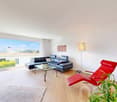
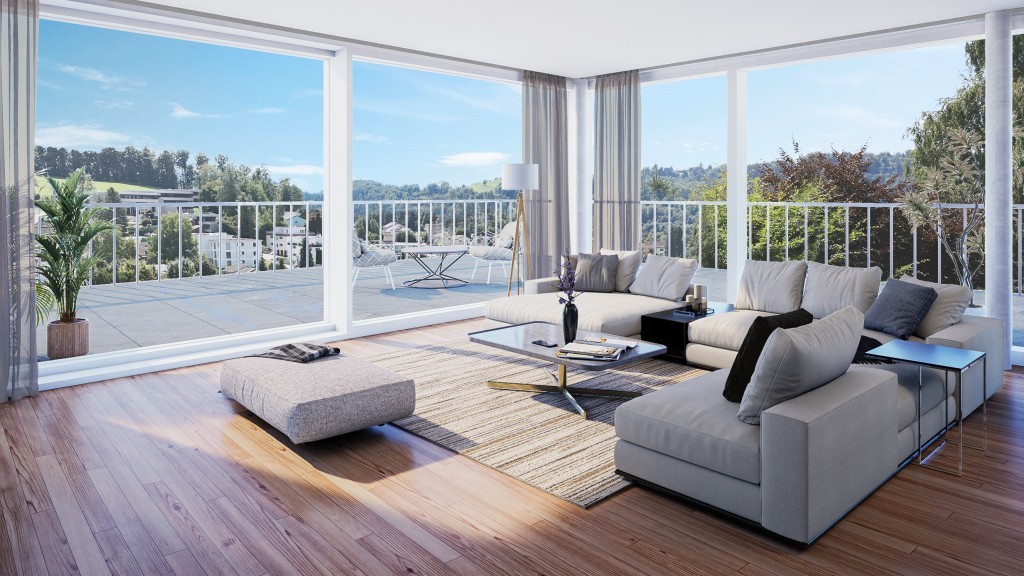
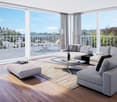
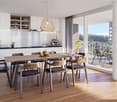
  • Open-plan living room with a large grey sectional sofa, a kitchen island with dining table beyond, and floor-to-ceiling windows overlooking a hedged garden.
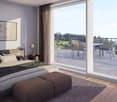
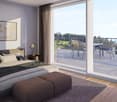
  • Bedroom with a double bed, a desk by a large window overlooking greenery, and built-in wardrobes.
  • Modern bathroom with marble walls, large mirror, white vanity, and a glass shower enclosure.
1 / 6
4.5 rooms, 150m², CHF 2,380,000.–
Top
Meienhaldenstrasse 35, 8645 Jona

-PAPILLON- exclusive living in Jona

DESCRIPTIONThe new-build project "PAPILLON" is taking shape in a prime location surrounded by nature, at the foot of Meienberg. With just three exclusive residential units (garden, upper-floor and penthouse apartments), this project offers the utmost privacy, cutting-edge architecture and individual interior finishes tailored to your wishes.This exclusive 4.5-room garden apartment offers the highest standard of living. Its 150m² of living area features a spacious, light-filled layout with ceiling heights of almost 3 metres, creating an exceptional sense of space, elegance and tranquillity. High-quality materials, clean lines and well-considered architecture create a timeless living environment. The approximately 440 m² garden surrounds the apartment like a private park and offers maximum privacy – a place where indoor and outdoor spaces flow seamlessly into one another, creating a unique lifestyle.Highlights & standard of finish: • Individual finishes: Choose your own flooring, kitchen and sanitary fittings. • Sustainability: Ground-source heat pump with FreeCooling function (cooling in summer) and provision for e-mobility. • Comfort: Private laundry room in the apartment, basement storage units approx. 20 m². • Parking: Individual garage boxes with forecourt available. Location: Quiet yet central. Meienhaldenstrasse 35 is in a sought-after neighbourhood in Jona. The centre, schools and public transport are just a few minutes’ walk away. The proximity to Lake Zurich and local recreation areas makes this an ideal location.PAPILLON - overview of 3 exclusive residential units:4.5-room apartment (ground floor): A private paradise for garden lovers. Enjoy approx. 150 m² of living area and spacious grounds of around 440 m² (terrace and garden) surrounding the apartment. • Price: CHF 2'380'000.– Interested?Have we sparked your interest in this unique new-build project? You can find all the detailed information, visualisations and complete sales documents directly on our website: www.gundm.ch or info@gundm.chWe look forward to hearing from you!

Travel time
-
1 / 8
  • View
  • Elevator
  • Mountain view
  • +1
4.5 rooms, 150m², CHF 1,125,000.–
Top
8733 Eschenbach SG

A PRIME SPOT WITH A PANORAMIC VIEW IN St. Gallen-Kappel

Discover life in a unique 4.5-room apartment in St. Gallenkappel, in the municipality of Eschenbach SG, built in 2008. With 150 m² of living space, this apartment offers generous rooms with an impressive sense of space.The peaceful setting and the 38 m² terrace with breathtaking mountain views create an oasis of relaxation. The geothermal heating provides an environmentally friendly heat source, while the lift and two underground parking spaces, available for purchase separately, offer additional comfort.The high-quality specification includes modern kitchen appliances and a private washer-dryer tower within the apartment. Benefit from a cellar for additional storage. The idyllic surroundings of St. Gallenkappel offer a perfect balance between nature and amenities, ideal for nature lovers. You can reach the city of Zurich by car in just around 30 minutes.Discover life in a unique 4.5-room apartment in St. Gallenkappel, in the municipality of Eschenbach SG, built in 2008. With 150 m² of living space, this apartment offers generous rooms with an impressive sense of space.The peaceful setting and the 38 m² terrace with breathtaking mountain views create an oasis of relaxation. The geothermal heating provides an environmentally friendly heat source, while the lift and two underground parking spaces, available for purchase separately, offer additional comfort.The high-quality specification includes modern kitchen appliances and a private washer-dryer tower within the apartment. Benefit from a cellar for additional storage. The idyllic surroundings of St. Gallenkappel offer a perfect balance between nature and amenities, ideal for nature lovers. You can reach the city of Zurich by car in just around 30 minutes.Interested? Further information, images, a virtual tour and viewing opportunities can be found at: propertyowner.ch/de/immobilien/26-00208 As a member of the Swiss Owners' Association, you benefit from a free property valuation and gain access to exclusive listings on propertyowner.ch before they are published publicly.

  • View
  • Elevator
  • Mountain view
  • +1
Ruth Kistler

Ruth Kistler

1 / 13
Ruth Kistler

Ruth Kistler

  • Pets allowed
  • View
  • Elevator
  • +5
4.5 rooms, 111m², CHF 1,380,000.–
Oberwiesstrasse 3, 8645 Jona

4.5 room apartment in Jona

4.5 room apartment in Rapperswil-Jona Living with comfort and freedom in a central locationIn a well-maintained multi-family house with ten residential units, this attractive 4.5 room apartment awaits you. It combines a quiet, central location in Rapperswil-Jona with a family-friendly living environment and a high quality of life.The spacious living and dining area with a semi-open kitchen forms the heart of the apartment. From here, you can directly access the approximately 15 m² large terrace, which can be fully opened or closed in a winter garden style thanks to sliding glass doors. The offer is complemented by a private garden seat with an additional 14 m² - two attractive outdoor areas for relaxation and enjoyment.The three rooms, equipped with laminate flooring, offer versatile usage possibilities. The bright, spacious corner room is particularly convincing with its own en-suite bathroom with a bathtub and toilet. A second bathroom with a shower, as well as a washing machine and dryer, provides additional everyday comfort.An exceptionally large cellar and hobby room with approximately 32 m² offers plenty of space for hobbies and storage. A fiber optic connection, a large bicycle room, an elevator, and two private underground parking spaces complement the attractive offer. The communal children's playground also makes the house particularly family-friendly.The apartment presents itself in a good to very good condition and was completely repainted in 2026. An attractive opportunity for all those who appreciate spacious living, versatile outdoor areas, and a central living location.

  • Pets allowed
  • View
  • Elevator
  • +5
Travel time
-
1 / 13
4.5 rooms, 94m², CHF 775,000.–
Mürtschenstrasse 10, 8863 Buttikon

4.5-room apartment with a sunny balcony and high-quality finishes for sale in Buttikon SZ!

This well-maintained 4.5-room apartment is located at Mürtschenstrasse 10 in Buttikon, on the 2nd floor of an apartment building built in 1994. It offers 94 m² of net living area, a well-planned layout and modern comforts in pleasant surroundings. The bright living and dining area with an open-plan kitchen is the heart of the apartment. The modern kitchen features granite worktops, a fridge-freezer, an induction cooktop and high-quality appliances by V-ZUG and Siemens. From the living area, you can step directly onto the west-facing balcony, where you can enjoy the sun from midday until late in the evening.The apartment has three bedrooms, two modern bathrooms with showers and numerous built-in cupboards. Over the past five years, the apartment has been extensively renovated, including the kitchen, bathrooms and windows. Triple-glazed windows, underfloor heating and the oil-fired heating system renewed in 2022 provide additional comfort.Another highlight is the shared garden area with a pergola behind the building. The apartment also comes with a basement storage unit and an attic storage space. An underground parking space and an outdoor parking space complete this attractive offer.PRICEGuide price for apartment CHF 775'000.--Guide price for underground parking space CHF 30'000.--Guide price for outdoor parking space CHF 15'000.--Total guide price CHF 820'000.--Deposit 5% of the purchase priceFurther information:Roger Möschler, Owner/CEOREMAX Immobilien Lachen-Bäch-Horgen079 404 71 61roger.moeschler@remax.chA warm welcome to Buttikon!Close to nature, family-friendly and excellently connected!Buttikon, a part of the municipality of Schübelbach, combines the tranquillity of a nature-rich residential setting with excellent infrastructure. Families, couples and commuters appreciate the high quality of life and the ideal blend of rural charm and easy access to regional centres. Shops, schools, kindergartens and a wide range of leisure and sports facilities are close by. Siebnen-Wangen train station is just a few minutes away and offers regular connections towards Zurich, Ziegelbrücke and Chur. The A3 motorway also provides excellent access to the surrounding regions.The attractive surroundings invite you to enjoy walks, hikes and cycling tours. Nearby Lake Zurich and the Pre-Alps offer numerous opportunities for relaxation and outdoor activities in every season.Anyone looking for a peaceful residential setting with a high quality of life and excellent transport links will find Buttikon the ideal place to live—close to nature, family-friendly and excellently connected.

Travel time
-
Remo Leferink

Remo Leferink

1 / 11
Remo Leferink

Remo Leferink

  • Parking space
  • Balcony / Terrace
  • Garage
  • +1
4.5 rooms, 169m², CHF 1,610,000.–
Uznach, 8730 Uznach

Luxurious 4.5-room apartment with a dreamy, unobstructed view

In an attractive location in Uznach, this exclusive and generously sized 4.5-room apartment awaits you, meeting the highest standards of living. The combination of luxurious living comfort, high-quality materials, and an impressive view of Lake Zurich and the Alps makes this property a very special home. As soon as you enter the apartment, you can feel the exceptional quality and attention to detail. Noble materials, first-class workmanship, and a stylish, modern design create an elegant living ambiance with the highest level of comfort. The spacious living and dining areas with their large window fronts provide light-filled rooms and offer a beautiful view of the surrounding mountain landscape and Lake Zurich. A particular highlight is the luxurious master area with its own walk-in closet and a spacious en-suite bathroom, which meets the highest standards and creates a private oasis of well-being. The apartment has a lift, which enables comfortable and barrier-free access. Two parking spaces in the underground garage can be purchased for an additional CHF 40,000 each. This exceptional apartment combines luxurious living, high-quality architecture, and a unique view to create an exclusive overall package. Have we sparked your interest? We would be happy to show you this special property in person during a viewing.The exact address is available after registration on neho.chINTERESTED IN A VIEWING? PLEASE REGISTER: https://neho.ch/b/8730-26-3

  • Parking space
  • Balcony / Terrace
  • Garage
  • +1
1 / 13
4.5 rooms, 100m², CHF 750,000.–
Bahnhofstrasse 15e, 8864 Reichenburg

4.5-room apartment with a large balcony for sale!

At Bahnhofstrasse 15e in Reichenburg, you will find this well-maintained and spacious 4.5-room apartment. It combines peaceful, family-friendly living with the benefits of a central location. The rooms are in very well-maintained condition and impress with a clever, spacious layout that offers plenty of scope for individual design.The light-filled living and dining area is the heart of the home and leads directly onto the large balcony. The bathroom, with its bathtub, invites you to enjoy relaxing moments in everyday life.Comfort is a priority here: a modern elevator takes you from the underground garage directly to your floor without barriers. In addition to a separate basement storage unit, the apartment includes two private underground parking spaces.Another highlight of the residential complex is the large shared playground. Children can play here freely in a protected setting. A covered shelter and a barbecue area also make the outdoor space an ideal place to meet and socialise.The property is located in a quiet residential neighbourhood, yet benefits from a central location. Both the train station and the school are only around 300 metres away and can be reached on foot in just a few minutes. This makes the apartment an ideal home for commuters and families alike.PRICEIndicative price for the apartment CHF750'000.--Indicative price for 2 underground parking spaces CHF 70'000.-- Total indicative price CHF 820'000.-- Down payment 5% of the purchase priceMore information:Roger Möschler, Owner/CEOREMAX Immobilien am Zürichseeroger.moeschler@remax.ch079 404 71 61Welcome to ReichenburgIdyllic, conveniently connected and a great place to live!Reichenburg is a charming municipality in the canton of Schwyz, in the upper Lake Zurich region, in the district of March. The village stands out for its peaceful setting amid picturesque scenery, with views of the surrounding hills. Reichenburg is known both for its historical significance and its natural surroundings.Reichenburg's location offers a good balance between rural tranquillity and urban accessibility. The village is well connected to public transport, with various bus routes serving the region. The A3 and A4 motorways are also within easy reach, offering convenient access by car.Shops for everyday essentials can be found right in the centre of Reichenburg and in the surrounding municipalities. Supermarkets, bakeries, pharmacies and smaller shops are all within easy reach. For larger shopping trips and a wider selection, there are several shopping centres nearby.Overall, Reichenburg offers an attractive combination of peaceful, nature-oriented living and good access to regional infrastructure. The municipality is ideal for people who appreciate the benefits of country living while also valuing short distances and good accessibility.Subject to changes, errors and prior sale. No guarantee is given for the information provided. Images, texts and plans are protected by copyright and may not be used or distributed without written consent.

Travel time
-
1 / 13
4.5 rooms, 125m², CHF 880,000.–
Sternenhalde 3, 8733 Eschenbach

Spacious 4.5-room duplex with a view in Eschenbach

Cozy duplex in Eschenbach with panoramic viewsThis charming duplex in Eschenbach, spread over two floors, offers a comfortable living environment with 4.5 rooms. Built in 2008, it impresses with its harmony of modern design and natural views. With a sale price of CHF 880,000, this property is a valuable offer in an idyllic setting.The InteriorThe duplex spans a living area of 125 m² and features an open floor plan with bright laminate floors, suggesting warmth and elegance. The living area is equipped with a cozy fireplace, which provides comfortable warmth on cool evenings. Large windows in the living and dining areas offer breathtaking views of the surrounding green spaces and let in plenty of natural light.The kitchen includes a cooking island, perfect for culinary creations. The two bathrooms are functionally designed; the main bathroom has a bathtub, while the second wet cell is equipped with a walk-in shower. Additionally, there is a guest toilet.Outdoor area and viewsThe 25 m² large terrace offers ample space to relax and enjoy the rural panorama. This inviting outdoor space is ideal for summer evenings under the open sky. The surrounding meadows and the unobstructed view of the nearby hillside landscapes contribute to the peaceful atmosphere.Important features- 4.5 rooms on two floors- 125 m² living space- 25 m² terrace with a wide view- 2 bathrooms, one with a bathtub- Modern kitchen with island- Fireplace in the living area- 2 outdoor parking spaces- 12 m² cellar space- Oil heatingArrange a viewing today to get to know this attractive duplex in Eschenbach better!LocationEschenbach is known for its tranquility and the beauty of nature. Despite the rural location, all necessary facilities are within a few minutes' reach. The region offers excellent transport links, with public transport quickly leading to larger cities. This property not only represents an ideal place to live but also a stable investment opportunity in a thriving community.

Travel time
-
Remo Leferink

Remo Leferink

1 / 10
Remo Leferink

Remo Leferink

  • Parking space
  • Garage
4 rooms, 112m², CHF 760,000.–
Eschenbach SG, 8733 Eschenbach SG

Much potential for your dreams

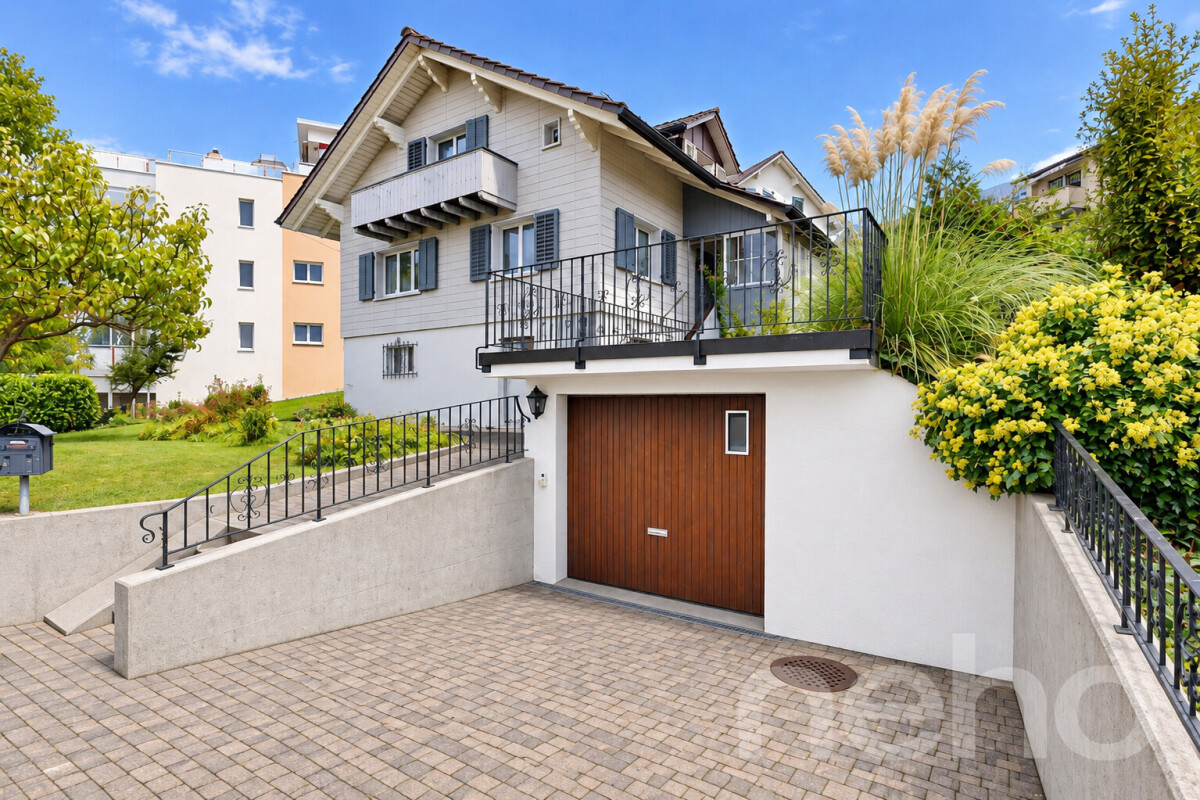
A home with character, a plot full of possibilities! In the popular municipality of Eschenbach in the canton of St. Gallen, this detached single-family house awaits you on a spacious plot of over 400 m². An interesting opportunity for all those who recognize the potential of an existing property and want to realize their own living ideas. Whether you want to give the existing house a new shine with a loving refresh or realize your ideas with a contemporary new building ? this property offers exciting perspectives for the future. The existing single-family house convinces with its traditional charm and offers a solid basis for individual design ideas. Particularly noteworthy is the separate garage with a spacious terrace area above it, which creates additional free space for relaxation and enjoyment. A property as individual as your future plans. Take advantage of this rare opportunity to acquire a plot with versatile perspectives in Eschenbach. Whether as a charming own home with new shine or as a starting point for a modern living project ? here your living dreams can become a reality. We would be happy to present this interesting property to you during a personal viewing and look forward to your contact.Exact address available after registration on neho.ch.INTERESTED IN A VIEWING? PLEASE REGISTER: https://neho.ch/b/8733-26-1

  • Parking space
  • Garage
Marco P.

Marco P.

1 / 11
Marco P.

Marco P.

  • Parking space
  • Balcony / Terrace
  • Elevator
  • +3
4.5 rooms, 127m², Price on request
8637 Laupen ZH

Living like in your own house – with 143 m², sun terrace and private garden in Laupen ZH

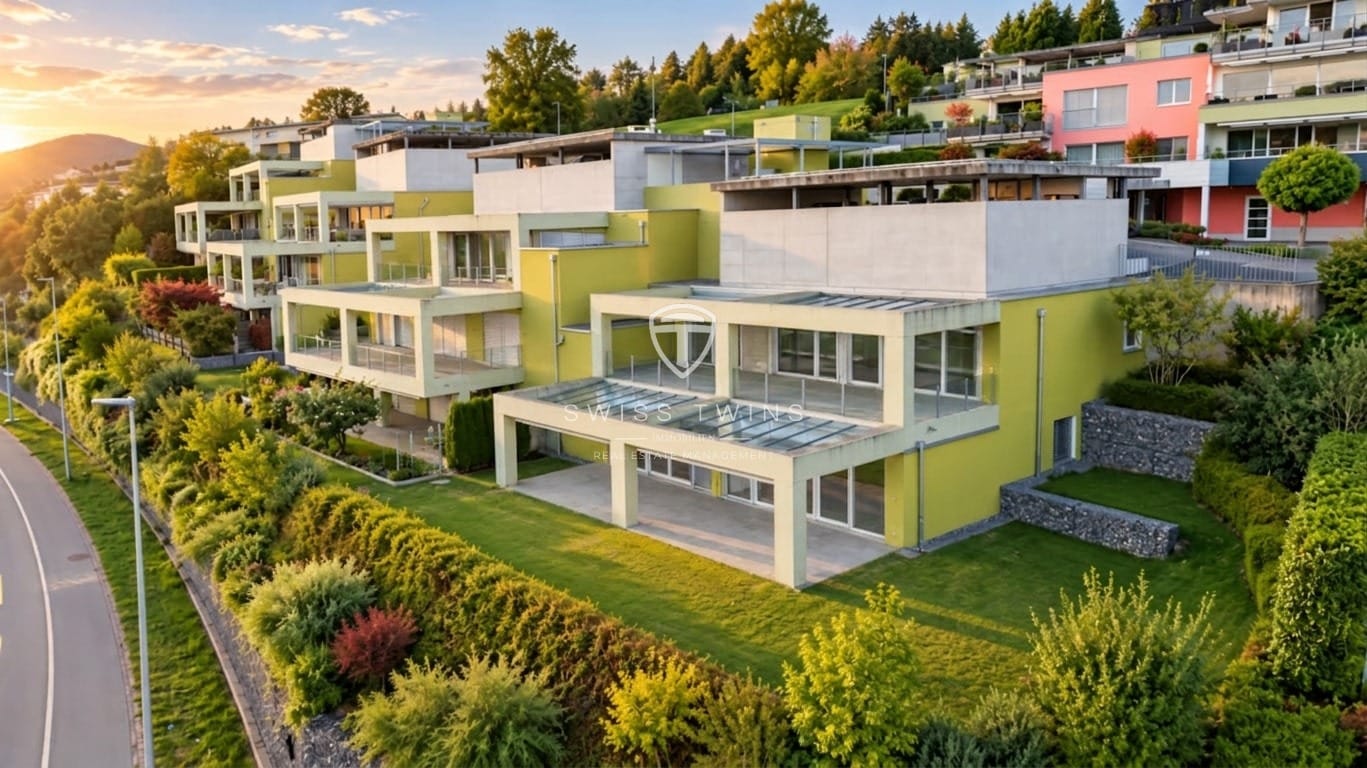
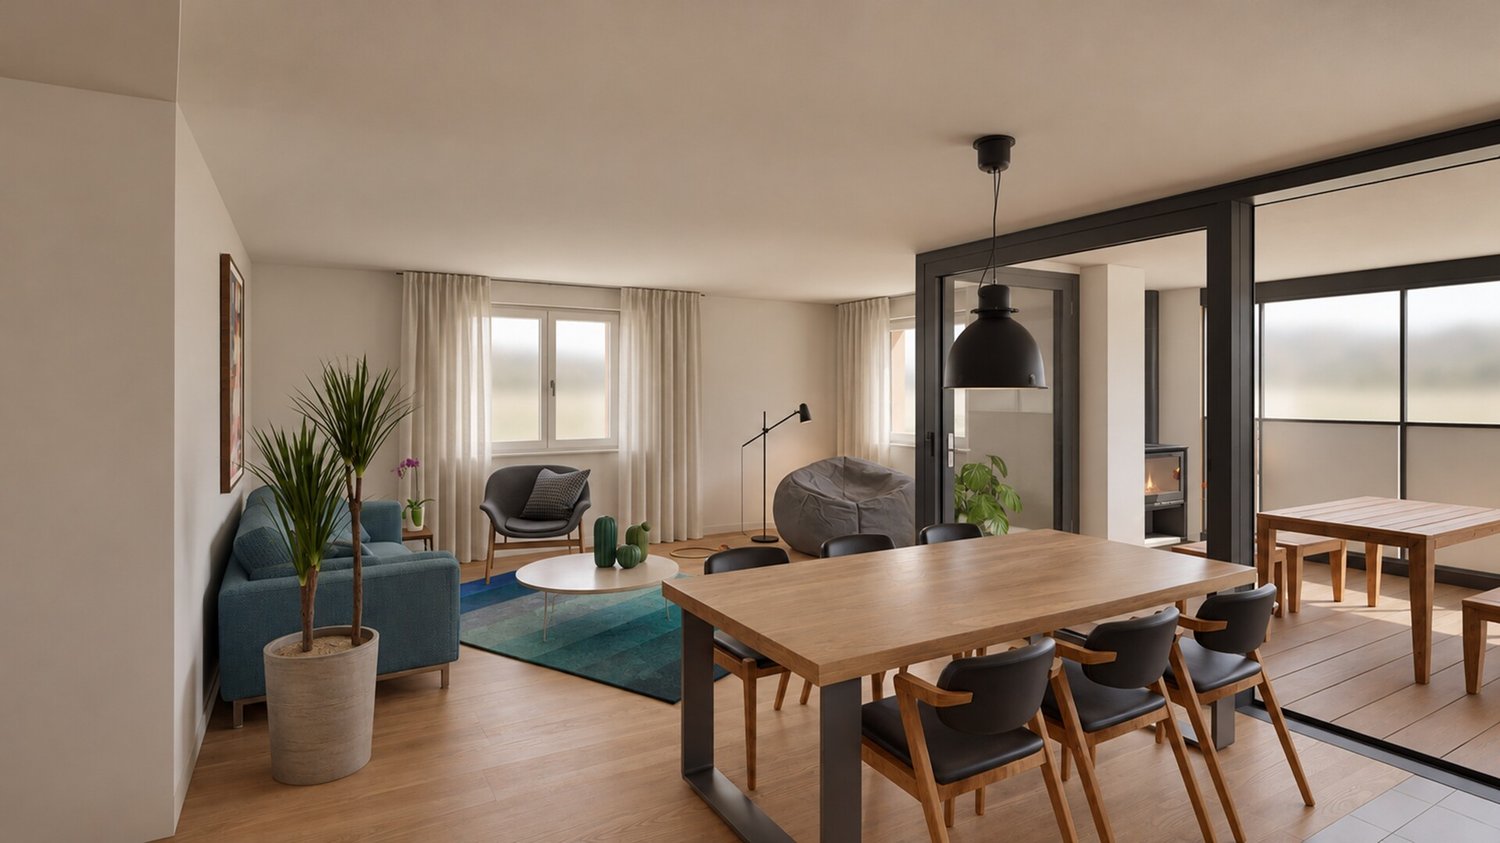
4.5 rooms | 143 m² living space | 60 m² terrace | Private garden | Alpine view | Carport for up to 3 vehicles More freedom. More sun. More quality of life. Imagine: You open the terrace door in the morning, enjoy your coffee in the sun and let your gaze wander towards the Alps. No small balcony, no ordinary outdoor area – but your own spacious terrace with an additional garden.Welcome to an apartment that redefines living in a special way.This well-maintained 4.5-room apartment in 8637 Laupen ZH offers approximately 143 m² of living space and combines spacious living comfort with an outdoor area that is rarely found in an apartment.The special feature: From every room, you can access the approximately 60 m² large terrace directly. Supplemented by a private garden and lawn area, a living feeling is created that is reminiscent of a single-family home. Your personal free space – every day anew Whether it's a relaxed breakfast outdoors, cozy hours on the lounge, a dinner with friends or simply a moment of peace in the green: Here you have space to design your very personal wellness oasis.The sunny and quiet location as well as the beautiful view towards the Alps make this outdoor area a real highlight. Generosity, light and living comfort Inside, the apartment also convinces with a lot of space and a pleasant living atmosphere. Bright rooms, a spacious entrance area and a well-thought-out room layout create a home where you feel immediately comfortable.The apartment has been carefully used and presents itself in a very well-maintained condition.Additional plus points: • Two bathrooms • Functional kitchen with an induction cooker renewed about two years ago • Easy-to-maintain plank floors • Wheelchair accessible and barrier-free design • Practical outdoor elevator • Year of construction 2012 Also well-equipped around living A carport with space for up to three vehicles, two of which are covered, complements this attractive offer.Those who need additional space can optionally purchase a separate hobby room – ideal for hobbies, studios, workshops or additional storage space. The most important key data • Object: 4.5-room apartment • Living space: approx. 143 m² • Terrace: approx. 60 m² • Outdoor area: additional private garden and lawn area • Special feature: Direct terrace access from every room • Location: Sunny and quiet in 8637 Laupen ZH • View: Panoramic view towards the Alps • Parking: Carport for up to 3 vehicles, 2 of which are covered • Year of construction: 2012 • Condition: Very well-maintained • Availability: By arrangement Purchase price Apartment: CHF 1'350'000.–Optional hobby room: CHF 40'000.– Maybe your new home is waiting here? An apartment with so much private outdoor space, spacious living area and beautiful views is something special.If you wish for a home that combines generosity, privacy and natural living, you should get to know this property personally. We look forward to showing you this special apartment during an individual visit.Swiss Twins Immobilien – Real Estate Management Two heads. One passion. Your home.Note: Individual pictures were virtually furnished. The actual room sizes and room layout are not changed by this.

  • Parking space
  • Balcony / Terrace
  • Elevator
  • +3
1 / 6
4.5 rooms, 111m², CHF 1,060,000.–
Hömelstrasse 12, 8636 Wald

4.5 room apartment on the upper floor: Apartment No. 5

Description:HoemelStone-Wald - Your new home in Wald ZHWe are pleased to announce: The construction of HoemelStone-Wald started in May 2026! This marks an important milestone and the realization of our special new construction project in Wald ZH is visibly progressing.You can follow the current construction progress on our project website www.hoemelstone.ch at any time.Already 5 of 7 apartments soldThe interest in HoemelStone-Wald is pleasantly high: Already 5 of the total 7 high-quality apartments have been sold. This means that only a few attractive residential units are still available.Construction start and move-inThe construction work started in May 2026 with the demolition. Meanwhile, the realization of the project is proceeding according to plan.The move-in date for the apartments is expected to be in October 2027.Your retreat above the roofsDiscover your new home in the exclusive new construction project HoemelStone - an oasis of peace, embedded in nature and at the same time close to everything that makes life in Wald ZH attractive.The spacious 4½-room apartment on the upper floor impresses with a 21 m² large winter garden and a 13.3 m² large terrace with a panoramic view, inviting you to linger and enjoy. With 110.5 m² of living space, it offers plenty of room for individual and comfortable living.Highest living comfort down to the last detailHoemelStone combines high-quality materials, contemporary architecture, and sustainable elements. Elegant bathrooms, carefully planned room design, and green roofs and photovoltaic systems create a modern and at the same time sustainable living environment.Clear lines, functional floor plans, and stylish architectural accents combine timeless elegance with contemporary living comfort.Nature-related quality of lifeThe surroundings are also designed with great attention to detail. A communal utility garden with fruit, berries, and vegetables, flowering meadows, magnificent solitary trees, and lovingly planned play areas create a harmonious and natural living environment.Natural stone and sandstone elements from Müller Naturstein AG in walls and paths set high-quality accents and harmoniously integrate the ensemble into the surroundings.Diverse living possibilitiesWhether a 3½- or 4½-room apartment, with direct garden access, a bright balcony, or an exclusive roof terrace - HoemelStone-Wald offers different living forms for individual needs.A place that combines harmony, comfort, and style.The combination of exclusive architecture, high-quality materials, and natural outdoor areas makes HoemelStone-Wald a special home - for people who value quality of life, privacy, and a harmonious environment.Visit usWe would be happy to present the project to you in person. Arrange a meeting for a project presentation at our office at Oberen Heslibachstrasse 83 in 8700 Küsnacht.Important note on construction site visitsA visit to the construction site is only permitted in the company of an employee of ZALAN & PARTNER IMMOBILIEN.Independent construction site visits are strictly prohibited due to existing hazards. We thank you for your understanding Equipment:Upper floor: Apartment No. 5- Entrance with cloakroom- Spacious living/lounge room- Modern open kitchen with dining area - Winter garden 21 m²- Terrace 12.3 m²- Master bedroom- Room- Room- Guest toilet/sink- Bathroom with bathtub/shower/toilet/double sink- Utility room with washing machine/dryerFurther advantages- Controlled apartment ventilation (KWL)- Basement compartment- Modern house technology- Low-temperature underfloor heating- Photovoltaic system- Minergie standard, certified- Central heat generation air-water heat pump- Wheelchair accessible- Large garden and meeting area- 1 to 2 garage spaces at CHF 40,000.- can be purchased separately...

Travel time
-
1 / 7
4.5 rooms, 148m², CHF 1,800,000.–
Hömelstrasse 12, 8636 Wald

New Build: Exclusive 4.5 Room Attic Apartment with Panoramic View and 1...

Description:HoemelStone-Wald - Your new home in Wald ZHWe are pleased to announce: The construction of HoemelStone-Wald started in May 2026! This marks an important milestone and the realization of our special new construction project in Wald ZH is visibly progressing.You can follow the current construction progress at any time on our project website www.hoemelstone.ch.Already 5 of 7 apartments soldThe interest in HoemelStone-Wald is pleasantly high: Already 5 of the total 7 high-quality apartments have been sold. This means that only a few attractive residential units are still available.Move-in:The move-in date for the apartments is expected to be in October 2027.Your retreat above the roofsDiscover your new home in the exclusive new construction project HoemelStone - an oasis of peace, embedded in nature and at the same time close to everything that makes life in Wald ZH attractive.The spacious 4½-room attic apartment impresses with a 156 m² large panoramic terrace, which invites you to linger and enjoy. With 147.7 m² of living space, it offers plenty of room for individual and comfortable living. There is the possibility to build the apartment as a 5.5 room attic apartment.Highest living comfort down to the last detailHoemelStone combines high-quality materials, contemporary architecture, and sustainable elements. Elegant bathrooms, carefully planned room design, and green roofs and photovoltaic systems create a modern and at the same time sustainable living environment.Clear lines, functional floor plans, and stylish architectural accents combine timeless elegance with contemporary living comfort.Nature-related quality of lifeThe surroundings are also designed with great attention to detail. A communal utility garden with fruit, berries, and vegetables, flowering meadows, magnificent solitary trees, and lovingly planned play areas create a harmonious and natural living environment.Natural stone and sandstone elements from Müller Naturstein AG in walls and paths set high-quality accents and harmoniously integrate the ensemble into the surroundings.A place that combines harmony, comfort, and style.The combination of exclusive architecture, high-quality materials, and natural outdoor areas makes HoemelStone-Wald a special home - for people who value quality of life, privacy, and a harmonious environment.Visit usWe would be happy to present the project to you in person. Arrange a meeting for a project presentation at our office at Obere Heslibachstrasse 83 in 8700 Küsnacht.www.hoemelstone.chImportant note on construction site visits:A visit to the construction site is only permitted in the company of an employee of ZALAN & PARTNER IMMOBILIEN.Independent construction site visits are strictly prohibited due to existing hazards. We thank you for your understanding and consideration.Equipment:THE ROOM PROGRAM:Attic floor:- Entrance with wardrobe- Spacious living/lounge room with panoramic view- Modern open kitchen with dining room - Large terrace 156.3 m²- Master bedroom with walk-in closet and en-suite bathroom- Room- Room- Bathroom/WC/sink- Bathroom with bathtub/WC/double sink- Lift directly into the apartmentFurther advantages- Controlled apartment ventilation (KWL)- Basement compartment- Modernest house technology- Low-temperature underfloor heating- Photovoltaic system- Minergie standard, certified- Central heat generation air-water heat pump- Wheelchair accessible- Large garden and meeting area on the ground floor- 1 to 2 garage spaces can be purchased for CHF 40,000.-Contact:Sales process: - Personal property presentation- Reservation contract with a deposit of CHF 30,000.-- Purchase and transfer of ownership after agreementInterested parties are cordially invited to contact us ...

Travel time
-
1 / 13
4.5 rooms, 116m², CHF 980,000.–
Gsteigstrasse 1, 8640 Rapperswil SG

Grosszügiges Wohnen mit Wintergarten

Die Wohnung befindet sich in Wagen, einem beliebten und ruhigen Ortsteil von Rapperswil-Jona, der sich durch hohe Wohnqualität, eine naturnahe Lage und gute Besonnungsverhältnisse auszeichnet. Einkaufsmöglichkeiten, Schulen, Kindergärten sowie öffentliche Verkehrsmittel sind bequem erreichbar. Dank der guten Verkehrsanbindung gelangen Sie sowohl ins Zentrum von Rapperswil-Jona als auch in Richtung Zürich und an den Obersee in kurzer Zeit. Zahlreiche Spazier-, Wander- und Freizeitmöglichkeiten in der näheren Umgebung unterstreichen die Attraktivität des Standorts zusätzlich.Diese gepflegte 4.5-Zimmer-Wohnung im 2. Obergeschoss eines im Jahr 1994 erbauten Mehrfamilienhauses überzeugt durch ihre grosszügige Wohnfläche von rund 116 m², eine durchdachte Raumaufteilung sowie ihre attraktive Lage.Der helle Wohn- und Essbereich bildet das Herzstück der Wohnung und schafft mit dem Schwedenofen eine angenehme, behagliche Wohnatmosphäre. Ein Balkon sowie ein Wintergarten erweitern den Wohnraum und bieten zusätzliche Möglichkeiten zum Entspannen und Verweilen während des ganzen Jahres. Die Ausstattung umfasst Keramikplatten-, Parkett- und Laminatböden und entspricht grösstenteils dem ursprünglichen Ausbaustandard. Die funktionale Raumaufteilung ermöglicht eine vielseitige Nutzung und bietet ausreichend Platz für Paare oder Familien. Zur Wohnung gehören ein Kellerabteil sowie ein Estrichabteil für zusätzlichen Stauraum. Im Kaufpreis inbegriffen sind zudem ein Tiefgaragenparkplatz (Nr. 8) sowie ein Aussenparkplatz (Nr. 6). Auch technisch wurde die Liegenschaft teilweise modernisiert: Die Gasheizung sowie die Entkalkungsanlage wurden im Jahr 2022 ersetzt, und ein Glasfaseranschluss über Swisscom sorgt für eine zeitgemässe Internetanbindung. Die Liegenschaft präsentiert sich insgesamt in einem gepflegten Zustand. Diese attraktive Wohnung bietet ein komfortables Zuhause mit grosszügigem Platzangebot, angenehmer Wohnqualität und vielseitigen Nutzungsmöglichkeiten an einer gefragten Wohnlage.Hier zum ObjektvideoThe apartment is located in Wagen, a popular and quiet neighborhood of Rapperswil-Jona, known for its high quality of life, natural surroundings, and plenty of sunshine. Shopping, schools, kindergartens, and public transportation are all within easy reach. Thanks to excellent transportation links, you can reach the center of Rapperswil-Jona, Zurich, and the Obersee in a short amount of time. Numerous opportunities for walking, hiking, and leisure activities in the immediate vicinity further enhance the appeal of the location.This well-maintained 4.5-room apartment, located on the second floor of a multi-family building constructed in 1994, impresses with its generous living space of approximately 116 m², a well-thought-out floor plan, and an attractive location.The bright living and dining area forms the heart of the apartment and, together with the Swedish stove, creates a pleasant, cozy atmosphere. A balcony and a sunroom expand the living space and offer additional opportunities to relax and unwind throughout the year. The apartment features ceramic tile, parquet, and laminate flooring, and largely retains its original finishes. The functional layout allows for versatile use and offers ample space for couples or families. The apartment also includes a basement storage unit and an attic storage unit for additional storage. The purchase price includes an underground parking space (No. 8) and an outdoor parking space (No. 6). The property has also been partially modernized from a technical standpoint: the gas heating system and water softener were replaced in 2022, and a fiber-optic connection via Swisscom provides a state-of-the-art internet connection.Overall, the property is in good condition. This attractive apartment offers a comfortable home with generous space, a pleasant living environment, and versatile usage options in a sought-after residential area....
Travel time
-
1 / 13
4.5 rooms, 130m², CHF 990,000.–
Kleinlaui 3, 8856 Tuggen

Spacious living in a quiet location in Tuggen SZ

This attractive 4.5-room apartment on the second floor convinces with a spacious room offer, a well-thought-out floor plan, and plenty of daylight.The open-plan living and dining area is the centerpiece of the apartment, creating an inviting atmosphere with the cozy chimney and direct access to the covered terrace.The adjacent living kitchen with enough space for a small dining table or breakfast bar is complemented by a practical reduction with a washing tower.A covered terrace (approx. 17 m2) and a smaller loggia (approx. 6 m2) offer ideal retreats for enjoyment and relaxation in the quiet residential area.The property promises a comfortable living environment on around 130 m² and impresses with the following highlights: • Spacious living and dining area with chimney and direct access to the covered terrace • Bright living kitchen with adjacent reduction including washing tower • Parent's bedroom with terrace access • Two bathrooms with bathtub or shower • Two covered outdoor areas for relaxed enjoyment moments outside • Quiet location in the popular residential area Gässli • Various nearby recreation areas The apartment includes a basement compartment with approx. 12 m² and a parking space in the underground garage. Visitor parking spaces and a communal bicycle room are also available.Whether for later personal use or as a solid capital investment – this currently rented apartment offers versatile perspectives.The apartment is located in a quiet and family-friendly residential area and is part of a condominium community with a total of 22 apartments in 2 houses.
Travel time
-
Carine Keller

Carine Keller

1 / 7
Carine Keller

Carine Keller

  • Balcony / Terrace
  • Garage
  • View
  • +2
4.5 rooms, 107m², CHF 1,030,000.–
Ottenhofenstrasse, 8738 Uetliburg SG

New construction project Mirabell - 13 condominiums in a sun-kissed location with beautiful lake and distant views

In a sought-after location in Uetliburg SG, a high-quality new construction project is being built with two stylish multi-family houses and a total of 13 condominiums. The special location combines natural living with a beautiful lake and distant view, good accessibility, and a high recreational value. Diverse hiking, walking, and biking trails as well as attractive recreational opportunities are just a few steps away.The bus stop is located directly in front of the house door and enables a comfortable connection to the surrounding municipalities and cities as well as regular connections to the city of Zurich.In the neighboring Gommiswald, there is a comprehensive infrastructure with various shopping opportunities and a seamless school offer from kindergarten to high school. These facilities are conveniently accessible on foot.The 3.5- and 4.5-room apartments impress with practical and well-thought-out floor plans. Spacious living areas, two wet cells, an optimal room layout, and plenty of daylight thanks to floor-to-ceiling windows ensure a high level of living comfort.Different apartment and outdoor space concepts offer the right solution for every requirement – from the private garden with a covered seating area to the attractive loggia to the inviting balcony.Timeless elegance, quality, and a harmonious overall picture are the focus of the materialization. Generous budgets are available for individual interior design. This way, personal wishes and ideas can be implemented individually for kitchens, bathrooms, flooring, and other equipment.A house-owned underground garage with prepared e-mobility offers space for cars and bicycles. An underground parking space can be purchased for CHF 40,000.Have we sparked your interest? You can find more information about the property in the sales brochure, which you can request via the contact form.You can also find more information about the Mirabell new construction project at www.mirabell.immobilien. We look forward to your contact and are happy to answer your questions and have a personal conversation.

  • Balcony / Terrace
  • Garage
  • View
  • +2
1 / 11
4.5 rooms, 85m², CHF 1,060,000.–
Zürcherstrasse 54, 8854 Siebnen

Spacious 4.5 room apartment in a family-friendly residential area

Features • quiet and well-sunned living location • great renovation potential • wheelchair accessible • good floor plan division, bright rooms • fireplace • two bathrooms • walk-in closet with built-in wardrobes • two spacious balconies • separate laundry room in the basement • two garage parking spaces • separate basement room • elevator • bus stop right in front of the house In a sunny and quiet living location, this interesting spacious apartment awaits you in a quiet, cozy, family-friendly residential area.The apartment is bright and flooded with light and offers a spacious living and dining room with direct access to the kitchen with a pass-through. The cozy east-facing balcony is very spacious and cozy.The apartment delights with spacious built-in closets, two bathrooms, and rooms with access to the balconies.With minor adjustments, the apartment can shine again in new splendor. We want to give the buyer a free hand and are happy to provide renovation tips. Let us advise you. Minor renovation work has been carried out continuously.Further highlights await you in the basement. A separate laundry room with new washing machines/dryers from V-Zug and a separate basement room with a window.This unique offer is rounded off by two garage parking spaces. These are included in the sales price.Could this soon be your new home?Have we piqued your interest? We look forward to your contact.

Travel time
-
Shayleen Schweri

Shayleen Schweri

1 / 9
Shayleen Schweri

Shayleen Schweri

  • Balcony / Terrace
  • Garage
4.5 rooms, 100m², CHF 1,136,000.–
8636 Wald ZH (Wald (ZH))

Unique plot of land with a far-reaching view, nature, and development potential

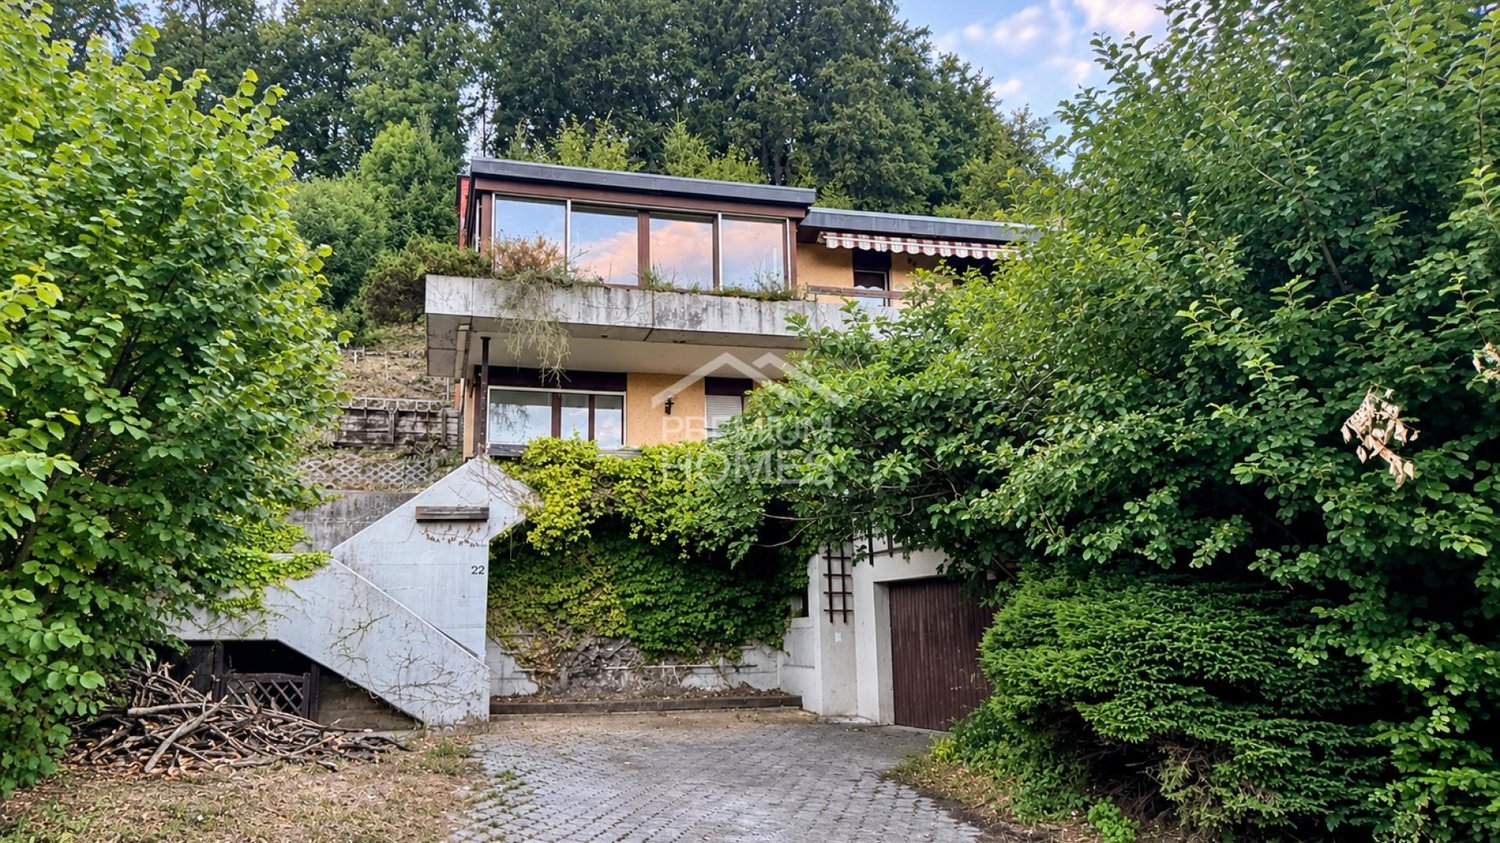
In one of the most beautiful residential areas of Wald ZH, this exceptional plot of land with existing buildings awaits you.The spacious, terraced garden extends to the edge of the forest and creates a unique living atmosphere. The green surroundings contribute to a pleasant microclimate and high quality of stay throughout the year. The property offers excellent potential for realizing individual dreams. Whether a comprehensive modernization, a stylish renovation, or the realization of an attractive replacement new building. This plot of land opens up a wide range of possibilities for the future.A site analysis by a renowned architectural firm is already available for the plot, which impressively demonstrates the development potential.Plots of land with this combination of views, nature, spacious garden, and development potential are extremely rare in Wald ZH. So, no wishes are left unfulfilled. Take advantage and convince yourself! This PREMIUM HOMES offer includes: • 1,085 m² plot of land • fantastic view • spacious, terraced garden • quiet, sunny location with excellent sunlight • pleasant climate • privacy and natural living • W1.1 residential zone with attractive development potential • ideal for renovation, expansion, or replacement new building • site analysis already available • a rare opportunity • garage • parking space Interested? We would be happy to take you on a non-binding tour! Do you want to sell your house or apartment worry-free? We will tell you the current market value of your property, discreetly and non-bindingly! Are you interested in a first non-binding exchange of ideas? Don't hesitate and contact us. We look forward to hearing from you.

  • Balcony / Terrace
  • Garage
1 / 13
4.5 rooms, 140m², CHF 985,000.–
Rickenstrasse 55, 8735 St. Gallenkappel

Last available new-build apartments with sunroom in the Trauthei project

This attractive 4.5-room apartment is being built as part of the modern Trautheim AG new-build project in a sought-after location in St. Gallenkappel, in the municipality of Eschenbach SG. The project combines thoughtful architecture with high-quality finishes and contemporary living comfort. Particular emphasis is placed on barrier-free, age-appropriate living space that meets the needs of people at different stages of life. A home for every stage of life Whether for families, couples or individuals, the apartment offers an attractive home for anyone who appreciates generous living space, quality and a pleasant residential environment. Thanks to its age-appropriate, barrier-free design, the property is also ideal for people who wish to live independently and comfortably over the long term. An investment with potential The apartment also offers interesting prospects for investors. Based on current forecasts, the following figures are expected: Expected net rent excluding parking spaces: approx. CHF 3500. per month or CHF 42000. per year Expected gross yield: approx. 4,2 % Expected return on equity: approx. 20 % The yield figures are based on the assumptions used and may vary depending on financing, letting and actual costs. If you wish, we would be happy to help you find suitable tenants so that you can rent out the apartment as soon as possible after completion and benefit from the ongoing rental income.St. Gallenkappel, in the idyllic See-Gaster electoral district in the canton of St. Gallen, is experiencing steady growth. Over the past five years, the population of the political municipality of Eschenbach (SG) has increased by an average of +1.1% per year, and the region is now home to 10169 residents (as of December 2023). The tax rate is 11,5%, somewhat higher than the cantonal average of 11,2%. During this period, residential construction activity in the municipality increased by 1,8% per year, while the vacancy rate remained low at 0,2% (as of June 2024). The property market is also dynamic, with prices rising by 15,8% over the past five years, reflecting the strong demand and appeal of the region. The central location in St. Gallenkappel offers good infrastructure, with bus connections to Rapperswil (every 15 minutes) and Wattwil (hourly). The project is also located in the area of the planned village bypass, which will further improve the quality of life in the future.An identical apartment is available on the 2nd floor for CHF 995'000.-. Parking spaces: The following parking options are available for purchase in addition: - Small underground parking space CHF 48'000.- / large CHF 50'000.- Completion and readiness for occupancy are planned for Q4 2027. Thanks to digital 3D models, the planned building and individual units can be viewed in detail and at length in person at the site office. We would be happy to provide you with detailed documentation and/or show you around the shell of the building, if you wish.

Travel time
-
1 / 13
4.5 rooms, 140m², CHF 1,800,000.–
Solenberg 9, 8723 Maseltrangen

Exclusive building plot for sale, with project proposal and spectacular distant Alpine views!

At Am Solenberg 9 in Maseltrangen, an exceptional plot of 1003 m² awaits you in a peaceful south-facing hillside location. Nestled in a natural setting and a well-kept detached-house neighbourhood, it offers impressive panoramic views across the Linthebene to the Alps. Here, you can enjoy privacy, tranquillity and a landscape that has its own special appeal in every season.A project proposal has been developed for the plot for a modern, detached 4.5-room house with around 140 m² of living area. The centrepiece is the open-plan living and dining area, featuring fixed glazing around seven metres long that showcases the panorama to striking effect. The kitchen, a bathroom and three further rooms complete the living level and provide a well-designed layout to suit individual needs.The planned concept is equally impressive on the lower-ground floor, with a double garage of around 52 m² and additional basement and building services rooms totalling around 46 m². A planned garden seating area extends the living space outdoors and provides the ideal setting to enjoy sunny hours and the unique views in a relaxed atmosphere.What makes this offer special is the opportunity to adapt the existing project proposal to your individual ideas and needs. This gives you the chance to contribute your own ideas and create a home that meets your personal requirements. The combination of a generous building plot, a privileged location with outstanding views and a well-designed project concept makes this property an attractive opportunity to realise your dream of owning a home in a natural setting.PRICESale price of building plot CHF 675'000.--Indicative price of construction project CHF1'125'000.--Indicative total price CHF 1'800'000.--Down payment 5% of the purchase priceDetailed information:Roger Möschler, Owner/CEOREMAX Immobilien am Zürichseeroger.moeschler@remax.ch079 404 71 61Nestled in the charming landscape of the Linthebene, Maseltrangen is a rural locality within the municipality of Schänis in the canton of St. Gallen. Here, traditional village character meets expansive green surroundings and an impressive Alpine panorama. Gentle hills, well-kept meadows and open countryside give the place a distinctive atmosphere, where tranquillity and a connection with nature shape everyday life. Maseltrangen is a place for people who want to live mindfully and enjoy the benefits of a relaxed rural lifestyle.Nature begins practically on your doorstep and offers many ways to leave everyday life behind in every season. Whether taking a walk through the surrounding countryside, cycling through the Linthebene or hiking towards the nearby Pre-Alps, the region delights with varied landscapes and captivating views. Lake Walen and other attractive destinations also invite you to spend your free days actively and discover the beauty of eastern Switzerland.Despite its idyllic location, Maseltrangen is part of a diverse region with a wide range of shops, services and leisure activities in the surrounding villages. The municipality of Schänis and neighbouring centres complement the peaceful residential setting with essential everyday amenities. This makes it possible to combine the security of rural living with the conveniences of a well-connected region.Living in Maseltrangen means choosing more than just a place to live: it means choosing a setting that gives you room to breathe, brings you closer to nature and offers a welcome contrast to the hectic pace of everyday life. The open countryside, rural atmosphere and views of the surrounding mountains give the place its distinctive character. A residential location for anyone who values tranquillity, open space and

Travel time
-
1 / 13
4.5 rooms, 100m², CHF 1,215,000.–
Holzwiesstrasse 13A, 8645 Jona

Modern 4.5-room apartment with large roof terrace and loggia in the center

This well-maintained 4.5-room apartment is located on the 1st floor of a multi-family house built in 2008 in Jona and impresses with a well-thought-out room layout and a pleasant living atmosphere. With a living area of around 100 m², it offers plenty of space for couples, families, or discerning owners who are looking for a stylish home with a feel-good character. The property has a passenger elevator, which ensures comfortable access from the underground garage to the apartment. The living area is equipped with parquet flooring and conveys a warm, inviting atmosphere. The kitchen, which was completely newly installed in 2025, is open-plan and designed as a fitted kitchen. It blends harmoniously into the living room and meets modern demands in an appealing way. The apartment includes three bedrooms and two bathrooms. One of the bathrooms is equipped with a shower and one with a bathtub, which provides pleasant flexibility in everyday life. Practical built-in closets also create valuable storage space and underline the well-thought-out floor plan. A special highlight is the sunny roof terrace for sole use with a distant view, which invites you to relax outdoors and offers a real retreat with a high recreational value. The apartment also includes large underground parking spaces with plenty of space, which can be purchased for CHF 40,000 each. The property is in a well-maintained condition and was last modernized in 2025. The availability is by arrangement.The apartment is located in Jona in a well-connected location with a short distance to the center. Shopping facilities, services, and other everyday amenities are easily accessible due to the proximity to the town center. For commuters, the location offers a practical connection: the highway access is about 3 km away. Public transport is also available in the surrounding area. Families benefit from short distances to various educational facilities. A kindergarten is about 0.4 km away, the primary school about 0.6 km, and the upper school about 0.7 km. Further schools such as high school or cantonal school are about 7.5 km away. Overall, the location convinces with its proximity to the center of Jona, good accessibility of transport connections, and short distances to educational institutions.Highlights: - Triple-glazed windows - Ground probe with underfloor heating - Built-in closets - 2025 new kitchen - Minergie certified - Central location - Large underground parking spaces - Barrier-free - Large roof terrace approx. 19m2 and loggia approx. 5m2 - Spacious cellar

Travel time
-

Other interesting objects