4 results - Properties for sale with Balcony / Terrace: Schleitheim

1 / 13
7.5 rooms, 214m², CHF 246,000.–
Tauchergasse 7, 8226 Schleitheim

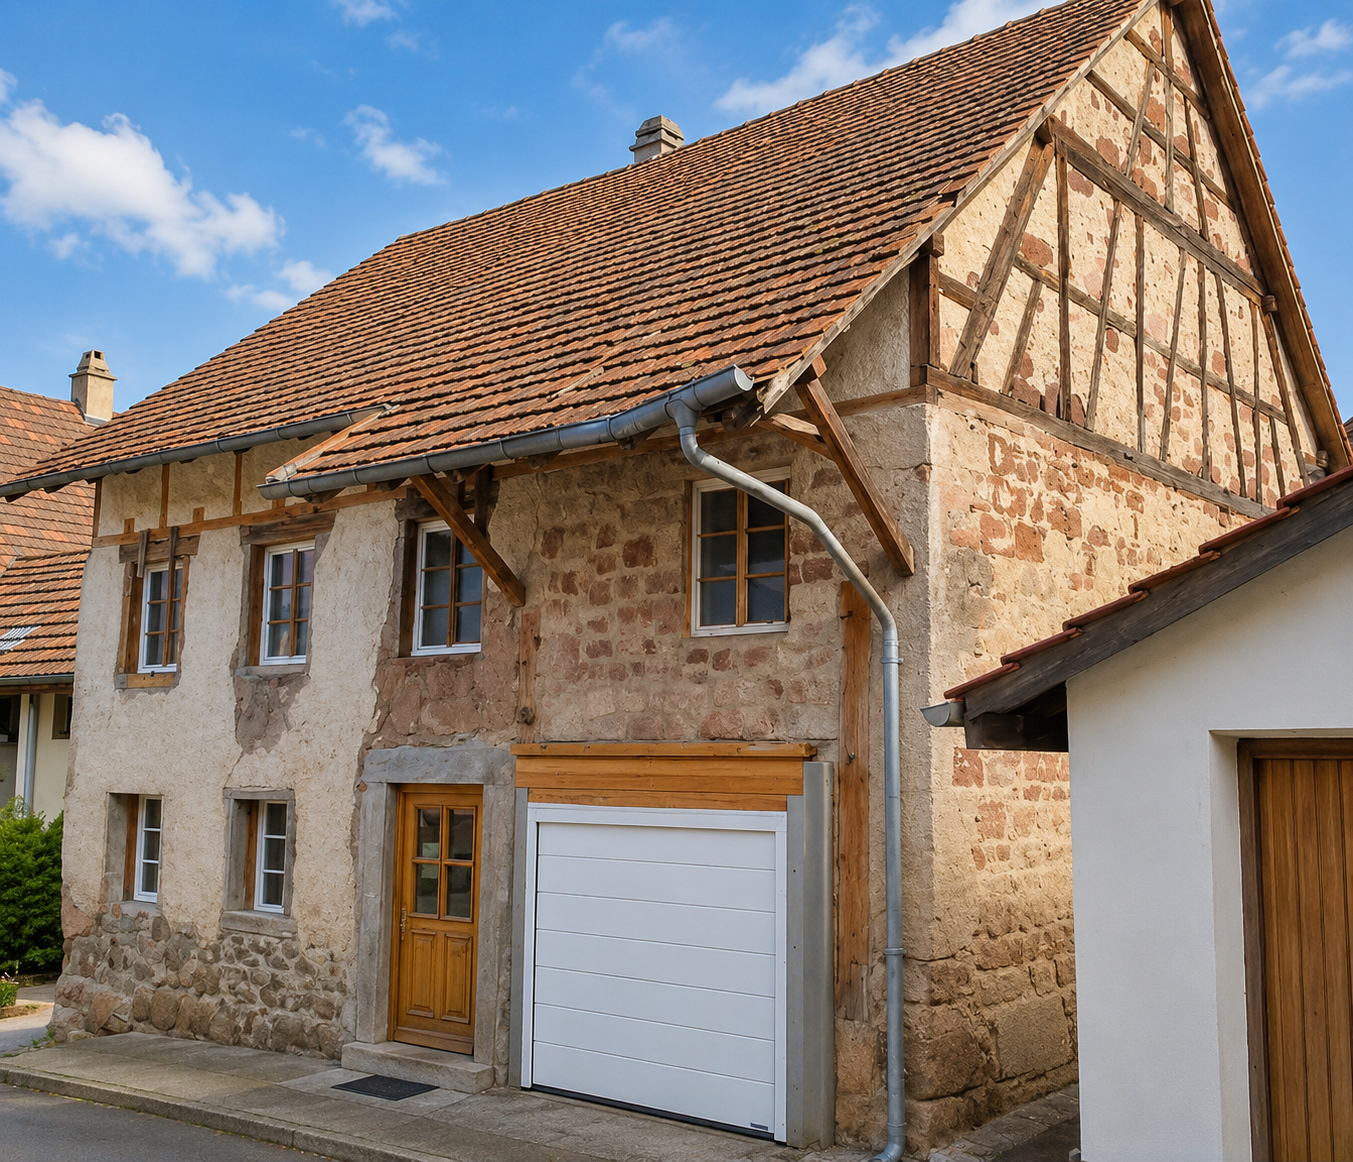
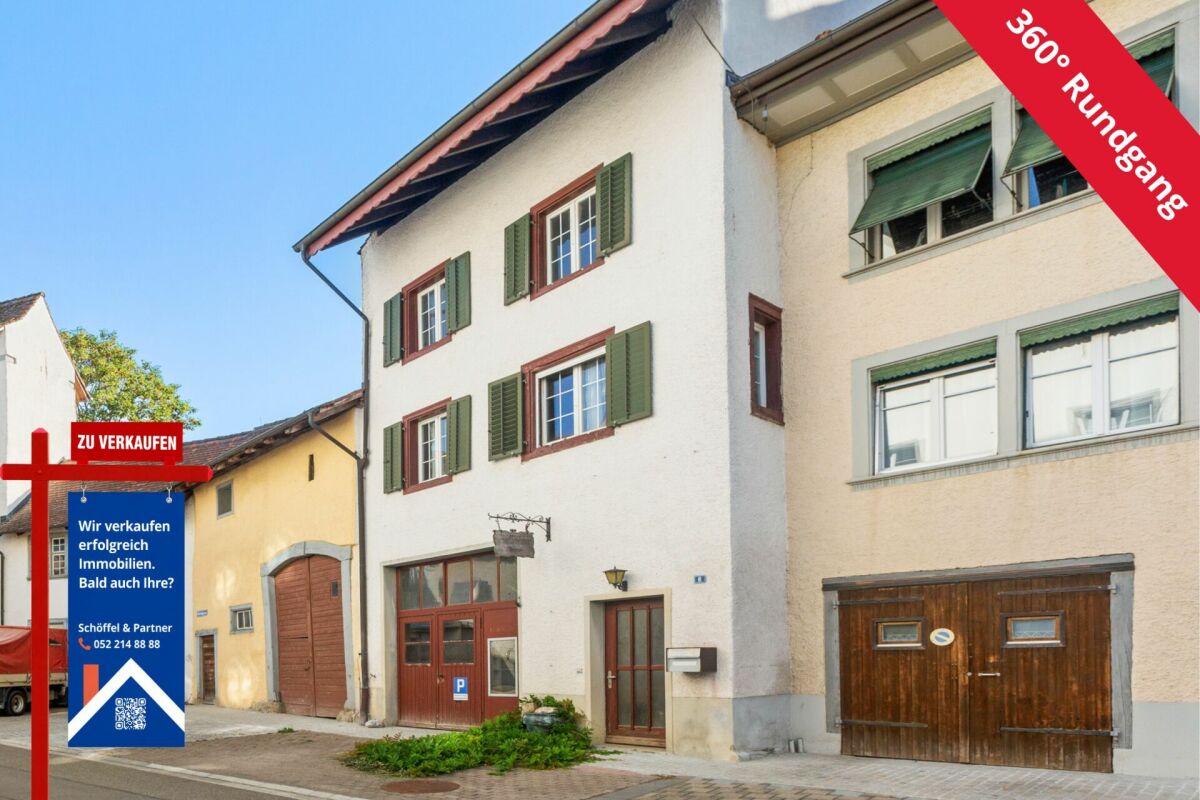
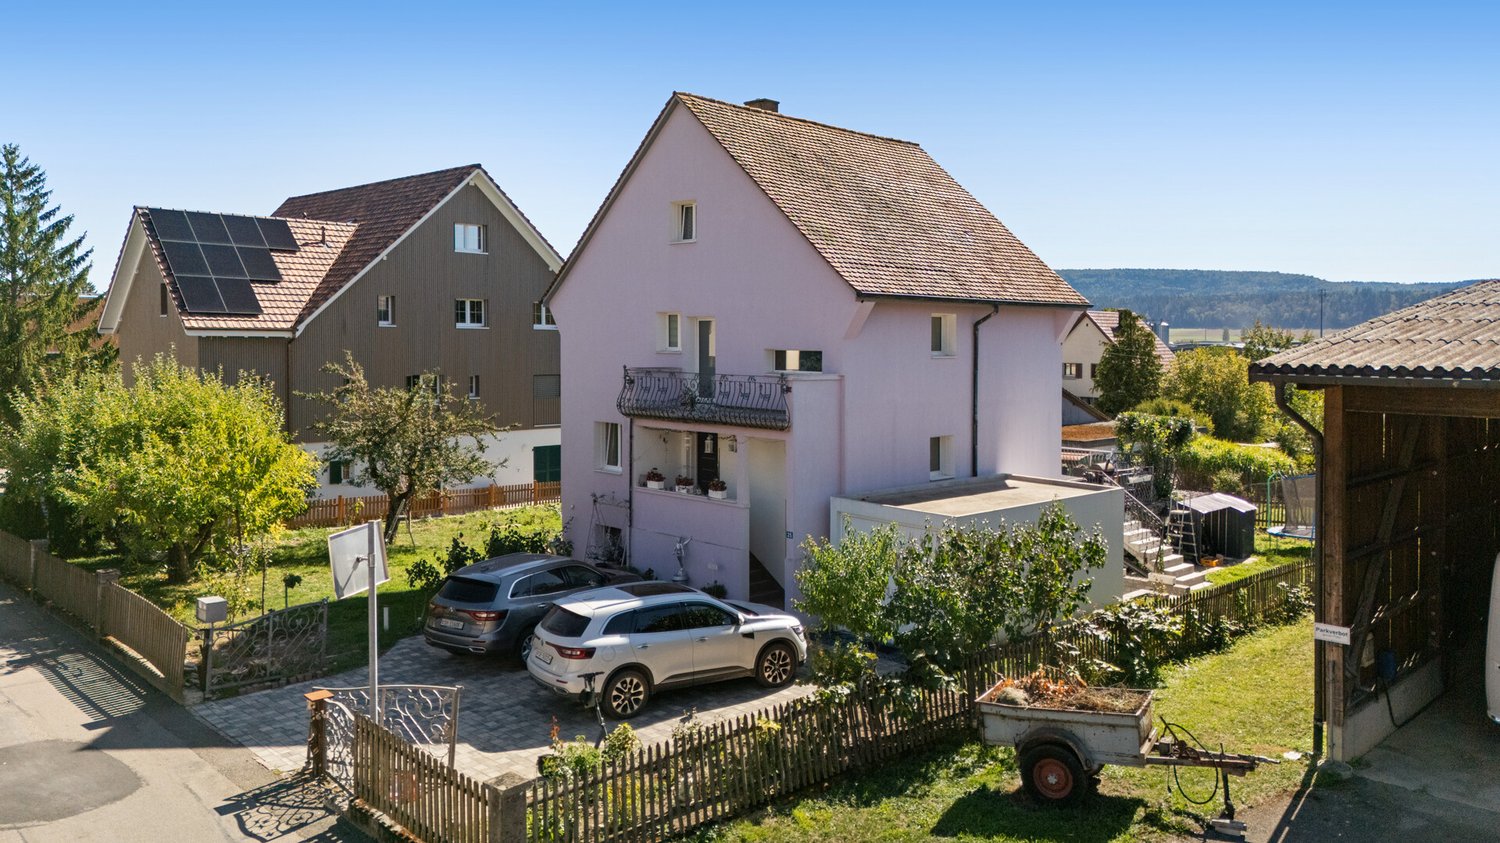
Former farmhouse with great potential in Schleitheim – the opportunity!

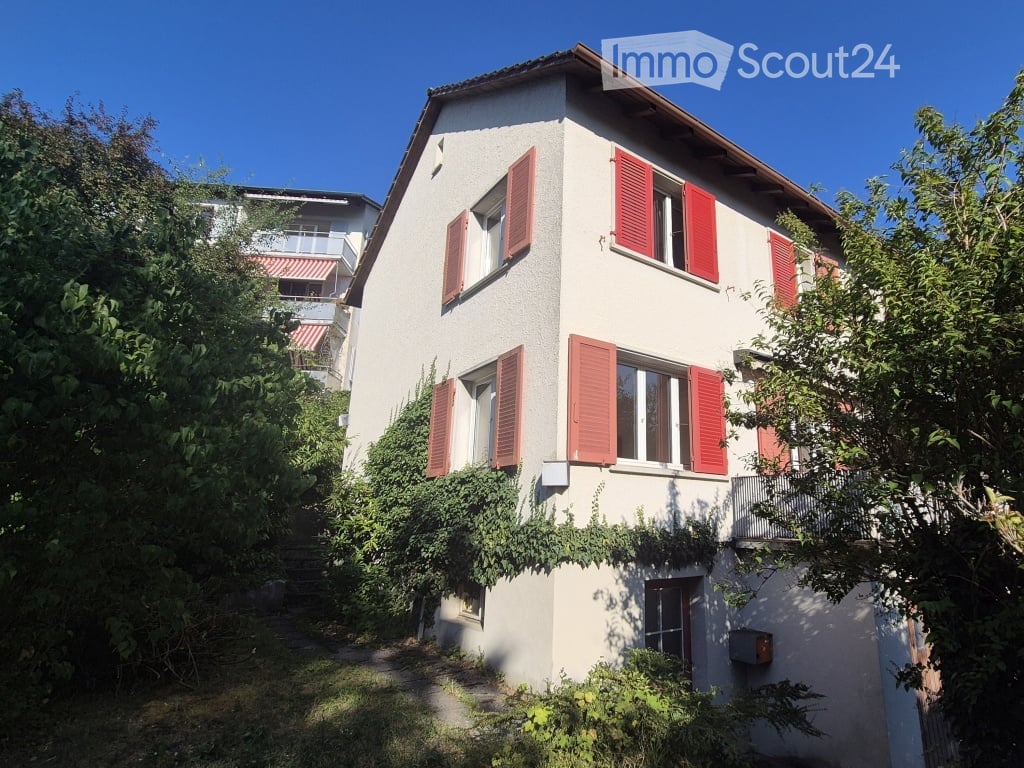
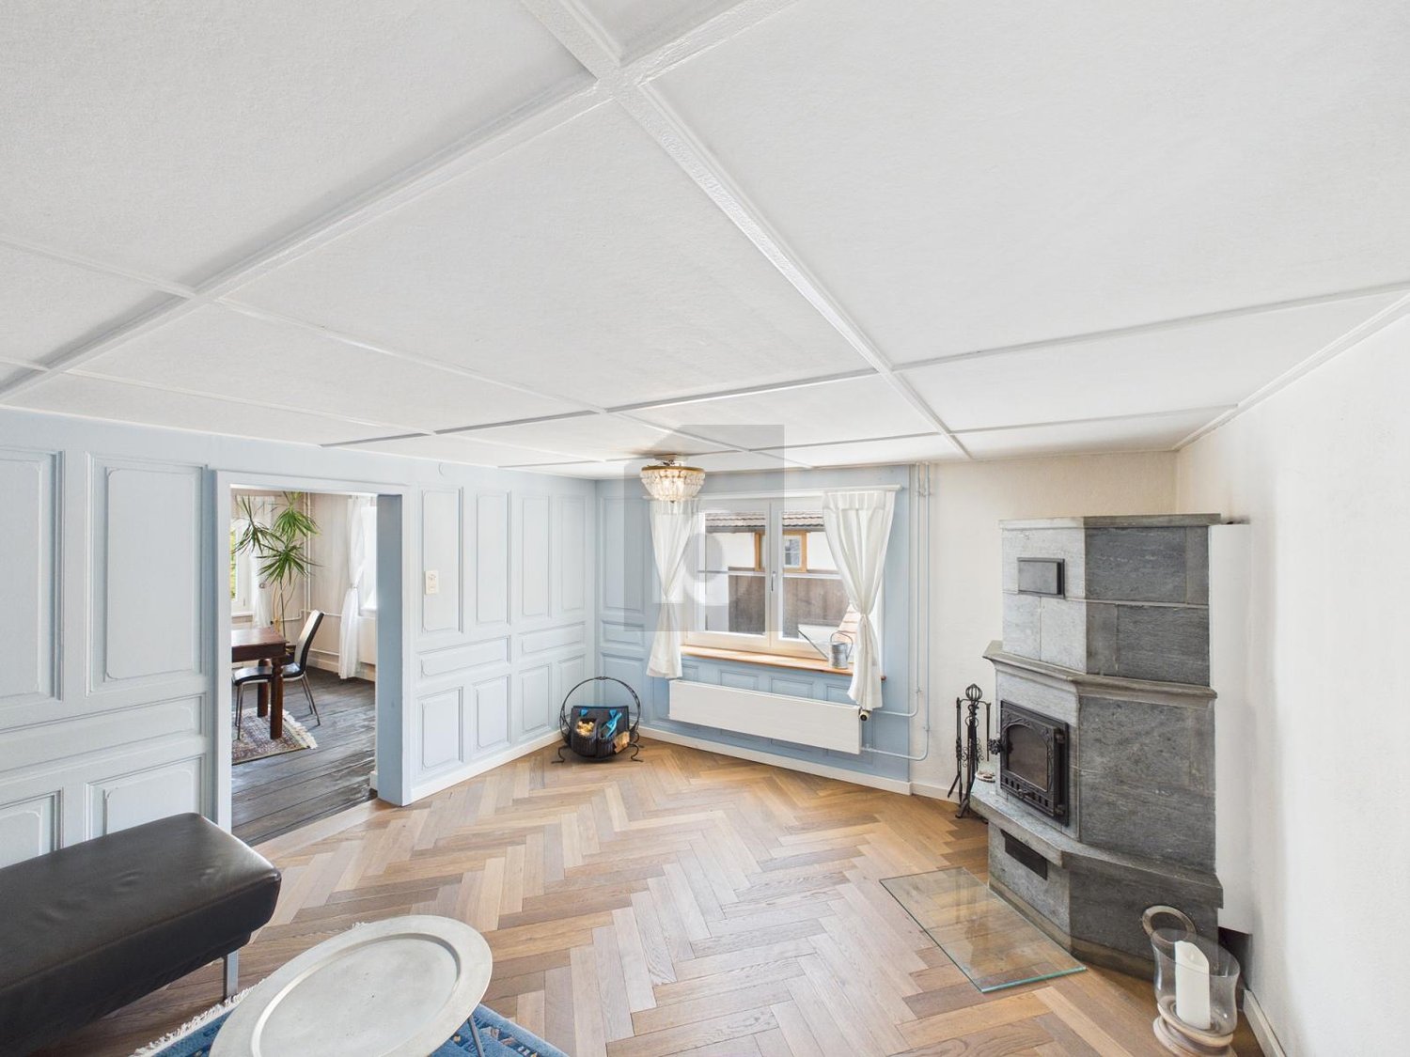
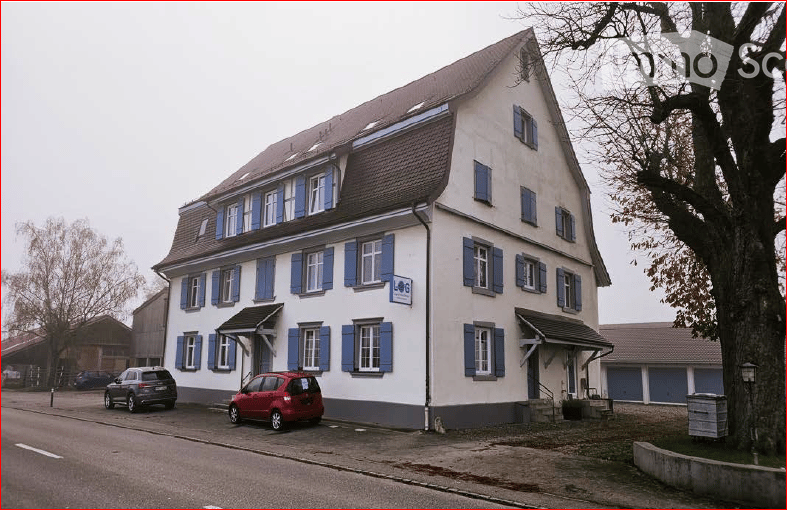
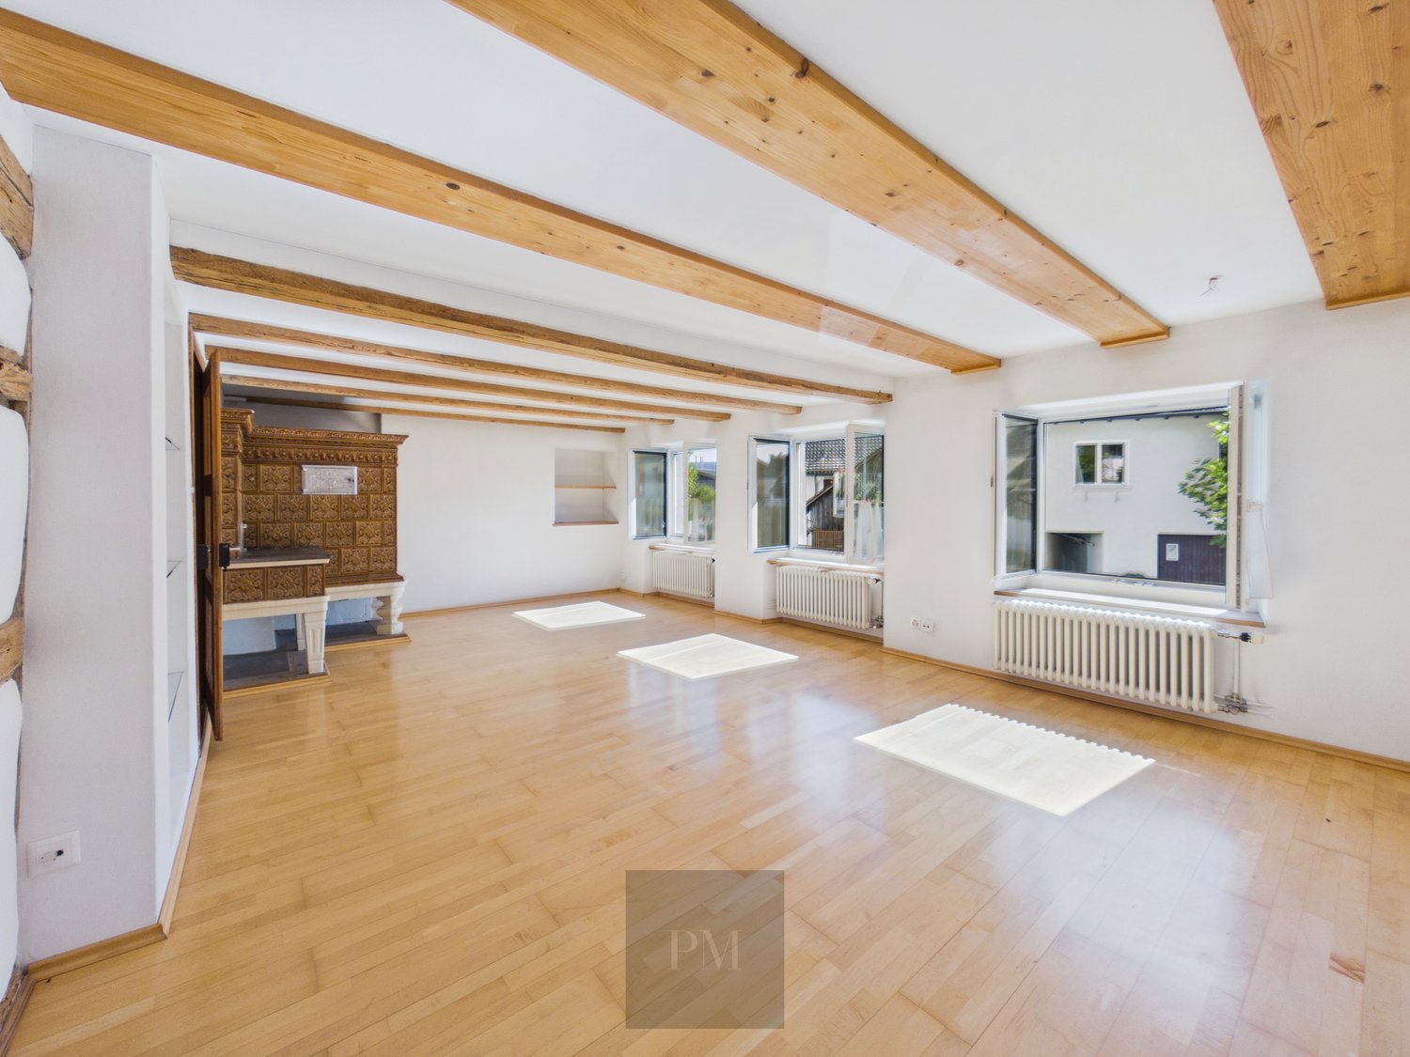
Welcome to this venerable two-family house in Schleitheim. The former farmhouse, built around 1900 and last renovated in 2017, with two 2.5-room apartments (64 m2 and 72 m2) and another 2.5-room apartment (78 m2) still in the raw state, offers great potential.A garage space. Building area: 124 m2, surrounding area: 107 m2, total land area: 231 m2. Year of construction: 1900. Last total renovation of the apartments on the ground floor and upper floor: 2017. Major renovation needed. Front yard with parking space and surrounding area with seating.The house offers: • former farmhouse gives the building its unmistakable character. • 3 apartments spread over several floors. • 1 apartment in the raw state with great development potential • garage right next to the house. Location and surroundings: The house is located in the idyllic municipality of Schleitheim in the canton of Schaffhausen. The location is central and yet quiet. In the summer, you can enjoy plenty of sunshine. In the surrounding area, you will find all the important facilities for daily needs: • Landi Genossenschaft Schleitheim – approx. 11 minutes walk away. • Bus stop Schweizerbund – also approx. 11 minutes walk away. • School house – approx. 15 minutes walk away, ideal for families with children. This charming former farmhouse is being auctioned by the bankruptcy or debt enforcement office. The official estimated value is CHF 246'000. The sales price of an auctioned property can be significantly lower than the market price. Detailed information (address, property details, usually appraisal report, photos, and information on the upcoming auction and contact point) can be found on www.zimmo.swiss. The objects can usually be viewed in advance (and there's more information about that in the registered area). Further information on this and over 100 other interesting properties can be found at:

Travel time
-
Katerina Ponti

Katerina Ponti

1 / 9
Katerina Ponti

Katerina Ponti

  • Parking space
  • Balcony / Terrace
  • Garage
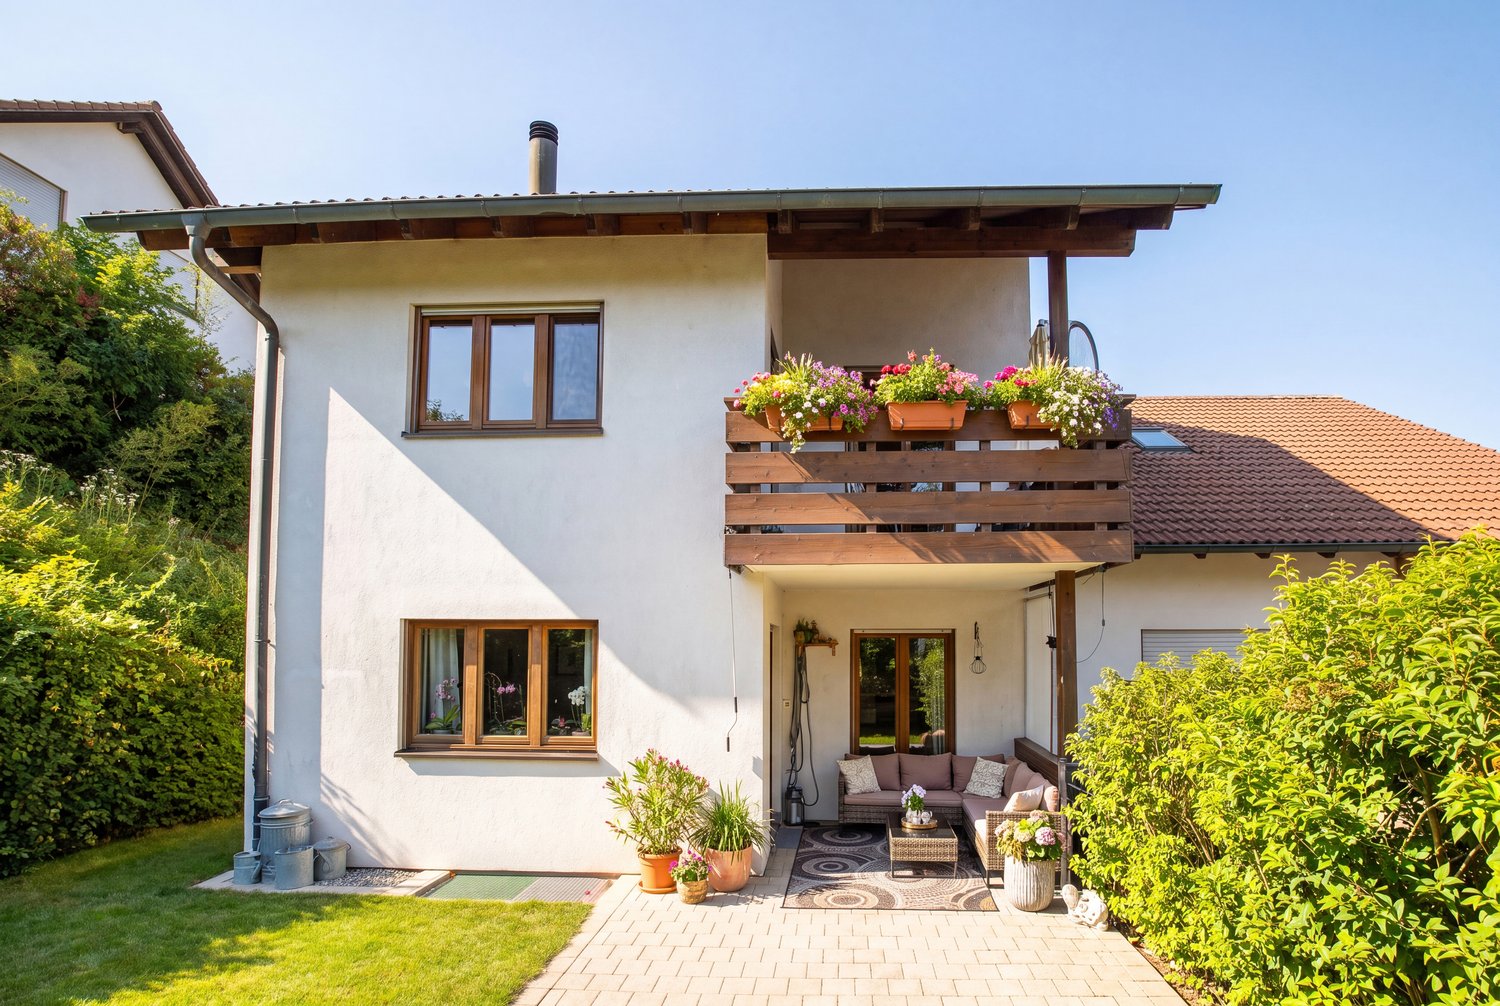
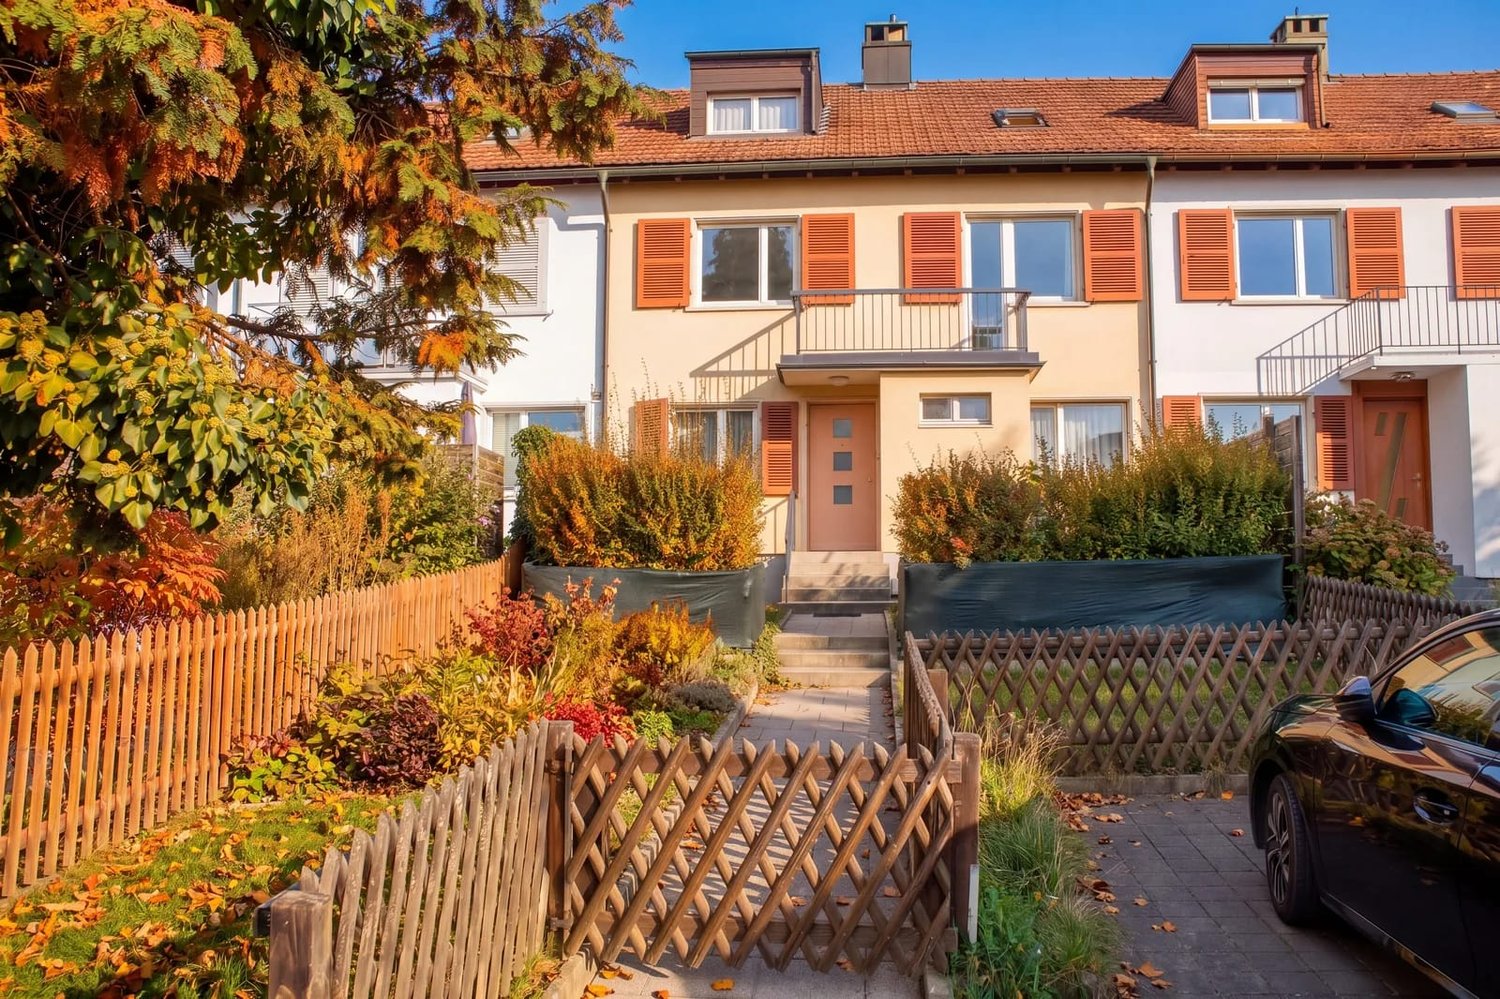
10 rooms, 352m², CHF 1,095,000.–
8226 Schleitheim

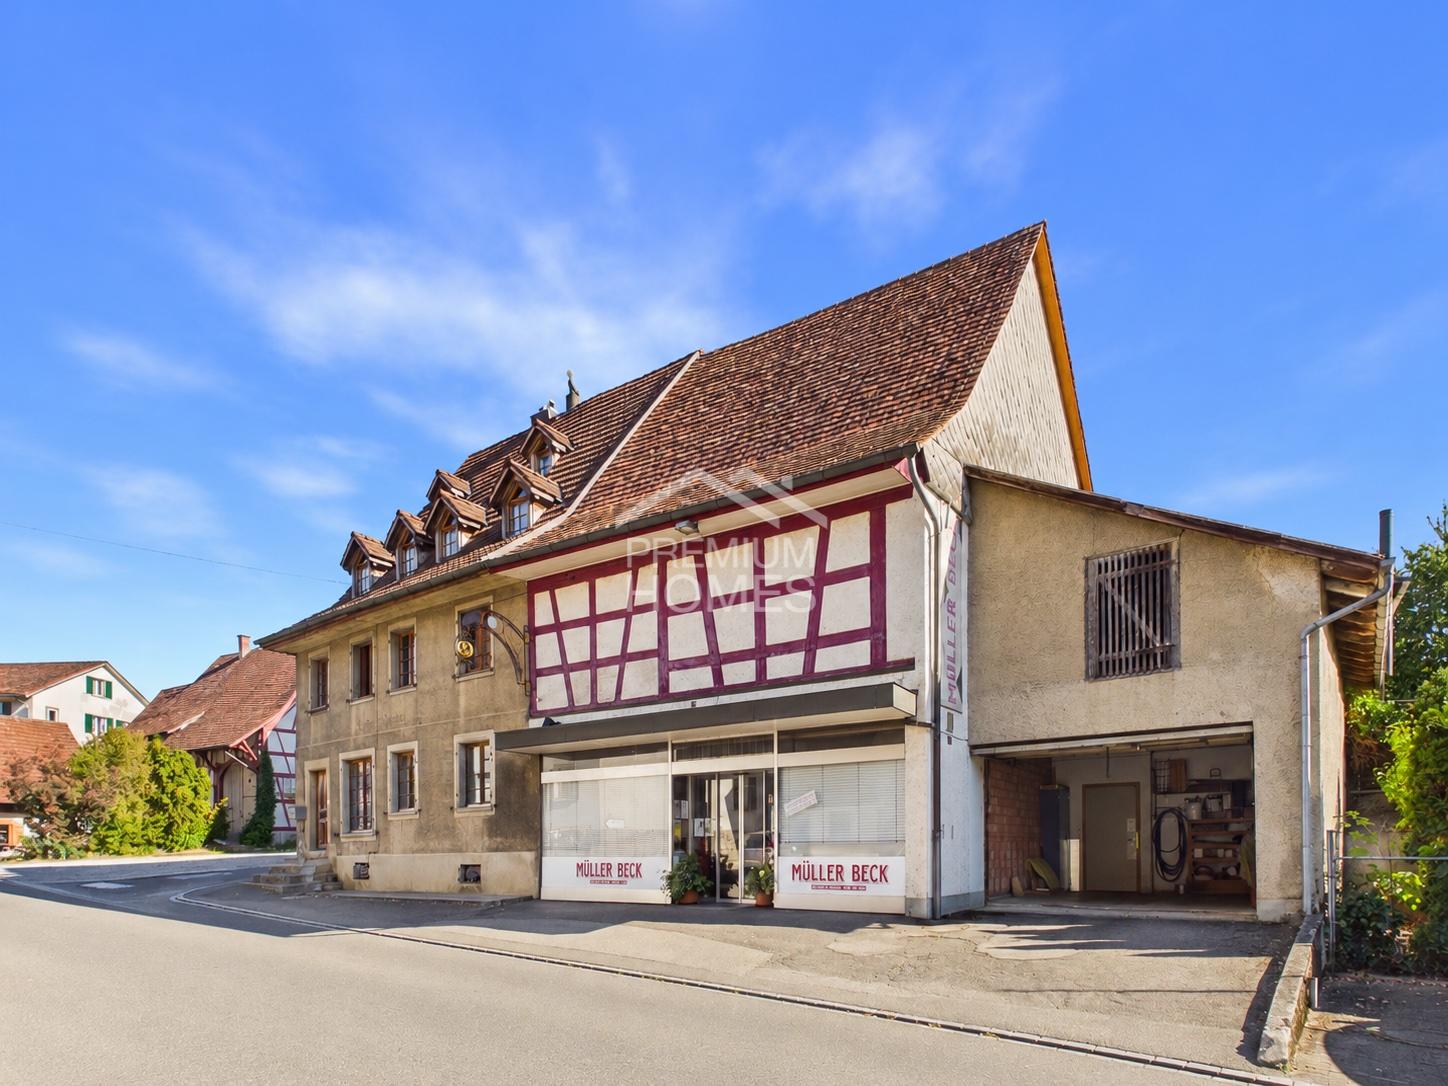
A rough diamond with great development potential

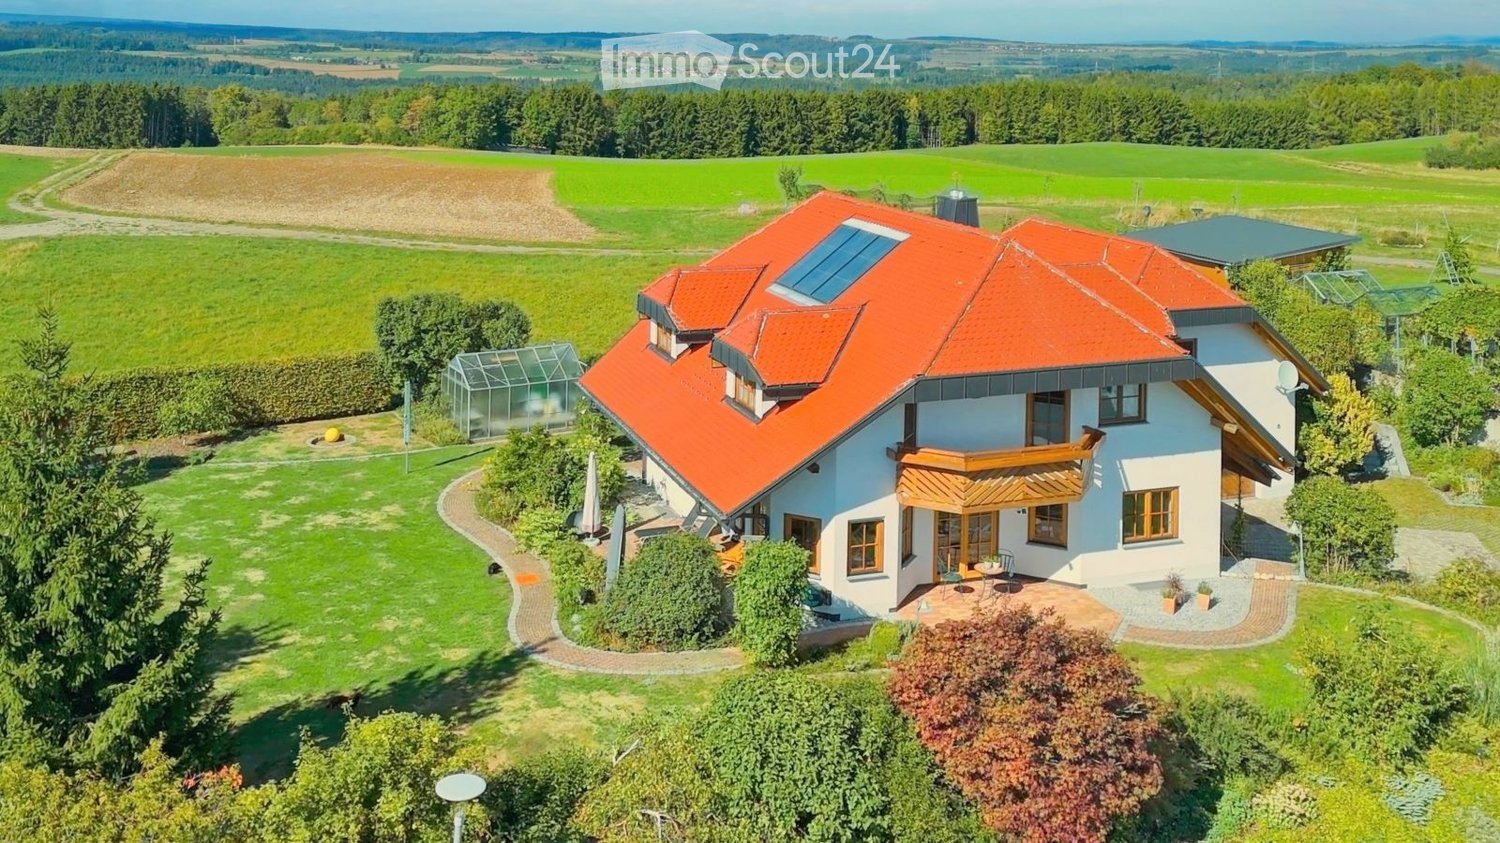
This versatile rental property combines existing returns with exciting development potential, offering investors a rare opportunity with a future perspective. Three fully rented residential units already generate continuous rental income today, while the spacious commercial space on the ground floor offers additional opportunities for attractive further development. An existing project underlines the potential of the property and creates an interesting basis for future use and optimization.The property has been continuously renovated over the years and presents itself in a well-maintained and solid overall condition. Especially for craftsmen, entrepreneurs, or investors, the commercial space offers ideal conditions to skillfully combine living, working, and investing. Spacious areas and versatile usage possibilities make this property an exciting investment with additional value creation potential.This attractive overall package is rounded off by the idyllic location in the heart of the Klettgau, embedded in a charming and natural environment. The combination of existing rental income, commercial space, and further development potential creates an interesting starting point for long-term oriented buyers. A property with substance and perspective, ideal for investors and craftsmen who are not only looking for a return but genuine opportunities. Here, no wishes are left unfulfilled. Take advantage and convince yourself! This PREMIUM HOMES offer includes: • Idyllic location in the heart of the Klettgau • 3 fully rented residential units • Interesting expansion and optimization possibilities • Existing project as an exciting development basis • Attractive value increase potential for investors • Ideal for craftsmen & entrepreneurs with own space requirements • Living and working under one roof • Continuously renovated and well-maintained overall condition • Broad-based usage through living and commerce • Spacious commercial space with versatile usage potential • Gross living area 352 m² • Net living area 306 m² Interested? We would be happy to take you through a non-binding viewing! Do you want to sell your house or apartment worry-free? We will tell you the current market value of your property, discreetly and non-bindingly! Are you interested in a first non-binding exchange of ideas? Don't hesitate and contact us. We look forward to you.

  • Parking space
  • Balcony / Terrace
  • Garage
More objects in your automatically expanded search area
18 results - Radius: + 10km
New building
1 / 3
5.5 rooms, 136m², CHF 1,050,000.–
Premium
Sommerhalde, 8200 Schaffhausen

New, spacious 5.5-room apartment with wonderful views in Schaffhausen

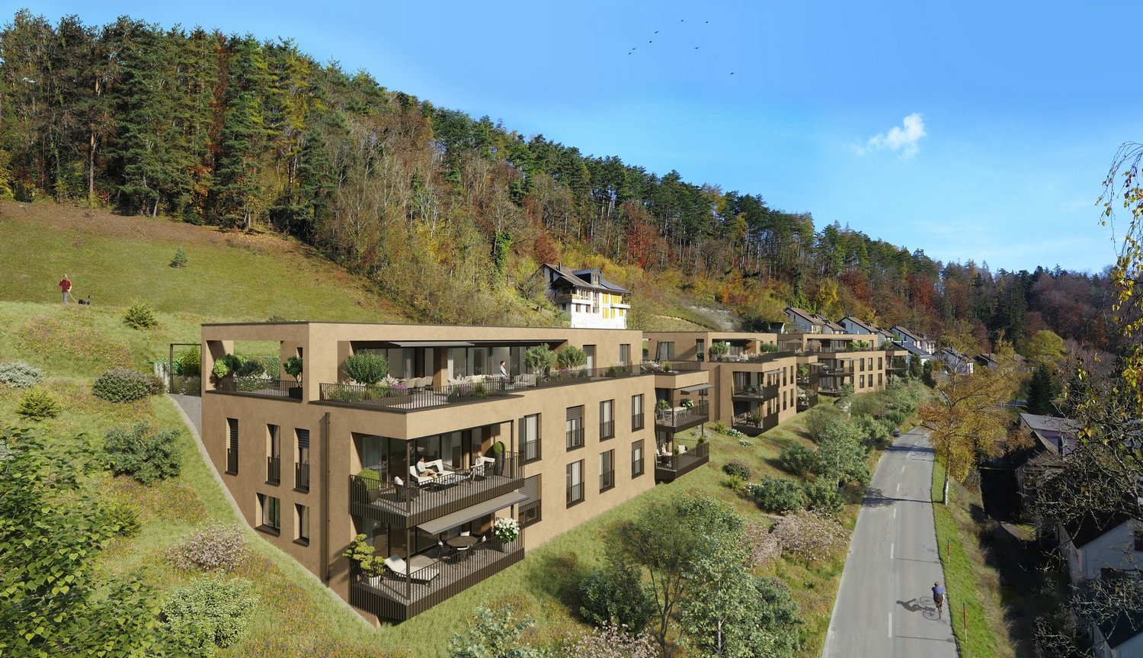
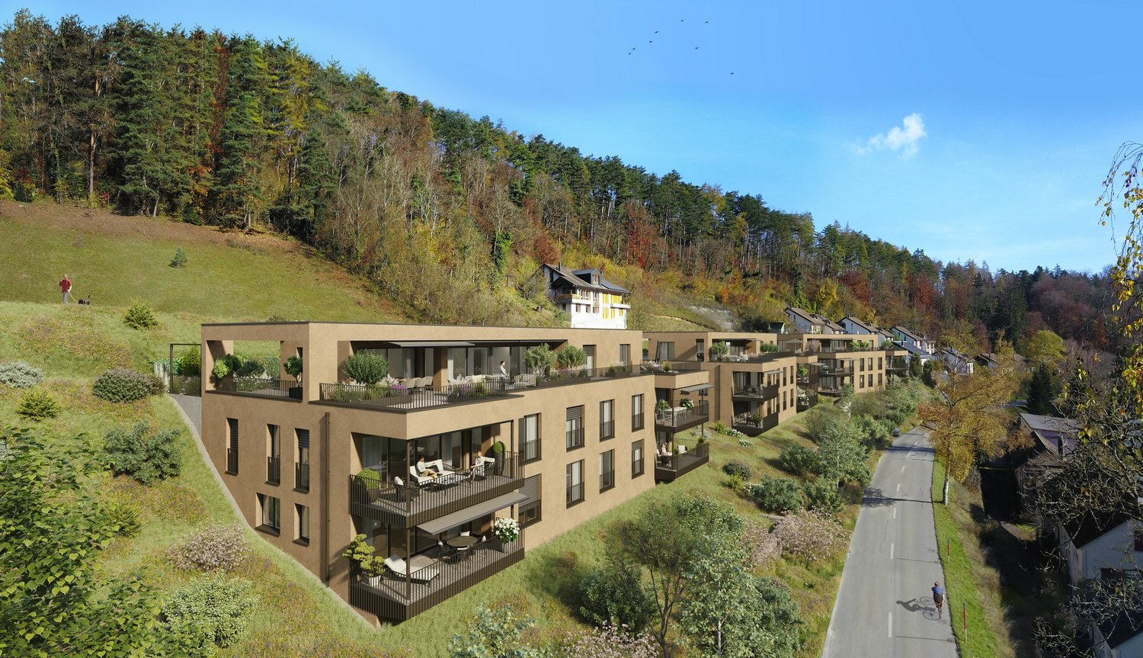
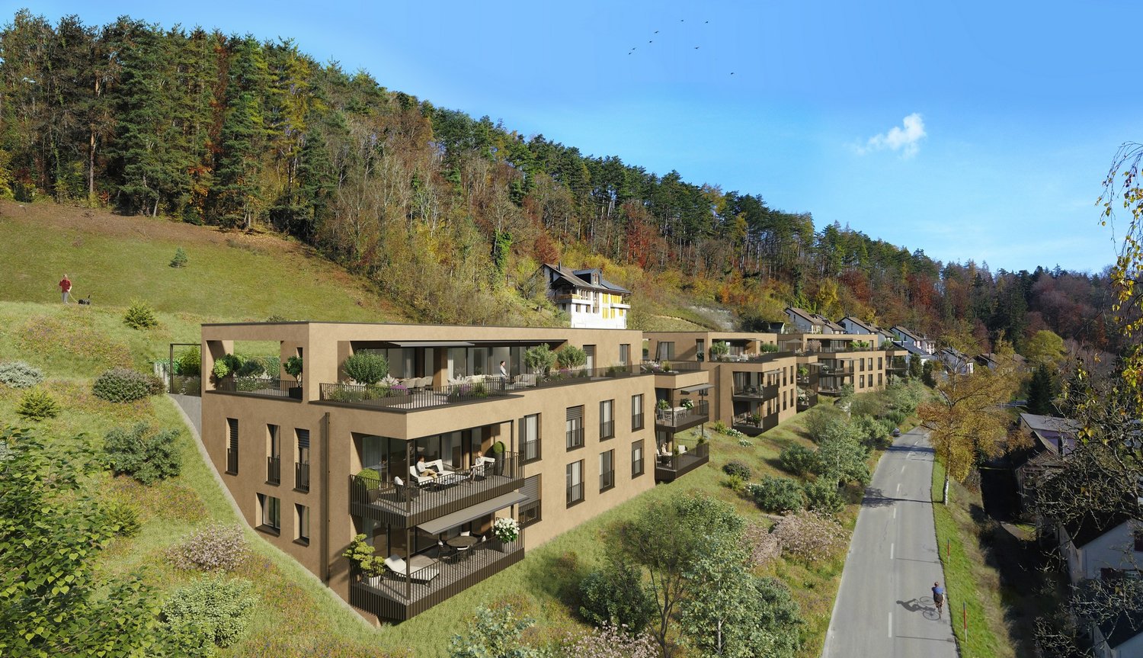
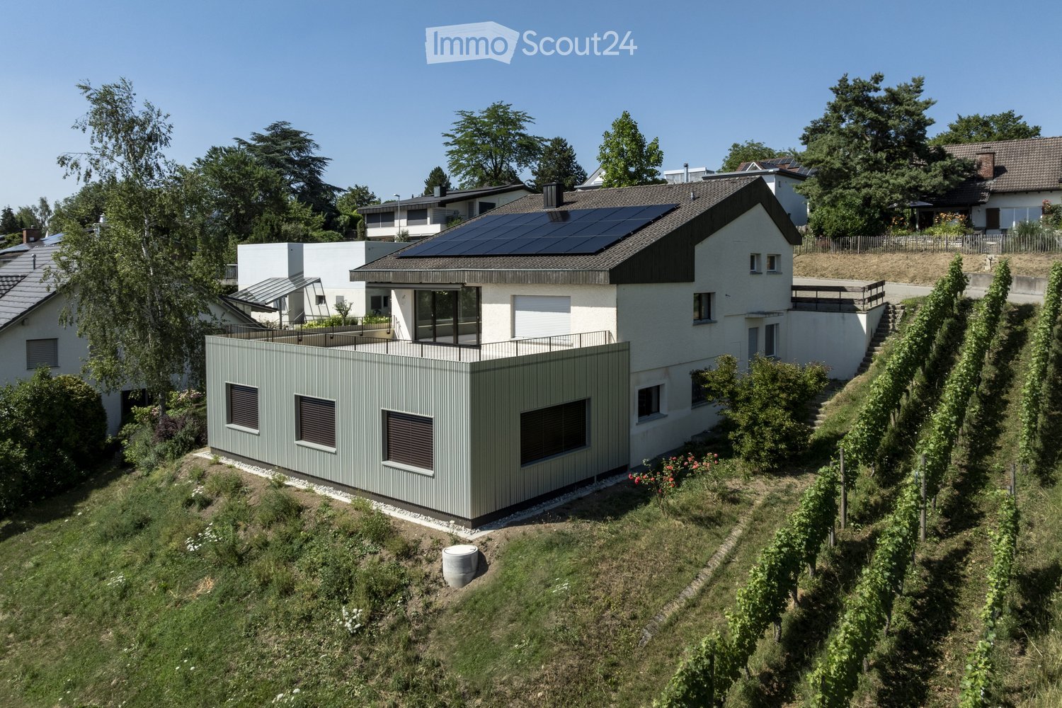
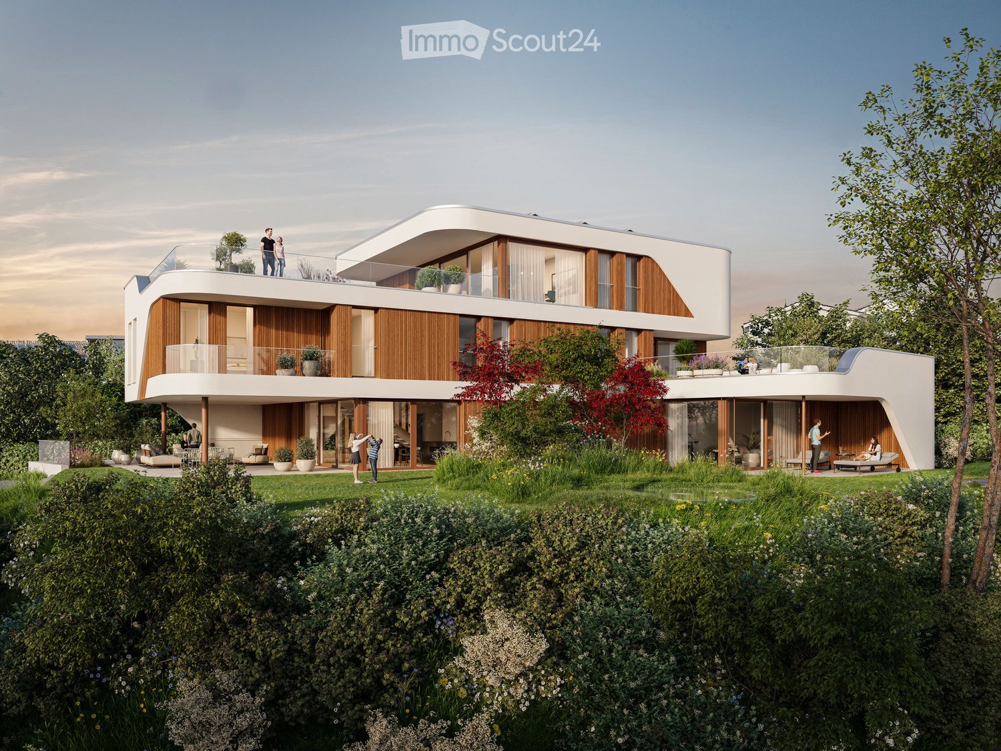
Welcome to the Sommerhalde in Schaffhausen – here, three modern residential buildings are being built by 2026, meeting the highest standards of comfort, sustainability, and quality of life. This spacious 5.5-room apartment on the 1st floor with 136 m² of living space and 170 m² of total area offers everything your heart desires – available for occupancy from March 1, 2027.The apartment impresses with the following highlights: • Bright, modern living room: Large window fronts flood the spacious rooms with light and offer a picturesque view – ideal for relaxation. • Spacious balcony: Enjoy the sunny outdoor areas with a lovely view of the greenery. • 2 modern bathrooms: Comfort and style for the whole family. • Minergie standard: Built sustainably for low energy costs and a pleasant living climate. • Wheelchair accessible & elevator: Barrier-free and comfortable for all residents. • Dishwasher, convection oven, Combi-Steamer & cable TV: All important amenities included. Location & surroundings: The modern residential complex is located in the rear Breite in Schaffhausen on a sunny south-facing slope, surrounded by green spaces and forest. In the summer, you benefit from plenty of sunlight, and even in winter, the sun's radiation is good. The Sommerwies bus stop is just 4 minutes' walk away and connects you conveniently to the city center of Schaffhausen and the surrounding area.This new apartment combines modern design, sustainable construction, and a natural location – an ideal home for families and discerning buyers who value quality and comfort. Secure your dream apartment in Schaffhausen now!

Travel time
-
New building
1 / 3
4.5 rooms, 122m², CHF 970,000.–
Premium
Sommerhalde, 8200 Schaffhausen

New, extremely comfortable 4.5-room apartment at Sommerhalde in Schaffhausen

Welcome to your new home! This exclusive 4.5-room new apartment on the upper ground floor of a modern building at Sommerhalde in Schaffhausen (8200) combines contemporary living with the highest comfort. The apartment is available from March 1, 2027 and impresses with its well-thought-out architecture and high-quality equipment.The apartment offers the following highlights: • Spacious living area: 122 m² of living space (156 m² of total area) offer plenty of room for comfort and quality of life. • Open living and dining area: Modern, bright rooms with large windows that offer a beautiful view – equipped with a large living/dining area. • 2 bathrooms: Two modern bathrooms for maximum comfort. • Balcony: Enjoy the sunny days on your private balcony. • Garage & Lift: A garage space and an elevator provide convenient accessibility. • Minergie standard: Built sustainably and energy-efficiently. • Further equipment: Dishwasher, convection oven and Combi-Steamer, cable TV and a beautiful view round off the offer. Location & surroundings: The apartment is located in a sunny position. In summer, you benefit from plenty of sunlight, and even in winter, the sun's rays are good. The bus stop Sommerwies is just a 4-minute walk away and provides a good connection to public transport.This new apartment (built in 2026) is ideal for discerning buyers who appreciate modern living comfort, sustainability, and a quiet living environment in Schaffhausen. Secure your new dream home now!

Travel time
-
New building
1 / 3
4.5 rooms, 148m², CHF 1,450,000.–
Premium
Sommerhalde, 8200 Schaffhausen

New, high-quality 4.5-room attic apartment with a view in Schaffhausen

Welcome to this exclusive, new 4.5-room attic apartment on the 3rd floor of a modern residential building on Sommerhalde in Schaffhausen. The new construction project, completed in 2026, combines modern living with the highest comfort – available from March 2027.The modern building is located on a south-facing slope on the rear width in Schaffhausen, surrounded by green spaces and offers a very sunny living situation.The apartment impresses with the following highlights: • Spacious living area: 148 m² of living space on a total of 355 m² of total area (including terrace and cellar) offer plenty of space to live and unfold. • Open living and dining area: Bright, open floor plan with large windows that provide a picturesque view of the surroundings – including a kitchen island and spacious living and dining area. • Two bathrooms: Comfortably and modernly equipped to meet the highest standards. • Terrace (192 m2): Ideal for relaxing with a beautiful view of the greenery. • Minergie standard: Energy-efficient building for sustainable and cost-conscious living. • Lift and wheelchair accessibility: Barrier-free and comfortable for all residents. • Garage: Garage spaces can be purchased. There are enough available. • Further equipment: Dishwasher, Combi-Steamer, convection oven, cable TV, and a beautiful view round out the offer. Location: The apartment is located in a green environment in Schaffhausen. The bus stop Sommerwies can be reached in just 4 minutes on foot and provides a good connection to public transport. Everyday errands can be done conveniently thanks to the surrounding infrastructure.This attic apartment is a rare opportunity for discerning buyers who are looking for modern living in a quiet location with high-quality equipment and sustainable building standards. Secure your new home in Schaffhausen!

Travel time
-
1 / 28
6 rooms, 245m², CHF 2,459,400.–
Top
Höhenackerweg 1, 8222 Beringen

Modern Minergie single-family house with pool, sauna, and breathtaking views in Beringen

A unique property in Beringen: Exclusive architect's house with private wellness oasis and panoramic rooftop terrace Architecture. Luxury. Privacy. Future technology. This exceptional Minergie architect's house combines all these aspects under one roof, offering a living experience that is rarely found. In a preferred and quiet residential area in Beringen, you will find a high-quality single-family house that is consistently focused on sophisticated living. On approximately 245 m² of living space, spread over 6 rooms, including a separate 1.5-room annex, you will experience spacious rooms, high-quality materials, modern home technology, and a private wellness oasis of the highest standard. The house is being sold furnished – with the option of purchasing exclusive designer furniture The house is sold furnished, allowing for an uncomplicated move-in. The stylish interior is harmoniously coordinated with the architecture and materials of the house, underlining the exclusive character of the property. High-quality designer furniture can be taken over at an additional cost as an option. This provides the opportunity to not only purchase the house but also the carefully compiled interior design concept. Move in, arrive, and feel at home immediately. A house for people who are looking for something special Spacious. High-quality. Well thought out. From the moment you enter, the architecture convinces with its clear language of form and carefully selected materials. The heart of the house is the impressive living and dining area. Noble old oak wooden floor, a rotatable designer fireplace, and a high-quality designer kitchen create a room with a special character. The kitchen is not only a visual highlight but also technically equipped to the highest standard – with modern appliances, steamer, wine cooler, and high-quality Suter-IceDesign worktop. Here, you don't just cook and eat. Here, you live, enjoy, and experience being a host. Your personal wellness world Why go to a spa when your own home already offers everything? On the upper floor, there is a private wellness oasis that meets the highest standards. The high-quality Küng sauna, the luxurious master bathroom with a free-standing natural stone bathtub and oversized rain shower, as well as the spacious dressing room, create a private retreat with a hotel character. The two bedrooms are impressive due to a special detail: a starry sky that creates a unique atmosphere. Privacy and relaxation – every day. The highlight: Panoramic rooftop terrace with whirlpool and panoramic views A special experience awaits you on the rooftop terrace. The private whirlpool, combined with the spectacular view over the surrounding landscape, makes this spot a truly special highlight of the property. Imagine: A glass of wine, warm water, sunset, and panoramic views – directly above the roofs of Beringen. The spacious rooftop terrace, additional seating areas, and the lovingly designed garden create additional retreats for relaxed hours outdoors. Smart home meets sustainable living This house not only convinces emotionally but also technically. The high-quality building equipment combines comfort, energy efficiency, and future-oriented technology: • KNX smart home system with app control • 8-kWp photovoltaic system • 11-kWh battery storage with emergency power function • Air/water heat pump with solar thermal energy • Floor heating • Integrated cooling ceiling (TABS) • Comfort ventilation with cooling and air humidification function • Multi-room audio system with integrated speakers • E-mobility wall box • Automatic garden irrigation • Lawnmower robot • Winter garden • Central vacuum cleaner system • Water softening system • and much more Intelligent technology that you not only see but also feel every day. Annex – maximum flexibility The separate 1.5-room annex with its own entrance, kitchen, and bathroom expands the usage concept of this special property. Whether as a home office, office, guest area, studio, for adult children, or as an additional private area – here, possibilities arise that a classic single-family house cannot offer. Quiet location. Short distances. High quality of life. The location combines the best of two worlds: peace and privacy with excellent accessibility. The family-friendly residential area without through traffic offers a pleasant environment. Schools, shopping facilities, and public transport are quickly accessible. The city of Schaffhausen is also just a few minutes' drive away. The highlights of this exceptional property ✓ Exclusive Minergie architect's house ✓ Approx. 245 m² living space ✓ 495 m² plot ✓ 6 rooms incl. 1.5-room annex ✓ Furnished for sale ✓ High-quality designer furniture can be taken over at an additional cost ✓ Private wellness oasis with Küng sauna ✓ Master bathroom with natural stone bathtub & rain shower ✓ Panoramic rooftop terrace with whirlpool & spectacular views ✓ KNX smart home ✓ Photovoltaic system with battery storage & emergency power function ✓ Winter garden ✓ Double garage & outdoor parking spaces ✓ Quiet, family-friendly residential area A home that you don't find every day This property is for people who appreciate architecture, expect comfort, enjoy privacy, and value sustainable and future-oriented technology. A house that is representative and at the same time cozy. A retreat with its own wellness oasis. A rooftop terrace that can become your favorite spot. And a technical equipment that raises modern living comfort to a special level. Move in, enjoy, and experience life at home in a new way. The opportunity to take over the house furnished and to purchase selected high-quality designer furniture at an additional cost makes this offer particularly attractive for buyers who are looking for a stylish and fully thought-out living solution. Let yourself be convinced by this exceptional living concept during a personal viewing. We look forward to showing you this special property in person.
Andreas Weber

Andreas Weber

Travel time
-
  • Two-story house with white walls, red shutters, and multiple windows, surrounded by greenery.
  • Balcony with metal railing, overlooking a green, tree-filled area with houses in the background.
  • Empty room with wooden flooring, large windows, and a balcony door leading to an outdoor area.
  • Modern kitchen with dark wooden cabinets, white appliances, and a tiled backsplash. Features a sink, dishwasher, and oven, with a window providing natural light.
  • An attic space with exposed wooden beams and insulation, featuring a concrete floor and white brick walls. The room contains several RC car tracks laid out on the floor, along with storage boxes, a small table, and a few stools.
  • Two-story house with beige walls, red shutters, and a garage. Features a balcony on the upper floor and a driveway with a parked van and bicycle.
  • Two-story house with beige walls, red shutters, and a tiled roof. The house features multiple windows, a front door, and is surrounded by greenery.
  • Empty room with wooden flooring, white walls, and a fireplace. Natural light streams in from a window on the right side.
  • Empty room with beige walls, carpeted floor, large windows, radiator, and a mural on one wall.
  • Empty room with beige walls, wooden baseboards, a single window with white frame, and a radiator below the window. The floor is a light-colored carpet.
  • Empty room with light-colored walls, carpeted floor, a window with blinds, and a radiator below the window. No furniture or personal items are present.
  • Bathroom with a bathtub, tiled walls, a window, a radiator, and a showerhead.
  • Empty bathroom with tiled walls, a sink, a mirror, a window, and a door leading outside. The floor has a mix of red tiles and concrete.
  • Empty garage with exposed brick walls, concrete floor, wooden ceiling, and industrial-style lighting.
  • Empty room with wooden floor, white walls, a window with glass panels, a small built-in closet, and a radiator. No furniture or personal items are present.
  • Hallway with wooden flooring, a staircase with wooden railings, and an open doorway leading to a bathroom with a toilet and window.
  • Compact bathroom with tiled walls, a toilet, sink, bathtub, and a water heater. Features a wooden ceiling and a window for natural light.
  • An attic space with exposed wooden beams and insulation, featuring a toy race track layout on the floor. The room includes a small doorway leading to another area, some storage boxes, and a few scattered items.
  • A narrow hallway with a wooden ladder leading to an attic space. The walls are painted in a light color, and the floor is carpeted.
  • Empty bathroom with a sink, tiled walls, and a window. The floor is covered with a red protective sheet.
  • Empty basement or utility room with concrete walls, exposed pipes, a small window, and basic shelving units.
  • Architectural floor plans showing multiple views of a residential building, including exterior elevations, cross-sections, and interior layouts.
  • Floor plan of a two-story house showing kitchen, dining room, living room, bedroom, bathroom, and children's room with dimensions and area measurements.
  • Floor plan showing a two-story house with two garages, two cellars, and a wash kitchen.
  • Floor plan showing a two-story house layout with rooms labeled: kitchen, dining room, living room, bedrooms, bathrooms, and a balcony.
1 / 25
5.5 rooms, 84m², CHF 690,000.–
Top
Rheinbühlstrasse 21, 8200 Schaffhausen

5 1/2 room house in Schaffhausen 100m from the Rhine

Charming, partially attached 5½-room house (semi-detached house) with great potential – just 100 meters from the Rhine!Are you looking for an exciting renovation project in a sought-after, central location in Schaffhausen? This partially attached 5½-room house (west) on Rheinbühlstrasse 21 offers you the ideal opportunity to realize your living dreams according to your own ideas.Key facts at a glance: • Object type: 5½-room house / attached semi-detached house (west) • Year of construction: 1953 • Purchase price: CHF 690,000.- (negotiation basis) • Living area: 84 m^2 (plus 12 m^2 hobby room and attic) • Plot: 197 m^2 • Condition: In need of renovation (offer applies to the current condition) • Heating: The house was previously heated with electric storage heaters. These must now be replaced with a new heating system with new radiators and pipes. A gas line has already been laid to the garage. • Availability: Immediately • Parking: Including garage in the basement Room program & highlights: • Ground floor (EG): Practical entrance / windbreak (approx. 3.4 m²), separate guest toilet (approx. 1.5 m²), kitchen (approx. 7.6 m², must be completely replaced) and the spacious living and dining area (approx. 25.6 m²) with a cozy stove and direct access to the balcony (approx. 7.2 m²). • Upper floor (OG): Parent's room (approx. 14.3 m²), two children's rooms (approx. 11.1 m² and 7.7 m²) and a bathroom / toilet (approx. 4.5 m²). • Attic (DG): Spacious, convertible attic (46 m^2, of which usable height > 1.50 m: 18 m^2) with various uses. A few years ago, all tiles were replaced. • Basement (UG): Garage (approx. 17 m²), cellar (approx. 15 m²), hobby room / workshop (approx. 12 m²) and staircase. • Special potential: There are already preliminary clarifications for the enlargement of the existing balcony to a spacious terrace (subject to building permits). Location & infrastructure: • The house impresses with an excellent and quiet location for recreation: • No through traffic, only for residents of Rheinbühl- and Rebhangstrasse. • Only 100 meters to the Rhine and about 1.5 km to the city center of Schaffhausen. • Excellent connection to public transport: Bus stops (lines 8 and 25) are in the immediate vicinity (approx. 190-200 m). • Leisure & enjoyment: Directly on the Rhine, the popular bistro "Lunas Crêpes" is only 350 m away and the very good restaurant Rhyhalde is 700 m away. The urban project "Upgrade Rhine promenade" in the surrounding area will further increase the quality of living in the future. • Shopping opportunities (Migros, Denner, SPAR) as well as schools and kindergartens are within a radius of 1 to 2 km. Take advantage of this rare opportunity and create your individual dream home near the water!

Travel time
-
1 / 5
  • Parking space
  • Balcony / Terrace
  • Garage
11 rooms, 255m², CHF 795,000.–
Top
8232 Merishausen

! PRICE HIT ! HISTORIC MEETS MODERN

This freshly renovated two-family house in Merishausen delights with 11 rooms, approximately 255 m² of living space, and versatile usage possibilities. Here, all possibilities are open to you. Loving details, bright rooms, a cozy garden seating area, balcony, and expansion potential in the attic make this property something special. The quiet location and proximity to school, public transport, and shopping opportunities round off the attractive overall package. A house that you don't just visit, but experience. Let yourself be convinced on site.This BETTERHOMES offer is characterized by the following advantages:- historic charm combined with modern living comfort- ideal for multi-generation living or partial rental- expansion potential in the attic available- cozy garden seating area- balcony with pleasant privacy- garage and additional outdoor parking spaces- light-flooded and spacious living areas- quiet and family-friendly living environment- attractive price-performance ratio- perfect for families, investors, or self-users- and, and, and ...Interested? Contact us for a non-binding viewing - online viewing also possible!Didn't find anything suitable? Over 2,000 more offers at: www.betterhomes.ch - the real estate fair mediatorWant to market a property yourself?Take advantage of our know-how: https://www.betterhomes.ch/de/profitierenDo you want to have a property valued?Find out its value now through our free valuation, immediately and without obligation!https://www.betterhomes.ch/de/knowledge/estimationMore detailsLocation: quiet Condition: renovatedBathrooms / wet cells: 2 (1x shower / sink / toilet, 1x bathtub / sink / toilet)Heating system: fully automatic ecological pellet heatingPublic transport: bus, 110 mSchools: primary school, 190 mShops: Tanners Hofladen, 230 m

  • Parking space
  • Balcony / Terrace
  • Garage
  • A modern two-story house with a red-tiled roof, white walls, and large windows, surrounded by a well-maintained garden and open fields.
  • A two-story house with a red-tiled roof, white exterior walls, and a wooden garage. The house features multiple windows, a balcony, and a well-maintained garden with a paved driveway.
  • Two-story house with red-tiled roof, white walls, green front door, and wooden garage. Surrounded by landscaped garden with shrubs, trees, and a paved driveway.
  • Two-story house with red-tiled roof, white walls, green front door, and wooden garage door. Paved driveway and small garden area with plants and steps leading up to the house.
  • Two-story house with red-tiled roof, white walls, multiple windows, and a well-maintained lawn with surrounding greenery and a patio area.
  • A wooden outdoor dining table with four grey chairs and a candle in the center, set in a well-maintained garden with a large house in the background.
  • A well-maintained garden with a large, open lawn, surrounded by various trees and shrubs. A house with a red-tiled roof and white walls is visible in the background, partially obscured by greenery.
  • Well-maintained garden with a large lawn, lounge chairs, a dining set, and a curved brick pathway.
  • A well-maintained garden with a large umbrella, lounge chairs, a dining set, and lush greenery.
  • A covered patio area with a wooden bench, sun lounger, and large umbrella, surrounded by greenery and a brick-paved floor.
  • Brick-paved balcony with a small round table and two chairs, surrounded by greenery and a view of a lawn.
  • Outdoor area with a modern barbecue setup, including a grill and a table, surrounded by a well-maintained lawn and a wooden deck with a slanted roof.
  • A metal staircase leads up to a house, surrounded by lush greenery and a paved pathway with a lantern.
  • A well-maintained garden with two sun loungers, a small table with drinks, pillows, and a blanket, surrounded by lush green trees and grass.
  • Spacious living room with a green tiled fireplace, white leather sofa, large potted plant, wooden shelf, and glass doors leading to a patio.
  • Bright, spacious room with large wooden-framed windows and doors leading to a garden. Features a central wooden table with a red bench seating, a hanging pendant light, and a potted plant near the entrance.
  • Modern living room with white leather sofa, wooden shelf, table lamp, floor lamp, television, and a ceiling fan.
  • Bright kitchen with light wood cabinetry, a central island, and a round dining table with seating. Stainless steel appliances, pendant lights, and large windows provide natural light.
  • Cozy bedroom with a single bed, white wardrobe with glass panels, small table, lamp on windowsill, and decorative plant near the door.
  • Cozy attic bedroom with wooden beams, two single beds, green bedding, built-in wardrobe, and small plant on nightstand.
  • Bathroom with a sink, toilet, bathtub, and shower area. Features a window, a small plant on the windowsill, and a towel on the floor.
  • Bright, cozy attic room with wooden slanted ceilings, large windows, a comfortable chair, a small table with a wicker chair, and a shelf with books and decorative items.
  • Wooden balcony overlooking a residential area with houses, trees, and a clear blue sky.
  • Well-lit attic room with wooden walls and ceiling, featuring an exercise bike, a wooden cabinet, and large windows offering a scenic view.
  • Wooden balcony with metal railing, overlooking a green field and distant landscape under a partly cloudy sky.
  • Bright, modern office space with wooden ceiling beams, tiled floor, and large windows. Features a desk with two computer screens, a comfortable chair, a small cabinet, and a potted plant on a side table.
  • Bright, modern office space with a large desk, multiple computer monitors, office chair, and a small kitchen area in the background.
  • Cozy bedroom with a wooden bed, nightstand, table, and decorative items including candles and a vase with flowers.
  • Modern bathroom with white tiles, a toilet, sink, mirror, and a small cabinet. Features a green towel, a toilet paper holder, and a small window with blinds.
  • Dining room with a wooden dining table and six chairs, a window with curtains, a candle holder, and a painting on the wall.
  • Modern bathroom with white tiled walls, a glass-enclosed shower, a toilet, a sink with a wooden cabinet, and a window with frosted glass. The floor is tiled in beige and green.
  • A two-story house with a red-tiled roof, surrounded by a well-maintained garden with pathways, trees, and a circular flower bed.
1 / 32
8 rooms, 262m², EUR 795,000.–
Top
79879 Wutach-Münchingen

Beautiful surroundings near the border: Representative A+ country house with annex

Beautiful surroundings near the border: Representative A+ country house with annex Arrive, breathe deeply, feel good. Sale from private (without broker's commission). You will find this dream of a single-family house with an annex on a park-like, spacious property with a beautiful surroundings! House & Flexibility On 262 m² of living space over 2 floors and basement, you will find a stylish home for families, home office or as a multi-generational house. High-quality built-in cabinets, valuable floor coverings (natural stone/marble), underfloor heating (geothermal heat pump, A+ efficiency, comparable to the Swiss Minergie standard) and a cozy Welte tile stove (storage heater/chimney) guarantee high-quality living. Two balconies (south/north) offer additional living spaces. Many concepts are possible: The currently used as an office annex is equipped with an open living room, built-in kitchen, bedroom and wet cell (shower/toilet) as a separate apartment - ideal for older children, au-pair, caregivers or for rent. In addition to the separate entrance, there are also accesses to the main house and the garage. Garden The park-like and low-maintenance surroundings on the over 2,100 m² large plot offer many oases for relaxation. Three terraces, dining area, fireplace and the large lawn are available for lingering and enjoying. A lawn mower robot reliably and independently takes care of lawn care. Location The largely toll-free customs (Schleitheim border crossing) is only 10 km away. Schaffhausen or Zurich/airport are about 30 to 60 minutes by car. Many cross-border commuters and Swiss citizens live in the neighborhood, who benefit from the tax and financial advantages of this location. The property is located in a sunny spot with a view in Wutach-Münchingen, near the Wutach gorge and the southern Black Forest. The location combines rural idyll with the proximity to the excellent infrastructure of the neighboring towns of Bonndorf and Donaueschingen (shopping, doctors, schools, baths). Equipment • High-quality wooden fittings/built-in cabinets, including bedroom with en-suite dressing room • Alno built-in kitchen with marble cover, cooking island, Bosch appliances & eating corner • Electric shutters (ground floor/bathroom), custom-made pleated blinds inside & mosquito screens outside • Household room (upper floor) for washing tower. Further washing connections in basement/garage, large washing spinner in the garden • Adequate storage space: practical reduction and storage rooms in the attic (attic), basement and in the annex • LAN connections (DSL 100 Mbit/s), satellite system • Energy efficiency A+: SATAG solar water heat pump (geothermal), solar thermal & underfloor heating (energy certificate available, main energy carrier electricity, 22.99 kWh/(a*m²), built in 2004) • Garden: Husqvarna lawn mower robot, tool shed, greenhouse; all around fenced with 80 cm fence (ideal for children/dogs) • Rainwater utilization system with cistern for garden irrigation and toilet • Burglar alarm system & mini photovoltaic system • Double garage (50 m²) with outdoor toilet and 400V connection (wallbox preparation), plus three private outdoor parking spaces • Taking over work/garden equipment (e.g. Honda snow blower) possible after agreement Other Interest in the detailed dossier with floor plans/pictures or in a viewing? We ask for contact with name, address and phone number. The sale is from private, so without broker's commission. The buyer bears the usual acquisition costs in Baden-Württemberg (5% real estate transfer tax, approx. 1.5-2% notary/public register). Available by arrangement. Please no broker inquiries.
  • Modern apartment complex, wooden beams, glass balconies, rooftop terrace, large green garden, landscaped yard
  • 3 story house, large balcony, solar panels, swimming pool, raised ground floor
  • modern open plan living, dining, and kitchen space with panoramic view, large glass walls, balcony with rooftop garden, dining table with chairs, kitchen counter with gas stove and pot
  • dining table, chairs, hanging lamps, stairs, glass wall, cabinet with sink
1 / 4
3.5 rooms, 104m², Price on request
Top
Windeggstrasse 49, 8200 Schaffhausen

Exceptional 3.5-room apartment

Discover this exceptional 3.5-room apartment on the upper floor in a highly modern new building on Windeggstrasse 49 in Schaffhausen. With 104 m² of living space, 91m² of roof terrace and available from December 2027, this Minergie-certified apartment offers the highest living quality in a quiet location. The modern architecture in this exceptional location is an eye-catcher from everywhere. The house is very exclusive with only 4 apartments. 4 owners can enjoy this exceptional location and enjoy the luxury that each individual apartment offers every day. Whether terrace or garden, the view over the city from each apartment is a WOW effect.Highlights of the apartment: • Modern open living area: Spacious living, dining and kitchen area. • Terrace + balcony with a view: 91m² terrace with a view over the city of Schaffhausen. • High-quality equipment: Modern kitchen (ELBAU with Gaggenau appliances incl.) Floor coverings with a budget of Fr. 270.-/m2. Smarthome solution at the highest level based on the manufacturer Basalte. Sanitary appliances from the exclusive supplier Marmobisa in Cham. The entire construction is an experience for all senses. • Garage: 2 garage spaces equipped for maximum comfort with load management. • Energetically: Minergie certified Living comfort and sustainability: The apartment impresses with its uniqueness. The location of the house is unique in Schaffhausen. From morning to evening, you will be pampered by the sun. Your terrace is a room extension like no other. From the terrace, you can see the city and the Cholfirst.Location and connection: The Plattenweg bus stop is only 4 minutes' walk away, while a Migros supermarket can be reached on foot in 13 minutes. The location is particularly child-friendly and offers a sunny environment.

Travel time
-
Francesco Arena

Francesco Arena

1 / 9
Francesco Arena

Francesco Arena

  • Parking space
  • Balcony / Terrace
  • Garage
  • +2
5.5 rooms, 207m², CHF 1,590,000.–
Fabrikstrasse 15, 8224 Löhningen

Wohnen, Gewerbe, Hobby: alle Möglichkeiten unter einem Dach.

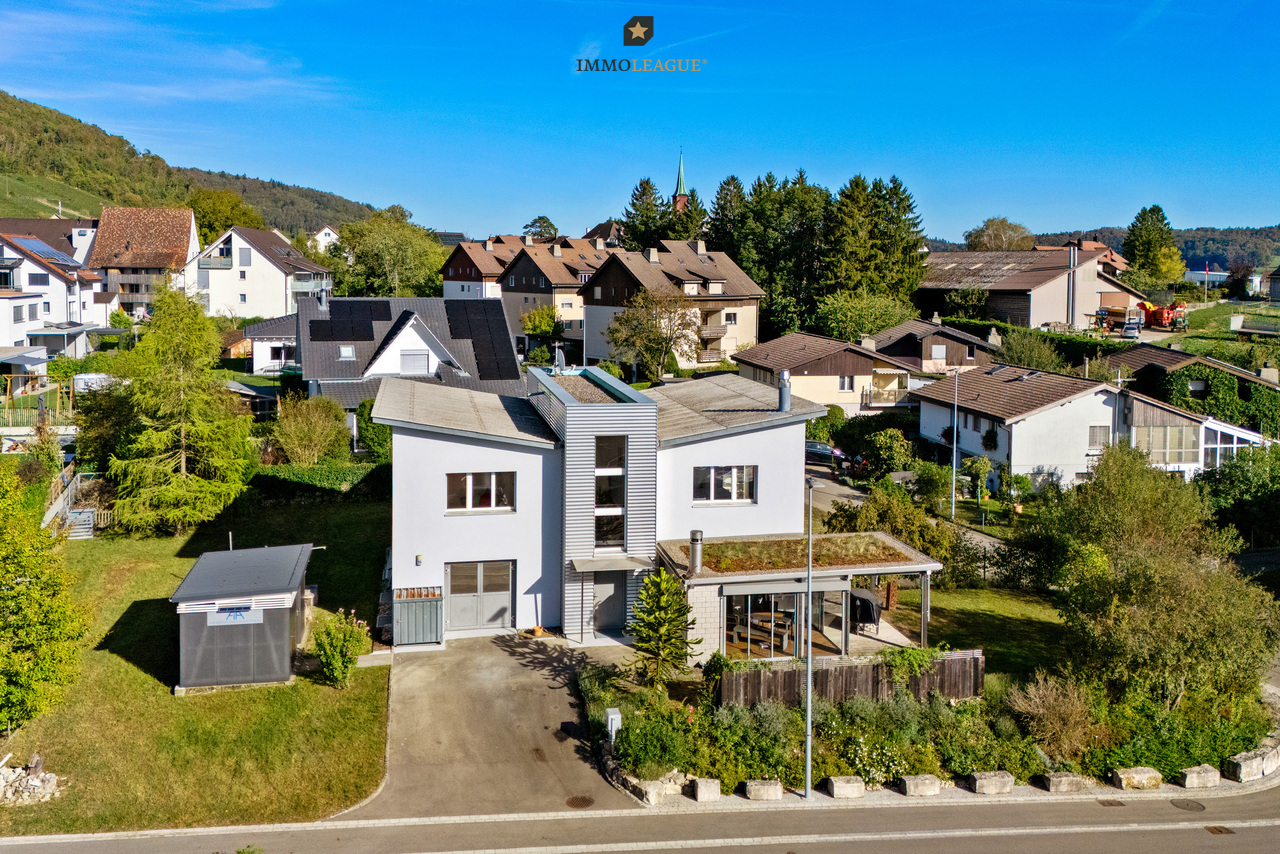
Grosszügiges 5.5-Zimmer-Einfamilienhaus mit viel Platz, vielseitigen Nutzungsmöglichkeiten und grossem Umschwung.Dieses besondere 5.5-Zimmer-Einfamilienhaus vereint ruhiges Wohnen, grosszügige Platzverhältnisse und vielseitige Nutzungsmöglichkeiten. Die einmalige Lage mit Blick ins Grüne, die eigene Werkstatt sowie die grosszügige Garage für bis zu vier Fahrzeuge machen diese Liegenschaft zu einem Zuhause mit aussergewöhnlichem Potenzial.Besuchen Sie die eigene Webseite dieser Immobilie, https://www.immoleague.ch/3d/6233461und erhalten Sie Zugang zu: virtuelle Besichtigung, ausführliche Dokumentation mit weiteren Bildern, Grundriss, weitere Zahlen, Daten und Fakten etc.Einige Besonderheiten:Lage: Ruhige, attraktive Lage angrenzend an die Landwirtschafts- und Gewerbezone mit schönem Blick ins Grüne und guter Anbindung an die Zentren der Region.Wohnkomfort: Lichtdurchfluteter Wohnbereich mit gemütlichem Cheminée und pflegeleichtem Ausbaustandard.Architektur & Raumgefühl: Hochwertige Massivbauweise mit Aussenwärmedämmung und markantem Schmetterlingsdach, das der Liegenschaft ihren besonderen Charakter verleiht.Innenausbau & Design: Pflegeleichte Materialien, sichtbares Backsteinmauerwerk als industrieller Akzent und eine offene Grundrissgestaltung schaffen ein modernes und individuelles Wohnambiente.Energie & Technik: Luft/Wasser-Wärmepumpe, Bodenheizung, Glasfaseranschluss und moderne Multimediaverteilung sorgen für zeitgemässen Wohnkomfort. Ergänzt wird die Ausstattung durch eine Wasserenthärtungsanlage auf Salzbasis.Aussenbereich: Der grosszügige Umschwung bietet viel Freiraum zur individuellen Gestaltung und lädt mit Wintergarten, gemütlicher Feuerstelle und überdachtem Sitzplatz zum Verweilen ein. Ein praktischer Velo- und Geräteraum ergänzt das Angebot.Vielseitige Nutzungsmöglichkeiten: Ob Wohnen, Arbeiten oder die Verwirklichung persönlicher Hobbys - diese Liegenschaft bietet zahlreiche Möglichkeiten und viel Raum für Ihre Ideen.Parkierung & Nebenräume: Eine grosszügige Garage mit Platz für bis zu vier Fahrzeuge, sechs bis acht Aussenparkplätze sowie eine eigene Werkstatt runden dieses attraktive Angebot ab.Ein Zuhause mit Charakter, viel Platz und aussergewöhnlichem Freiraum - ideal für alle, die Ruhe, Komfort und vielseitige Möglichkeiten schätzen.Nutzen Sie diese einmalige Gelegenheit.Löhningen liegt im Klettgau am Südfuss des Randens und rund 8 km von Schaffhausen entfernt. Die Gemeinde verbindet eine naturnahe, ruhige Wohnlage mit guter Verkehrsanbindung. Die Umgebung ist geprägt von Wald, Landwirtschaft und Rebbergen.Sie sind an dieser einmaligen Gelegenheit interessiert und wünschen weitere Informationen für Ihre Entscheidungsgrundlage? Dann melden Sie sich gerne bei uns. Wir sind für Sie da. Ihr ImmoLeague TeamSie kennen jemanden, der sich für diese Immobilie interessieren könnte oder benötigen selbst Unterstützung beim Verkauf Ihrer Immobilie?Als zertifizierte und mehrfach ausgezeichnete ImmobilienExperten stehen wir Ihnen mit unserem leistungsstarken Angebot für Ihre Fragen und Anliegen gerne zur Seite. Spacious 5.5-room single-family home with plenty of space, versatile uses, and a large yard.This exceptional 5.5-room single-family home combines peaceful living, generous space, and versatile uses. The unique location with views of the countryside, the private workshop, and the spacious garage for up to four vehicles make this property a home with exceptional potential.Visit this property's dedicated website, https://www.immoleague.ch/3d/6233461,and gain access to: a virtual tour, detailed documentation with additional photos, floor plan, further figures, data, and facts, etc.Some highlights:Location: Quiet, attractive location adjacent to the agricultural and commercial zone, with beautiful views of the countryside and good access to the region's centers.Living Comfort: A light-filled living area with a cozy fireplace and low-maintenance...

  • Parking space
  • Balcony / Terrace
  • Garage
  • +2
Travel time
-
Michael Kämpf

Michael Kämpf

1 / 15
Michael Kämpf

Michael Kämpf

  • Balcony / Terrace
  • Elevator
483m², CHF 5,500,000.–
Oberstadt 16, 8200 Schaffhausen

Traditional residential and commercial property in the old town of Schaffhausen

The multi-family house Oberstadt 16 combines historic substance with an attractive and broadly based return structure. The building, constructed in 1745 and continuously maintained, is located in the heart of Schaffhausen's old town and benefits from an exceptionally central location with high residential and commercial attractiveness.The property is fully rented and includes six residential units as well as an established retail space. The offer is complemented by a historic vaulted cellar with rentable wine compartments and additional ancillary areas. The different uses provide a balanced tenant structure and contribute to a stable return situation.The retail space on the ground floor benefits from its visible location in the lively old town street. The floors above offer a varied mix of apartments, including spacious 4.5-room apartments, flexible 2.5-room units, and more compact apartments. Parquet floors, wood-aluminum windows, and modern bathrooms create an attractive living standard and support sustainable rentability. A passenger elevator accesses all floors and increases comfort for residents.The basement also offers special qualities with its historic vaulted cellar and rented compartments. A roof terrace complements the offer and combines the special character of the old town house with modern convenience.With an annual net rent of CHF 200,280 (BR: 3.65%, reference price basis CHF 5.5 million) and full rental, the property has a well-understandable and broadly based return basis. The combination of residential and commercial use reduces dependence on a single tenant group and creates a solid foundation for long-term income.The Oberstadt 16 property thus represents an investment where several factors come together. A historically shaped and highly sought-after inner-city location, an established rental, different return sources, and a building with its own character. For investors, this offers the opportunity to acquire a characterful old town house with existing cash flow and long-term interesting location quality.Request our detailed sales documentation for further interesting information.Not found the right thing yet? The IMMOSEEKER team is happy to assist you.

  • Balcony / Terrace
  • Elevator
Travel time
-
1 / 16
  • Parking space
  • Balcony / Terrace
  • Garage
  • +2
6.5 rooms, 218m², CHF 770,000.–
Haingartenstrasse 3, 8215 Hallau

Charming 6.5-room single-family house in Hallau – Historic old building jewel

Welcome to this beautiful, historic single-family house from 1810 on Haingartenstrasse 3 in Hallau. The lovingly renovated old building gem combines the charm of bygone times with modern living comfort and is available for rent immediately.The house offers on 3 floors: • 6.5 spacious rooms with a living area of 218 m² on a plot of 229 m² • Bright kitchen with wooden cabinets, stainless steel sink, dishwasher and tile floor • Characterful rooms with wooden floors, exposed wooden beams and large windows – a real old building flair • 2 bathrooms for maximum comfort • Balcony for relaxation and enjoyment • Fireplace for cozy evenings • Garage and parking space available Highlights of the property: • Core renovation 2024 – modern standard with historic character • Quiet location – pleasantly quiet during the day and at night • Sun-kissed – especially in summer with plenty of sunshine • Child-friendly – ideal for families Location and surroundings: The house is located in the picturesque wine-growing community of Hallau in the canton of Schaffhausen. The Brugg bus stop is just a 3-minute walk away, and a Coop supermarket is a 5-minute walk. Families appreciate the proximity to the Oberwiesenstrasse school, also just a 5-minute walk away.This unique old building house combines history, character and modern living comfort at the highest level. A rare opportunity to live in one of the most beautiful villages in the Klettgau – available immediately!

  • Parking space
  • Balcony / Terrace
  • Garage
  • +2
Travel time
-
1 / 14
6 rooms, 147m², CHF 390,000.–
Oberhofgasse 6, 8213 Neunkirch

Renovation-requiring 6-room townhouse with development potential

Historic substance with room for new ideas In the heart of Neunkirch's historic center, this listed 6-room townhouse from 1900 awaits you. With around 147 m² of living space, the property offers spacious rooms and diverse possibilities to combine historic building substance with new living ideas.The living floors are distributed over the 1st and 2nd upper floors. On the 1st upper floor, there is a spacious room, the kitchen, and the living room, as well as access to the approximately 21 m² large, undecked terrace. The 2nd upper floor comprises four more rooms and a bathroom, offering plenty of space for different living and usage concepts.A special feature of the property is the three attics above. These are currently not designated as living space but offer interesting development potential.The ground floor also offers exceptionally much usable space: in addition to the entrance and stairway area, a approximately 49.5 m² large workshop/garage and several storage and utility rooms are available. This makes the property suitable not only for classic living needs but also for buyers with increased space requirements for hobbies, workshops, or storage.The property is in need of renovation, is under monument protection, and is particularly suitable for manually skilled buyers who appreciate the character of historic building substance and want to actively participate in the renovation and further development. Practical room layout with potential • Ground floor: entrance/stairway, workshop/garage, 2 storage rooms, utility room • 1st upper floor: corridor, utility room, room, kitchen, living room, undecked terrace • 2nd upper floor: corridor, bathroom, 4 rooms • Attics: 3 attics with development potential • Parking: garage/workshop on the ground floor

Travel time
-
Adrian Kälin

Adrian Kälin

1 / 10
Adrian Kälin

Adrian Kälin

  • Parking space
  • Balcony / Terrace
  • Garage
  • +1
4.5 rooms, 135m², CHF 569,000.–
Dorfstrasse 27, 8219 Trasadingen

4.5-room apartment in a quiet location in Trasadingen for sale

This well-maintained 4.5-room apartment in Trasadingen combines spacious living with a cozy character and a quiet, family-friendly location. On the first floor, you can expect a home with a lot of atmosphere, visible wooden beams, warm floor coverings, and a green tile stove as a special eye-catcher.Living with a lot of charmThe bright living and dining area offers a pleasant room effect and direct access to the balcony. Large windows bring a lot of daylight into the rooms and create a friendly living atmosphere. The balcony extends everyday life outdoors and is ideal for a coffee break or relaxed evening hours.Practical kitchen and flexible roomsThe U-shaped built-in kitchen is equipped with a continuous stone cover, a matching rear wall, and base cabinet lighting. A window at the washing area provides light and good ventilation. The short distances to the dining area make the kitchen particularly suitable for everyday use. Other rooms can be used flexibly as bedrooms, home offices, guest rooms, or hobby rooms.Comfort for everyday lifeThe bathroom has a double sink and a bathtub. An additional wet cell provides welcome comfort for family everyday life or when visiting. The private laundry tower directly in the apartment is particularly practical. A cellar compartment provides additional storage space.Quiet location with good accessibilityThe apartment is located on the quiet outskirts of Trasadingen. School and kindergarten are nearby, and the train station is easily accessible on foot. The S-Bahn connects Trasadingen with Schaffhausen and Singen. Shopping facilities can be found in the surrounding communities, while the vineyards and paths of the Klettgau invite you to relax right in front of the doorstep. • Net living area: 134.5 m² • Balcony: 6 m² • Parking: Garage and outdoor parking • Heating: Pellet heating with radiators • Purchase price: CHF 569'000

  • Parking space
  • Balcony / Terrace
  • Garage
  • +1
Travel time
-
1 / 13
  • Parking space
  • Balcony / Terrace
8.5 rooms, 220m², CHF 940,000.–
8212 Neuhausen

Two houses, countless possibilities. Space for your living dreams

An exceptional offer in Neuhausen am Rheinfall: For sale are two semi-detached single-family homes with approximately 113 m² of living space and 148 m² of land each. Together, they offer a rare opportunity to create spacious living space and realize your personal ideas of living.Whether for a family with increased space requirements, several generations under one roof, or the combination of living and working, this double offer provides you with diverse possibilities.Two houses mean double flexibility. Both properties have their own living areas and the corresponding infrastructure. Kitchens, bathrooms, and other rooms are already available in both houses. This opens up interesting perspectives. You can continue to use the houses separately, create independent living areas for family members, or explore the possibility of merging both units into a spacious home. Especially for those who need more space and want to implement individual living concepts, this is an exciting starting point.The existing room layout already allows for different uses today. Living and sleeping rooms are distributed over several floors. Balconies or outdoor areas create additional free space, while basement and auxiliary rooms provide practical storage options. The properties are therefore suitable not only for people looking for more living space but also for those who value flexible usage options.Take advantage of this opportunity to acquire two directly connected properties as a complete package and develop your individual living solution from it. We are happy to provide further information or arrange a viewing at any time. We look forward to your contact - Your Viventa Real Estate Team.Do you want to know the value of your property? Now estimate for free at: http://www.viventa.ch/Immobilienbewertung/(The sales dossier will be sent to you within a maximum of 24 hours, please also check your spam folder.)

  • Parking space
  • Balcony / Terrace
Alexander Münger

Alexander Münger

1 / 15
Alexander Münger

Alexander Münger

  • Balcony / Terrace
  • Garage
  • Pets allowed
  • +4
6.5 rooms, 232m², CHF 1,430,000.–
8200 Schaffhausen

Light, Space & Panoramic View

Stylish, bright and forward-looking: Exclusive living comfort for the whole family This modern, newly built 6.5-room semi-detached house from 2023 combines modern living, high-quality equipment and a quiet, rural location in the idyllic Ramsen. With a spacious living area of 232m², spread over 4 floors, and a 400m² large plot of land, this property offers plenty of space for family life and individual living dreams.Already when entering the property, the well-thought-out floor plan and the noble ambiance convince. A high-quality oak parquet floor extends through the living and sleeping areas and creates a warm, inviting atmosphere. The heart of the living area is a noble kitchen with a cooking island and high-quality brand appliances from Miele. On cooler days, a cozy Swedish stove in the living area provides comfortable warmth.The house has a total of three bright daylight bathrooms, which are equipped with modern showers or bathtubs - including two high-quality Laufen shower toilets and a whirlpool bathtub for relaxation. The parent's area is designed as a comfortable retreat and offers its own bathroom and a walk-in closet. A special highlight for the future: In the attic floor, the corresponding sanitary connections are already available, so that optionally three more rooms and an additional wet cell can be realized.Technically, the property also meets the highest standards: The building is equipped with a smart home system. An environmentally friendly heat pump with underfloor heating and a photovoltaic system provide efficient energy supply. All 3-fold insulated windows have electric roller shutters and high-quality insect screens. Additionally, an integrated water softening system provides the best water quality throughout the house.A real highlight of the outdoor area is the spacious roof terrace, which offers a magnificent view over the surrounding landscape and is ideal for relaxed hours in the fresh air. Directly from the dining room, you can access the idyllic garden with its covered terrace, which is equipped with a motorized awning and invites you to linger in any weather. In the basement, there is a large cellar room and a separate laundry room with Miele washing machine and dryer. A direct access to the underground garage perfectly rounds off the comfort offer. The purchase price includes two underground parking spaces and a motorcycle parking space.The following highlights are offered by this property: • New condition: Built in 2023 with 232 m² living space • Panorama roof terrace: Spacious with a magnificent view • Garden dream: Covered terrace directly accessible from the dining room • Gourmet kitchen: Cooking island and high-quality Miele appliances • Parent's area: En-suite bathroom and walk-in closet • Wellness bathrooms: 3 daylight bathrooms with whirlpool bathtub and Laufen shower toilets • Smart & sustainable: Smart Home, photovoltaics and heat pump • Expansion potential: Attic floor prepared for 3 more rooms plus additional wet cell • Living ambiance: Oak parquet and cozy Swedish stove • Comfort parking: Direct access to the underground garage • 2 car and 1 motorcycle spaces included in the price We would be happy to show you this unique property personally on site. We look forward to your contact.

  • Balcony / Terrace
  • Garage
  • Pets allowed
  • +4

Suggested properties for you based on search results

Other interesting objects