



Schachen LU - Buy a new build apartment

We recommend expanding your search criteria to get similar results. The current filters didn’t return any matches.

If you don’t want to change your current search criteria, we recommend creating a search alert, so you’ll be notified when matching offers become available.

More objects in your automatically expanded search area
9 results - Radius: + 10km
1 / 16
3.5 rooms175m²Price on request
6010 Kriens

"RESERVED" - Charming 3.5-room garden apartment with plenty of privacy

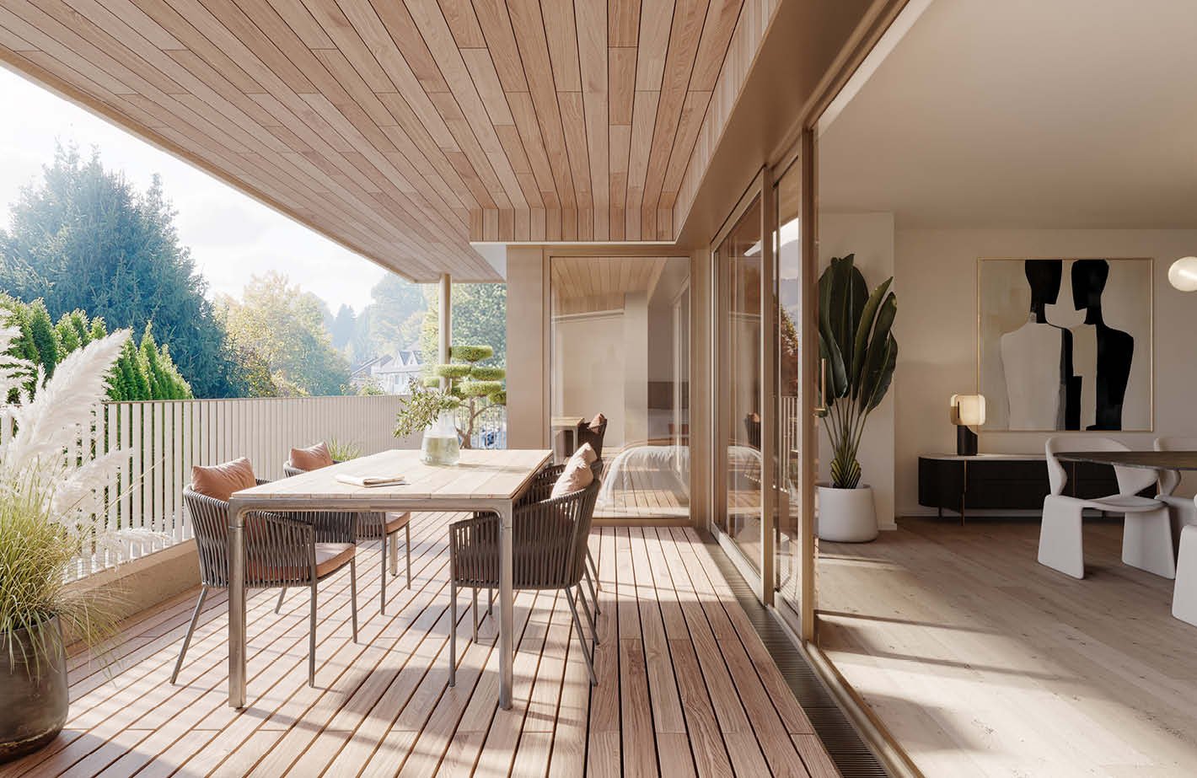
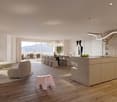
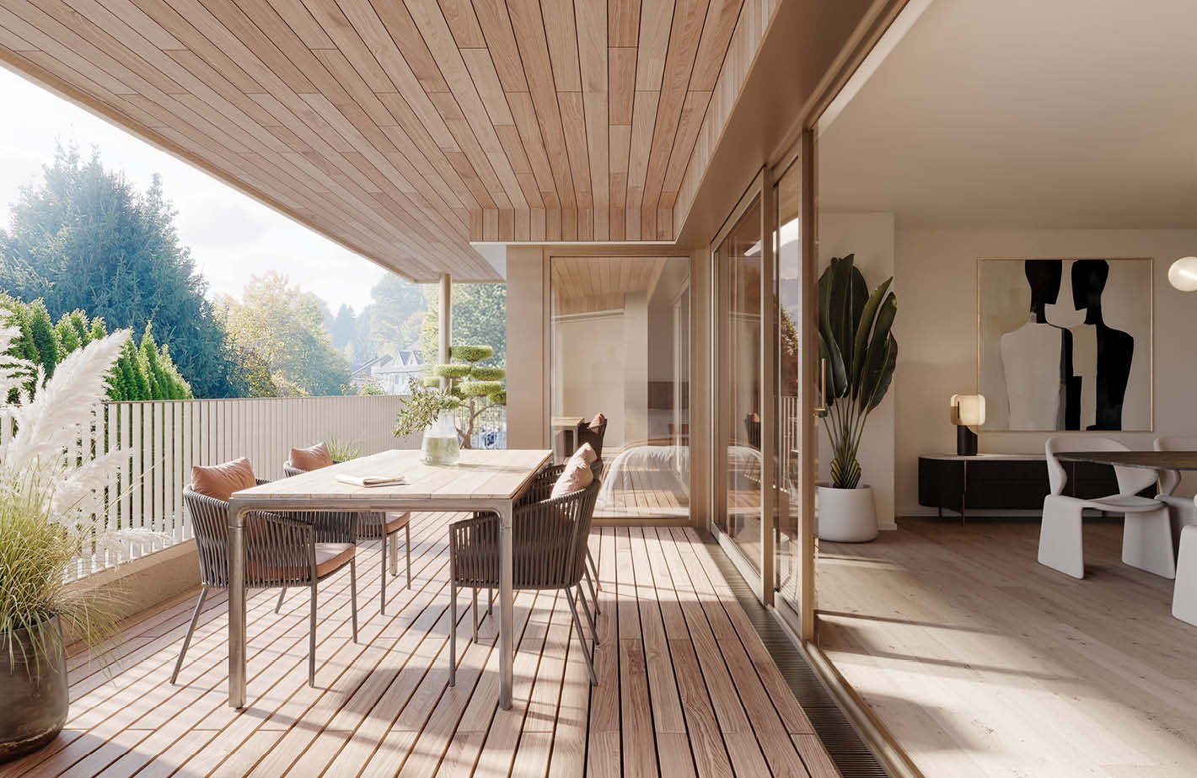
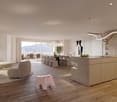
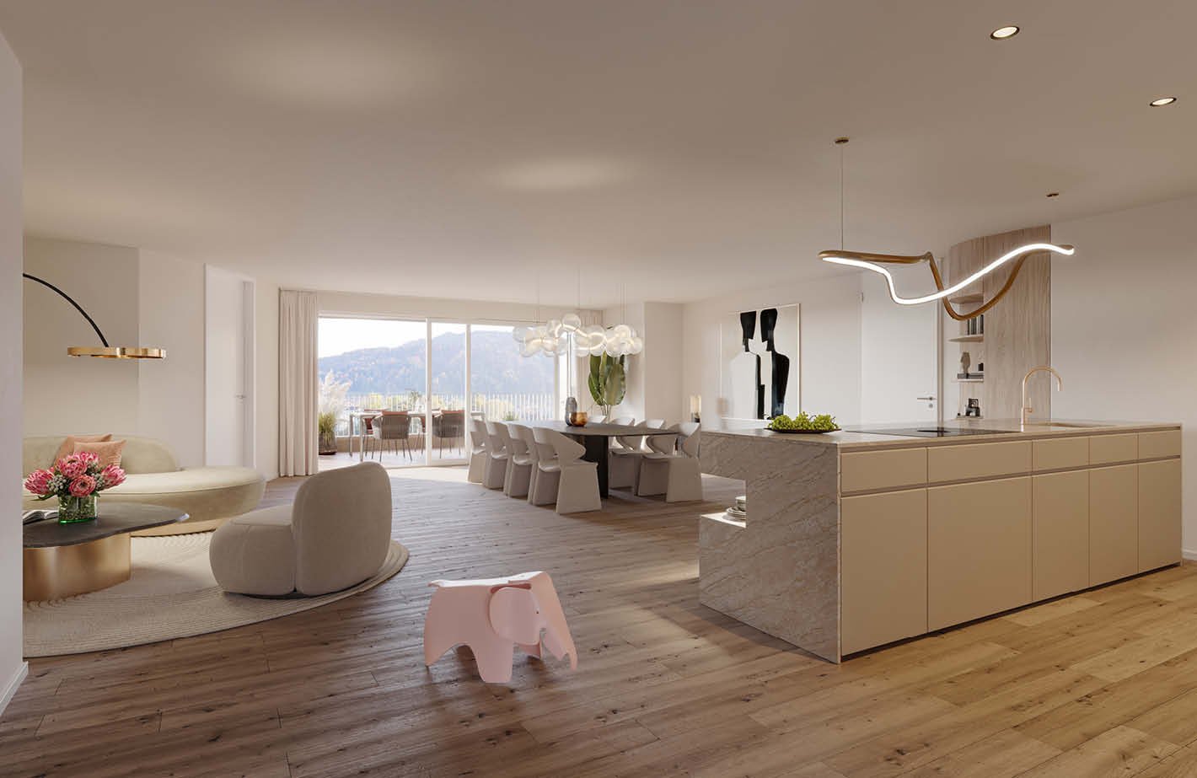
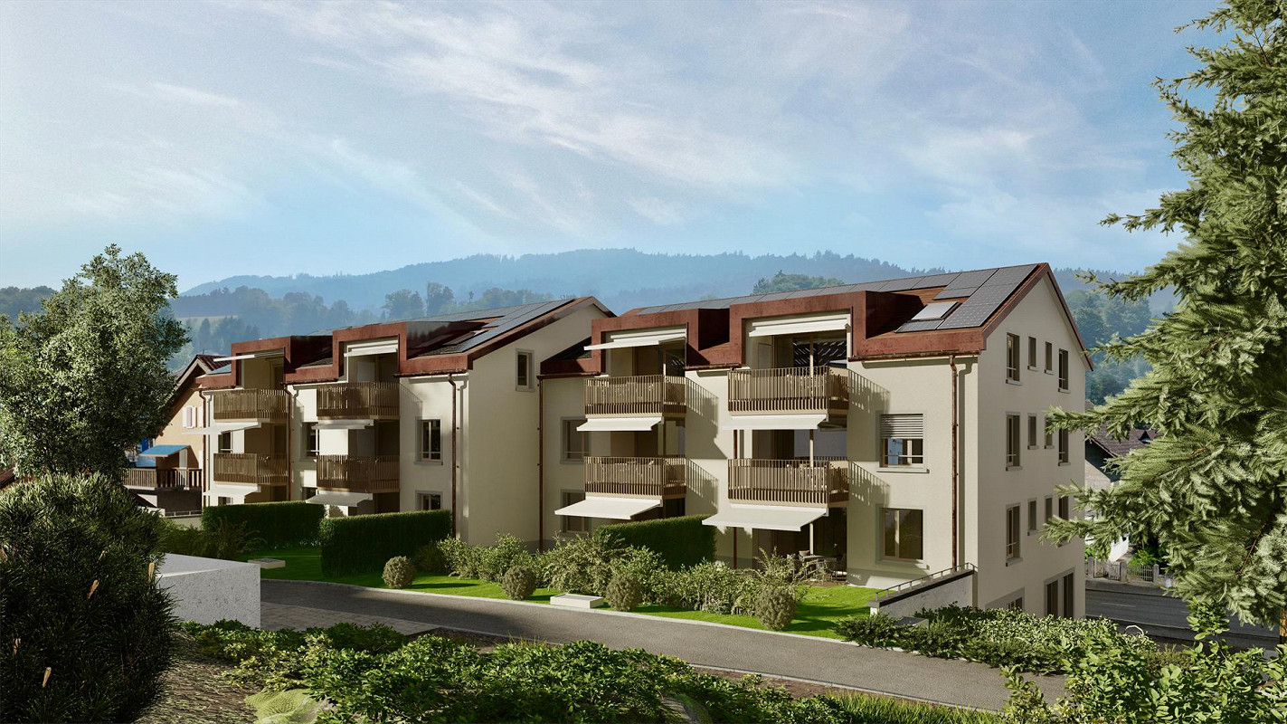
Exclusive condominiums in the "Solis" and "Lumen" housesIn a privileged location on Sonnenberg, the Sun Crest project is being built, a residential complex that deserves its name: flooded with light, close to nature, and with an unparalleled view of the Pilatus. The two houses, "Solis" and "Lumen", form the northwest termination of the new development and border directly on green meadows, orchards, and forests – a place that combines tranquility and quality of life.In total, eleven modern condominiums are being built with spacious 3.5- and 4.5-room floor plans that convince with architectural elegance and well-thought-out space design.Architecture & Living ConceptThe architecture of Suncrest optimally utilizes the slope: each apartment is oriented south and offers breathtaking panoramas of the surrounding mountain world. Spacious window fronts flood the rooms with daylight and create an atmosphere of openness and width.The floor plans are planned down to the last detail – with flowing transitions between living, dining, and kitchen areas, which enable modern, loft-like living. High-quality materials such as fine parquet floors, white plastered walls, and noble wood elements give the interior spaces a warm, timeless elegance.Highlights of the apartments • 3.5- to 4.5-room apartments with living areas between 154 m² and 262 m² (living and usable area) • South orientation with fantastic views of the Pilatus • Master suite with dressing room and en-suite bathroom • Second bathroom with shower and private laundry room • Direct elevator access from the underground garage to the apartment • Partly with loggia and terrace at the master bedroom • Controlled ventilation with heat recovery • Heat pump heating with geothermal probe – resource-saving and forward-looking • Cooling function in summer In this spacious atmosphere, the feeling of living in a single-family home is created – only more convenient and with all the amenities of a modern condominium.Available apartments:House Solis • Attic – 4.5 rooms – 235 m² (SOLD) • Ground floor – 4.5 rooms – 231.5 m² • 1st upper floor – 4.5 rooms – 237.5 m² (SOLD) House Lumen • Attic – 3.5 rooms – 154 m² • Attic – 4.5 rooms – 191.5 m² • Ground floor – 3.5 rooms – 203.5 m² (RESERVED) / 210.5 m² • 1st upper floor – 4.5 rooms – 206 m² / 211.5 m² • 2nd upper floor – 3.5 rooms – 199.5 m² • 2nd upper floor – 4.5 rooms – 262 m² (RESERVED) We would be happy to provide you with the sales documentation upon request and look forward to your contact!

1 / 16
3.5 rooms135m²Price on request
6010 Kriens

Bright 3.5-room apartment with loggia and modern architecture

Exclusive owner-occupied apartments in the "Solis" and "Lumen" housesIn a privileged location on Sonnenberg, the Sun Crest project is being created - a residential ensemble that deserves its name: flooded with light, close to nature, and with an unparalleled view of the Pilatus. The two houses "Solis" and "Lumen" form the northwest termination of the new development and border directly on green meadows, orchards, and forests - a place that combines tranquility and quality of life.In total, eleven modern owner-occupied apartments are being built with spacious 3.5- and 4.5-room floor plans that convince with architectural elegance and well-thought-out room design.Architecture & Living ConceptThe architecture of Suncrest optimally utilizes the slope: each apartment is oriented towards the south and offers breathtaking panoramas of the surrounding mountain world. Spacious window fronts flood the rooms with daylight and create an atmosphere of openness and expansiveness.The floor plans are planned down to the last detail - with flowing transitions between living, dining, and kitchen areas, which enable modern, loft-like living. High-quality materials such as fine parquet floors, white plastered walls, and noble wood elements give the interior spaces a warm, timeless elegance.Highlights of the apartments • 3.5- to 4.5-room apartments with living areas between 154 m² and 262 m² (living and usable area) • Southern orientation with fantastic views of the Pilatus • Master suite with dressing room and en-suite bathroom • Second bathroom with shower and private laundry room • Direct elevator access from the underground garage to the apartment • Partly with loggia and terrace at the master bedroom • Controlled ventilation with heat recovery • Heat pump heating with geothermal probe - resource-saving and forward-looking • Cooling function in summer In this spacious atmosphere, the feeling of living in a single-family home is created - only more convenient and with all the amenities of a modern owner-occupied apartment.Available apartments:House Solis • Attic - 4.5 rooms - 235 m² (SOLD) • Ground floor - 4.5 rooms - 231.5 m² • 1st floor - 4.5 rooms - 237.5 m² (SOLD) House Lumen • Attic - 3.5 rooms - 154 m² • Attic - 4.5 rooms - 191.5 m² • Ground floor - 3.5 rooms - 203.5 m² (RESERVED) / 210.5 m² • 1st floor - 4.5 rooms - 206 m² / 211.5 m² • 2nd floor - 3.5 rooms - 199.5 m² • 2nd floor - 4.5 rooms - 262 m² (RESERVED) We would be happy to provide you with the sales documents on request and look forward to your contact!

1 / 16
3.5 rooms130m²Price on request
6010 Kriens

Exclusive 3.5-room attic apartment with breathtaking views

Exclusive condominiums in the "Solis" and "Lumen" housesIn a privileged location on Sonnenberg, the Sun Crest project is being built, a residential ensemble that deserves its name: flooded with light, close to nature, and with an unparalleled view of the Pilatus. The two houses "Solis" and "Lumen" form the northwest termination of the new development and border directly on green meadows, orchards, and forests - a place that combines tranquility and quality of life.In total, eleven modern condominiums are being built with spacious 3.5- and 4.5-room floor plans that convince with architectural elegance and well-thought-out space design.Architecture & Living ConceptThe architecture of Suncrest optimally utilizes the slope: Each apartment is oriented south and offers breathtaking panoramas of the surrounding mountain world. Spacious window fronts flood the rooms with daylight and create an atmosphere of openness and width.The floor plans are planned down to the last detail - with flowing transitions between living, dining, and kitchen areas, which enable modern, loft-like living. High-quality materials such as fine parquet floors, white plastered walls, and noble wood elements give the interior spaces a warm, timeless elegance.Highlights of the apartments • 3.5- to 4.5-room apartments with living areas between 154 m² and 262 m² (living and usable area) • Southern orientation with fantastic views of the Pilatus • Master suite with dressing room and en-suite bathroom • Second bathroom with shower and private laundry room • Direct elevator access from the underground garage to the apartment • Partly with loggia and terrace at the master bedroom • Controlled ventilation with heat recovery • Heat pump heating with geothermal probe - resource-saving and forward-looking • Cooling function in summer In this spacious atmosphere, the feeling of living in a single-family home is created - only more convenient and with all the amenities of a modern condominium.Available apartments:House Solis • Attic - 4.5 rooms - 235 m² (SOLD) • Ground floor - 4.5 rooms - 231.5 m² • 1st upper floor - 4.5 rooms - 237.5 m² (SOLD) House Lumen • Attic - 3.5 rooms - 154 m² • Attic - 4.5 rooms - 191.5 m² • Ground floor - 3.5 rooms - 203.5 m² (RESERVED) / 210.5 m² • 1st upper floor - 4.5 rooms - 206 m² / 211.5 m² • 2nd upper floor - 3.5 rooms - 199.5 m² • 2nd upper floor - 4.5 rooms - 262 m² (RESERVED) We would be happy to provide you with the sales documentation upon request and look forward to your contact!

1 / 3
3.5 rooms87m²CHF 785,000.–
Luzernstrasse 102, 6102 Malters

Modern 3.5-room apartment with Minergie standard in Malters

The 3.5-room apartment in the "martinsblick" Malters combines modern living in a quiet, green location. Bright rooms, a balcony with a view of the greenery, and high-quality equipment create a home that brings joy - whether you're young or experienced. This 3.5-room apartment on the 2nd floor offers the perfect place for couples who appreciate quality of life, comfort, and tranquility. Generous window fronts provide plenty of daylight and a friendly atmosphere. The balcony extends the living space outdoors - ideal for relaxed hours, breakfast in the fresh air, or a cozy dinner with a view.Highlights: • well-thought-out room layout for comfort and practical use • bright living rooms with generous window fronts • balcony with a view of the greenery • air-water heat pump and underfloor heating for pleasant warmth • high-quality parquet and ceramic floors • wood-metal windows with 3-fold insulating glass • practical storage room for storage • washing machine and dryer • elevator from the underground garage to the 2nd floor • quiet, well-maintained estate with plenty of greenery LocationSunny, quiet, and close to nature – the "martinsblick" in Malters is ideal for couples who are looking for quality of life, short distances, and a well-maintained living environment. • Shopping facilities, train station, and schools can be reached quickly • walking and cycling paths directly in front of the house • short drive to Lucerne (approx. 15 minutes) • well-maintained, quiet neighborhood

Travel time
-

Other interesting objects