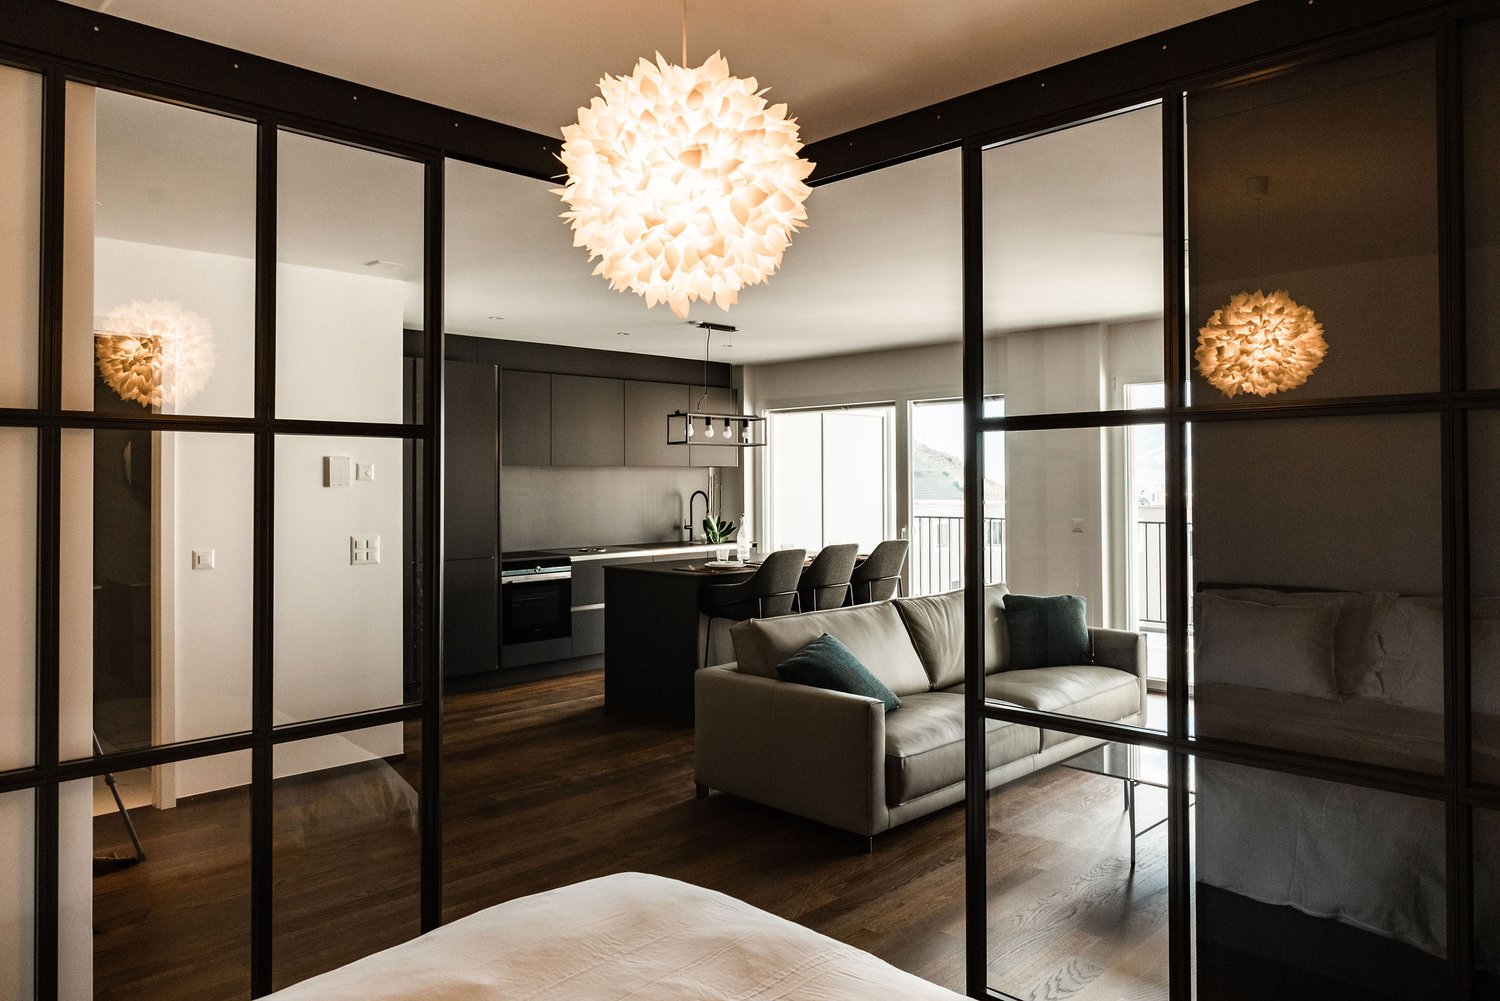
155 results - Properties for sale: Saxon

1 / 7
  • Parking space
  • Balcony / Terrace
  • Elevator
3.5 rooms90m²CHF 310,000.–
Adresse sur demande 1, 1907 Saxon

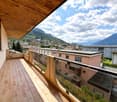
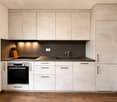
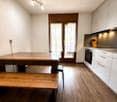
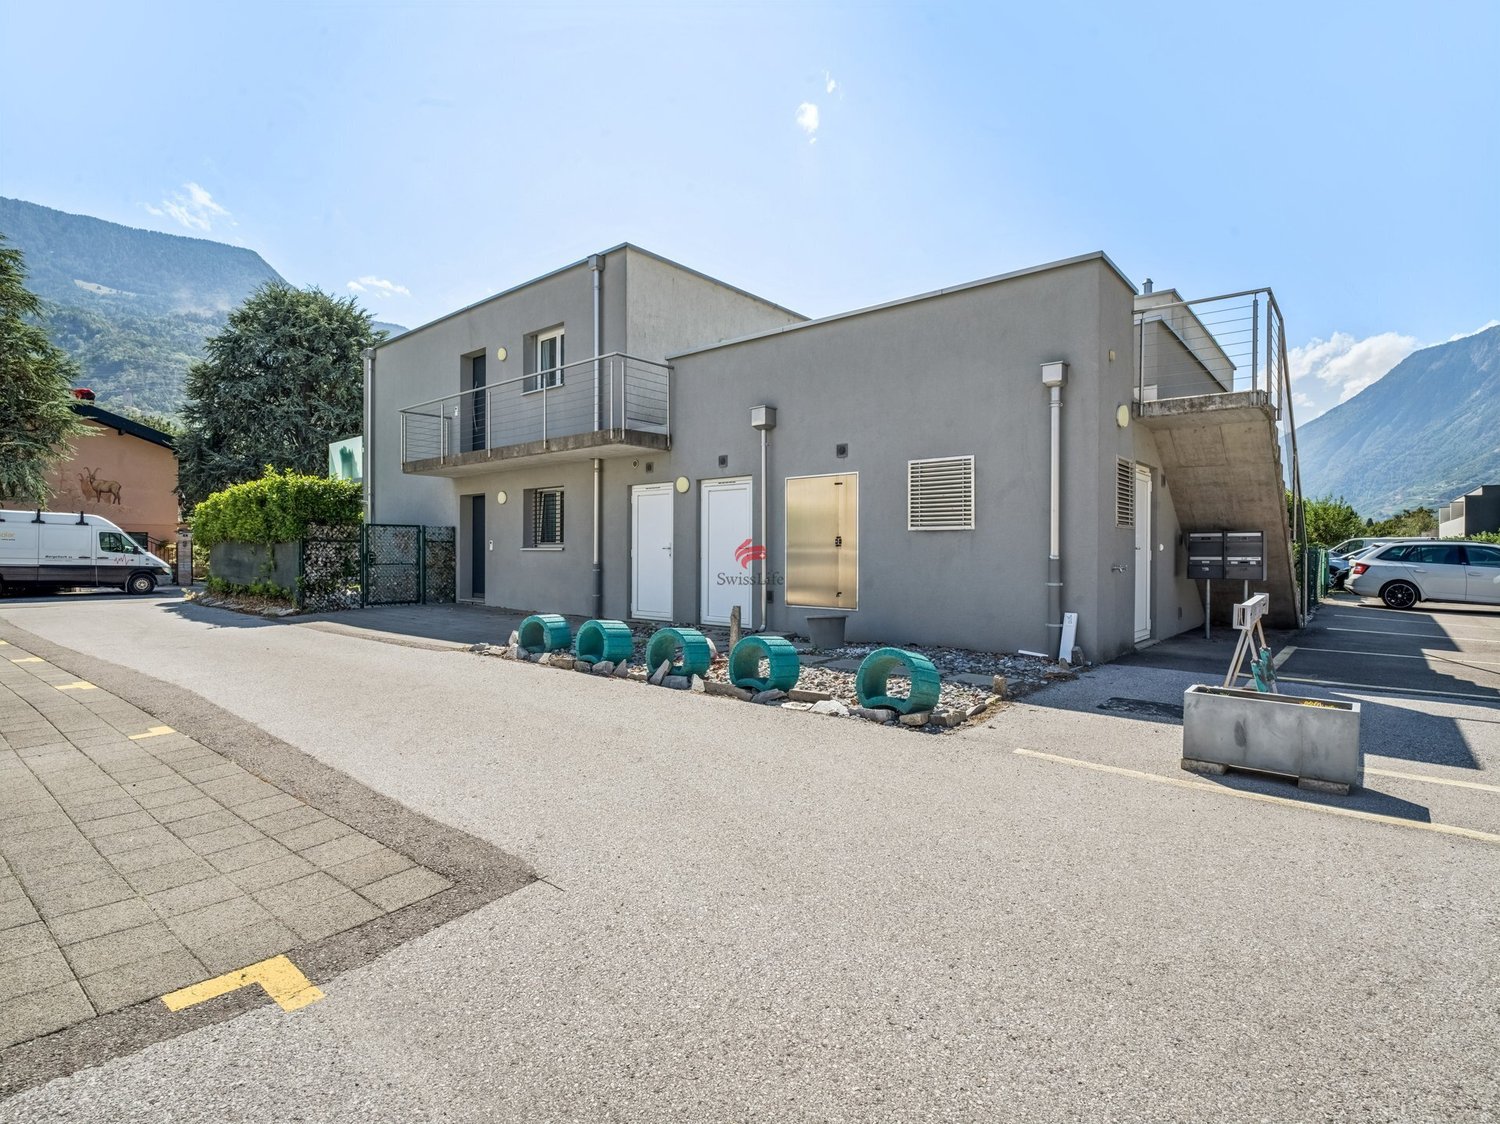
Saxon - Spacious 3.5-room apartment of 90 m² currently rented

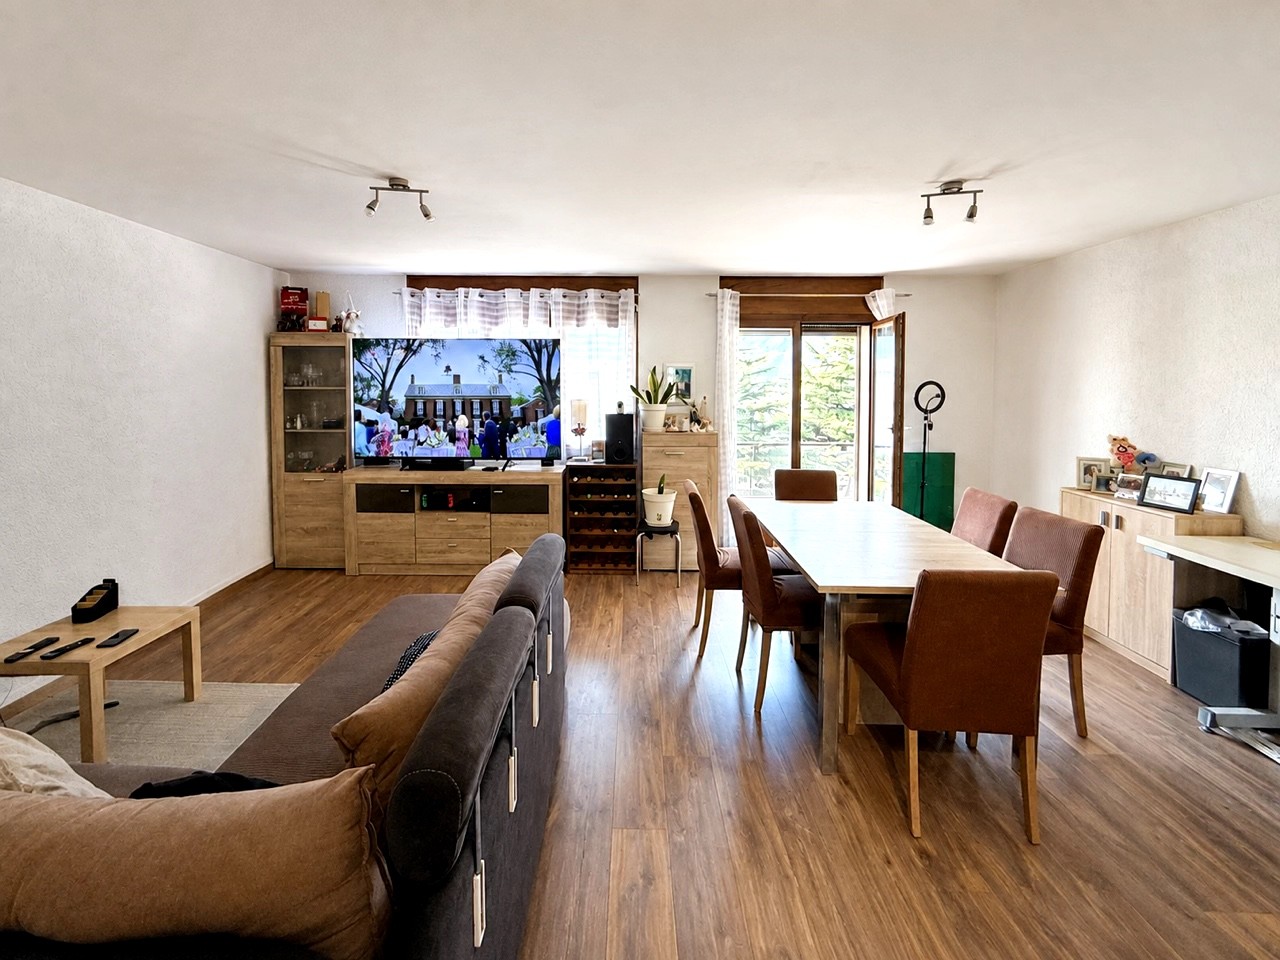
AN EXCLUSIVITY BERRA IMMOBILIERLocated in the center of Saxon, in immediate proximity to the CFF train station, shops, and all amenities, this spacious 3.5-room apartment offers a surface area of approximately 90 m².Located on the 2nd floor of a building with an elevator, it benefits from a pleasant southwest orientation as well as a balcony. A private cellar and attic complete the property.The apartment is currently rented and constitutes an interesting opportunity for an investor looking for a property already occupied and generating immediate rental income.Current rent: • Net rent: CHF 900.-/month • Charges: CHF 290.-/month • Rent including charges: CHF 1'190.-/month Sale price: • Apartment: CHF 310'000.- • Outdoor parking space: CHF 10'000.- extra and mandatory • Global price: CHF 320'000.- Distribution: • Entrance hall • Reduced • Separate kitchen • Living room • Two bedrooms • Bathroom • Balcony The advantages: • Generous living area of approximately 90 m² • Central location in Saxon • CFF train station accessible on foot • Shops, restaurants, and schools nearby • Southwest-oriented balcony • Elevator • Private cellar and attic • Outdoor parking space • Apartment currently rented The general condition is functional, and some refreshments can be considered according to the expectations of the future owner.A beautiful opportunity to acquire a large apartment, already rented, in a practical and well-served location in the heart of Saxon.Information and visits: 027 565 85 55

  • Parking space
  • Balcony / Terrace
  • Elevator
1 / 8
  • Parking space
  • Elevator
4.5 rooms130m²CHF 690,000.–
Chemin de la Laire, 11, 1907 Saxon

APARTMENT 4.5 ROOMS OF HIGH STANDARD - GLAZED TERRACE & PRIVILEGED LIVING ENVIRONMENT IN SAXON

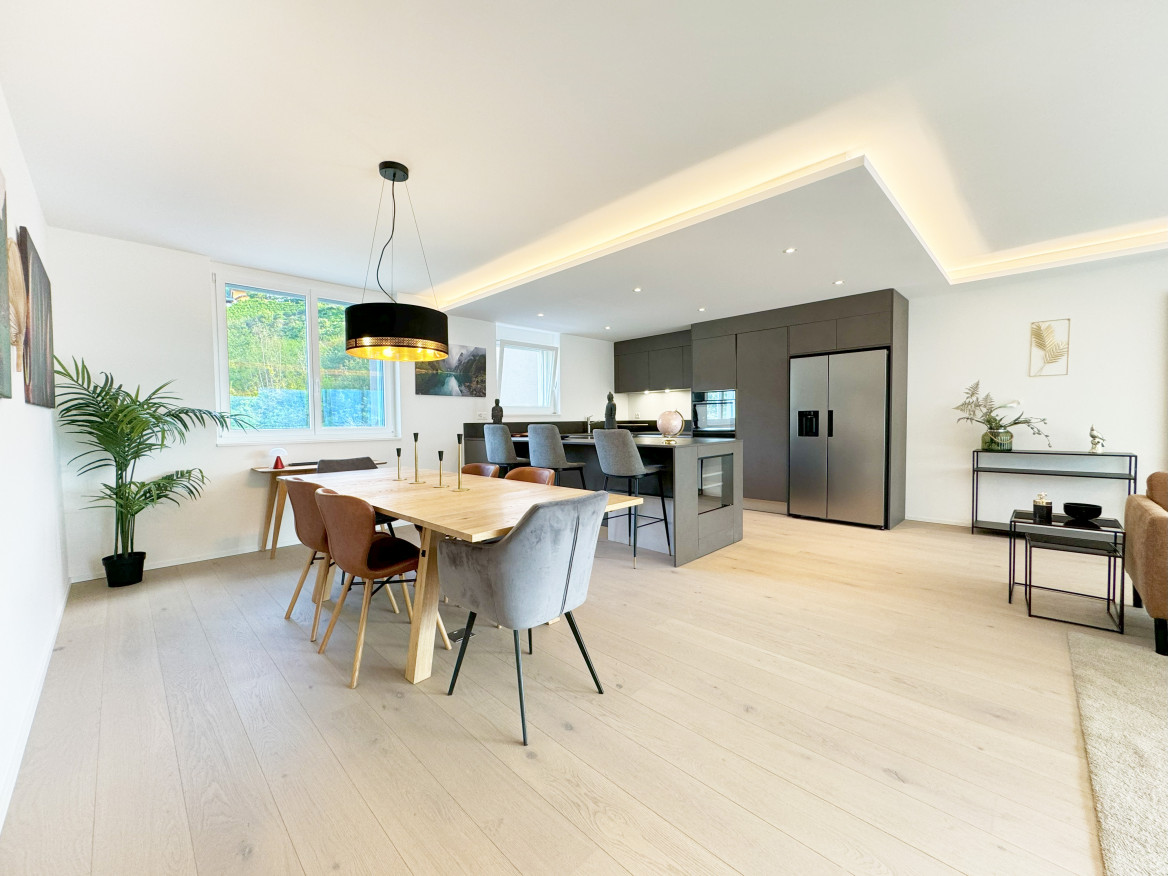
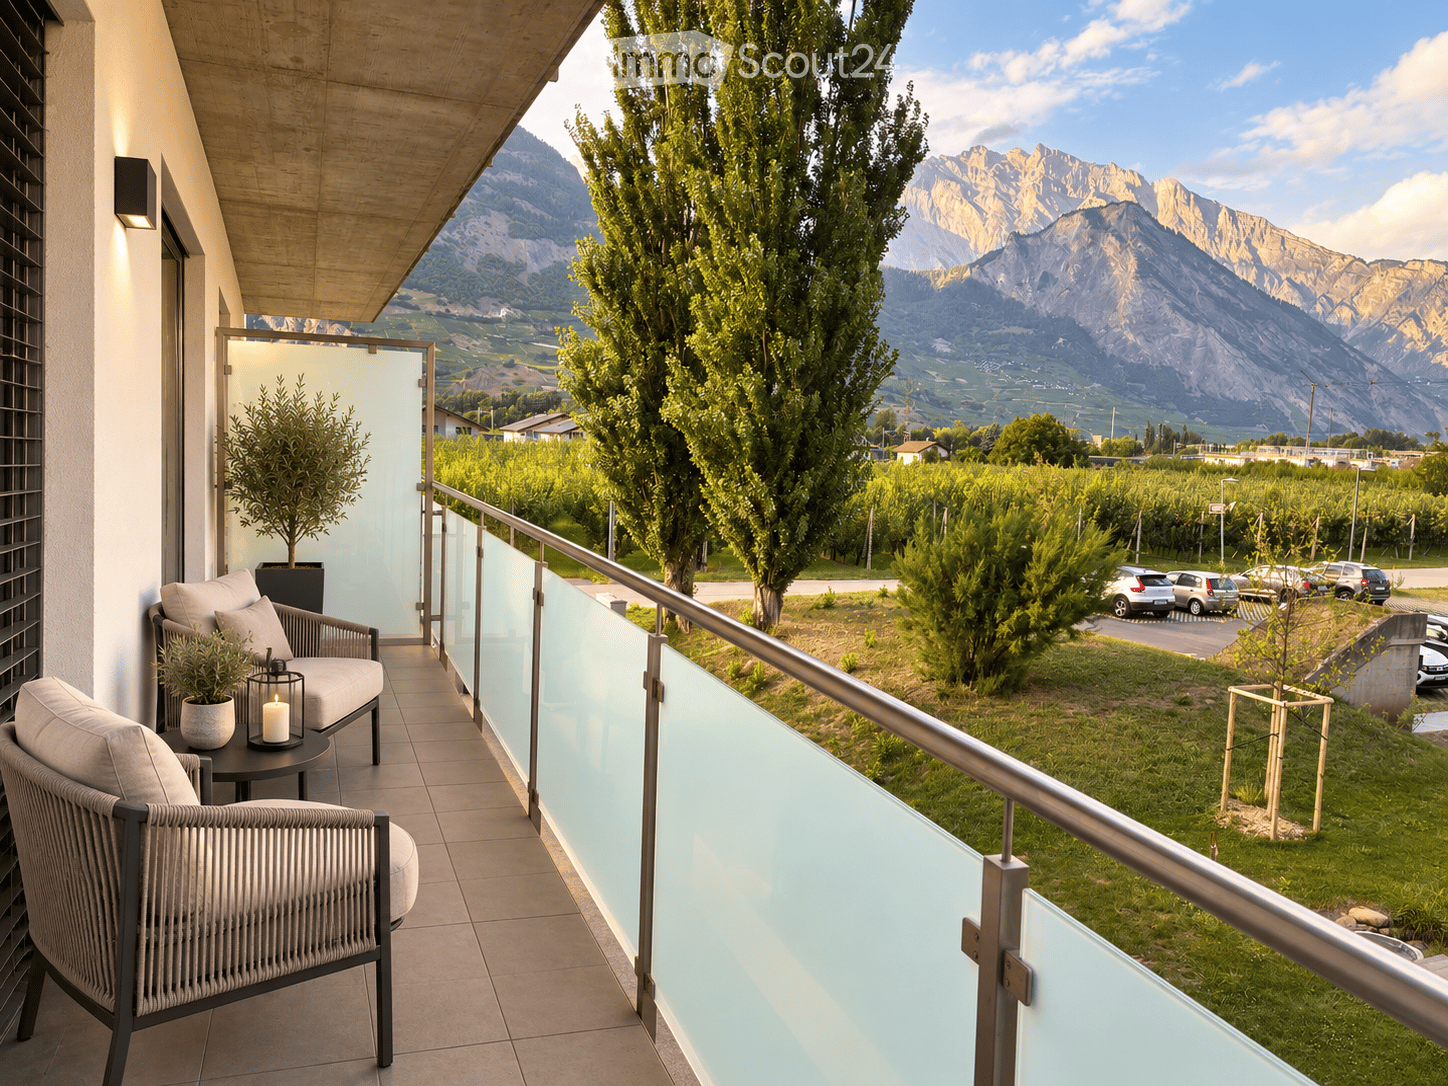
Welcome to the heart of the Rhone plain, in a quiet and sought-after residential area in Saxon. This elegant 4.5-room apartment, located on the 2nd floor of a recent residence built in 2022, offers a living environment combining comfort, modernity, and quality of construction.Benefiting from a privileged situation at the end of a dead-end street, the residence enjoys a peaceful environment while remaining in immediate proximity to the village's amenities, the train station, and highway access.The apartment seduces from the entrance with its beautiful volumes and natural light. The spacious living room with open kitchen creates a convivial and contemporary living space, perfectly extended by a magnificent glazed terrace, equipped with movable glazing, allowing you to enjoy it all year round while admiring the unobstructed view of the surrounding mountains.The night area has been designed to offer comfort and functionality. It consists of a beautiful parental suite with private bathroom, two additional comfortable bedrooms, a second bathroom, and a guest toilet.The apartment's amenities are complemented by: • 2 indoor parking spaces (extra) • A very large cellar • A recent and perfectly maintained residence • A quiet and residential environment This property represents an ideal opportunity for people looking for a modern, spacious, and comfortable apartment in a peaceful living environment while remaining perfectly connected to the region's main axes.A quality property, ideal for a family or for anyone wishing to combine comfort, accessibility, and serenity in the heart of Valais.

  • Parking space
  • Elevator
Travel time
-
New building
Cyril Bieckens

Cyril Bieckens

1 / 13
Cyril Bieckens

Cyril Bieckens

  • Parking space
  • Balcony / Terrace
  • Garage
  • +3
3.5 rooms87m²CHF 590,000.–
1907 Saxon

Delivery July 1st, 2026 - 3.5 rooms on the 1st floor

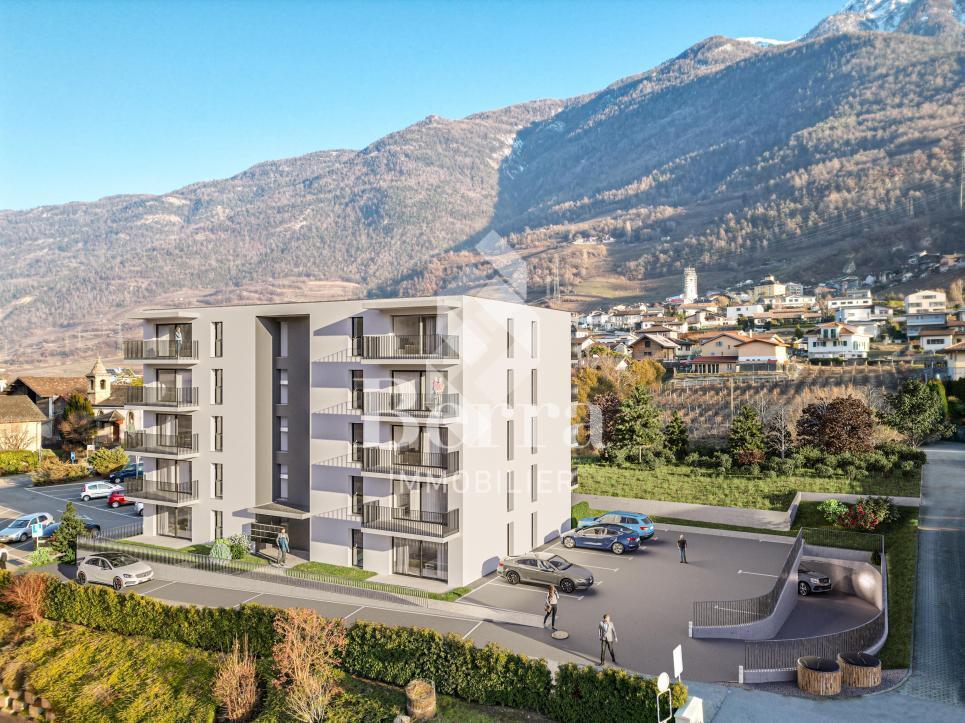
Apartment with 3.5 rooms on the top floor, southwest facing - Delivery July 1st, 2026Ideally located in the center of Saxon, in immediate proximity to all amenities and the next primary school.Set in a peaceful and green environment, away from the road and just a few steps from the mythical casino of Saxon, these buildings offer a pleasant and disturbance-free living environment.This project stands out for its high-quality finishes, modern architecture, and great comfort. Each apartment benefits from a private outdoor space, ideal for fully enjoying daily life.It is possible to adapt the typology of the apartments according to your needs.APARTMENT LAYOUT:- Entrance hall- Equipped kitchen opening onto a large living area- 1 parental bedroom with shower, WC, and sink- 2nd bedroom- 1 laundry room- 1 guest toilet- 24m2 balconyPARKING:- 1 underground parking space for CHF 35,000 (additional and mandatory)- 1 outdoor parking space for CHF 15,000 (additional and mandatory)THE HIGHLIGHTS OF THIS PROJECT:- Outdoor space for each apartment- Individual meter per apartment- Separate meters for heat and hot water- Air/Water heat pump for heating and hot water production- Underfloor heating- Connection for washing machines for each apartment- Elevator- Thermostats- Underground parking- Each apartment has a private cellar (included in the price)SITUATION:- Close to all amenities- Saxon railway station 3 minutes walk away- Shops, school, banks, etc. nearby- Highway entrance 2 minutes awayWith us, curiosity is a nice flaw! Do not hesitate to contact me for a visit at 079 464 11 35 (Cyril)***FIND ALL OUR PROPERTIES FOR SALE ON WWW.BERRA-IMMOBILIER.CH***

  • Parking space
  • Balcony / Terrace
  • Garage
  • +3
New building
Cyril Bieckens

Cyril Bieckens

1 / 13
Cyril Bieckens

Cyril Bieckens

  • Parking space
  • Balcony / Terrace
  • Garage
  • +3
3.5 rooms109m²CHF 690,000.–
1907 Saxon

Delivery August 1st 2026 - Top floor - Unit 59

Large 3.5-room apartment on the top floor with southwest orientation - Delivery August 1st 2026Ideally located in the center of Saxon, in immediate proximity to all amenities and the next primary school.Set in a peaceful and green environment, away from the road and just a few steps from the mythical casino of Saxon, these buildings offer a pleasant and disturbance-free living environment.This project stands out for its high-quality finishes, modern architecture, and great comfort. Each apartment has a private outdoor space, ideal for fully enjoying daily life.It is possible to adapt the typology of the apartments to your needs.APARTMENT LAYOUT:- Entrance hall- Equipped open kitchen with large living area- 1 parental bedroom of 17m2, with shower, WC and sink + dressing room- 2nd bedroom- 1 laundry room- 1 guest toilet- 24m2 balconyPARKING:- 2 underground parking spaces at CHF 35,000/unit (additional and mandatory)THE HIGHLIGHTS OF THIS PROJECT:- Outdoor space for each apartment- Individual meter per apartment- Separate meters for heat and hot water- Air/Water heat pump for heating and hot water production- Underfloor heating- Connection for washing machines for each apartment- Elevator- Thermostats- Underground parking- Each apartment has a private basement (included in the price)SITUATION:- Close to all amenities- Saxon train station 3 minutes walk away- Shops, school, banks, etc. nearby- Highway entrance 2 minutes awayWith us, curiosity is a nice flaw! Do not hesitate to contact me for a visit at 079 464 11 35 (Cyril)***FIND ALL OUR PROPERTIES FOR SALE ON WWW.BERRA-IMMOBILIER.CH***

  • Parking space
  • Balcony / Terrace
  • Garage
  • +3
1 / 9
  • Balcony / Terrace
  • Garage
  • View
2.5 rooms103m²CHF 437,000.–
Arbarey, 1907 Saxon

New apartment with breathtaking view of the Rhone Valley

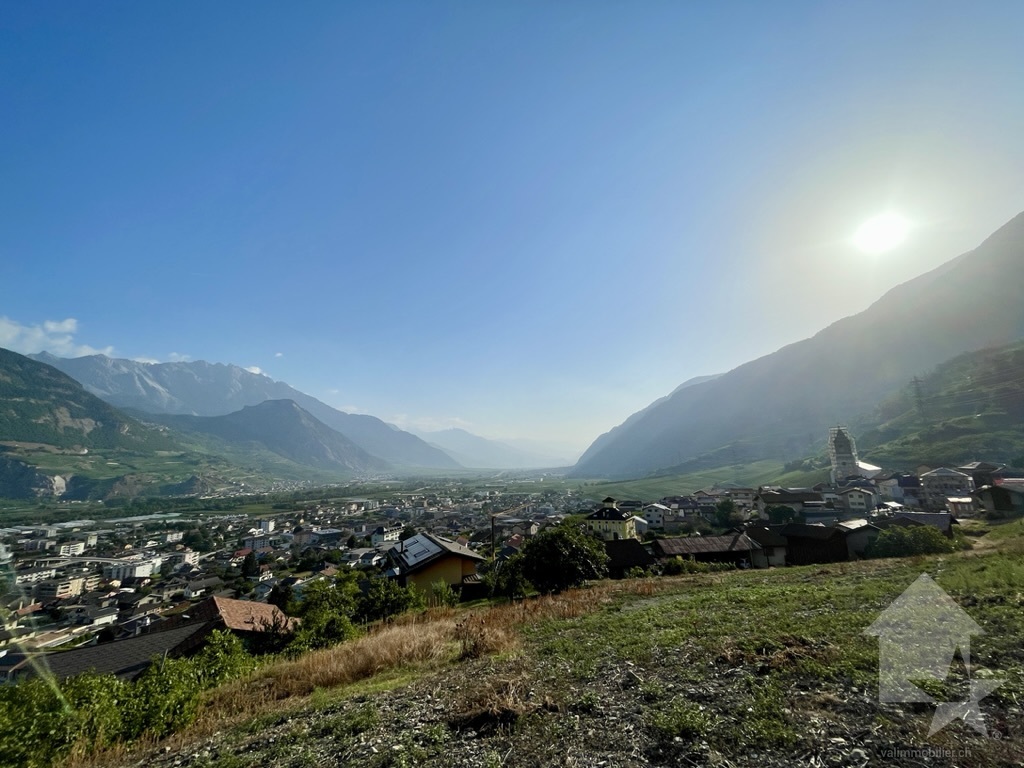
Located at the foot of the Pierre-Avoir, just 10 minutes from Saxon, this 2.5-room apartment is part of a high-quality residential complex consisting of 5 apartments. You will be seduced by its exceptional location, which offers a panoramic view of the Rhone Valley, while enjoying the calm and proximity to nature.Highlights of the apartment: • weighted area: 103 m² • private balcony: Enjoy an outdoor space to relax and admire the landscape. • quality construction: The work is in progress. • comfort and modernity: The apartment offers a pleasant living space, combining comfort and tranquility.Advantages of the building: • common areas: A shared carnotzet, ideal for convivial moments, with a private wine cellar for each lot. • secure garage: Closed box with direct access to the building. • bike/ski room: Each owner benefits from a ski locker on the ground floor. • family-friendly amenities: A school bus service is organized by the commune for children. • visitors: 2 uncovered parking spaces are available for guests.Do not miss this unique opportunity to acquire a home in an idyllic setting. Whether you are looking for a turnkey apartment or a project with remaining work, this complex offers flexibility and quality of life.The complete description of the construction and the work carried out are available upon request.For more information or to organize a visit, contact us now!

  • Balcony / Terrace
  • Garage
  • View
Emilie Sannié

Emilie Sannié

1 / 6
Emilie Sannié

Emilie Sannié

  • Balcony / Terrace
  • Elevator
  • Child-friendly
  • +1
4 rooms90m²CHF 420,000.–
1907 Saxon

Appartement de 4 pieces à proximité des commodités et de la gare

Ce bel appartement de 4 pièces, situé au 2e étage d'un immeuble récent avec ascenseur, offre un cadre de vie agréable et lumineux dans un quartier calme. Traversant et bien ensoleillé, il bénéficie d'une vue dégagée et d'une surface généreuse de 90 m2.Il se compose d'un spacieux séjour avec salle à manger, d'une cuisine ouverte entièrement équipée, de deux chambres à coucher, d'un bureau, ainsi que de deux salles de eau. Deux balcons permettent de profiter de l'extérieur, et une cave ainsi qu'une place de parking intérieure complètent ce bien.La résidence dispose d'une buanderie commune avec lave-linge et sèche-linge. À proximité immédiate de la gare, des écoles et des commodités, cet appartement allie confort, tranquillité et praticité.Ce logement de 90 m2 au 2ème étage d'un immeuble avec ascenseur se distribue comme suit : • Entree • Séjour / cuisine / coin repas (32 m2) • Balcon (9 m2) • Bureau (8m2) • Salle de douche avec WC • Chambre parents (13 m2) avec balcon (6 m2) • Chambre enfant (10,5 m2) • Salle de bain avec WC Complètent ce bien : • 1 cave • 1 place de parc intérieure en sus CHF 25'000.- (obligatoire) Remarques : • Ce bien est actuellement loué CHF 1400.- par mois avec les charges et la place de parc • Appartement lumineux • Stores électrique à lamelles • Exposition Sud • Buanderie commune • A proximite des commodites (supermarché, banque, écoles, etc.) • De la gare CFF et des axes autoroutiers Saxon :Au coeur des Alpes, dans la plaine du Rhône, le village de Saxon séduit par son cadre naturel exceptionnel et son authenticité. Connu pour son emblématique Pierre-à-Voir et son célèbre abricot, il allie charme, histoire et douceur de vivre.Entre patrimoine, nature et accueil chaleureux, Saxon offre un environnement de vie agréable où il fait bon s'installer.Vous souhaitez obtenir des précisions ? Contactez-moi par téléphone, courriel ou passez me rencontrer (sur rendez-vous) dans notre agence de Martigny ! Diese schöne 4-Zimmer-Wohnung, die sich im 2e Stock eines neuen Gebäudes mit Aufzug befindet, bietet ein angenehmes und helles Lebensumfeld in einer ruhigen Gegend. Durchgehend und gut besonnt, genießt sie einen freien Blick und eine großzügige Fläche von 90 m2.Sie besteht aus einem geräumigen Wohnzimmer mit Esszimmer, einer offenen, voll ausgestatteten Küche, zwei Schlafzimmern, einem Büro sowie zwei Badezimmern. Zwei Balkone ermöglichen es Ihnen, den Außenbereich zu genießen, und ein Keller sowie ein Innenparkplatz vervollständigen diese Immobilie.Die Residenz verfügt über eine Gemeinschaftswaschküche mit Waschmaschine und Trockner. In unmittelbarer Nähe des Bahnhofs, der Schulen und der Annehmlichkeiten vereint diese Wohnung Komfort, Ruhe und Zweckmäßigkeit.Die 90 m2 große Wohnung im 2. Stock eines Gebäudes mit Aufzug ist wie folgt aufgeteilt: • Eingang • Wohnzimmer / Küche / Essbereich (32 m2) • Balkon (9 m2) • Arbeitszimmer (8m2) • Duschraum mit WC • Elternschlafzimmer (13 m2) mit Balkon (6 m2) • Kinderschlafzimmer (10,5 m2) • Badezimmer mit WC Zusätzlich zu dieser Immobilie: • 1 Keller • 1 Innenparkplatz zusätzlich CHF 25'000.- (obligatorisch) Bemerkungen: • Diese Immobilie wird derzeit CHF 1400 pro Monat inklusive Nebenkosten und Parkplatz vermietet • Helle Wohnung • Elektrische Lamellenstoren • Südlage • Gemeinsame Waschküche • In der Nähe von Annehmlichkeiten (Supermarkt, Bank, Schulen,...

  • Balcony / Terrace
  • Elevator
  • Child-friendly
  • +1
1 / 8
  • Balcony / Terrace
  • View
  • Elevator
  • +1
4.5 rooms128m²CHF 830,000.–
1907 Saxon

Apartment 4.5 rooms with garden of 325m2, new promotion

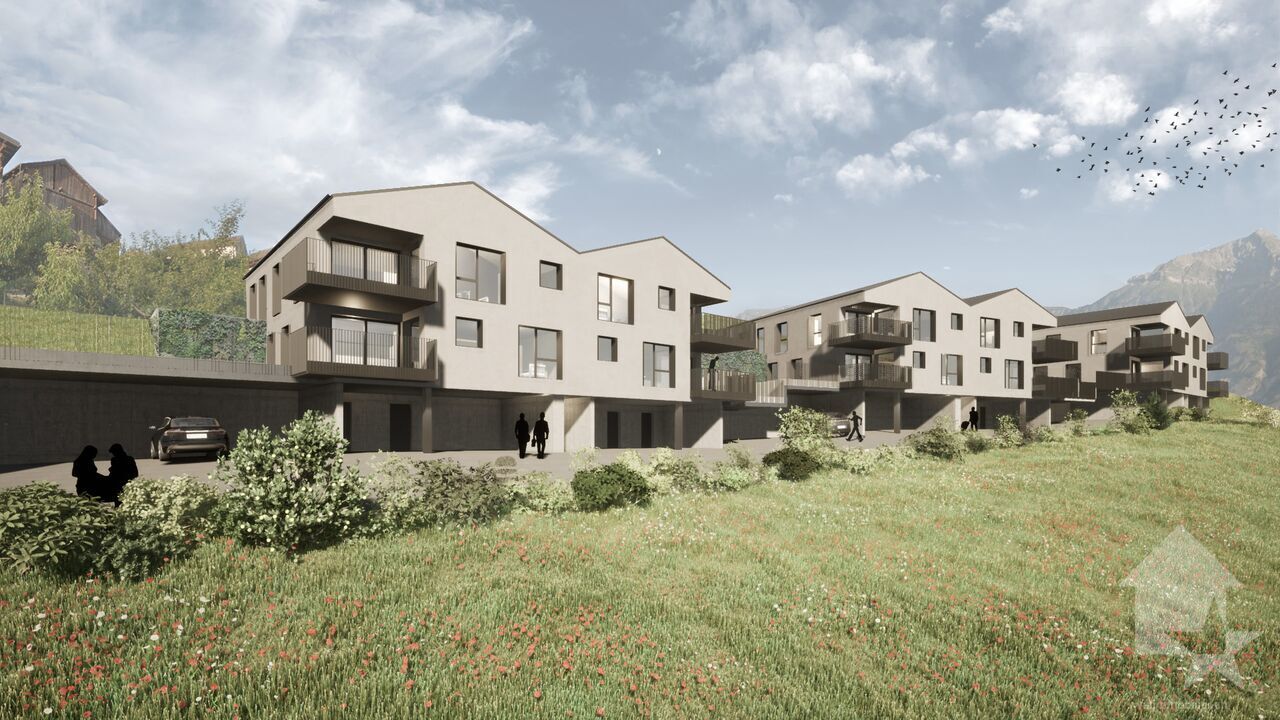
Under the protection of La Pierre-à-Voir, which has given it its name and with an unobstructed view of the Rhone Valley, new promotion of 3 buildings with 4 apartments each, respecting the natural environment and the configuration of the land.Ideally located, between Martigny and Sion, not far from the Riviera, Montreux and Lausanne, this set of three independent buildings, each comprising two 3.5-room apartments and two 4.5-room apartments, has been designed to comfortably accommodate couples or small families who wish to settle in a quiet area and enjoy the surrounding nature.On the heights of the village, residents can live between the necessary daily amenities and the proximity to the mountains for relaxation and sports activities.The project is a contemporary reinterpretation of the architecture of this ancient part of the village.Each building is positioned to take advantage of both natural light and the panoramic view offered by the large openings, which are like living paintings.The design and construction are ensured by an architectural firm with 45 years of experience.Traditional construction on 3 levels, in masonry and with quality materials, respecting the local spirit and neighboring buildings, while meeting the expectations and standards of comfort and energy consumption.Lot 12, Building C This 4.5-room apartment, 128 m2 (135 m2 weighted area) on the top floor, is distributed as follows: • Entrance hall with wardrobe • Living room of 27 m2 with open kitchen of 12.4 m2, giving access to the terrace • Parental bedroom with bedroom of 14 m2, dressing room of 7.2 m2 and private bathroom of 6 m2 • Bedroom 2 of 12.8 m2 • Bedroom 3 of 12.8 m2 • Bathroom of 3.4 m2 • A terrace of 12.3 m2 and a private garden area of 325 m2, accessible directly from the apartment. On the ground floor, you will have a cellar, included in the price.2 covered parking spaces complete this apartment, in addition to the price of CHF 36'000.- for both.The building has a bicycle or stroller room and a relaxation and play area.Technical description : • Construction in reinforced concrete and brick • Wooden roof structure with thermal insulation, roofing in terracotta tiles or metal • Facades in plaster and exposed concrete, with thermal insulation • External joinery in PVC/aluminum, OB, triple glazing • Motorized blinds for all windows • Photovoltaic panels on the roof • Hot water production and heating by air-water heat pump, underfloor heating with room thermostats • Internal partitions in plasterboard, matte satin finish for ceilings and smooth plaster for walls • Internal joinery in agglomerated wood and melamine Budget for sanitary installations :CHF 10'000.- incl. VATincluding an outdoor tap and pre-installation for a washing machine columnBudget for kitchen equipment :CHF 20'000.- incl. VATBudget for floor coverings (supply) :CHF 45.- incl. VAT/m2 tiles 60/60 for the floors of the hall, living room and kitchen with wooden skirting boardsCHF 45.- incl. VAT/m2 ceramics 30/60 for the walls of the sanitary roomsCHF 80.- incl. VAT/m2 parquet for the floors of the bedrooms with wooden skirting boardsOutdoor facilities : • Terrace paving with concrete slabs • Single-layer bitumen for access and visitor parking • Lighting along the access paths • Lawn and planting of shrubs and hedges...

  • Balcony / Terrace
  • View
  • Elevator
  • +1
1 / 8
  • Balcony / Terrace
  • View
  • Elevator
  • +1
4.5 rooms128m²CHF 760,000.–
1907 Saxon

Apartment 4.5 rooms with garden of 132m2, new promotion

Under the protection of La Pierre-à-Voir, which gave it its name and with an unobstructed view of the Rhone Valley, new promotion of 3 buildings with 4 apartments each, respecting the natural environment and the terrain configuration.Ideally located, between Martigny and Sion, not far from the Riviera, Montreux and Lausanne, this group of three independent buildings, each comprising two 3.5-room apartments and two 4.5-room apartments, was designed to comfortably accommodate couples or small families who wish to settle in a quiet area and enjoy the surrounding nature.On the heights of the village, residents can live between the necessary daily amenities and the proximity to the mountains for relaxation and sports activities.The project is a contemporary reinterpretation of the architecture of this old part of the village.Each building is positioned to take advantage of both natural light and the panoramic view offered by the large openings, which are like living paintings.The design and construction are ensured by an architectural firm with 45 years of experience.Traditional construction on 3 levels, in masonry and with quality materials, respecting the local spirit and neighboring buildings, while meeting the expectations and standards of comfort and energy consumption.Lot 04, Building AThis 4.5-room apartment, 128 m2 (135 m2 weighted area) on the top floor, is distributed as follows: • Entrance hall with wardrobe • Living room of 27 m2 with open kitchen of 12.4 m2, giving access to the terrace • Parental bedroom with bedroom of 14 m2, dressing room of 7.2 m2 and private bathroom of 6 m2 • Bedroom 2 of 12.8 m2 • Bedroom 3 of 12.8 m2 • Bathroom of 3.4 m2 • A terrace of 12.3 m2 and a private garden area of 132 m2, directly accessible from the apartment. On the ground floor, you will have a cellar, included in the price.2 covered parking spaces complete this apartment, in addition to the price of 36,000 CHF for both.The building has a bicycle or stroller room and a relaxation and play area.Technical Description: • Construction in reinforced concrete and brick • Wooden roof structure with thermal insulation, roofing with terracotta tiles or metal • Facades in plaster and exposed concrete, with thermal insulation • External joinery in PVC/aluminum, OB, triple glazing • Motorized blinds for all windows • Photovoltaic panels on the roof • Hot water production and heating by air-water heat pump, underfloor heating with room thermostats • Internal partitions in plasterboard, satin-matte paint finish for ceilings and smooth plaster for walls • Internal joinery in wood and melamine Budget for Sanitary Installations:CHF 10,000.- incl. VAT, including an outdoor faucet and pre-installation for a washing machineBudget for Kitchen Fitting:CHF 20,000.- incl. VATBudget for Floor Coverings (Supply):CHF 45.- incl. VAT/m2 tiles 60/60 for the floors of the entrance hall, living room and kitchen with wooden skirtingCHF 45.- incl. VAT/m2 ceramics 30/60 for the walls of the sanitary roomsCHF 80.- incl. VAT/m2 parquet for the floors of the bedrooms with wooden skirtingOutdoor Facilities: • Terrace paving with concrete slabs • Monolayer bitumen coating for access and visitor parking • Lighting along the access paths • Lawn and planting of shrubs and living hedges on the part...

  • Balcony / Terrace
  • View
  • Elevator
  • +1
1 / 7
  • Balcony / Terrace
  • View
  • Elevator
  • +1
4.5 rooms133m²CHF 805,000.–
1907 Saxon

Apartment 4.5 rooms with garden of 208m2, new promotion

Under the protection of La Pierre-à-Voir, which gave it its name and with an unobstructed view of the Rhone Valley, new promotion of 3 buildings with 4 apartments each, respecting the natural environment and the configuration of the land.Ideally located, between Martigny and Sion, not far from the Riviera, Montreux and Lausanne, this group of three independent buildings, each comprising two 3.5-room apartments and two 4.5-room apartments, has been designed to comfortably accommodate couples or small families who wish to settle in a quiet area and enjoy the surrounding nature.On the heights of the village, residents can live between the necessary daily amenities and the proximity to the mountains for relaxation and sports activities.The project is a contemporary reinterpretation of the architecture of this ancient part of the village.Each building is positioned to take advantage of both natural light and the panoramic view offered by the large openings, which are like living paintings.The design and construction are ensured by an architecture firm with 45 years of experience.Traditional construction on 3 levels, in masonry and with quality materials, respecting the local spirit and neighboring buildings, while meeting the expectations and standards of comfort and energy consumption.Lot 03, Building AThis 4.5-room apartment, 133 m2 (137 m2 weighted area) on the top floor, is distributed as follows: • Entrance hall with wardrobe • Living room of 29 m2 with open kitchen of 10.6 m2, giving access to the terrace • Parental bedroom with bedroom of 14 m2, dressing room of 8.1 m2 and private bathroom of 5.1 m2 • Bedroom 2 of 11.2 m2 • Bedroom 3 of 11.2 m2 • Bathroom of 5.1 m2 • A storage/laundry room of 5.2 m2 • A terrace of 12.3 m2 and a private garden area of 208 m2, accessible directly from the apartment. On the ground floor, you will have a cellar, included in the price.2 covered parking spaces complete this apartment, in addition to the price of CHF 36'000 for both.The building has a bicycle or stroller room and a relaxation and play area.Technical description: • Construction in reinforced concrete and brick • Wooden frame with thermal insulation, roofing in terracotta or metal • Facades in plaster and exposed concrete, with thermal insulation • External joinery in PVC/aluminum, OB, triple glazing • Motorized blinds for all windows • Photovoltaic panels on the roof • Hot water and heating production by air-water heat pump, underfloor heating with room thermostats • Internal partitions in plasterboard, satin-matte paint finish for ceilings and smooth plaster for walls • Internal joinery in agglomerated wood and melamine Budget for sanitary facilities:CHF 10,000.- incl. VATincluding an external tap and pre-installation for a washing machine columnBudget for kitchen fitting:CHF 18,000.- incl. VATBudget for flooring (supply):CHF 45.- incl. VAT/m2 tiles 60/60 for the floors of the hall, living room and kitchen with wooden skirting boardsCHF 45.- incl. VAT/m2 ceramics 30/60 for the walls of the sanitary roomsCHF 80.- incl. VAT/m2 parquet for the floors of the bedrooms with wooden skirting boardsOutdoor facilities: • Paving of terraces with concrete slabs • Monolayer bitumen coating for access and visitor parking • Lighting along the...

  • Balcony / Terrace
  • View
  • Elevator
  • +1
1 / 10
4.5 rooms150m²CHF 695,000.–
Route du Village 13, 1907 Saxon

4.5-room apartment with mezzanine and attic - Saxon village

On the second floor of a small building with three levels and only three apartments, this 4.5-room apartment of about 150 m² stands out for its generous volume and the particularly careful layout of its entire floor. The building "Le Villageois", constructed in 1990, is located on Route du Village in Saxon, in a quiet area of the village. On the street side, the shutters are made of wood, while the back and side of the building are equipped with blinds. The living room impresses with its volume: a high ceiling and exposed beams give it a character that is not found in more standard constructions, a characteristic that is also found on the mezzanine. A fully functional stove complements the atmosphere and allows for pleasant supplementary heating on cold winter evenings. The floor is tiled in the living room and kitchen, while the bedrooms and mezzanine are dressed in a laminated parquet that brings warmth and comfort. The living room extends to a 10 m² balcony, with an unobstructed view of the surrounding mountains, perfect for fully enjoying the outdoor dining table on beautiful days. The kitchen, open to the living room, was renovated in 2017 (CHF 20,000) and is equipped with Siemens appliances: stove, hood, oven, dishwasher, fridge with integrated freezer, Franke sink, etc. Three bedrooms complete the apartment, including the master bedroom, which has direct access to the balcony - a real plus for enjoying the morning or evening without going through the living room. The bathroom, renovated in 2022 (CHF 20,000), is particularly spacious: large-format tiles of 60 cm², bathtub, spacious shower, and double sink make it a functional and pleasant space. Separate toilets complete the unit for visitors. What really makes this property unique is everything that is added to these main rooms, on the same level: a large mezzanine with attic, which also serves as a playroom, a private cellar, and above all, a private laundry room, accessible directly from the balcony. This area includes the electric boiler, washing column, freezer, and storage - a real practical advantage, rare to find, so well organized and concentrated on one level. Technically, the heating works with oil and underfloor heating, and the heating system was renewed in 2024. The glazing is double. The annual common charges amount to approximately CHF 6,950, and the renovation fund reached CHF 15,260 on August 28, 2025. There is no elevator and no access for people with reduced mobility in the building. For parking, there is a public parking lot nearby (2 hours of free parking), Place Benoni, and it is possible to take over the private garage currently rented by the owner, the price is negotiable. Sales conditions The property is sold in its current state, with the possibility of taking over certain furniture if desired. The availability is to be discussed directly with the owners. The notary fees and registration fees are borne by the buyer. Note that the sale is subject to a possible right of pre-emption by the other two co-owners of the building, as is customary in PPE.

Travel time
-
1 / 13
4.5 rooms112m²CHF 744,500.–
Chemin de l'Antenne, 1907 Saxon

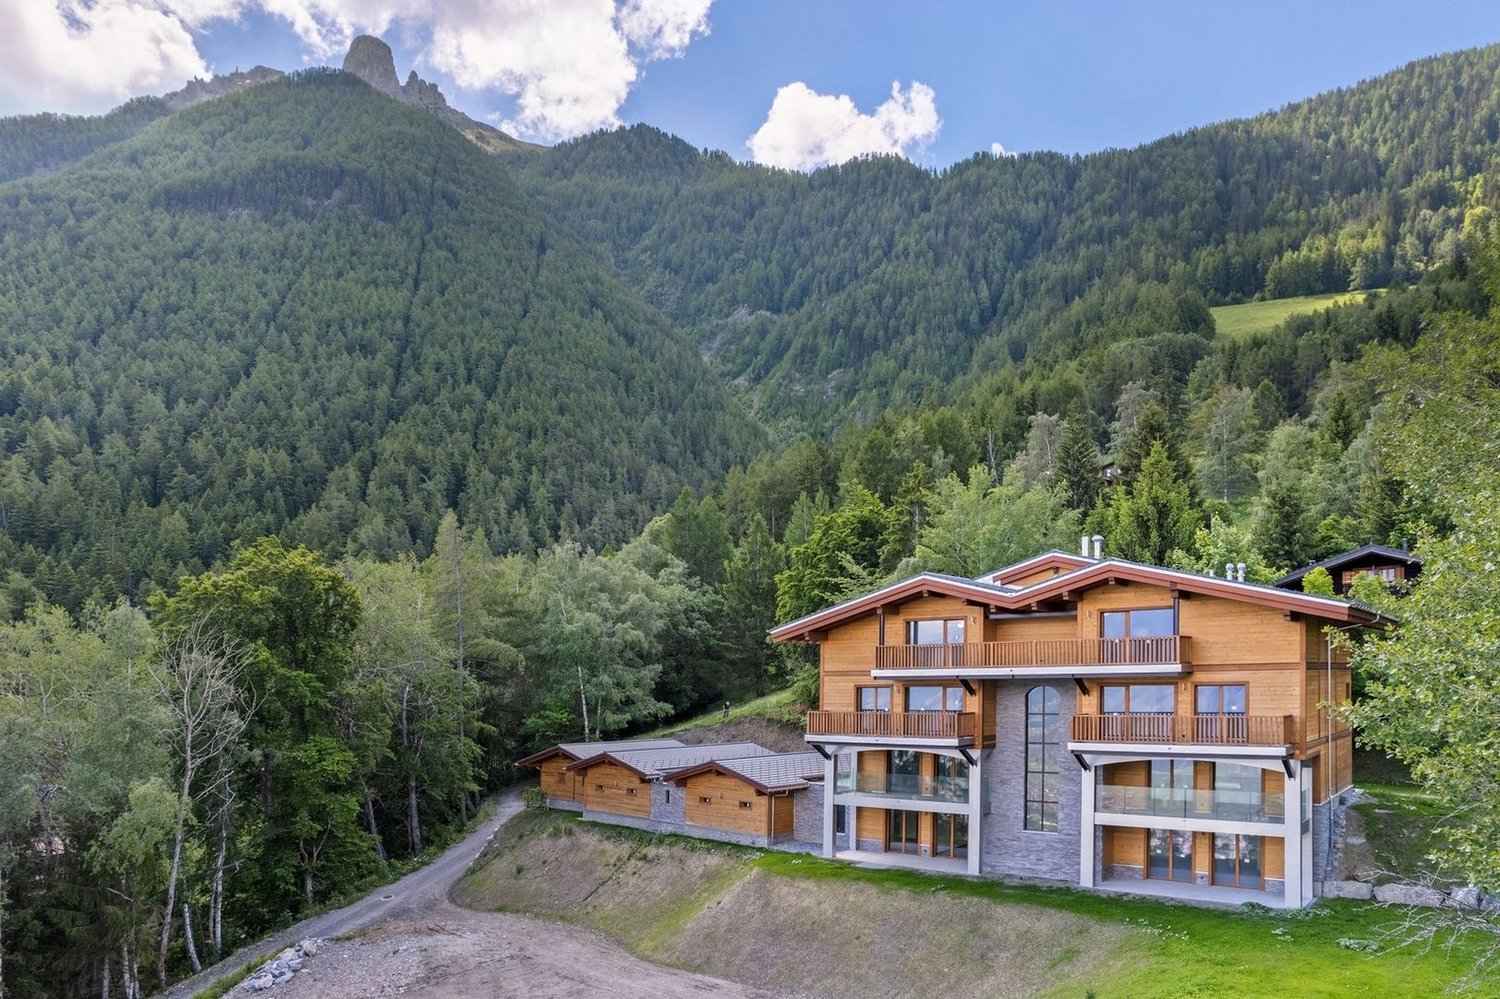
Chalet Plan Bochy, Mayens de Saxon

DESCRIPTION: New construction in the heights of SaxonDiscover our sumptuous chalet sold on a plan in an exceptional natural setting. The plot offers a panoramic view of the Rhone Valley at all levels of each accommodation. A perfect place for mountain lovers wanting to get away from urban bustlePERMIT IN FORCE! The construction site has started.LAYOUT:Lower floor: • Covered parking for a vehicle with direct access to the accommodation and a technical room. • A 24 m² suite with a dressing room and a bathroom with a shower, offering optimal comfort. • Possibility of creating an independent studio from the rest of the house if desired. Upper floor: • A large living area of 47 m² with windows offering a breathtaking view of the valley. • An equipped open kitchen to the living room. • A covered terrace with a view Floor: • Two comfortable rooms of 13.5 and 10 m², with beautiful windows to enjoy the view. • A comfortable bathroom with a shower. STRONG POINTS:Exceptional locationThe plot enjoys a very beautiful view of Saillon and the Alps. The setting is ideal for enjoying the calm of nature and practicing mountain sports.Easy access from SaxonAccessible from the village of Saxon, 15 minutes by car, allowing you to stay close to amenities. The road is accessible all year round.Finishing and fittings to choose fromWide choice of finishes for floor coverings and kitchen equipment, among others.Exclusive Dubimo offerWith our agency, benefit from a 2-hour meeting with our interior designer when purchasing your villa, to advise you on the layout and finishes according to your tastes.SITUATION:The heights of Saxon offer an ideal setting to recharge while remaining close to the city. This region will appeal to mountain lovers and nature enthusiasts. Ideally located under the emblematic Pierre Avoi, there are many hikes starting from your future residence.Many marked trails allow you to explore the surrounding mountains. The Bisse de Saxon or the Mines trail are particularly appreciated for quiet walks. In winter, beautiful snowshoe hikes are possible in the region. You will also be close to the ski resorts of the region and the thermal baths of Saillon.By choosing the heights of Saxon, you will enjoy an atmosphere that combines authenticity and comfort in the heart of a preserved and welcoming nature for leisure activitiesA great opportunity not to be missed!We would be delighted to arrange a meeting with you to present this project.For more information, visits or requests for documents, please contact us by email or through the contact form and send us your complete contact details.

Travel time
-
New building
Cyril Bieckens

Cyril Bieckens

1 / 5
Cyril Bieckens

Cyril Bieckens

  • Balcony / Terrace
  • Garage
  • View
  • +3
3.5 rooms87m²CHF 530,000.–
1907 Saxon

Imminent start of work - Authorization in progress

AN EXCLUSIVITY BERRA IMMOBILIER***Imminent start of work - Authorization in progress***Berra Immobilier presents you with an exclusive new residence of 25 apartments, offering 1.5, 2.5, and 3.5 room accommodations that combine comfort and modernity.20 indoor parking spaces and 13 outdoor parking spaces are available, as well as a cellar for each apartment.This project is located in a quiet and family-friendly neighborhood, offering a pleasant living environment with all amenities in the immediate vicinity.FEATURES- Sufficient parking spaces- Close to all amenities- Bright and sunny- PAC- Underfloor heating- Common playground- Space for a washing column in all apartments- Large balconies or terraces- ...WORKS - FINISHESFinishes to the taste of the tenants (tiling, parquet, kitchen, sanitary, etc...) according to budgets defined by the promotionTECHNICAL- Heat pump- Contracting Genesis SA or EKZ- Distribution through the floor- Sliding door with lift- SIA standardsEach apartment has a private cellar (included in the price) and one or more parking spaces (in addition).AMENITIES- Close to all amenities- Saxon railway station within 5 minutes' walk- Shops, school, banks, ... nearby- Highway entrance within 3 minutesOUTDOOR & PARKING- Children's playground- Underground parking (indoor parking space: CHF 30,000.- extra)- Outdoor parking (outdoor parking space: CHF 15,000.- extra)- Several outdoor visitor parking spaces (none for sale)Brochure and plans available upon request only!With us, curiosity is a nice fault! Do not hesitate to contact me for more information at 079 464 11 35 (Cyril)!!! FIND ALL OUR PROPERTIES FOR SALE ON WWW.BERRA-IMMOBILIER.CH !!!

  • Balcony / Terrace
  • Garage
  • View
  • +3
New building
Cyril Bieckens

Cyril Bieckens

1 / 5
Cyril Bieckens

Cyril Bieckens

  • Balcony / Terrace
  • Garage
  • View
  • +3
2.5 rooms60m²CHF 369,000.–
1907 Saxon

Imminent start of work - Authorization in progress

AN EXCLUSIVITY BERRA IMMOBILIER***Imminent start of work - Authorization in progress***Berra Immobilier presents you with an exclusive new residence of 25 apartments, offering 1.5, 2.5, and 3.5 room accommodations, combining comfort and modernity.20 indoor parking spaces and 13 outdoor parking spaces are available, as well as a cellar for each apartment.This project is located in a quiet and family-friendly neighborhood, offering a pleasant living environment with all amenities in the immediate vicinity.FEATURES- Sufficient parking spaces- Close to all amenities- Bright and sunny- PAC- Underfloor heating- Common play area- Space for a washing column in all apartments- Large balconies or terraces- ...WORKS - FINISHESFinishes to the tenant's liking (tiling, parquet, kitchen, sanitary, etc...) according to budgets defined by the promotionTECHNICAL- Heat pump- Contracting Genesis SA or EKZ- Distribution via the floor- Sliding door with lifting device- SIA standardsEach apartment has a private cellar (included in the price) and one or more parking spaces (extra).AMENITIES- Close to all amenities- Saxon railway station 5 minutes on foot- Shops, school, banks, ... nearby- Highway entrance 3 minutes awayOUTDOOR & PARKING- Children's play area- Underground parking (indoor parking space: CHF 30,000.- extra)- Outdoor parking (outdoor parking space: CHF 15,000.- extra)- Several outdoor visitor parking spaces (none for sale)Brochure and plans only on request !With us, curiosity is a nice fault ! Do not hesitate to contact me for more information at 079 464 11 35 (Cyril)!!! FIND ALL OUR PROPERTIES FOR SALE ON WWW.BERRA-IMMOBILIER.CH !!!

  • Balcony / Terrace
  • Garage
  • View
  • +3
New building
Cyril Bieckens

Cyril Bieckens

1 / 5
Cyril Bieckens

Cyril Bieckens

  • Balcony / Terrace
  • Garage
  • View
  • +3
2.5 rooms60m²CHF 369,000.–
1907 Saxon

Imminent start of work - Authorization in progress

AN EXCLUSIVITY BERRA IMMOBILIER***Imminent start of work - Authorization in progress***Berra Immobilier presents you with an exclusive new residence of 25 apartments, offering 1.5, 2.5, and 3.5 room accommodations, combining comfort and modernity.20 indoor parking spaces and 13 outdoor parking spaces are available, as well as a cellar for each apartment.This project is located in a quiet and family-friendly neighborhood, offering a pleasant living environment with all amenities in the immediate vicinity.CHARACTERISTICS- Sufficient parking spaces- Close to all amenities- Bright and sunny- PAC- Underfloor heating- Common play area- Space for a washing column in all apartments- Large balconies or terraces- ...WORKS - FINISHESFinishes to the lessees' liking (tiling, parquet, kitchen, sanitary, etc...) according to budgets defined by the promoterTECHNICAL- Heat pump- Contracting Genesis SA or EKZ- Distribution through the floor- Sliding door with lift- SIA standardsEach apartment has a private cellar (included in the price) and one or more parking spaces (in addition).AMENITIES- Close to all amenities- Saxon railway station 5 minutes on foot- Shops, school, banks, ... nearby- Highway entrance 3 minutes awayOUTDOOR & PARKING- Children's play area- Underground parking (indoor parking space: CHF 30,000.- extra)- Outdoor parking (outdoor parking space: CHF 15,000.- extra)- Several outdoor visitor parking spaces (none for sale)Brochure and plans only on request !With us, curiosity is a nice fault ! Do not hesitate to contact me for more information at 079 464 11 35 (Cyril)!!! FIND ALL OUR PROPERTIES FOR SALE ON WWW.BERRA-IMMOBILIER.CH !!!

  • Balcony / Terrace
  • Garage
  • View
  • +3
Emilie Sannié

Emilie Sannié

1 / 4
Emilie Sannié

Emilie Sannié

  • Balcony / Terrace
  • Child-friendly
284m²CHF 490,000.–
1907 Saxon

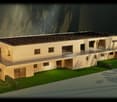
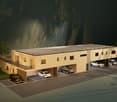
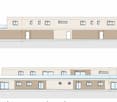
Projet de construction de 4 appartements à 5 minutes de Martigny

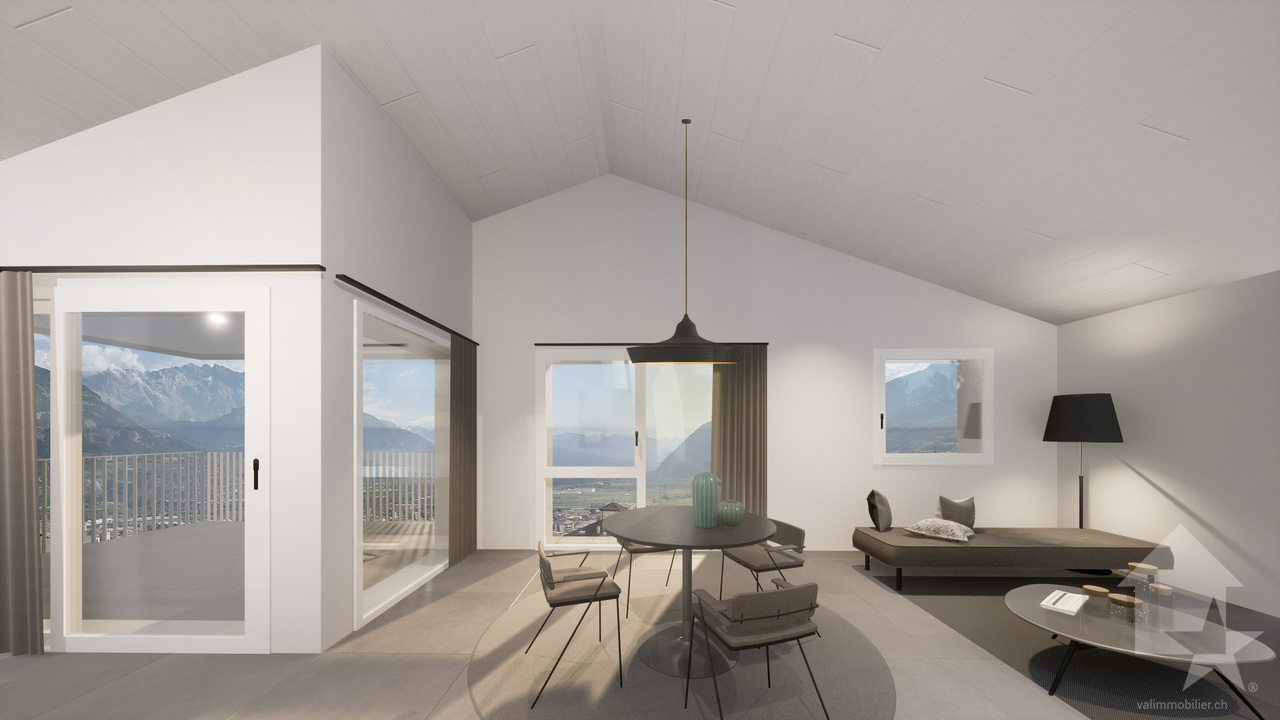
Ne manquez pas cette opportunité exceptionnelle à seulement 5 minutes de Martigny ! Ce projet de construction, avec permis en force, est entièrement prêt à démarrer et n'attend plus que vous.Que vous souhaitiez vous lancer dans la promotion immobilière ou renforcer votre activité dans le domaine, ce projet est idéal pour vous. Le permis de construire en force est déjà délivré et tous les plans, ainsi que les aménagements des appartements, sont à votre disposition. Il ne vous reste plus qu'à choisir vos entreprises pour réaliser votre futur immeuble.Le projet prévoit la construction d'un bâtiment de trois étages totalisant plus de 284 m2 habitables et comprenant un rez-de-chaussée avec un local technique, un local à vélos, une buanderie collective, quatre caves et quatre places de parc couvertes. Deux appartements bénéficient de généreux espaces extérieurs, avec plusieurs balcons ainsi qu'une grande terrasse offrant un confort de vie optimal et une ouverture agréable sur l'environnement extérieur.Ce projet représente une occasion unique de réaliser une promotion immobilière immédiatement exploitable dans un emplacement privilégié de Saxon.L'immeuble de trois étages se compose comme suit :Rez-de-chaussée : • Local technique • Local à vélos • Buanderie collective • 4 caves • 4 places de parc couvertes 1er étage : • Studio de 41,60 m2 • Appartement de 2.5 pièces de 59,80 m2 2e étage : • Appartement de 4.5 pièces de 103 m2 avec deux balcons 3e étage : • Appartement de 3.5 pièces de 80 m2 avec deux balcons et une terrasse de 20,60 m2 Saxon :Au coeur des Alpes, dans la plaine du Rhône, le village de Saxon séduit par son cadre naturel exceptionnel et son authenticité. Connu pour son emblématique Pierre-à-Voir et son célèbre abricot, il allie charme, histoire et douceur de vivre. Entre patrimoine, nature et accueil chaleureux, Saxon offre un environnement de vie agréable où il fait bon s'installer. www.saxon.chVous souhaitez obtenir des précisions, le visiter ? Contactez-moi par téléphone, courriel ou passez nous rencontrer (sur rendez-vous) dans notre agence de Martigny et nous vous renseignerons très volontiers. Retrouvez tous nos biens sur www.valimmobilier.ch Verpassen Sie nicht diese außergewöhnliche Gelegenheit, nur 5 Minuten von Martigny entfernt! Dieses Bauprojekt mit gültiger Baugenehmigung ist vollständig startbereit und wartet nur noch auf Sie.Ganz gleich, ob Sie in die Immobilienentwicklung einsteigen oder Ihr Geschäft in diesem Bereich ausbauen möchten - dieses Projekt ist ideal für Sie. Die gültige Baugenehmigung liegt bereits vor, und alle Pläne sowie die Grundrisse der Wohnungen stehen Ihnen zur Verfügung. Sie müssen nur noch die Bauunternehmen auswählen, die Ihr zukünftiges Gebäude errichten sollen.Das Projekt sieht den Bau eines dreistöckigen Gebäudes mit einer Gesamtwohnfläche von über 284 m² vor und umfasst im Erdgeschoss einen Technikraum, einen Fahrradraum, einen Gemeinschaftswaschraum, vier Kellerräume und vier überdachte Parkplätze umfasst. Zwei Wohnungen verfügen über großzügige Außenbereiche mit mehreren Balkonen sowie einer großen Terrasse, die optimalen Wohnkomfort und eine angenehme Verbindung zur Außenwelt bieten.Dieses Projekt stellt eine einmalige Gelegenheit dar, ein sofort nutzbares Immobilienprojekt an einem privilegierten Standort in Saxon zu realisieren.Das dreistöckige Gebäude setzt sich wie folgt zusammen:Erdgeschoss: • Technikraum • Fahrradabstellraum • Gemeinschaftswaschküche • 4 Kellerräume • 4...
  • Balcony / Terrace
  • Child-friendly

Suggested properties for you based on search results

Other interesting objects