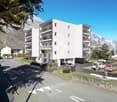
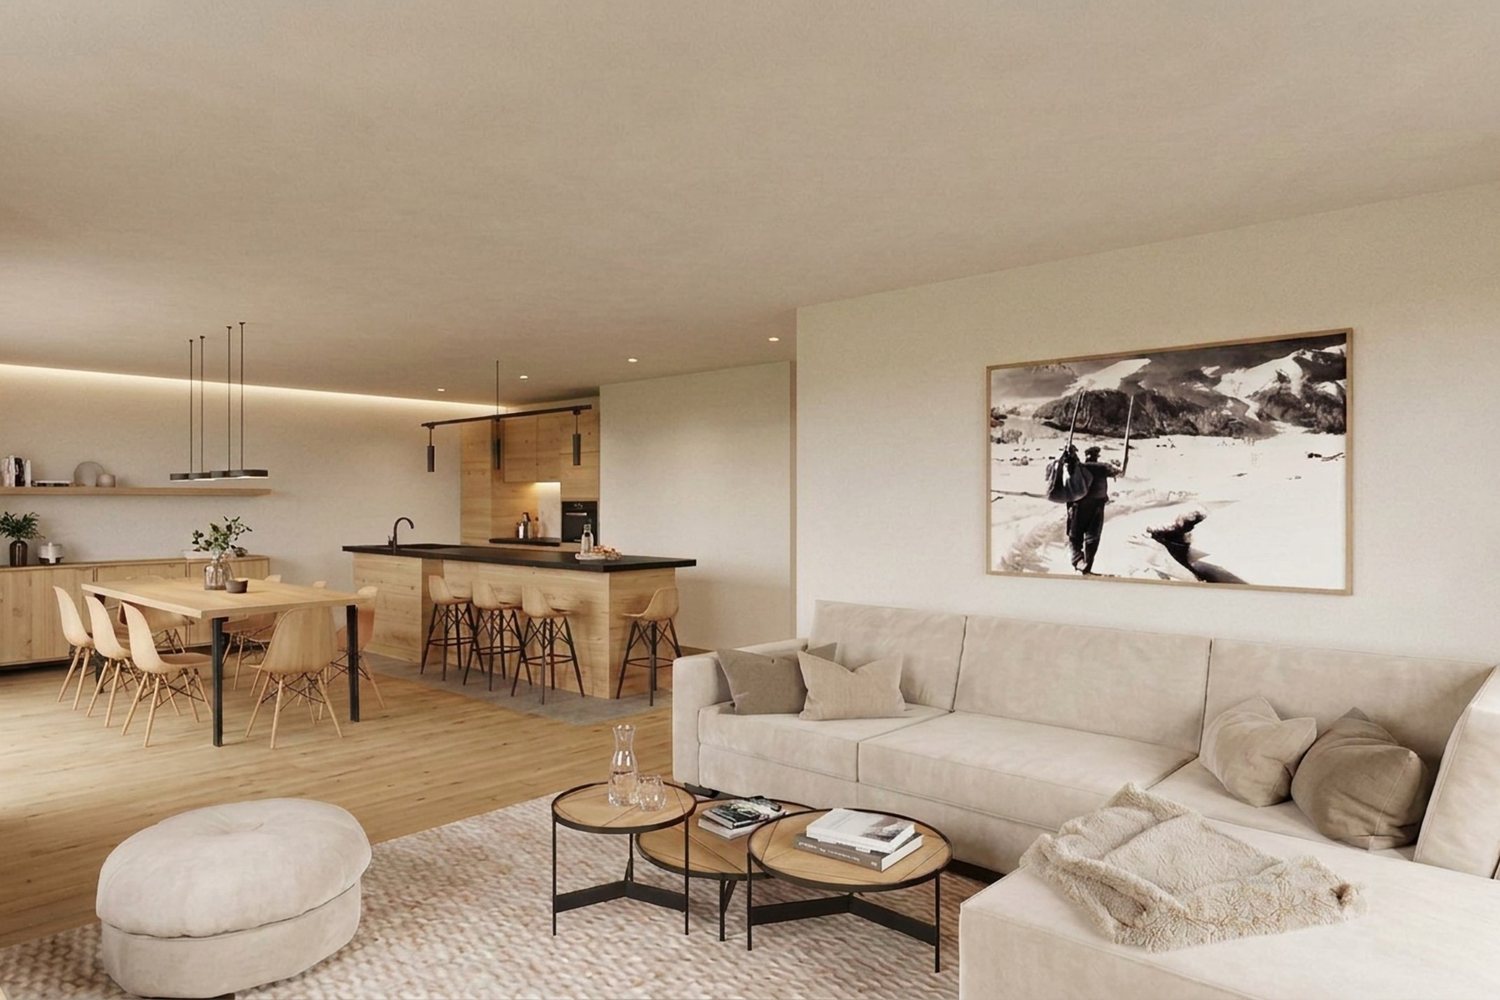
3 results - Properties for sale: Sarreyer

Nicolas Machoud

Nicolas Machoud

1 / 17
Nicolas Machoud

Nicolas Machoud

  • Balcony / Terrace
  • Quiet neighborhood
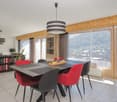
3 rooms, 75m², CHF 680,000.–
1948 Sarreyer

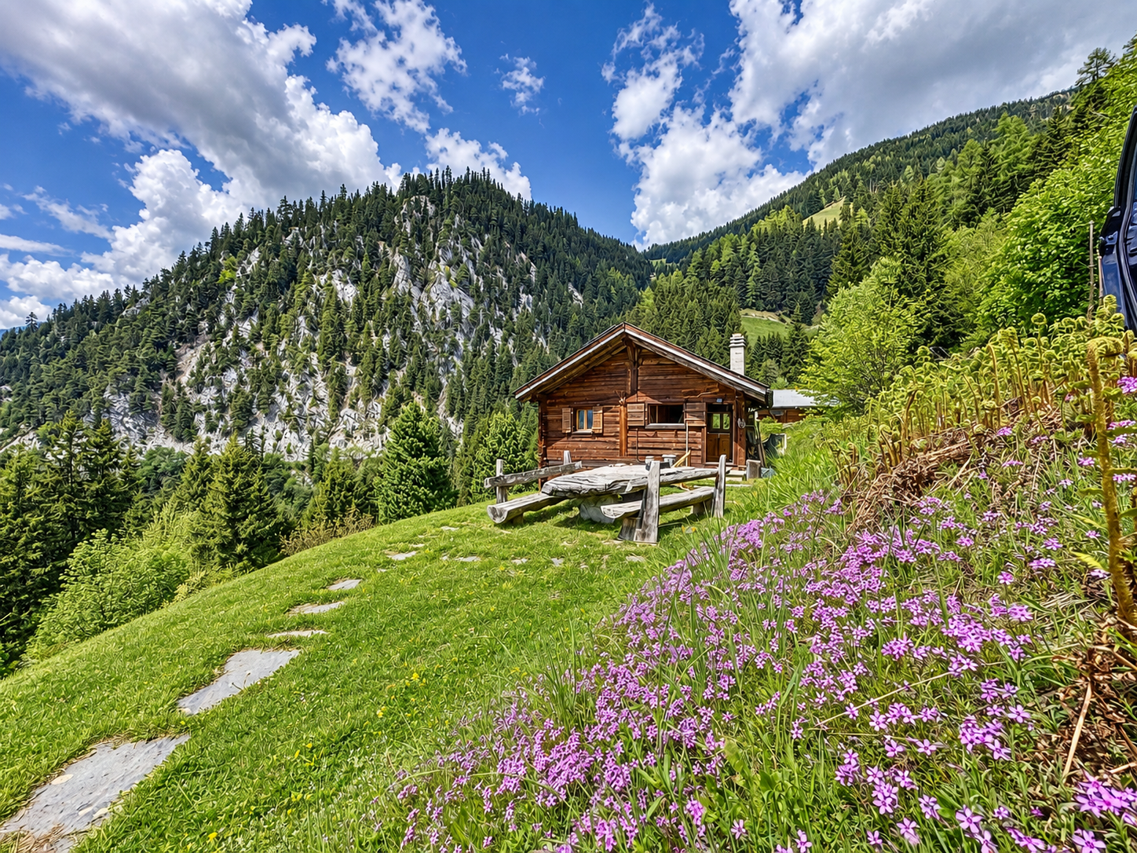
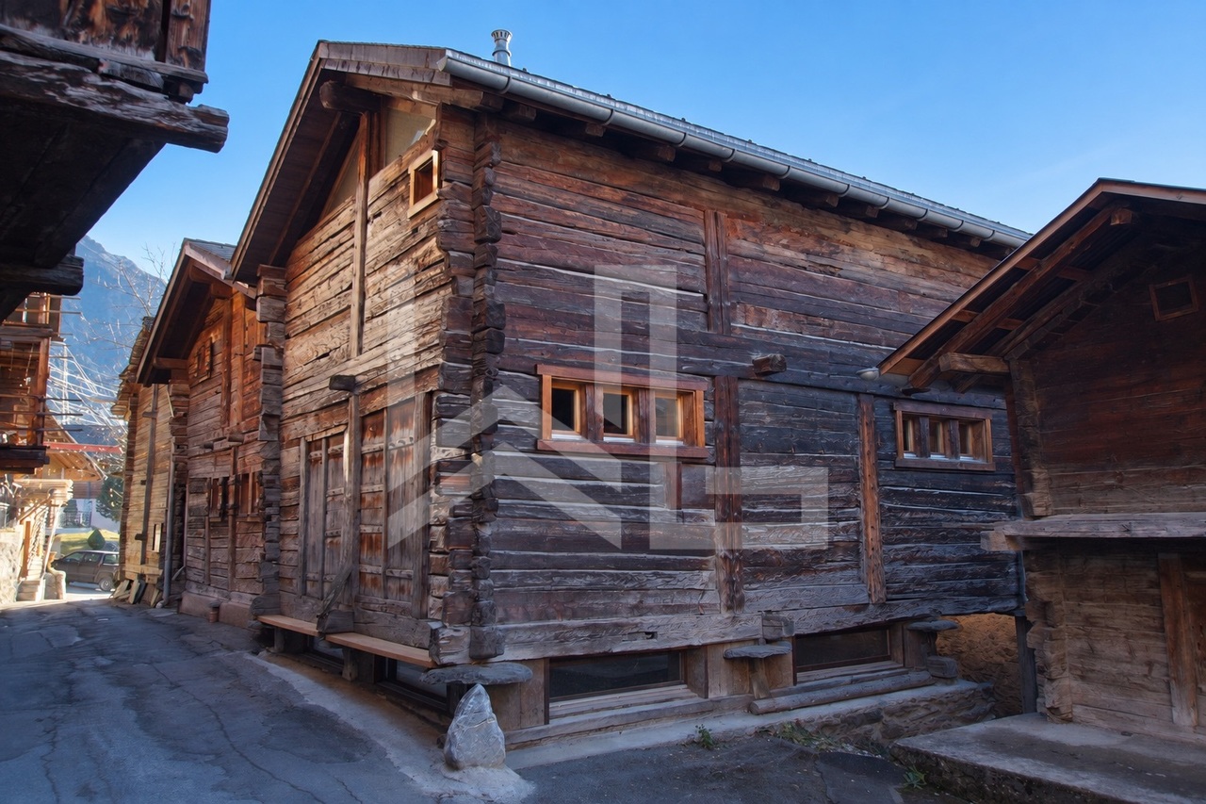
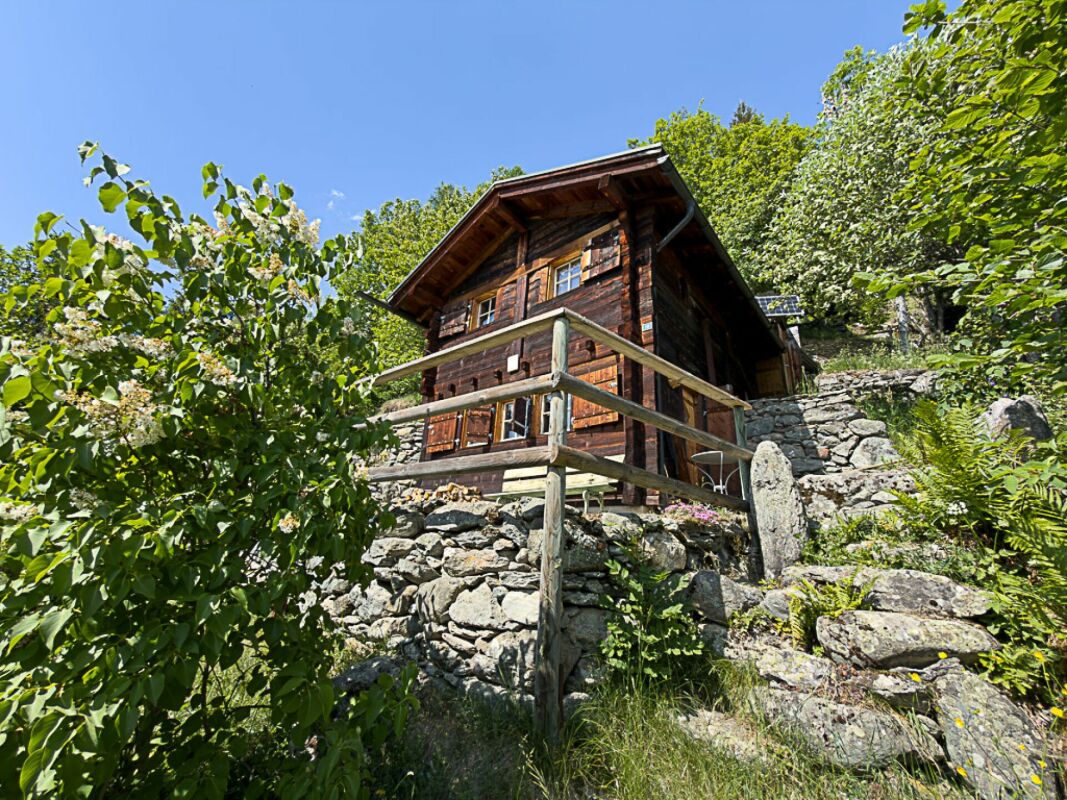
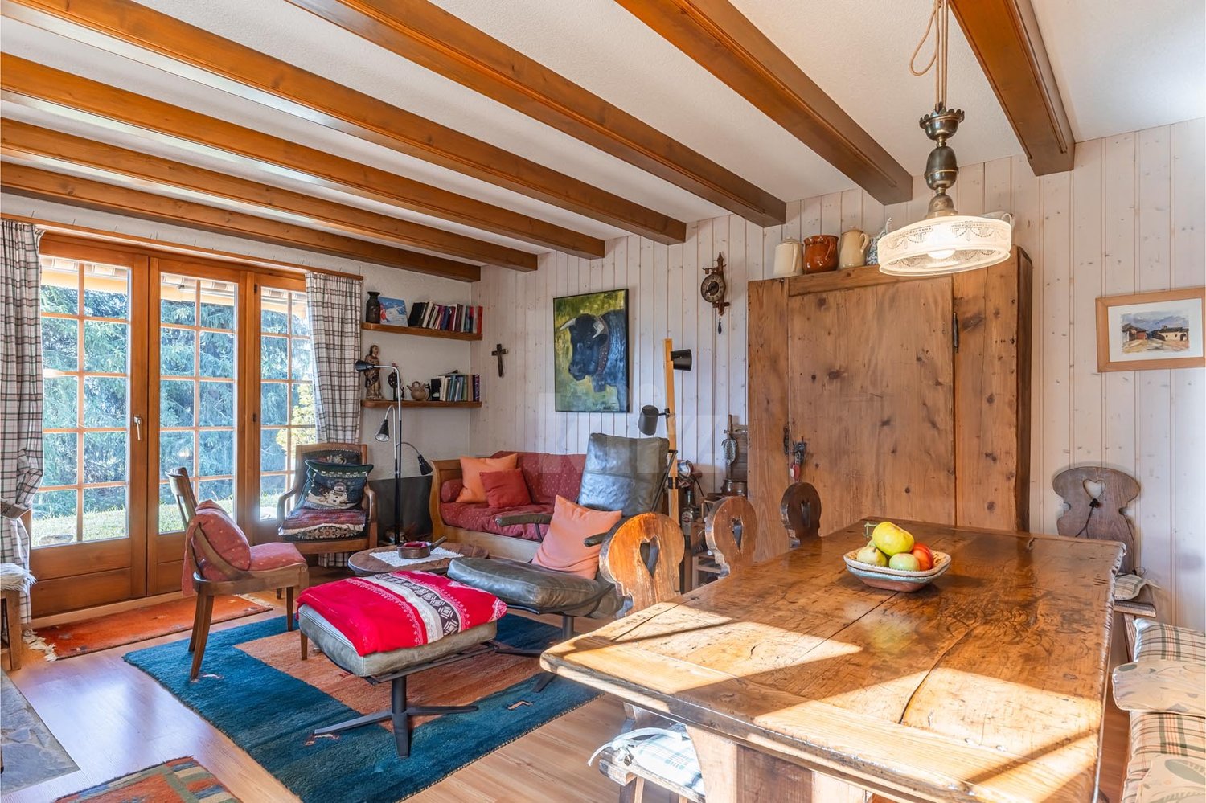
Alpine Sanctuary – Autonomy, Warmth, and Escape near Verbier

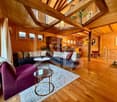
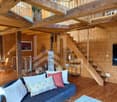
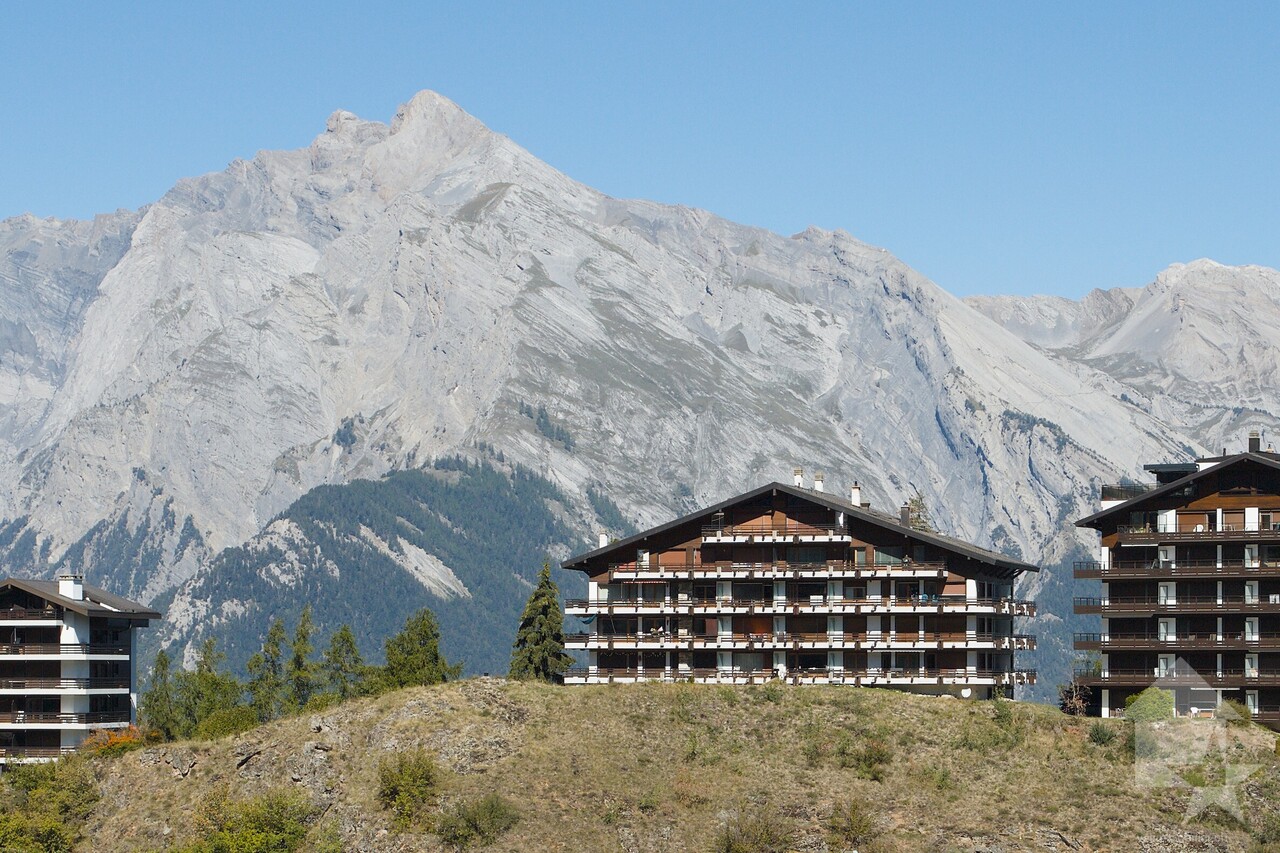
Autonomous Chalet at the gates of Verbier – Nature, Comfort, and Freedom Just 7 minutes from Verbier, discover this authentic mountain chalet, nestled in a green setting. This refuge, spread over two levels, offers a perfect harmony between wild nature and modern comfort, in a peaceful and purified atmosphere.A style of free and responsible living:Energy autonomy: solar panels for electricity.Shared water supply, through a private consortium with three neighboring chalets.Septic tank, for total independence.A warm space, designed to live fully in the seasons:Gas kitchen, combined with a wood stove, a perfect alliance of tradition and practicality.Central heating, guarantee of mild winters and warm evenings.Generous living spaces that invite contemplation, sharing, and rejuvenation.An exceptional natural setting:Forest plot of 1'973 m², offering a preserved green frame and the possibility of observing local wildlife. Breathtaking view of the mountains, in the rhythm of the seasons. This chalet embodies a bold philosophy of life:Choosing the essential, without sacrificing comfort. Living connected to nature, while being just two steps away from Verbier and its amenities. A rare sanctuary for free, demanding, and resolutely turned towards the essential souls.

  • Balcony / Terrace
  • Quiet neighborhood
Jonathan Weibel

Jonathan Weibel

1 / 13
Jonathan Weibel

Jonathan Weibel

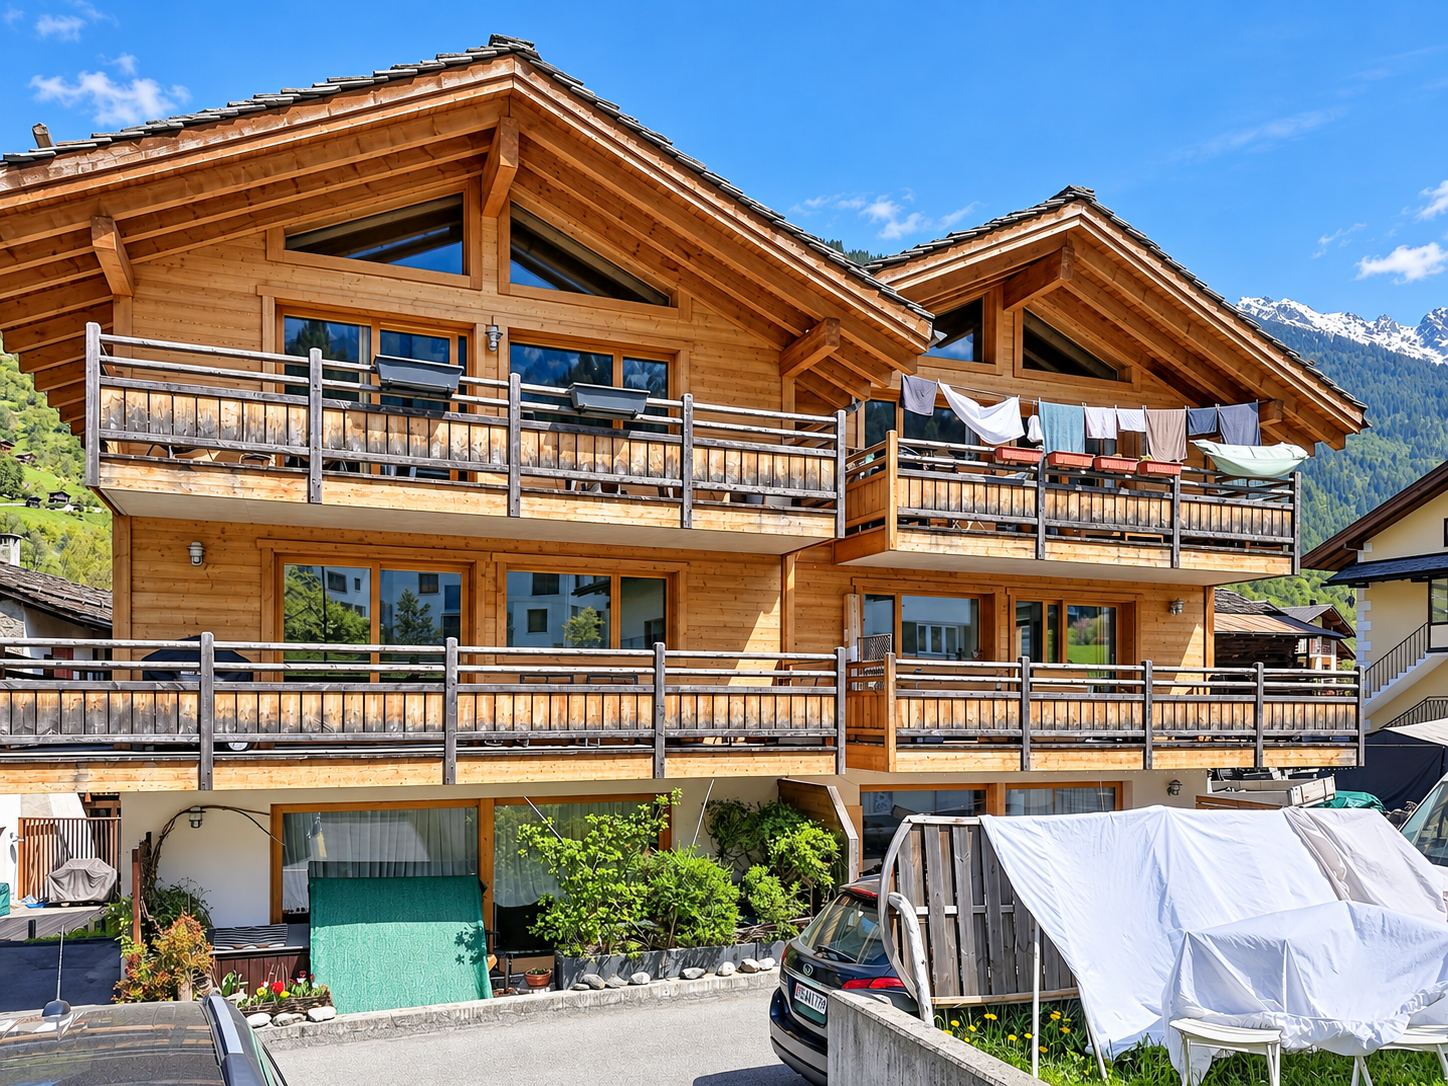
3 rooms, 104m², CHF 750,000.–
Route de la Crête, 1948 Sarreyer

Chalet à Sarreyer (proche de Verbier)

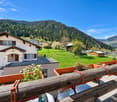
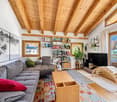
Évasion exclusive au coeur des 4 vallées Éloignez-vous du bruit et du stress urbain pour découvrir un havre de paix authentique à 1'240m d'altitude. Situé dans le village préservé de Sarreyer, ce chalet de caractère offre le cadre idéal pour ceux qui recherchent sérénité, nature et qualité de vie. Idéalement positionné à seulement 10 minutes de l'effervescence de Verbier et de ses domaines skiables mondialement connus, ce bien combine l'avantage d'une localisation prestigieuse avec la tranquillité absolue d'un environnement alpin bucolique. Un espace de vie lumineux et fonctionnel clé en main dans un esprit loft, ce chalet de 104 m2 se distingue par ses volumes ouverts et sa configuration, répartis harmonieusement sur trois niveaux: Distribution Espace de vie : un grand living lumineux avec cuisine ouverte entièrement équipée, s'ouvrant sur une terrasse en bois avec vue sur le village. Étage privatif polyvalent : au 1er étage, découvrez un grand espace modulable servant à la fois de chambre, de bureau avec vue panoramique sur la montagne et de dressing. Il dispose de sa propre salle de douche et d'une terrasse privative pour vos moments de détente. Pratique et fonctionnel : une deuxième grande salle de bain au rez-inférieur, complétée par une laverie et un local technique. Le compromis parfait pour une résidence secondaire, ce bien est conçu pour un couple ou une personne seule recherchant une connexion authentique à la montagne. C'est l'adresse parfaite pour : une résidence secondaire et de vacances : une base stratégique à 1h30 de Lausanne, 2h00 de Genève et accessible facilement depuis la Suisse alémanique. le télétravail : un espace de travail dédié avec vue inspirante, loin des distractions de la ville. les loisirs et la détente : accès rapide aux sports de montagne, randonnées et calme absolu. Exclusive escape in the heart of the 4 vallées Escape the noise and urban stress to discover an authentic haven of peace at 1,240m altitude. Located in the preserved village of Sarreyer, this characterful chalet offers the ideal setting for those seeking serenity, nature, and quality of life. Ideally positioned just 10 minutes from the buzz of Verbier and its world-famous ski slopes, this property combines the advantage of a prestigious location with the absolute tranquility of a bucolic alpine environment. A bright, functional and fully equipped living space, this 104 sqm chalet distinguishes itself by its open volumes and loft-style configuration, harmoniously distributed over three levels: Living area: a large, bright living room with a fully equipped open-plan kitchen, opening onto a wooden terrace with views over the village. Multi-functional private floor: on the 1st floor, discover a large modular space serving as a bedroom, an office with panoramic mountain views, and a dressing room. It features its own shower room and a private terrace for your moments of relaxation. Practical and functional: a second large bathroom on the lower ground floor, complemented by a laundry room and a technical area. The perfect compromise for a second home designed for a couple or a single person seeking an authentic mountain connection, this property is the perfect address for: A holiday and second home: a strategic base 1h30 from Lausanne, 2h00 from Geneva, and easily accessible from German-speaking Switzerland. Remote work: a dedicated workspace with inspiring views, far from city distractions. Leisure and relaxation: quick access to mountain sports, hiking, and absolute calm.

More objects in your automatically expanded search area
20 results - Radius: + 10km
New building
Cyril Bieckens

Cyril Bieckens

1 / 5
Cyril Bieckens

Cyril Bieckens

  • Balcony / Terrace
  • Garage
  • View
  • +3
3.5 rooms, 97m², CHF 510,000.–
Premium
Adresse sur demande 1, 1907 Saxon

Construction is starting! Authorization granted!

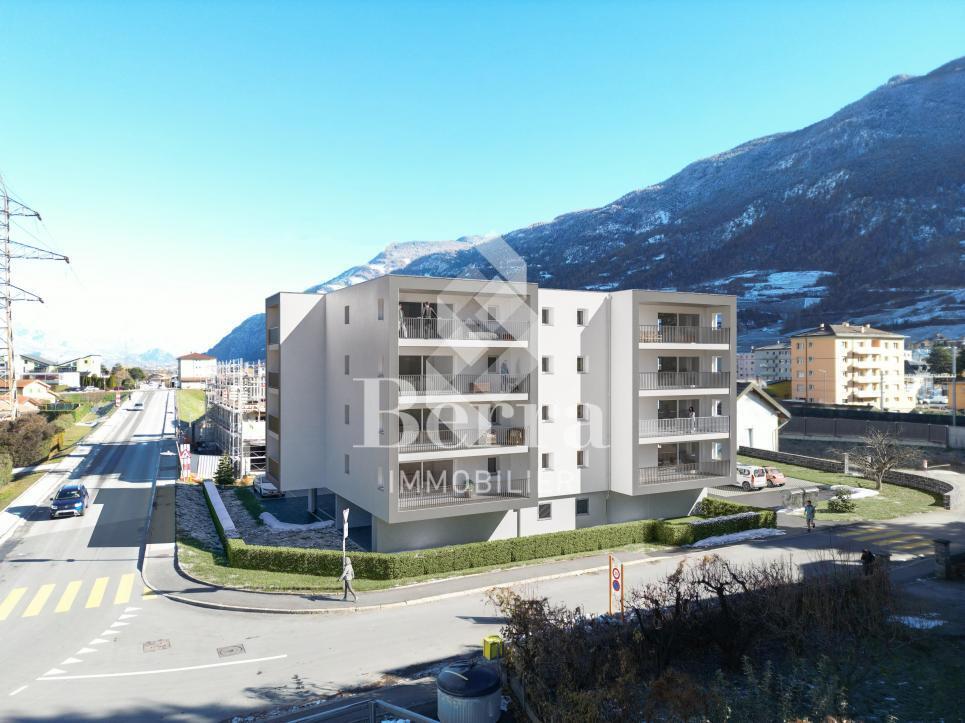
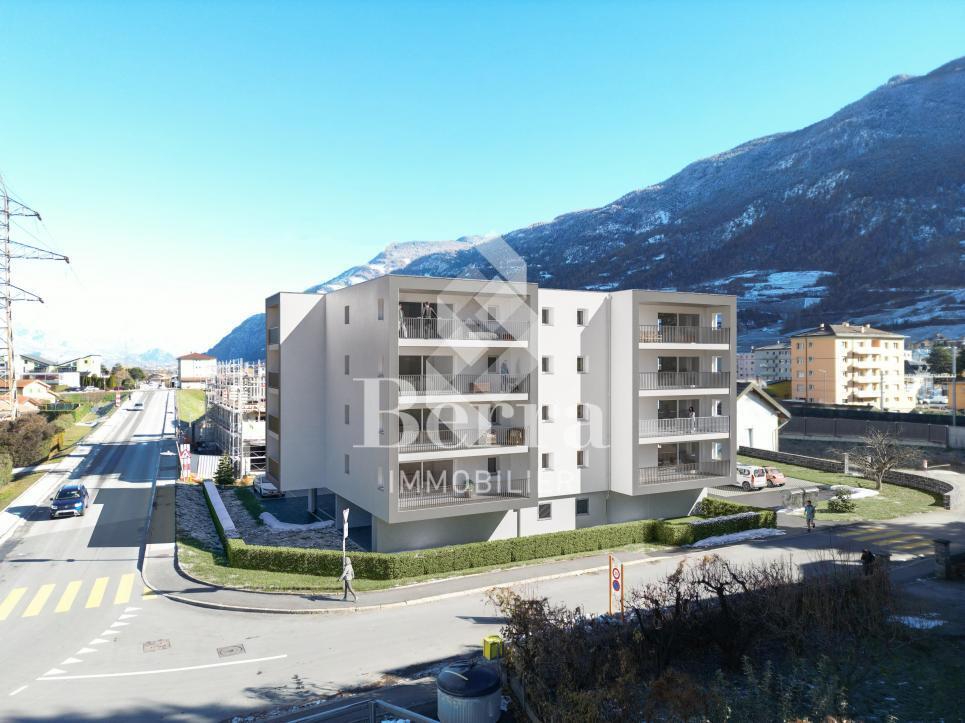
AN EXCLUSIVITY BERRA IMMOBILIER***The construction is starting - Authorization granted!***Berra Immobilier presents you with an exclusive new residence of 25 apartments, offering 1.5, 2.5, and 3.5 room accommodations, combining comfort and modernity.20 indoor parking spaces and 13 outdoor parking spaces are available, as well as a cellar for each apartment.This project is located in a quiet and family-friendly neighborhood, offering a pleasant living environment with all amenities in the immediate vicinity.FEATURES- Sufficient parking spaces- Close to all amenities- Bright and sunny- PAC- Underfloor heating- Common play area- Space for a washing machine in all apartments- Large balconies or terraces- ...WORKS - FINISHESFinishes to the buyer's liking (tiling, parquet, kitchen, sanitary, etc...) according to budgets defined by the promoterTECHNICAL- Heat pump- Contracting Genesis SA or EKZ- Distribution through the floor- Sliding door with lift- SIA standardsEach apartment has a private cellar (included in the price) and one or more parking spaces (additional).AMENITIES- Close to all amenities- Saxon train station within 5 minutes' walk- Shops, school, banks, ... nearby- Highway entrance within 3 minutesOUTDOOR & PARKING- Children's play area- Underground parking (indoor parking space: CHF 30,000.- extra)- Outdoor parking (outdoor parking space: CHF 15,000.- extra)- Several outdoor visitor parking spaces (none for sale)Brochure and plans available upon request only! With us, curiosity is a nice fault! Do not hesitate to contact me for more information at 079 464 11 35 (Cyril)!!! FIND ALL OUR PROPERTIES FOR SALE ON WWW.BERRA-IMMOBILIER.CH !!!

  • Balcony / Terrace
  • Garage
  • View
  • +3
New building
Cyril Bieckens

Cyril Bieckens

1 / 5
Cyril Bieckens

Cyril Bieckens

  • Balcony / Terrace
  • Garage
  • View
  • +3
3.5 rooms, 97m², CHF 530,000.–
Premium
Adresse sur demande 1, 1907 Saxon

The construction is starting! Authorization granted!

AN EXCLUSIVITY BERRA IMMOBILIER***The construction is starting - Authorization granted!***Berra Immobilier presents to you exclusively a new residence of 25 apartments, offering 1.5, 2.5 and 3.5 room accommodations, combining comfort and modernity.20 indoor parking spaces and 13 outdoor parking spaces are available, as well as a cellar for each apartment.This project is located in a quiet and family-friendly neighborhood, offering a pleasant living environment with all amenities in the immediate vicinity.FEATURES- Sufficient parking spaces- Close to all amenities- Bright and sunny- PAC- Underfloor heating- Common play area- Space for a washing column in all apartments- Large balconies or terraces- ...CONSTRUCTION - FINISHESFinishes to the liking of the tenants (tiling, parquet, kitchen, sanitary, etc...) according to budgets defined by the promoterTECHNICAL- Heat pump- Contracting Genesis SA or EKZ- Distribution through the floor- Sliding door with lifting device- SIA standardsEach apartment has a private cellar (included in the price) and one or more parking spaces (in addition).AMENITIES- Close to all amenities- Saxon railway station 5 minutes on foot- Shops, school, banks, ... nearby- Highway entrance 3 minutes awayOUTDOORS & PARKING- Children's play area- Underground parking (indoor parking space: CHF 30,000.- extra)- Outdoor parking (outdoor parking space: CHF 15,000.- extra)- Several external visitor parking spaces (none for sale)Brochure and plans only on request! With us, curiosity is a nice fault! Do not hesitate to contact me for more information at 079 464 11 35 (Cyril)!!! FIND ALL OUR PROPERTIES FOR SALE ON WWW.BERRA-IMMOBILIER.CH !!!

  • Balcony / Terrace
  • Garage
  • View
  • +3
  • Two-story wooden house with multiple balconies, large garage, and landscaped surroundings.
  • Modern two-story building with wooden balconies, garage, and landscaped garden.
  • Floor plan of a two-bedroom apartment with living/dining area, kitchen, two bathrooms, and two balconies.
  • Floor plan showing four garages (labeled 04, 05, 06, 07) and a technical room (03), with labeled dimensions and a central access area (02).
  • A scenic mountain view with a small village nestled in a valley, surrounded by lush greenery and rocky terrain.
  • A scenic mountain valley with a cable car system running through it, surrounded by dense forests and traditional houses.
  • A scenic mountain road with a metal barrier, street signs, and a few parked cars, surrounded by mountains and a partly cloudy sky.
  • Logo of a real estate company named "martimo" with the tagline "Valorisation Résidentielle Ventes Immobilières" displayed on a black background.
1 / 8
Modern two-story building with wooden balconies, garage, and landscaped garden.
Floor plan of a two-bedroom apartment with living/dining area, kitchen, two bathrooms, and two balconies.
Floor plan showing four garages (labeled 04, 05, 06, 07) and a technical room (03), with labeled dimensions and a central access area (02).
3.5 rooms, 71m², CHF 630,000.–
Premium
1934 Le Châble VS

3,5 pièces neuf au Châble, 4 lots dès CHF 630'000.-

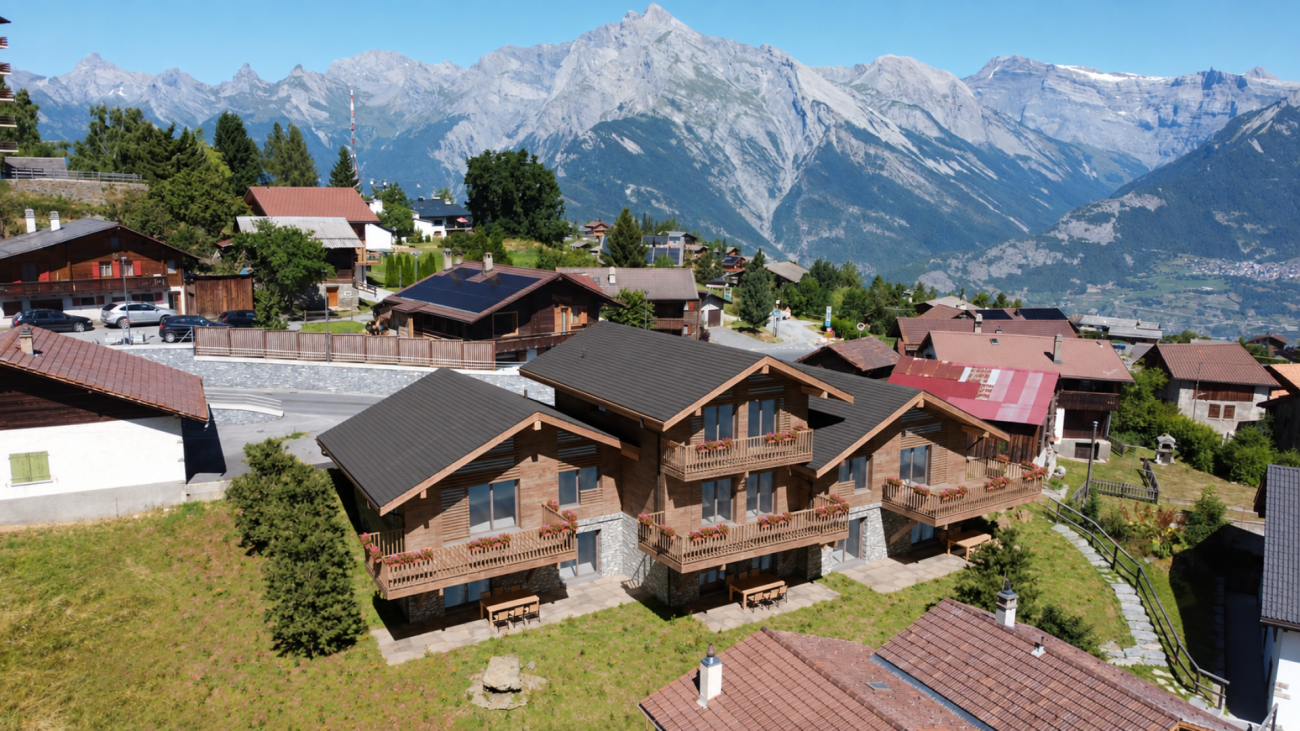
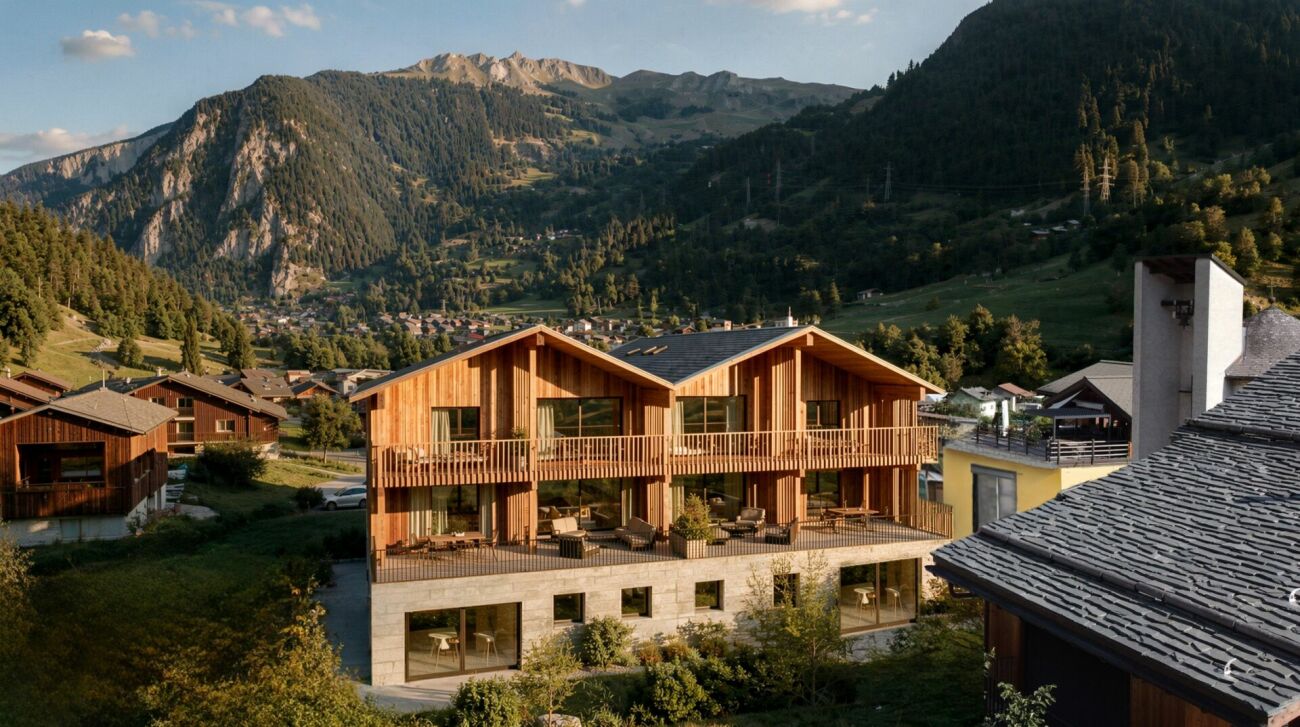
Promotion de quatre appartements neufs de 3,5 pièces en deux chalets jumeaux au Châble, chef-lieu de Val de Bagnes, à 860 mètres d'altitude. Le lot 09, présenté ici, est le prix d'entrée de la promotion. Les trois autres lots, du premier étage aux combles, vont de CHF 630'000.- à 690'000.- et sont disponibles sur demande.Le lot 09 occupe le premier étage du second chalet. Séjour et cuisine ouverte de 22,99 m2, balcon plein sud de 12,46 m2, le plus profond des lots du premier étage, deux chambres de 14,00 et 9,92 m2, salle de bains de 4,99 m2. Surface PPE pondérée de 71,46 m2 (quote-part 210/1000, parcelle 17097). Construction en bois sur socle béton, panneaux photovoltaïques intégrés en toiture. Un garage box individuel est disponible en option à CHF 50'000.-. Place extérieure possible à CHF 20'000.-.Logement soumis à la loi sur les résidences secondaires : il doit servir de résidence principale, c'est à dire être occupé à l'année par une personne domiciliée dans la commune. Vente aux personnes domiciliées en Suisse. Le notaire de la promotion vérifie chaque situation.Acquisition par achat d'une quote-part de terrain devant notaire puis contrat d'entreprise générale, paiement selon l'avancement des travaux. Livraison quinze mois dès la signature de l'acte, prévision hiver 2028.Commerces, écoles et cycle d'orientation au village, tout à moins de cinq minutes à pied de la gare. La télécabine pour Verbier part de la gare même, abonnement général valable, et Martigny est à vingt-cinq minutes de train sans changement.Dossier complet des quatre lots, plans et visites : Smartimmo, 079 782 06 01, info@smartimmo.ch. Site du projet : chalet4valais.chEnglish summary: four new 3.5 room apartments in twin chalets, this listing is the entry price at CHF 630'000, three further lots up to CHF 720'000 on request. Garage box optional at CHF 50'000. Primary residence status, delivery winter 2028. Details: chalet4valais.ch/en


Vincent Pannatier

Vincent Pannatier

1 / 13
Vincent Pannatier

Vincent Pannatier

3.5 rooms, 103m², CHF 880,872.–
Rue de Prarreyer 52, 1947 Versegères

Résidence Bindzi Prarreyer Lot 03

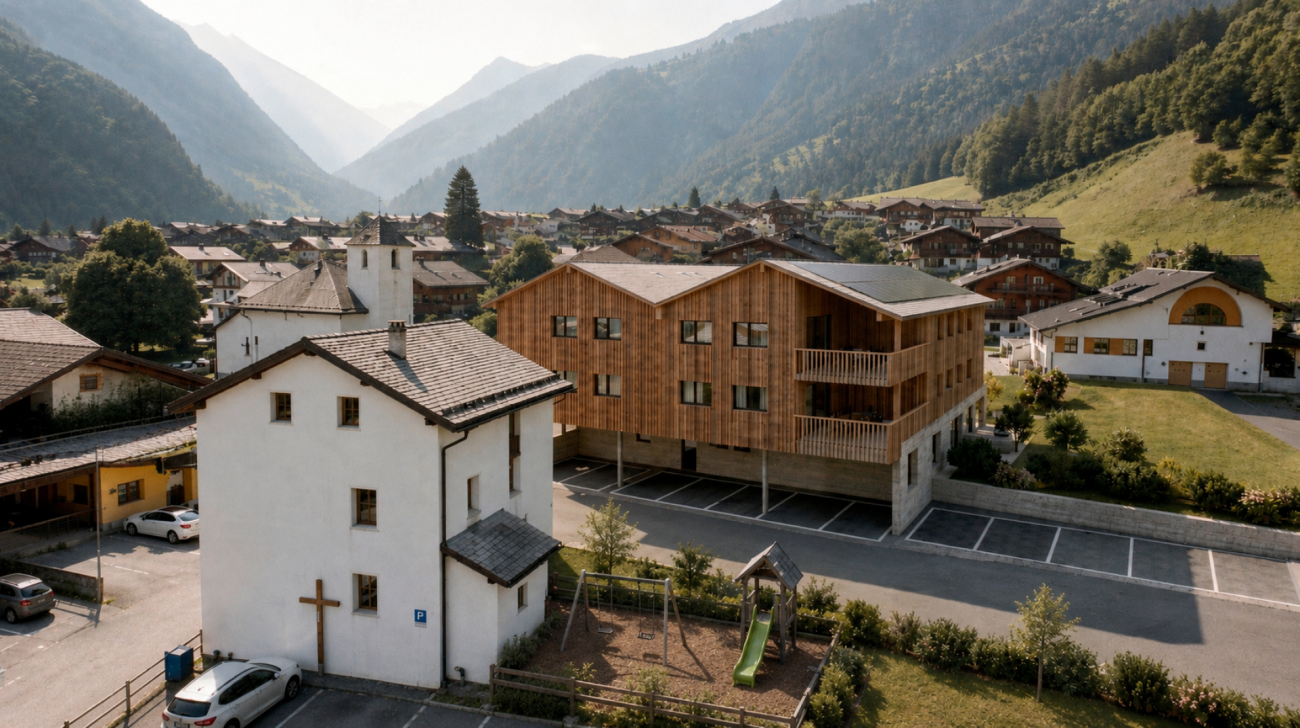
Résidence Bindzi - Prarreyer, Val de Bagnes9 apartments from 3.5 to 4.5 rooms, from the garden level to the attic.Including 3 lots open to secondary residencesLiving in the heart of the villageThe Résidence Bindzi is located in the center of Prarreyer, next to the chapel and the old school, with a playground and a communal parking lot just a stone's throw away. The building integrates into the historic fabric: the new highlights the old, and vice versa.The Châble cable car, which leads to Verbier and the 4 Valleys, as well as the Versegères school, are just a few minutes away. You benefit from the calm of the village and the amenities of the valley.Construction and energy • Reinforced concrete to seismic standards, wooden floor structure • Enhanced insulation (up to 360 mm in the roof) and triple glazing (Ug 0.7 W/m²K) • Norwegian slate roof with integrated solar panels • Reversible air-water heat pump: heating in winter, cooling in summer • Underfloor heating, adjustable by room, individual heating and hot water metering • Aluminum blinds in bronze color Interiors to your taste • Fitted kitchen of your choice, including appliances: budget of CHF 24,000.- (3.5 rooms) or CHF 27,500.- (4.5 rooms) • Oak parquet in the living room and bedrooms, flooring of your choice • Entrance cupboards in varnished fir and oak bench: budget of CHF 7,500.- (3.5 rooms) or CHF 9,000.- (4.5 rooms) • Bathrooms with Hansgrohe fittings, Italian showers with glass walls and washbasin units in 4 colors of your choice • Attic with visible wooden roof structure Exterior and common areas • Ceramic terraces and balconies with cedar wood flooring • 8-person Otis elevator • Very large private cellars (17 m²), communal room and storage in the basement • Secure entrance with video intercom and code keypad • Outdoor facilities and lawns are included in the price An outdoor parking space included in the sale price completes this lot.Our team is at your disposal to accompany you in the discovery of this property and to propose a meeting according to your availability.


Travel time
-
Vincent Pannatier

Vincent Pannatier

1 / 18
Vincent Pannatier

Vincent Pannatier

3.5 rooms, 100m², CHF 1,115,484.–
Rue de Prarreyer 52, 1947 Versegères

Bindzi Prarreyer Residence Lot 01 (Secondary residence possible)

Résidence Bindzi - Prarreyer, Val de Bagnes9 apartments from 3.5 to 4.5 rooms, from the garden level to the attic.Including 3 lots open to secondary residencesLiving in the heart of the villageThe Résidence Bindzi is located in the center of Prarreyer, next to the chapel and the old school, with a playground and a communal parking lot just a few steps away. The building integrates into the historic fabric: the new highlights the old, and vice versa.The Châble cable car, which leads to Verbier and the 4 Vallées, as well as the Versegères school, are just a few minutes away. You enjoy the calm of the village and the amenities of the valley.Construction and energy • Reinforced concrete to seismic standards, wooden floors • Enhanced insulation (up to 360 mm in the roof) and triple glazing (Ug 0.7 W/m²K) • Rooftop made of Norwegian slate with integrated solar panels • Reversible air/water heat pump: heating in winter, cooling in summer • Heating adjustable room by room, individual heating and hot water metering • Aluminum blinds in bronze color Interiors to your taste • Kitchen of your choice, appliances included: budget of CHF 24,000.- (3.5 rooms) or CHF 27,500.- (4.5 rooms) • Oak parquet in the living room and bedrooms, flooring of your choice • Cloakrooms in varnished fir and oak bench: budget of CHF 7,500.- (3.5 rooms) or CHF 9,000.- (4.5 rooms) • Bathrooms equipped with Hansgrohe fittings, Italian showers with glass partitions and washbasin units in 4 colors to choose from • Attic with visible wooden roof structure Exterior and common areas • Ceramic terraces and balconies with cedar wood flooring • Otis elevator for 8 people • Very large private cellars (17 m²), communal room and storage in the basement • Secure entrance with video intercom and code keypad • Outdoor facilities and lawns are included in the price An outdoor parking space is included in the sale price and completes this offer.Our team is at your disposal to accompany you in the discovery of this property and to offer you a meeting according to your availability.

Travel time
-
New building
Cyril Bieckens

Cyril Bieckens

1 / 13
Cyril Bieckens

Cyril Bieckens

  • Balcony / Terrace
  • Elevator
3.5 rooms, 84m², CHF 485,545.–
Adresse sur demande 1, 1906 Charrat

3.5 rooms on the 1st floor

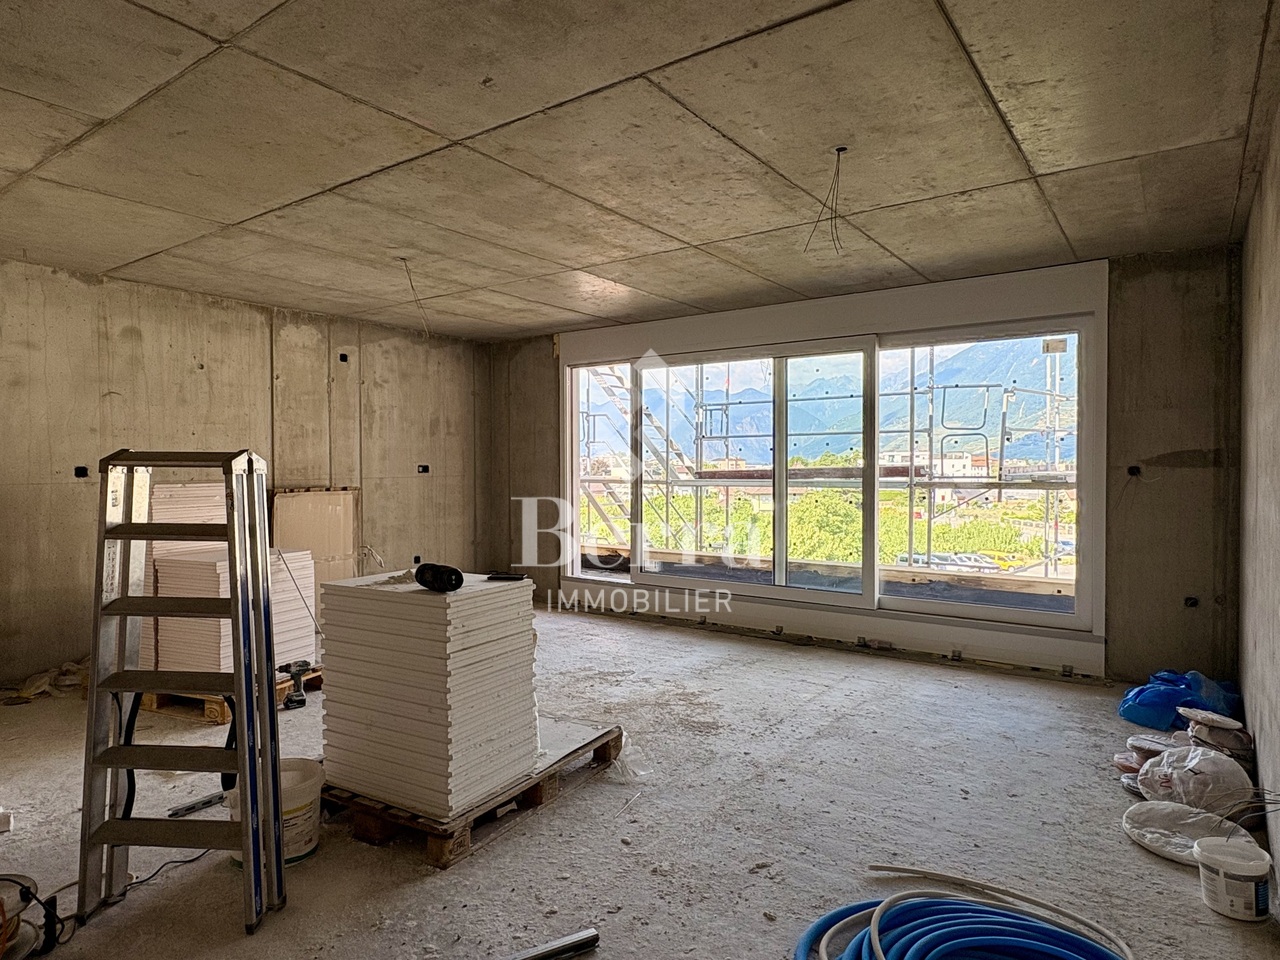
Sale on planJune 2026: investigation in progressFinishes at the discretion of the tenantNew promotion consisting of 2 buildings, each containing 6 apartments.Residential areaLocated in the sought-after Roncoz district of Charrat, this new project on plans is set in a peaceful environment, surrounded by nature and typical vineyard landscapes of the region.You can reach the center of Martigny, the highway entrance, and the main shopping areas in just a few minutes.The essential daily amenities are located in the immediate vicinity: local shops, schools, postal and banking services, and the CFF train station, which facilitates your travel.Outdoor enthusiasts will also appreciate the quick access to the ski resorts and numerous hiking trails in the region, to fully enjoy the advantages of the mountains in summer and winter.An address of choice to live in a quiet residential area, while remaining connected to the economic hubs and urban infrastructure.FEATURES:- Traditional construction in accordance with the rules of the art- Peripheral insulation- Floor heating with air-water heat pump- Photovoltaic panels- Beautiful volumes- Triple glazing- Balconies- Residential area- Elevator- 1 outdoor parking space per apartment- Visitor parking spaces- Playground for the youngest- CellarsLAYOUT OF APARTMENT 1:- Entrance hall with integrated closets- Equipped open kitchen with living area- 2 bedrooms- Bathroom, WC, and sink- BalconyPARKING:- 1 outdoor parking space per apartment (CHF 20,000/parking space in addition to the price)Sales brochure only available upon request!With us, curiosity is a nice fault, so don't hesitate to contact us for more information or to schedule a visit on site!Contact: Cyril 079 464 11 35***All our properties on www.berra-immobilier.ch!!!***

  • Balcony / Terrace
  • Elevator
Anne-Marie Dubuis

Anne-Marie Dubuis

1 / 13
Anne-Marie Dubuis

Anne-Marie Dubuis

3.5 rooms, 125m², CHF 995,000.–
1997 Haute-Nendaz

Spacious 3.5-room apartment, 125 m², two bathrooms

This apartment benefits from an attractive location on the 5th floor of a building in the heights of the station. The almost fully glazed wall of the living room lets in streams of light all year round and the orientation of the balcony offers sun in the heart of winter. The particularly large rooms, the two bathrooms, and the privileged location are excellent for both a year-round residence and a vacation pied-à-terre.Accommodation accessible to non-residents in Switzerland and as a second home for your vacations3.5-room apartment: • Livable area of approximately 125 m2 (interior 113 m2, balcony 18 m2, terrace 7 m2) • Sold in its current state • Furniture to be discussed • 5th floor • Entrance hall with cloakroom and built-in wardrobe • Living/dining room with large glass front, door opening onto the long southeast balcony (electrical outlet and outdoor lighting) • Open kitchen with natural stone bar, well-equipped (ceramic hob, oven, extractor hood, dishwasher, refrigerator, freezer), worktop and shelf in marble • Spacious main bedroom with southeast window, adjacent bathroom with Vélux (bathtub, WC, sink) • Large double bedroom with sloping ceiling, door opening onto the northeast terrace • Bathroom (shower, sink) • Separate WC with sink, window Common areas: • Private basement in the basement, accessible with the elevator • Room for skis, ski shoes, and bicycles • Shared laundry room with washing machine, dryer, and clotheslines Renovations: • All windows and doors replaced; triple glazing (2024) • Tiling (2013) Parking: • 1 parking space in the garage, mandatory, additional CHF 50'000.- • Outdoor communal parking Particularities: • Attractive view of the Dent de Nendaz and the forest, as well as the station below • The elevated location and southeast orientation offer sun in all seasons • Particularly large rooms • Cozy wood paneling in the bedrooms • Kitchen made of solid wood; possibility to sand the surfaces • Annual PPE costs for the apartment approximately CHF 5'200.-; garage costs approximately CHF 290.- Heating: • Central heating with oil (radiators) • The chimney connection for a stove has been preserved in the wall of the living room Building: • Building with 30 apartments, well-maintained • Built in 1976 • Access by vehicle and on foot all year round • CarPostal stop 690 m • Bus shuttle stop (winter) 395 m • Center 400 m • Cable car 1400 m • Cable car with the funicular 720 m • Funicular 620 m • Bisse 915 m • Altitude 1365 m Building renovations: • Elevators replaced (2025) • Introduction of gas to prepare for a future change of heating • The entrance door will be renovated soon according to fire safety standards and the wood paneling of the common areas You would like to obtain more information, the complete dossier? Contact me by phone or email and I will be happy to inform you. I am also at your disposal for a visit on siteHaute-Nendaz: • The family-friendly resort of Haute-Nendaz is a very pleasant place for vacations and to live. You will find all the amenities, various shops, and services • It is very well served by the CarPostal line Sion-Nendaz and easily accessible by car, both in summer and winter, via a pleasant road • The area of...

Nicolas Machoud

Nicolas Machoud

1 / 14
Nicolas Machoud

Nicolas Machoud

  • Parking space
  • Balcony / Terrace
  • View
  • +1
3.5 rooms, 62m², CHF 830,000.–
1934 Le Châble VS

3-room apartment 65m² in Châble with balcony

3-room apartment 65m² in Châble with south-facing balcony, close to train station and Verbier cable carThis 3-room apartment with a surface area of 65 m² is located on the 3rd floor of a chalet built in 2012 in Châble. It has two bedrooms, a living room with open kitchen under exposed beams and a 9 m² balcony facing full south. This property is eligible for acquisition as a secondary residence (Lex Weber).The location allows for a car-free lifestyle thanks to its immediate proximity to transportation infrastructure. The CFF train station in Châble, offering connections to Martigny and Geneva airport, as well as the departure point of the cable car to the Verbier ski area (4 Vallées) are just a 2-minute walk away (about 150 meters).The technical features and annexes include: - Year of construction: 2012 - Floor: 3rd (attic) - Orientation: Crosswise with south-facing balcony - Heating: Floor heating with heat pump and individual meter - Dependencies: A private cellar is included - Parking: One external parking space is available for an additional 20'000 CHF - Availability: To be agreedThe interior consists of solid parquet and full-height glazed windows ensuring constant brightness. The exposed wooden structure defines the volume of the living room.

  • Parking space
  • Balcony / Terrace
  • View
  • +1
New building
Alban Four

Alban Four

1 / 13
Alban Four

Alban Four

  • Parking space
  • Balcony / Terrace
  • Elevator
  • +1
3.5 rooms, 91m², CHF 550,000.–
Adresse sur demande 1, 1907 Saxon

Le Clos des Vignes - building D - attic!

AN EXCLUSIVITY BERRA IMMOBILIERThe construction site has already started!Similar apartments can be visited!Le Clos des Vignes, PPE of 14 apartments close to the center.Apartments with 2.5, 3.5 and 4.5 rooms.From Frs 330'000.-FEATURES- Good location- Close to the city center and amenities- Saxon/Riddes area in full development (IKEA, McDonald's etc.)- Construction according to SIA standards- Peripheral insulation- Connection to the washing column- PAC Air/Water- Heating distribution through the floor- Tiling in the daytime and sanitary areas- Parquet in the bedrooms- Finishing to the tenant's liking- Electric shutters in the daytime area- Outdoor and covered parking spaces- 1 cellar per apartment- With elevator- Additional information on requestApartment layout- Entrance hall with built-in closets- Equipped open kitchen on the living area- 1 parental bedroom with bathroom, shower, WC and sink- 1 bedroom- Laundry room- 1 bathroom with bathtub, WC and sink- TerracePARKING- 1 covered outdoor parking space at CHF 20'000.- (extra)- 1 outdoor parking space at CHF 12'000.- (extra)LOCATION & AMENITIES- Close to the city center- Shops, restaurants- CFF train station- Schools- Highway accessDo not hesitate to consult the list of available lots.Information and visits: +41 79 464 11 48.***All our properties are available on www.berra-immobilier.ch***

  • Parking space
  • Balcony / Terrace
  • Elevator
  • +1
New building
Cyril Bieckens

Cyril Bieckens

1 / 13
Cyril Bieckens

Cyril Bieckens

  • Balcony / Terrace
  • Elevator
3.5 rooms, 83m², CHF 515,062.–
Adresse sur demande 1, 1906 Charrat

3.5 rooms on the 2nd floor

Sale by planJune 2026: investigation in progressFinishes to the tenant's likingNew promotion consisting of 2 buildings, each containing 6 apartments.Residential areaLocated in the popular Roncoz district of Charrat, this new project on plans is set in a peaceful environment, surrounded by nature and typical vineyard landscapes of the region.The center of Martigny, the highway entrance, and the main shopping areas are just a few minutes away.Immediate proximity to essential daily amenities: local shops, schools, postal and banking services, and the CFF train station facilitating your travel.Outdoor enthusiasts will also appreciate the quick access to ski resorts and numerous hiking trails in the region, to fully enjoy the benefits of the mountains in summer and winter.A choice address to live in a quiet residential area while remaining connected to economic hubs and urban infrastructure.CHARACTERISTICS:- Traditional construction in the rules of the art- Peripheral insulation- Floor heating by air-water heat pump- Photovoltaic panels- Beautiful volumes- Triple glazing- Balconies- Residential area- Elevator- 1 outdoor parking space per apartment- Visitor parking spaces- Playground for the youngest- CellarsLAYOUT OF APARTMENT 12:- Entrance hall with built-in closets- Equipped open kitchen with living area- 2 bedrooms- Bathroom, WC, and sink- BalconyPARKING:- 1 outdoor parking space per apartment (CHF 20,000/parking space in addition to the price)Sales brochure only on request!With us, curiosity is a nice flaw, so don't hesitate to call us for more information or to visit on site!Contact: Cyril 079 464 11 35***All our properties on www.berra-immobilier.ch!!!***

  • Balcony / Terrace
  • Elevator
New building
Cyril Bieckens

Cyril Bieckens

1 / 13
Cyril Bieckens

Cyril Bieckens

  • Balcony / Terrace
  • Elevator
3.5 rooms, 83m², CHF 484,912.–
Adresse sur demande 1, 1906 Charrat

3.5 rooms on the 1st floor

Sale on planJune 2026: investigation in progressFinishes at the discretion of the buyerNew promotion consisting of 2 buildings, each containing 6 apartments.Residential areaLocated in the sought-after Roncoz district of Charrat, this new project on plans fits into a peaceful environment, surrounded by nature and typical vineyards of the region.You can reach the center of Martigny, the highway entrance, and the main shopping areas in just a few minutes.In the immediate vicinity are the essential daily amenities: local shops, schools, postal and banking services, as well as the train station, which facilitates your travel.Outdoor enthusiasts will also appreciate the quick access to the ski resorts and the many hiking trails of the region, to fully enjoy the benefits of the mountain in summer and winter.An address of choice to live in a quiet residential area, while remaining connected to the economic hubs and urban infrastructure.CHARACTERISTICS:- Traditional construction in accordance with the rules of the art- Peripheral insulation- Floor heating with air-water heat pump- Photovoltaic panels- Beautiful volumes- Triple glazing- Balconies- Residential area- Elevator- 1 outdoor parking space per apartment- Visitor parking spaces- Playground for the youngest- CellarsLAYOUT OF APARTMENT 9:- Entrance hall with built-in wardrobes- Equipped open kitchen with living area- 2 bedrooms- Bathroom, WC, and sink- BalconyPARKING:- 1 outdoor parking space per apartment (CHF 20,000/parking space in addition to the price)Sales brochure only on request!With us, curiosity is a nice fault, so don't hesitate to call us for more information or to visit on site!Contact: Cyril 079 464 11 35***All our properties on www.berra-immobilier.ch!!!***

  • Balcony / Terrace
  • Elevator
New building
Cyril Bieckens

Cyril Bieckens

1 / 13
Cyril Bieckens

Cyril Bieckens

  • Balcony / Terrace
  • Elevator
3.5 rooms, 84m², CHF 517,522.–
Adresse sur demande 1, 1906 Charrat

3.5 rooms on the 2nd floor

Sale on planJune 2026: investigation in progressFinishes to the tenant's likingNew promotion consisting of 2 buildings, each housing 6 apartments.Residential areaLocated in the prized Roncoz neighborhood in Charrat, this new project on plans is set in a peaceful environment, surrounded by nature and typical vineyard landscapes of the region.You can reach the center of Martigny, the highway entrance, and the main commercial areas in just a few minutes.Essential daily amenities are nearby: local shops, schools, postal and banking services, and the CFF train station, making your trips easier.Outdoor enthusiasts will also appreciate the quick access to ski resorts and numerous hiking trails in the region, to fully enjoy the benefits of the mountains in summer and winter.A choice address to live in a quiet residential area while remaining connected to economic hubs and urban infrastructure.FEATURES:- Traditional construction in accordance with the rules of the art- Peripheral insulation- Floor heating with air-water heat pump- Photovoltaic panels- Beautiful volumes- Triple glazing- Balconies- Residential area- Elevator- 1 outdoor parking space per apartment- Visitor parking spaces- Playground for the youngest- CellarsLAYOUT OF APARTMENT 10:- Entrance hall with built-in closets- Equipped kitchen open to the living area- 2 bedrooms- Bathroom, WC, and sink- BalconyPARKING:- 1 outdoor parking space per apartment (CHF 20,000/parking space in addition to the price)Sales brochure only available upon request!With us, curiosity is a nice fault, so don't hesitate to call us for more information or to schedule a visit on site!Contact: Cyril 079 464 11 35***All our properties on www.berra-immobilier.ch!!!***

  • Balcony / Terrace
  • Elevator
New building
Cyril Bieckens

Cyril Bieckens

1 / 13
Cyril Bieckens

Cyril Bieckens

  • Balcony / Terrace
  • Elevator
3.5 rooms, 83m², CHF 515,062.–
Adresse sur demande 1, 1906 Charrat

3.5 rooms on the 2nd floor

Sale on planJune 2026: investigation underwayFinishes to the tenant's likingNew promotion consisting of 2 buildings, each housing 6 apartments.Residential areaLocated in the sought-after Roncoz district of Charrat, this new project on plans is set in a peaceful environment, surrounded by nature and typical vineyard landscapes of the region.You can reach the center of Martigny, the highway entrance, and the main shopping areas in just a few minutes.The essential daily amenities are located in the immediate vicinity: local shops, schools, postal and banking services, as well as the CFF train station, which facilitates your travel.Outdoor enthusiasts will also appreciate the quick access to the ski resorts and the many hiking trails in the region, to fully enjoy the advantages of the mountains in summer and winter.A choice address to live in a quiet residential area, while remaining connected to the economic hubs and urban infrastructure.CHARACTERISTICS:- Traditional construction in accordance with the rules of the art- Peripheral insulation- Floor heating with air-water heat pump- Photovoltaic panels- Beautiful volumes- Triple glazing- Balconies- Residential area- Elevator- 1 outdoor parking space per apartment- Visitor parking spaces- Playground for the youngest- CellarsLAYOUT OF APARTMENT 6:- Entrance hall with built-in closets- Equipped open kitchen with living area- 2 bedrooms- Bathroom, toilet, and sink- BalconyPARKING:- 1 outdoor parking space per apartment (CHF 20,000/parking space in addition to the price)Sales brochure only available upon request!With us, curiosity is a nice fault, so don't hesitate to call us for more information or to schedule a visit on site!Contact: Cyril 079 464 11 35***All our properties on www.berra-immobilier.ch!!!***

  • Balcony / Terrace
  • Elevator
New building
Cyril Bieckens

Cyril Bieckens

1 / 13
Cyril Bieckens

Cyril Bieckens

  • Balcony / Terrace
  • Elevator
3.5 rooms, 83m², CHF 499,092.–
Adresse sur demande 1, 1906 Charrat

3.5 rooms on the 1st floor

Sale on planJune 2026: investigation in progressFinishes to the tenant's likingNew promotion consisting of 2 buildings, each housing 6 apartments.Residential areaLocated in the prized Roncoz neighborhood in Charrat, this new project on plans is set in a peaceful environment, surrounded by nature and typical vineyard landscapes of the region.You can reach the center of Martigny, the highway entrance, and the main commercial areas in just a few minutes.Essential daily amenities are nearby: local shops, schools, postal and banking services, and the CFF train station, making your trips easier.Outdoor enthusiasts will also appreciate the quick access to ski resorts and numerous hiking trails in the region, to fully enjoy the benefits of the mountains in summer and winter.A choice address to live in a quiet residential area, while remaining connected to economic hubs and urban infrastructure.CHARACTERISTICS:- Traditional construction according to the rules of the art- Peripheral insulation- Floor heating with air-water heat pump- Photovoltaic panels- Beautiful volumes- Triple glazing- Balconies- Residential area- Elevator- 1 outdoor parking space per apartment- Visitor parking spaces- Playground for the youngest- CellarsLAYOUT OF APARTMENT 8:- Entrance hall with integrated closets- Equipped open kitchen with living area- 2 bedrooms- Bathroom, WC, and sink- BalconyPARKING:- 1 outdoor parking space per apartment (CHF 20,000/parking space in addition to the price)Sales brochure only available upon request!With us, curiosity is a nice fault, so don't hesitate to call us for more information or to schedule a visit on site!Contact: Cyril 079 464 11 35***All our properties on www.berra-immobilier.ch!!!***

  • Balcony / Terrace
  • Elevator

Suggested properties for you based on search results

Other interesting objects